


Wagener - Cooper Park
From $454,990 | 4 Beds | 2 Baths | 3,054 SqFt
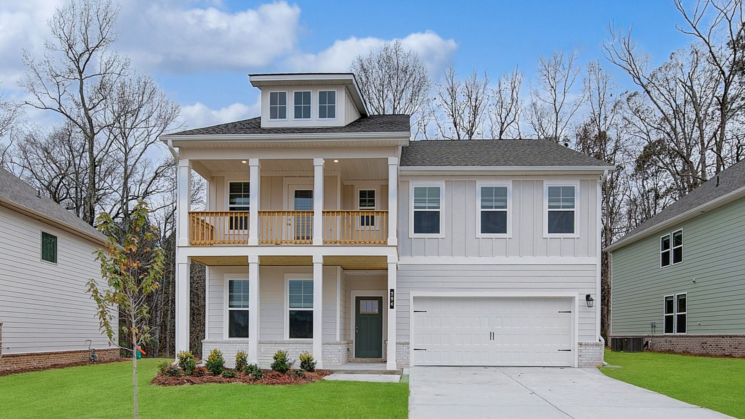
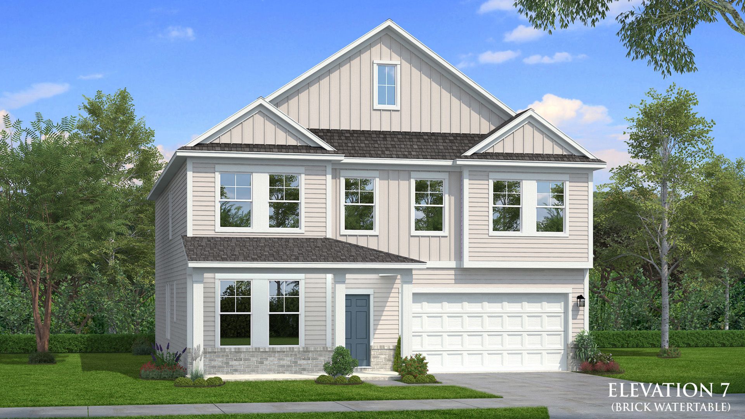
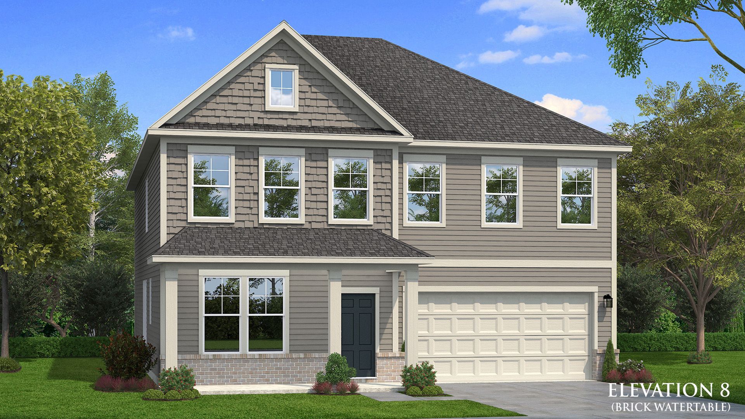
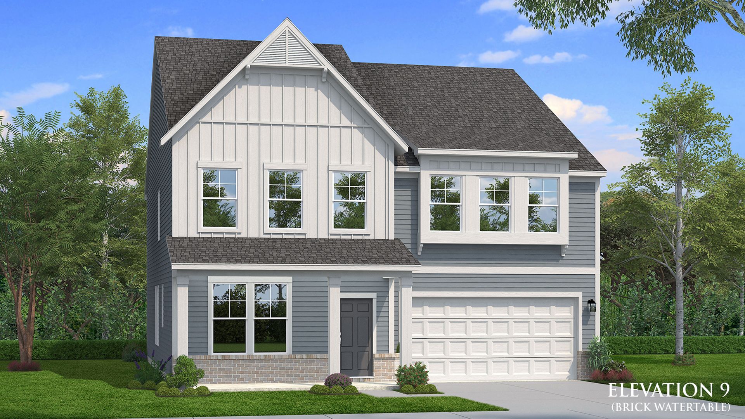
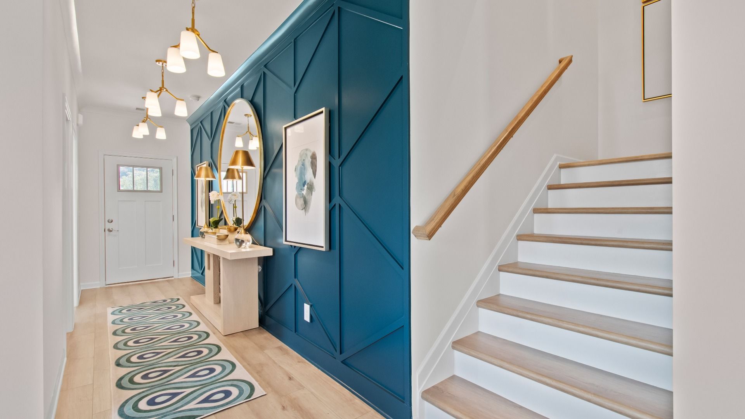
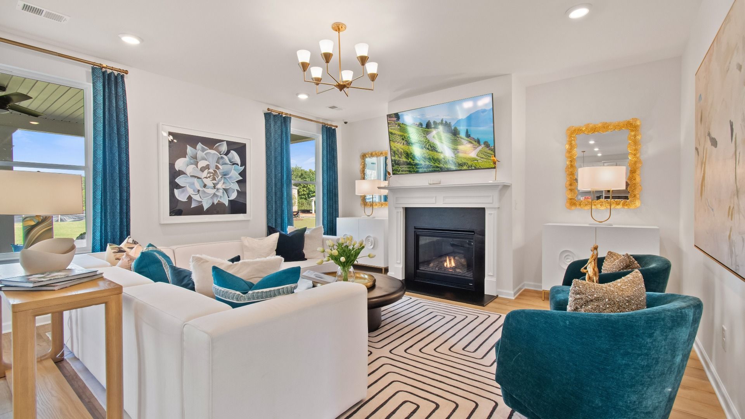
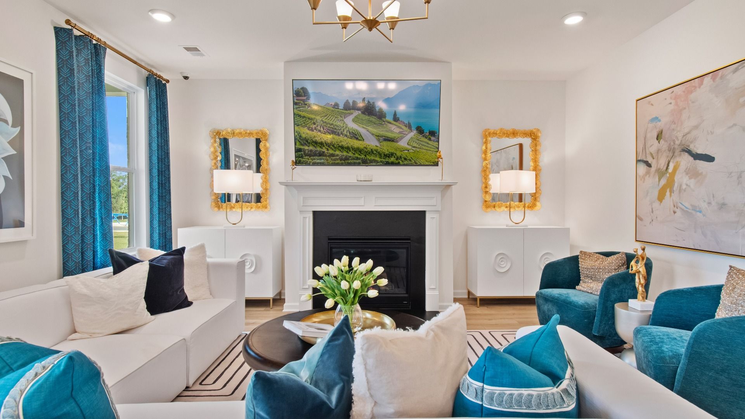
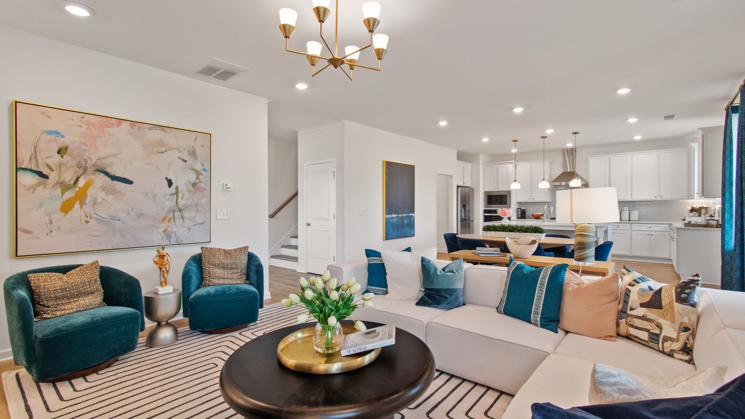
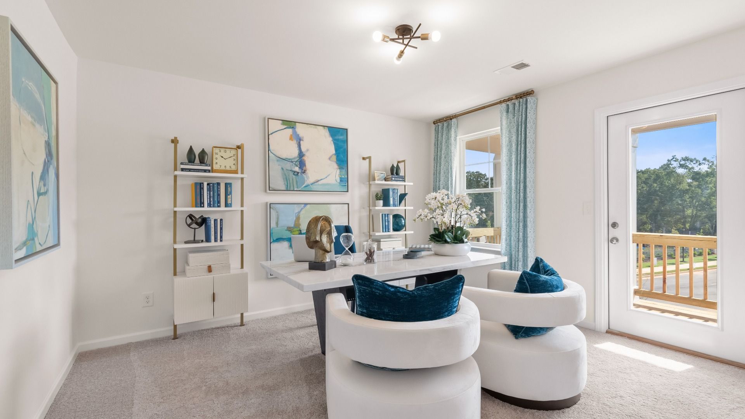
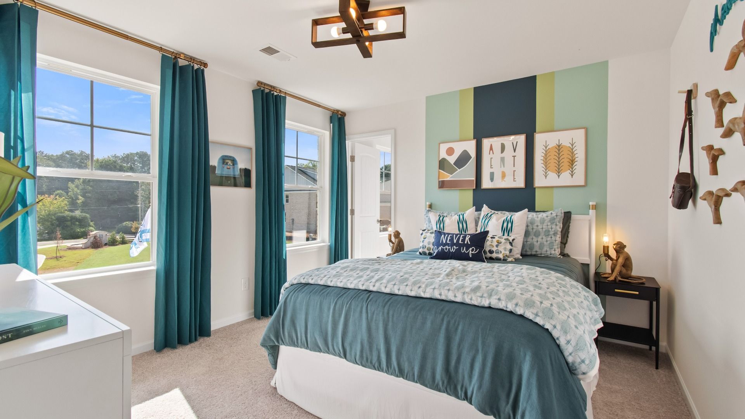
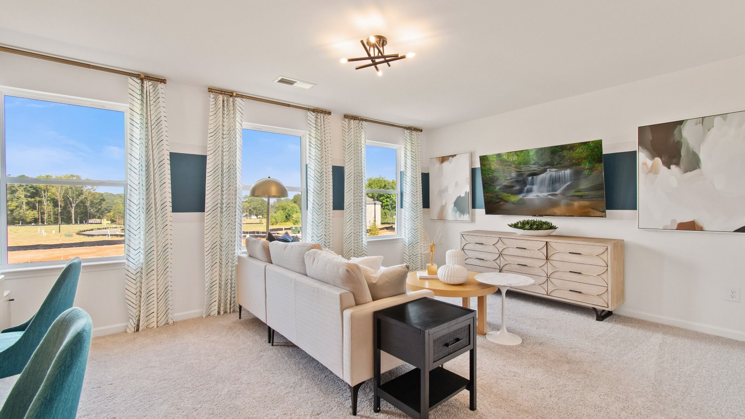
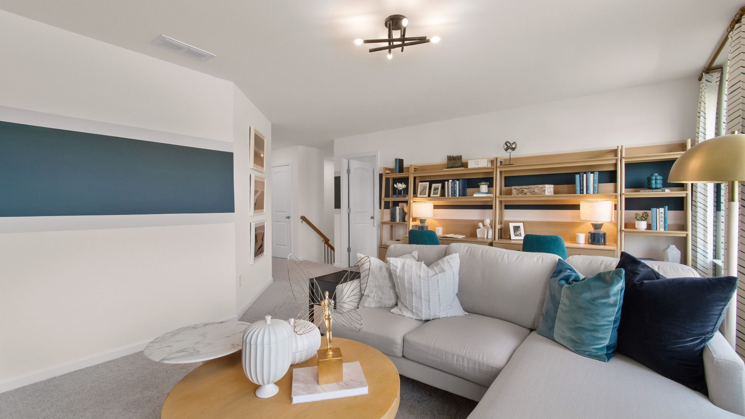
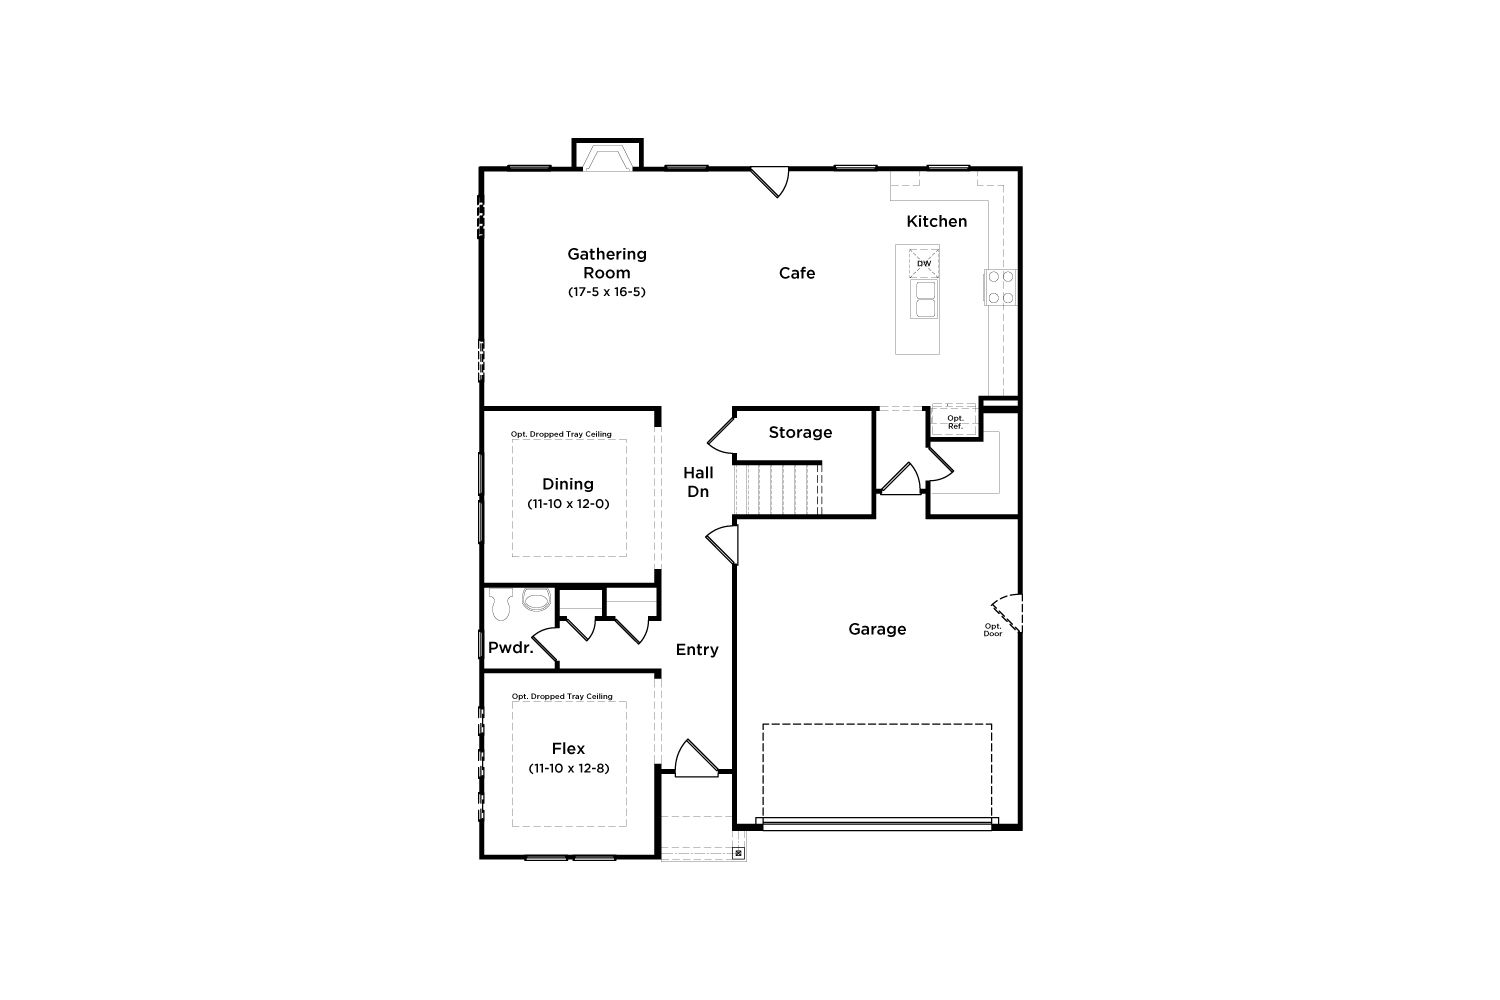
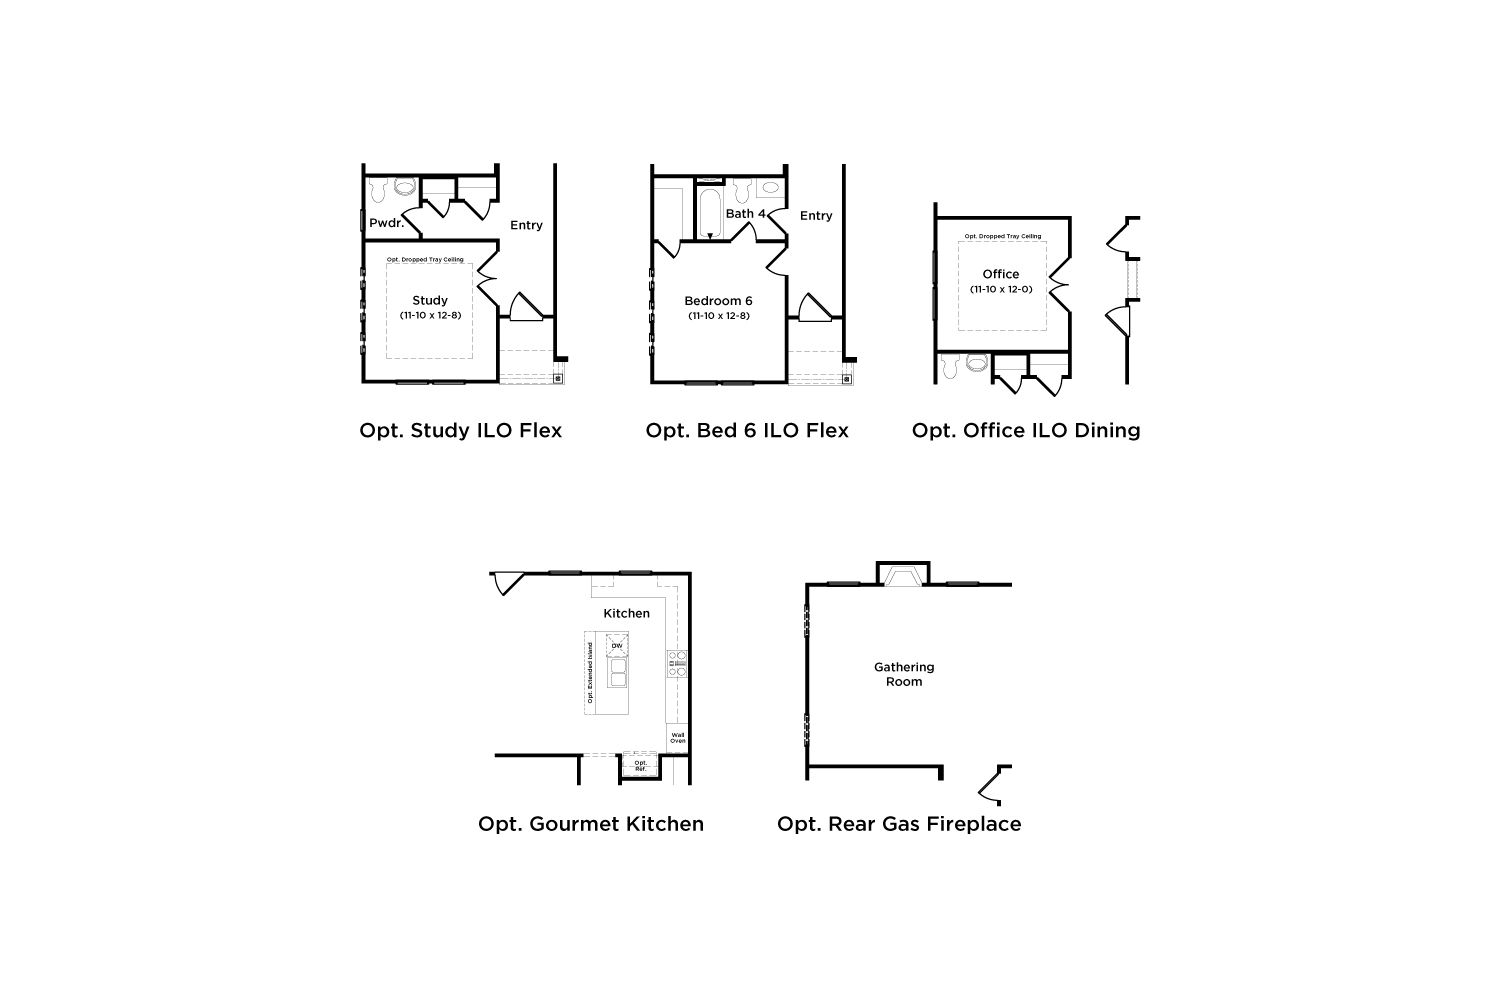
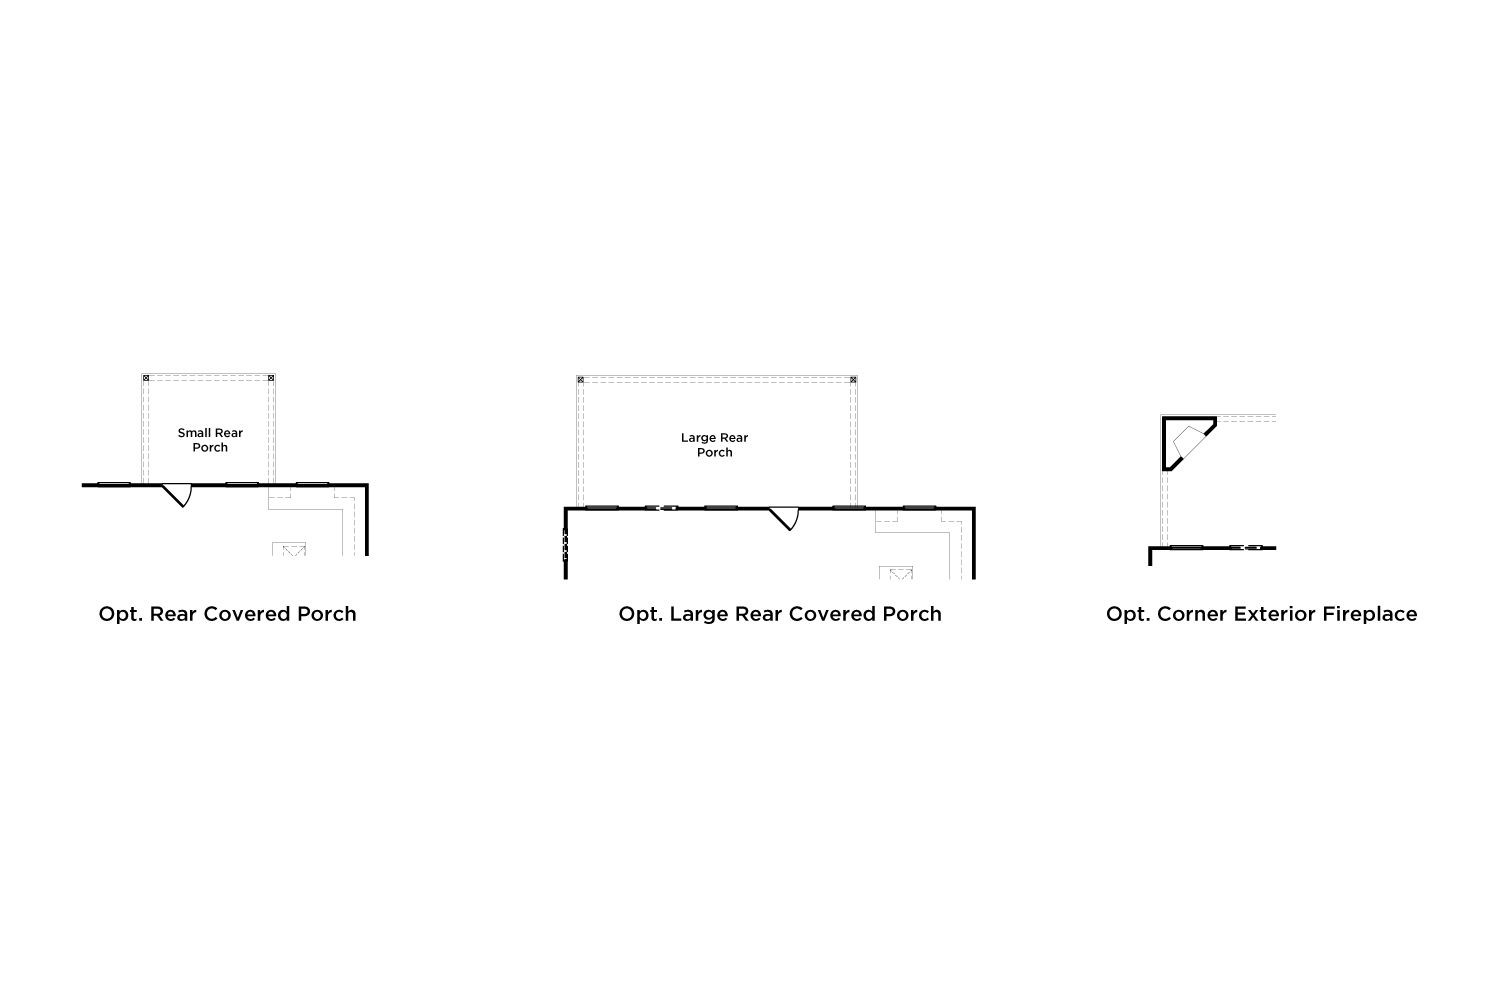
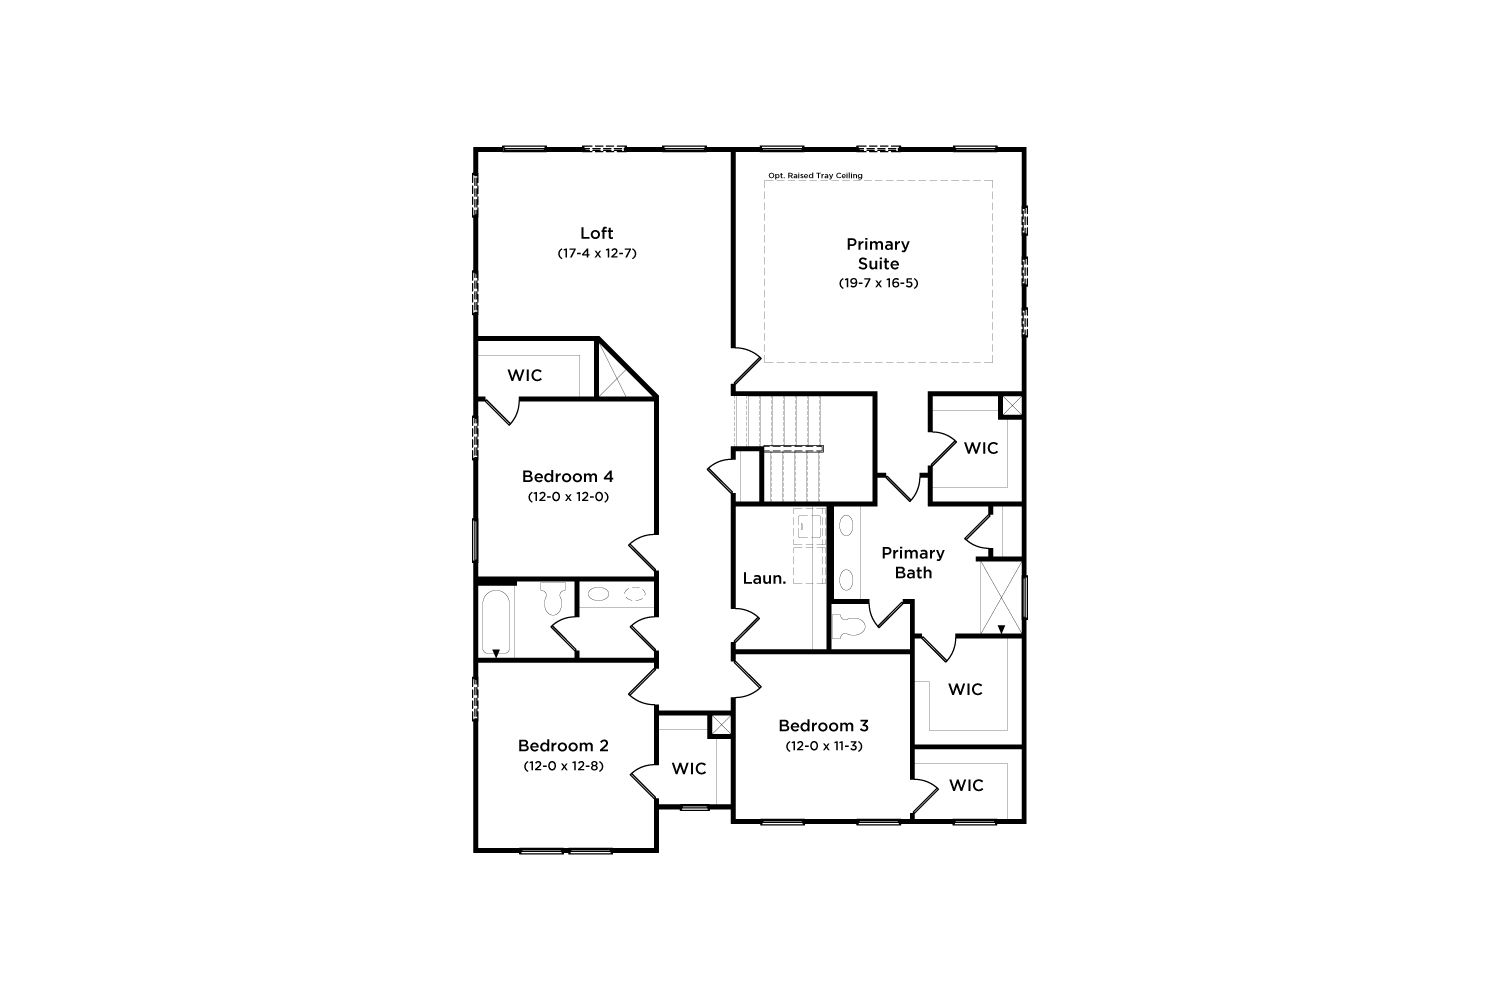
Wagener
Cooper Park in Mcdonough, GA
From $454,990 This is the starting price for this plan and is subject to change.
Yearly HOA fees: $650 HOA stands for Homeowners Association. These fees help maintain and manage shared community amenities and services.

DRB Homes
- 4 Beds
- 2 Baths
- 2 Car garage
- 3,054 Sq Ft
Overview
Floor plan features
- 2 Stories
- Dining Room
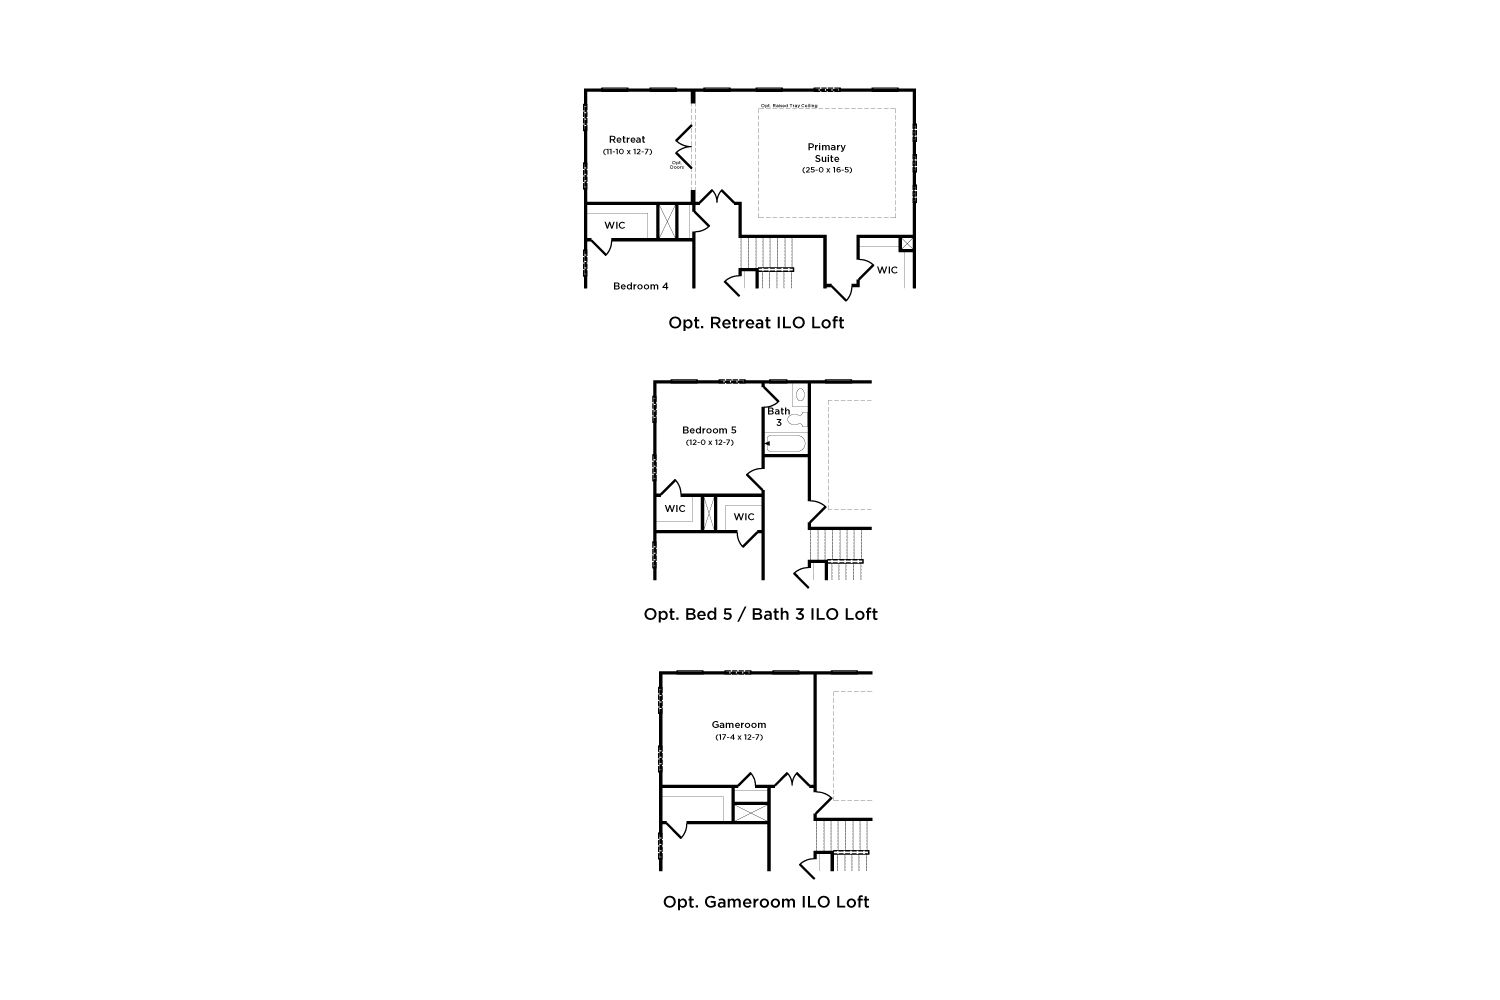
- Loft
- Primary Bed Upstairs
- Single Family
Floor plan description
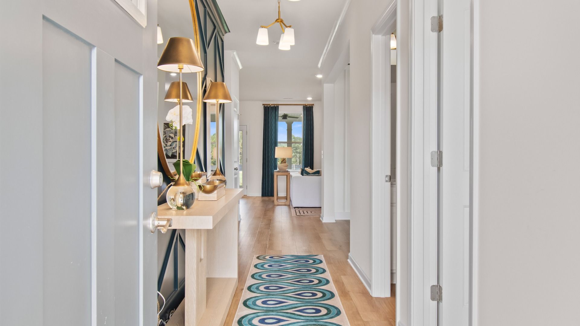
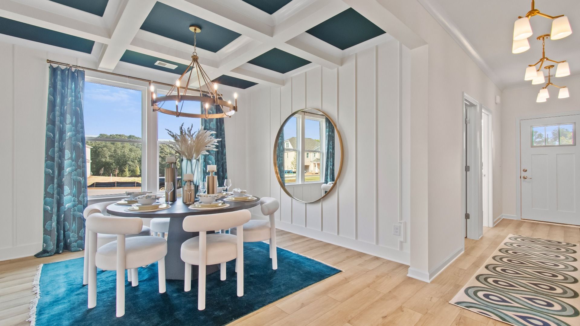
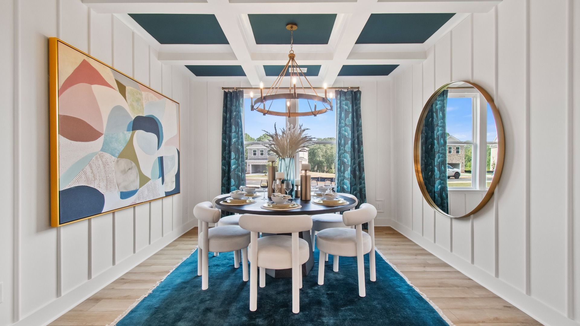
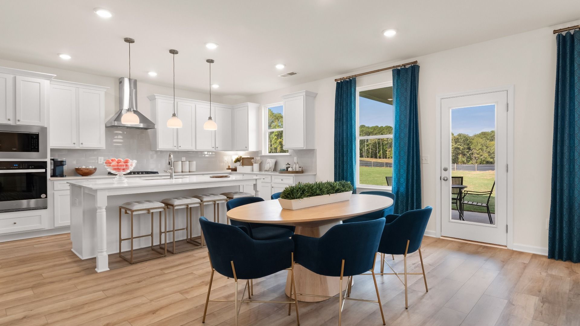
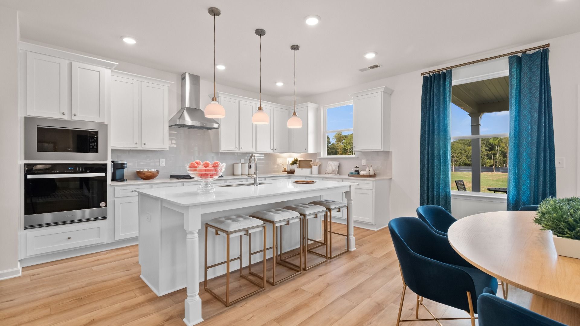
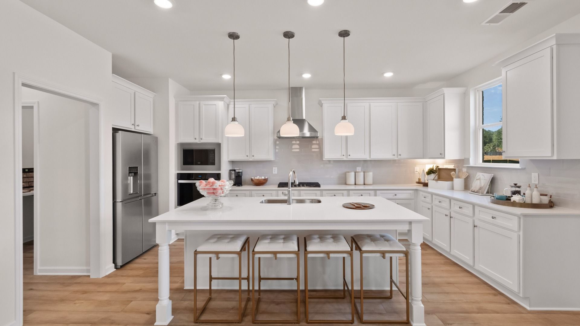
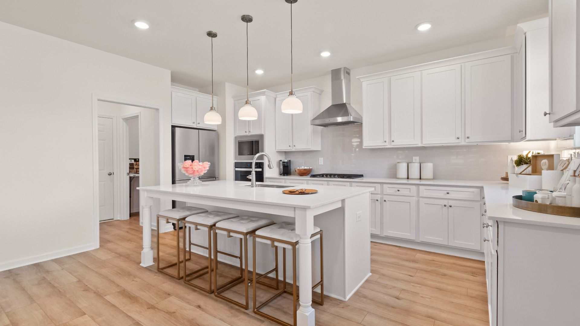
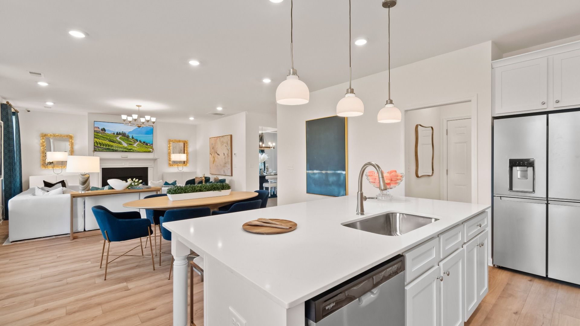
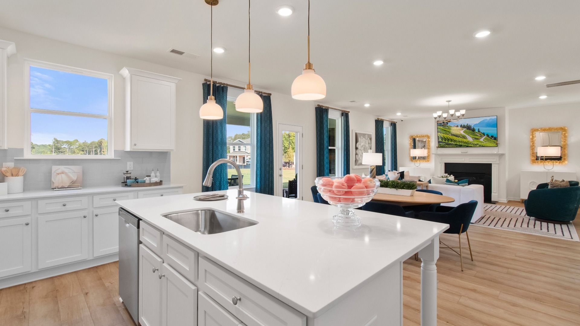
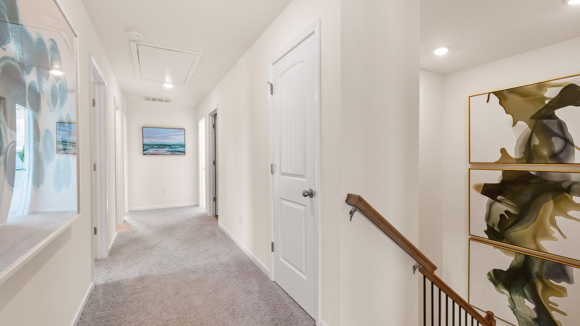
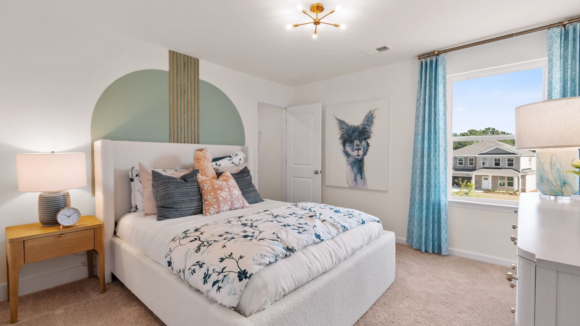
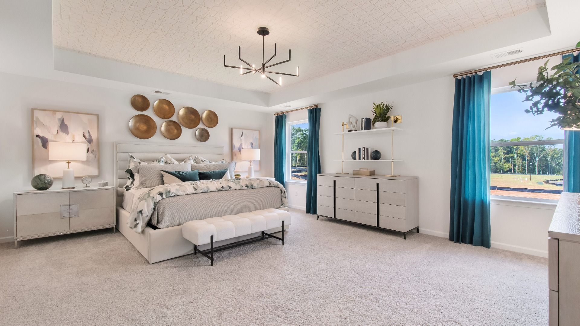
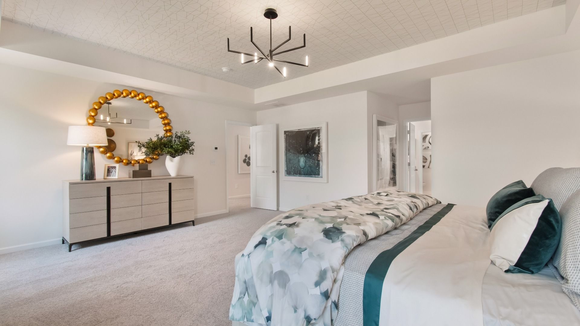
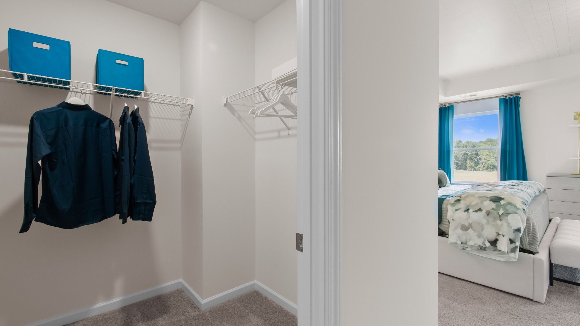
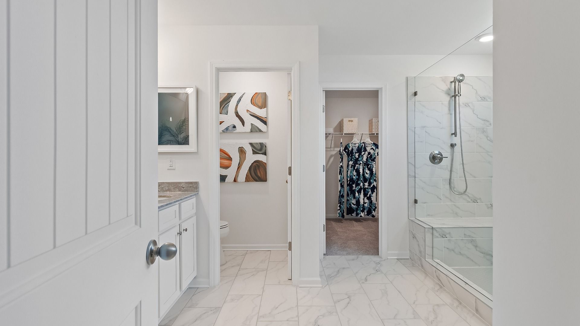
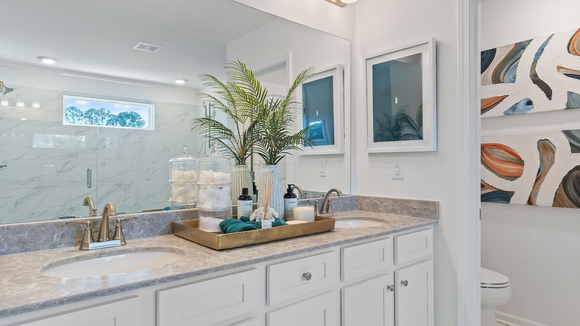
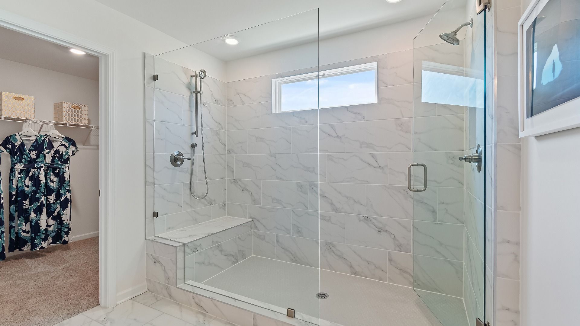
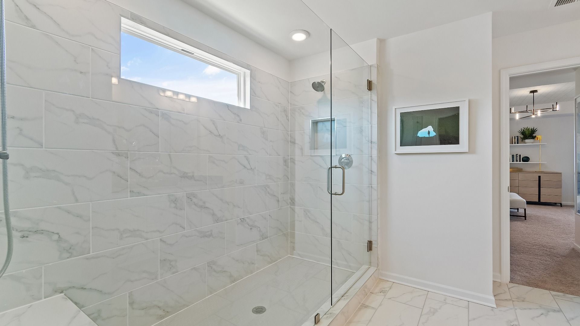
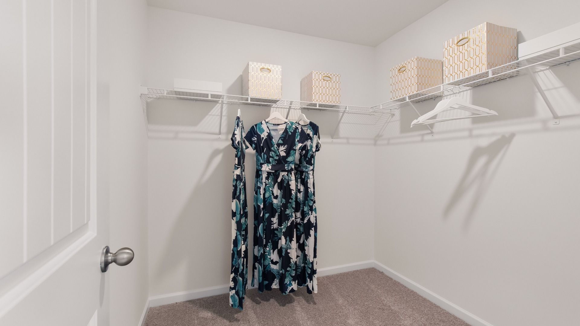
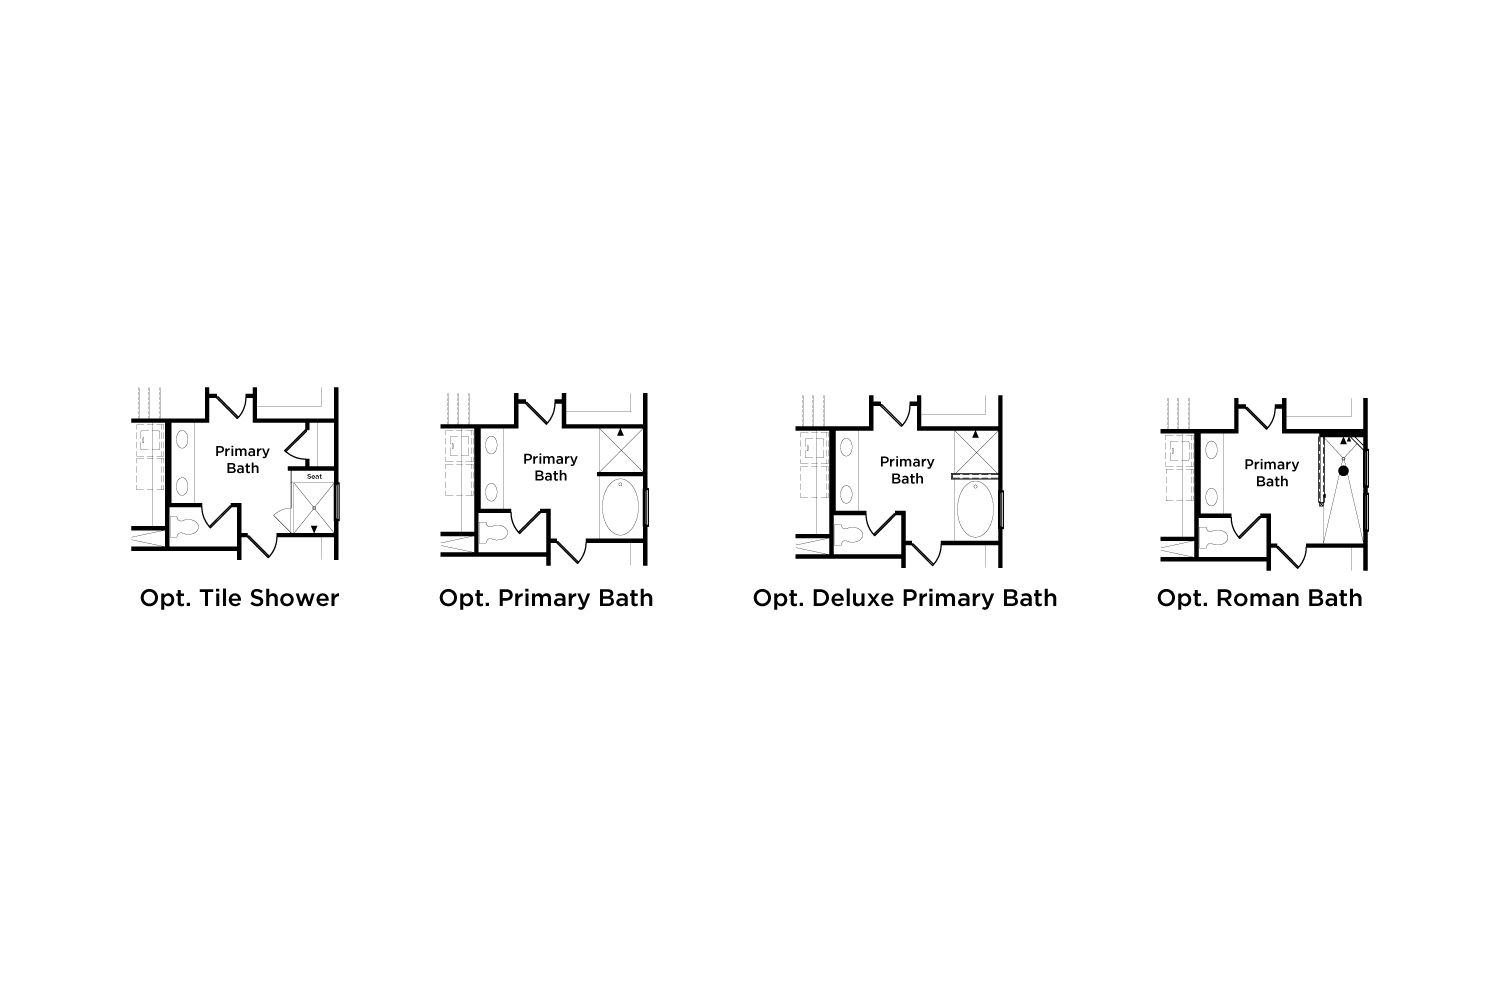
Spacious Open Concept Kitchen: Enjoy the freedom of an open layout, perfect for entertaining and family gatherings. Elegant Dining Room: Boasting coffered ceilings and bay windows, this space is infused with architectural charm and natural light, making it perfect for memorable gatherings and refined entertaining. Flexible Living Space: A versatile flex space is ideal for a home office, living room, or whatever suits your lifestyle. Loft Area: A versatile loft area upstairs offers endless possibilities, whether it's a cozy reading nook, a game room, or a second living room for relaxation. Large Primary Suite: The primary bedroom is a luxurious retreat, boasting ample space and a private en-suite bathroom with a walk-in shower. Walk-In Closets: Stay organized with his and hers walk-in close...
Explore this home
Explore custom options for this floor plan.
Community highlights
Community amenities
Park
Playground
Pool
About Cooper Park
Introducing all new plans in Cooper Park, a new single family home community in McDonough, GA. Select from a variety of craftsman style home designs offering an array of options to choose from including studies, lofts, flex spaces, roman showers, and more. Enjoy preparing meals in your new kitchen with oversized islands and hosting guests on your expansive covered back patio, you will never want to leave your new home! Located just minutes from I-75, off Jonesboro Rd and Chambers Rd, these homes offer an ideal combination of convenience and comfort! Explore the charming nearby towns of Jonesboro and McDonough for shopping and dining, or take advantage of the easy access to I-75 for a hassle-free commute to Atlanta. Also, enjoy the resort style amenities including a cabana, pool, playground...
Ask the builder
The builder will reach out to you to answer your questions.
Request a tour
Cooper Park
DRB Homes
114 Crabbswood Dr, McDonough, GA 30253
336-871-8225
770-***-****
Sales Agent
Kisha Griggs
Hours
Mon - Sat 10am - 6pm, Sun 1pm - 6pm
Neighborhood

Community location & sales center
114 Crabbswood Dr McDonough, GA 30253
114 Crabbswood Dr McDonough, GA 30253
447-982-9336
770-***-****
Traveling South, Exit 221. Turn Right on Jonesboro Rd, Travel approx 2 miles, Turn left on Chambers Rd, community 1/2 mile on Right. Model home is at the second entrance.
Schools near Cooper Park
Henry County Schools
Public Elementary School
rating

Dutchtown Elementary School
Grades PK to 5
770-471-0844
159 Mitchell Rd, Hampton, GA, 30228
Class ratio
1:17
Enrollment
932
Public Middle School
rating
Dutchtown Middle School
Grades 6 to 8
770-515-7500
155 Mitchell Rd, Hampton, GA, 30228
Class ratio
1:19
Enrollment
1092
Public High School
rating

Dutchtown High School
Grades 9 to 12
770-515-7510
149 Mitchell Rd, Hampton, GA, 30228
Class ratio
1:19
Enrollment
1861
GreatSchools ratings are provided by GreatSchools.org and are for reference only. Ratings may not be available for all schools. Please verify school assignments and details with the local school district.
Amenities
Community & neighborhood
Health and fitness
- Pool
Community services & perks
- Playground
- Park

Let DRB Homes put decades of industry experience to work for you. We understand that building a new home is not a one-size-fits-all process or journey; get ready to personalize your home to meet your unique needs. You can start by exploring the full portfolio of our most popular floor plans, all available in our new home communities across the region.
Our award-winning team is backed by the DRB Group, a growing, dynamic organization that includes two residential builder brands, a title company, and a residential development services branch providing entitlement, development and construction services. DRB Group's complete spectrum of services operates in 14 states and 35 markets -East Coast to Arizona, Colorado, Texas, and beyond.
Our DRB team will work with you every step of the way. From the on-site salespeople you meet with to the construction crew laying the foundation for your home — we're all working toward the same goal. The same is true for the members of our leadership team, who oversee the entire operation and ensure a seamless process.
Take the next steps toward your new home
This listing's information was verified with the builder for accuracy 1 day ago
Wagener Plan by DRB Homes

saved to favorites!
To see all the homes you’ve saved, visit the My Favorites section of your account.
Discover More Great Communities
Select additional listings for more information
We're preparing your brochure
You're now connected with DRB Homes. We'll send you more info soon.
The brochure will download automatically when ready.
Brochure downloaded successfully
Your brochure has been saved. You're now connected with DRB Homes, and we've emailed you a copy for your convenience.
The brochure will download automatically when ready.
Way to Go!
You’re connected with DRB Homes.
The best way to find out more is to visit the community yourself!