


Warwick 1851 - Falcon Ridge
From $323,000 | 3 Beds | 2.5 Baths | 1,851 SqFt
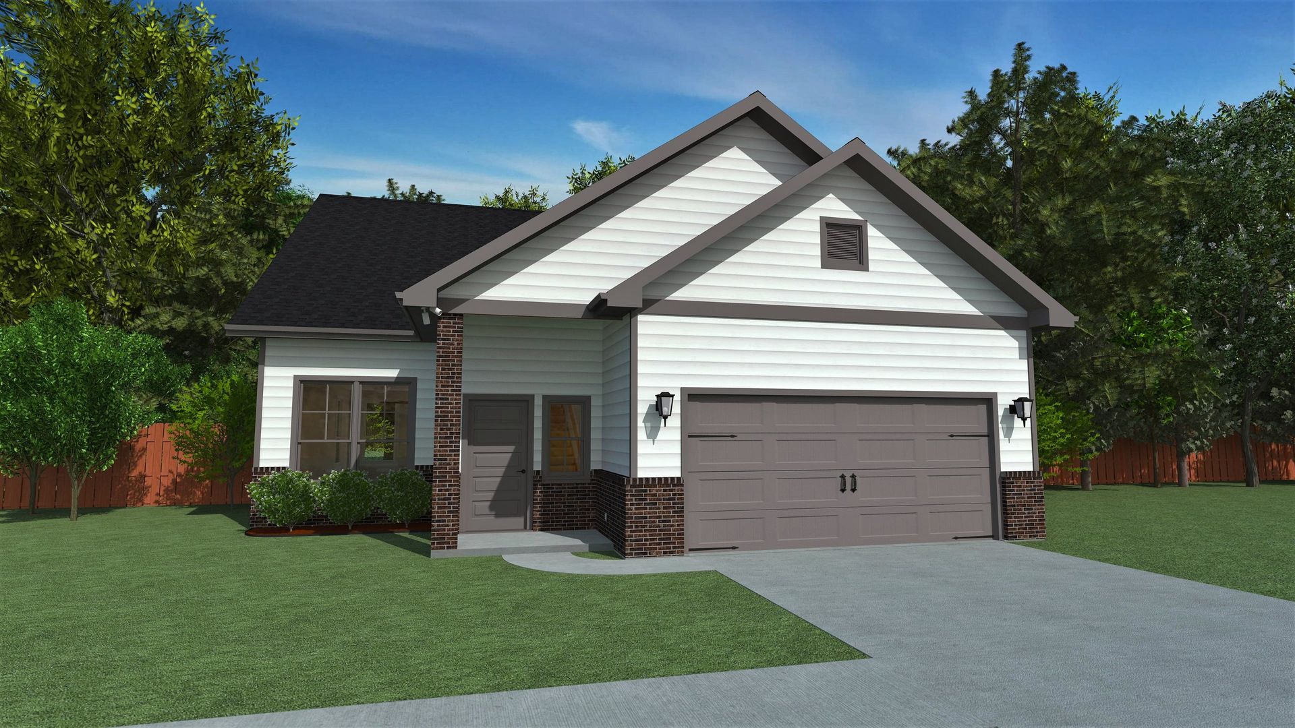
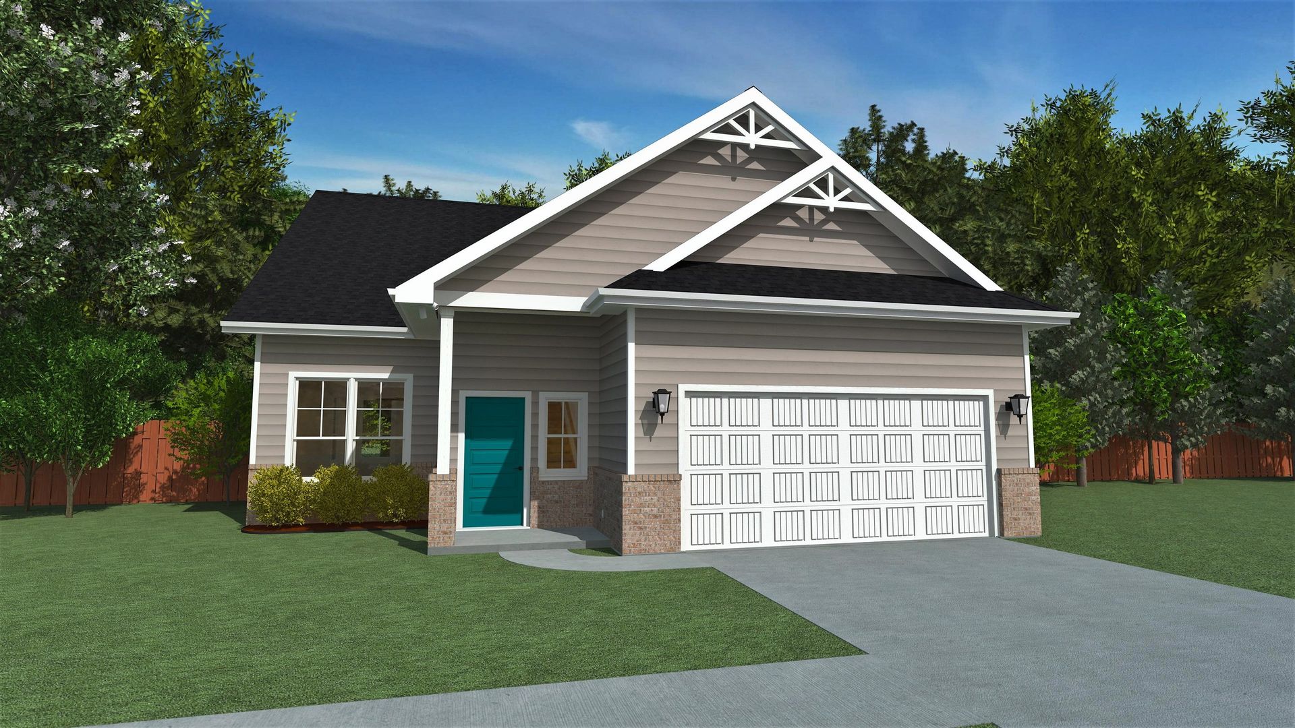
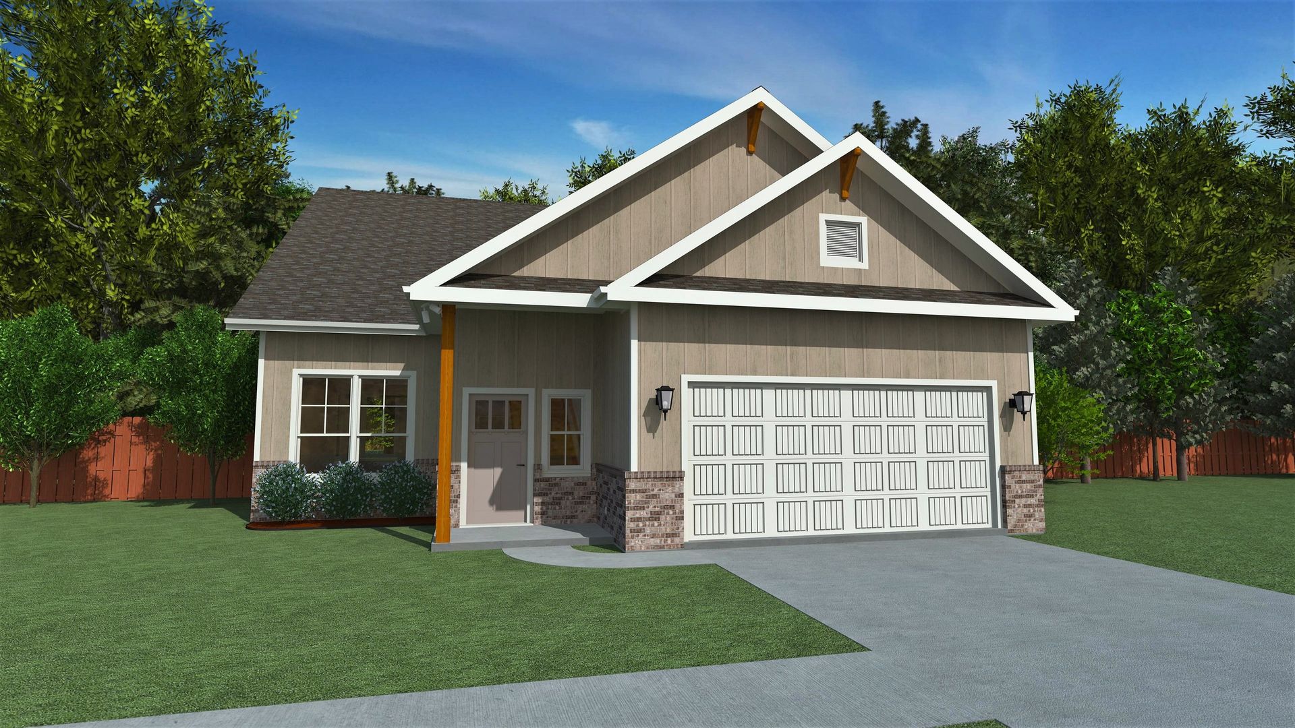
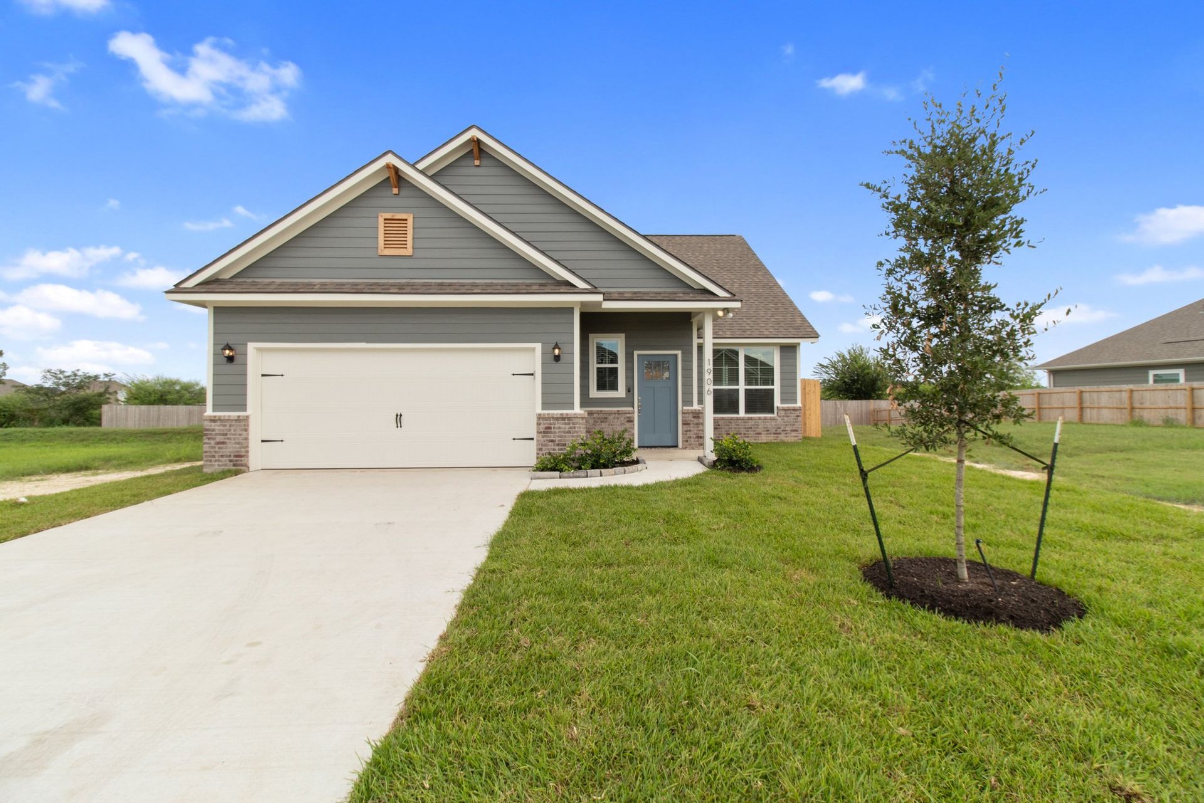
Warwick 1851
Falcon Ridge in Bryan, TX
From $323,000 This is the starting price for this plan and is subject to change.

NewPhase Home Builders
- 3 Beds
- 2.5 Baths
- 2 Car garage
- 1,851 Sq Ft
Overview
Floor plan features
- 1 Half Bathroom
- 2 Stories
- Bonus Room
- Primary Bed Downstairs
- Single Family
Floor plan description
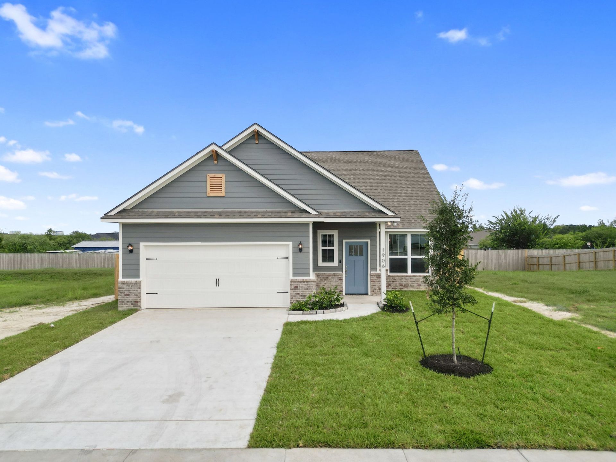
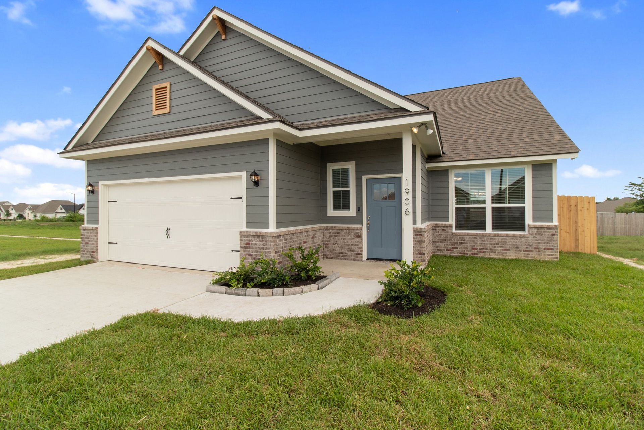
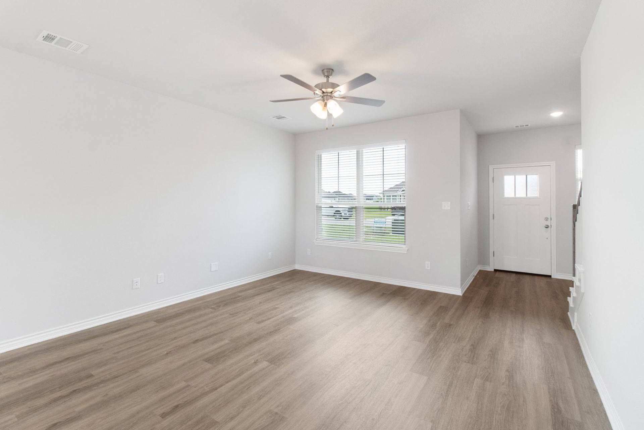
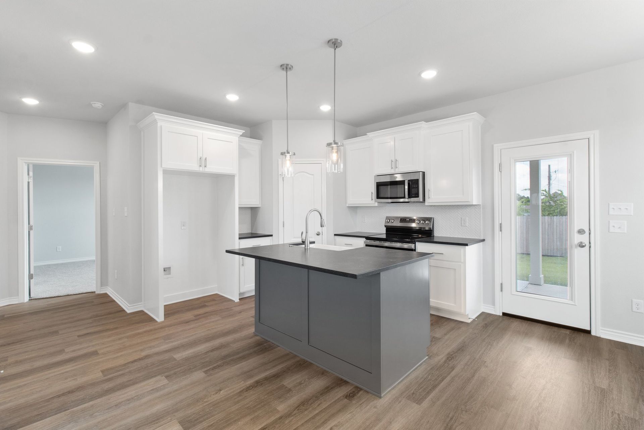
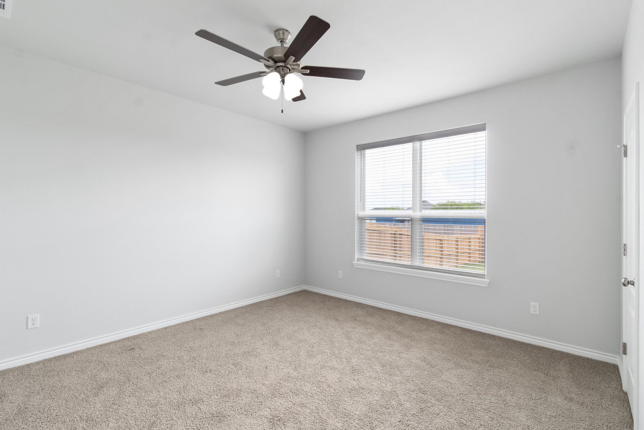
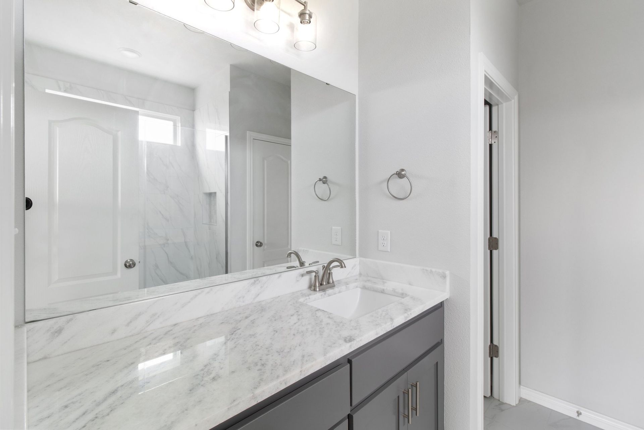
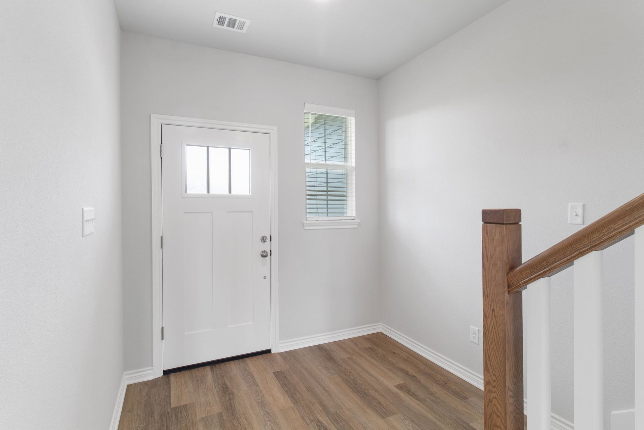
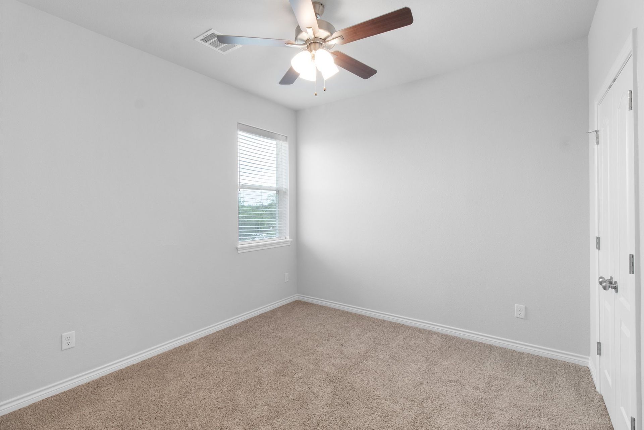
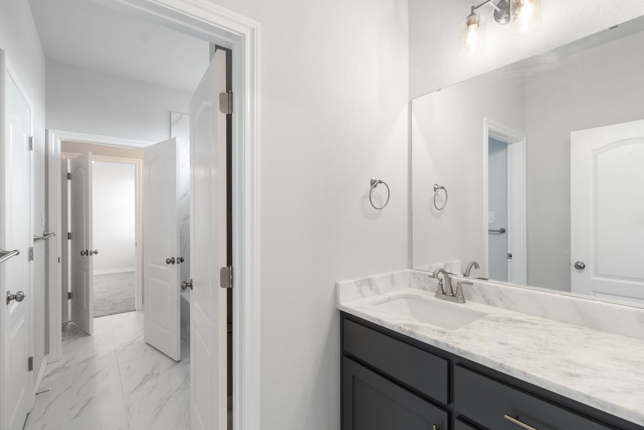
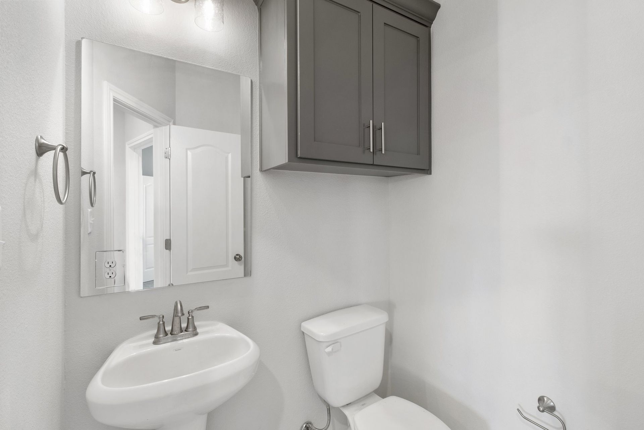
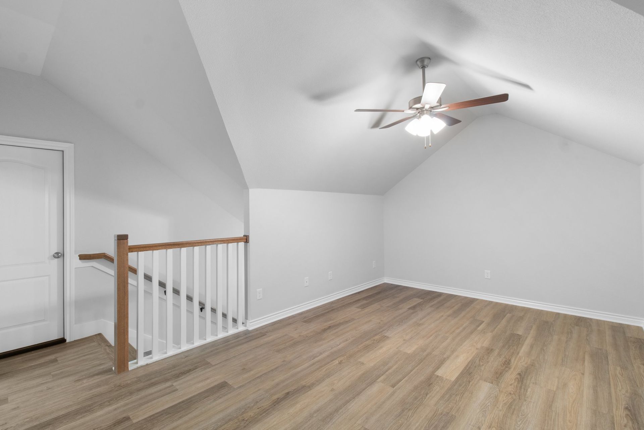
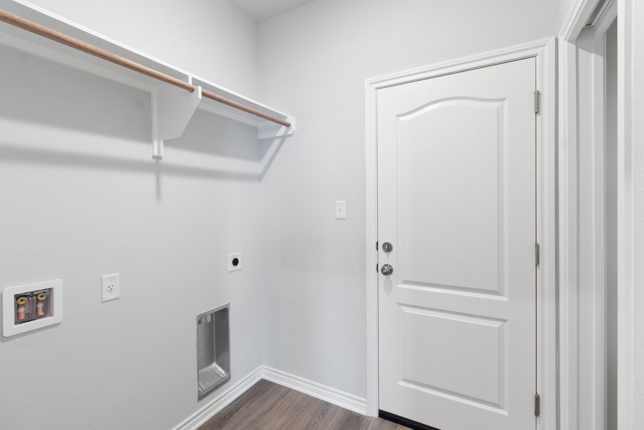
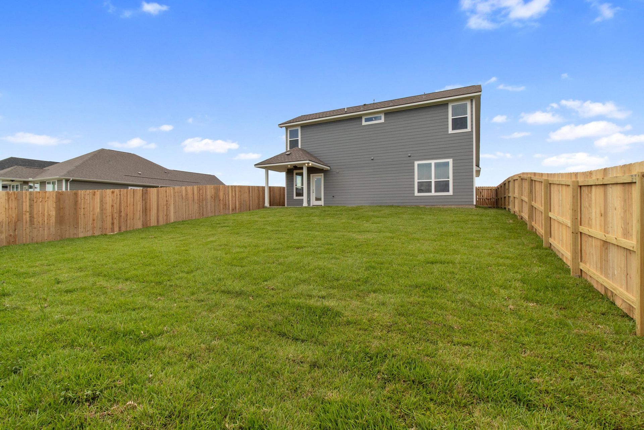
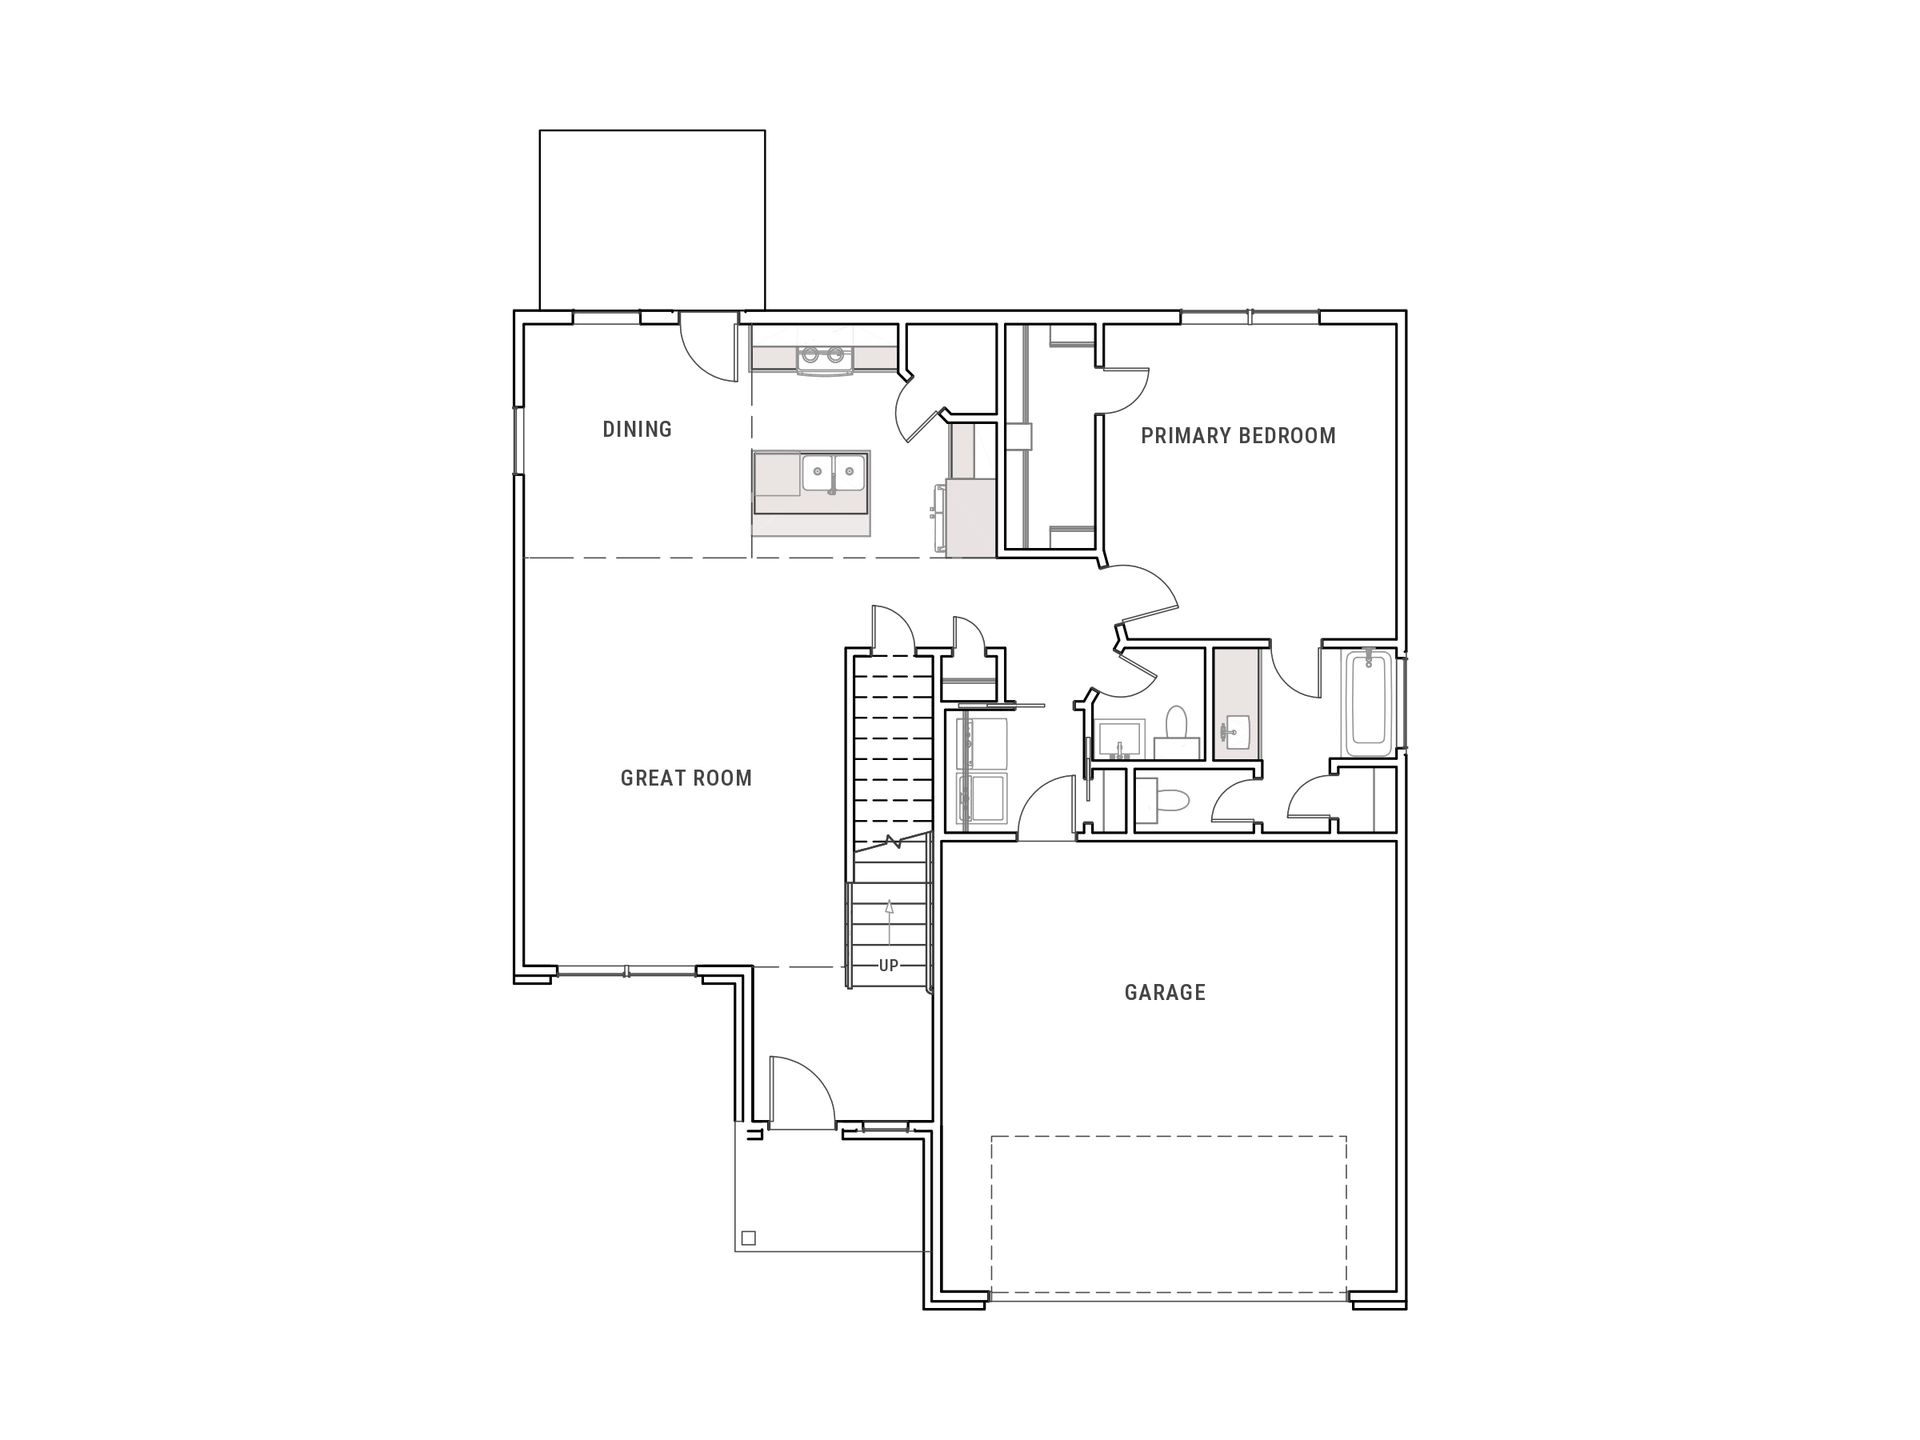
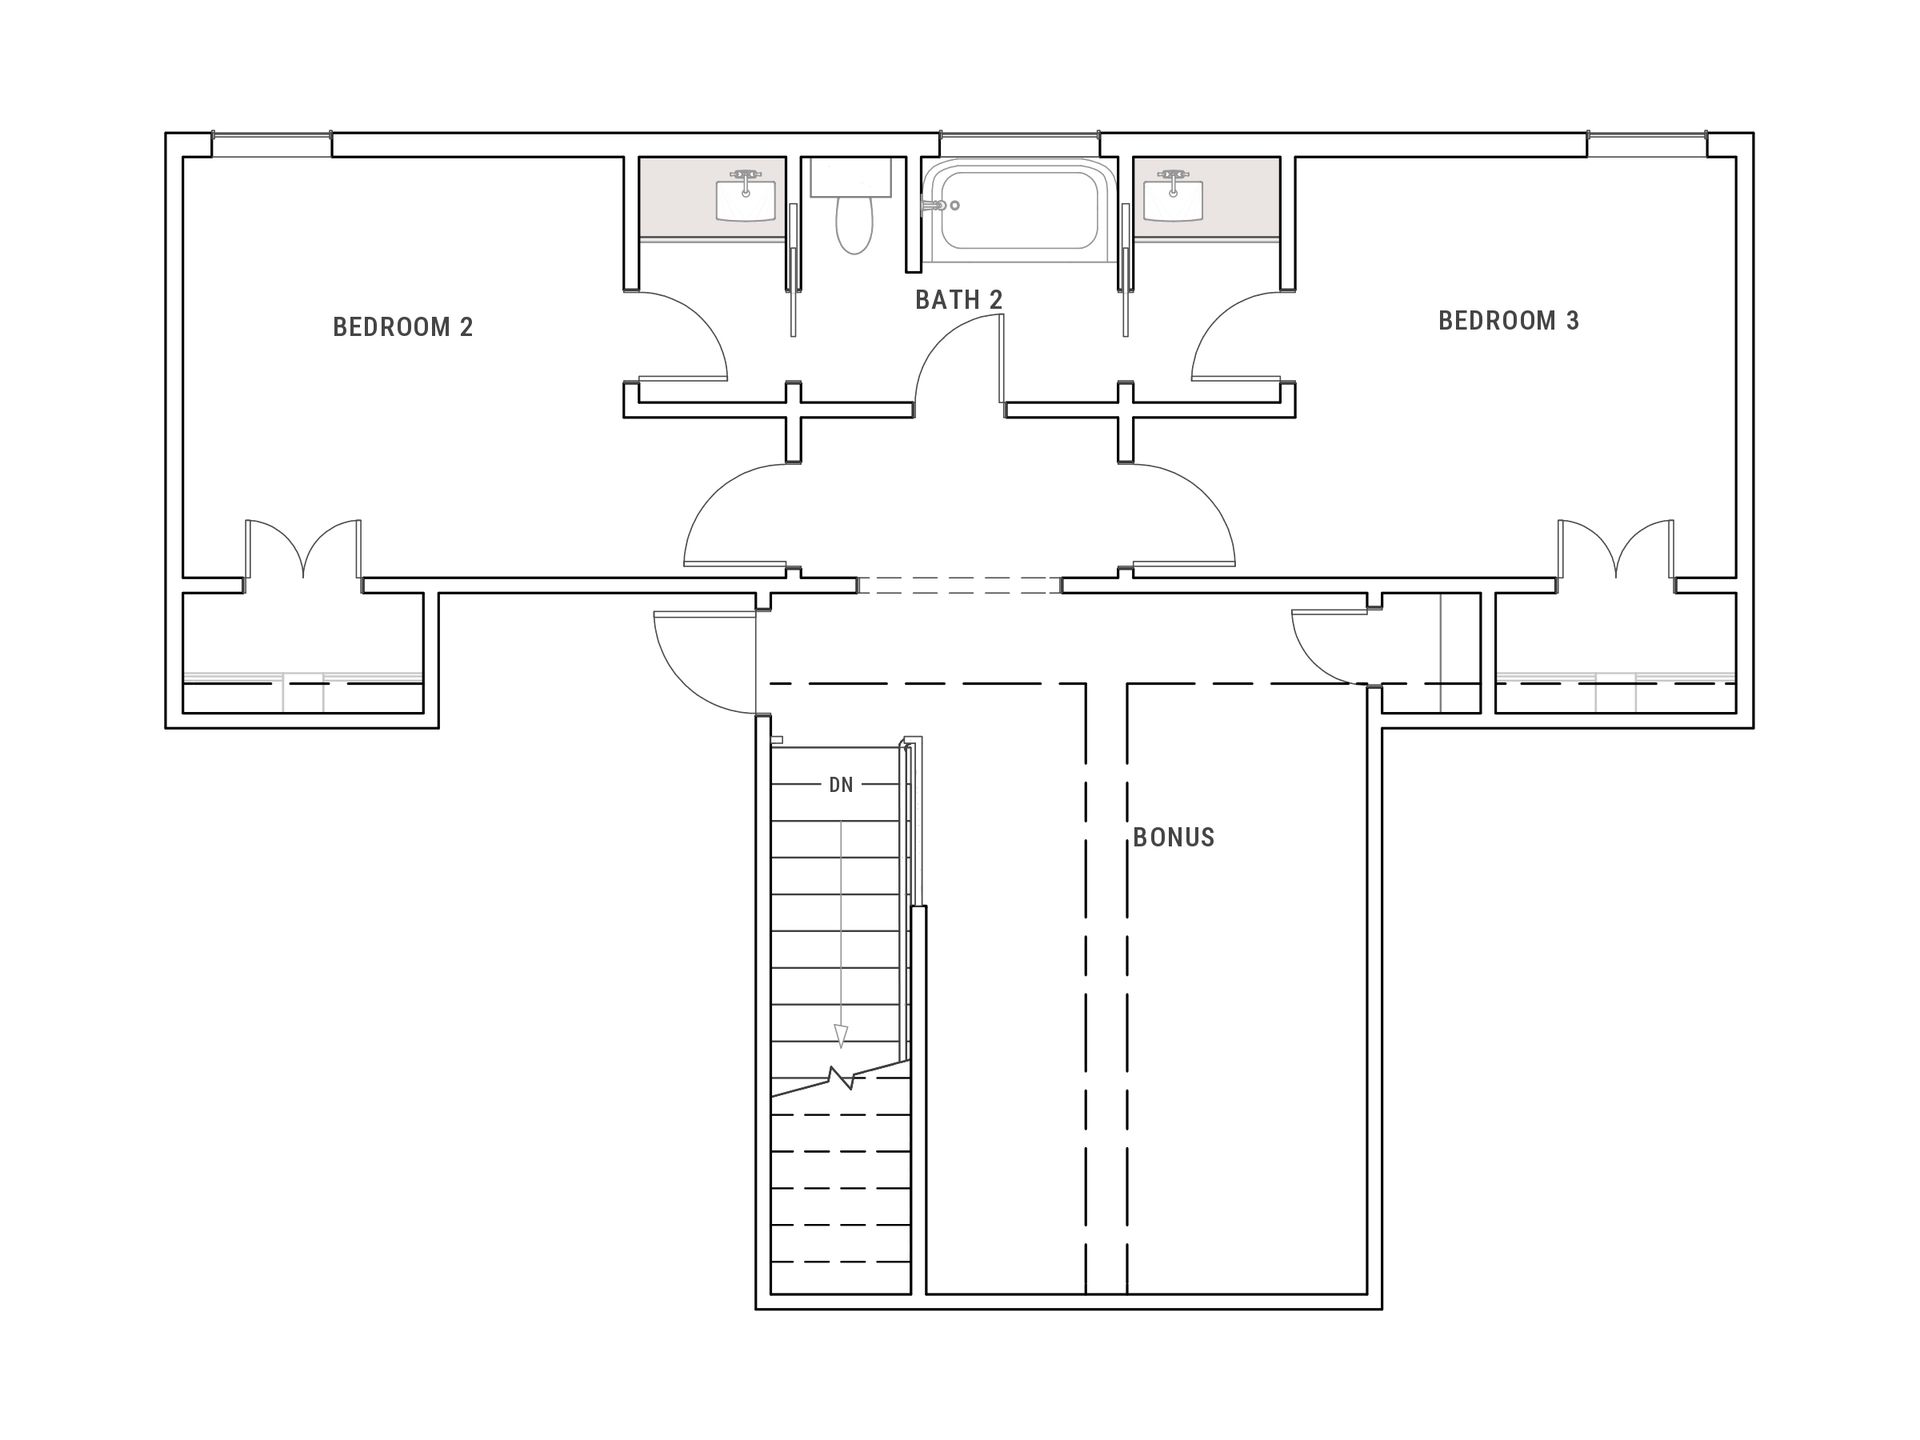
The Warwick 1851 is a two-story home with three bedrooms, two and a half baths and an upstairs bonus room in 1,851 sq ft. In this version the two upstairs bedrooms share one bath, with a separate sink area on each bedroom's side; the Warwick 1835 gives each upstairs bedroom its own bath. Downstairs, the great room runs from the front of the home back to the dining area and the kitchen. The kitchen has an island with the sink and a corner pantry. The primary suite is on the first floor at the back, with a closet and a bath that has a tub and shower combination and a separate toilet room. A half bath and a laundry room with a pocket door sit off the hall by the garage door. Upstairs, the stairs open to the bonus room, with a bedroom on each side of the shared bath. Ceilings are nine feet on ...
Explore this home
Explore custom options for this floor plan.
Special offers
Explore the latest promotions at Falcon Ridge. to learn more!
$10,000 builder incentive plus a 2% lender credit on move-in ready homes
Every move-in ready NewPhase home comes with a $10,000 builder incentive plus a lender credit of 2% of the loan amount with any of our preferred lenders, through December 31, 2026.
Ask the builder
The builder will reach out to you to answer your questions.
Request a tour
Falcon Ridge
NewPhase Home Builders
2600 Falcon Ridge Dr, Bryan, TX 77803
202-701-8583
979-***-****
Sales Agent
Ryan O'Bannon
Hours
Daily 8:00 AM to 8:00 PM
Neighborhood

Community location & sales center
2600 Falcon Ridge Dr Bryan, TX 77803
2600 Falcon Ridge Dr Bryan, TX 77803
202-701-8583
979-***-****
Schools near Falcon Ridge
Bryan Independent School District
Public Elementary School
rating

Bonham Elementary School
Grades PK to 5
979-209-1200
3100 Wilkes St, Bryan, TX, 77803
Class ratio
1:14
Enrollment
526
GreatSchools ratings are provided by GreatSchools.org and are for reference only. Ratings may not be available for all schools. Please verify school assignments and details with the local school district.
Amenities
Community & neighborhood

NewPhase Home Builders is a family owned and operated residential home building business located in College Station, Texas. The owners of NewPhase are connected to the community in so many special ways, one being that their relatives settled here in 1858 and now 5 generations have grown and thrived in the area. There are also 5 generations of real estate professionals, which lays the ground work for a vast amount of knowledge that has been handed down over the years. Our team includes Aggies, siblings, Spanish speaking sales employee and Job Superintendent, 2 married couples and the office canine, Sasha. Combining many years of experience with our passion for the people we serve makes us the perfect team to build your family’s next phase.
Take the next steps toward your new home
This listing's information was verified with the builder for accuracy 23 hours ago
Warwick 1851 Plan by NewPhase Home Builders

saved to favorites!
To see all the homes you’ve saved, visit the My Favorites section of your account.
Discover More Great Communities
Select additional listings for more information
We're preparing your brochure
You're now connected with NewPhase Home Builders. We'll send you more info soon.
This screen will close shortly. Your browser may ask you to confirm the download.
Way to Go!
You’re connected with NewPhase Home Builders.
The best way to find out more is to visit the community yourself!