


Warwick - Rubicon
From $312,400 | 3 Beds | 3.5 Baths | 1,661 SqFt
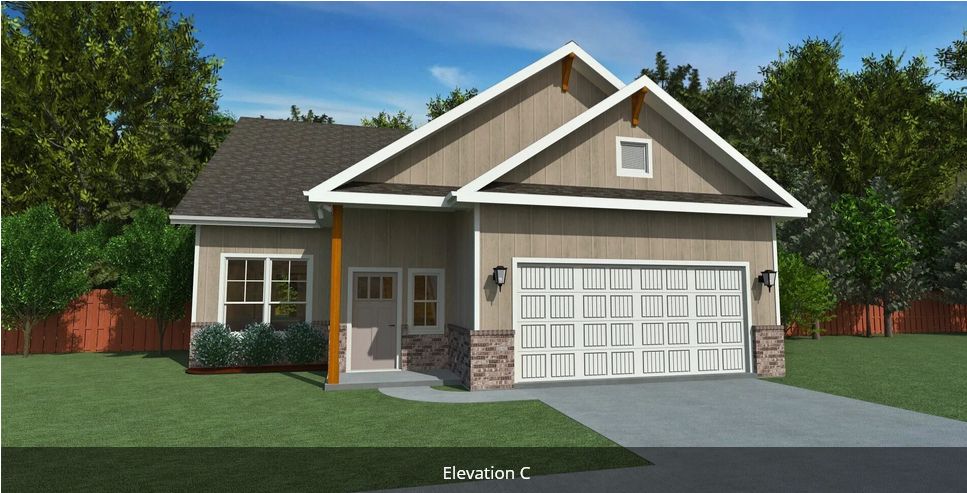
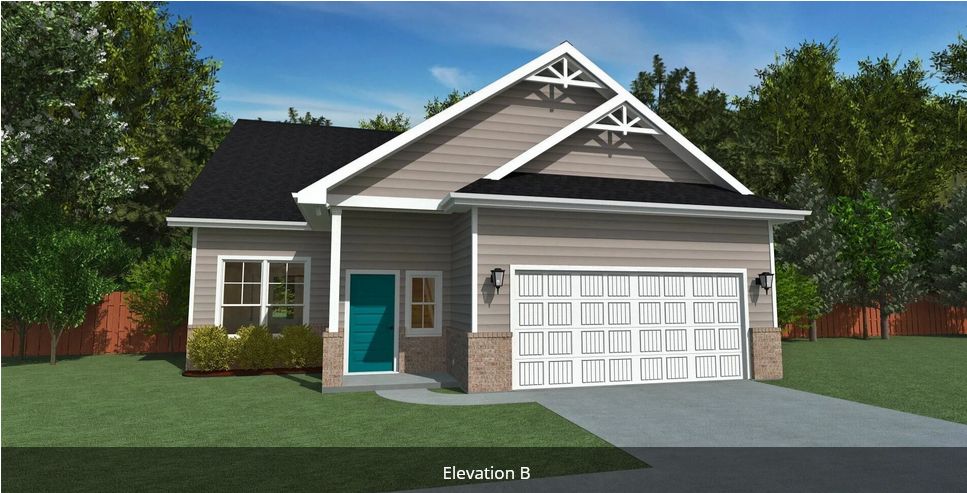
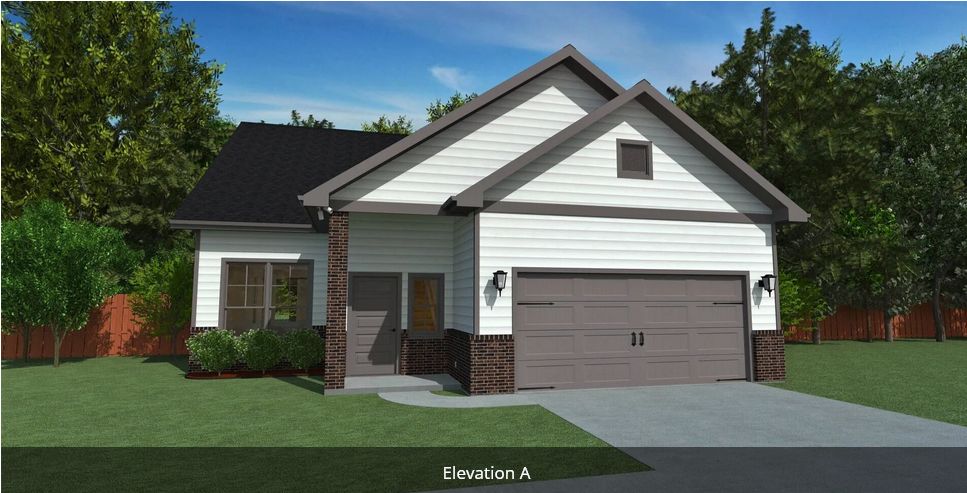
Warwick
Rubicon in College Station, TX
From $312,400 This is the starting price for this plan and is subject to change.
Yearly HOA fees: $300 HOA stands for Homeowners Association. These fees help maintain and manage shared community amenities and services.

New Phase Home Builders
- 3 Beds
- 3.5 Baths
- 1,661 Sq Ft
Overview
Floor plan features
- 1 Half Bathroom
- Single Family
Floor plan description
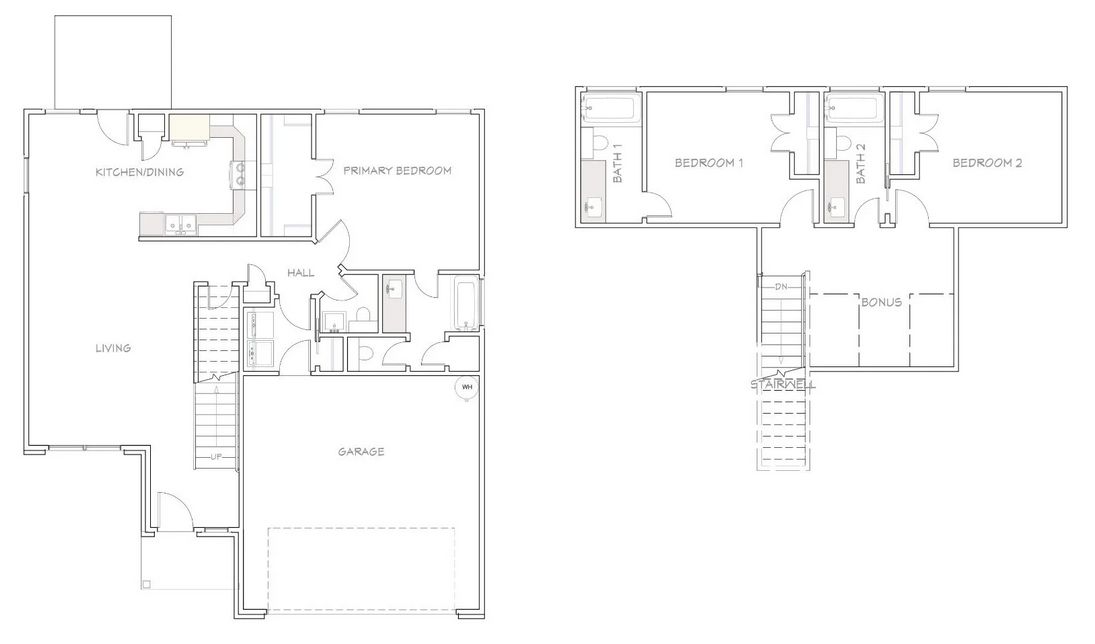
The Warwick is a plan that has everything you could need, in an efficient use of space while not sacrificing any functionality or design. This two story plan is packed with storage and plenty of space. On the main level you will find a large open concept living room. The kitchen includes granite countertops, custom cabinetry, ample storage, and natural light from the dining room. Off the kitchen is the laundry room, half bath and the primary bedroom and bathroom. The primary bathroom, on the main level, features a granite vanity with the option to have double vanities, private toilet room, tub/shower combo with a wall tile surround (replace the linen closet with a walk-in shower and separate tub), and so much more. Upstairs includes 2 other bedrooms with their own private bathrooms, and a ...
Explore this home
Explore custom options for this floor plan.
Special offers
Explore the latest promotions at Rubicon. to learn more!
1% Preferred Lender Credit!
Take advantage of NewPhase Home Builders’ exclusive 1% lender credit! This special offer helps reduce your closing costs or buy down your interest rate, making it easier to get into your dream home. Available in all NewPhase communities—ask us how to
Community highlights
About Rubicon
Discover Rubicon in charming Caldwell—a stunning new subdivision offering 12 prime home sites just waiting for your dream home! Dive into our most sought-after floor plans, with options ranging from 1260 to 1700 square feet, starting in the $260s. With stylish designs and unbeatable value, Rubicon is your gateway to exceptional living. Don’t miss out—call us today to explore floor plans, design options, and tour our model home! More info about Rubicon
Ask the builder
The builder will reach out to you to answer your questions.
Request a tour
Rubicon
New Phase Home Builders
1500 University Oaks Blvd, College Station, TX 77840
080-415-8544
979-***-****
Sales Agent
Melissa O'Bannon, Ryan O'Bannon
Hours
7 Days a week, 9am-8pm
Neighborhood

Community location & sales center
1500 University Oaks Blvd College Station, TX 77840
1500 University Oaks Blvd College Station, TX 77840
080-415-8544
979-***-****
From Hwy 6 headed N, take the exit towards Hwy 21. Turn left on Hwy 21. Continue straight on 21 to Caldwell. Turn left onto N Hull St. Turn right onto Rubicon Ct. Look for our marked lots with the NewPhase Home Builders lot signs.
Amenities
Community & neighborhood

NewPhase Home Builders is a family owned and operated residential home building business located in College Station, Texas. The owners of NewPhase are connected to the community in so many special ways, one being that their relatives settled here in 1858 and now 5 generations have grown and thrived in the area. There are also 5 generations of real estate professionals, which lays the ground work for a vast amount of knowledge that has been handed down over the years. Our team includes Aggies, siblings, Spanish speaking sales employee and Job Superintendent, 2 married couples and the office canine, Sasha. Combining many years of experience with our passion for the people we serve makes us the perfect team to build your family’s next phase.
Take the next steps toward your new home
Warwick Plan by New Phase Home Builders

saved to favorites!
To see all the homes you’ve saved, visit the My Favorites section of your account.
Discover More Great Communities
Select additional listings for more information
We're preparing your brochure
You're now connected with New Phase Home Builders. We'll send you more info soon.
The brochure will download automatically when ready.
Brochure downloaded successfully
Your brochure has been saved. You're now connected with New Phase Home Builders, and we've emailed you a copy for your convenience.
The brochure will download automatically when ready.
Way to Go!
You’re connected with New Phase Home Builders.
The best way to find out more is to visit the community yourself!