


Wassaw - New Haven At Belmont Glen
From $362,500 | 4 Beds | 2 Baths | 1,898 SqFt
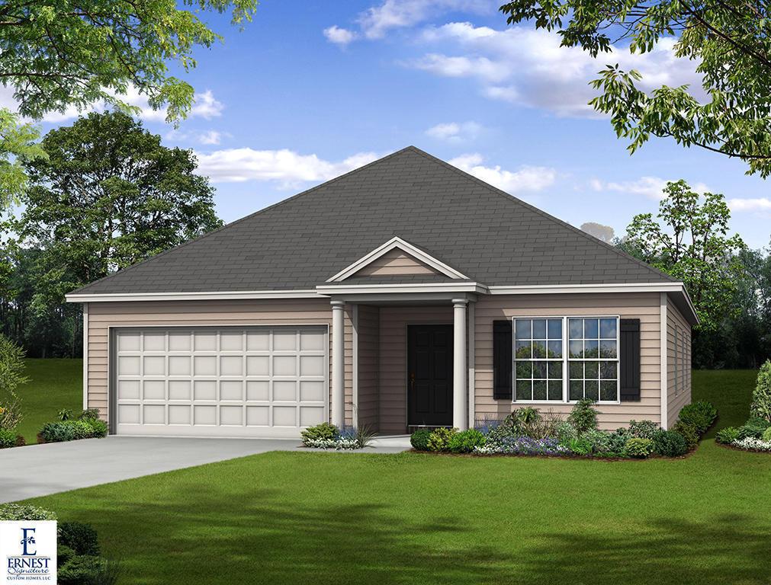
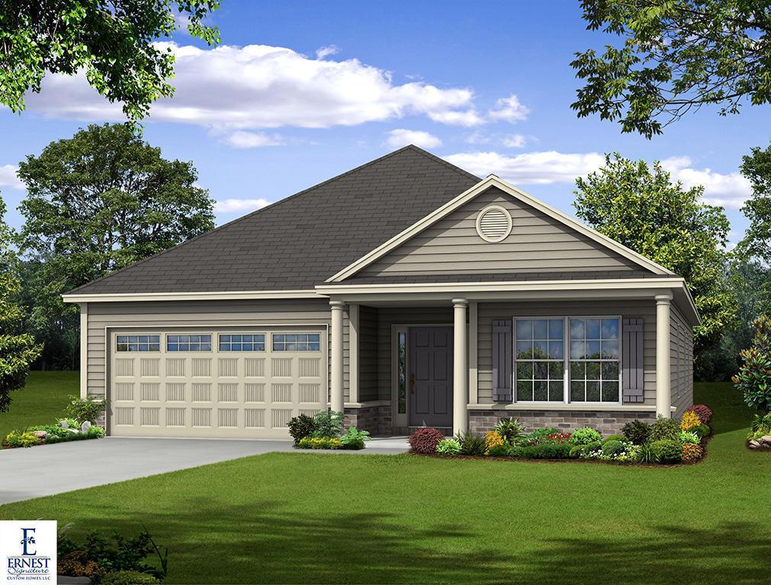
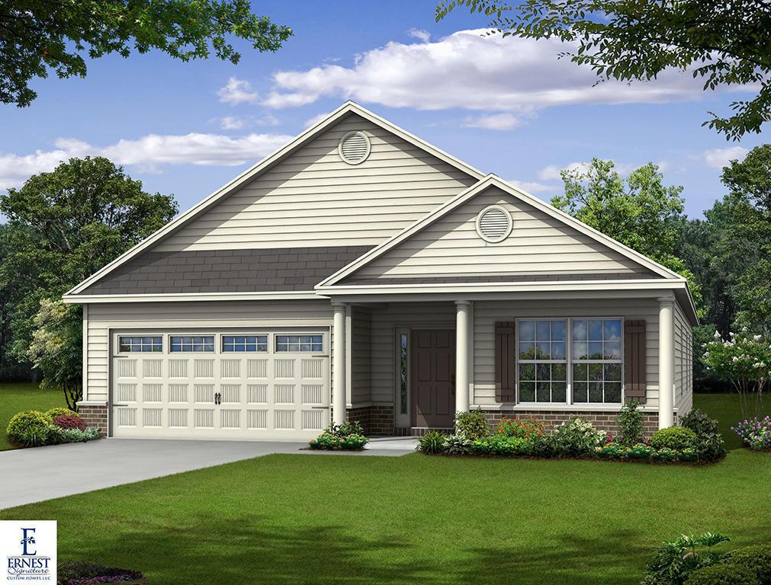
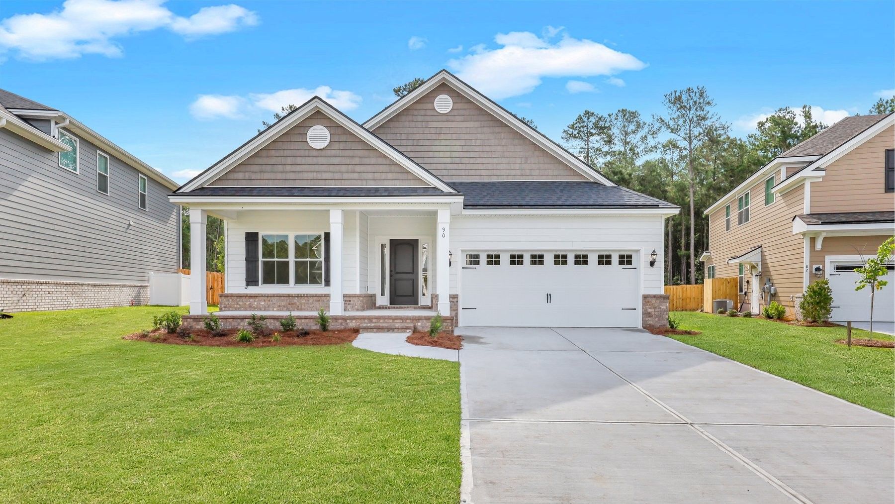
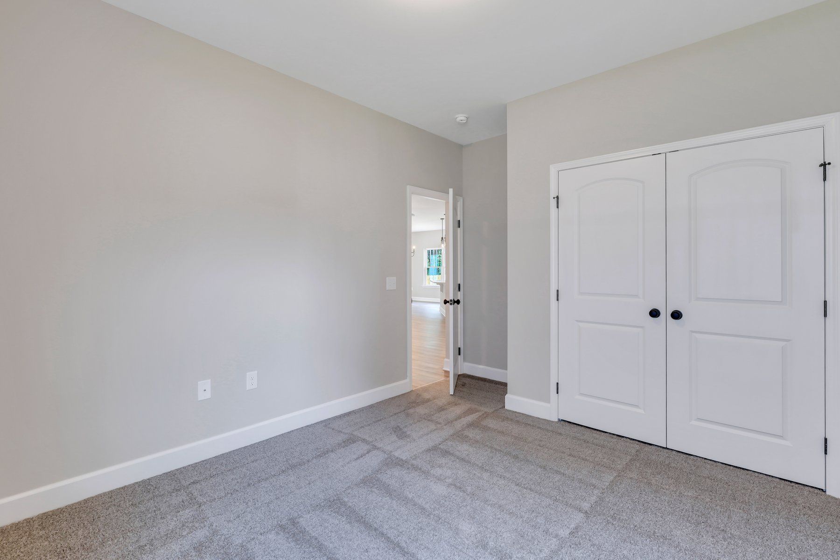
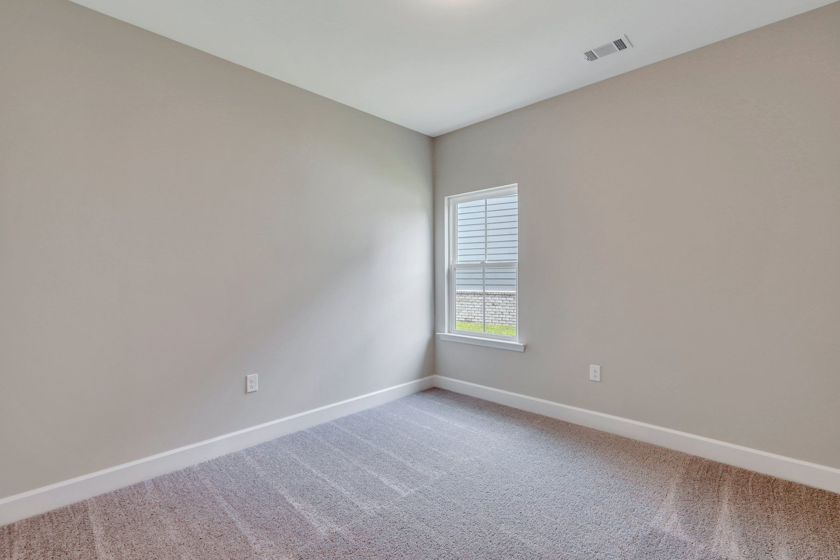
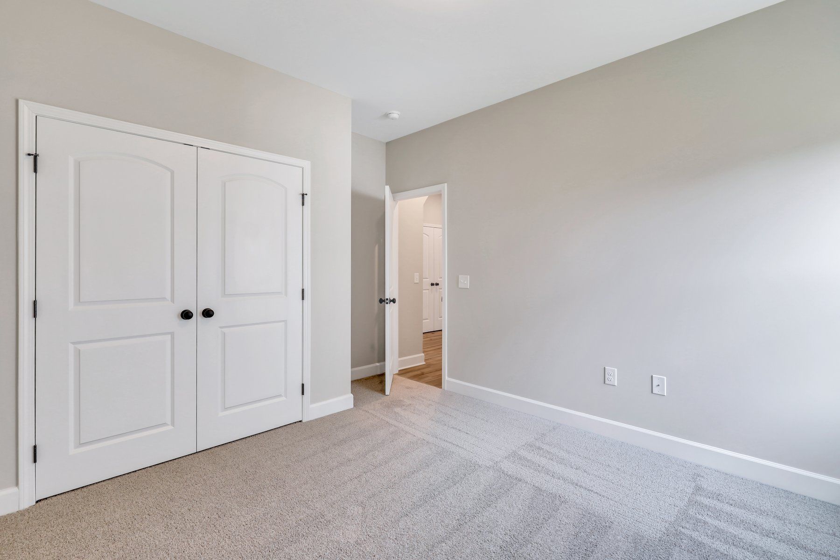
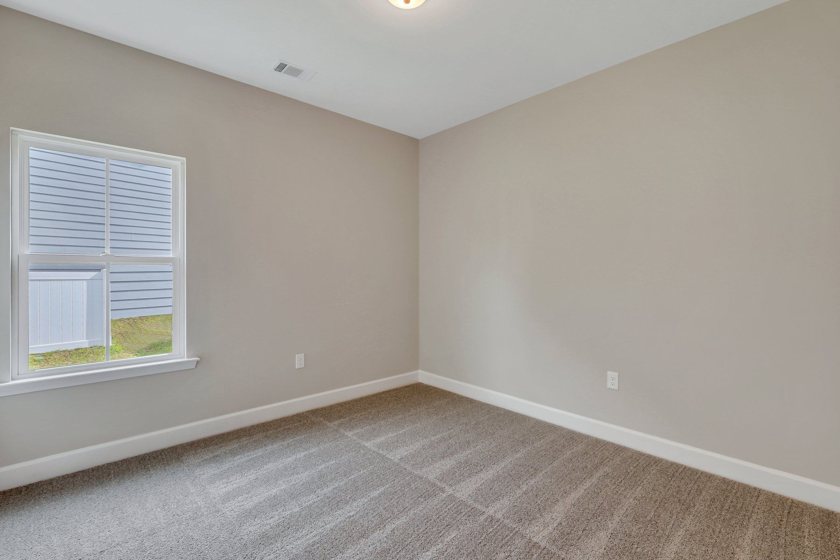
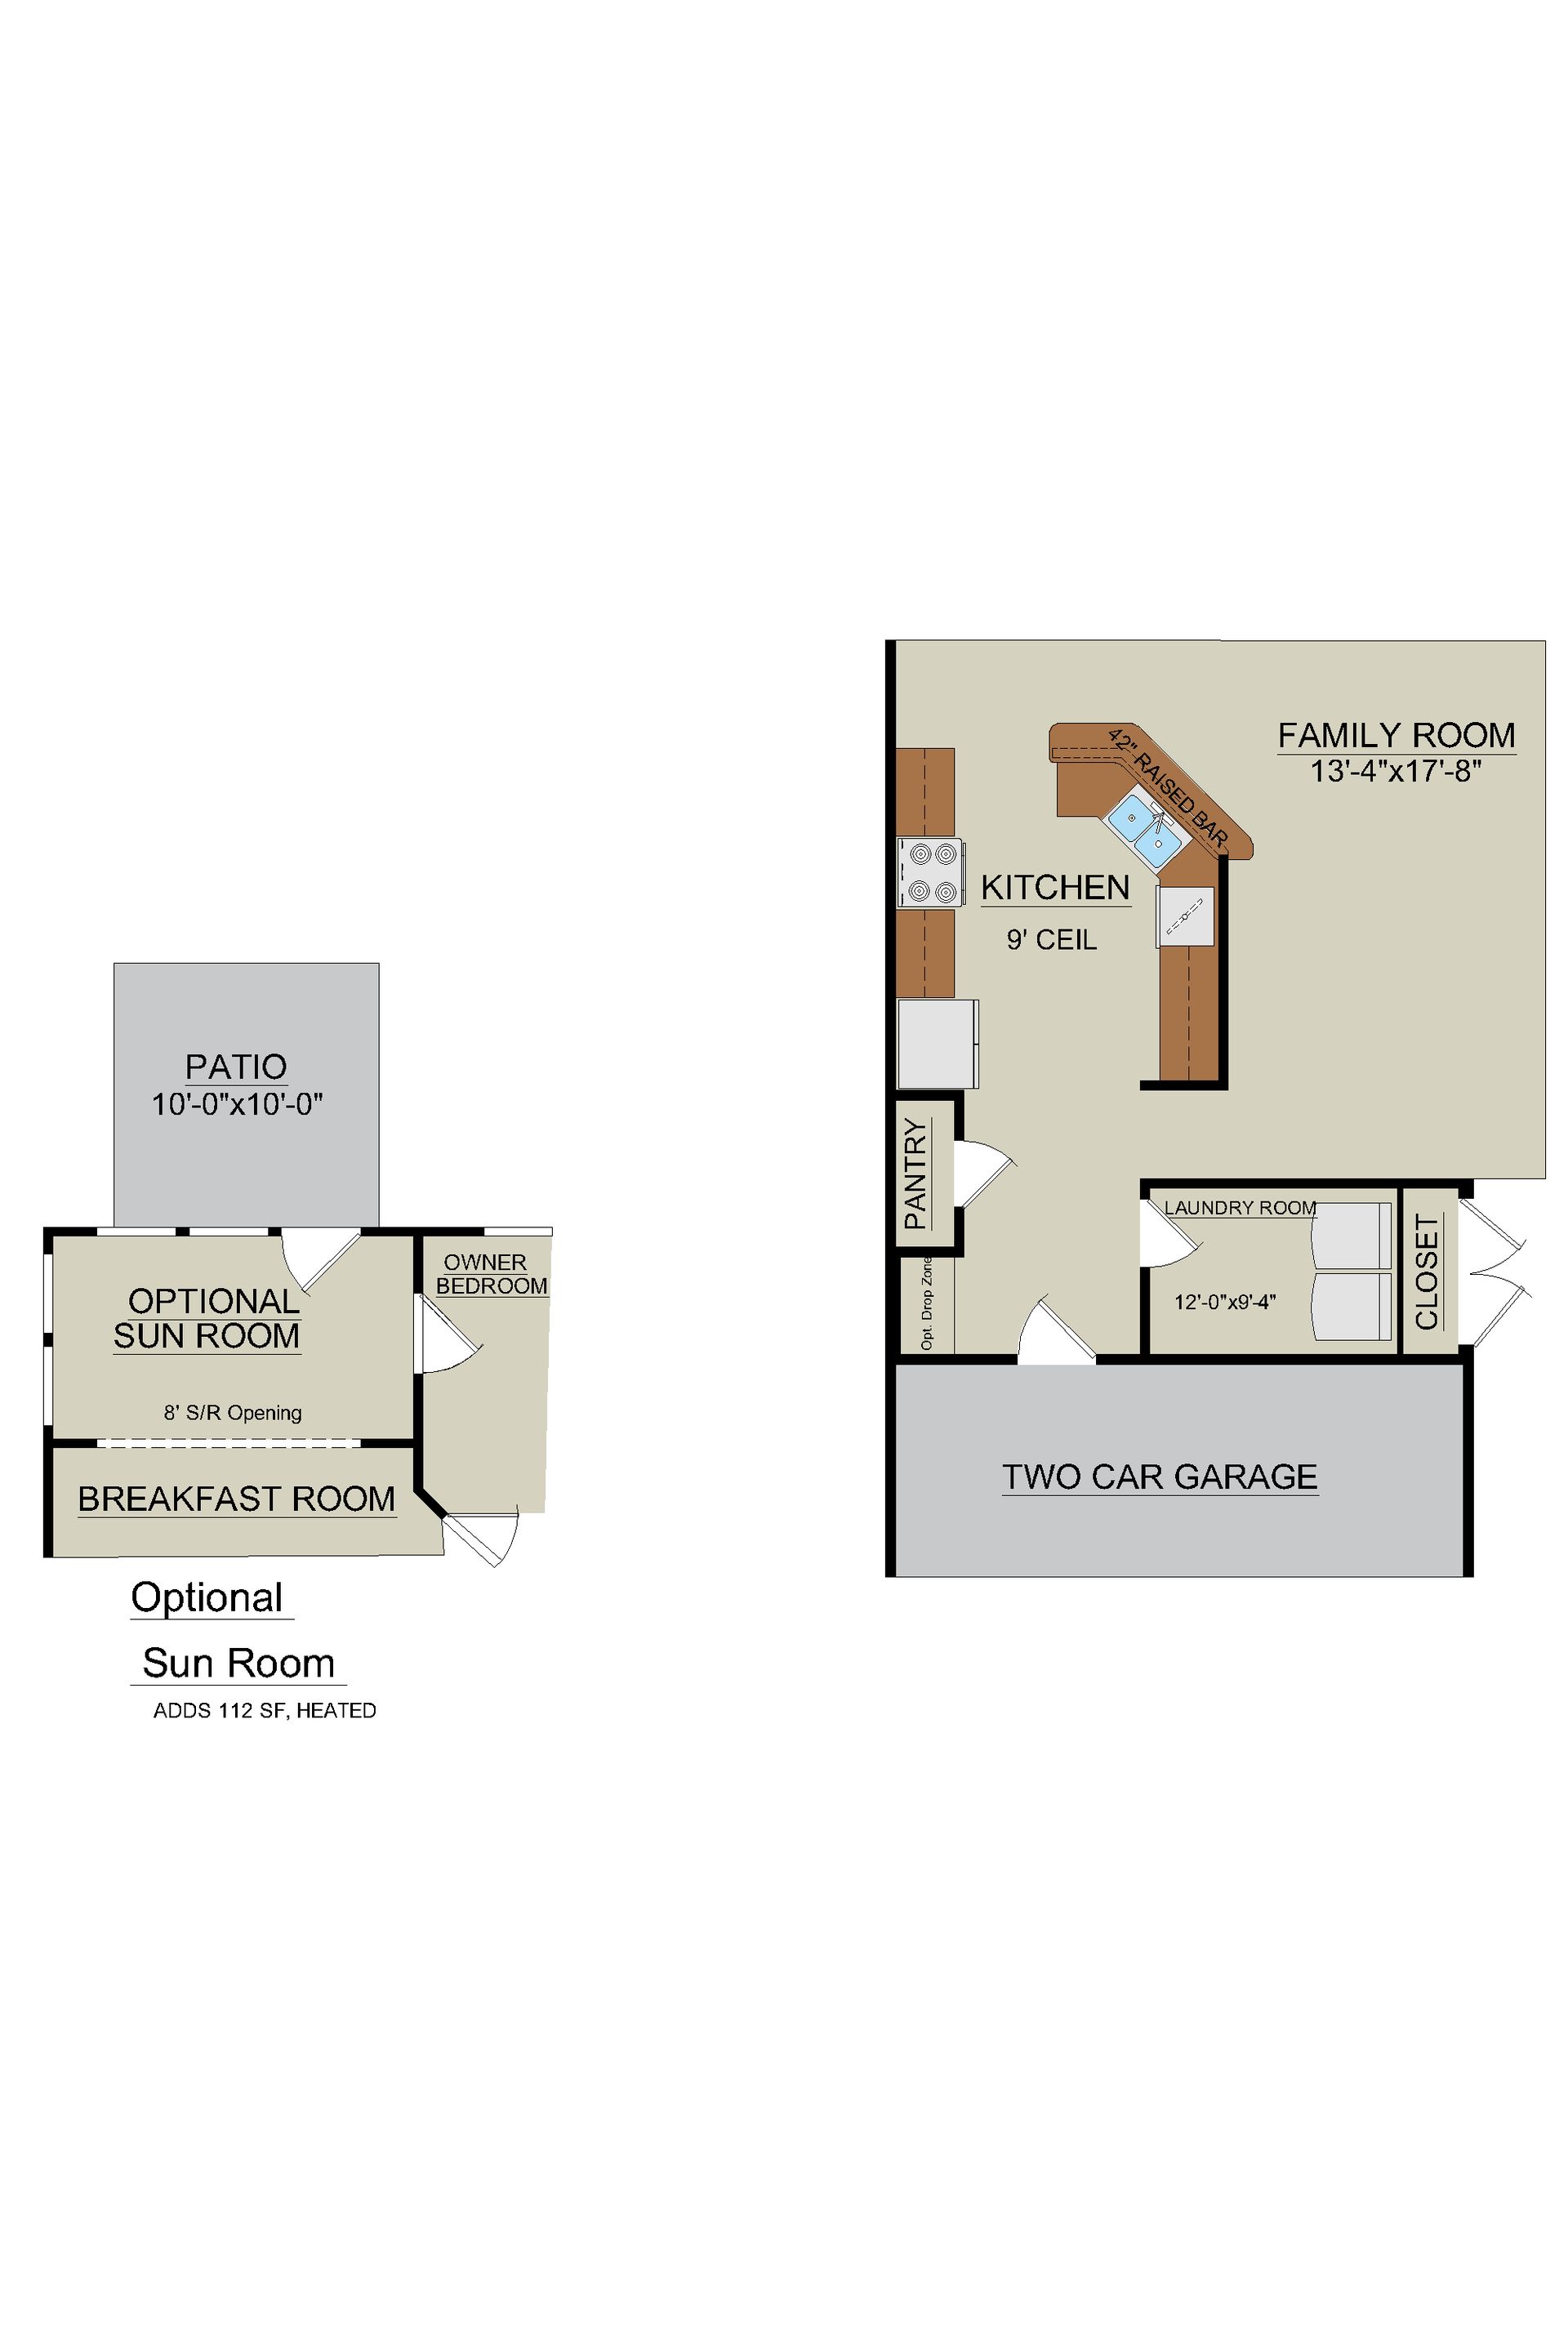
Wassaw
New Haven At Belmont Glen in Guyton, GA
From $362,500 This is the starting price for this plan and is subject to change.

Ernest Homes
- 4 Beds
- 2 Baths
- 2 Car garage
- 1,898 Sq Ft
Overview
Floor plan features
- 1 Story
- Primary Bed Downstairs
- Single Family
Floor plan description
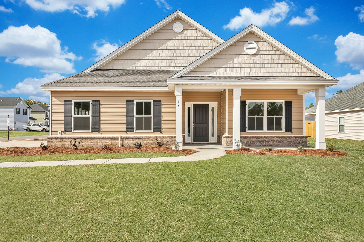
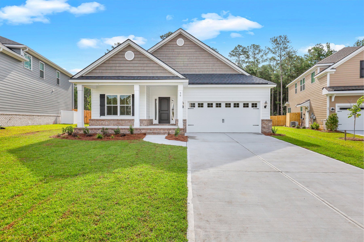
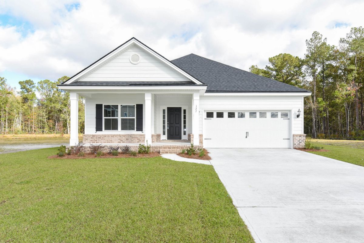
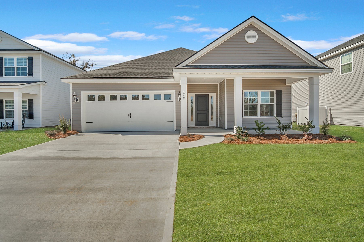
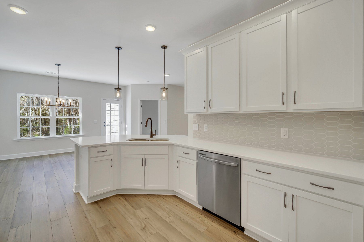
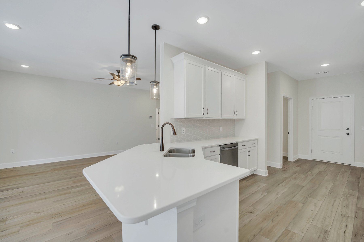
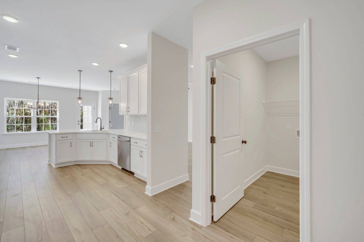
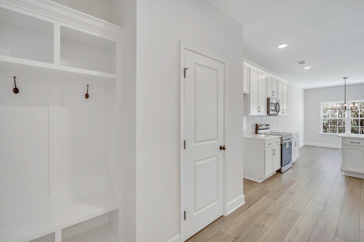
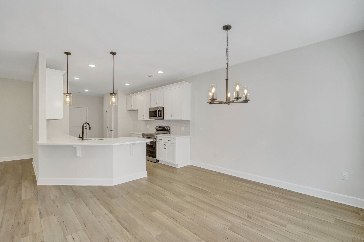
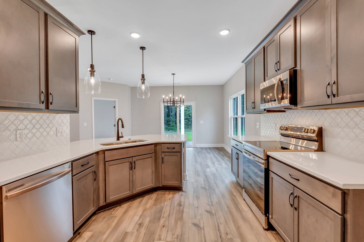
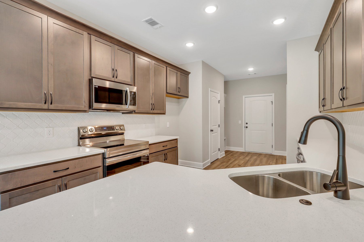
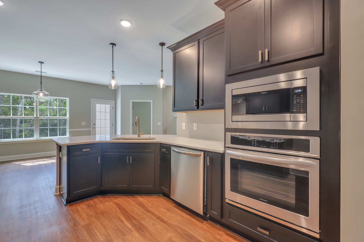
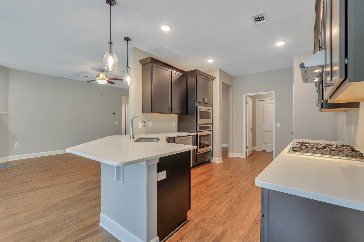
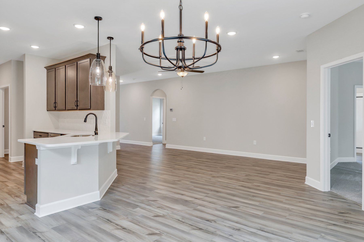
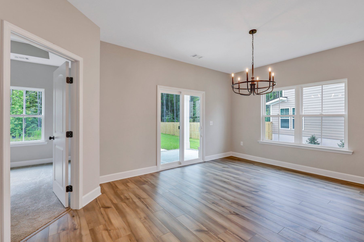
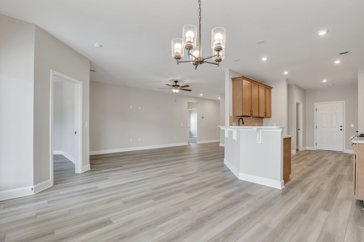
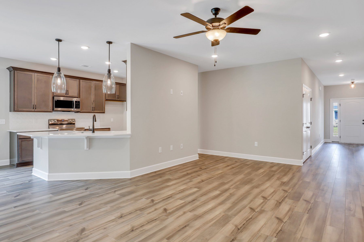
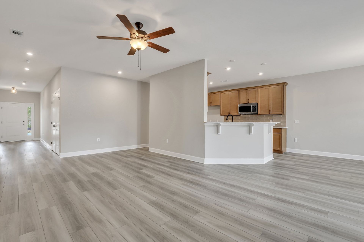
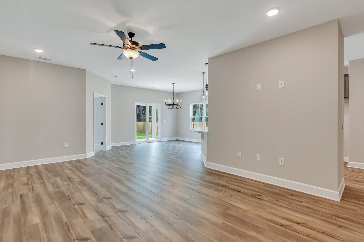
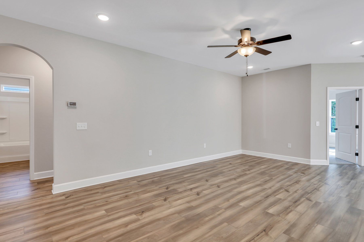
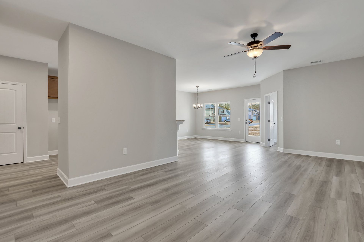
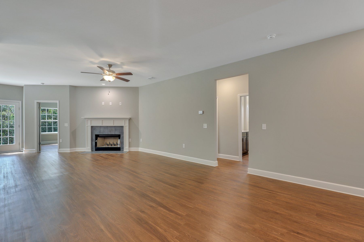
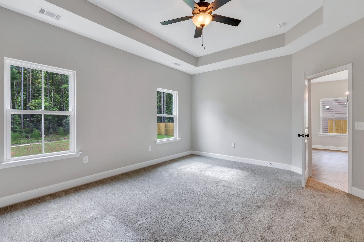
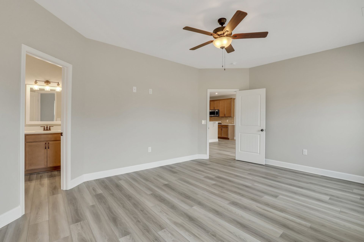
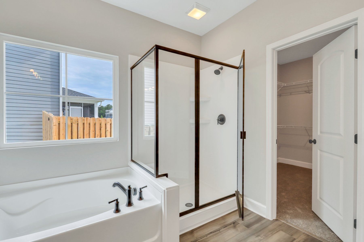
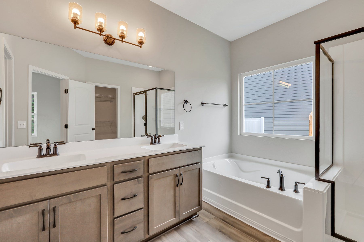
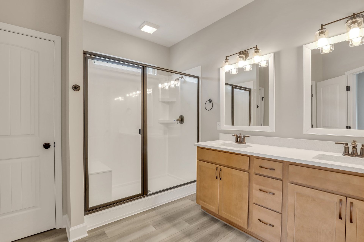
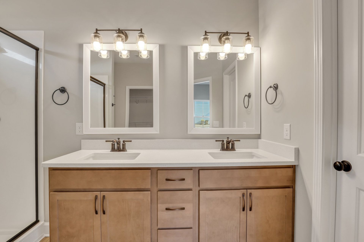
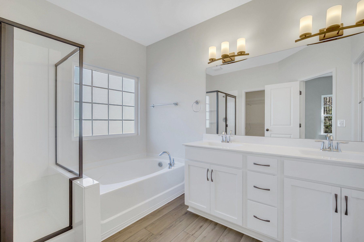
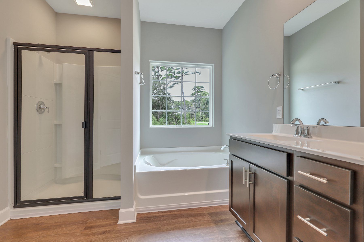
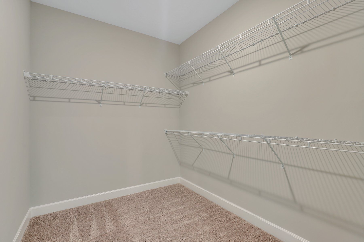
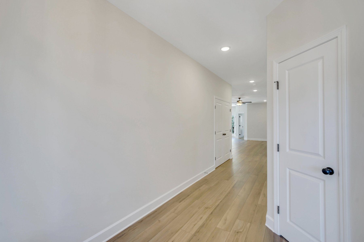
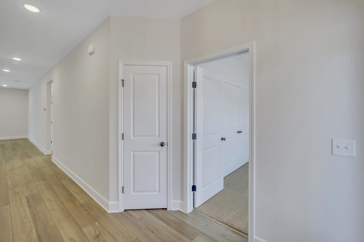
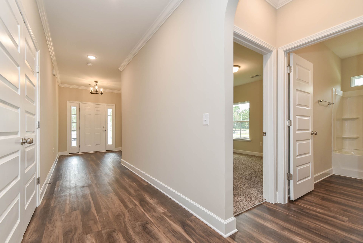
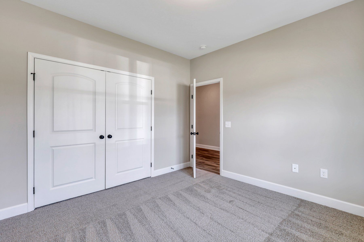
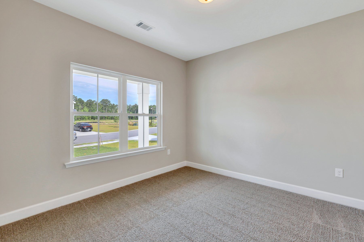
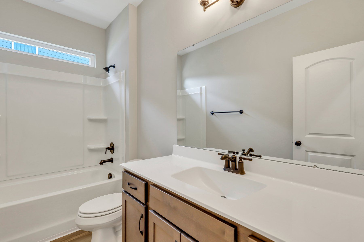
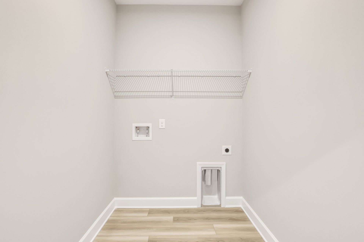
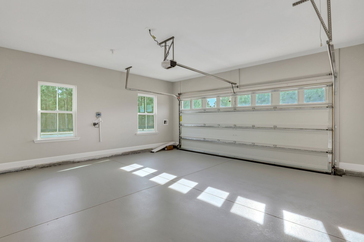
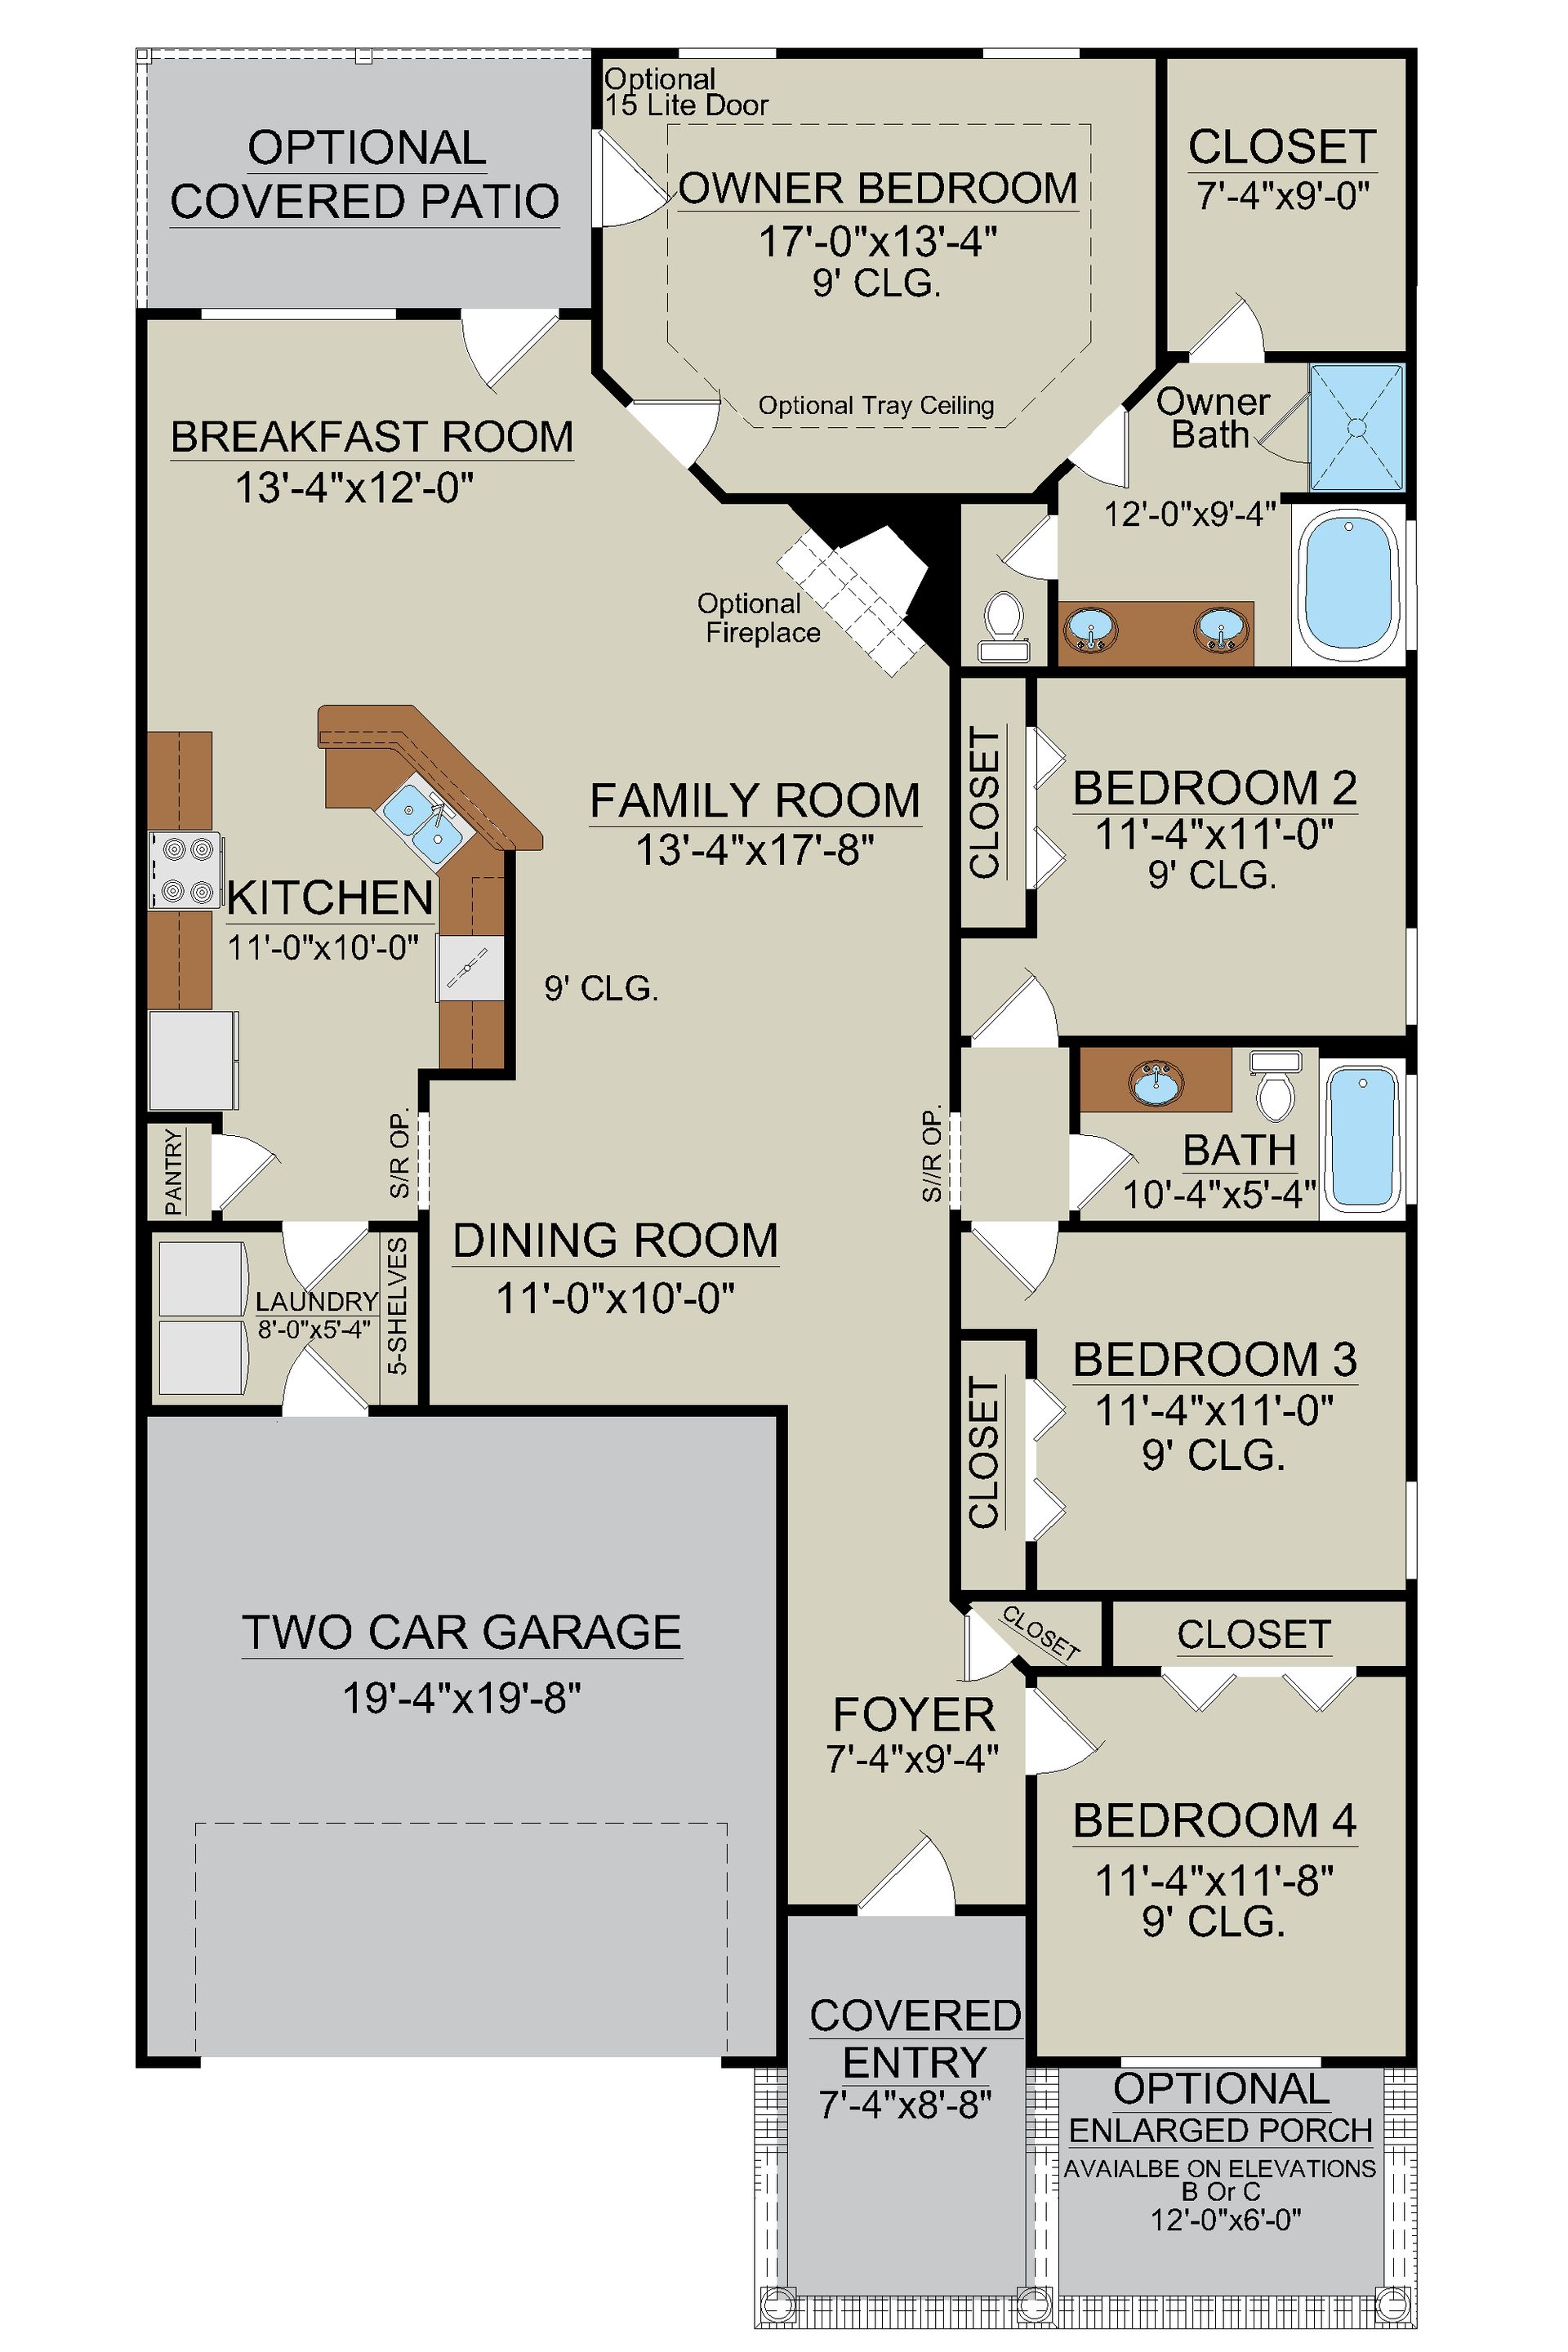
The Wassaw offers 1,898 square feet of single-story living with four bedrooms, two bathrooms, open gathering spaces, and a split-bedroom layout that provides added privacy. At the heart of the home, the kitchen opens to the breakfast area and spacious family room, creating a connected space for everyday living and entertaining. A center island provides additional workspace and seating, while the nearby laundry room offers convenient access from the kitchen and garage entry. Just beyond the breakfast area, a rear patio extends the living space outdoors. Depending on available options and selections, this area can also be personalized with an expanded covered porch, screened porch, or sunroom. The owner’s suite is privately located at the rear of the home and features a generous walk-in c...
Explore this home
Explore custom options for this floor plan.
Community highlights
About New Haven At Belmont Glen
New single-family homes are returning to New Haven at Belmont Glen in Guyton, GA. Located in the South Effingham School District, this established neighborhood offers the space and flexibility of a single-family home along with the amenities of an established community. Choose from a variety of 3- to 5-bedroom floor plans with options ranging from approximately 1,300 to nearly 3,000 square feet. A selection of home designs and homesites gives buyers the opportunity to find the right combination of space, layout and features for the way they live. Residents enjoy access to Belmont Glen amenities including a community pool, fitness center, playground and sports courts, with plenty of ways to stay active and enjoy time close to home. New Haven's Guyton location offers convenient access to ...
Ask the builder
The builder will reach out to you to answer your questions.
Request a tour
New Haven At Belmont Glen
Ernest Homes
208 Haisley Run, Guyton, GA 31312
578-996-2230
912-***-****
Neighborhood

Community location & sales center
208 Haisley Run Guyton, GA 31312
208 Haisley Run Guyton, GA 31312
356-774-0018
912-***-****
Amenities
Community & neighborhood

Ernest Homes has grown into an industry leader at both the local and national levels. Today, the entire Ernest team remains committed to achieving complete homebuyer satisfaction by building relationships based on integrity, professionalism and respect.
Take the next steps toward your new home
This listing's information was verified with the builder for accuracy 2 days ago
Wassaw Plan by Ernest Homes

saved to favorites!
To see all the homes you’ve saved, visit the My Favorites section of your account.
Discover More Great Communities
Select additional listings for more information
We're preparing your brochure
You're now connected with Ernest Homes. We'll send you more info soon.
The brochure will download automatically when ready.
Brochure downloaded successfully
Your brochure has been saved. You're now connected with Ernest Homes, and we've emailed you a copy for your convenience.
The brochure will download automatically when ready.
Way to Go!
You’re connected with Ernest Homes.
The best way to find out more is to visit the community yourself!