


Wayland - Hidden Creek
From $796,999 | 4 Beds | 2.5 Baths | 3,545 SqFt
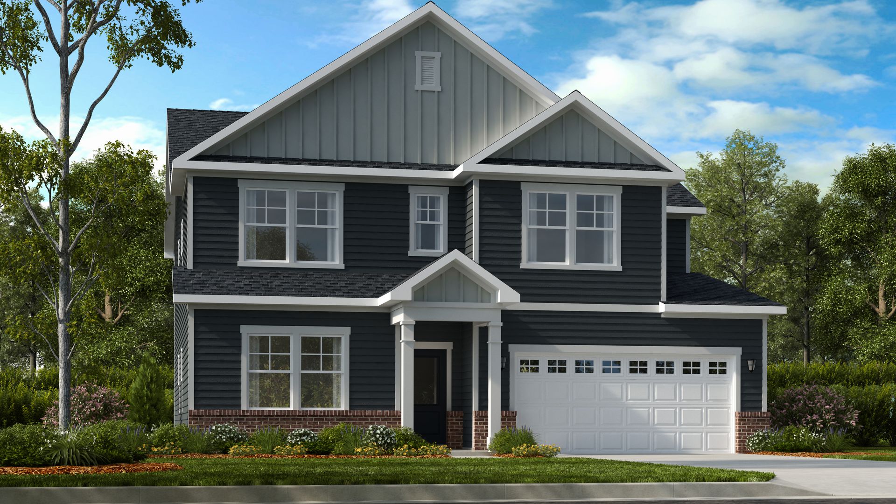
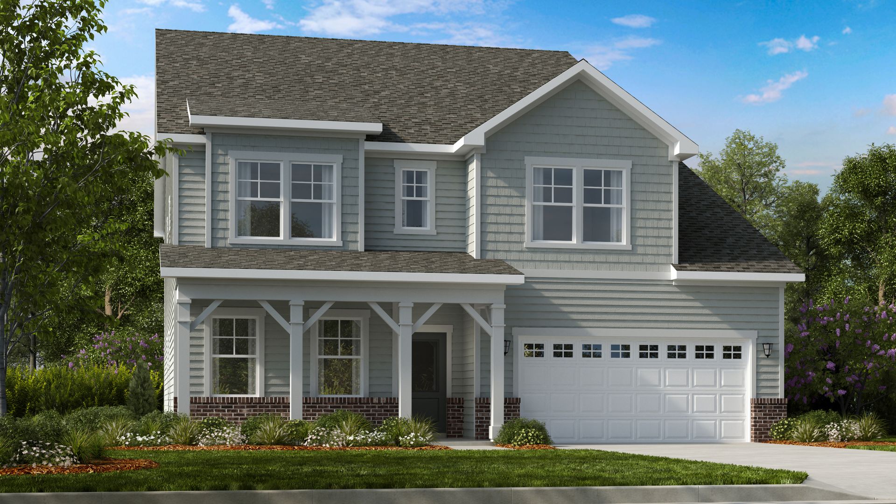
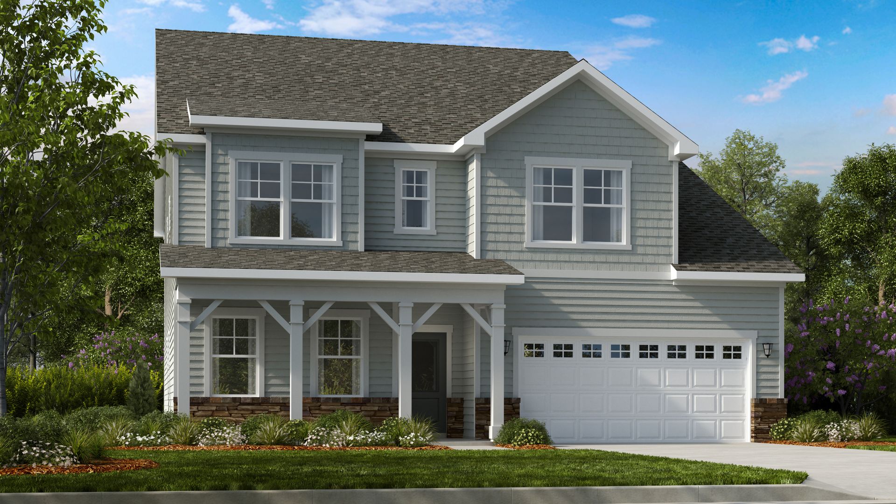
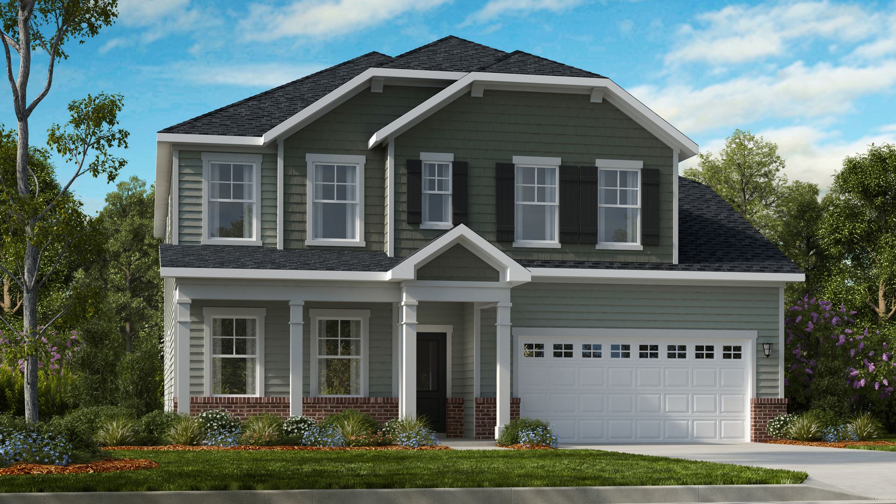
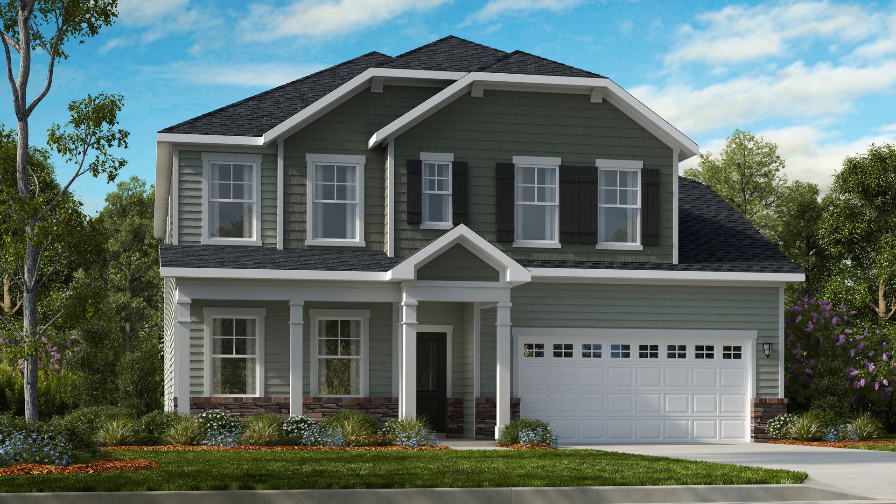
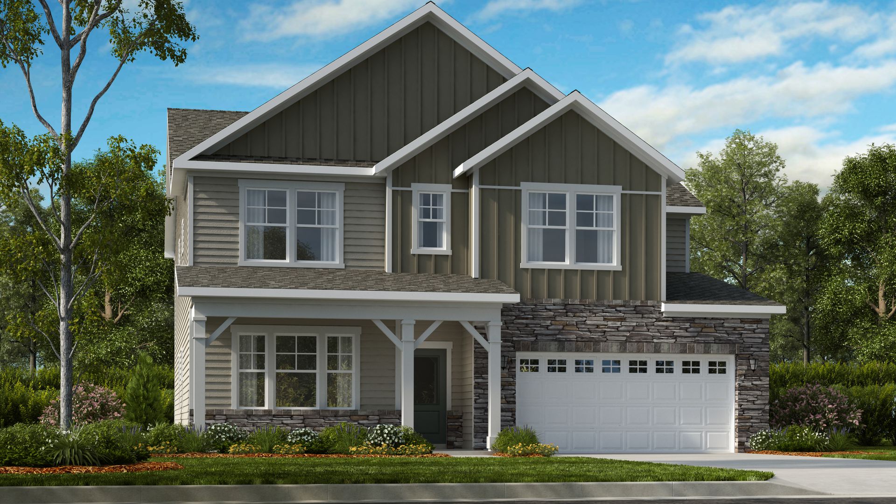
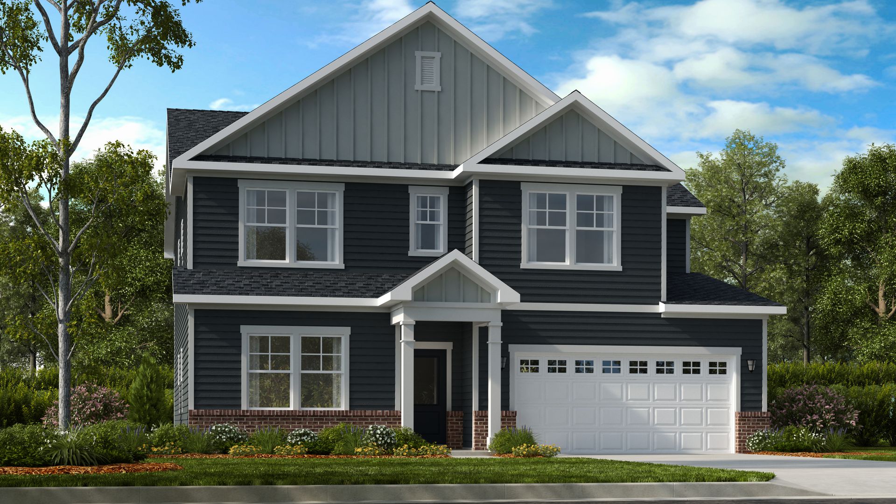
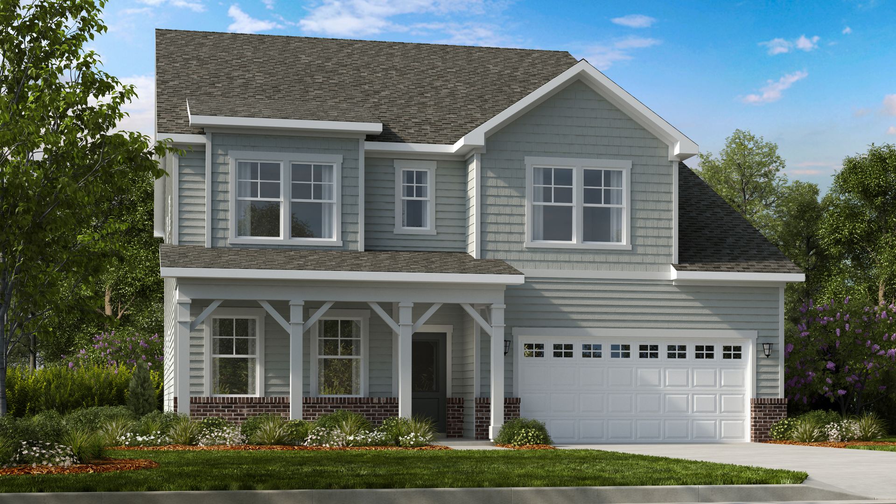
Wayland
Hidden Creek in Cary, NC
From $796,999 This is the starting price for this plan and is subject to change.
Monthly HOA fees: $95 HOA stands for Homeowners Association. These fees help maintain and manage shared community amenities and services.

Taylor Morrison
- 4 Beds
- 2.5 Baths
- 2 Car garage
- 3,545 Sq Ft
Overview
Floor plan features
- 1 Half Bathroom
- 2 Stories
- Dining Room
- Guest Room
- Loft
- Primary Bed Upstairs
- Single Family
Floor plan description
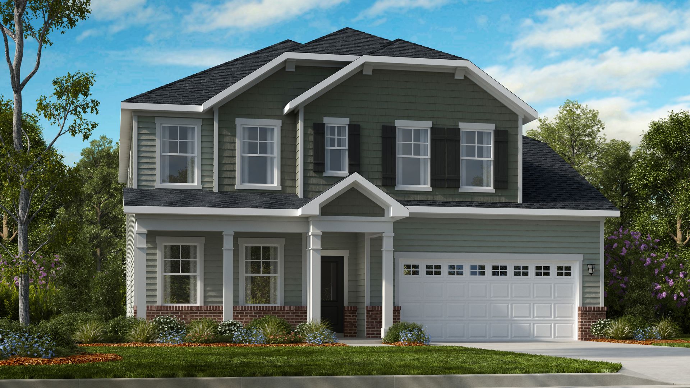
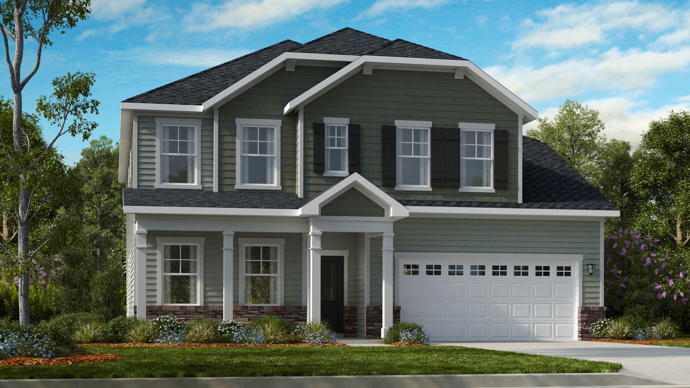
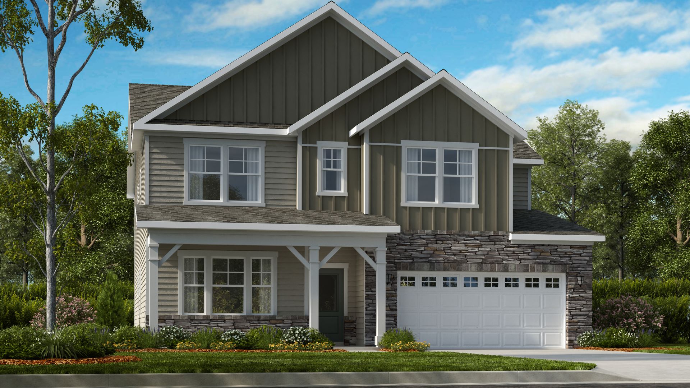
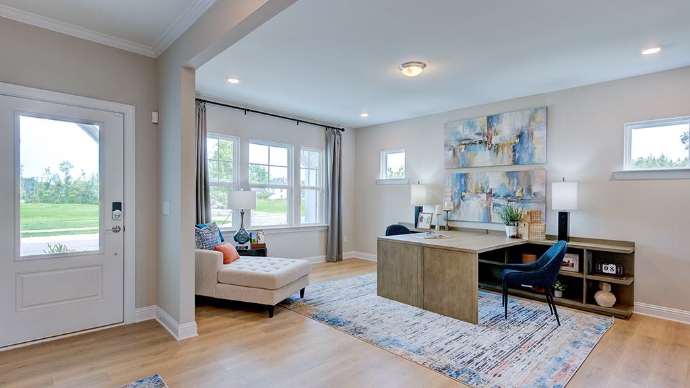
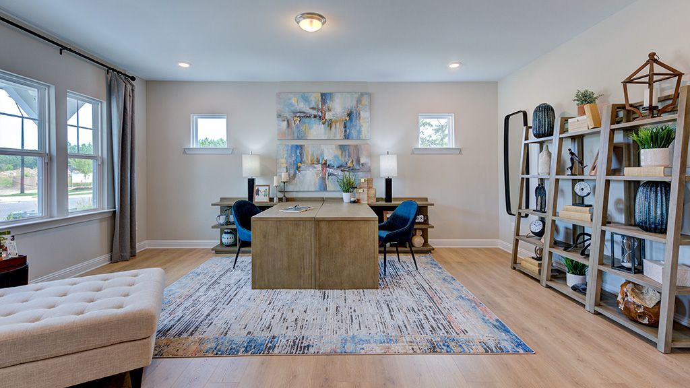
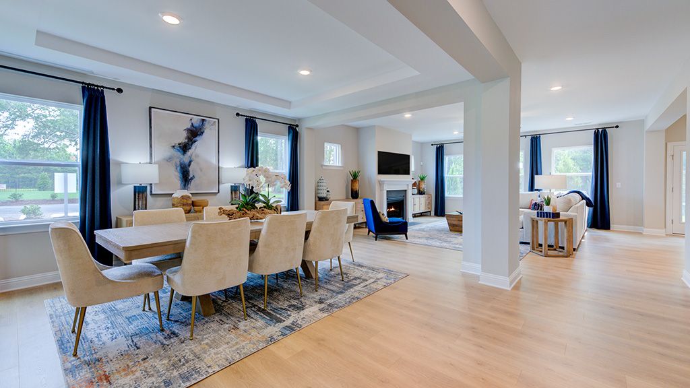
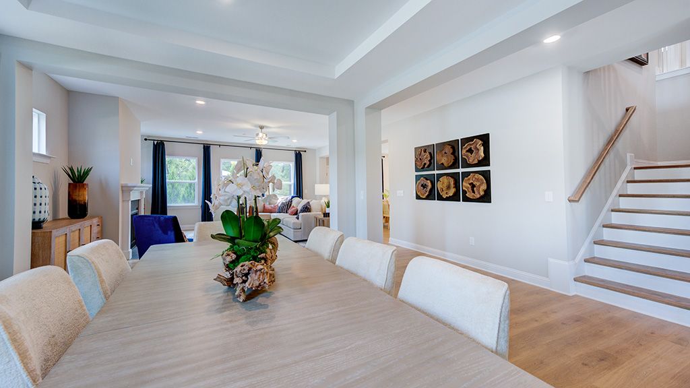
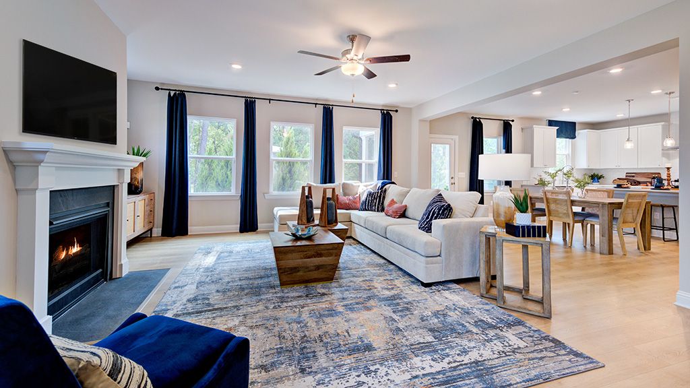
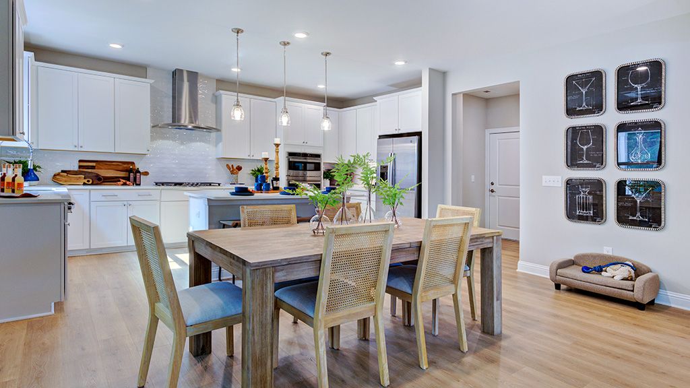
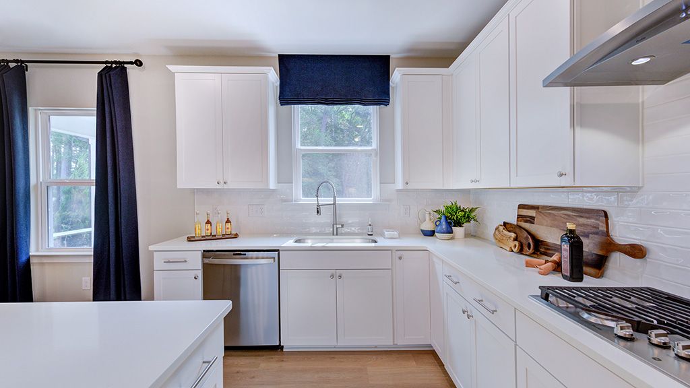
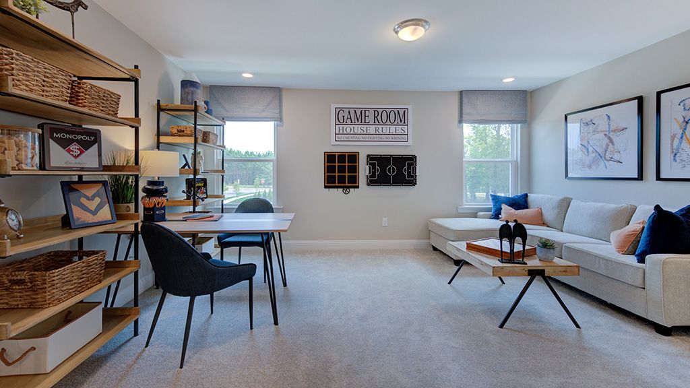
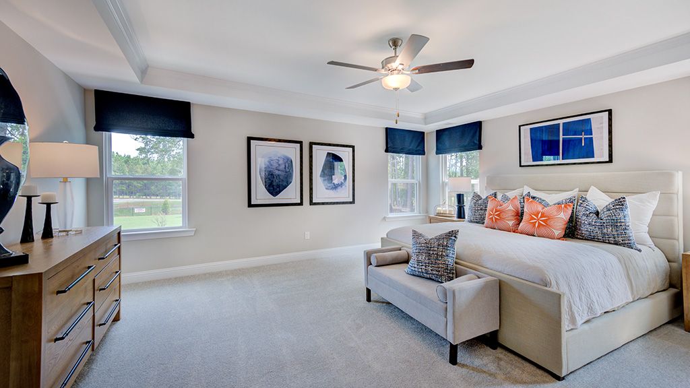
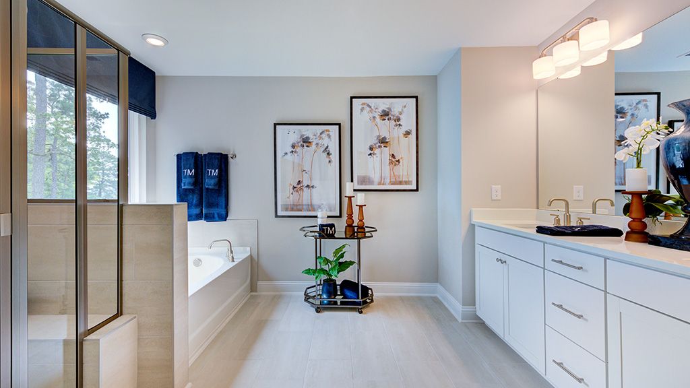
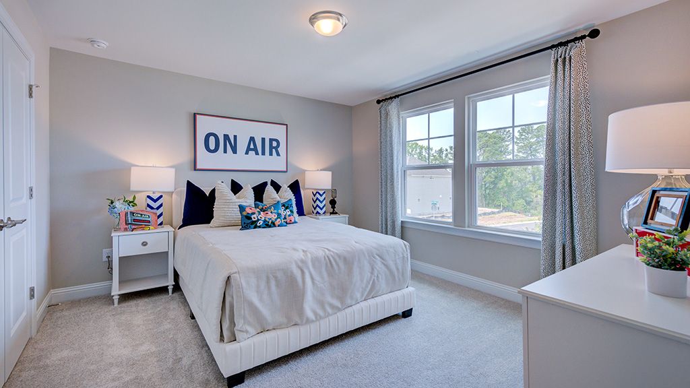
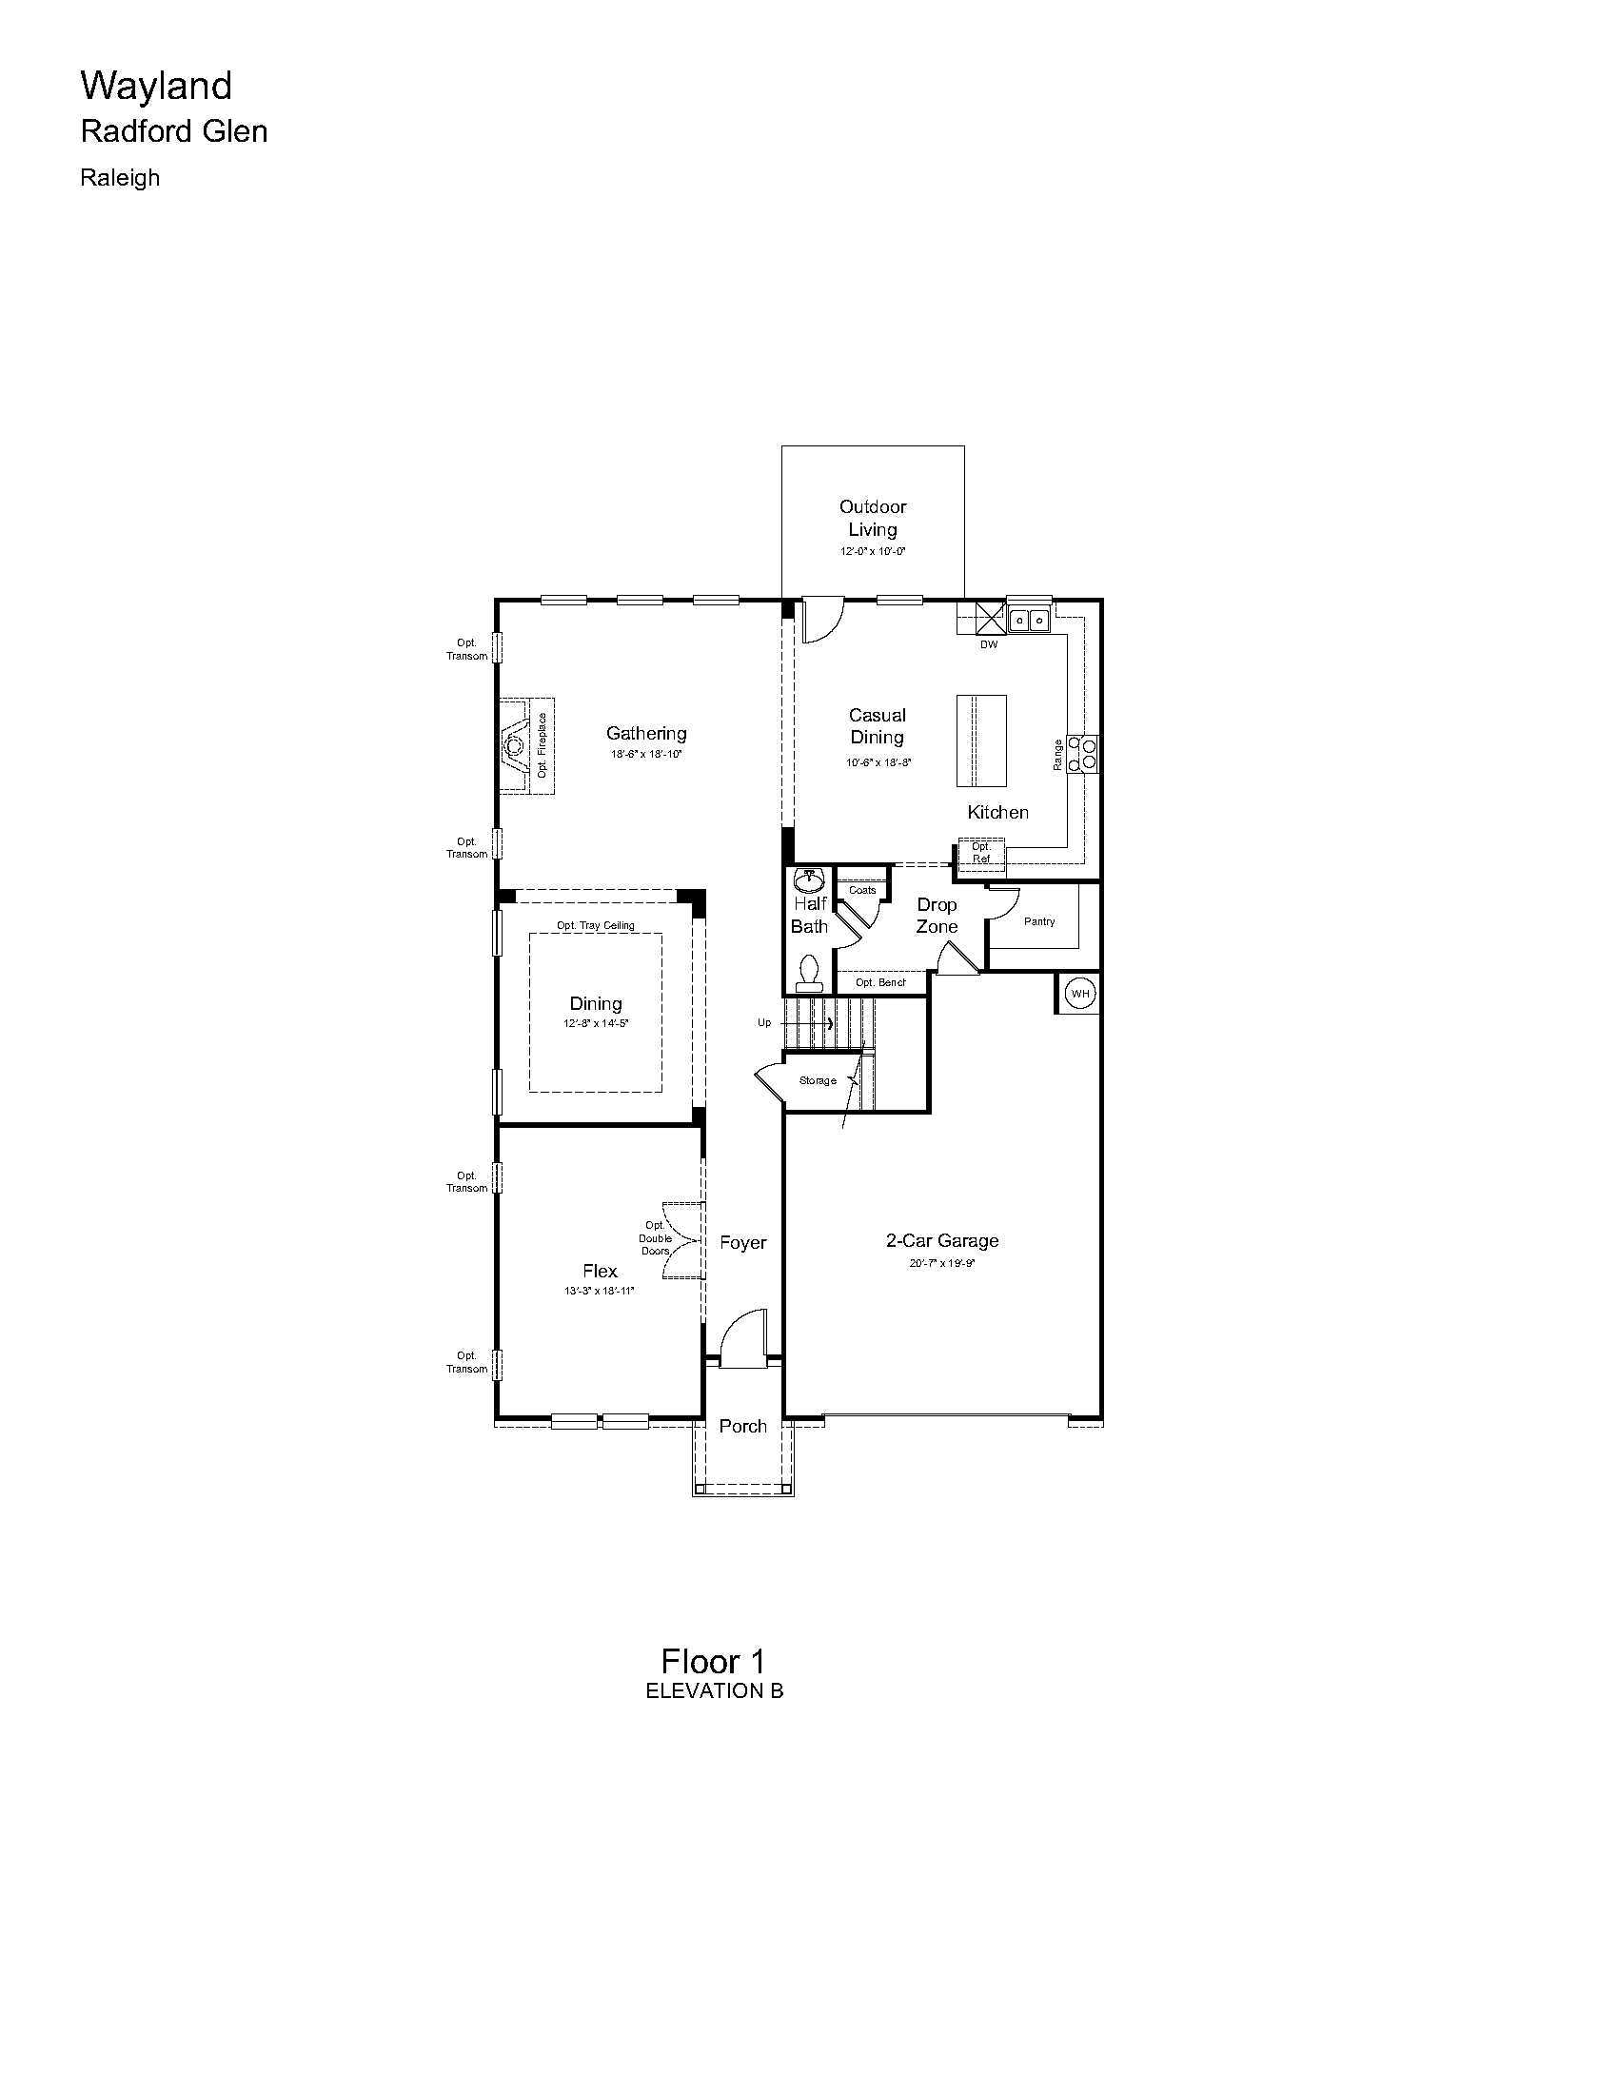
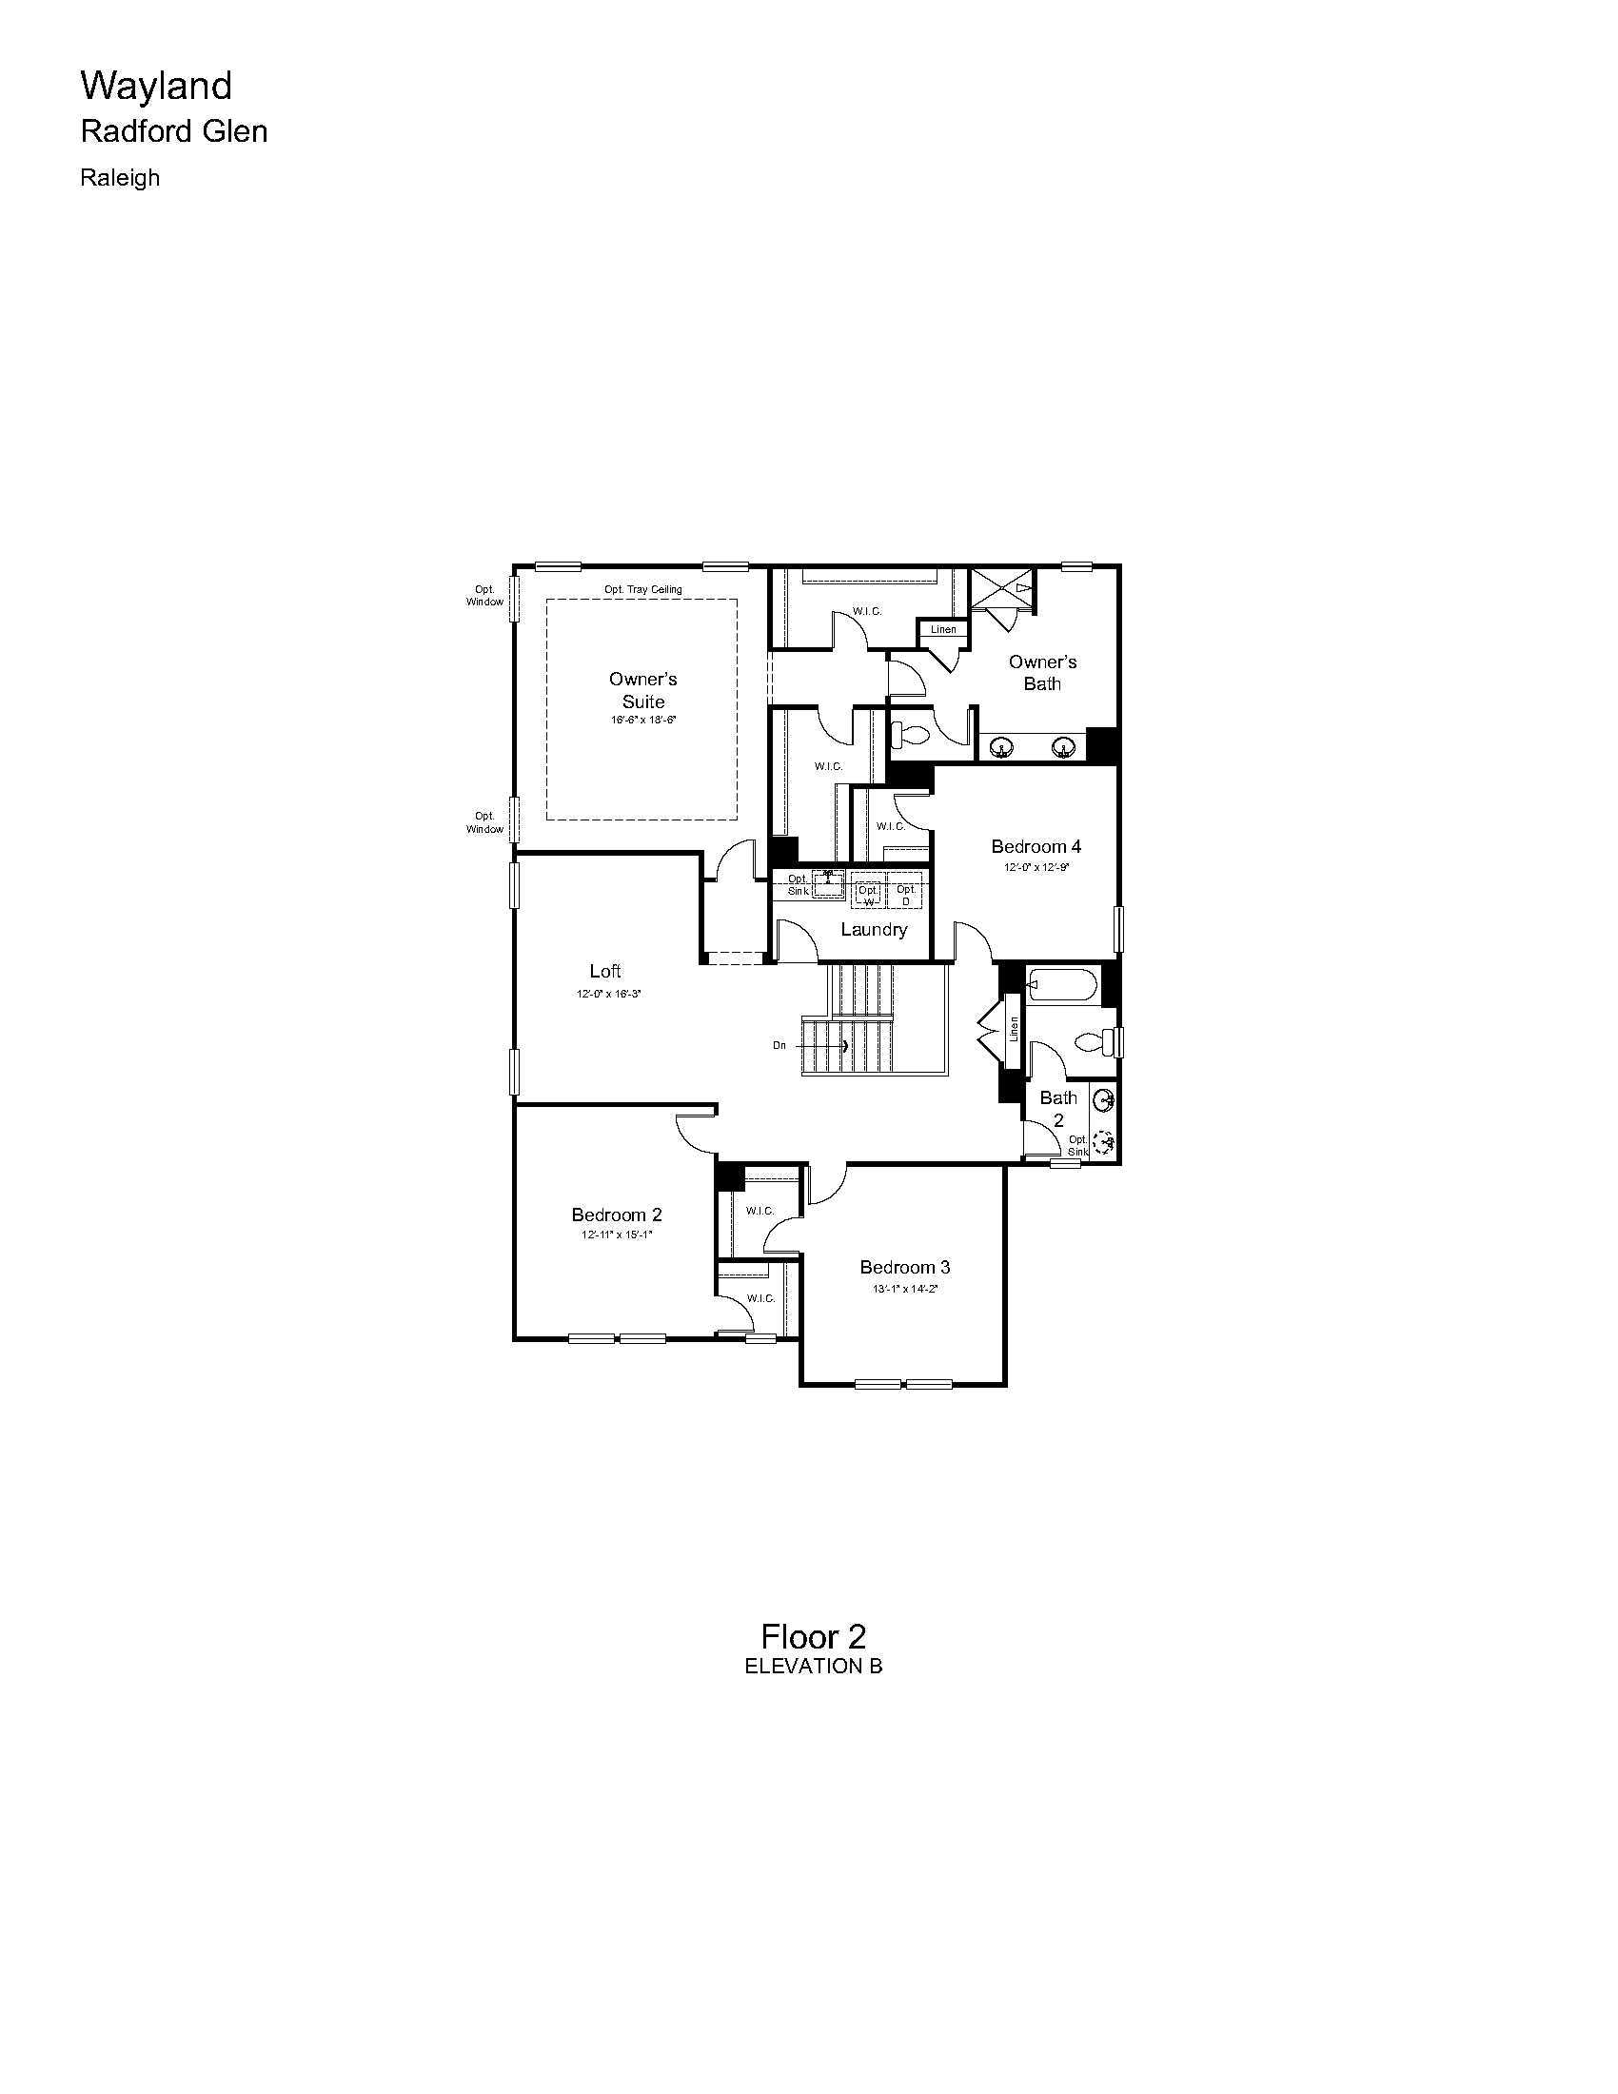
The two-story Wayland plan provides open space and lots of light, offering a welcoming space for entertainment. As you enter the foyer and pass the spacious flex room you notice an open space incorporating the dining room and gathering room with many windows allowing shared light in both areas. Past the gathering room continue into the casual dining area and beautiful kitchen. Just off the kitchen is a walk-in food pantry, mudroom and ½ bath. The 2-car garage is conveniently located by the kitchen and includes extra space for storage. The second floor includes 4 bedrooms, 2 baths, loft, and laundry room. This primary suite includes two walk-in closets, dual sink vanity and private water closet. Additional structural options are available throughout the home, including: • Elevations D,...
Explore this home
Explore custom options for this floor plan.
Special offers
Explore the latest promotions at Hidden Creek. to learn more!
Final opportunity!
Act now to secure your home in this community before it's gone! This offer runs through 12/31/2026.
Community highlights
Community amenities
Trails
About Hidden Creek
Discover your peaceful retreat in Chatham County at Hidden Creek, an intimate Cary community featuring just 43 new homes within the highly regarded Chatham County School District. It’s your final opportunity—only a few homes remain! This exclusive community offers spacious two-story homes designed for modern living and flexible lifestyles. You’re sure to appreciate thoughtful floor plans that feature downstairs guest suites, versatile flex spaces, and lofts ideal for home offices, playrooms, or media areas. With greenways and pocket parks just steps away, Hidden Creek provides a serene setting you’ll love for years to come. More info about Hidden Creek
Ask the builder
The builder will reach out to you to answer your questions.
Schedule a tour
Hidden Creek
Taylor Morrison
104 Rivulet Court, Cary, NC 27519
575-460-4677
919-***-****
Sales Agent
Abby Koehn
Hours
Mon-Sun:Appointment Only;
Neighborhood

Community location & sales center
104 Rivulet Court Cary, NC 27519
104 Rivulet Court Cary, NC 27519
242-137-1344
919-***-****
Schools near Hidden Creek
Chatham County Schools
Public Elementary School
rating

North Chatham Elementary School
Grades PK to 5
919-967-3094
3380 Lystra Rd, Chapel Hill, NC, 27517
Class ratio
1:15
Enrollment
616
Public Middle School
rating

Margaret B. Pollard Middle School
Grades 6 to 8
919-969-0070
185 Granite Mill Blvd, Chapel Hill, NC, 27516
Class ratio
1:18
Enrollment
768
Public High School
rating

Seaforth High School
Grades 9 to 12
919-642-7095
444 Seaforth Rd, Pittsboro, NC, 27312
Class ratio
1:18
Enrollment
732
GreatSchools ratings are provided by GreatSchools.org and are for reference only. Ratings may not be available for all schools. Please verify school assignments and details with the local school district.
Amenities
Community & neighborhood
Health and fitness
- Trails

From start to finish, we create a seamless and inspired homebuilding experience for our homebuyers because we understand that your home is the most important home we can build. At Taylor Morrison, we work to earn your trust by providing the resources, support and deep industry experience to inspire you, and help you make educated decisions about your most important purchase. It’s this trust that earned Taylor Morrison the recognition of being America’s Most Trusted® Home Builder for 11 years in a row. We approach each home with a discerning eye, ensuring we select locations and amenities that fit for our homebuyers’ lifestyles. We want your home to be a place where you create a lifetime of lasting memories. With more than 100 years of experience building a lifetime of memories for our homebuyers, you can rest assured we’ll build the right home for you.
Take the next steps toward your new home
This listing's information was verified with the builder for accuracy 1 day ago
Wayland Plan by Taylor Morrison

saved to favorites!
To see all the homes you’ve saved, visit the My Favorites section of your account.
Discover More Great Communities
Select additional listings for more information
We're preparing your brochure
You're now connected with Taylor Morrison. We'll send you more info soon.
The brochure will download automatically when ready.
Brochure downloaded successfully
Your brochure has been saved. You're now connected with Taylor Morrison, and we've emailed you a copy for your convenience.
The brochure will download automatically when ready.
Way to Go!
You’re connected with Taylor Morrison.
The best way to find out more is to visit the community yourself!