


Westport - Miller Farm
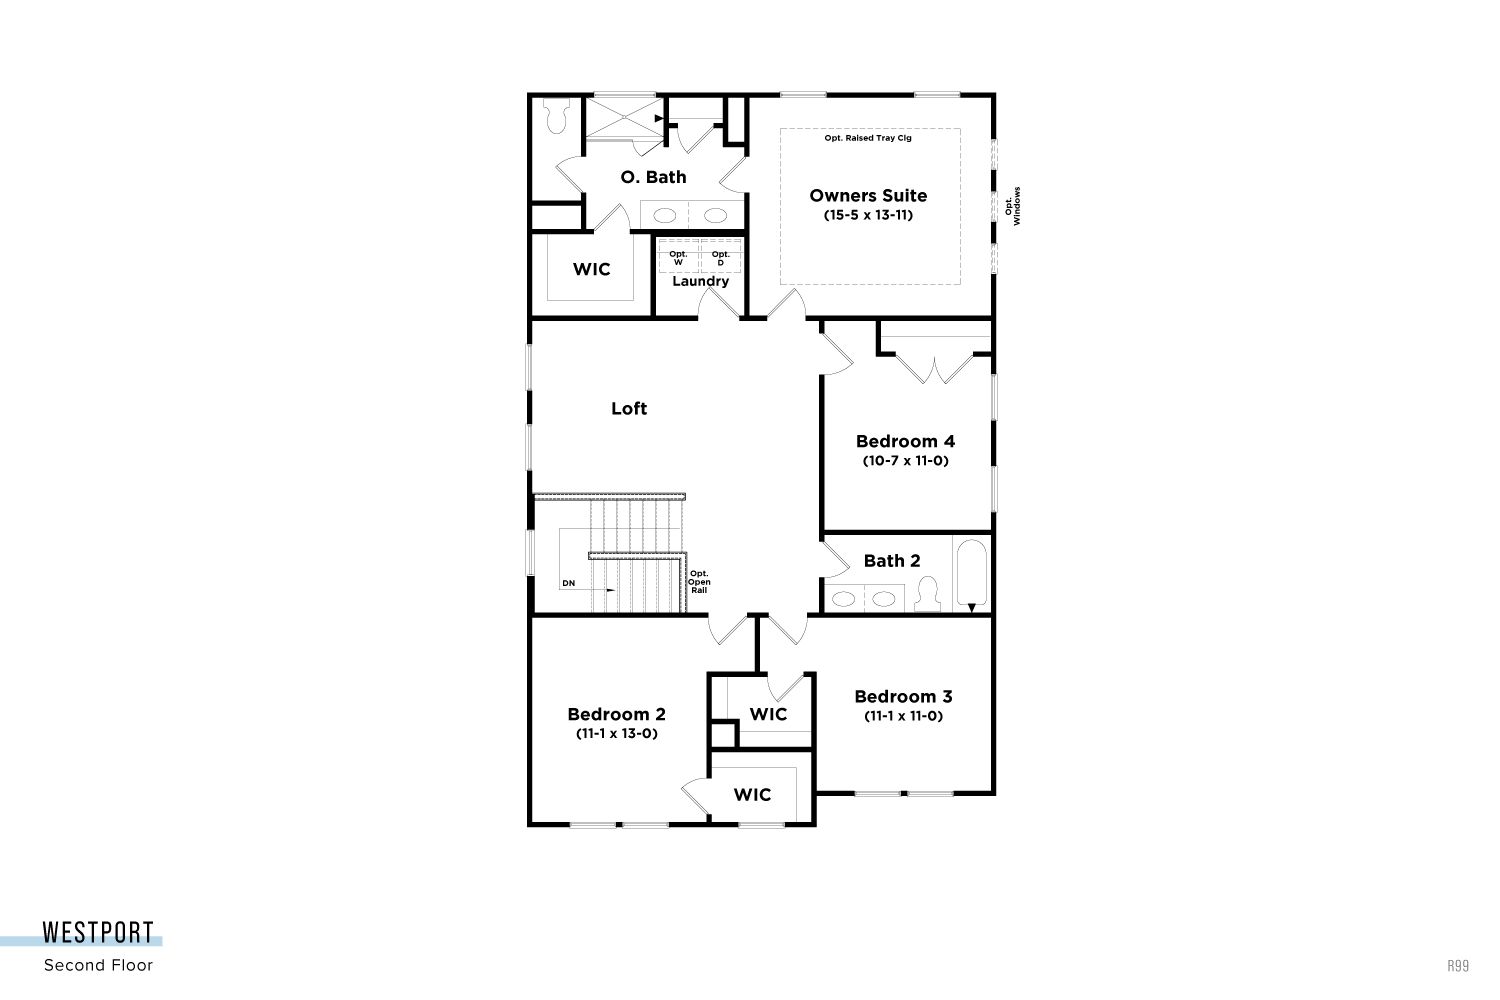
From $552,900 | 4 Beds | 2.5 Baths | 2,625 SqFt
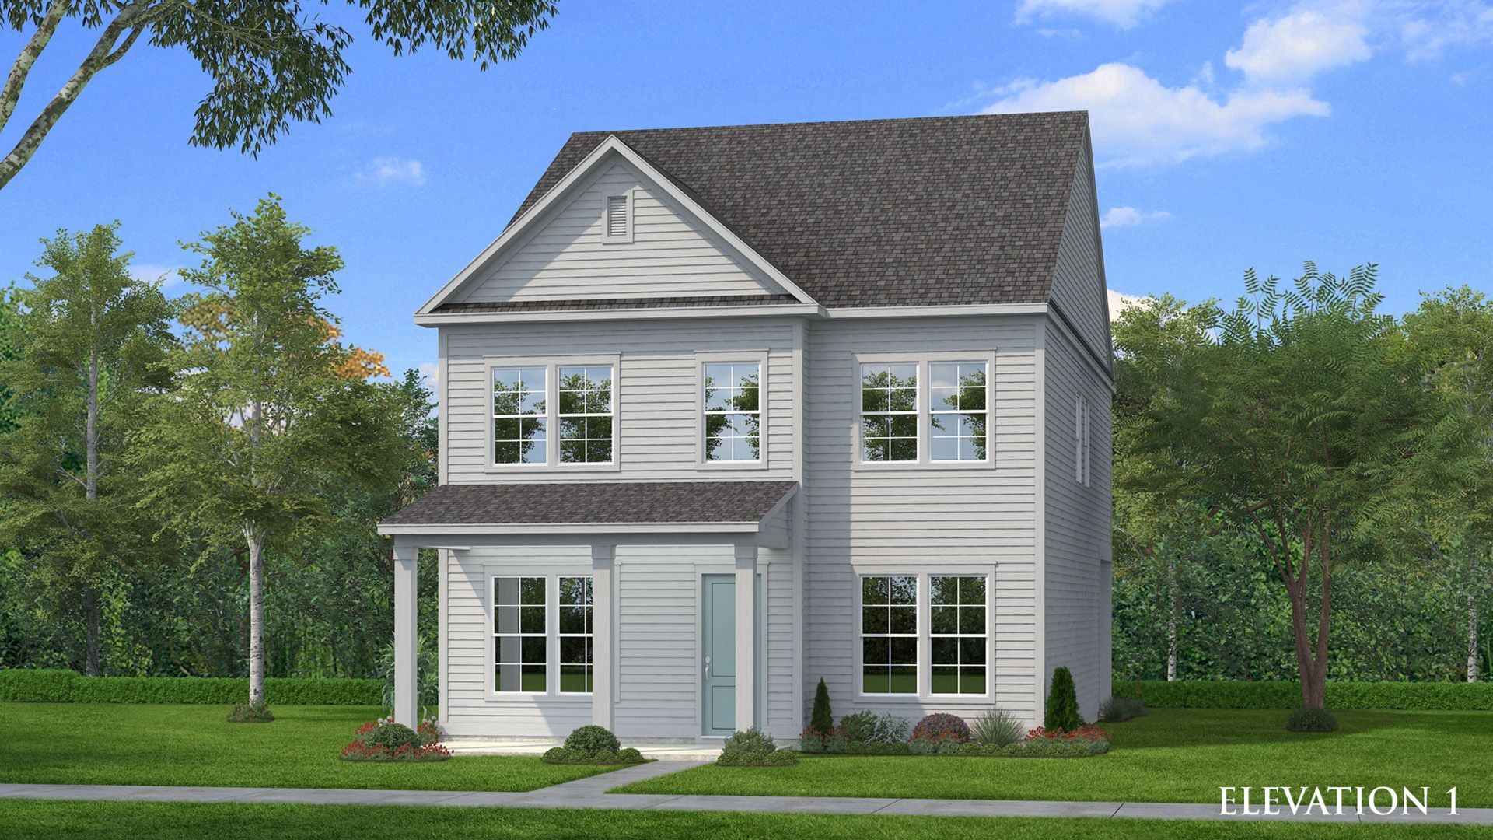
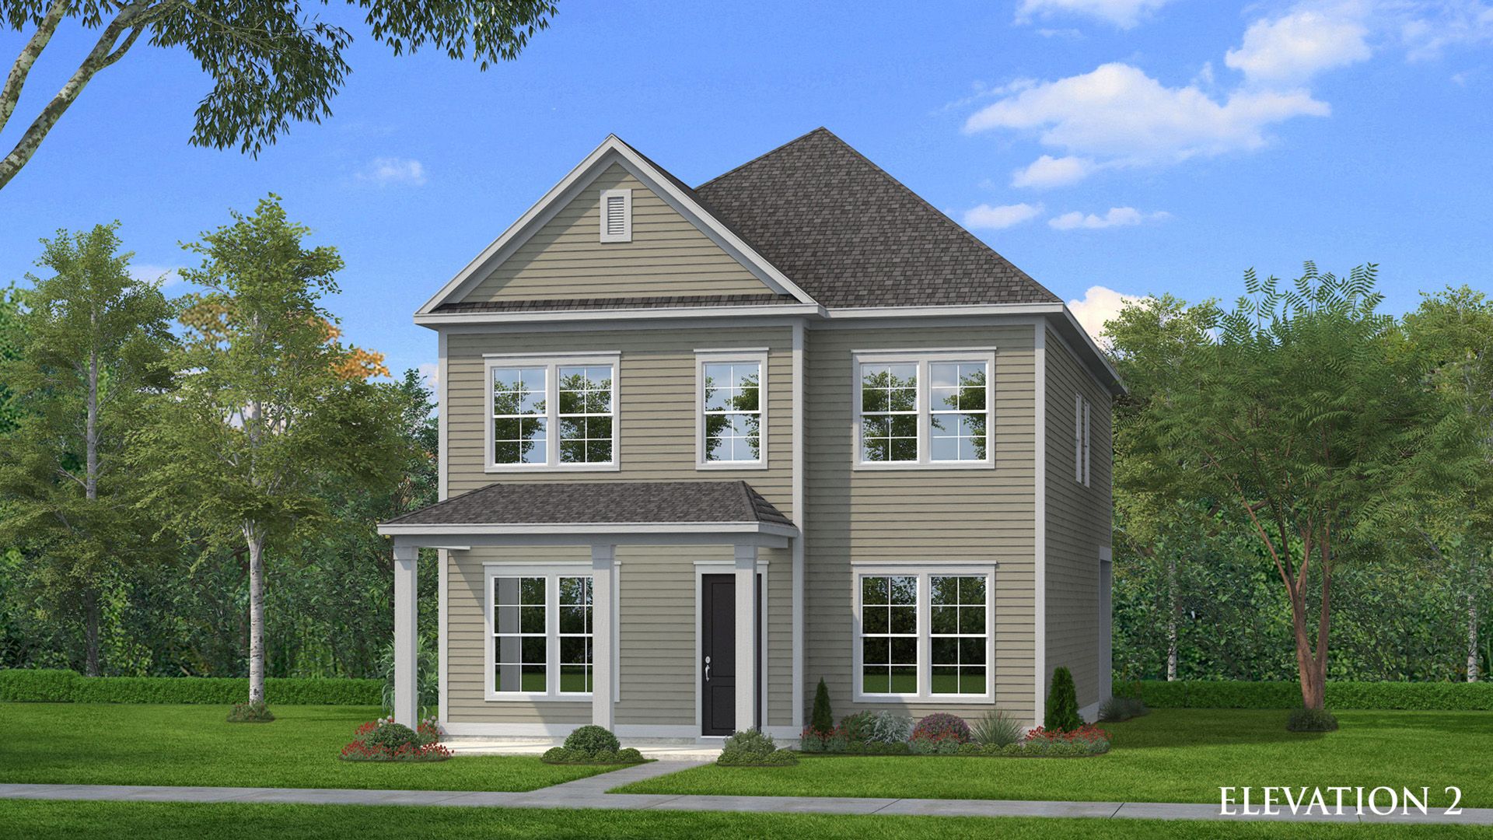
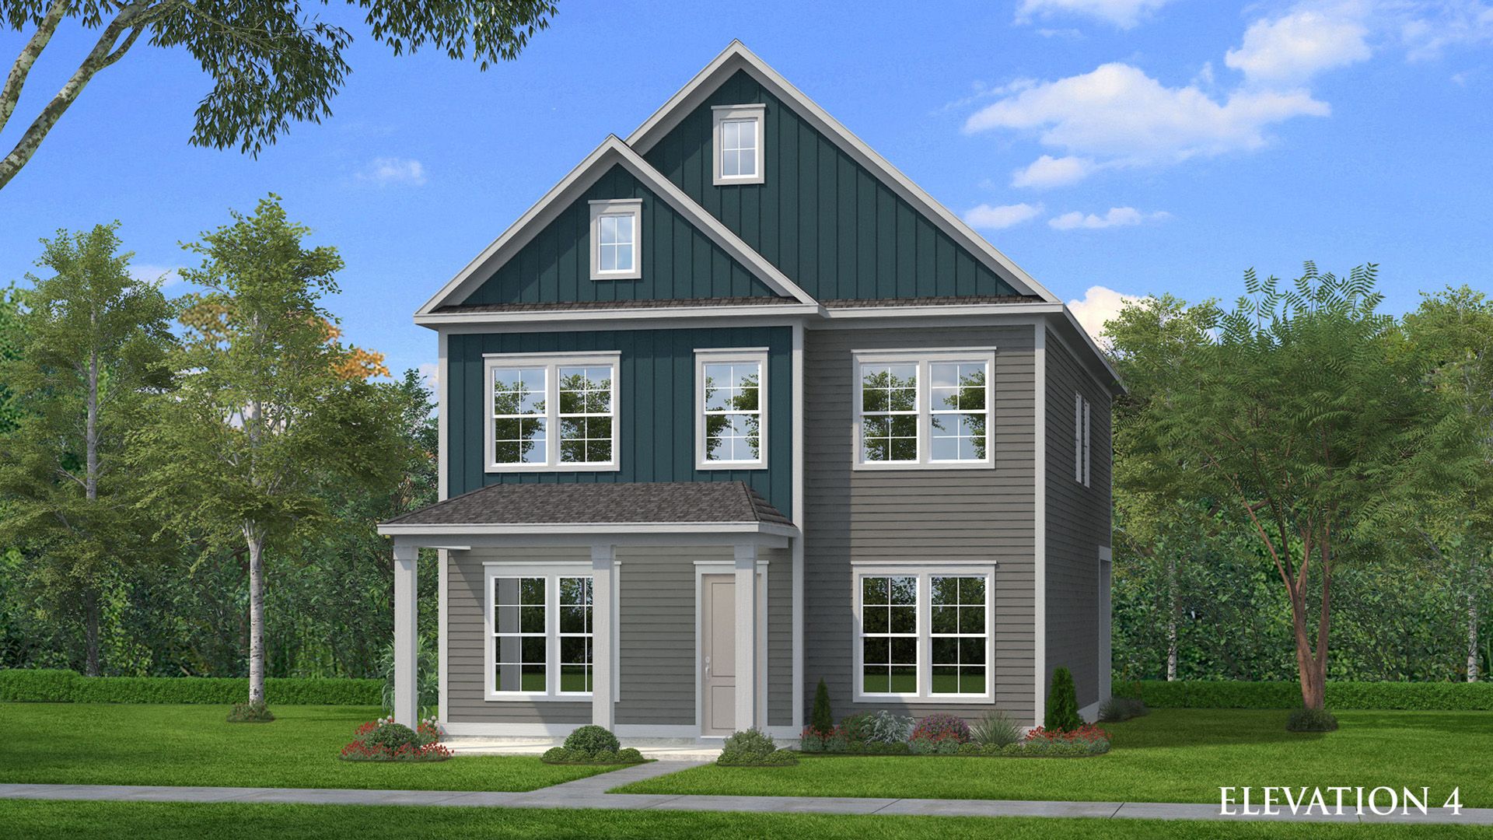
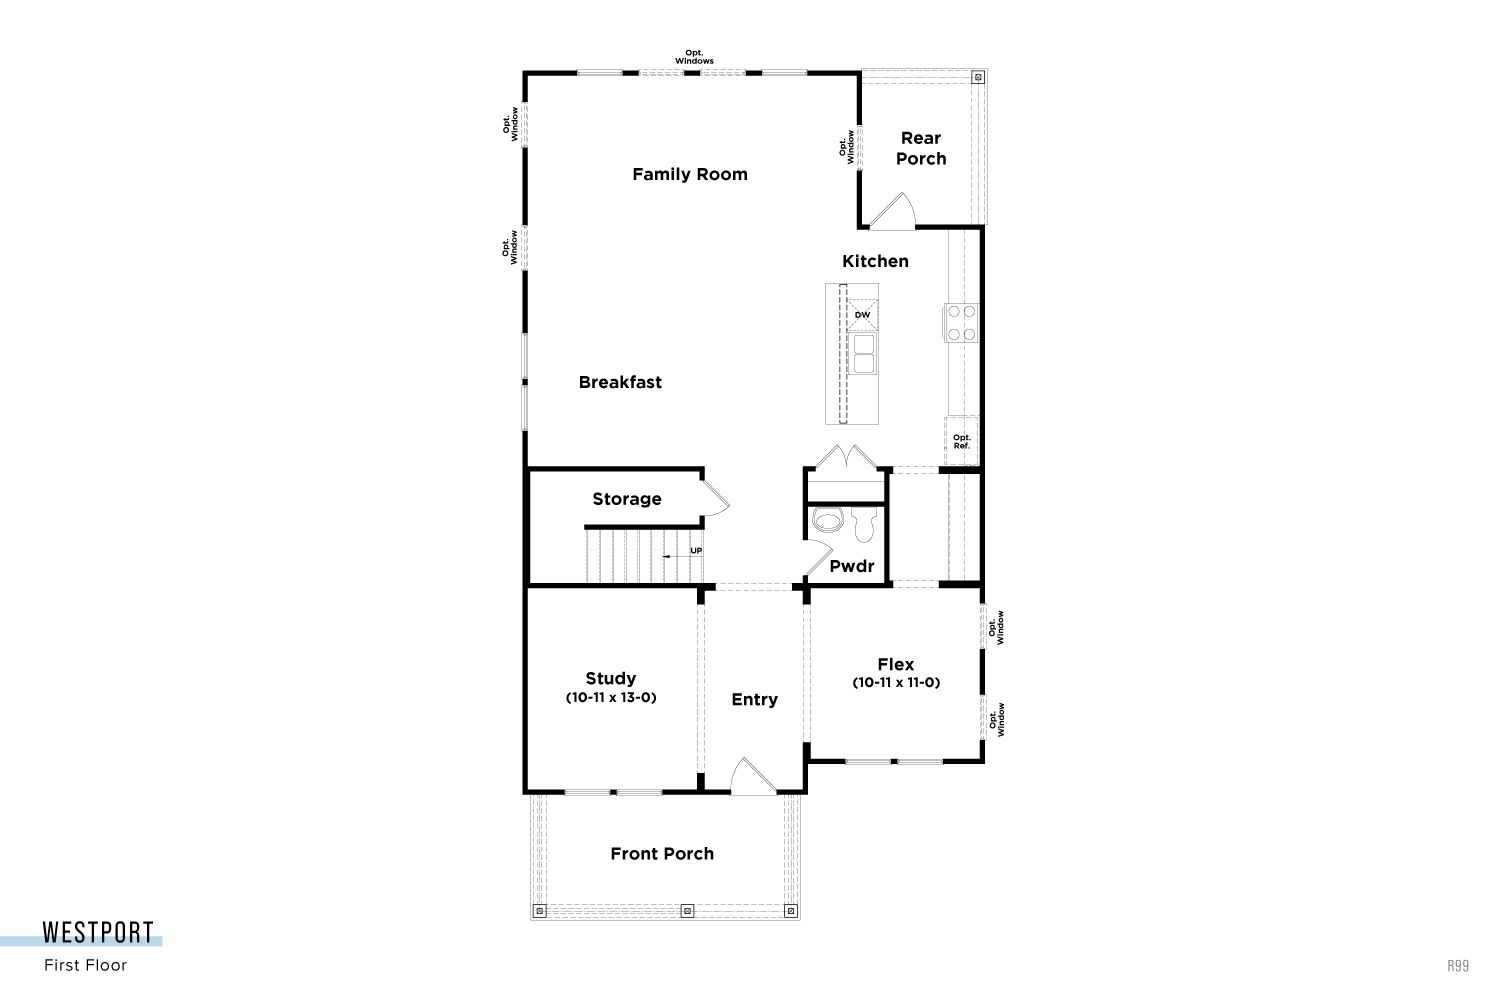
Westport
Miller Farm in Pineville, NC
From $552,900 This is the starting price for this plan and is subject to change.

DRB Homes
- 4 Beds
- 2.5 Baths
- 2 Car garage
- 2,625 Sq Ft
Overview
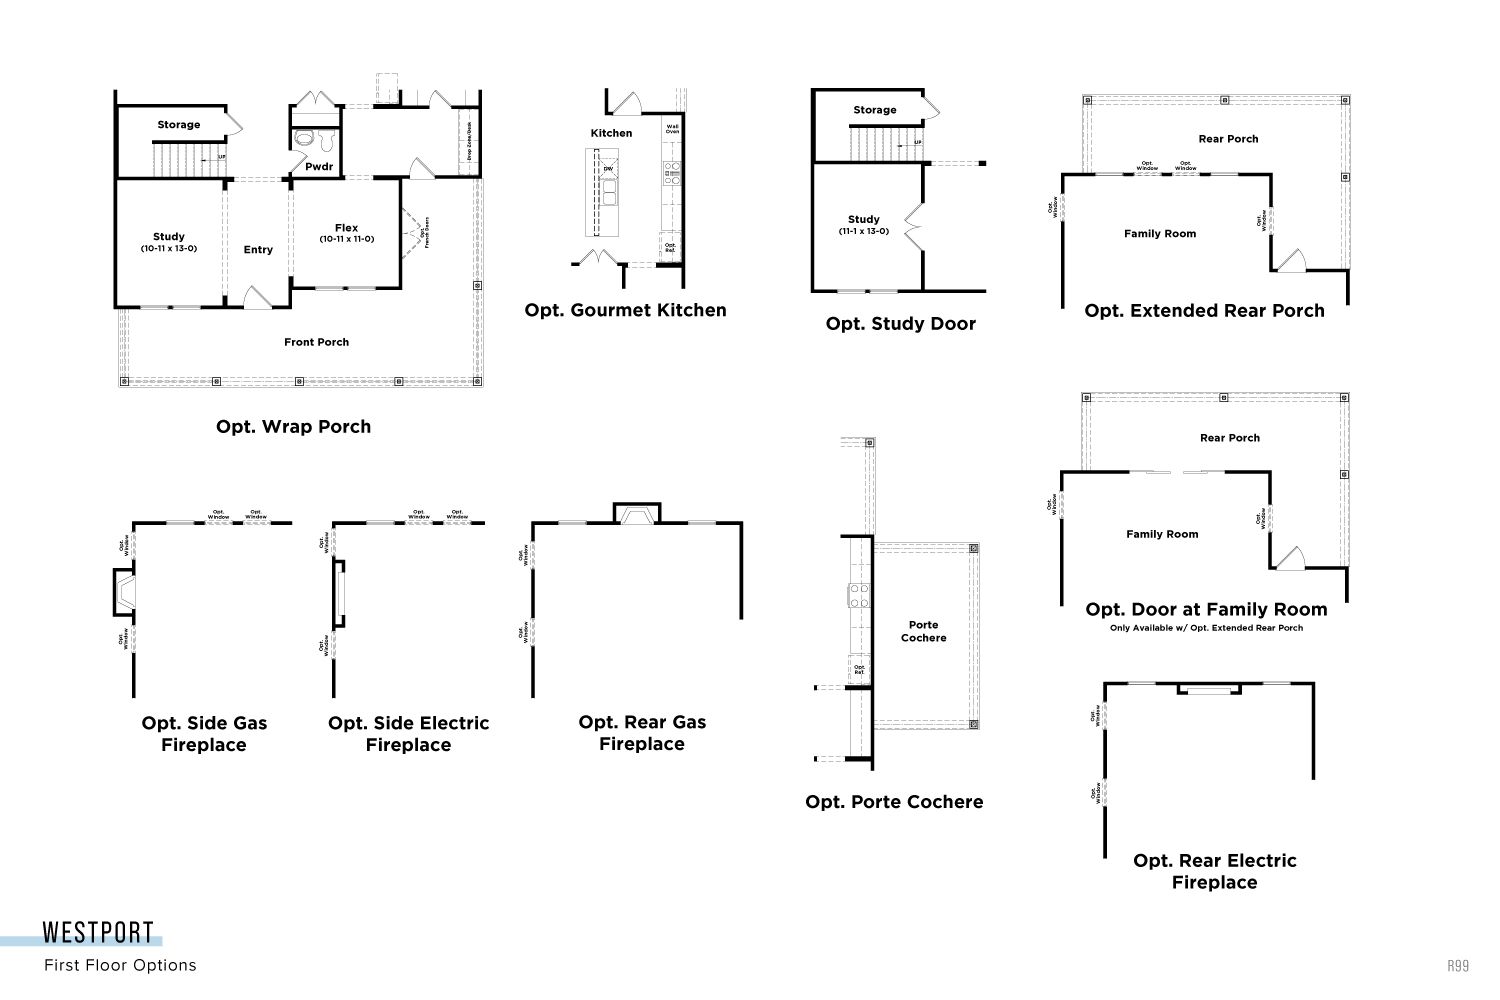
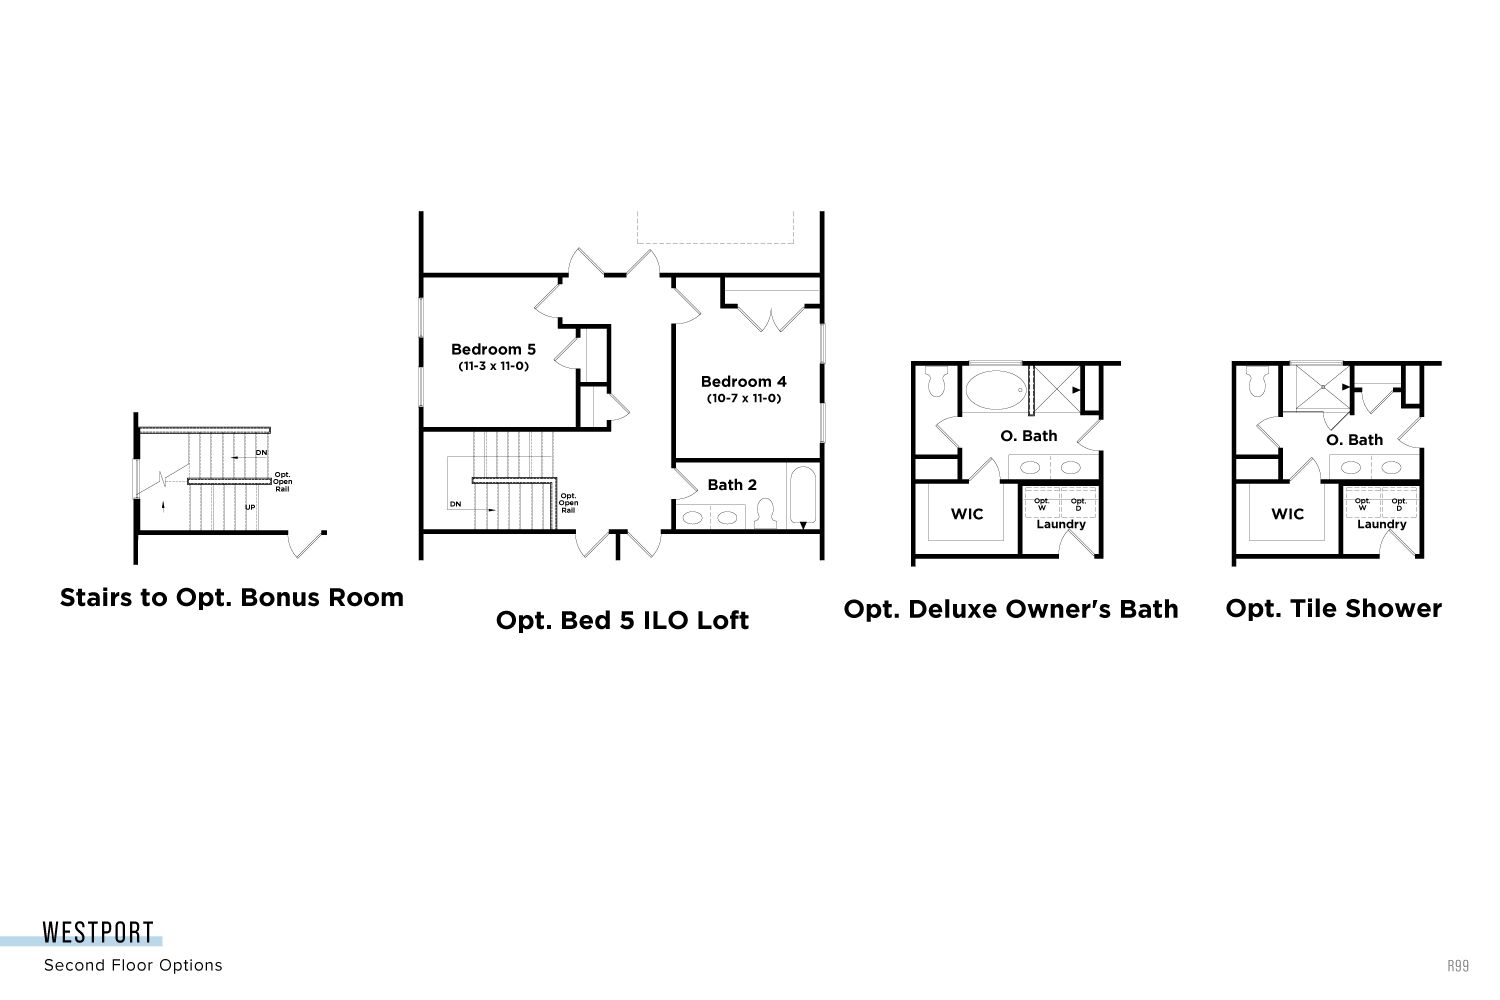
Floor plan features
- 1 Half Bathroom
- 3 Stories
- Bonus Room
- Family Room
- Primary Bed Upstairs
- Single Family
- Study
Floor plan description
The Westport by DRB Homes is a graciously proportioned home that elevates everyday living with thoughtful design and generous space. With approximately 2,625 sq ft, four bedrooms, and two-and-a-half bathrooms, this plan offers a refined balance of private retreats and open, connected spaces perfect for both gathering and quiet moments. An inviting layout welcomes you in, leading to areas designed to support both everyday routines and the rhythm of life’s milestones. The primary suite provides a peaceful sanctuary, while well-appointed secondary bedrooms accommodate family, guests, or adaptable living needs with ease. Integrated storage and an attached two-car garage add everyday convenience without sacrificing style. Located within the thoughtfully planned Miller Farm community near Pinevi...
Explore this home
Explore custom options for this floor plan.
Special offers
Explore the latest promotions at Miller Farm. to learn more!
Unlock Your DRB Advantage! Enjoy up to $15,000 in DRB Flex Cash*
For a limited time, take advantage of special savings when you purchase a new DRB Homes home. This offer runs through 09/15/2026.
Community highlights
About Miller Farm
Welcome to Miller Farm Single Family Homes, a new luxury home community in Pineville, NC, by premier builder DRB Homes. Ideally located just 2 miles from charming downtown Pineville and minutes from Fort Mill, Ballantyne, and Uptown Charlotte, this community keeps you in close proximity to everything. Homeowners will enjoy a resort-style amenity experience, with a sparkling pool, inviting cabana, pickleball courts, and tot lots, perfect for relaxation, recreation, and connection. Families will also appreciate being zoned for Ballantyne Ridge High School, one of the area's most desirable school districts. Miller Farm features 4 distinct home designs offering open-concept layouts, and flexible floor plans tailored to fit your lifestyle. Contact us today and schedule your visit! More info about Miller Farm
Ask the builder
The builder will reach out to you to answer your questions.
Request a tour
Miller Farm
DRB Homes
4124 Hickory Place Lane, Pineville, NC 28134
888-712-7061
888-***-****
Sales Agent
Wendy Baia, Tabitha Bricker
Hours
Sun-Mon 1-6pm | Tues-Sat 10am-6pm
Neighborhood

Community location & sales center
4124 Hickory Place Lane Pineville, NC 28134
4124 Hickory Place Lane Pineville, NC 28134
888-712-7061
888-***-****
Schools near Miller Farm
Charlotte-mecklenburg Schools
Public Elementary School
rating

Pineville Elementary School
Grades KG to 5
980-343-3920
204 Lowry St, Pineville, NC, 28134
Class ratio
1:15
Enrollment
771
Public Middle School
rating
Quail Hollow Middle School
Grades 6 to 8
980-343-3620
2901 Smithfield Church Rd, Charlotte, NC, 28210
Class ratio
1:17
Enrollment
1144
Public High School
Ballantyne Ridge High School
Grades 9 to 12
980-343-1122
4004 Toringdon Way, Charlotte, NC, 28277
GreatSchools ratings are provided by GreatSchools.org and are for reference only. Ratings may not be available for all schools. Please verify school assignments and details with the local school district.
Amenities
Community & neighborhood

Let DRB Homes put decades of industry experience to work for you. We understand that building a new home is not a one-size-fits-all process or journey; get ready to personalize your home to meet your unique needs. You can start by exploring the full portfolio of our most popular floor plans, all available in our new home communities across the region.
Our award-winning team is backed by the DRB Group, a growing, dynamic organization that includes two residential builder brands, a title company, and a residential development services branch providing entitlement, development and construction services. DRB Group's complete spectrum of services operates in 14 states and 35 markets -East Coast to Arizona, Colorado, Texas, and beyond.
Our DRB team will work with you every step of the way. From the on-site salespeople you meet with to the construction crew laying the foundation for your home — we're all working toward the same goal. The same is true for the members of our leadership team, who oversee the entire operation and ensure a seamless process.
Take the next steps toward your new home
This listing's information was verified with the builder for accuracy 17 hours ago
Westport Plan by DRB Homes

saved to favorites!
To see all the homes you’ve saved, visit the My Favorites section of your account.
Discover More Great Communities
Select additional listings for more information
We're preparing your brochure
You're now connected with DRB Homes. We'll send you more info soon.
The brochure will download automatically when ready.
Brochure downloaded successfully
Your brochure has been saved. You're now connected with DRB Homes, and we've emailed you a copy for your convenience.
The brochure will download automatically when ready.
Way to Go!
You’re connected with DRB Homes.
The best way to find out more is to visit the community yourself!