


Westport - Riley Farms
From $539,990 | 4 Beds | 2.5 Baths | 2,587 SqFt
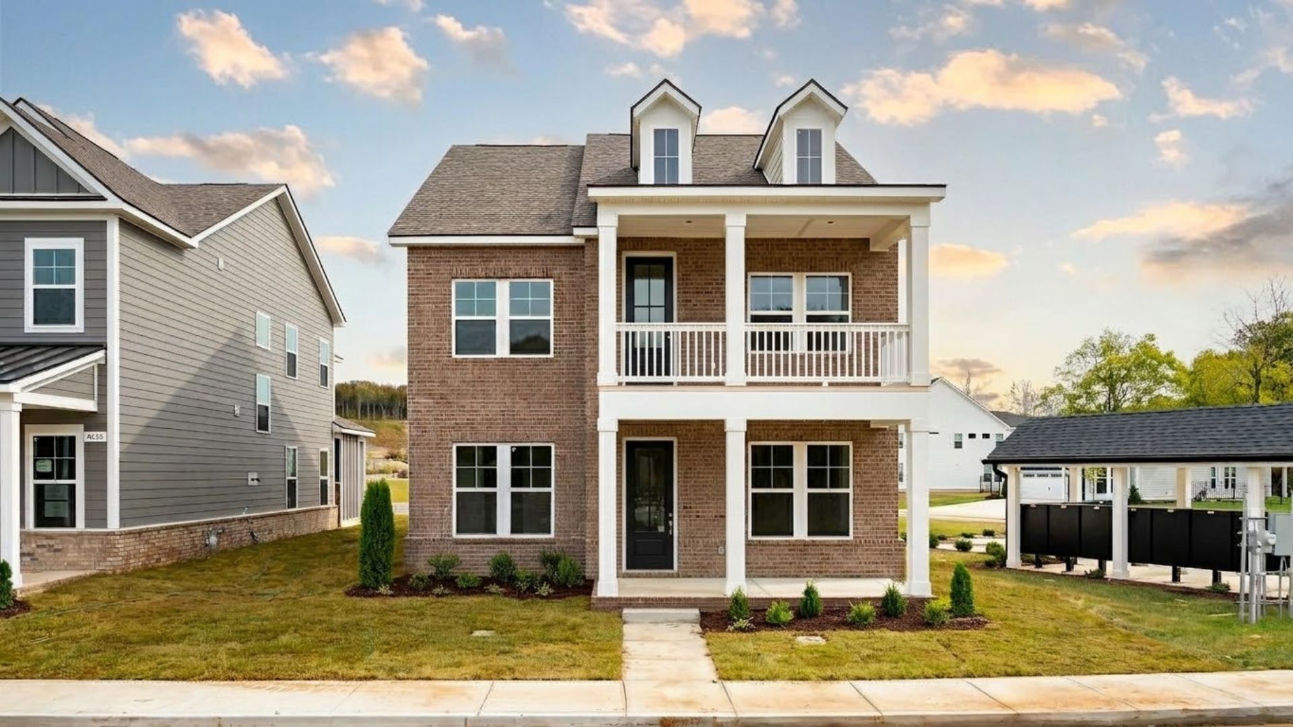
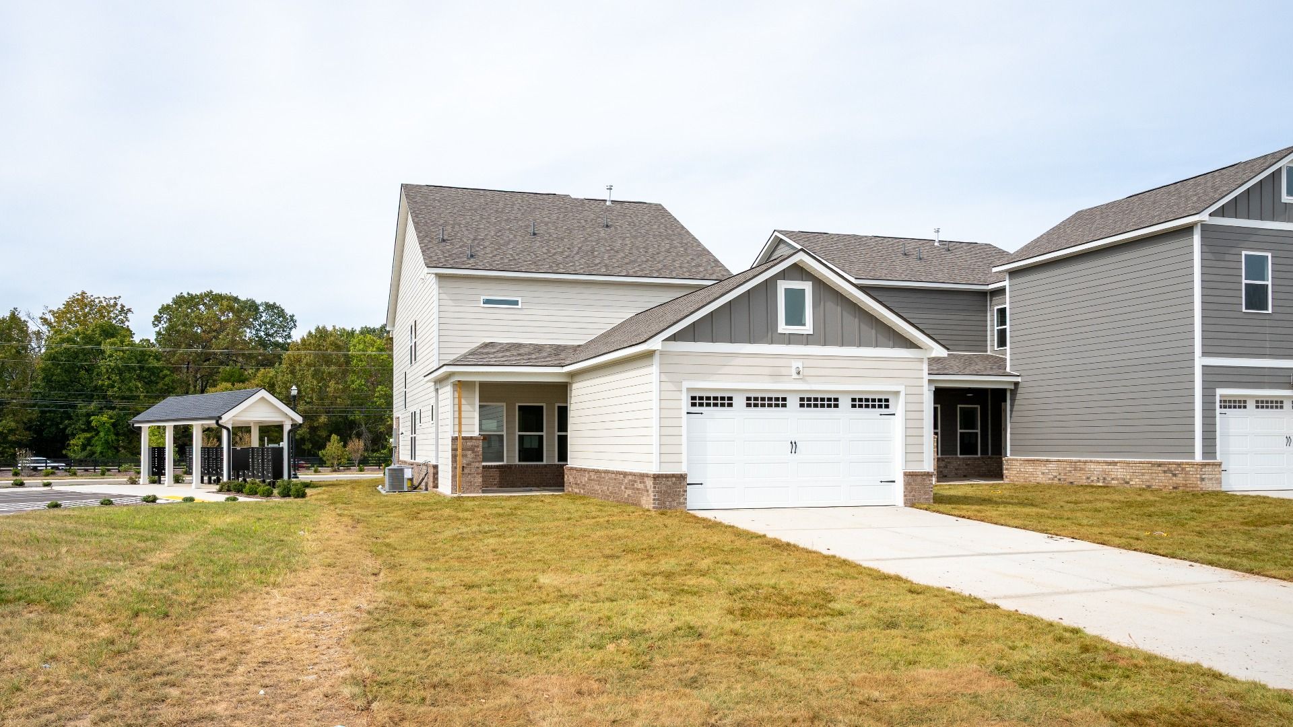
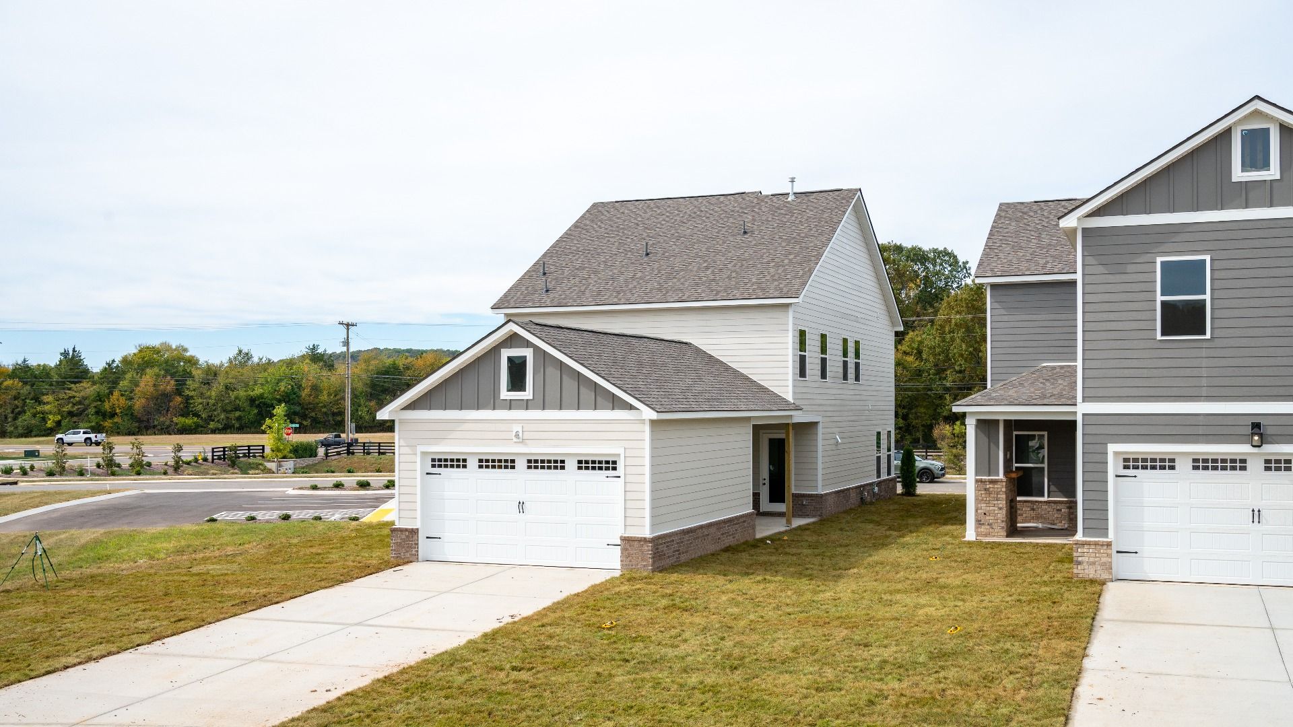
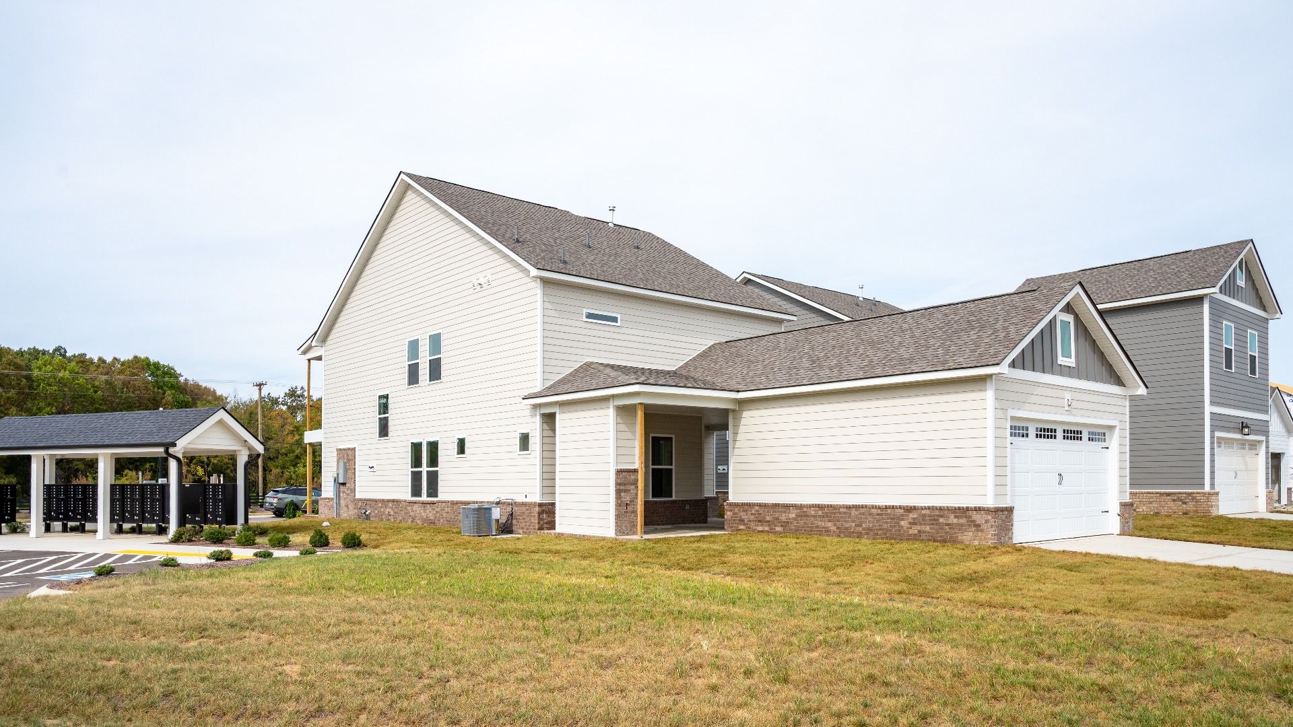


Westport
Riley Farms in Rockvale, TN
From $539,990 This is the starting price for this plan and is subject to change.
Monthly HOA fees: $140 HOA stands for Homeowners Association. These fees help maintain and manage shared community amenities and services.

DRB Homes
- 4 Beds
- 2.5 Baths
- 2 Car garage
- 2,587 Sq Ft
Overview
Floor plan features
- 1 Half Bathroom
- 2 Stories
- Bonus Room
- Dining Room
- Family Room
- Guest Room
- Living Room
- Loft
- Office
- Primary Bed Upstairs
- Single Family
- Study
Floor plan description
The Westport Floorplan, with its rear-entry garage and private alley access to the back of the home, offers a modern and flexible layout that provides a picturesque curb appeal. The Westport represents one of our most flexible floorplans. Highlights include: Semi-Detached garage connected to the back of the home via breezeway, with options to extend the breezeway into a full patio, or even fully enclose and add second floor connection with bonus room/guest suite. 10-foot ceilings on the first floor, 9-foot ceiling height on the second floor Large Kitchen Area with butler's pantry and dedicated dining room/flex area First floor study with option for a guest suite in place of a dining room Large primary suite and 3 additional bedrooms upstairs with central laundry room and loft, with optio...
Explore this home
Explore custom options for this floor plan.
Special offers
Explore the latest promotions at Riley Farms. to learn more!
Save on your Interest Rate with a 2-1 Buydown from Brightland Mortgage*
Start Low. Stay Low. Start with a great 3.99%* First Year Interest Rate, 4.99%* Second Year Rate, and a long-term fixed-rate of 5.99%* for years 3 - 30 on your new DRB home with an FHA or VA Loan (6.84% APR*). This offer runs through 10/31/2026.
Community highlights
Community amenities
Park
Playground
Pond
Trails
About Riley Farms
9 Flexible Home Plans | 3 - 7 Bedrooms | 2 - 6 Bathrooms | 1,890 - 3,487 Sq. Ft. | Single-Level and Two-Story Living Community Location and Features Riley Farms is a beautiful new community in Rockvale, TN, a rapidly growing area in southwest Rutherford County off of the popular Veterans Parkway, with its easy access to daily conveniences and highway access for commuters. The community is situated just outside, but functions as part of the greater Murfreesboro area, providing residents with easy access to city conveniences and highly-rated schools while maintaining a quiet, small-town feel. The community layout at Riley Farms prioritizes outdoor space, featuring community green spaces, activity lawns, outdoor seating areas, a playground, and a network of sidewalks. These amenities foster a...
Ask the builder
The builder will reach out to you to answer your questions.
Request a tour
Riley Farms
DRB Homes
6020 Spunky Street, Rockvale, TN 37153
059-906-7456
615-***-****
Sales Agent
Jeremy Ward
Hours
Mon/Thu/Fri/Sat: 10am - 5pm, Sun: 12pm - 5pm, Tue/Wed: By Appointment Only
Neighborhood

Community location & sales center
6020 Spunky Street Rockvale, TN 37153
6020 Spunky Street Rockvale, TN 37153
948-895-6345
615-***-****
Access New Salem Highway/Highway 99 from I-24 or Veterans Parkway. Continue to New Salem Road, passing the Rockvale schools, before turning left onto Bloom St. to enter the Riley Farms Community. Take a quick left onto Ivy Thicket Street and continue straight to the model home.
Amenities
Community & neighborhood
Local points of interest
- Pond
Health and fitness
- Trails
Community services & perks
- Playground
- Park

Let DRB Homes put decades of industry experience to work for you. We understand that building a new home is not a one-size-fits-all process or journey; get ready to personalize your home to meet your unique needs. You can start by exploring the full portfolio of our most popular floor plans, all available in our new home communities across the region.
Our award-winning team is backed by the DRB Group, a growing, dynamic organization that includes two residential builder brands, a title company, and a residential development services branch providing entitlement, development and construction services. DRB Group's complete spectrum of services operates in 14 states and 35 markets -East Coast to Arizona, Colorado, Texas, and beyond.
Our DRB team will work with you every step of the way. From the on-site salespeople you meet with to the construction crew laying the foundation for your home — we're all working toward the same goal. The same is true for the members of our leadership team, who oversee the entire operation and ensure a seamless process.
Take the next steps toward your new home
This listing's information was verified with the builder for accuracy 3 days ago
Westport Plan by DRB Homes

saved to favorites!
To see all the homes you’ve saved, visit the My Favorites section of your account.
Discover More Great Communities
Select additional listings for more information
We're preparing your brochure
You're now connected with DRB Homes. We'll send you more info soon.
The brochure will download automatically when ready.
Brochure downloaded successfully
Your brochure has been saved. You're now connected with DRB Homes, and we've emailed you a copy for your convenience.
The brochure will download automatically when ready.
Way to Go!
You’re connected with DRB Homes.
The best way to find out more is to visit the community yourself!