


Whitmore - Southgate
From $631,900 | 4 Beds | 3.5 Baths | 3,705 SqFt
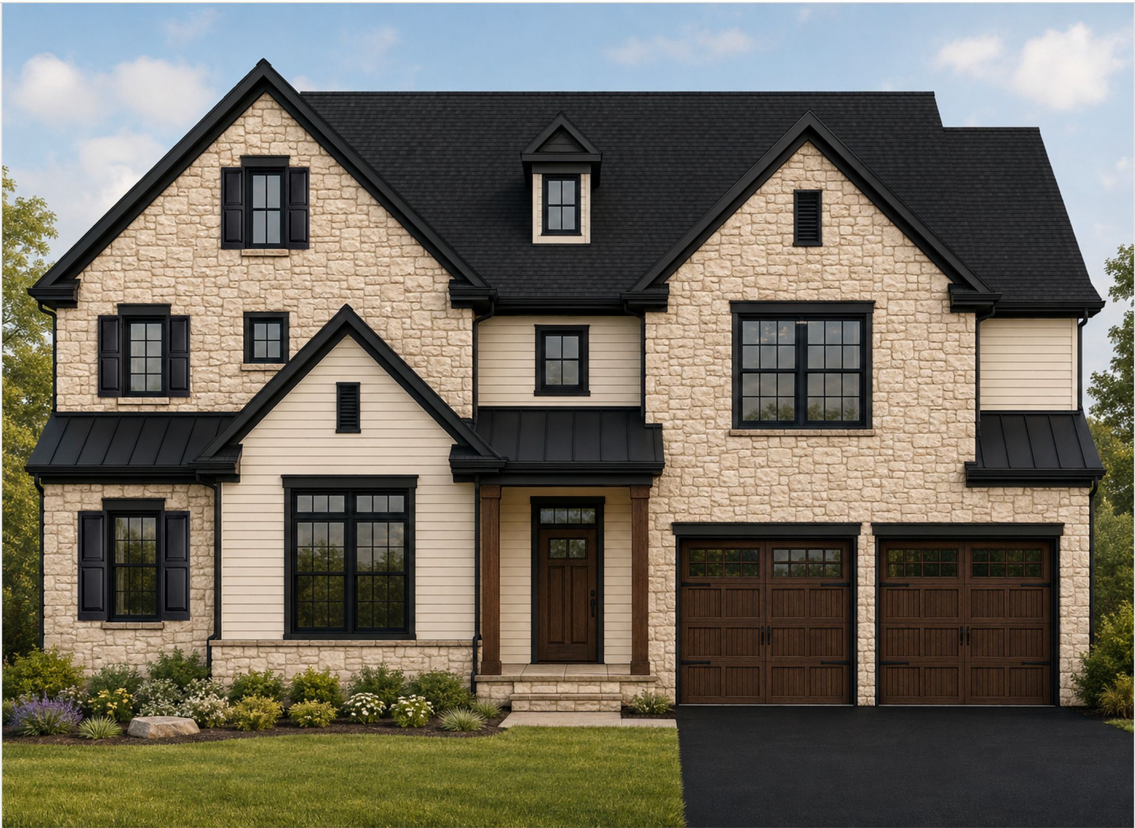
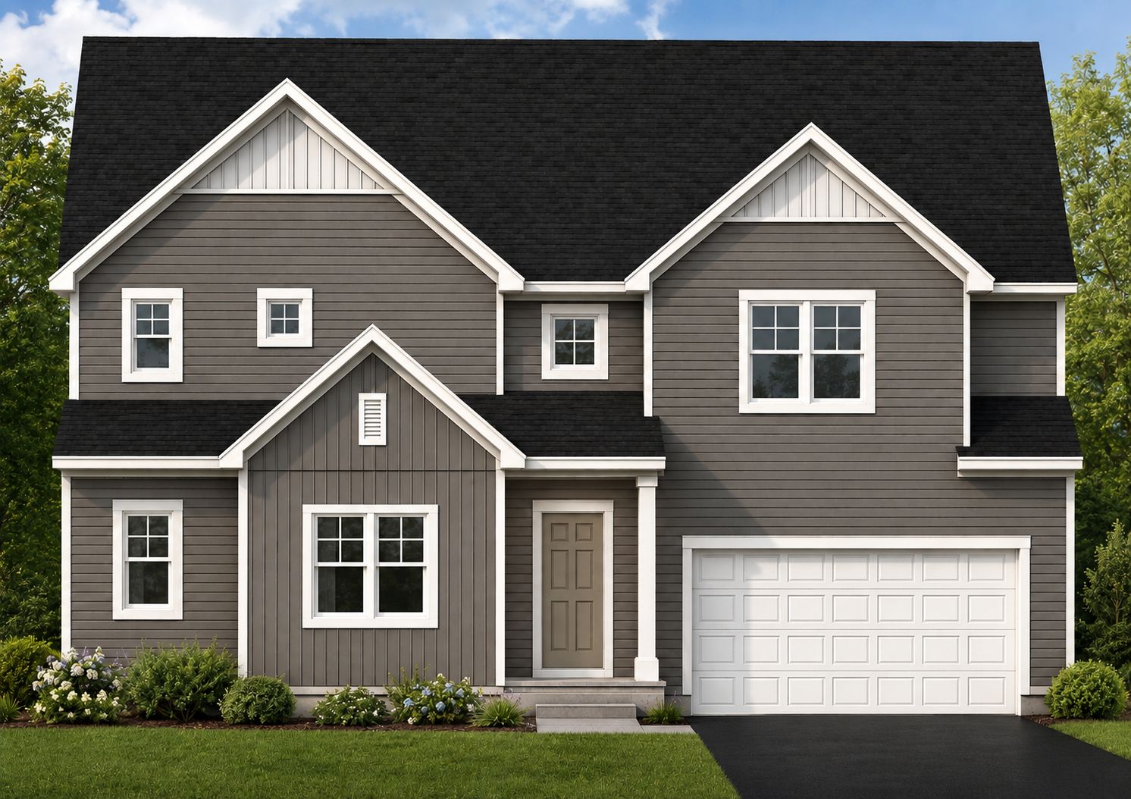
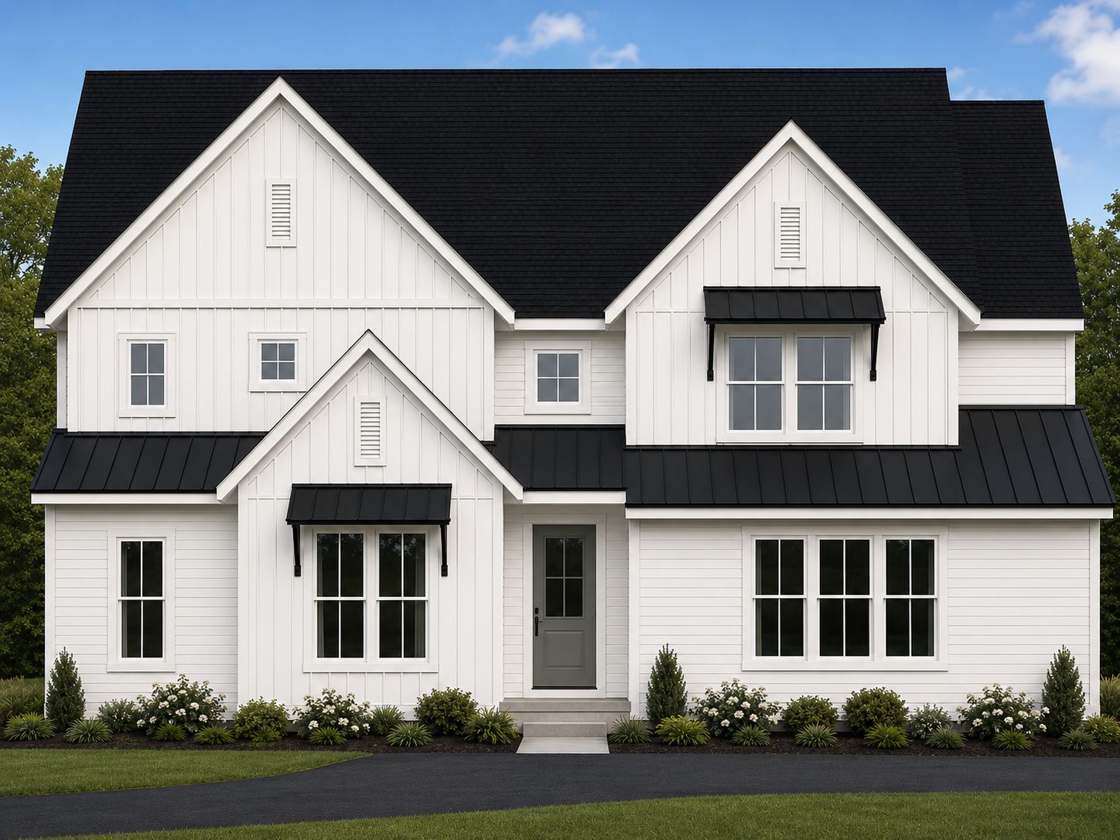
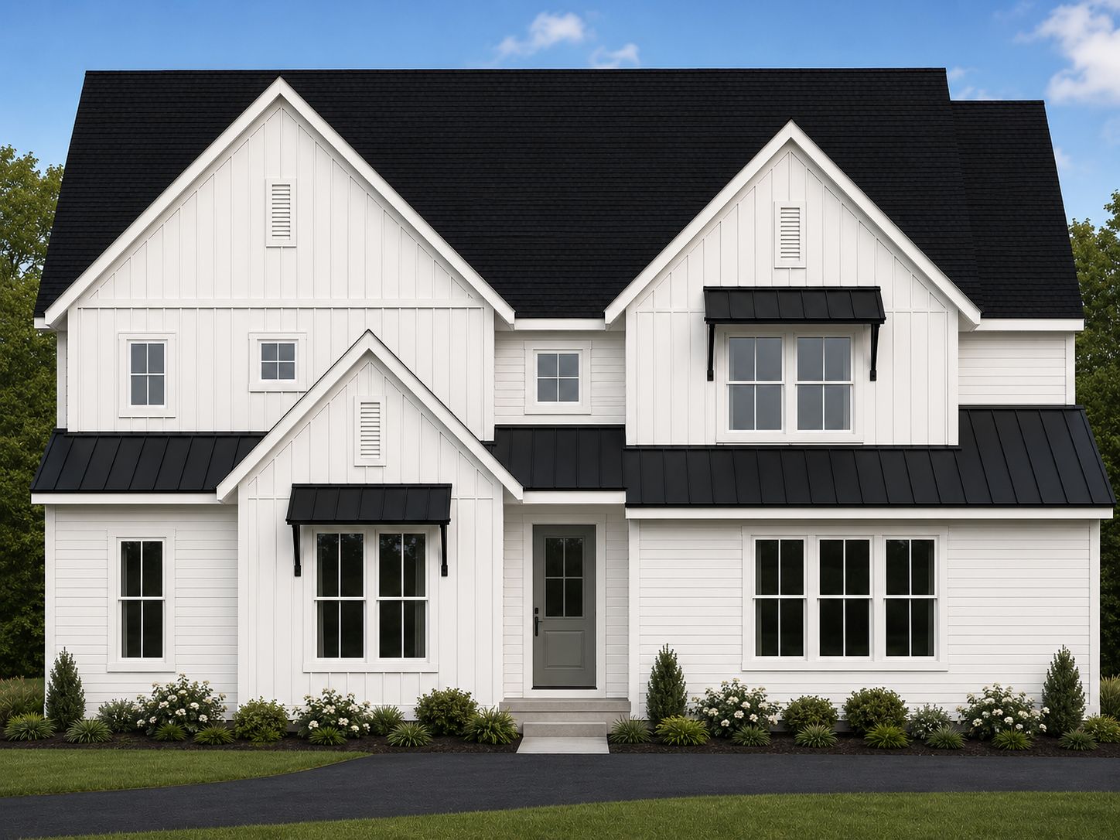
Whitmore
Southgate in Annville, PA
From $631,900 This is the starting price for this plan and is subject to change.

Garman Builders, Inc.
- 4 Beds
- 3.5 Baths
- 2 Car garage
- 3,705 Sq Ft
Overview
Floor plan features
- 1 Half Bathroom
- Primary Bed Downstairs
- Single Family
Floor plan description
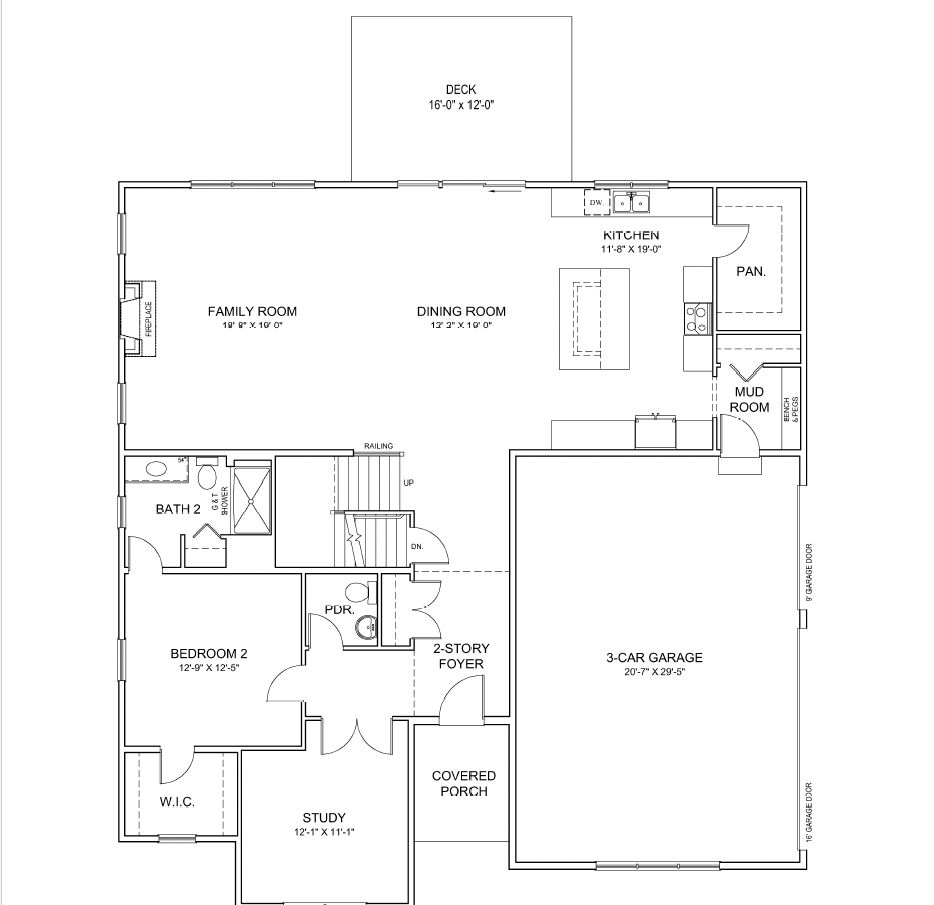
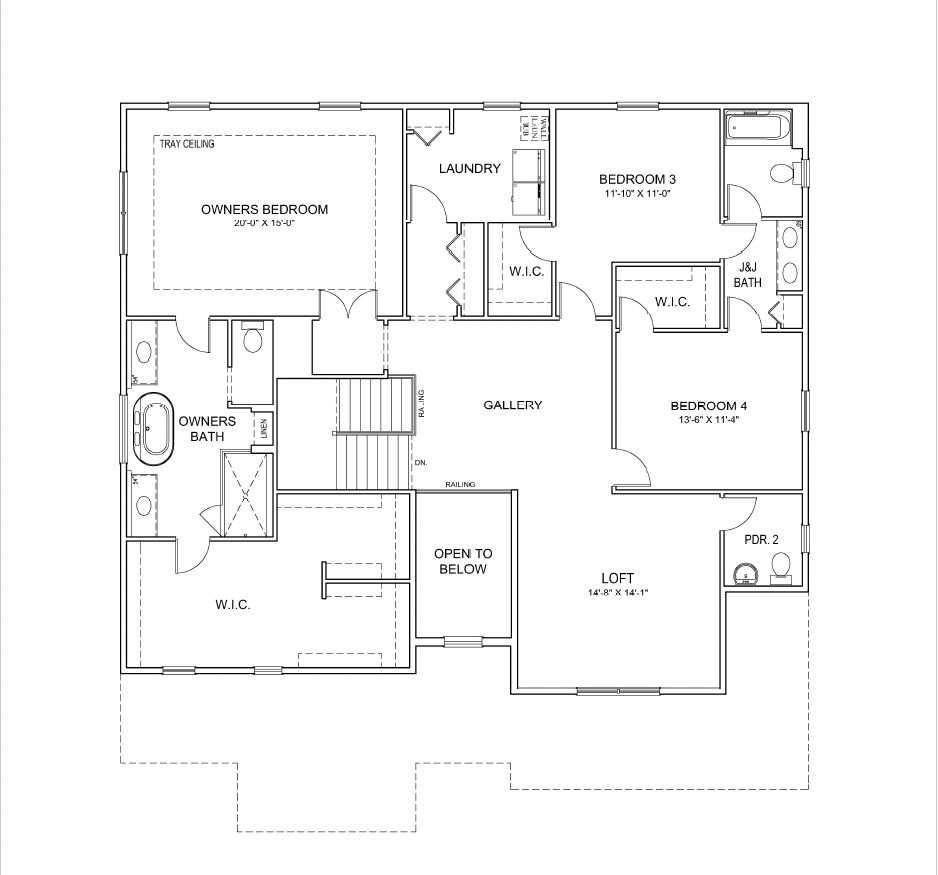
Welcome to the Whitmore. Designed for growing families and multi-generational living, the Whitmore offers 3,705 square feet of thoughtfully designed living space with the perfect balance of openness, flexibility, and privacy. This impressive two-story home features 4 bedrooms, 3.5 bathrooms, a 2-car garage, and a desirable second-floor owner’s suite. The welcoming first floor centers around an expansive kitchen, dining area, and family room, creating an ideal space for everyday living and entertaining. A private first-floor bedroom with adjacent full bath offers flexibility for guests, in-laws, or a home office. Personalize your home with options such as a sunroom, study, messy kitchen, multi-generational suite, and multiple garage configurations. Upstairs, the luxurious owner’s suite se...
Explore this home
Explore custom options for this floor plan.
Community highlights
About Southgate
Now Selling. Garman Homes Offer More Included Features! Welcome to Southgate, where you get elevated living with the highest level of included features for a single-family home in Annville. Only Garman Homes include a fireplace, ceramic tile baths, hardwood flooring, and granite counters with tile backsplash in the Kitchen. Additionally, Garman homes feature a full-height basement constructed with Superior Walls. Our homes are also 37% more efficient than other new construction homes and are backed by a guaranteed settlement date. Garman’s Southgate community will feature up to 12 desirable floor plans, including first-floor living, optional dual-suites, up to 4 bedrooms, and up to 3,385 square feet of living space. At Southgate, Garman gives you a home built for the way you live. S...
Ask the builder
The builder will reach out to you to answer your questions.
Request a tour
Home location
136 Alexandria Drive, Annville, PA 17003
Southgate
Garman Builders, Inc.
112, Annville, PA 17003
888-987-1736
888-***-****
Hours
Tues 10-5, Wed 1-5, Thurs-Sat 10-5
Neighborhood

Community location
136 Alexandria Drive Annville, PA 17003
112 Annville, PA 17003
888-987-1736
888-***-****
Schools near Southgate
Annville-cleona School District
Public Elementary School
Cleona Elementary School
Grades KG to 2
717-867-7640
50 E Walnut St, Cleona, PA, 17042
Class ratio
1:13
Enrollment
299
Public Elementary-Middle School
rating

Annville Elementary School
Grades 3 to 6
717-867-7620
205 S White Oak St, Annville, PA, 17003
Class ratio
1:15
Enrollment
444
Public Middle-High School
rating
Annville Cleona High School
Grades 7 to 12
717-867-7700
500 S White Oak St, Annville, PA, 17003
Class ratio
1:13
Enrollment
489
GreatSchools ratings are provided by GreatSchools.org and are for reference only. Ratings may not be available for all schools. Please verify school assignments and details with the local school district.
Amenities
Community & neighborhood

Standing Behind Our Homes Since 1972 We’re Garman Builders, and we stand behind every home we’ve built since our father, Ivan Garman, laid his first foundation in 1972. We’re here for every stage of your journey, partnering with you as you build a new home, or renovate or restore the home where your fondest memories were made. For us, details don’t just matter, they’re our life. From quality lumber to the effortless glide of a properly hung window, the details ensure our homes and additions are built to last for generations. We can’t wait to continue our tradition of excellence with you. Give us a call and let’s get started! We don't just build homes, we build up lives and communities. As a family-owned company with deep roots in Lancaster County, Garman Builders invests heavily in the communities we serve. As a company built on faith, generosity, and a strong work ethic, we believe that by sharing our time, talents, and resources we create a stronger community. From sponsoring local youth sports and social service organization to scholarship programs and mission work in Haiti, Garman Builders embraces its community involvement responsibilities. In 2023, Garman Builders proudly impacted 50+ non-profits and community organizations by giving time, talent, in-kind and financial donations.
Take the next steps toward your new home
This listing's information was verified with the builder for accuracy 2 days ago
Whitmore Plan by Garman Builders, Inc.

saved to favorites!
To see all the homes you’ve saved, visit the My Favorites section of your account.
Discover More Great Communities
Select additional listings for more information
We're preparing your brochure
You're now connected with Garman Builders, Inc.. We'll send you more info soon.
The brochure will download automatically when ready.
Brochure downloaded successfully
Your brochure has been saved. You're now connected with Garman Builders, Inc., and we've emailed you a copy for your convenience.
The brochure will download automatically when ready.
Way to Go!
You’re connected with Garman Builders, Inc..
The best way to find out more is to visit the community yourself!