


Whitney - Regency at Folsom Ranch - Shasta Collection
From $797,995 | 2 Beds | 2.5 Baths | 2,148 SqFt
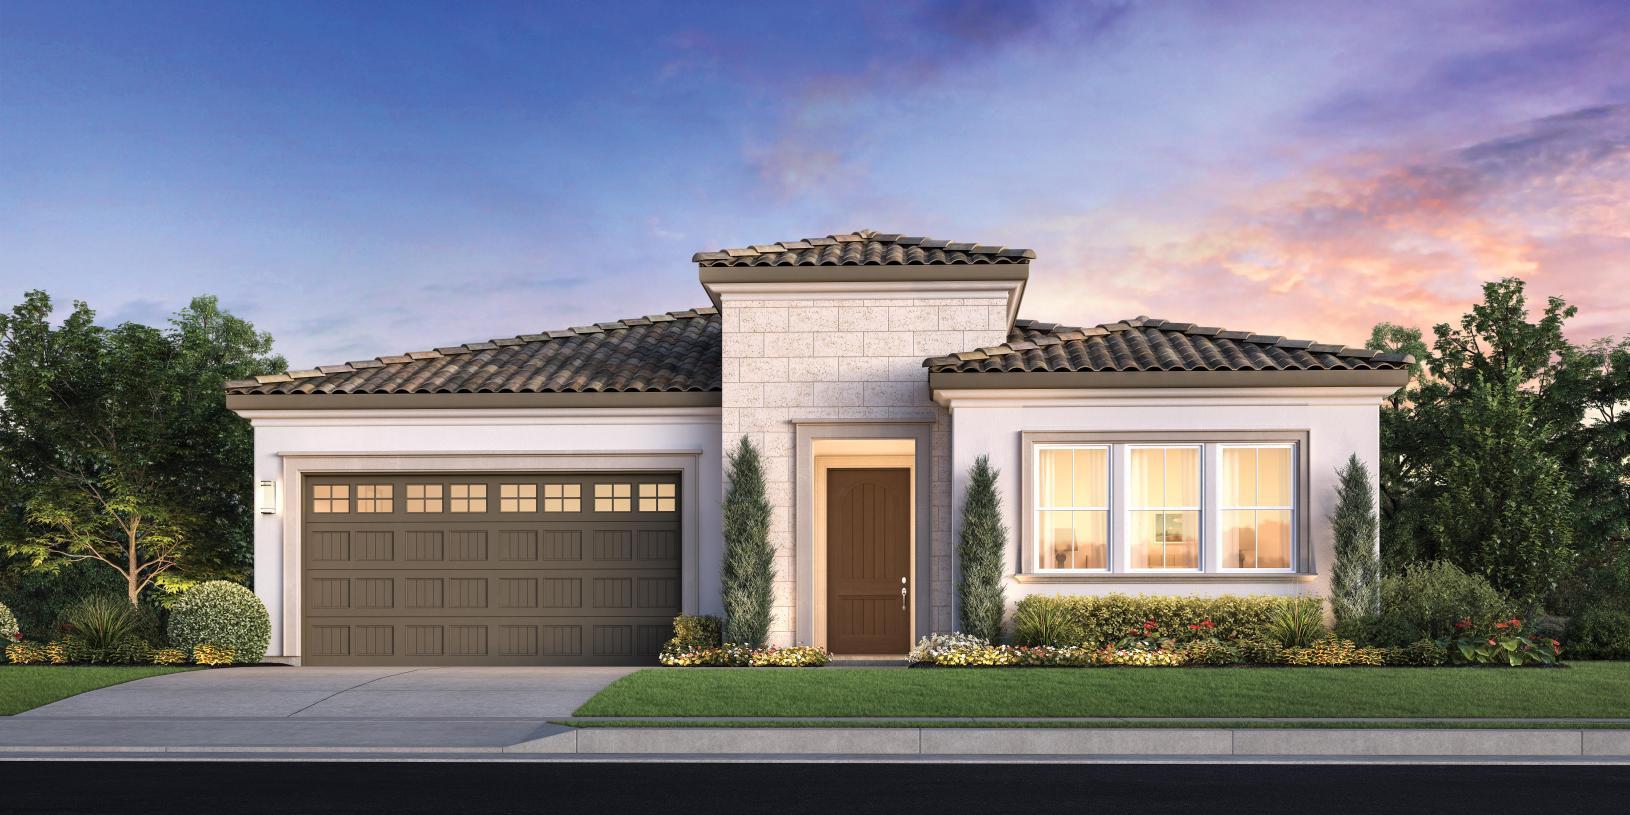
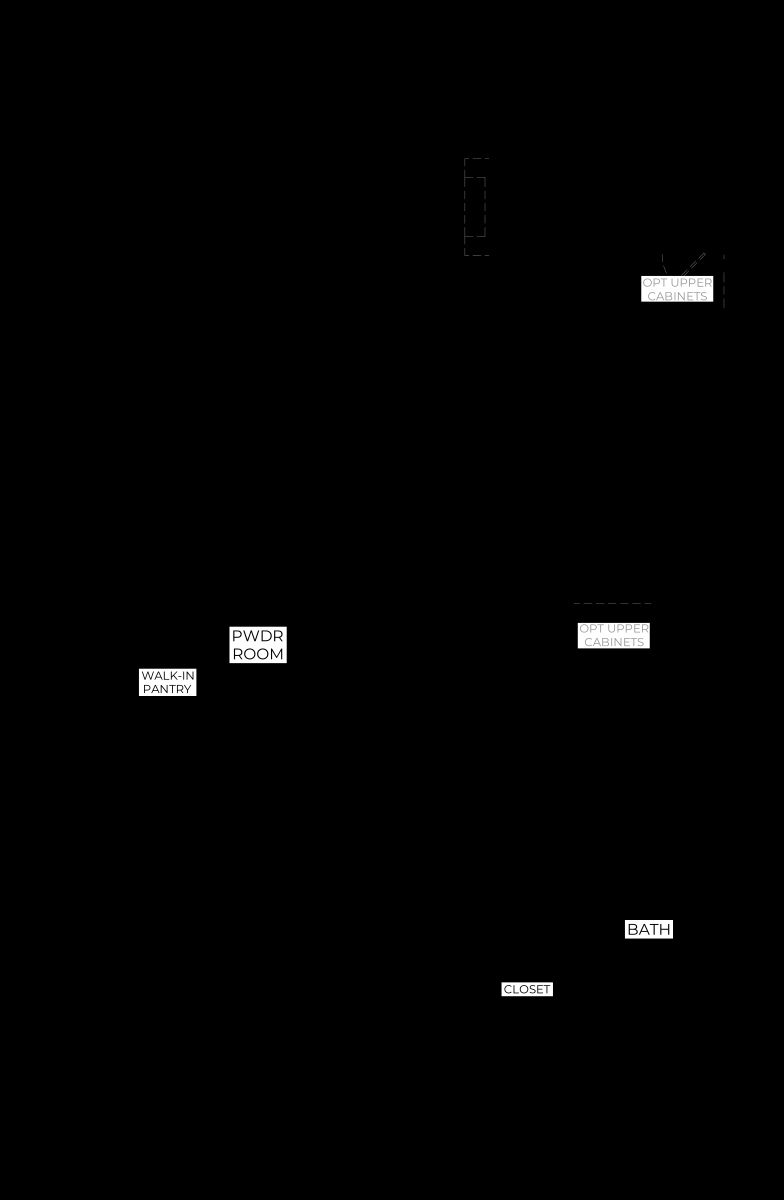
Whitney
Regency at Folsom Ranch - Shasta Collection in Folsom, CA
From $797,995 This is the starting price for this plan and is subject to change.

Toll Brothers
- 2 Beds
- 2.5 Baths
- 2 Car garage
- 2,148 Sq Ft
Overview
Floor plan features
- 1 Half Bathroom
- 1 Story
- Primary Bed Downstairs
- Single Family
Floor plan description
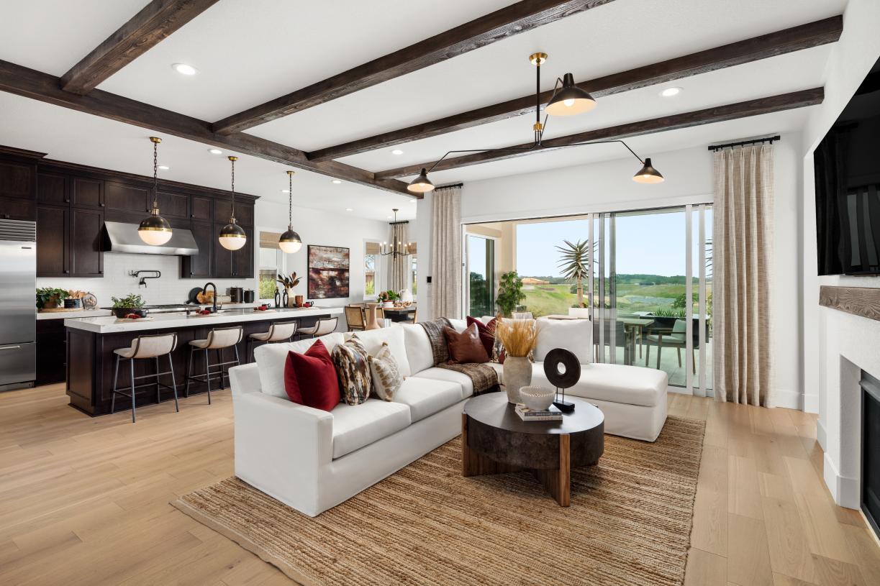
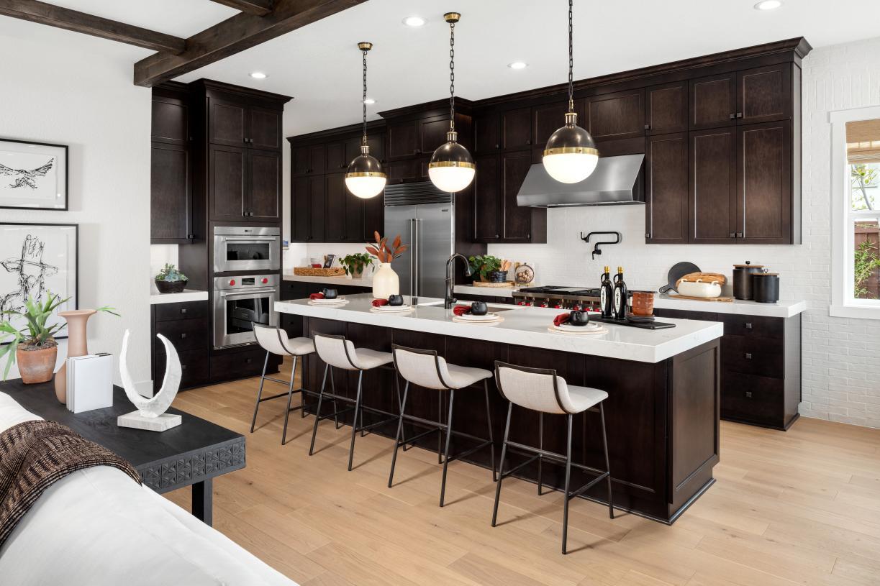
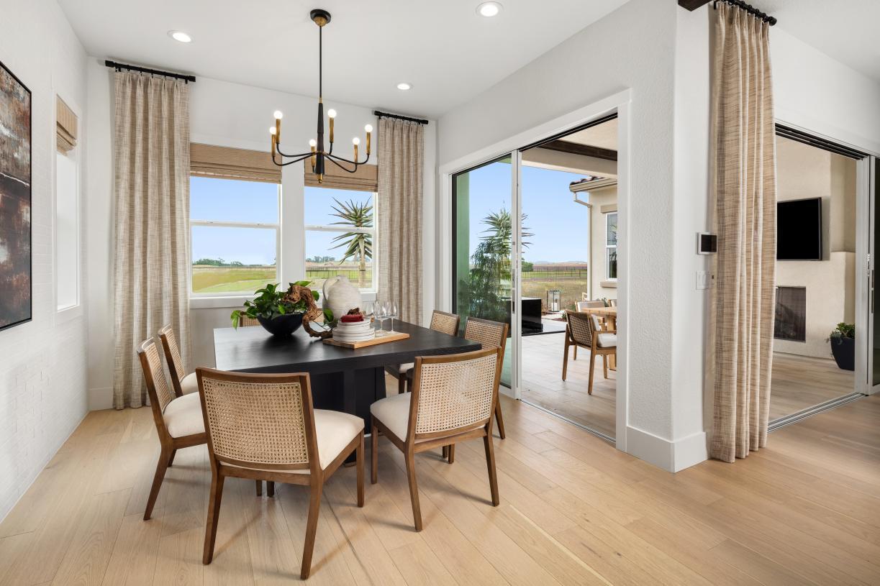
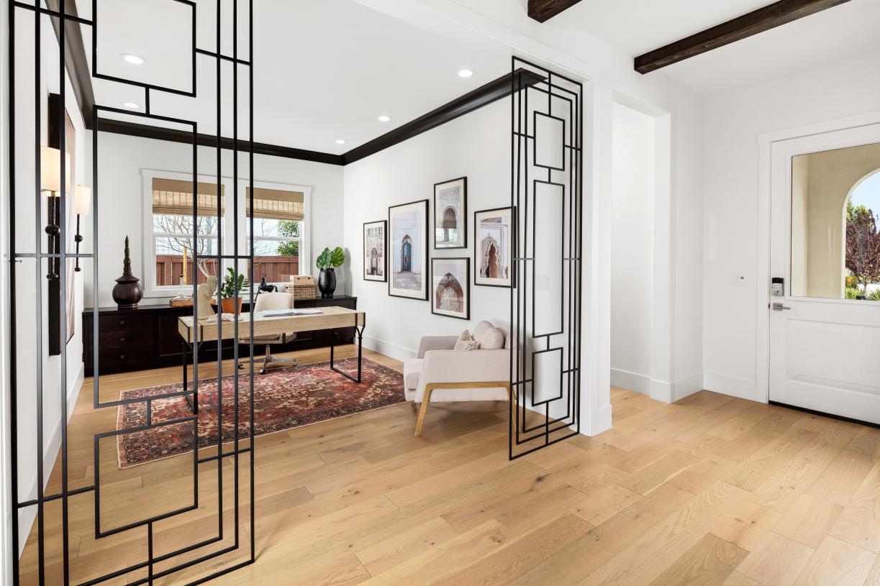
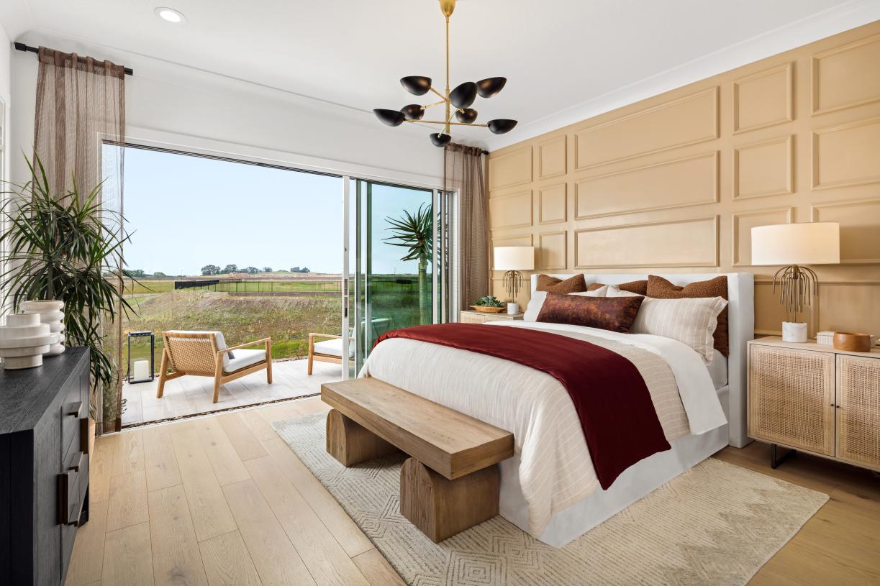
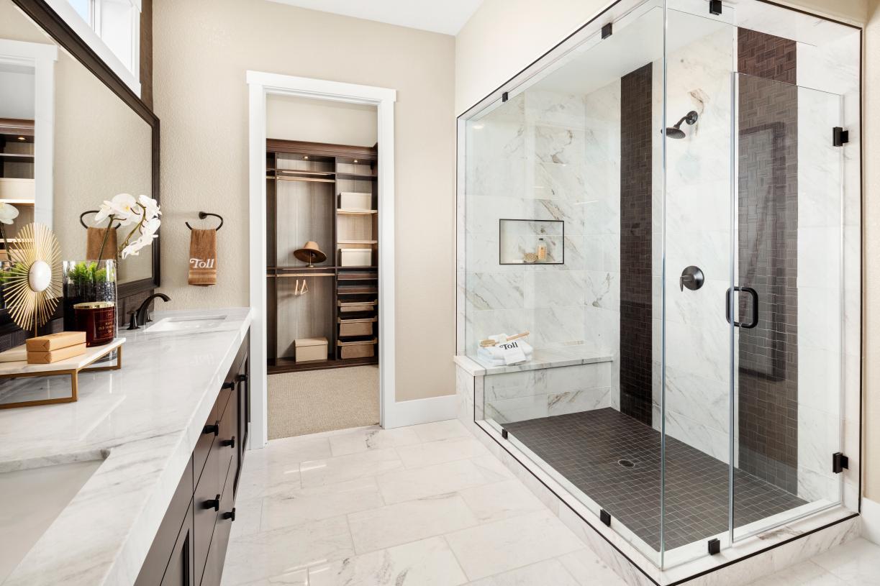
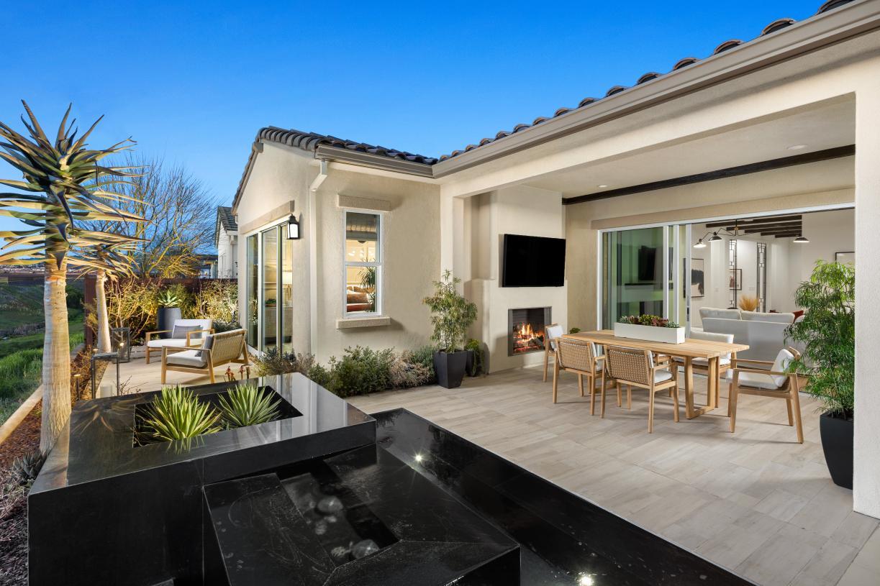
The Whitney's inviting covered porch and welcoming foyer flow past the spacious flex room, revealing the expansive great room and views to the desirable outdoor living space beyond. The well-designed kitchen overlooks a bright casual dining area, and is complete with a large center island with breakfast bar, plenty of counter and cabinet space, and roomy walk-in pantry. The stunning primary bedroom suite is highlighted by a massive walk-in closet and spa-like primary bath with dual-sink vanity, large luxe shower with seat, and private water closet. The sizable secondary bedroom features an ample closet and private bath. Additional highlights include a convenient powder room, centrally located laundry, and additional storage.
Explore this home
Explore custom options for this floor plan.
Special offers
Explore the latest promotions at Regency at Folsom Ranch - Shasta Collection. to learn more!
Toll Brothers National Sales Event
Your new home is waiting for you. Take advantage of limited-time savings on select homes during Toll Brothers National Sales Event, 10/3-10/18/26.* Talk to an expert for details.
Community highlights
Community amenities
Club House
Trails
About Regency at Folsom Ranch - Shasta Collection
This luxury collection of single-story homes features 2 3 bedroom, 2.5 3.5 bathroom home designs ranging from 2,012 2,148 square feet. Homeowners in this 55+ active-adult community will enjoy an impressive selection of first-class amenities including an expansive 18,000-square-foot clubhouse with access to onsite food and beverage services, a heated pool and fitness center. More info about Regency at Folsom Ranch - Shasta Collection
Green program
Toll Green - Reducing environmental impact and providing energy savings & comfort.
More InfoAsk the builder
The builder will reach out to you to answer your questions.
Request a tour
Regency at Folsom Ranch - Shasta Collection
Toll Brothers
3561 Olive Orchard Dr, Folsom, CA 95630
683-274-9291
916-***-****
Sales Agent
Eva B., Debbie M., Stacey H., Hayley B., & Melissa
Hours
Mon-Tue 10 am to 5 pm; Wed 2 pm to 5 pm by appointment only; Thu-Sun 10 am to 5 pm
Neighborhood

Community location & sales center
3561 Olive Orchard Dr Folsom, CA 95630
3561 Olive Orchard Dr Folsom, CA 95630
027-618-3635
916-***-****
Amenities
Community & neighborhood
Social activities
- Club House
Health and fitness
- Trails
Community services & perks
- Additional flex room home design available
- Take advantage of our Visit Explore Buy Program
- Spacious single-story home designs with 2-car garages
- Luxurious primary bedroom suites with ample walk-in closets
- Covered patios and fireplaces in every home

Toll Brothers founders Bob and Bruce Toll started this award-winning Fortune 500 company in 1967. Embracing an unwavering commitment to quality and customer service, Toll Brothers builds new homes and communities in over 60 markets across the United States, serving first-time, move-up, active-adult, and second-home buyers. Toll Brothers became a public company in 1986 with common stock listed on the New York Stock Exchange under the symbol "TOL." Throughout Toll Brothers history, the company has been proud to receive recognition as a leader in home building. In 2026, Toll Brothers was named the #1 Most Admired Home Builder in Fortune magazine's list of the World's Most Admired Companies®*, marking the ninth year the Company has achieved this honor. Toll Brothers has also been named Builder of the Year by Builder magazine and is the first two-time recipient of Builder of the Year from Professional Builder magazine. *From Fortune, ©2026 Fortune Media IP Limited. All rights reserved. Used under license.
Take the next steps toward your new home
This listing's information was verified with the builder for accuracy 2 days ago
Whitney Plan by Toll Brothers

saved to favorites!
To see all the homes you’ve saved, visit the My Favorites section of your account.
Discover More Great Communities
Select additional listings for more information
We're preparing your brochure
You're now connected with Toll Brothers. We'll send you more info soon.
The brochure will download automatically when ready.
Brochure downloaded successfully
Your brochure has been saved. You're now connected with Toll Brothers, and we've emailed you a copy for your convenience.
The brochure will download automatically when ready.
Way to Go!
You’re connected with Toll Brothers.
The best way to find out more is to visit the community yourself!