


Whitney - Lake Breeze
From $545,990 | 5 Beds | 3 Baths | 3,440 SqFt
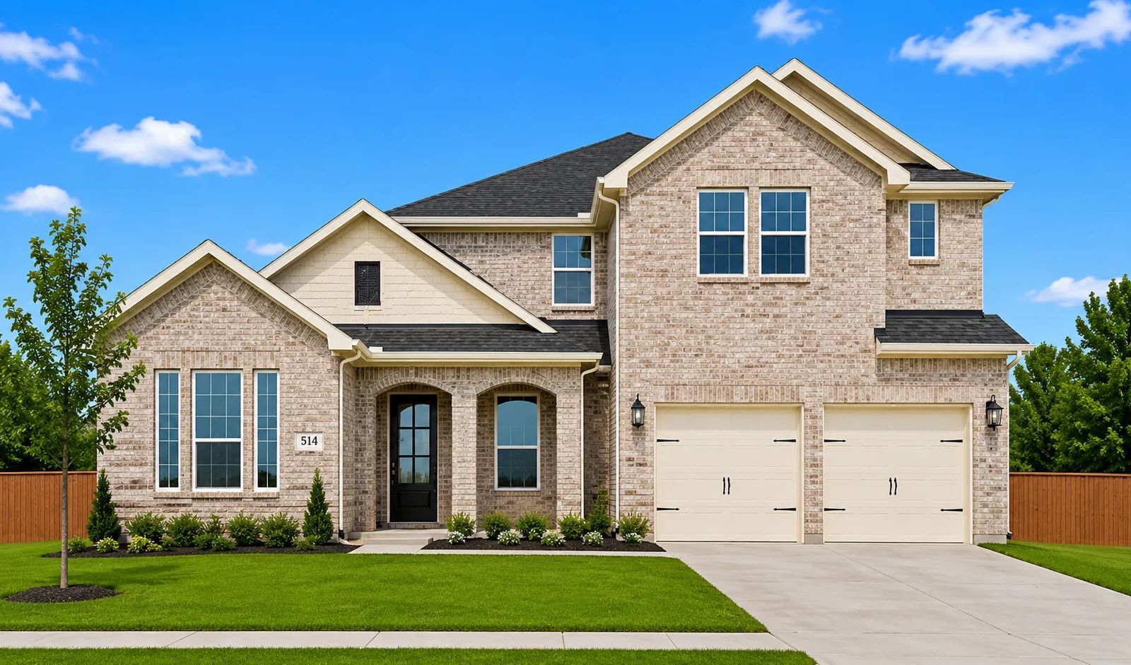
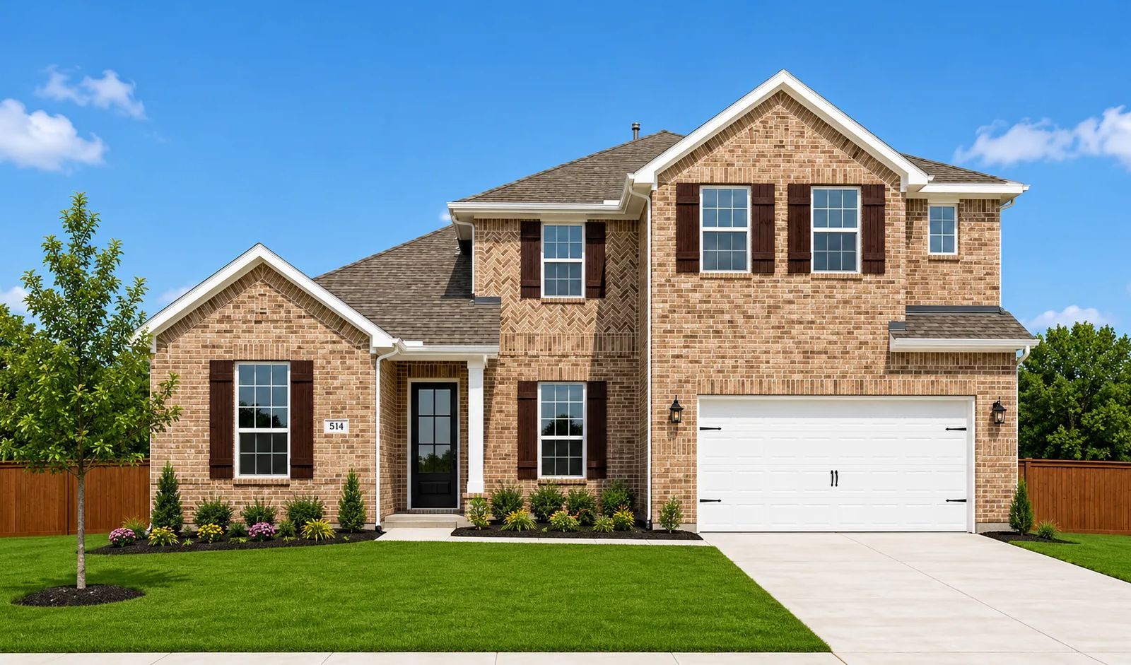
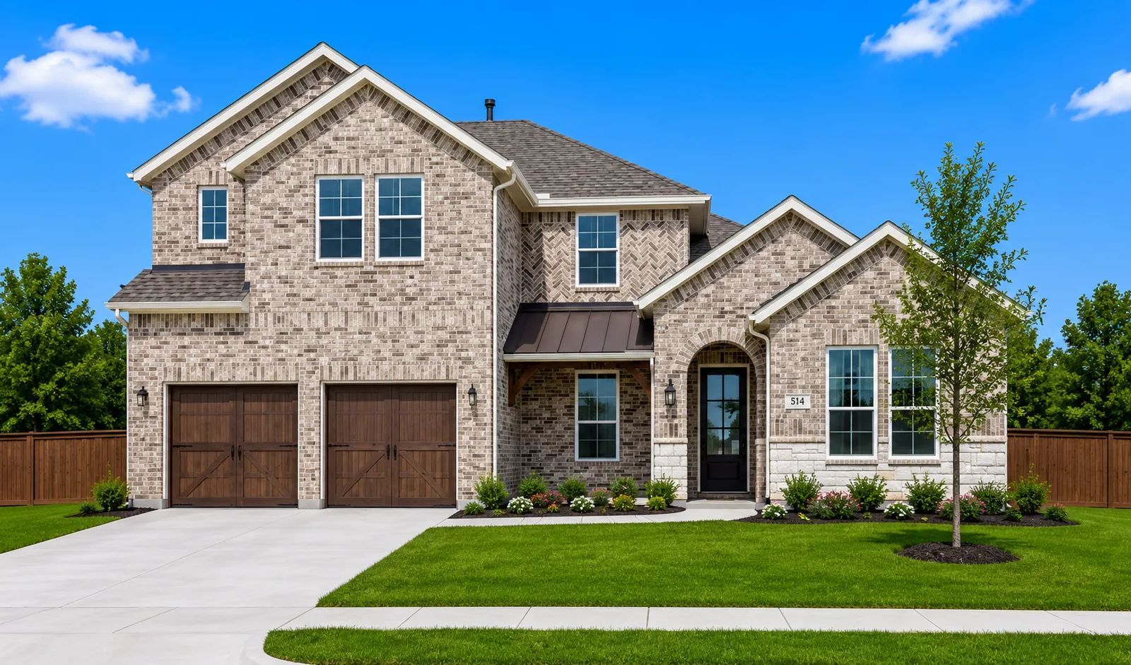
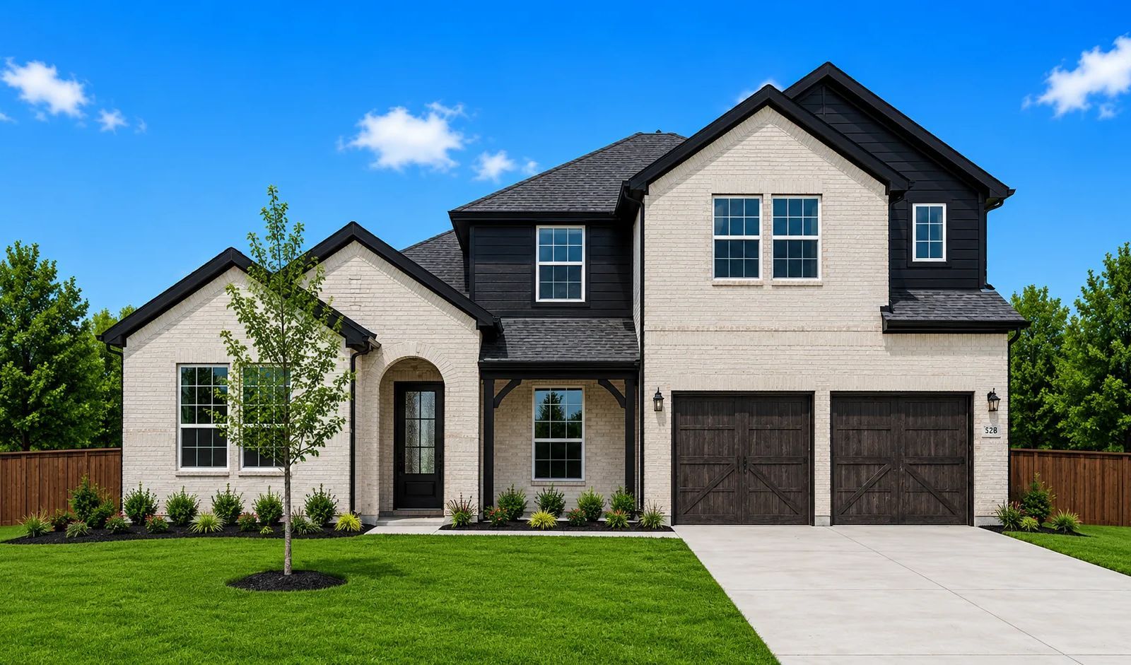
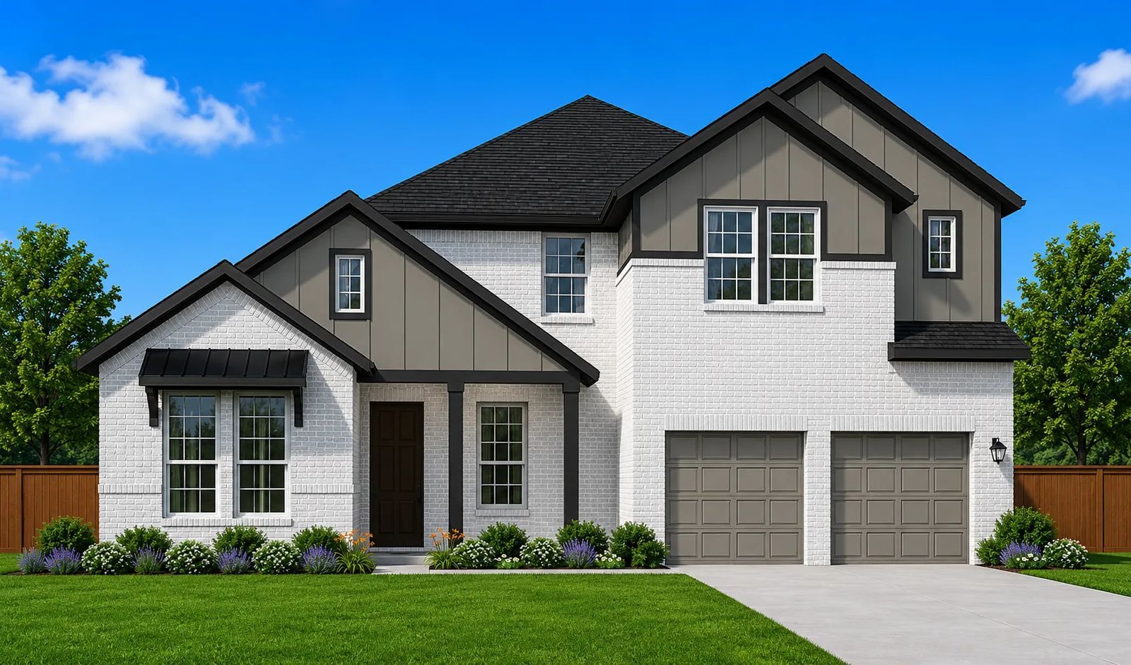
Whitney
Lake Breeze in Lavon, TX
From $545,990 This is the starting price for this plan and is subject to change.

UnionMain Homes
- 5 Beds
- 3 Baths
- 2 Car garage
- 3,440 Sq Ft
Overview
Floor plan features
- 2 Stories
- Single Family
Floor plan description
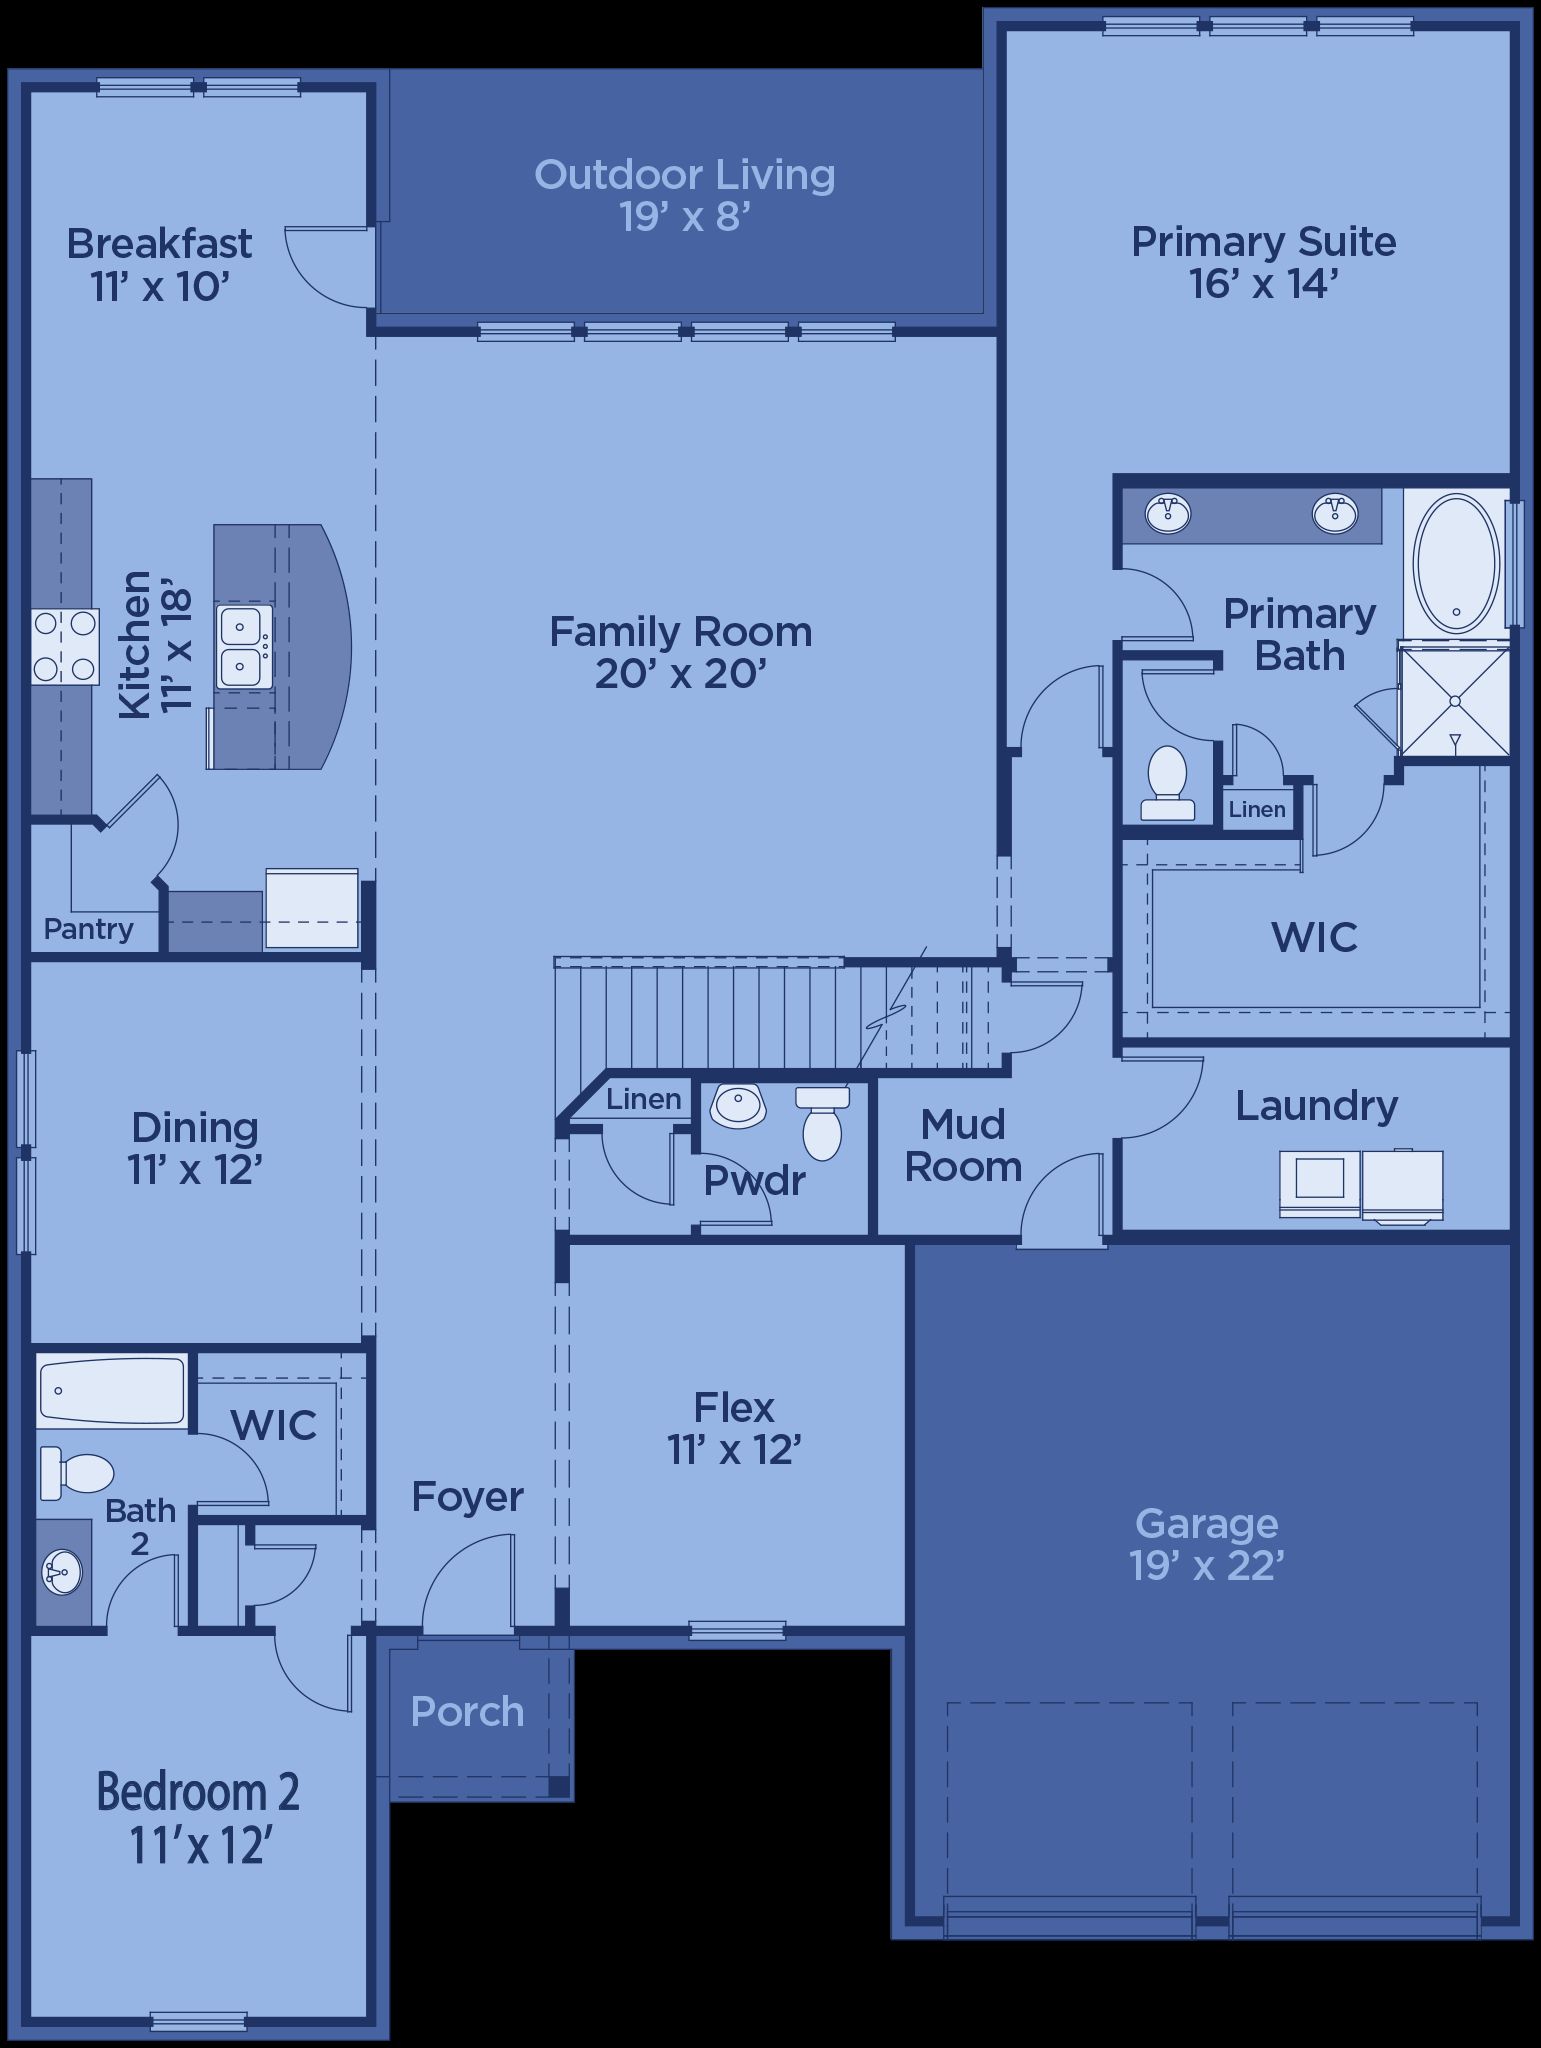
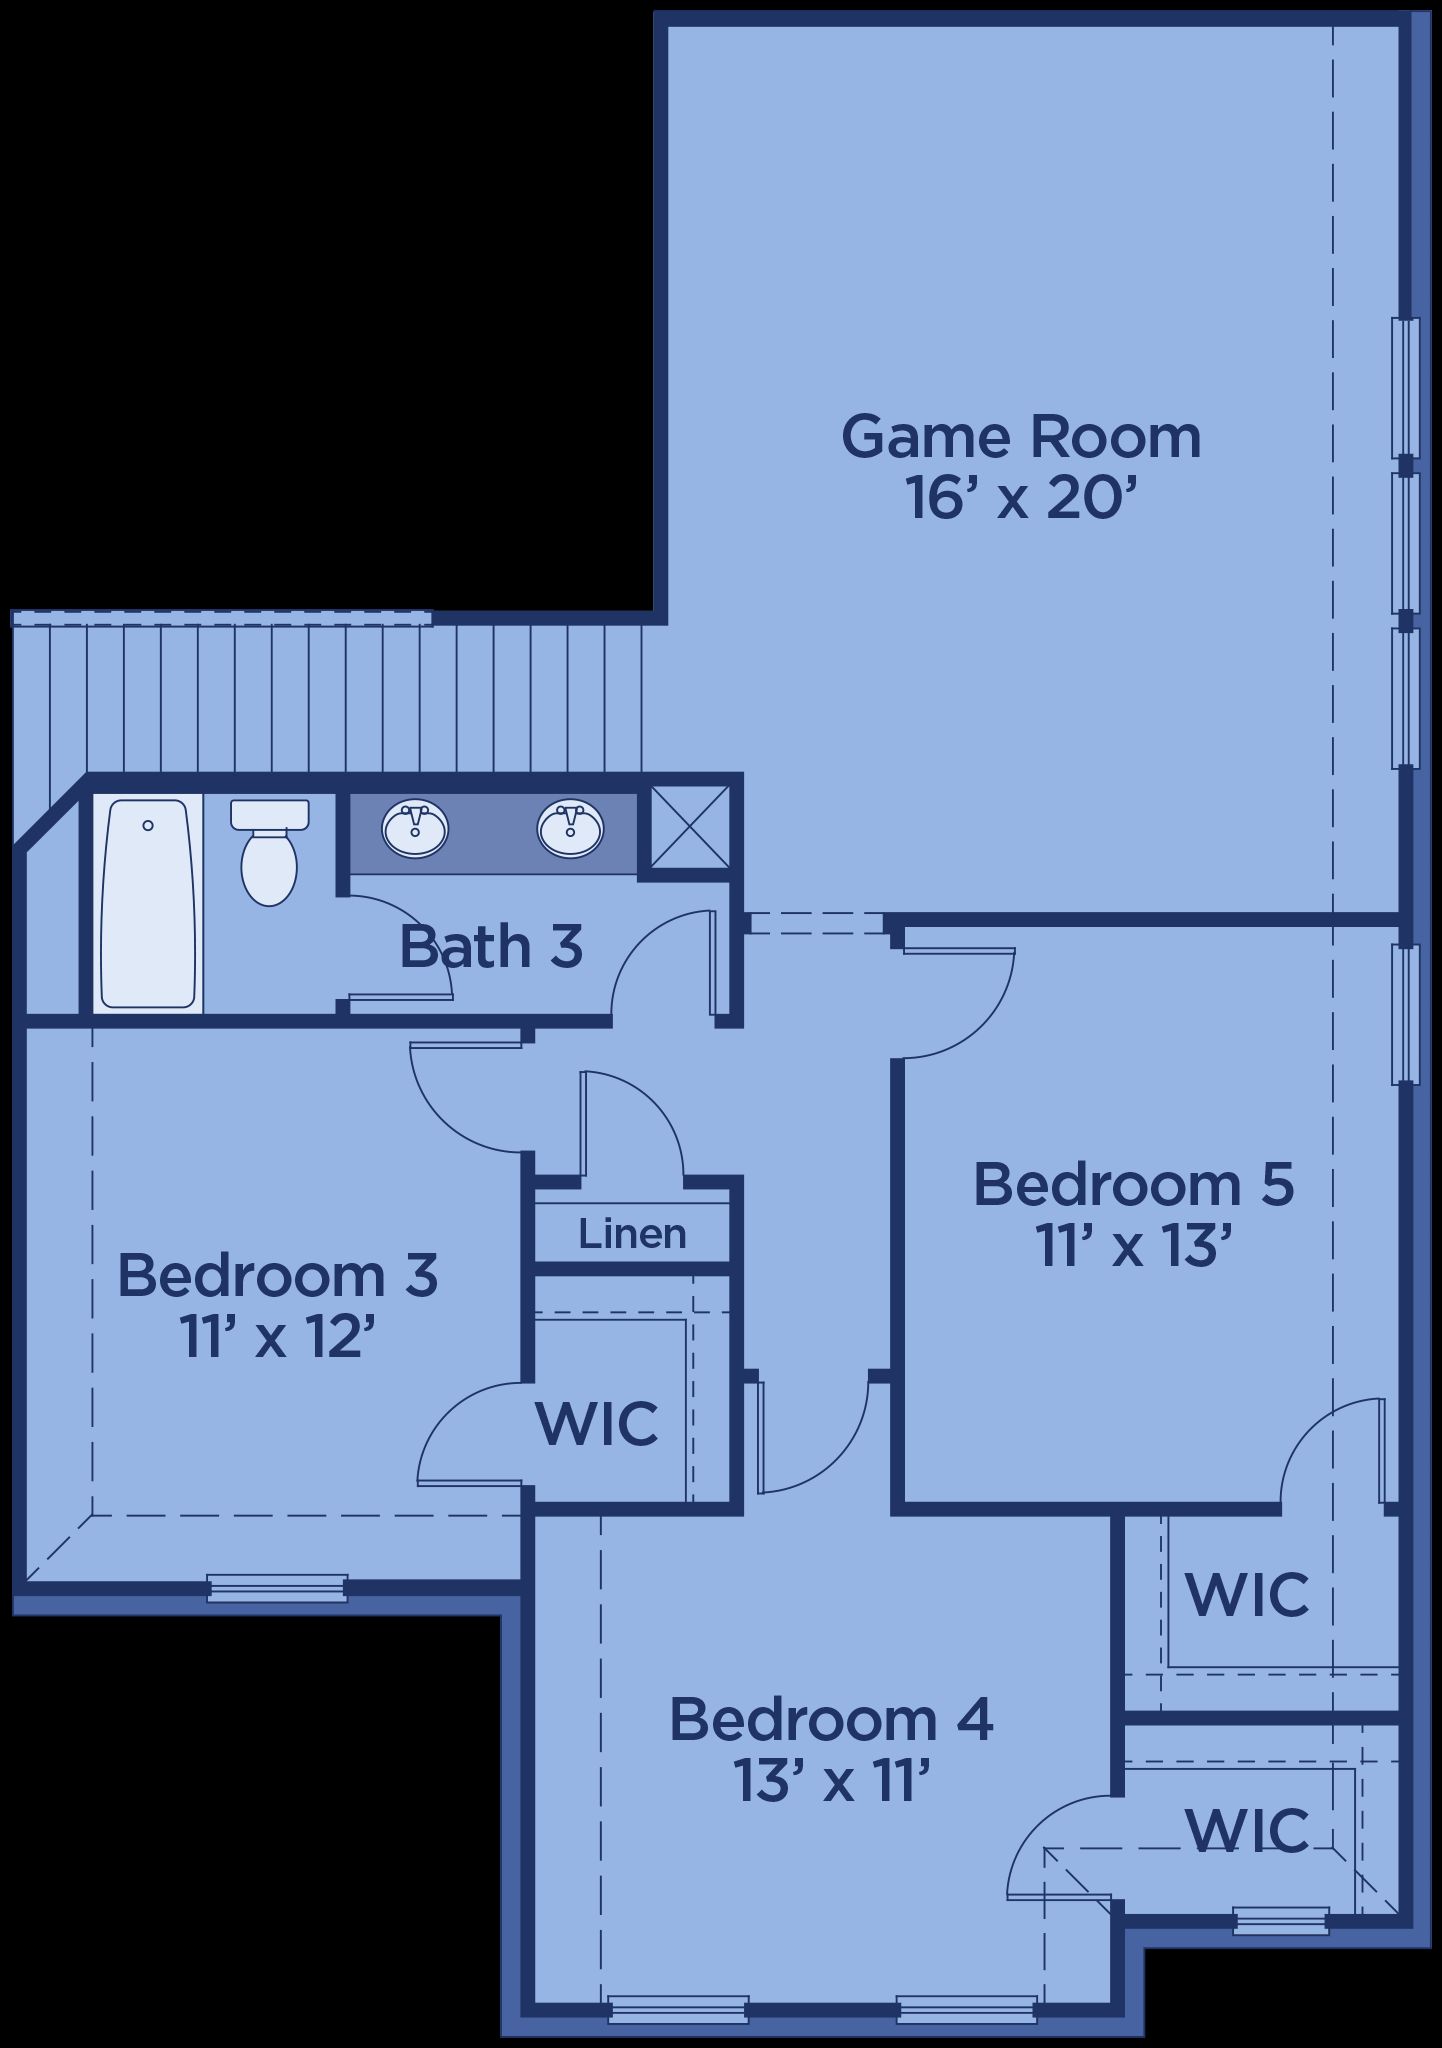
The Whitney is an expansive 3,440-square-foot, two-story home featuring five bedrooms, three to three-and-a-half bathrooms, a versatile flex room, an upstairs game room, and a two-car garage. Its open-concept main level connects the kitchen, breakfast area, and spacious family room, creating an inviting setting for everyday living and entertaining. The kitchen includes a large center island, generous cabinet and countertop space, and a walk-in pantry. A separate dining room provides additional space for hosting, while the covered outdoor living area extends the home’s gathering space. Located on the first floor, the private primary suite features a spacious bedroom, dual-sink bathroom, soaking tub, separate walk-in shower, private water closet, linen storage, and a large walk-in closet. A...
Explore this home
Explore custom options for this floor plan.
Community highlights
About Lake Breeze
Looking for new construction homes in Lavon, TX? Discover Lake Breeze, a thoughtfully planned community offering beautifully designed single-family homes, flexible floor plans, and a welcoming neighborhood atmosphere. With modern home designs and Quick Move-In homes available, Lake Breeze makes it easy to find a home that fits your lifestyle and timeline. Whether you're buying your first home, upgrading for more space, or ready to move now, you'll find a variety of thoughtfully crafted floor plans to choose from. Browse our available homes or skip the build time with Quick Move-In opportunities ready now. Explore the interactive Lake Breeze site plan to view available homesites, community amenities, parks, walking trails, open green spaces, and nearby schools. Discover the perfect place ...
Ask the builder
The builder will reach out to you to answer your questions.
Request a tour
Lake Breeze
UnionMain Homes
711 Oak Street, Lavon, TX 75166
436-642-8385
214-***-****
Hours
Mon-Sat 10am-6pm; Sun 12pm-6pm
Neighborhood

Community location & sales center
711 Oak Street Lavon, TX 75166
711 Oak Street Lavon, TX 75166
547-753-9496
214-***-****
Amenities
Community & neighborhood
Local points of interest
- Homeowners enjoy great onsite amenities including close proximity to Lake Lavon, paths for walking or biking throughout the neighborhood, playgrounds, and pocket parks.

UnionMain Homes brings your style and vision to life with endless opportunities to personalize your home for your family. Customize every last detail, from your show-stopping fireplace down to the stainless kitchen faucets. Our world-class builders are with you at every step, because choice is a luxury and it’s your dream home—why shouldn’t it be a dream the whole way through?
Take the next steps toward your new home
This listing's information was verified with the builder for accuracy 3 days ago
Whitney Plan by UnionMain Homes

saved to favorites!
To see all the homes you’ve saved, visit the My Favorites section of your account.
Discover More Great Communities
Select additional listings for more information
We're preparing your brochure
You're now connected with UnionMain Homes. We'll send you more info soon.
The brochure will download automatically when ready.
Brochure downloaded successfully
Your brochure has been saved. You're now connected with UnionMain Homes, and we've emailed you a copy for your convenience.
The brochure will download automatically when ready.
Way to Go!
You’re connected with UnionMain Homes.
The best way to find out more is to visit the community yourself!