


Wilder - Harvest Meadows
From $284,900 | 3 Beds | 2.5 Baths | 1,856 SqFt
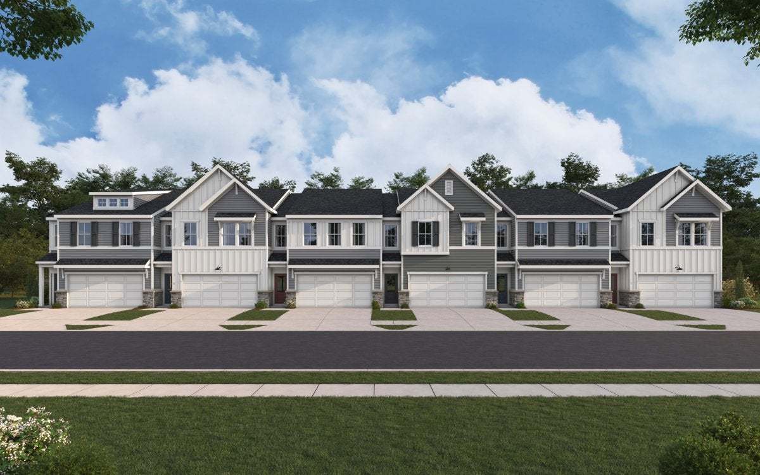
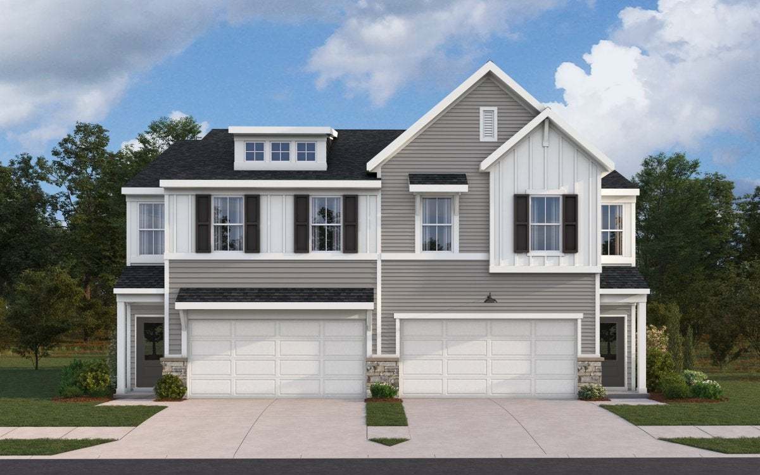
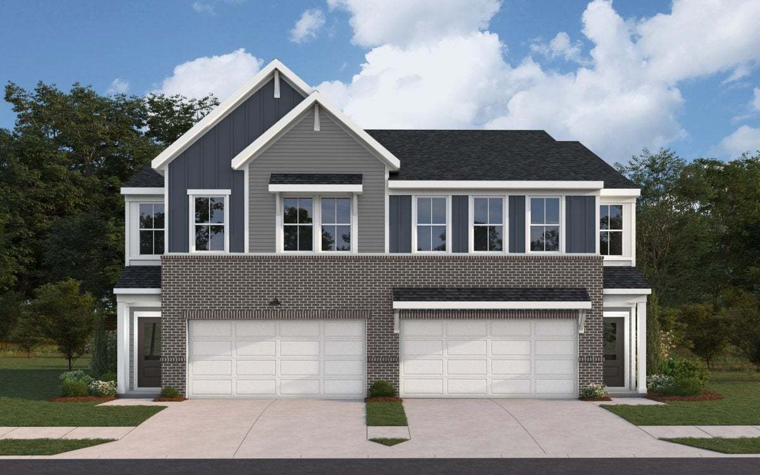
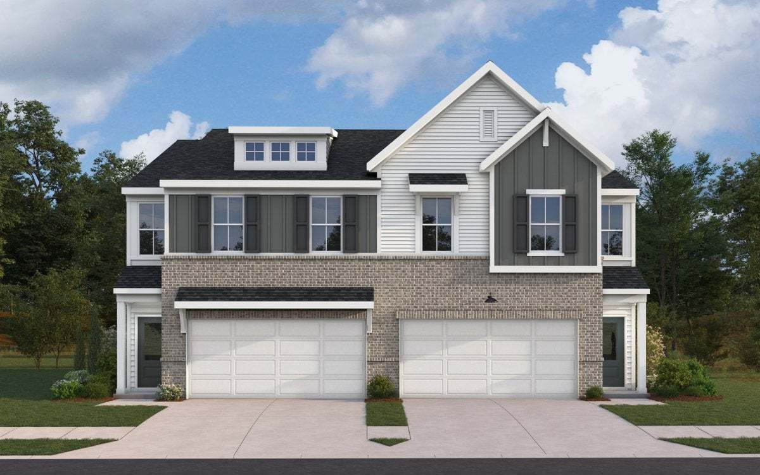
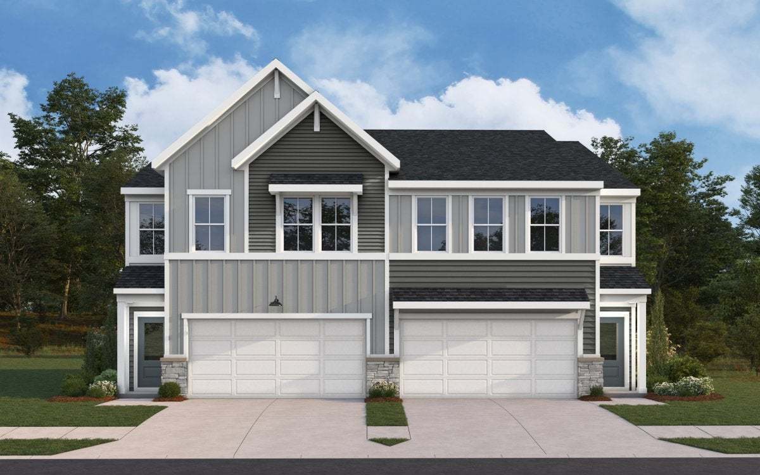
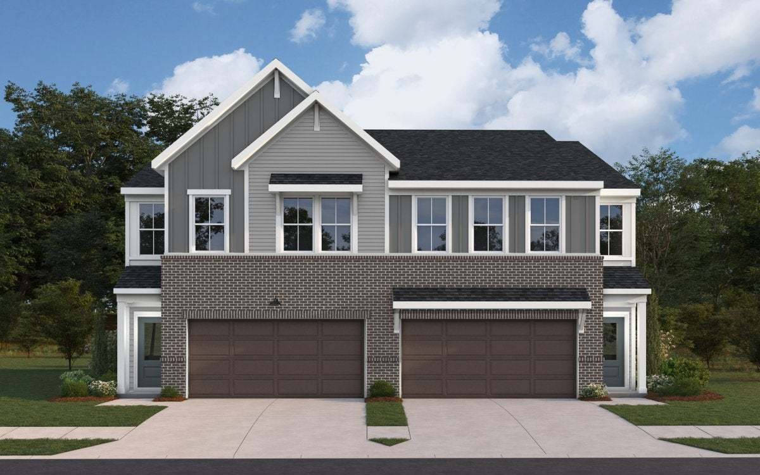
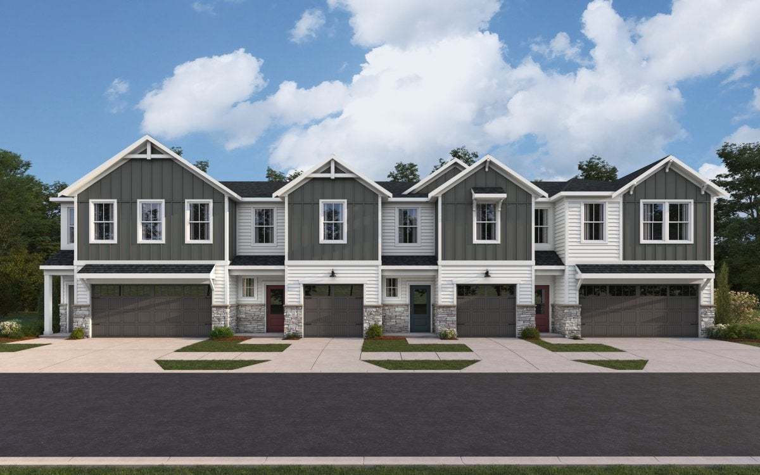
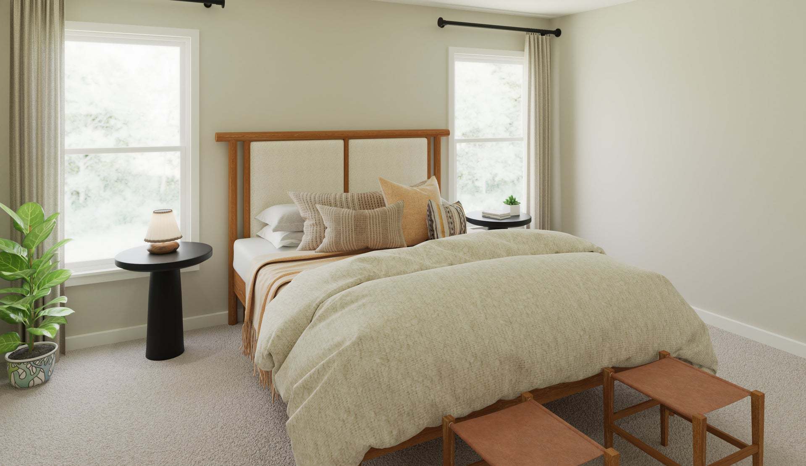
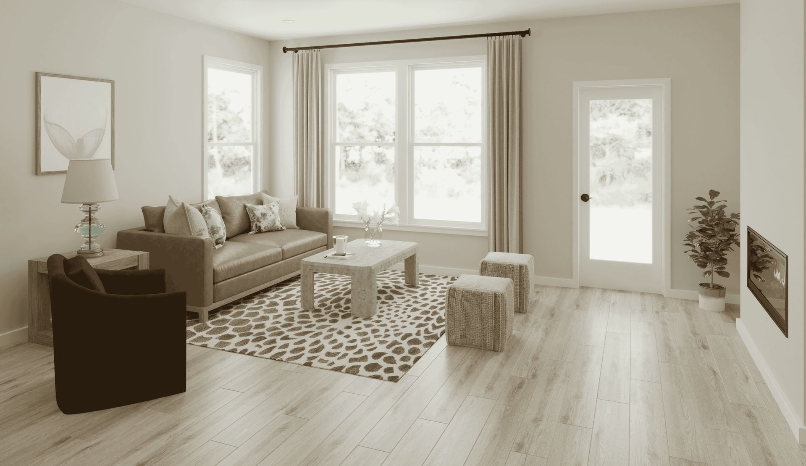
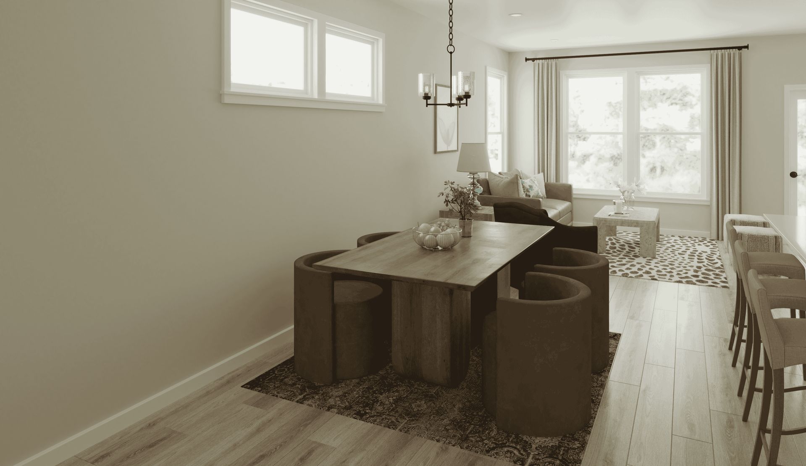
Wilder
Harvest Meadows in Batavia, OH
From $284,900 This is the starting price for this plan and is subject to change.

Fischer Homes
- 3 Beds
- 2.5 Baths
- 1,856 Sq Ft
Overview
Floor plan features
- 1 Half Bathroom
- 2 Stories
- Primary Bed Upstairs
- Townhome
Floor plan description
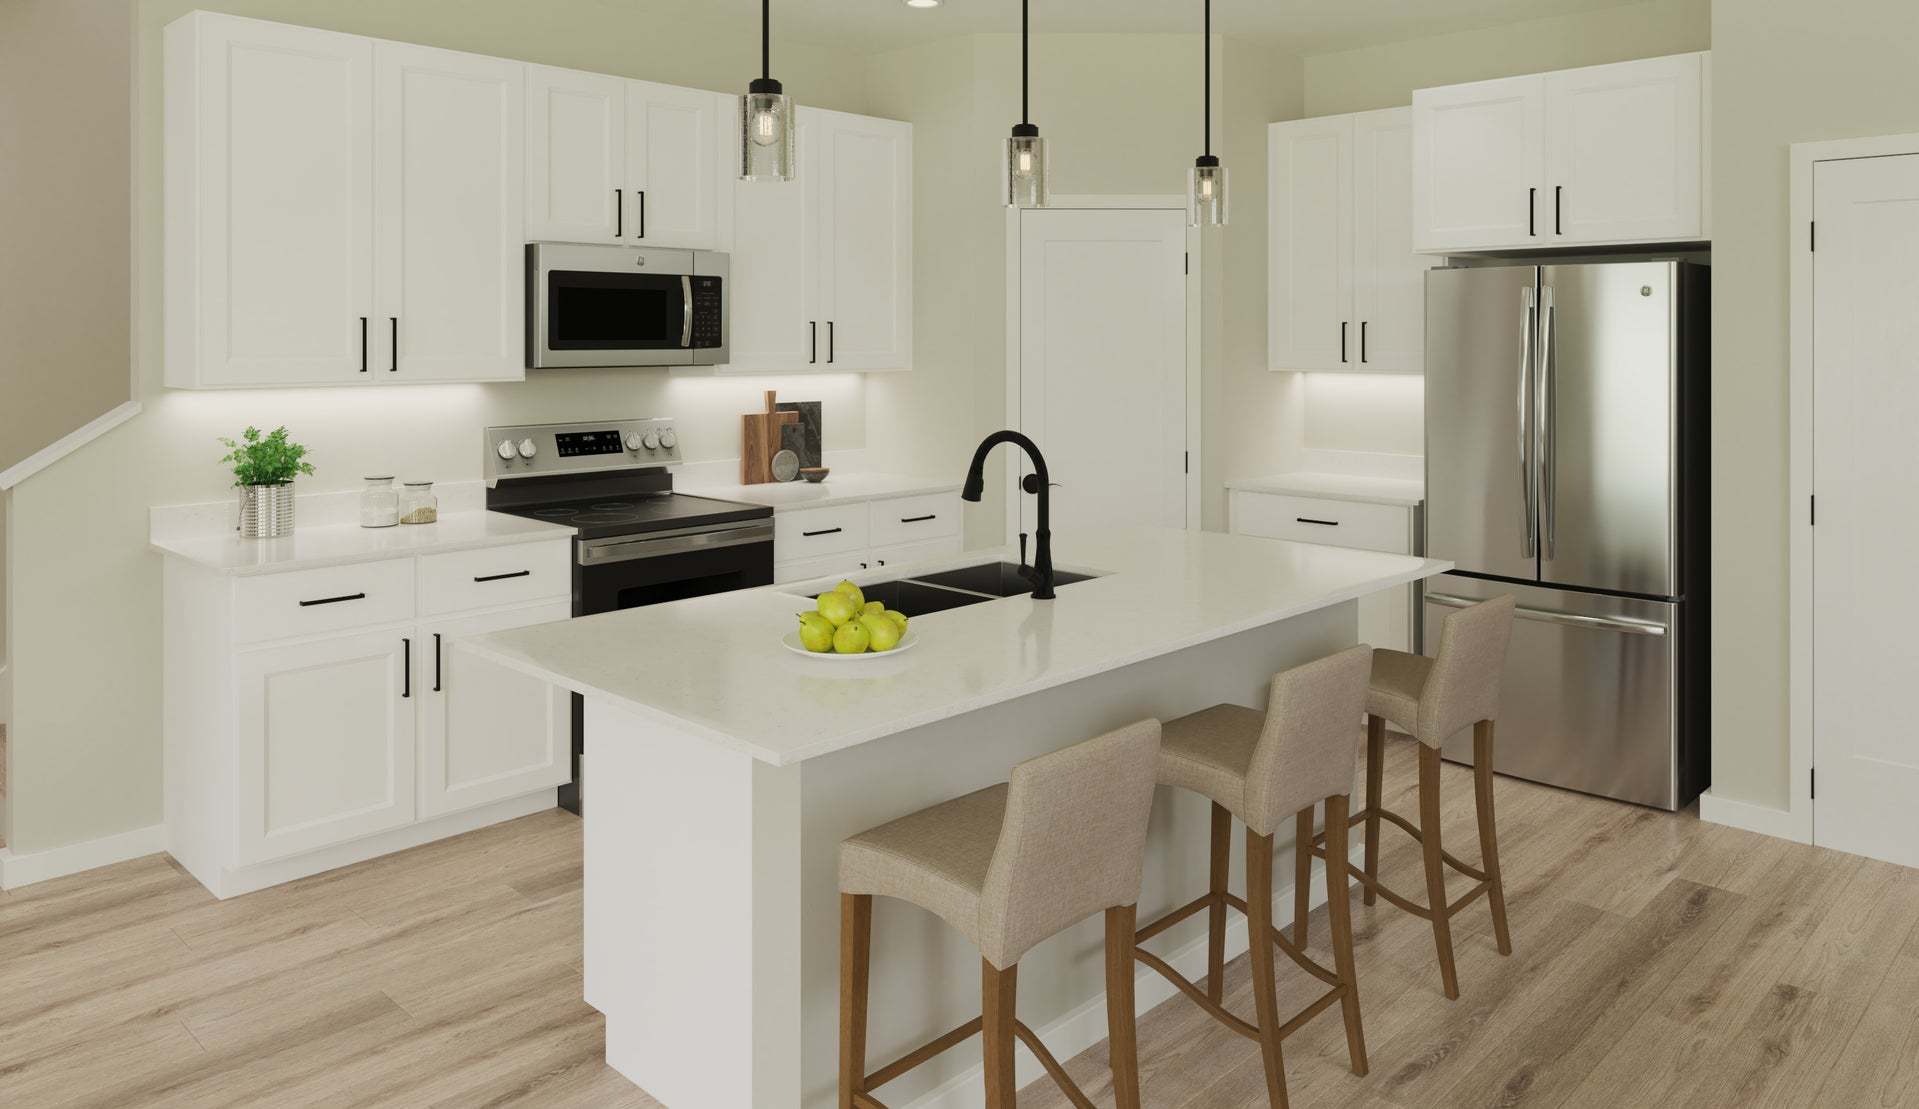
The Wilder home design by Fischer Homes offers a thoughtfully planned two-story layout featuring 3 bedrooms, 2.5 baths, and 1,856 square feet of living space. Designed to feel open and connected, the main level centers around an island kitchen that flows seamlessly into the dining and living areas, creating a welcoming environment for both everyday routines and gatherings. Upstairs, private bedrooms provide comfortable separation from shared spaces, while the overall design balances function and flexibility across both levels of the home. The main level of the Wilder integrates the kitchen, living room, and dining area into one cohesive space anchored by a large island. This configuration supports effortless movement and everyday usability. A spacious loft on the upper level adds versatili...
Explore this home
Explore custom options for this floor plan.
Special offers
Explore the latest promotions at Harvest Meadows. to learn more!
Explore Move-In Ready Savings: 72-Hour Flash Sale
From October 10 at 9 AM EST to October 13 at 9 AM EST, take advantage of incredible prices on select quick-move-in homes. Don’t miss your chance to save! This offer runs through 10/13/2026.
Community highlights
About Harvest Meadows
Harvest Meadows features new construction homes in Batavia, Ohio, with low-maintenance ranch-style and two-story floorplans from Fischer Homes’ Maple Street Collection and Townhome Collection. These open-concept living spaces and flexible layouts create a comfortable setting designed for everyday living. With a pool and cabana, residents can also enjoy spaces designed for both relaxation and connection. Located in Clermont County off State Route 32 and approximately 10 minutes from I-275, the community provides convenient travel to Batavia, Amelia, Milford, and the greater Cincinnati area. Daily needs, dining, and shopping are all nearby, with EastGate Mall just minutes away and Jungle Jim’s International Market within a short drive. Outdoor recreation is easily accessible at East Fork Sta...
Ask the builder
The builder will reach out to you to answer your questions.
Request a tour
Harvest Meadows
Fischer Homes
2007 Harvest Meadows Avenue, Batavia, OH 45103
391-060-8708
513-***-****
Neighborhood

Community location & sales center
2007 Harvest Meadows Avenue Batavia, OH 45103
2007 Harvest Meadows Avenue Batavia, OH 45103
957-626-4364
513-***-****
Take I-275 E to OH-32 E / Batavia exit 63B. Keep right at the fork to continue on exit 63B. Merge onto OH-32 E and continue approx. 8.4 miles. Take Batavia Rd/James Sauls Sr Dr exit. Turn right onto James Sauls Sr Dr. Turn right onto Batavia Rd. Harvest Meadows community is on the right.
Schools near Harvest Meadows
Batavia Local Schools
Public Elementary School
rating

Batavia Elementary School
Grades PK to 5
513-732-0780
3 Bulldog Pl, Batavia, OH, 45103
Class ratio
1:19
Enrollment
1201
Public Middle School
rating
Batavia Middle School
Grades 6 to 8
513-732-9534
800 Bauer Ave, Batavia, OH, 45103
Class ratio
1:18
Enrollment
571
Public High School
rating
Batavia High School
Grades 9 to 12
513-732-2341
1 Bulldog Pl, Batavia, OH, 45103
Class ratio
1:23
Enrollment
658
GreatSchools ratings are provided by GreatSchools.org and are for reference only. Ratings may not be available for all schools. Please verify school assignments and details with the local school district.
Amenities
Community & neighborhood

Recognized by Builder Magazine as the 31st largest home builder in the U.S., Fischer Homes is one of the most reputable new home builders in the Midwestern and Southeastern states. The company was founded in 1980 in Northern Kentucky by Henry and Elaine Fischer with the philosophy of "Promise only what you can deliver and deliver what you promise," and have been building quality homes ever since. Over the past 40 years, privately-owned Fischer Homes has proudly built over 40,000 homes and has maintained a 98% customer satisfaction rating, one of the highest in the industry. They have partnered with nationally known architects to bring fresh and innovative styles to their extensive portfolio of new home designs. Headquartered in Erlanger, Kentucky, Fischer Homes builds new homes in communities throughout Atlanta, Cincinnati, Columbus, Dayton, Indianapolis, Louisville, Northern Kentucky, North Carolina, Northwest Florida, and St. Louis. Their collections of single-family, condominiums, and patio homes offer choices for people in all stages of life and range in price from the $130s to $1 million+. They are also an ENERGYSTAR certified partner and a proud builder of three St. Jude Dream Homes every year. To find a community or a new home near you, visit fischerhomes.com or follow on social media.
Take the next steps toward your new home
This listing's information was verified with the builder for accuracy 1 day ago
Wilder Plan by Fischer Homes

saved to favorites!
To see all the homes you’ve saved, visit the My Favorites section of your account.
Discover More Great Communities
Select additional listings for more information
We're preparing your brochure
You're now connected with Fischer Homes. We'll send you more info soon.
The brochure will download automatically when ready.
Brochure downloaded successfully
Your brochure has been saved. You're now connected with Fischer Homes, and we've emailed you a copy for your convenience.
The brochure will download automatically when ready.
Way to Go!
You’re connected with Fischer Homes.
The best way to find out more is to visit the community yourself!