


William - Sunday Creek at Kinder Ranch
From $605,990 | 4 Beds | 3.5 Baths | 2,917 SqFt
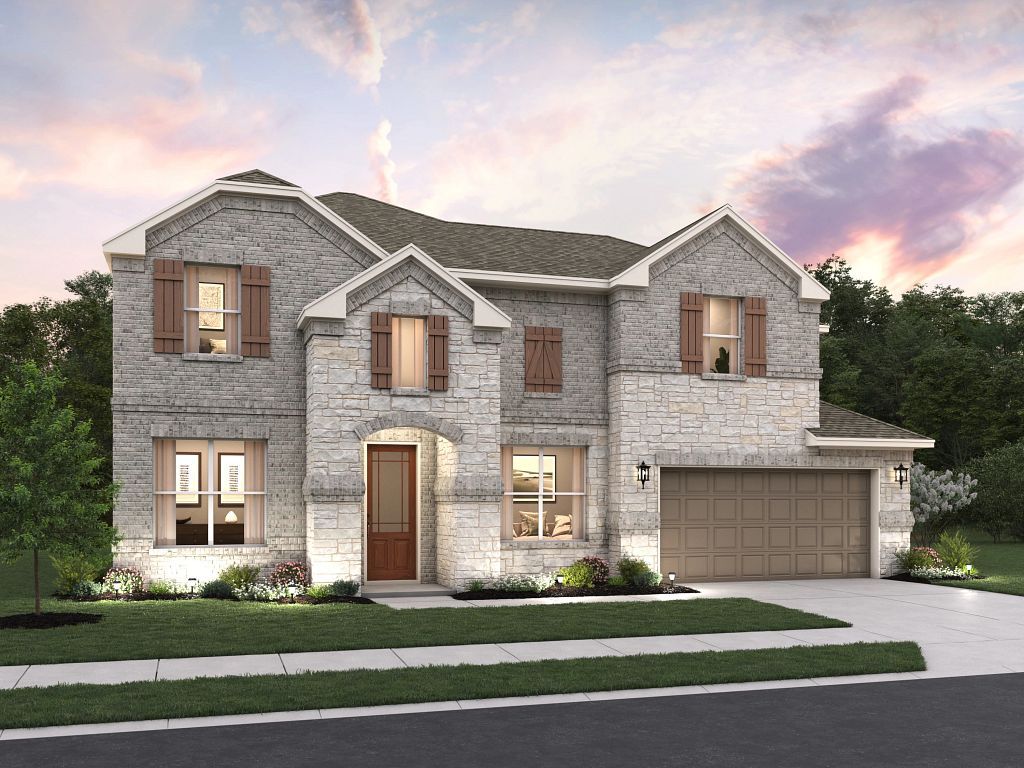
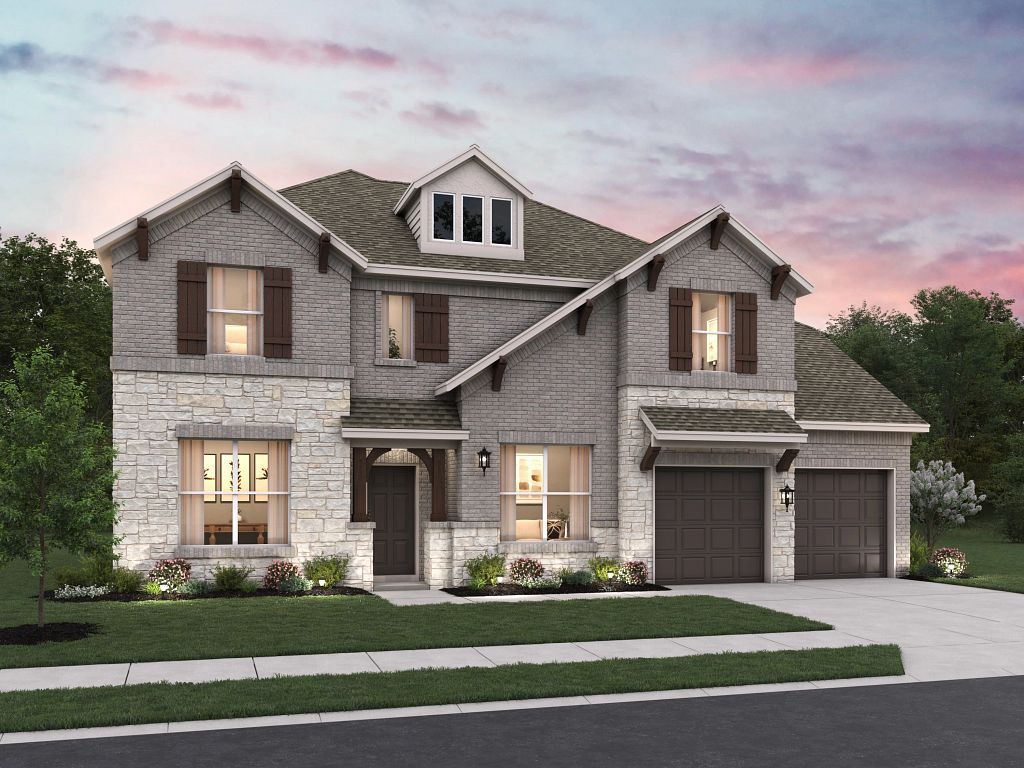
William
Sunday Creek at Kinder Ranch in San Antonio, TX
From $605,990 This is the starting price for this plan and is subject to change.

Ashton Woods
- 4 Beds
- 3.5 Baths
- 2 Car garage
- 2,917 Sq Ft
Overview
Floor plan features
- 1 Half Bathroom
- 2 Stories
- Breakfast Area
- Covered Patio
- Dining Room
- Family Room
- Game Room
- Green Construction
- Living Room
- Primary Bed Downstairs
- Single Family
- Study
Floor plan description
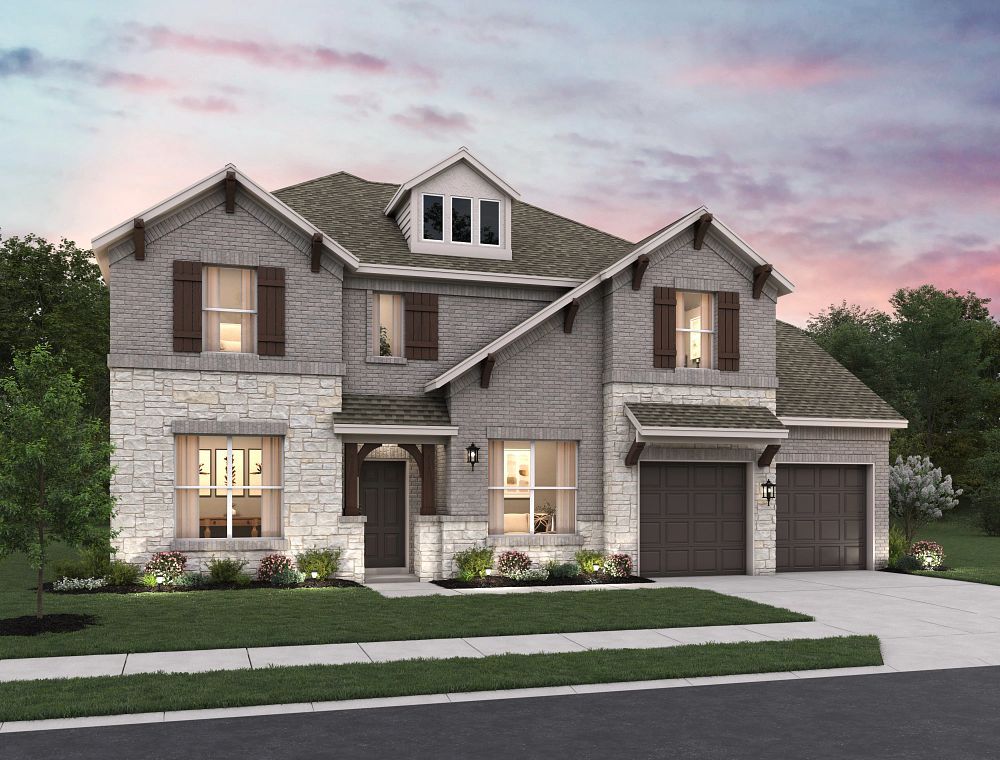
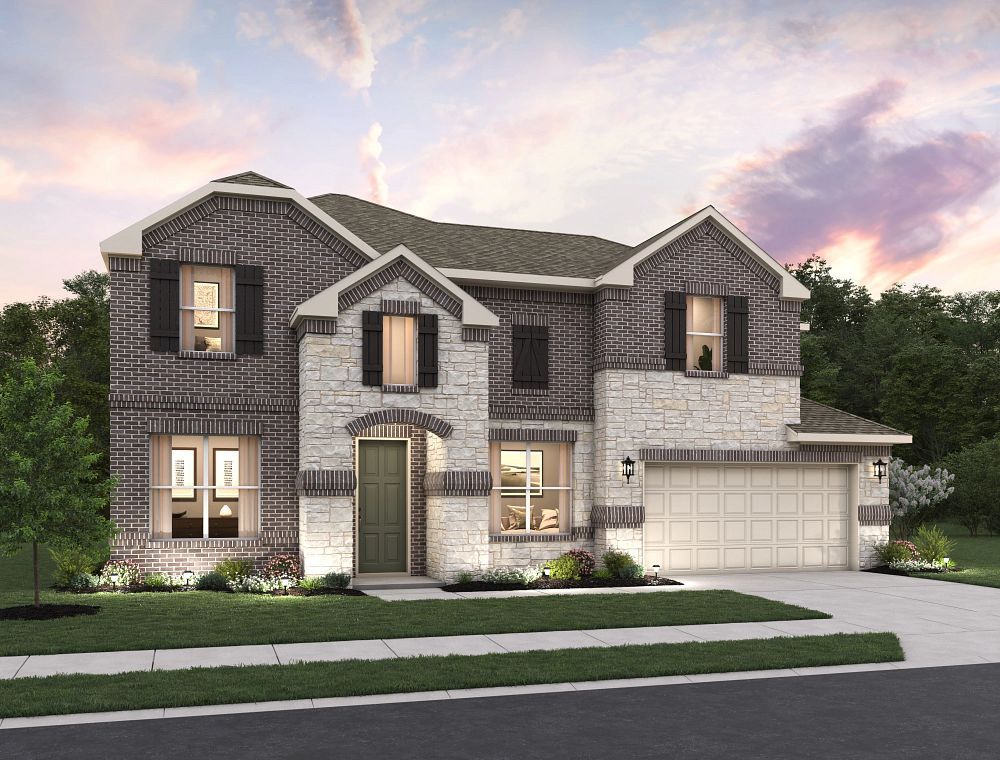
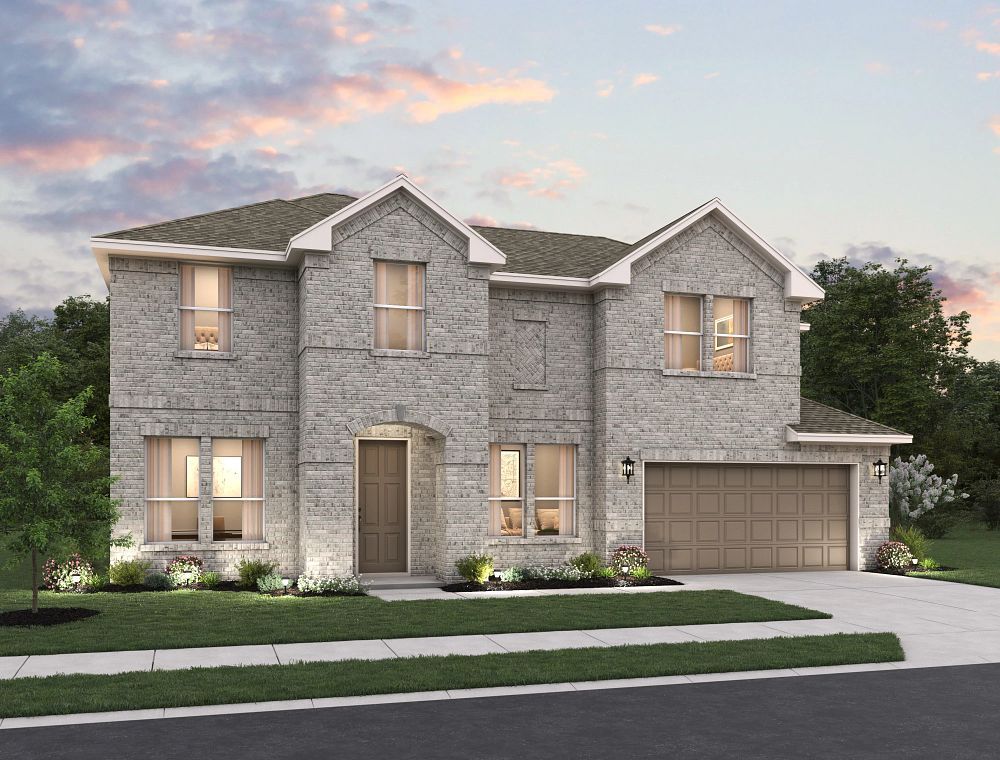
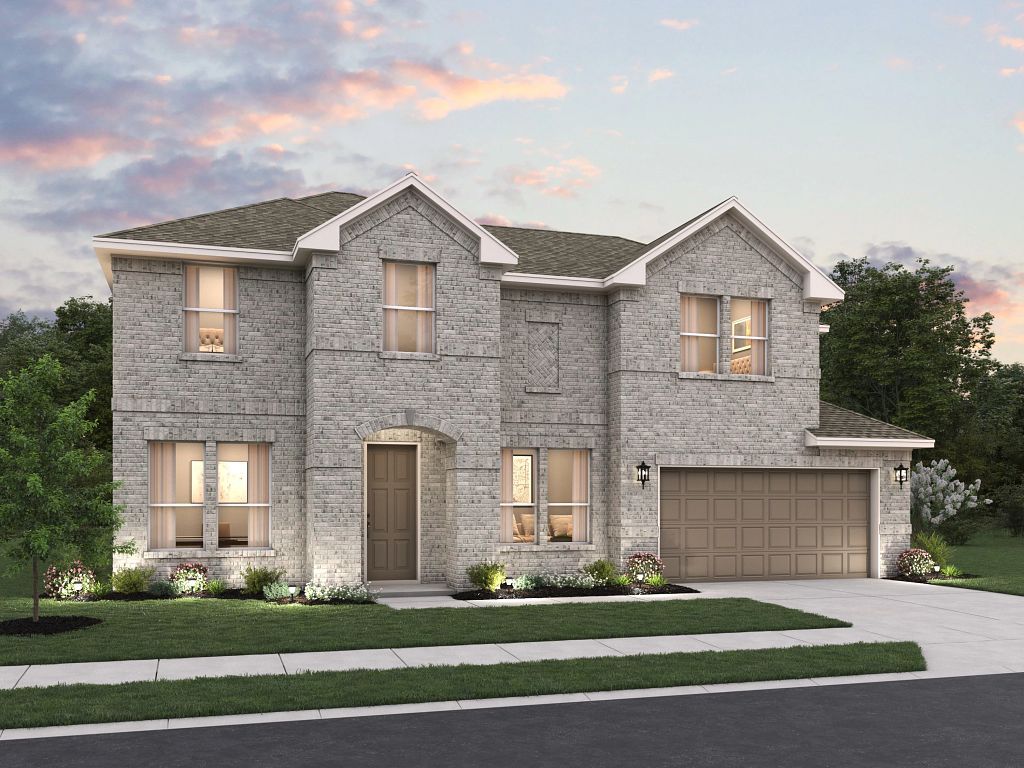
The William is a spacious and thoughtfully designed two-story home that brings together elegance, comfort, and flexibility, perfect for families who love to gather, grow, and make lasting memories. From the moment you step inside, you are greeted by a welcoming foyer that leads to a study or living space and a formal dining room, ideal for holidays, celebrations, or weeknight dinners. With a convenient walk-through to the kitchen, entertaining feels effortless and seamless.The gourmet kitchen is the heart of the home, featuring built-in appliances, a large center island, and both a pantry and a butler's pantry. It opens easily to the sun-filled family room with soaring two-story ceilings.The downstairs primary suite is a private retreat, complete with a spa-like bathroom including a garden...
Explore this home
Explore custom options for this floor plan.
Special offers
Explore the latest promotions at Sunday Creek at Kinder Ranch. to learn more!
Hill Country living, unforgettable design, limited-time savings
At Kinder Ranch, every day feels a little more inspiring. Set amid the scenic Texas Hill Country, this master-planned community pairs rolling hills, lush greenery, and views of native wildlife with the everyday convenience of San Antonio. Here,
Community highlights
Community amenities
Club House
Park
Playground
Pool
Trails
Views
About Sunday Creek at Kinder Ranch
Set in the scenic Texas Hill Country, Kinder Ranch is a place of spectacular beauty where the view from your kitchen window can encompass rolling hills, lush greenery, and even exotic wildlife. If you are searching for new homes for sale in San Antonio, TX, this master-planned community offers a setting that feels like a getaway while still keeping everyday conveniences within reach.Life at Kinder Ranch is built around connection and recreation. Kids can splash in the Junior Olympic swimming pool, while families enjoy walking trails, a sports court, and time together at the recreation center. These new construction homes in San Antonio, TX pair the natural surroundings with thoughtfully designed spaces made for the way you live today. Whether you are inspired by wildflower fields and breat...
Ask the builder
The builder will reach out to you to answer your questions.
Request a tour
Sunday Creek at Kinder Ranch
Ashton Woods
28434 Colares Way, San Antonio, TX 78260
432-140-4519
210-***-****
Sales Agent
San Antonio NHA
Hours
Sunday: 12:00 - 6:00 pmMonday - Thursday: 10:00 am - 6:00 pmFriday: 12:00 - 6:00 pm Saturday: 10:00
Neighborhood

Community location & sales center
28434 Colares Way San Antonio, TX 78260
28434 Colares Way San Antonio, TX 78260
098-706-0175
210-***-****
FROM LOOP 1604: Travel North on Hwy. 281 N. Turn left onto Borgfeld Dr. After 1.6 miles, turn right onto Kinder Pkwy. Turn left onto Sunday Creek and then left on Chadat Way. Turn right onto Colares Way and the model home will be on your left.
Schools near Sunday Creek at Kinder Ranch
Comal Independent School District
Public Elementary School
rating

Kinder Ranch Elementary School
Grades PK to 5
830-885-8900
2035 Kinder Pkwy, San Antonio, TX, 78260
Class ratio
1:15
Enrollment
593
Public Middle School
rating
Pieper Ranch Middle School
Grades 6 to 8
830-885-9600
1106 Kinder Pkwy, San Antonio, TX, 78260
Class ratio
1:20
Enrollment
1583
Public High School
rating

Pieper High School
Grades 9 to 12
830-885-9700
1400 Kinder Pkwy, San Antonio, TX, 78260
Class ratio
1:16
Enrollment
1450
GreatSchools ratings are provided by GreatSchools.org and are for reference only. Ratings may not be available for all schools. Please verify school assignments and details with the local school district.
Amenities
Community & neighborhood
Local points of interest
- Gated Community
- Swimming Pool
- Playground
- Beautiful Hill Country
- Views
Social activities
- Club House
Health and fitness
- Pool
- Trails
Community services & perks
- Playground
- Park

We Speak Design So Your Home Speaks to You.
At Ashton Woods, we rely on honored design principles to build homes that feel right for a reason. It’s been our philosophy for over 30 years, and results in beautifully solved spaces that serve as the canvas where life comes to life. Our passion is sharing a love of home design with people who want to live in thoughtfully designed homes.
Since our first sale in 1989, Ashton Woods has been building design-forward homes in thoughtfully selected communities across the country. Ashton Woods is headquartered in Atlanta, Georgia, but sells new homes in Atlanta, Austin, Charleston, Dallas, Houston, Orlando, Phoenix, Raleigh and San Antonio. In 2017, Ashton Woods launched Starlight Homes for those who always felt the dream of home ownership was just out of reach. Now, over 50,000 families have had the privilege of calling an Ashton Woods or Starlight home their own.
Ashton Woods builds new homes designed for the moments that matter most. Beautifully solved spaces feel right for a reason: they make a home effortless, inspired and super easy to live in. At Ashton Woods, we rely on honored design principles like balance, rhythm and harmony to create togetherness, comfort and really good dinner parties. And it all comes from a simple design rulebook: treat homes as the backdrop for the memories you'll make inside them. Good design inspires every decision we make–and every homebuyer we thrill. When you walk through one of our homes, you’ll feel it: the unparalleled knowledge, expertise and taste of a team of design professionals, one inspired to create homes that are perfect for posting and perfect for people.
Take the next steps toward your new home
This listing's information was verified with the builder for accuracy 2 days ago
William Plan by Ashton Woods

saved to favorites!
To see all the homes you’ve saved, visit the My Favorites section of your account.
Discover More Great Communities
Select additional listings for more information
We're preparing your brochure
You're now connected with Ashton Woods. We'll send you more info soon.
The brochure will download automatically when ready.
Brochure downloaded successfully
Your brochure has been saved. You're now connected with Ashton Woods, and we've emailed you a copy for your convenience.
The brochure will download automatically when ready.
Way to Go!
You’re connected with Ashton Woods.
The best way to find out more is to visit the community yourself!