


William - Saddle Hill
From $584,990 | 3 Beds | 2 Baths | 3,882 SqFt


William
Saddle Hill in Rigby, ID
From $584,990 This is the starting price for this plan and is subject to change.

Hamlet Homes
- 3 Beds
- 2 Baths
- 3,882 Sq Ft
Overview
Floor plan features
- 1 Story
- Single Family
Floor plan description
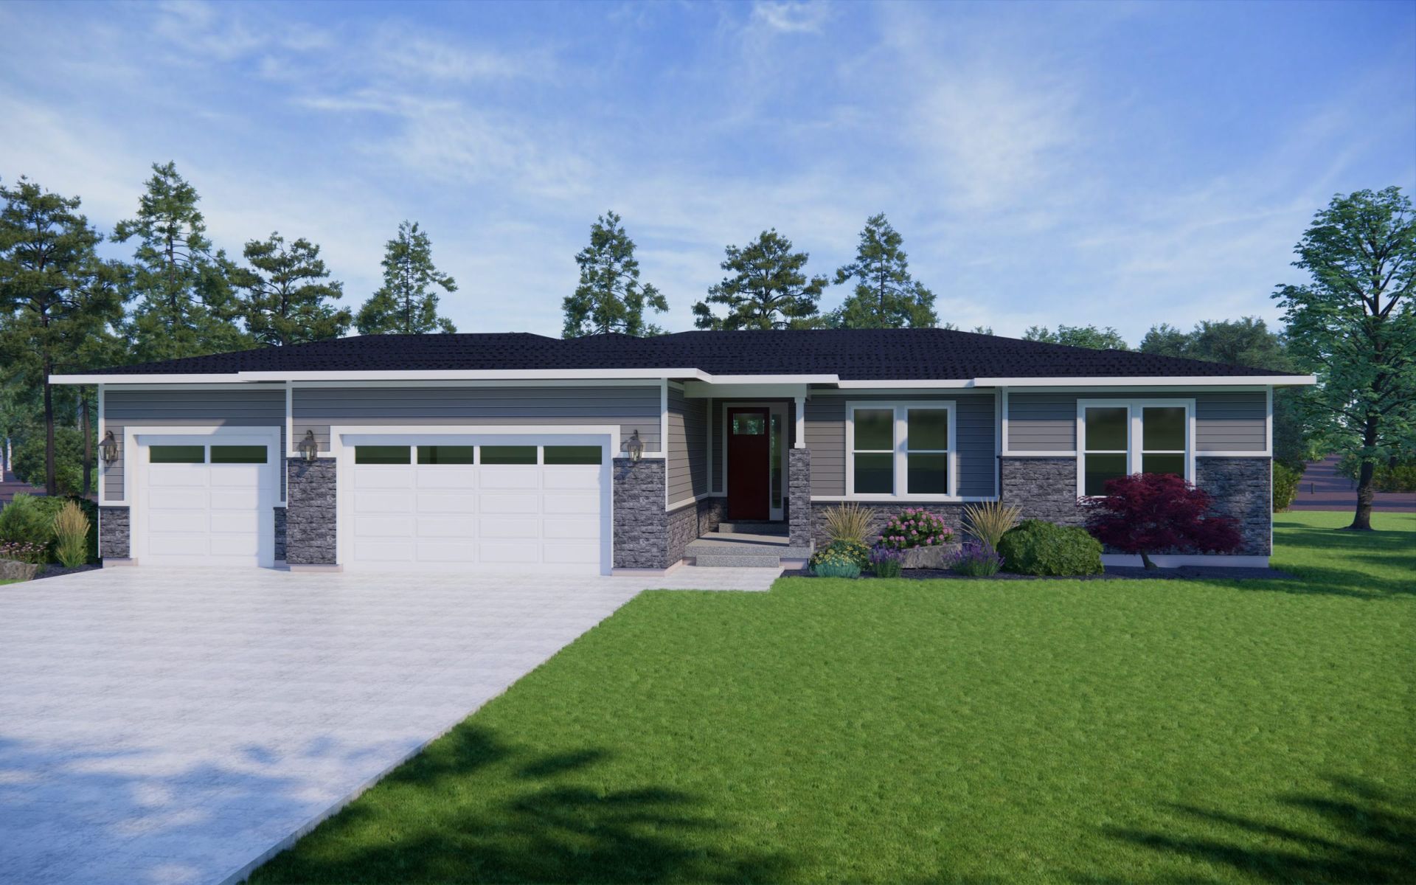
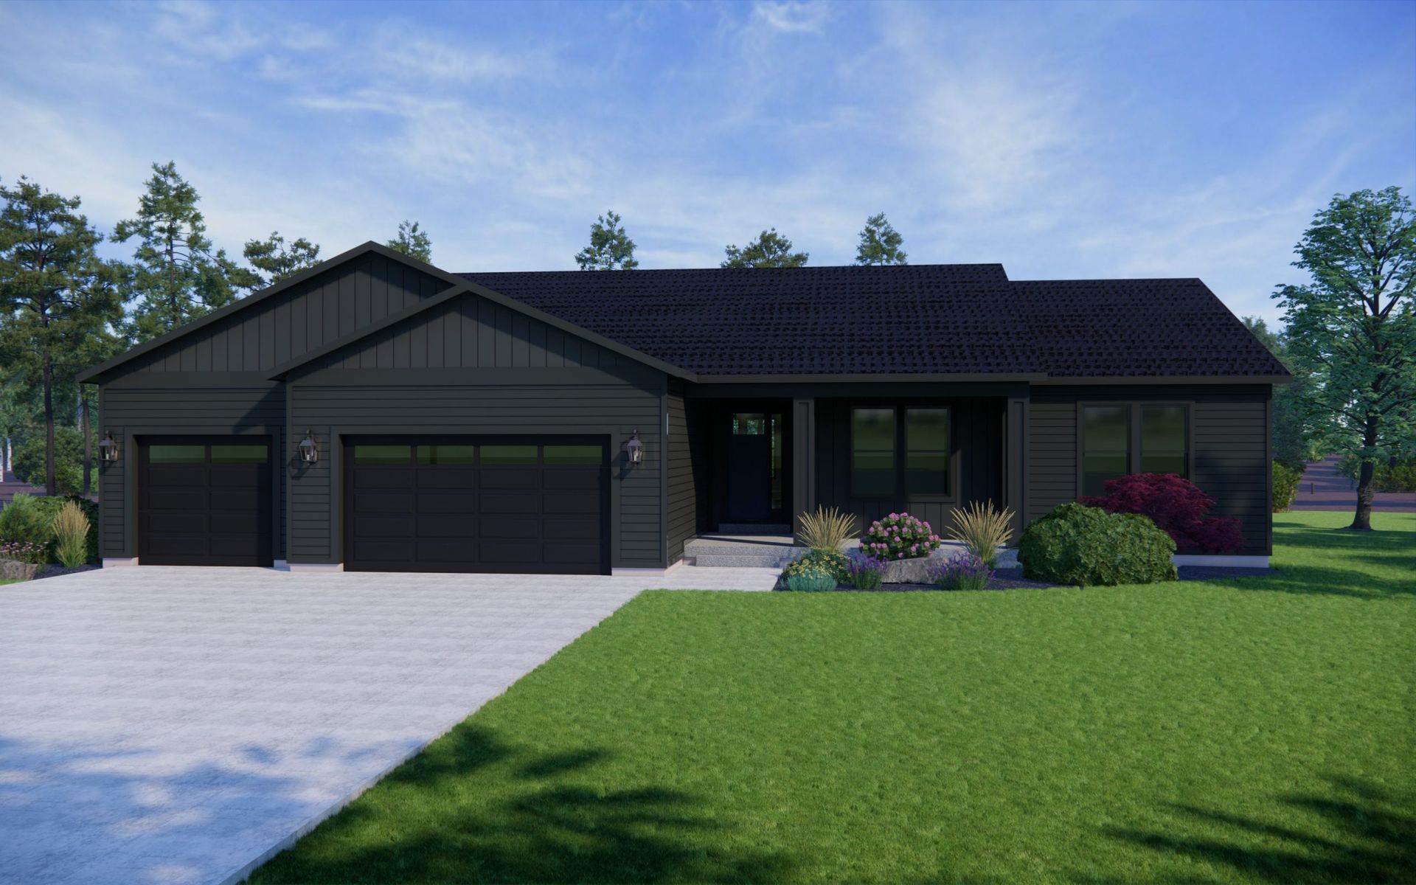
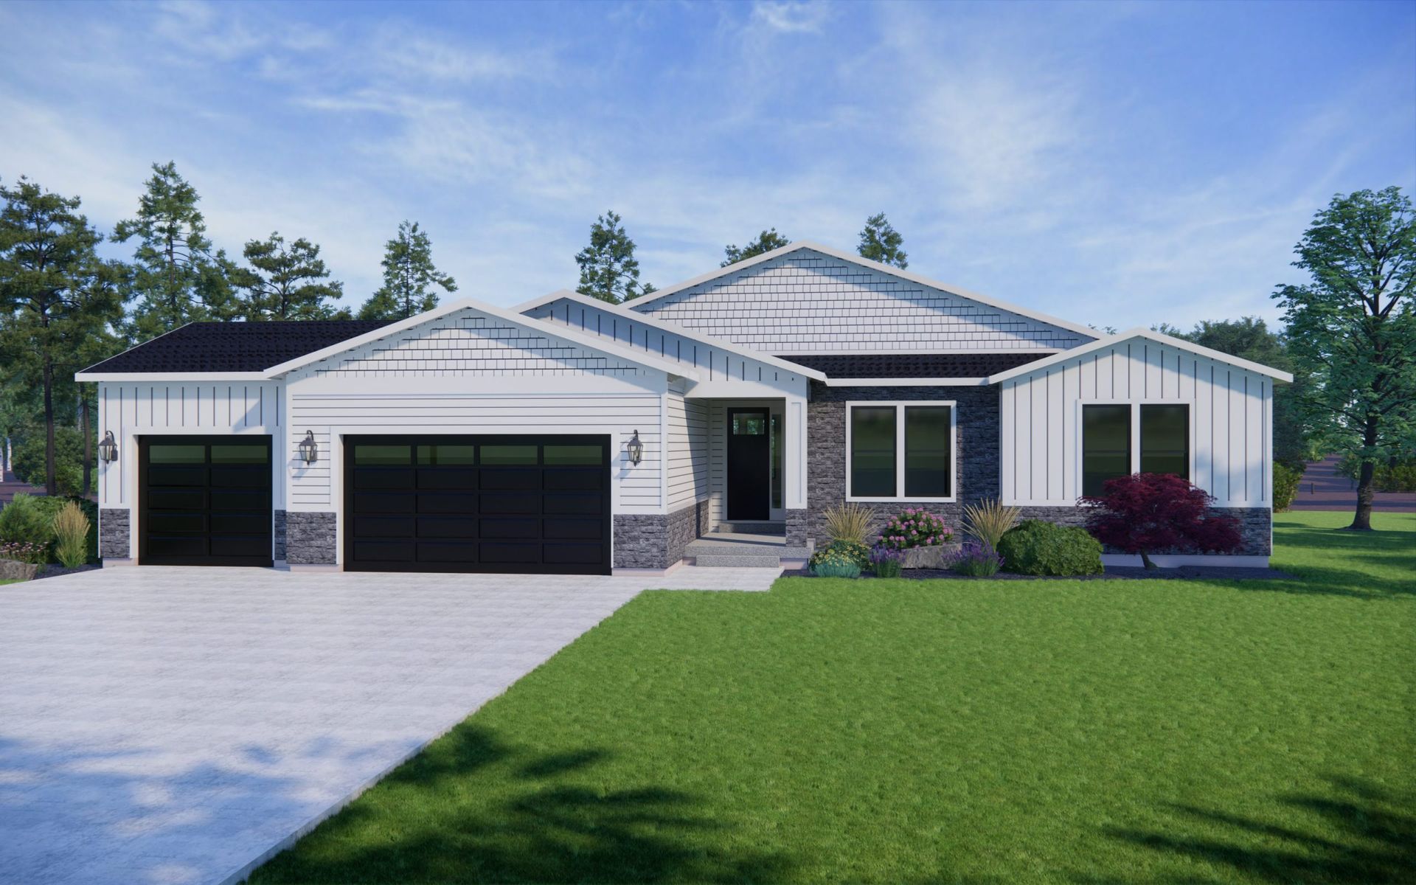
The William is one of the newest additions to the Hamlet Homes lineup and was thoughtfully designed to capture some of the best views from the moment you step through the front door. With a stunning wall of windows and an open, light-filled layout, this home immediately makes a statement. At the heart of the home is an expansive kitchen, dining, and great room area, perfect for entertaining or simply enjoying everyday life. A large pantry, convenient drop zone, and centrally located laundry room add the kind of thoughtful functionality that makes busy family life easier. Tucked away on the opposite side of the main floor, the owner’s suite offers a private retreat with a beautifully designed spa-inspired bathroom and attention to every detail. Two additional bedrooms and a spacious bathroo...
Explore this home
Explore custom options for this floor plan.
Community highlights
About Saddle Hill
Life at Saddle Hill is for buyers who want more room, more privacy, and a different kind of Idaho setting. Located in Rigby, this Hamlet Homes community features one-acre lots in a mixed-builder neighborhood, giving buyers space to spread out while still staying connected to the surrounding Eastern Idaho area. This page should speak to buyers who are not looking for a compact neighborhood feel. Saddle Hill is a better fit for households that want a larger homesite, room for daily life, and a community setting with space between neighbors. The one-acre lot positioning gives this page a very different story from Hamlet’s townhome and twinhome communities. The community amenities also matter. With listed features like private well and septic, fiber internet, walking paths, and a community par...
Ask the builder
The builder will reach out to you to answer your questions.
Request a tour
Home location
375 N 3800 E, Murray, UT 84107
Saddle Hill
Hamlet Homes
84 West 4800 South Suite #200, Murray, UT 84107
319-955-7128
208-***-****
Sales Agent
Tami Ostmark
Hours
Mon – Fri 8:00am – 5:00pm
Neighborhood

Community location
375 N 3800 E Suite #200Rigby, ID 83442
84 West 4800 South Suite #200Murray, UT 84107
086-622-4895
208-***-****
Saddle Hill is located just off 3800 East at approximately 375 North in Rigby.
Amenities
Community & neighborhood
Builder details
Hamlet Homes

Take the next steps toward your new home
This listing's information was verified with the builder for accuracy 13 hours ago
William Plan by Hamlet Homes

saved to favorites!
To see all the homes you’ve saved, visit the My Favorites section of your account.
Discover More Great Communities
Select additional listings for more information
We're preparing your brochure
You're now connected with Hamlet Homes. We'll send you more info soon.
The brochure will download automatically when ready.
Brochure downloaded successfully
Your brochure has been saved. You're now connected with Hamlet Homes, and we've emailed you a copy for your convenience.
The brochure will download automatically when ready.
Way to Go!
You’re connected with Hamlet Homes.
The best way to find out more is to visit the community yourself!