


Williamsburg - Stoneridge Hills
From $581,900 | 4 Beds | 3.5 Baths | 2,690 SqFt
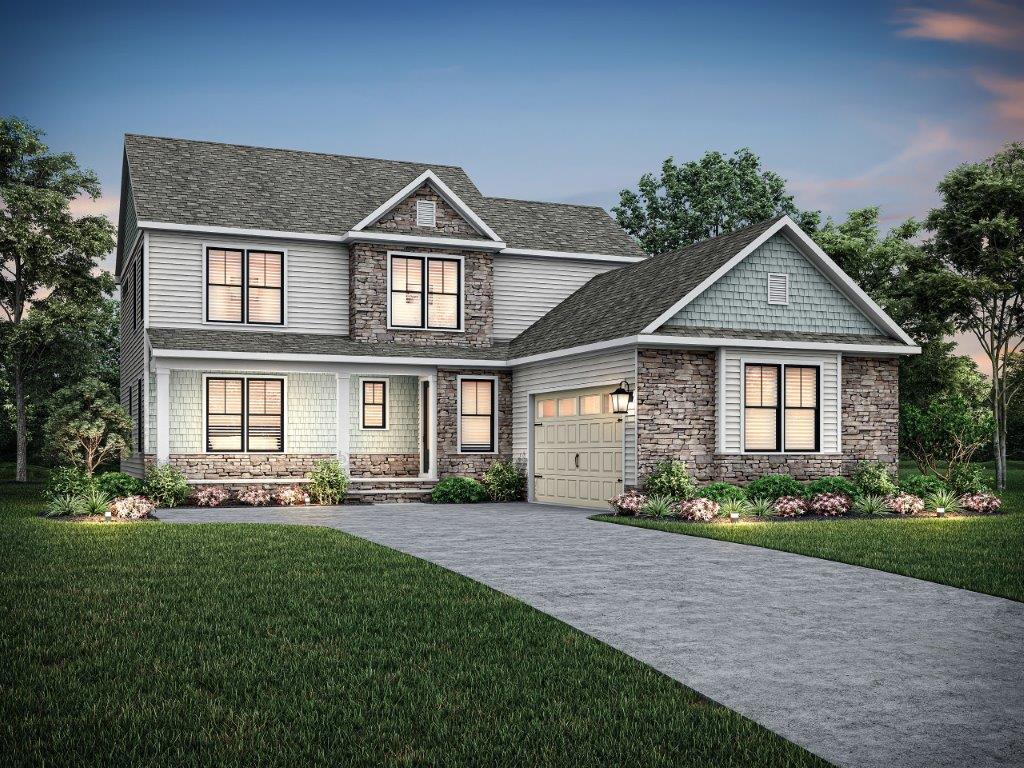
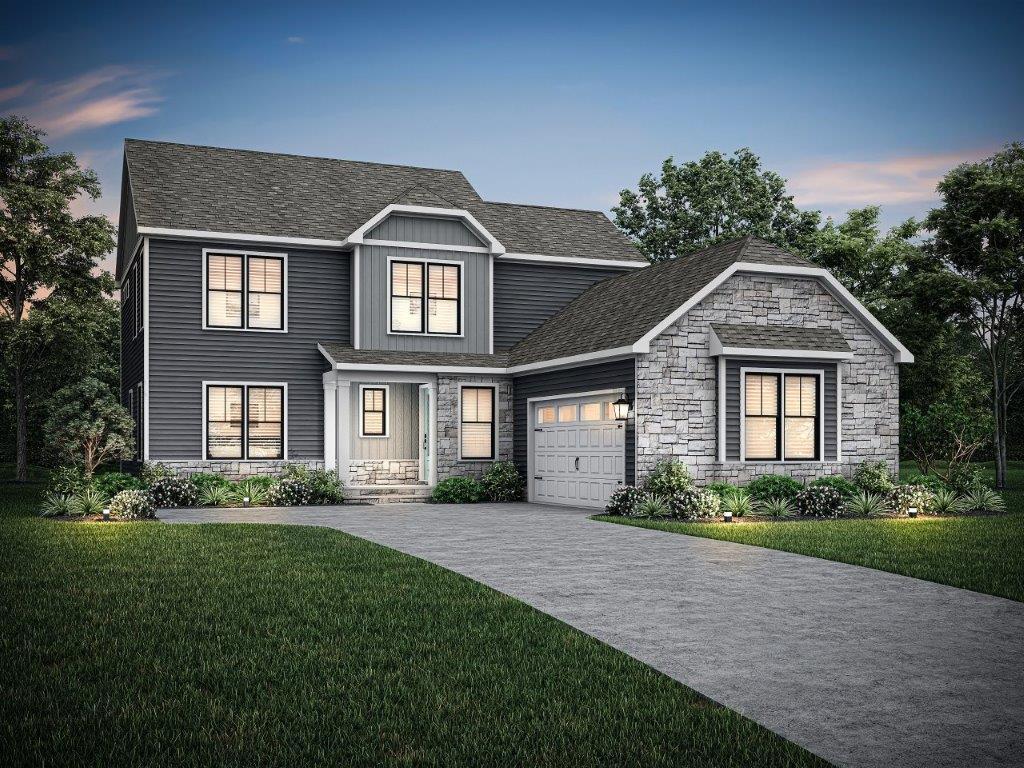
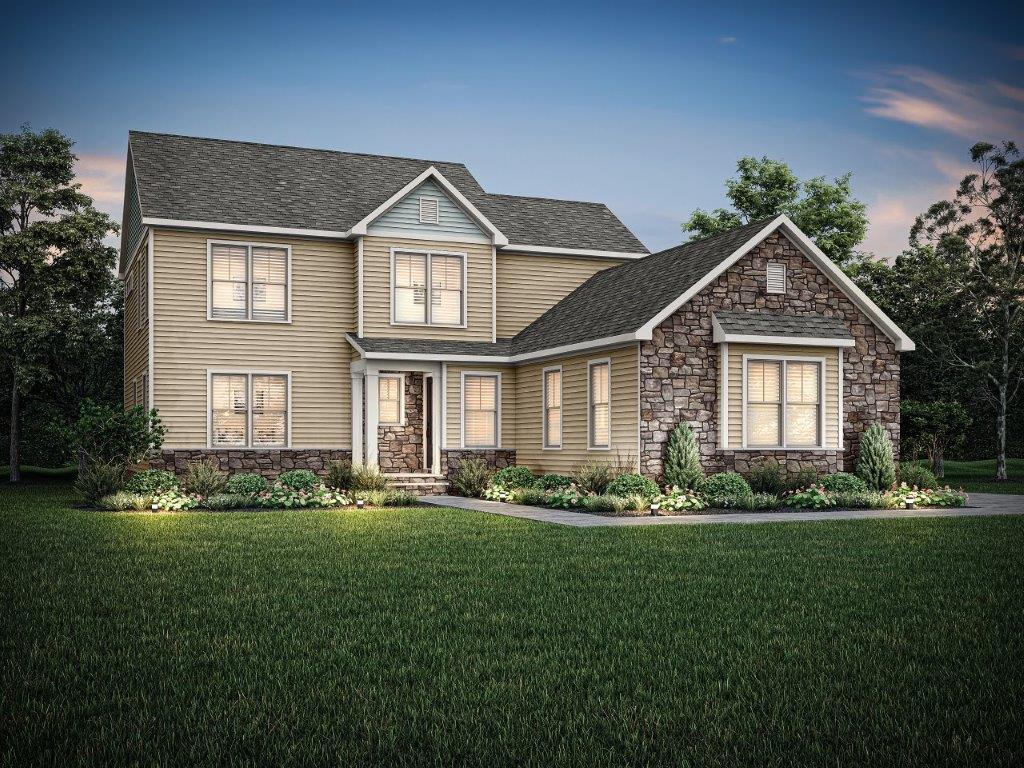
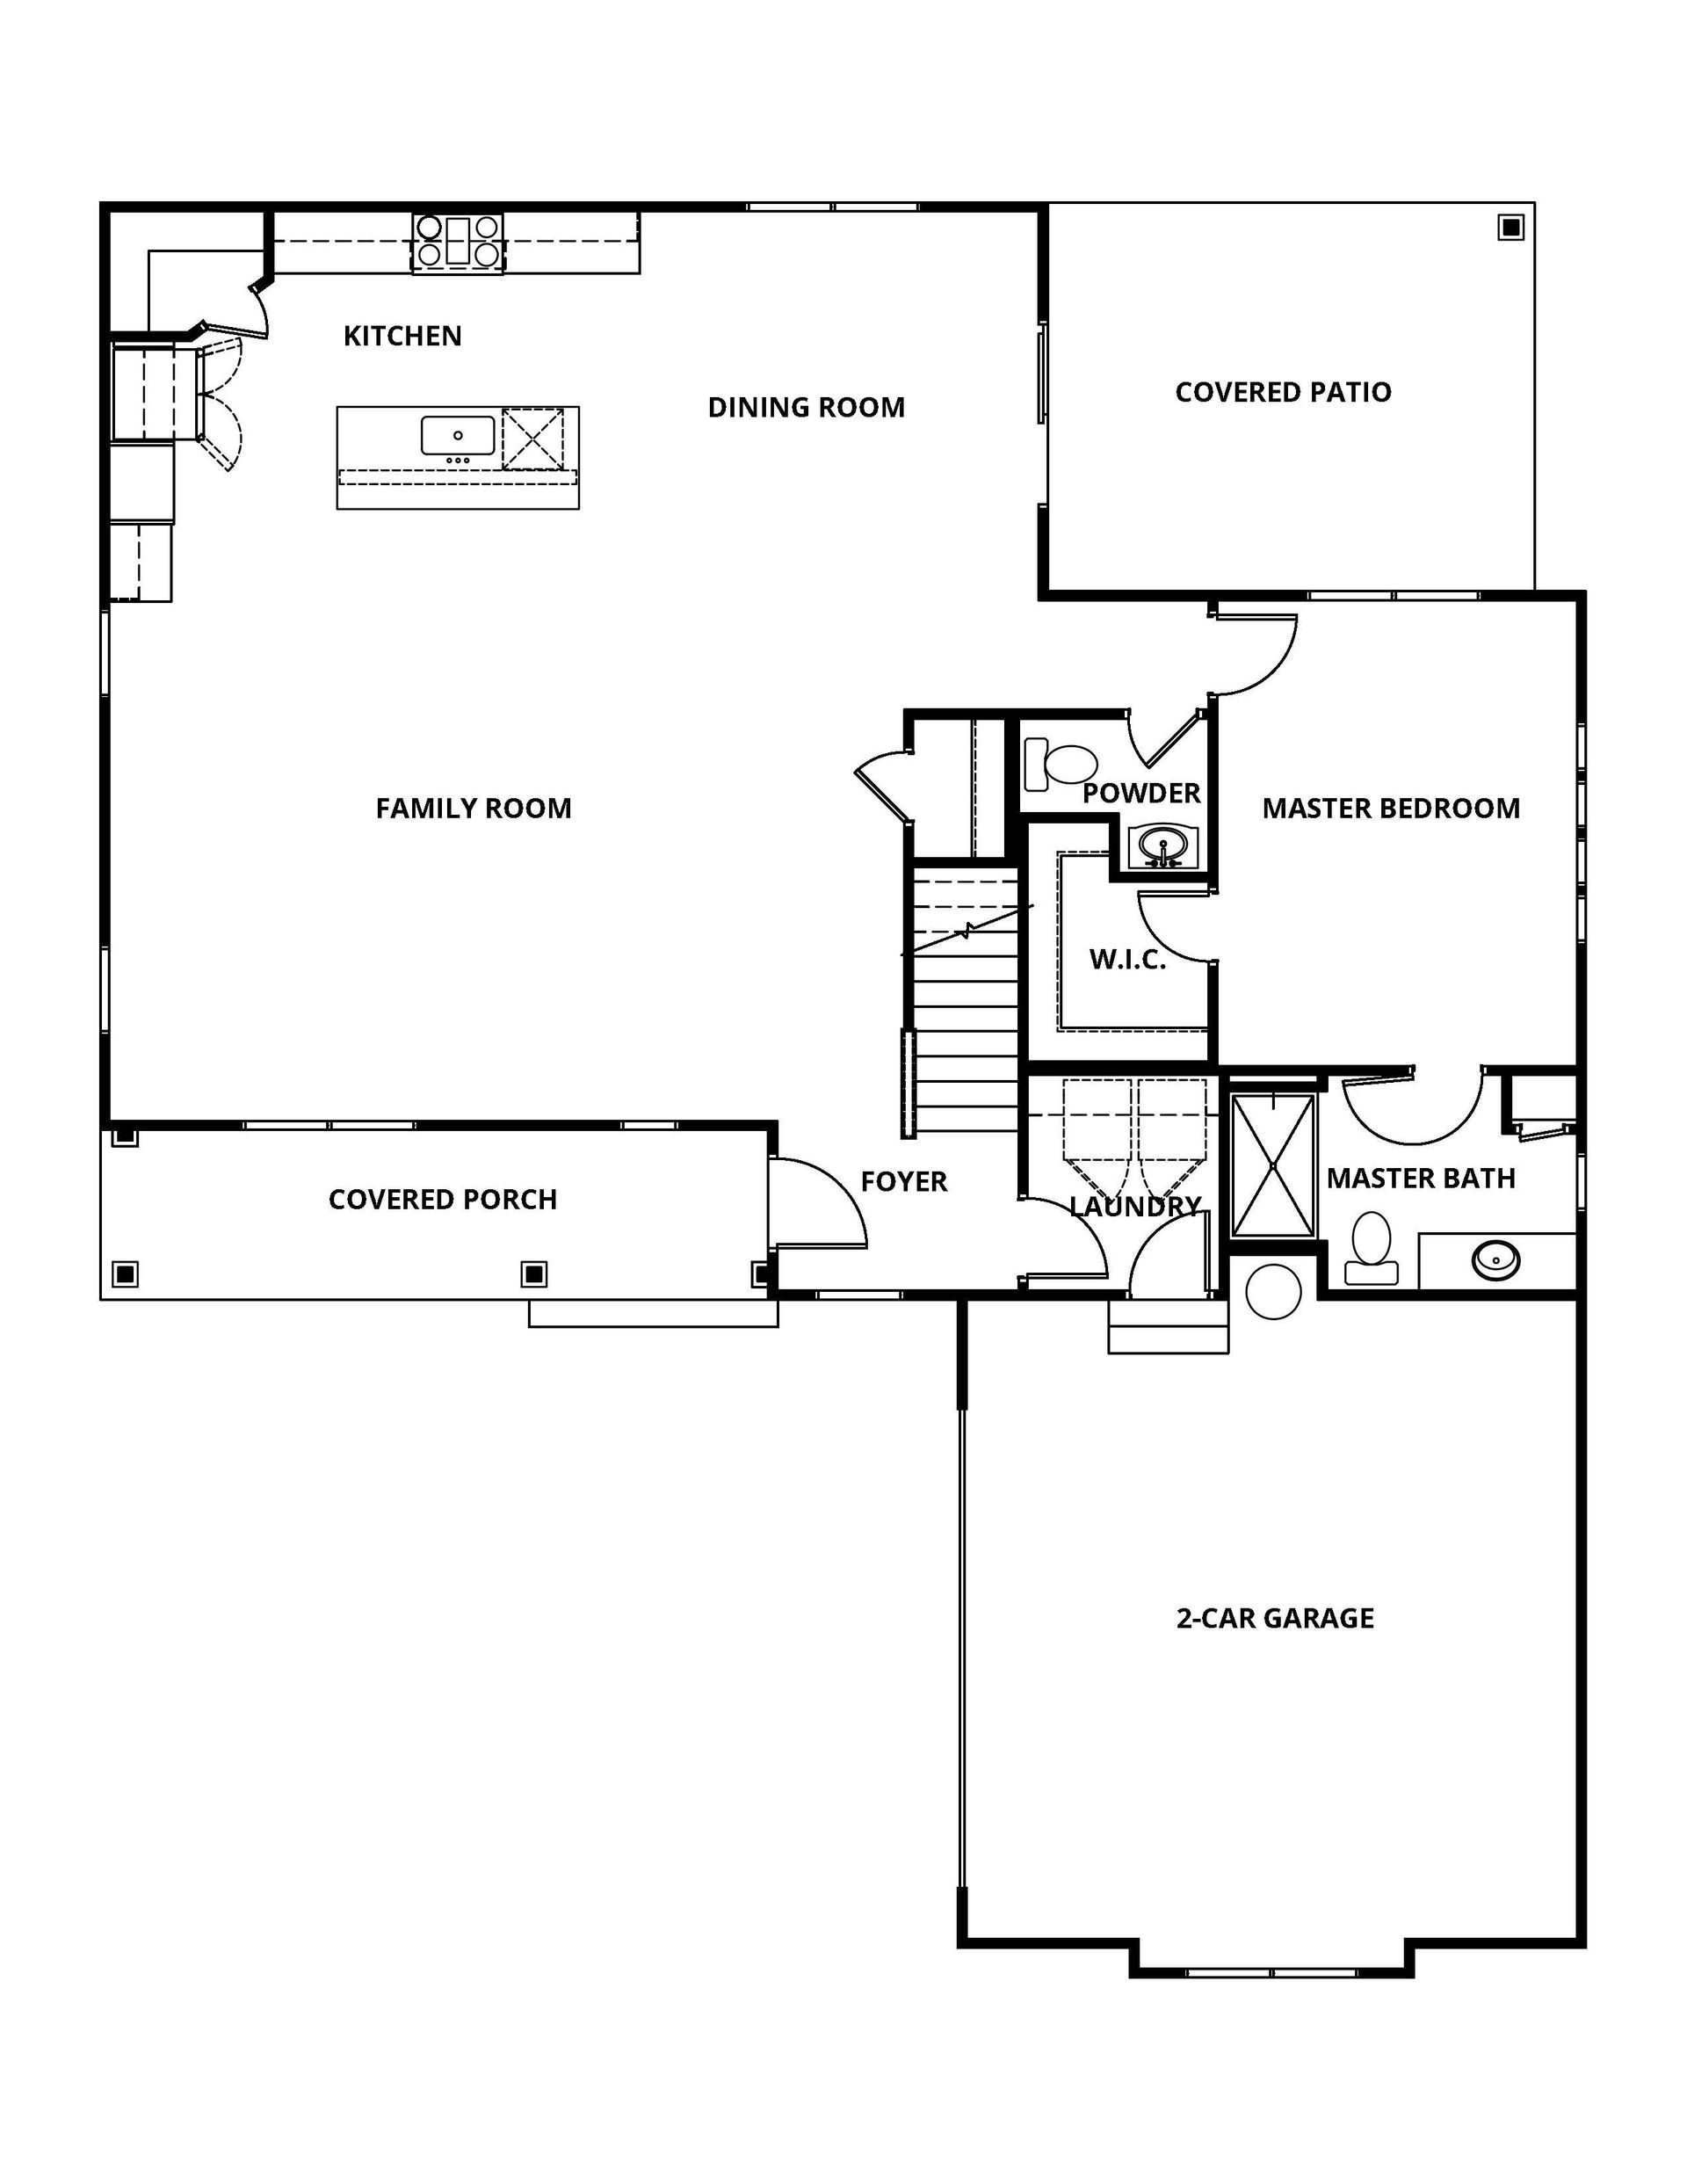
Williamsburg
Stoneridge Hills in Rock Hill, SC
From $581,900 This is the starting price for this plan and is subject to change.

Terrata Homes
- 4 Beds
- 3.5 Baths
- 2 Car garage
- 2,690 Sq Ft
Overview
Floor plan features
- 1 Half Bathroom
- 2 Stories
- Bonus Room
- Breakfast Area
- Covered Patio
- Dining Room
- Game Room
- Green Construction
- Guest Room
- Living Room
- Mud Room
- Porch
Floor plan description
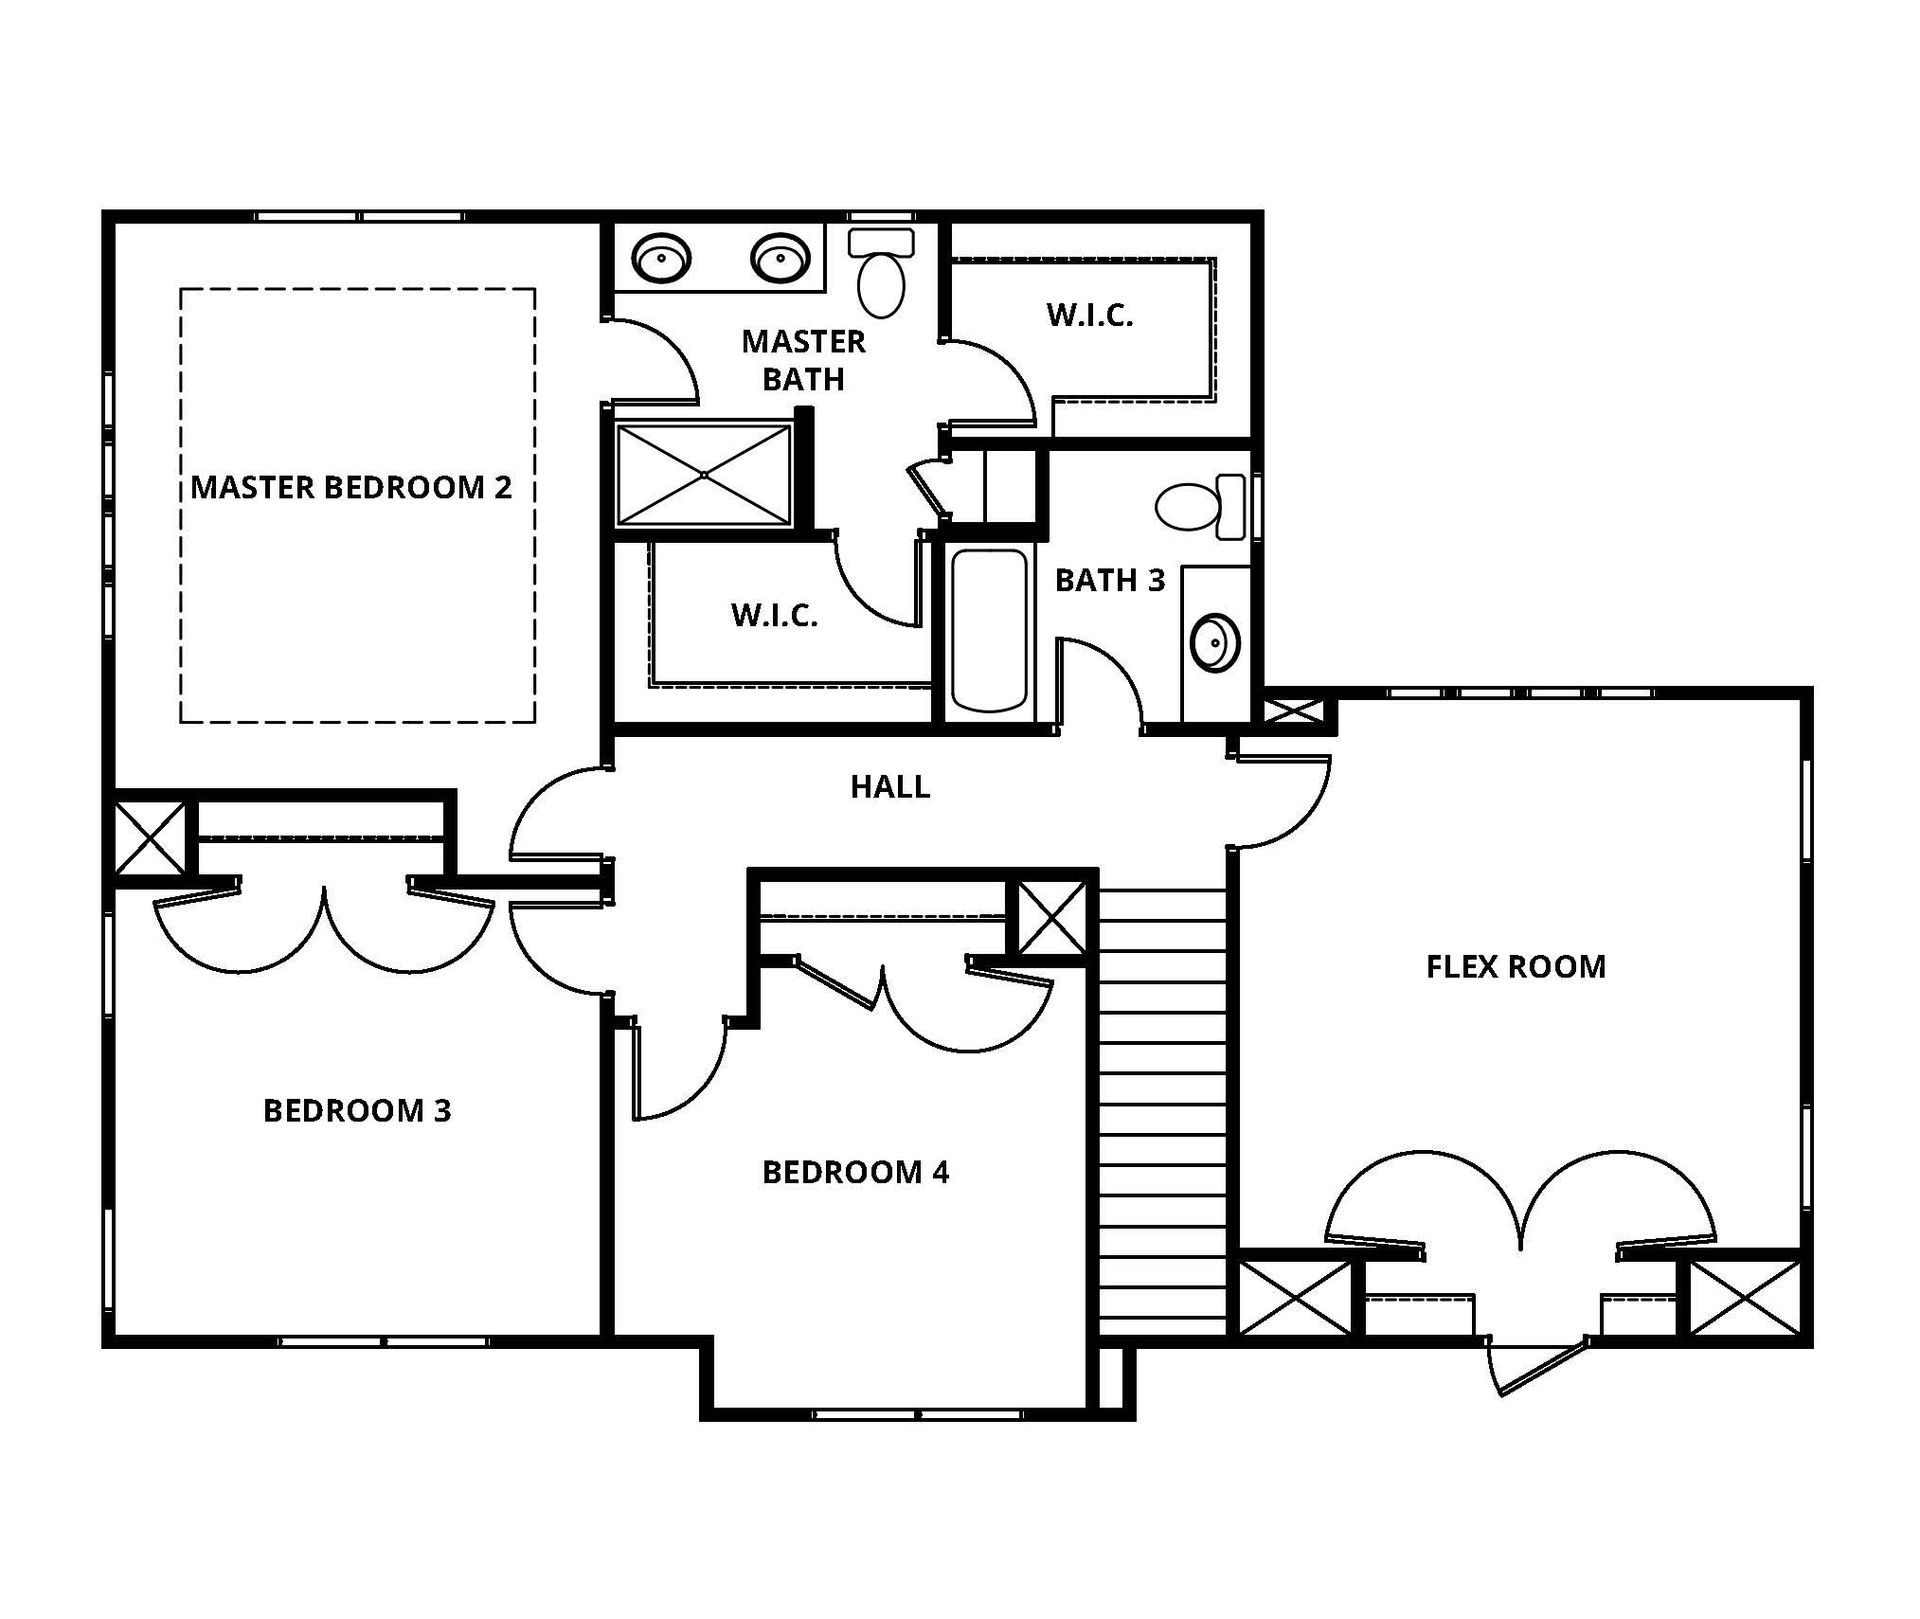
Incredible Living Is Here From the spacious family room, to the added flex room, the Williamsburg plan at Stoneridge Hills offers your family more space to live and enjoy life. Additionally, the covered outdoor living area is perfect for lounging and taking in the beautiful scenic views. Relaxation Has Arrived The second floor master bedroom in the Williamsburg floor plan is a true sanctuary, offering both luxury and privacy for homeowners. Thoughtfully positioned on its own side of the home, the master suite ensures a peaceful retreat at the end of a long day. The spacious layout is designed to feel open yet intimate, with plenty of room for a king-sized bed. Large windows flood the room with natural light during the day, while offering serene views of the outdoors. The adjoining master ...
Explore this home
Explore custom options for this floor plan.
Special offers
Explore the latest promotions at Stoneridge Hills. to learn more!
Make Your Move Sales Event – Save BIG on Your New Home!
For a limited time, Terrata Homes is offering unbeatable savings on select move-in ready homes. Take advantage of $25,000 in FlexCash toward a rate buydown or closing costs on select homes. Don't miss out on this incredible opportunity! This offer runs through 11/02/2026.
Builder Paid Closing Costs!
Moving into your new Terrata home just got easier and more affordable! Terrata Homes will pay your closing costs. Visit TerrataHomes.com to find your new luxury home today!
Move-in Ready!
Terrata Homes offers quick move-in options for new homebuyers. Contact us to find out how you can move into your new luxury home in 30 days or less! Visit TerrataHomes.com to find your new home today!
Community highlights
Community amenities
Park
Playground
Trails
About Stoneridge Hills
Tucked just beyond the North Carolina state border, the picturesque town of Rock Hill, South Carolina, offers a tranquil escape with convenient connections to Charlotte and Columbia via the I-77 corridor. Amidst this idyllic setting lies Stoneridge Hills, a neighborhood that harmoniously combines the timeless allure of craftsman-style homes with the genuine warmth of Southern hospitality. Residents of Stoneridge Hills are treated to an array of captivating amenities perfectly designed to elevate the essence of everyday living. Featuring an exclusive collection of 3- and 4-bedroom homes adorned with modern, designer upgrades at no additional cost, Stoneridge Hills provides the perfect canvas for cultivating cherished memories. At Stoneridge Hills, every day is an opportunity to live an extr...
Ask the builder
The builder will reach out to you to answer your questions.
Request a tour
Stoneridge Hills
Terrata Homes
1432 Marcone Street, Rock Hill, SC 29732
025-009-8862
803-***-****
Hours
Monday - Sunday 11:00am - 7:00pm
Neighborhood

Community location & sales center
1432 Marcone Street Rock Hill, SC 29732
1432 Marcone Street Rock Hill, SC 29732
469-443-2206
803-***-****
From Charlotte: - Take I-77 South - Follow I-77 south to Cherry Rd in Rock Hill. - Take exit 82B-A-82C from I-77 S - Follow Cherry Rd, SC-322 W and State Hwy 102/Eastview Rd to Overton Pk Dr - Turn left onto Overton Park Dr
Schools near Stoneridge Hills
York 03 School District
Public Elementary School
Finley Road Elementary School
Grades KG to 5
803-981-1280
1089 Finley Rd, Rock Hill, SC, 29730
Class ratio
1:11
Enrollment
321
Actual schools may vary. We recommend verifying with the local school district, the school assignment and enrollment process.
Amenities
Community & neighborhood
Local points of interest
- Nearby Dining
- Nearby Shopping
- Easy Access to Charlotte
Social activities
- Cornhole Stations
- Children's Playground
- Barbecue Grills
Health and fitness
- Bocce Ball Courts
- Pickleball Courts
- Dog Park
- Trails
Community services & perks
- Neighborhood Park
- Picnic Area
- Playground
- Park

While we may be new to your area, we have been building new homes for over 15 years. As part of the LGI Homes family of brands, we have always had a focus on building quality homes while providing a simplified buying experience for our customers. We are proud to bring the premium designs you seek to incredible neighborhoods with unique lifestyles across the country.
Take the next steps toward your new home
Williamsburg Plan by Terrata Homes

saved to favorites!
To see all the homes you’ve saved, visit the My Favorites section of your account.
Discover More Great Communities
Select additional listings for more information
We're preparing your brochure
You're now connected with Terrata Homes. We'll send you more info soon.
The brochure will download automatically when ready.
Brochure downloaded successfully
Your brochure has been saved. You're now connected with Terrata Homes, and we've emailed you a copy for your convenience.
The brochure will download automatically when ready.
Way to Go!
You’re connected with Terrata Homes.
The best way to find out more is to visit the community yourself!