
Willit - Wilder Ranch - Vista Collection
From $918,995 | 5 Beds | 4.5 Baths | 2,969 SqFt
Willit
Wilder Ranch - Vista Collection in Westminster, CO
From $918,995 This is the starting price for this plan and is subject to change.

Toll Brothers
- 5 Beds
- 4.5 Baths
- 3 Car garage
- 2,969 Sq Ft
Overview
Floor plan features
- 1 Half Bathroom
- 2 Stories
- Primary Bed Upstairs
- Single Family
Floor plan description
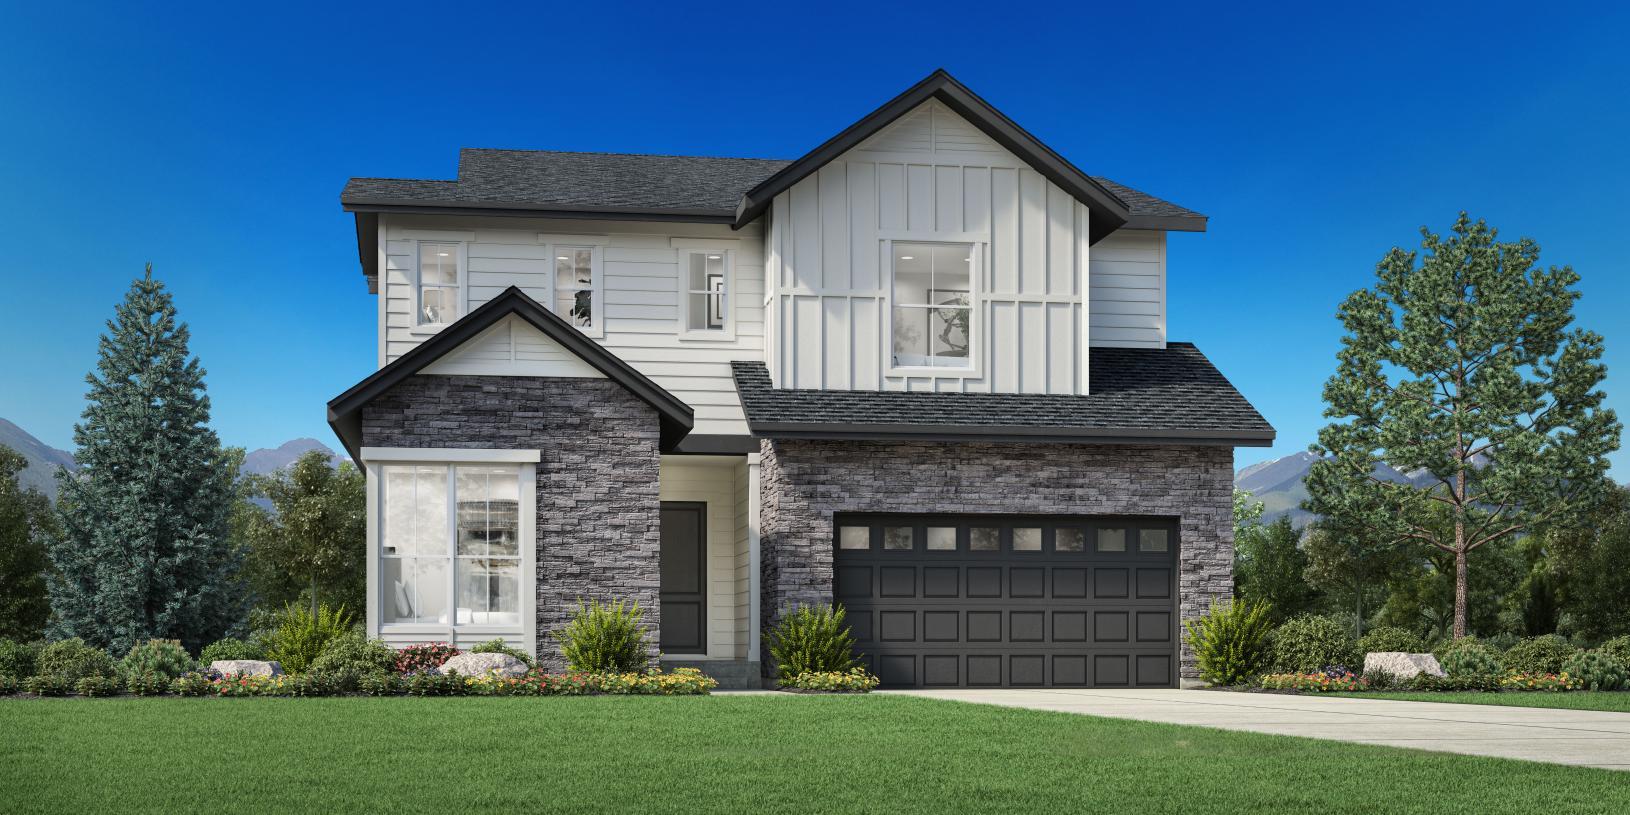
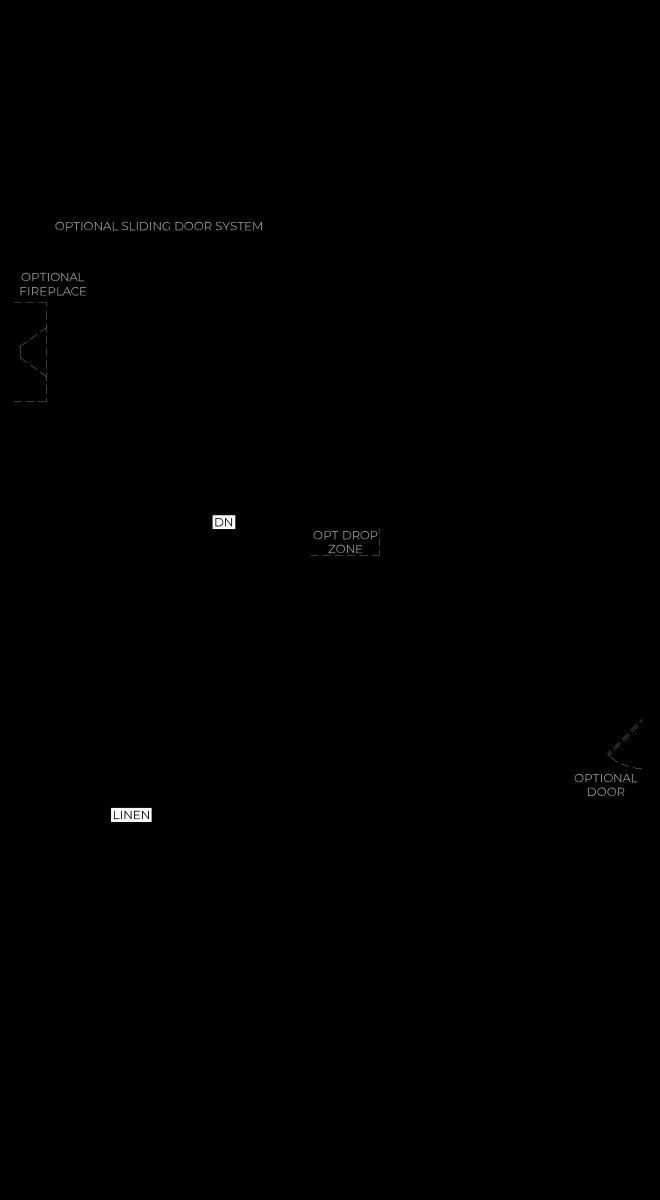
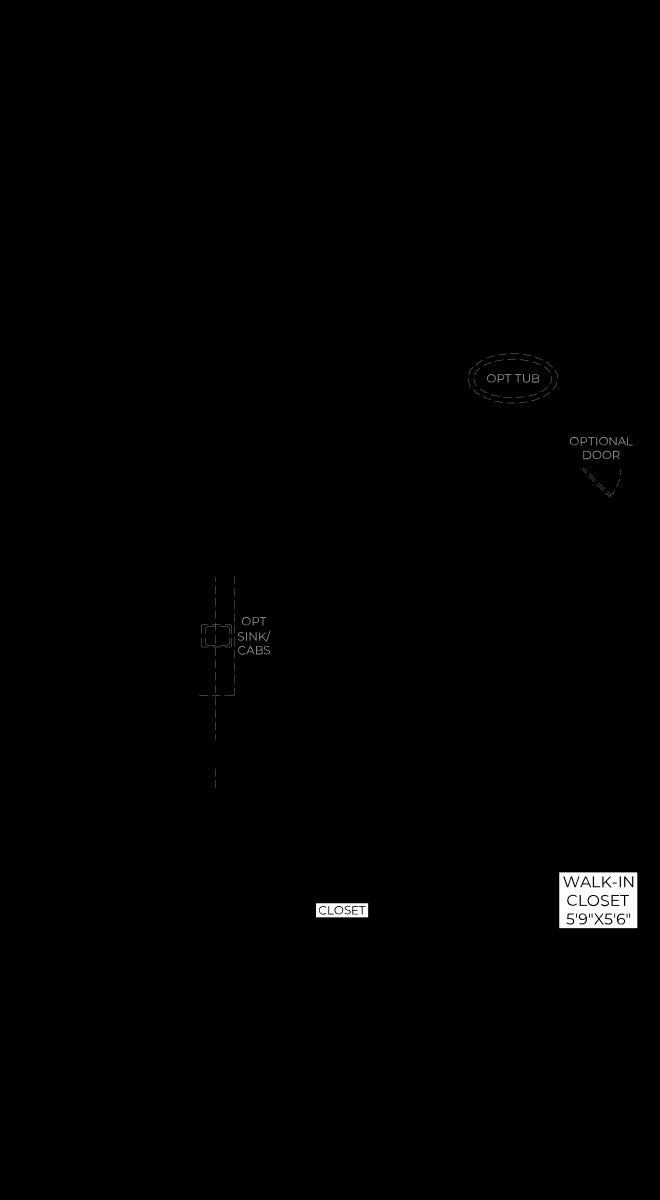
The Willit offers an impressive blend of style and thoughtful design across two spacious levels. The foyer opens into a stunning two-story great room that serves as the heart of the home, flowing into the open-concept kitchen and casual dining area. The kitchen features a large center island, an L-shaped counter, and a convenient walk-in pantry ideal for both everyday use and entertaining. Sliding doors lead to a covered patio, extending the living space outdoors. A first-floor secondary bedroom with a private bath provides a comfortable option for guests or extended stays. Upstairs, the private primary suite includes a generous walk-in closet and a spa-inspired bath with dual vanities, a shower with seat, and a private water closet. Three additional secondary bedrooms one with a private b...
Explore this home
Explore custom options for this floor plan.
Special offers
Explore the latest promotions at Wilder Ranch - Vista Collection. to learn more!
Toll Brothers National Sales Event - Extended through 10/25/26.
Don't miss this opportunity. Your new home is waiting. Enjoy exclusive savings on select homes during Toll Brothers National Sales Event, now extended through 10/25/26.* Talk to an expert for details.
Community highlights
Community amenities
Club House
Playground
About Wilder Ranch - Vista Collection
Wilder Ranch - Vista Collection features new single-family homes in Westminster, CO that blend luxury with convenience. Choose from an elevated selection of one- and two-story home designs with modern architecture and expansive floor plans ranging over 1,966 square feet that offer the ability to personalize. Situated amid panoramic landscapes with sweeping mountain views, Wilder Ranch - Vista Collection boasts an idyllic setting that is close to every convenience. Enjoy being just minutes from top-rated schools, upscale shopping and dining, and endless outdoor recreation while having access to a wide range of community amenities. Discover your dream lifestyle at Wilder Ranch - Vista Collection. More info about Wilder Ranch - Vista Collection
Green program
Toll Green - Reducing environmental impact and providing energy savings & comfort.
More InfoAsk the builder
The builder will reach out to you to answer your questions.
Request a tour
Wilder Ranch - Vista Collection
Toll Brothers
5245 W 103rd Pl, Westminster, CO 80020
525-445-4667
303-***-****
Sales Agent
Kristine S. & Dawn G.
Hours
Mon-Tue 10 am to 6 pm; Wed 1 pm to 6 pm; Thu-Sat 10 am to 6 pm; Sun 11 am to 6 pm
Neighborhood

Community location & sales center
5245 W 103rd Pl Westminster, CO 80020
5245 W 103rd Pl Westminster, CO 80020
414-334-3556
303-***-****
Schools near Wilder Ranch - Vista Collection
Adams 12 Five Star Schools
Public Elementary School
rating

Cotton Creek Elementary School
Grades KG to 5
720-972-5340
11100 Vrain St, Westminster, CO, 80031
Class ratio
1:15
Enrollment
473
Public Middle School
rating

Silver Hills Middle School
Grades 6 to 8
720-972-5000
12400 Huron St, Westminster, CO, 80234
Class ratio
1:17
Enrollment
957
Public High School
rating

Northglenn High School
Grades 9 to 12
720-972-4600
601 W 100th Pl, Northglenn, CO, 80260
Class ratio
1:19
Enrollment
1959
Jeffco Public Schools
Public Middle School
rating

Mandalay Middle School
Grades 6 to 8
303-982-9802
9651 Pierce St, Westminster, CO, 80021
Class ratio
1:16
Enrollment
476
GreatSchools ratings are provided by GreatSchools.org and are for reference only. Ratings may not be available for all schools. Please verify school assignments and details with the local school district.
Amenities
Community & neighborhood
Social activities
- Club House
Community services & perks
- Just minutes from pristine recreation options including Westminster City Park, a 205-acre regional park space
- Choose from new homes built to order that offer the opportunity to personalize at our Design Studio
- Ideally placed between Highway 36 and Sheridan Boulevard, providing easy connection to downtown Denver and Boulder
- Elevated selection of one- and two-story home designs with modern architecture and expansive floor plans
- Children will attend schools in the top-rated Jefferson County R-1 School District
- Playground

Toll Brothers founders Bob and Bruce Toll started this award-winning Fortune 500 company in 1967. Embracing an unwavering commitment to quality and customer service, Toll Brothers builds new homes and communities in over 60 markets across the United States, serving first-time, move-up, active-adult, and second-home buyers. Toll Brothers became a public company in 1986 with common stock listed on the New York Stock Exchange under the symbol "TOL." Throughout Toll Brothers history, the company has been proud to receive recognition as a leader in home building. In 2026, Toll Brothers was named the #1 Most Admired Home Builder in Fortune magazine's list of the World's Most Admired Companies®*, marking the ninth year the Company has achieved this honor. Toll Brothers has also been named Builder of the Year by Builder magazine and is the first two-time recipient of Builder of the Year from Professional Builder magazine. *From Fortune, ©2026 Fortune Media IP Limited. All rights reserved. Used under license.
Take the next steps toward your new home
This listing's information was verified with the builder for accuracy 19 hours ago
Willit Plan by Toll Brothers

saved to favorites!
To see all the homes you’ve saved, visit the My Favorites section of your account.
Discover More Great Communities
Select additional listings for more information
We're preparing your brochure
You're now connected with Toll Brothers. We'll send you more info soon.
The brochure will download automatically when ready.
Brochure downloaded successfully
Your brochure has been saved. You're now connected with Toll Brothers, and we've emailed you a copy for your convenience.
The brochure will download automatically when ready.
Way to Go!
You’re connected with Toll Brothers.
The best way to find out more is to visit the community yourself!