


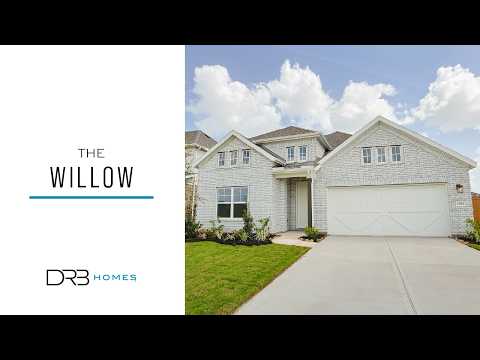
Willow - Carillon
From $379,990 | 3 Beds | 2.5 Baths | 2,500 SqFt
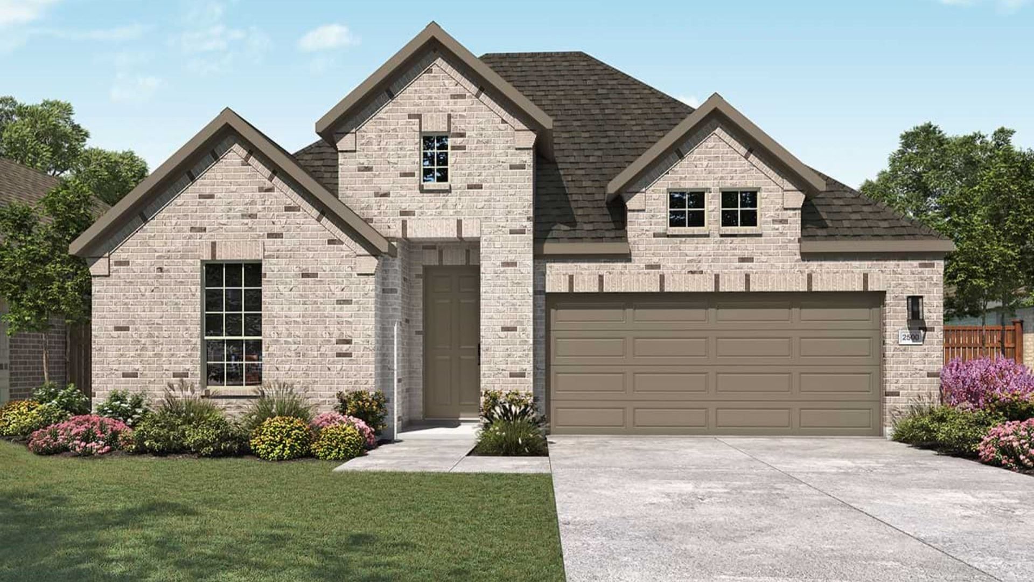
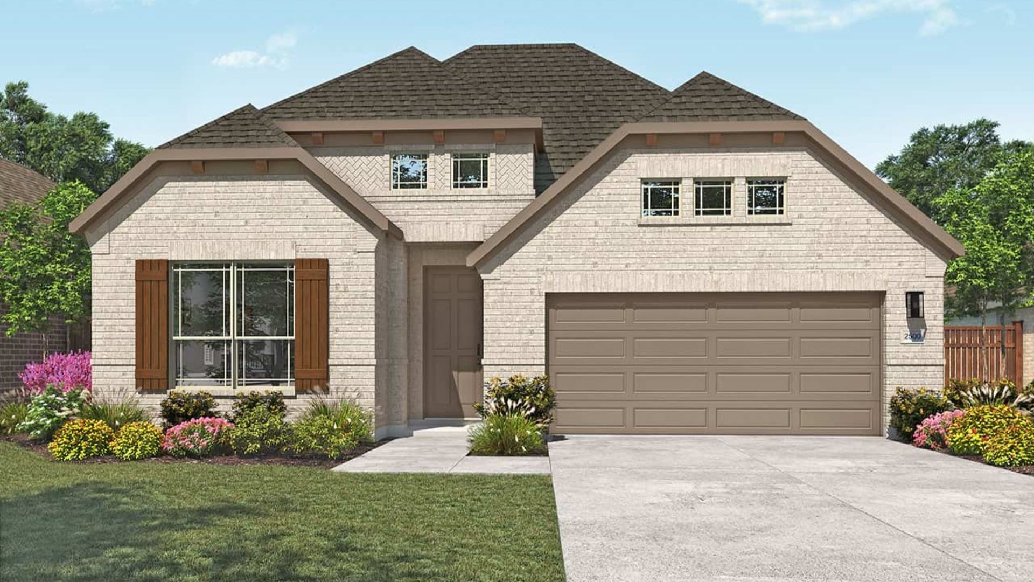
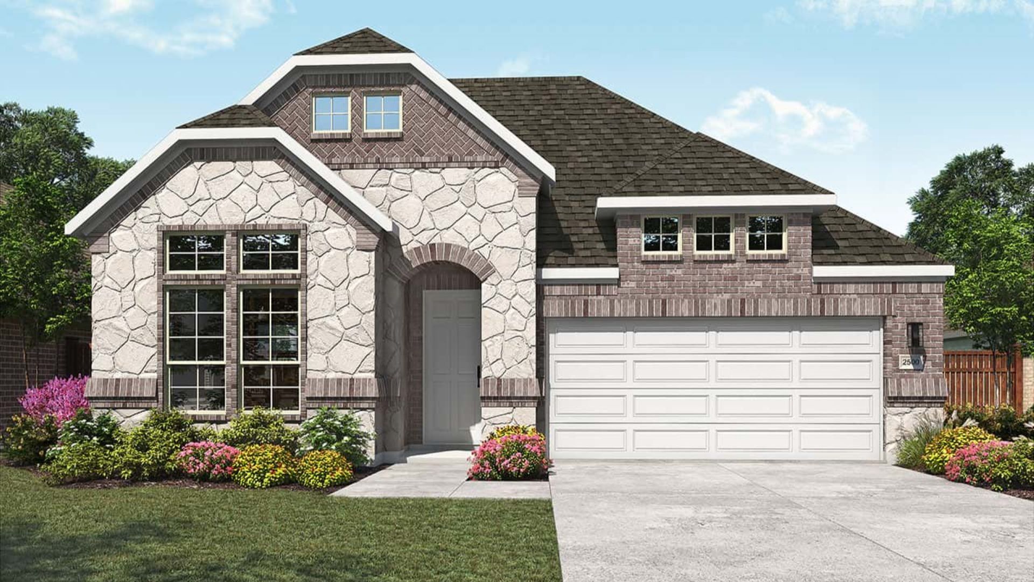
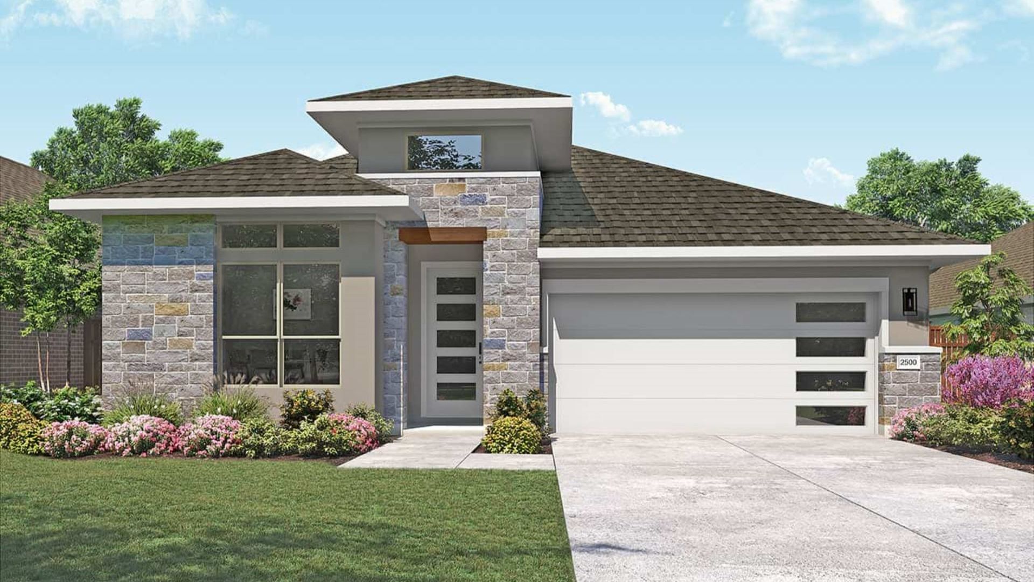
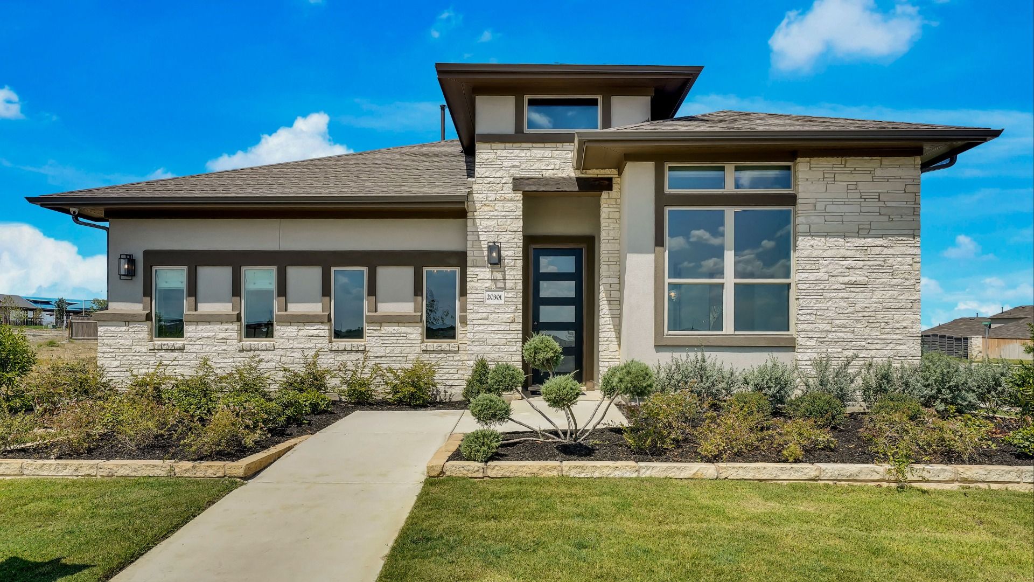
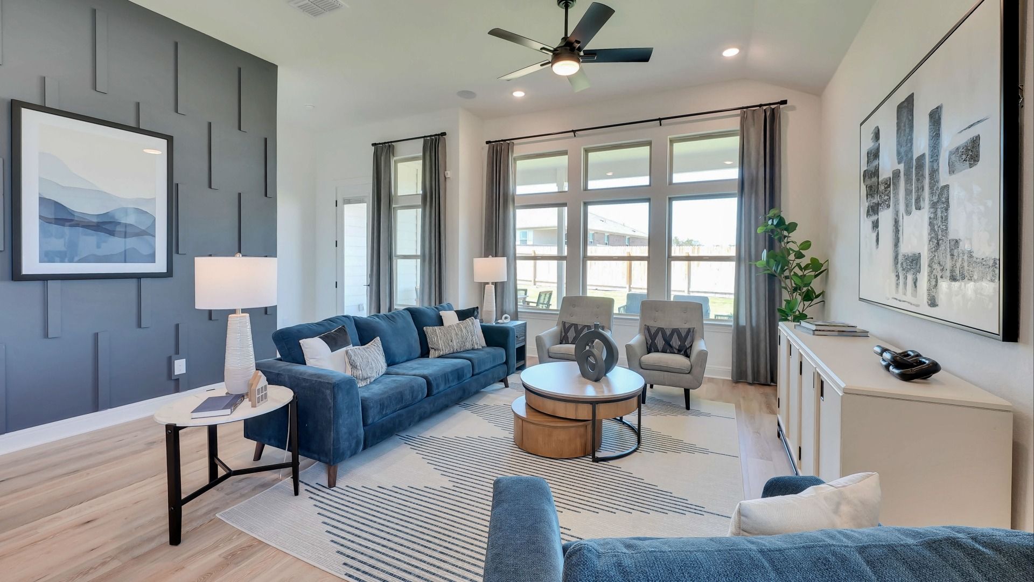
Willow
Carillon in Manor, TX
From $379,990 This is the starting price for this plan and is subject to change.
Monthly HOA fees: $50 HOA stands for Homeowners Association. These fees help maintain and manage shared community amenities and services.

DRB Homes
- 3 Beds
- 2.5 Baths
- 2 Car garage
- 2,500 Sq Ft
Overview
Floor plan features
- 1 Half Bathroom
- 1 Story
- Primary Bed Downstairs
- Single Family
Floor plan description
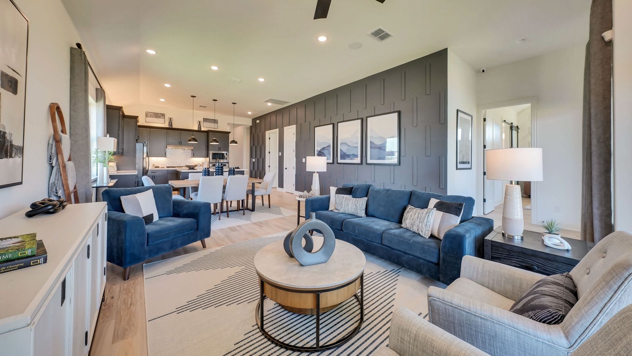
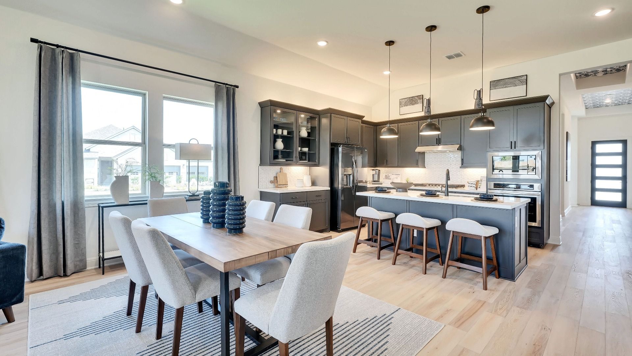
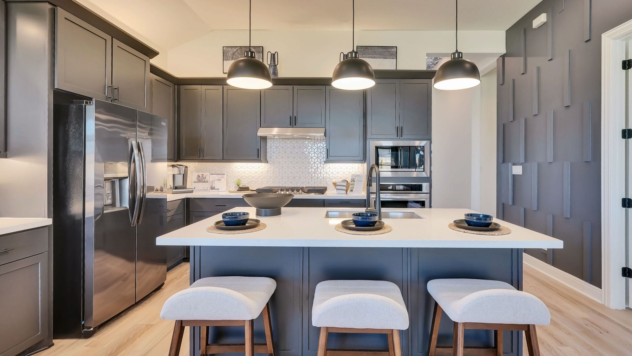
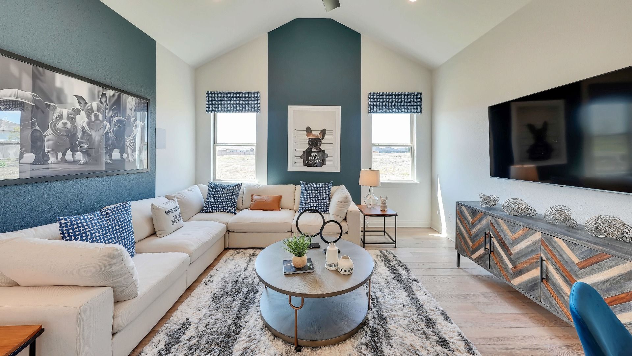
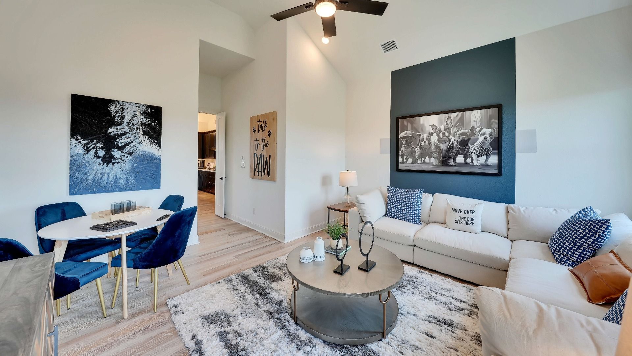
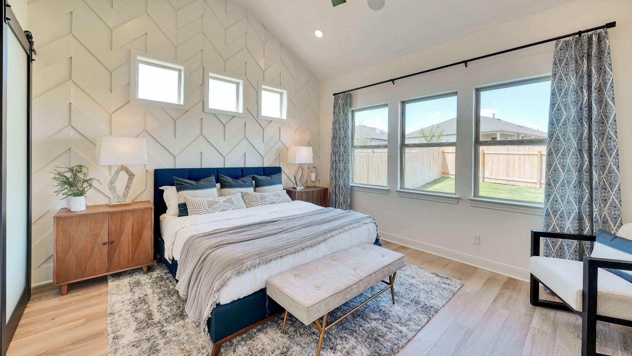
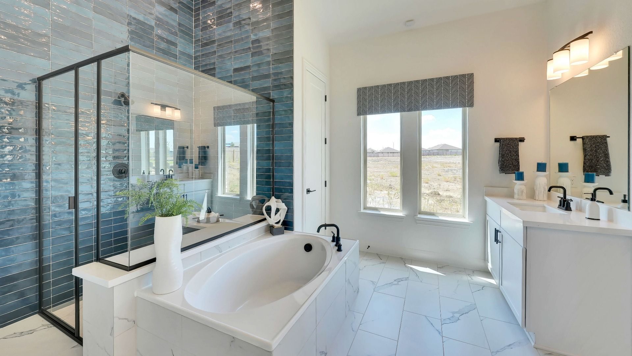
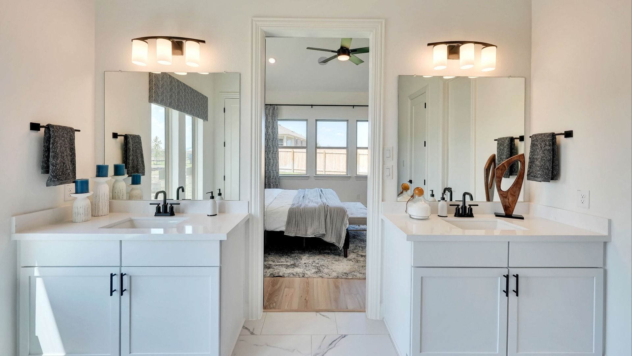
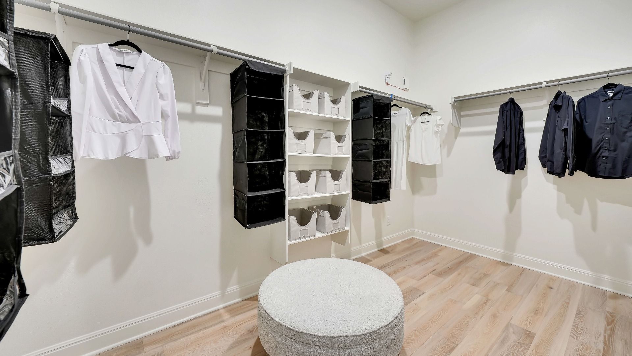
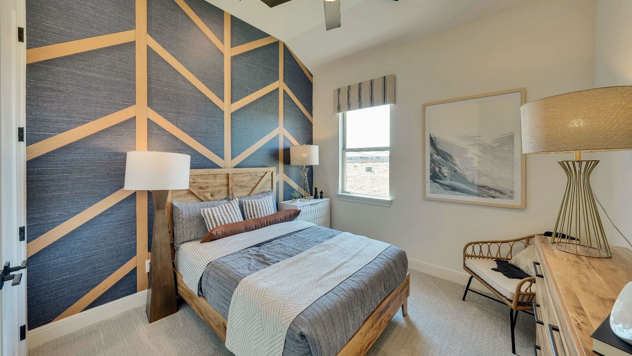
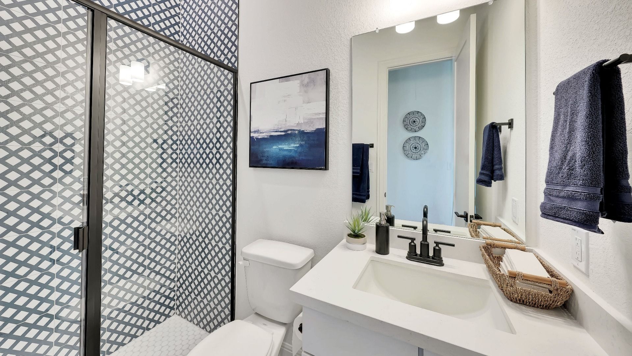
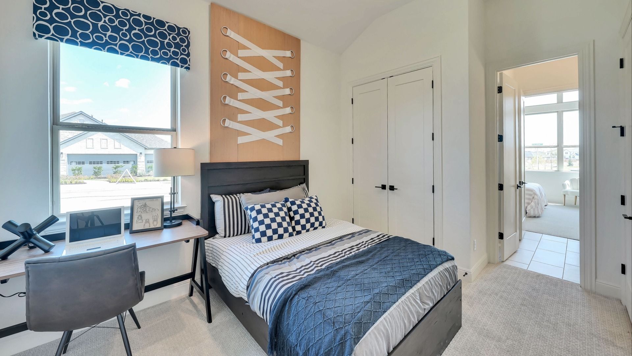
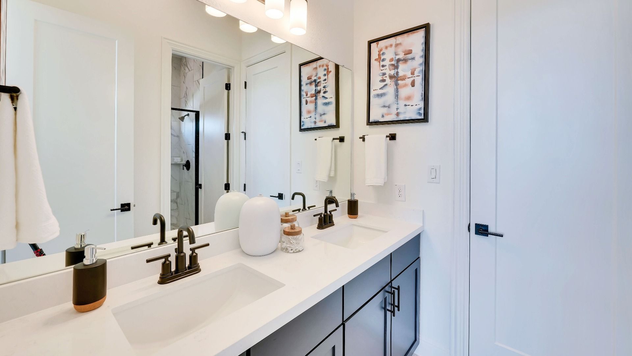
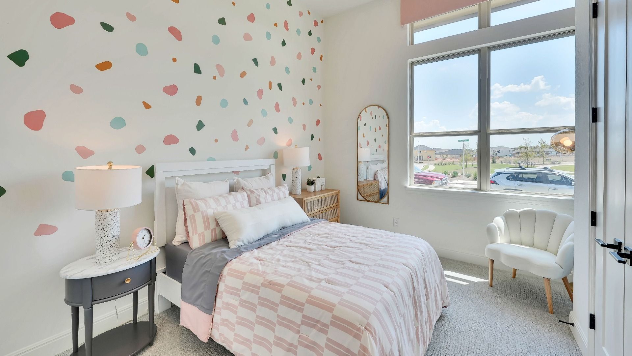
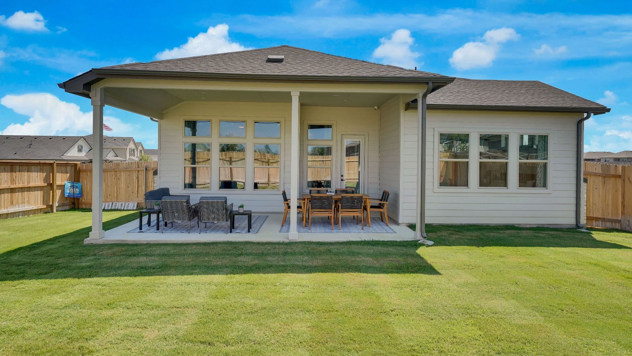
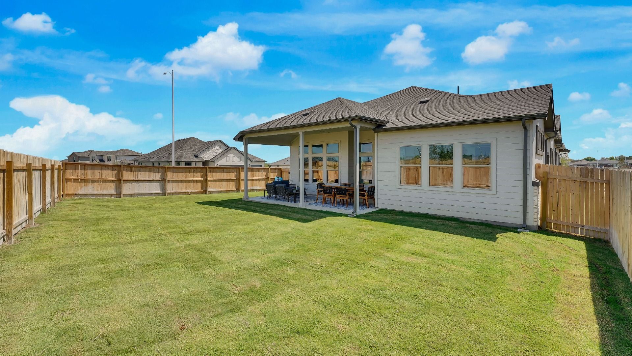
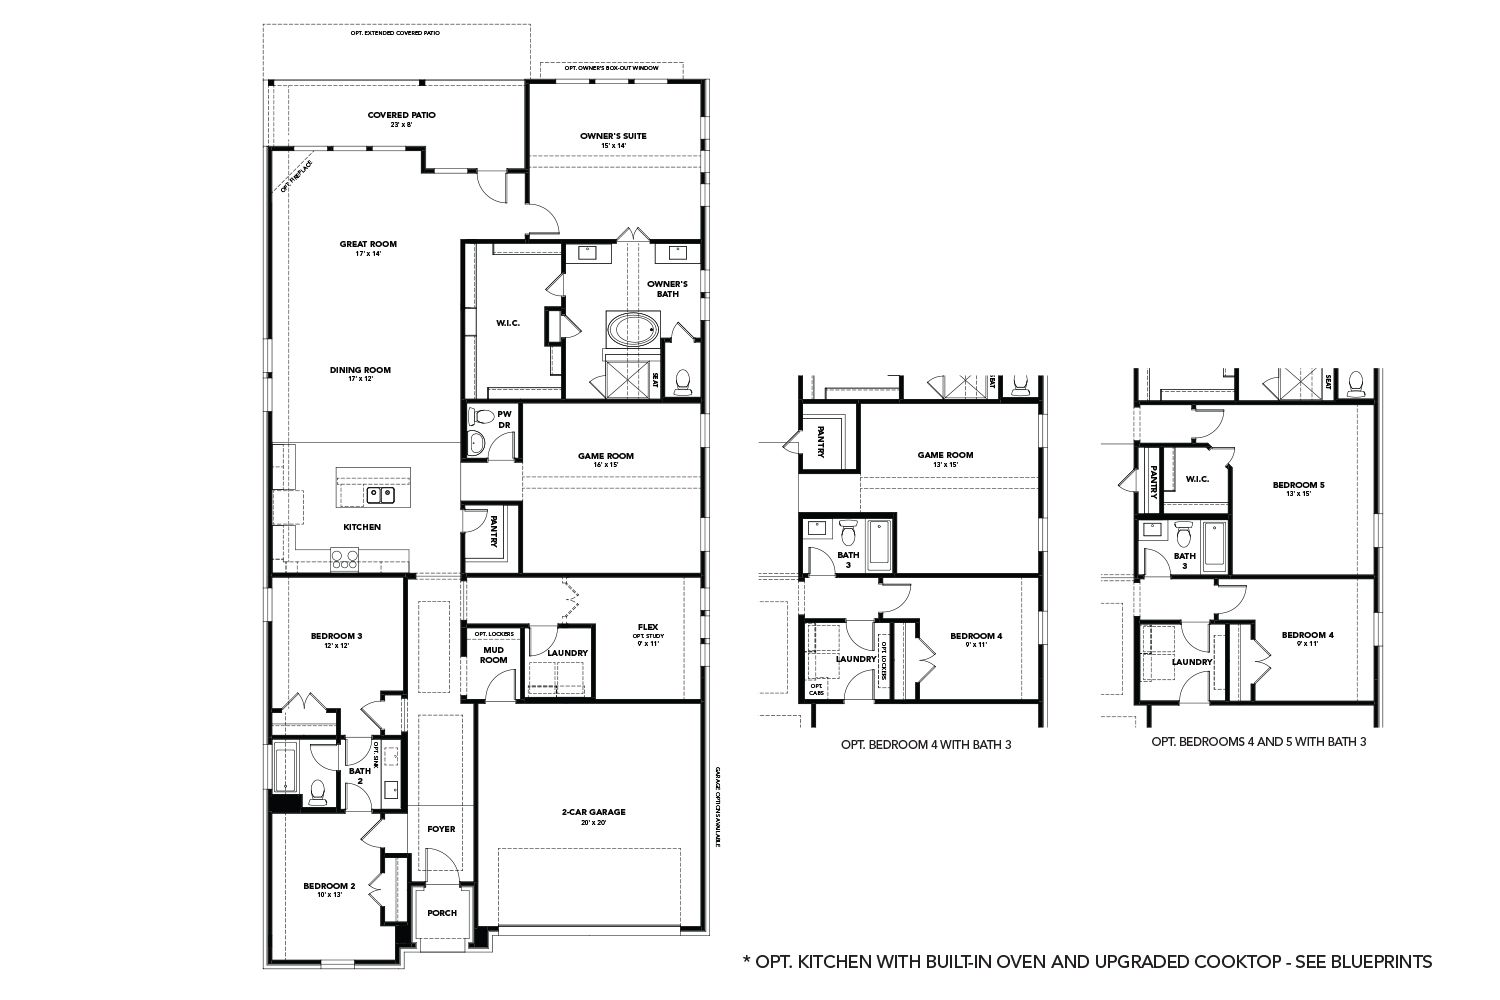
As the largest single-story home in the Premier Series, the Willow offers an impressive blend of spacious gathering areas, private retreats, and everyday functionality. Designed to maximize both comfort and flexibility, this expansive layout provides dedicated spaces to connect, unwind, and personalize your home to fit your lifestyle. Home Features 3–5 Bedrooms 2–3 Full Bathrooms, 1 Half Bath Single-Story Design 2-Car Garage A welcoming foyer leads to an open-concept great room, dining area, and kitchen with a walk-in corner pantry. The covered patio extends the living space outdoors, while the private primary suite features dual vanities, a separate tub and shower, and a spacious walk-in closet. Bedrooms 2 and 3 are located near the front of the home and share a full bath. A central gam...
Explore this home
Explore custom options for this floor plan.
Special offers
Explore the latest promotions at Carillon. to learn more!
Experience the Joy of Owning New with Special Rates and Exclusive Flex Cash Offers
Discover the joy of owning new with a 4.99% Rate (6.645% APR)* OR limited-time 6% flex cash on qualifying quick move-in homes. Find your new home in a sought-after Austin-area community, with homes starting from the $200s. This offer runs through 12/31/2026.
Community highlights
Community amenities
Club House
Community Center
Park
Playground
Pond
Pool
Soccer
Trails
About Carillon
DRB Homes at Carillon is the only builder in Manor, Texas offering personalization from the upper $200s. Carillon features sought-after floor plans, with open-concept layouts designed for versatile living, select pond-view homesites, and convenient access to IH-35 and HWY 290, making commutes and trips to downtown Manor or Austin effortless. The master-planned community provides a variety of amenities for recreation and relaxation, including a shade pavilion with a splash pool, playground, soccer field, pickleball court, ping pong tables, lounge and yoga lawns, a grill station, and a plaza/food truck court. The community building offers space for gatherings and neighborhood events, creating opportunities for connection within the neighborhood. Residents enjoy nearby access to shopping, di...
Ask the builder
The builder will reach out to you to answer your questions.
Request a tour
Carillon
DRB Homes
20301 Silas Parsons Pass, Manor, TX 78653
623-721-6495
512-***-****
Sales Agent
Julio Montalvo, Lillian Pham
Hours
Mon-Sat 10-6, Sun 12-6
Neighborhood

Community location & sales center
20301 Silas Parsons Pass Manor, TX 78653
20301 Silas Parsons Pass Manor, TX 78653
067-165-0839
512-***-****
FROM AUSTIN: Following signs for I-35 North, take US-290 East. Keep straight onto Manor Expy / TX-290 E. Pass Paseo de Presidente Blvd., and turn left onto Old Kimbo Rd. The destination will be on the right in less than .5 mile.
Amenities
Community & neighborhood
Local points of interest
- Pond
Utilities
- Electric Bluebonnet Electric (800) 842-7708
- Gas SI Energy (888) 468-7007
- Telephone Spectrum or AT&T
- Water/wastewater City of Manor (512) 272-5555
Social activities
- Club House
Health and fitness
- Pool
- Trails
- Soccer
Community services & perks
- Playground
- Park
- Community Center

Let DRB Homes put decades of industry experience to work for you. We understand that building a new home is not a one-size-fits-all process or journey; get ready to personalize your home to meet your unique needs. You can start by exploring the full portfolio of our most popular floor plans, all available in our new home communities across the region.
Our award-winning team is backed by the DRB Group, a growing, dynamic organization that includes two residential builder brands, a title company, and a residential development services branch providing entitlement, development and construction services. DRB Group's complete spectrum of services operates in 14 states and 35 markets -East Coast to Arizona, Colorado, Texas, and beyond.
Our DRB team will work with you every step of the way. From the on-site salespeople you meet with to the construction crew laying the foundation for your home — we're all working toward the same goal. The same is true for the members of our leadership team, who oversee the entire operation and ensure a seamless process.
Take the next steps toward your new home
This listing's information was verified with the builder for accuracy 2 days ago
Willow Plan by DRB Homes

saved to favorites!
To see all the homes you’ve saved, visit the My Favorites section of your account.
Discover More Great Communities
Select additional listings for more information
We're preparing your brochure
You're now connected with DRB Homes. We'll send you more info soon.
The brochure will download automatically when ready.
Brochure downloaded successfully
Your brochure has been saved. You're now connected with DRB Homes, and we've emailed you a copy for your convenience.
The brochure will download automatically when ready.
Way to Go!
You’re connected with DRB Homes.
The best way to find out more is to visit the community yourself!