
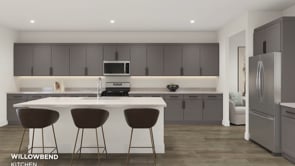
Willowbend - Brightridge - Claret Collection
From $826,990 | 5 Beds | 4 Baths | 3,975 SqFt
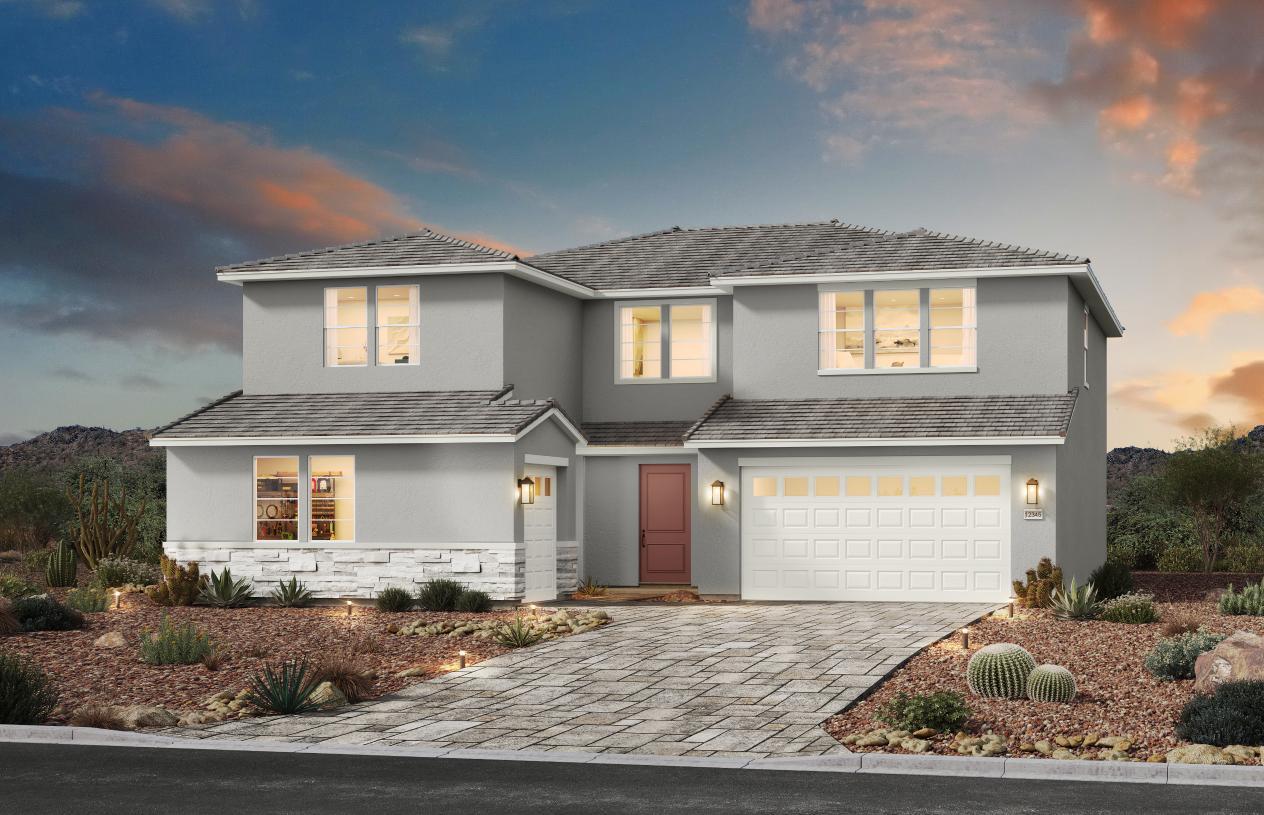
Willowbend
Brightridge - Claret Collection in Las Vegas, NV
From $826,990 This is the starting price for this plan and is subject to change.

Storybook Homes
- 5 Beds
- 4 Baths
- 3 Car garage
- 3,975 Sq Ft
Overview
Floor plan features
- 2 Stories
- Primary Bed Upstairs
- Single Family
Floor plan description
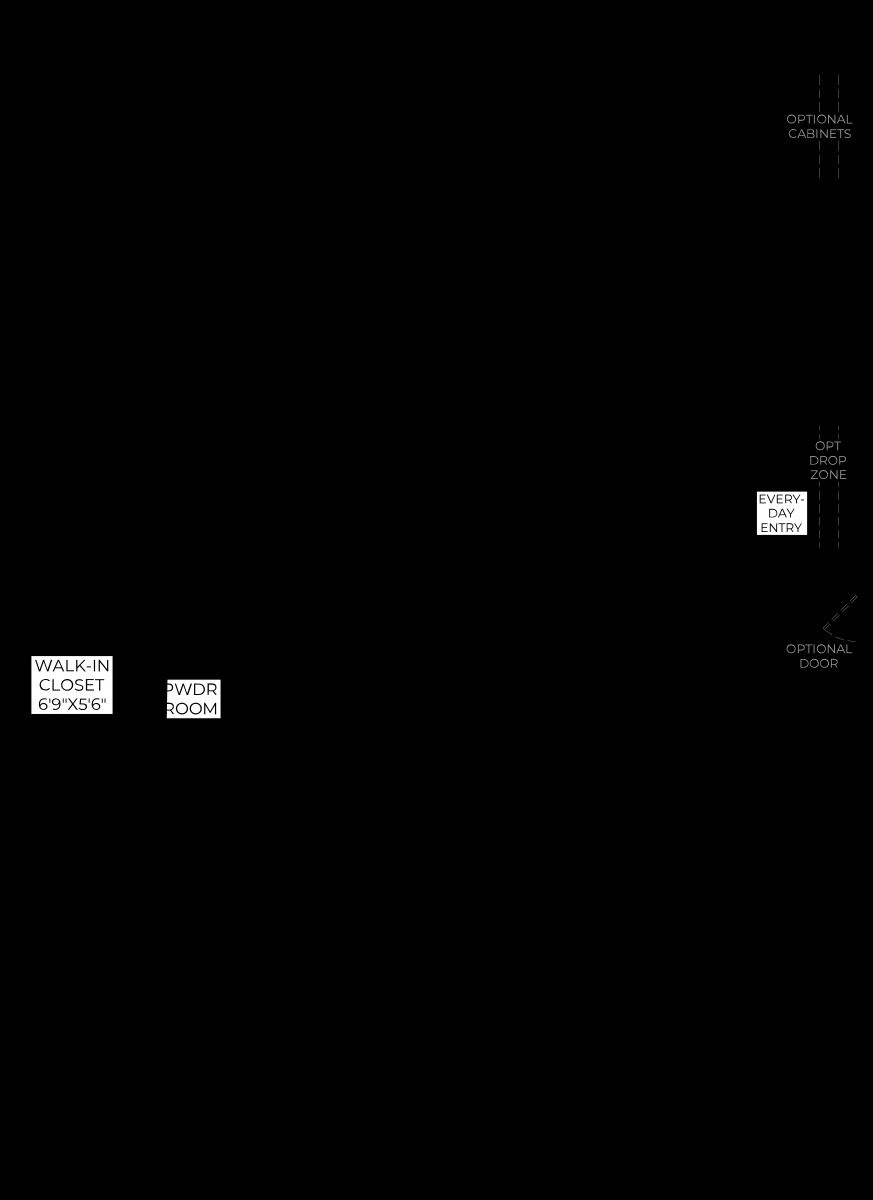
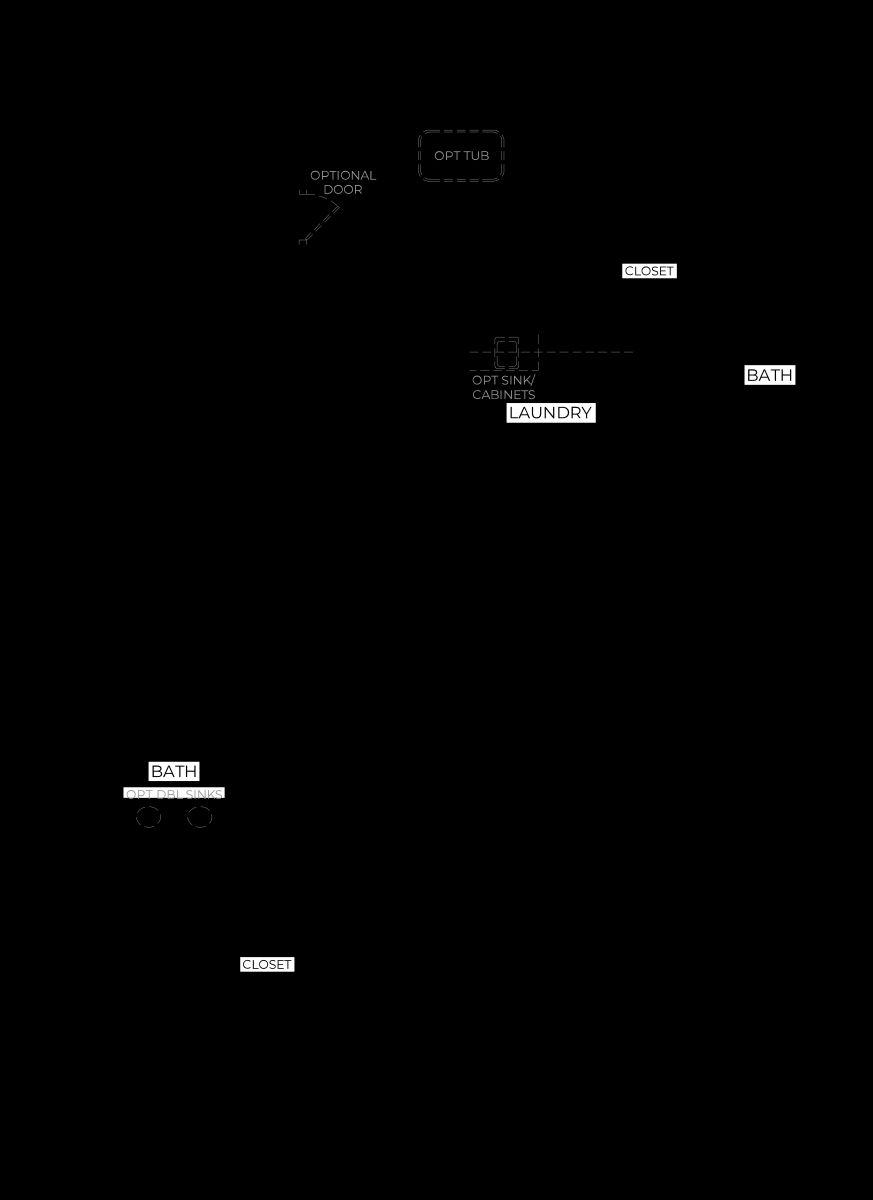
Comfort and style thoughtfully come together in the Willowbend. An impressive two-story foyer welcomes you into an open-concept great room which seamlessly connects to a casual dining area and a well-appointed kitchen featuring a generously sized island and a walk-in pantry. A first-floor bedroom includes a generous walk-in closet and a full bath, providing comfort and privacy to family or guests. Upstairs, the primary bedroom offers dual walk-in closets and a primary bath with dual vanities, a shower, and a private water closet. Three secondary bedrooms feature ample closet space and access to two full baths. The livings areas are enhanced by a first-floor flex room and a versatile loft, providing additional space for daily living and entertaining. Other highlights include a powder room, ...
Explore this home
Explore custom options for this floor plan.
Community highlights
About Brightridge - Claret Collection
At Brightridge - Claret Collection, you can live in a beautiful community just east of Mojave Desert recreation areas and close to conveniences. These new homes in Las Vegas, NV, range from 3,698 to 3,975 square feet and feature open-concept gathering areas, versatile flex rooms and lofts, as well as relaxing primary suites. With three-car garages, there is plenty of storage for both vehicles and recreational gear. Located within the Clark County School District and close to golf courses, parks, shopping centers, and Blue Diamond Road, this community offers comfortable living in a charming area. More info about Brightridge - Claret Collection
Green program
Toll Green - Reducing environmental impact and providing energy savings & comfort.
More InfoAsk the builder
The builder will reach out to you to answer your questions.
Request a tour
Brightridge - Claret Collection
Storybook Homes
9832 Raven Ave, Las Vegas, NV 89178
855-700-8655
855-***-****
Sales Agent
Jennifer T., Lawrence B., Toni W., & Linda M.
Hours
Mon-Tue 10 am to 6 pm ; Wed 12 pm to 6 pm ; Thu-Sun 10 am to 6 pm
Neighborhood

Community location & sales center
9832 Raven Ave Las Vegas, NV 89178
9832 Raven Ave Las Vegas, NV 89178
855-700-8655
855-***-****
Schools near Brightridge - Claret Collection
Clark County School District
Public Elementary School
rating

Robert L. Forbuss Elementary School
Grades PK to 5
702-799-6840
8601 S Grand Canyon Dr, Las Vegas, NV, 89178
Class ratio
1:17
Enrollment
604
Public Middle School
rating
Wilbur And Theresa Faiss Middle School
Grades 6 to 8
702-799-6850
9525 W Maule Ave, Las Vegas, NV, 89148
Class ratio
1:22
Enrollment
1270
Public High School
rating

Sierra Vista High School
Grades 9 to 12
702-799-6820
8100 W Robindale Rd, Las Vegas, NV, 89113
Class ratio
1:24
Enrollment
2998
GreatSchools ratings are provided by GreatSchools.org and are for reference only. Ratings may not be available for all schools. Please verify school assignments and details with the local school district.
Amenities
Community & neighborhood
Community services & perks
- Students will attend Clark County schools
- Join the VIP list to receive information on how you can call this incredible community home
- Spacious two-story homes in the charming southwest Las Vegas Valley
- Located near abundant outdoor recreation, golf, shopping, and dining
- No SIDS or LIDS

Once upon a time… A company was created with the vision to provide a family the foundation for all they do — The Home. A place where family grows together, laughs together, and works through all life’s challenges together. From reading storybooks to your children to sharing holidays with your family and friends, the home is the foundation of it all. This is why Storybook Homes was created. Here at StoryBook Homes our philosophy is simple: to build a home of the highest quality and provide each of our buyers with outstanding customer service.We urge you to look around and compare us to other builders. It’s the details in the construction methodology that makes for a quality, energy-efficient and valuable home that you will enjoy for years to come.We hope that you will allow StoryBook Homes to fulfill your dream of building your new home, one in which your family can enjoy for many years to come.Welcome to the StoryBook family of homeowners.
Take the next steps toward your new home
This listing's information was verified with the builder for accuracy 1 day ago
Willowbend Plan by Storybook Homes

saved to favorites!
To see all the homes you’ve saved, visit the My Favorites section of your account.
Discover More Great Communities
Select additional listings for more information
We're preparing your brochure
You're now connected with Storybook Homes. We'll send you more info soon.
The brochure will download automatically when ready.
Brochure downloaded successfully
Your brochure has been saved. You're now connected with Storybook Homes, and we've emailed you a copy for your convenience.
The brochure will download automatically when ready.
Way to Go!
You’re connected with Storybook Homes.
The best way to find out more is to visit the community yourself!