


Winchester - Saluda Ridge
From $708,745 | 4 Beds | 2.5 Baths | 3,391 SqFt
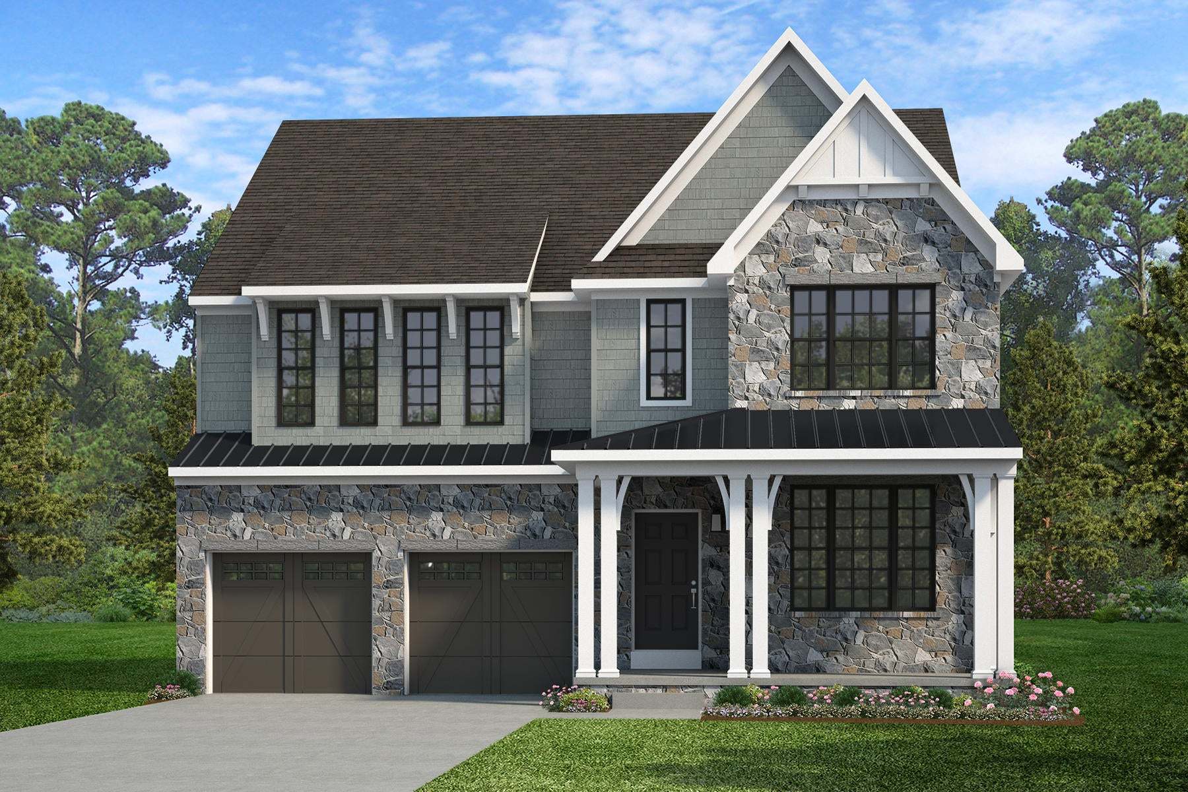
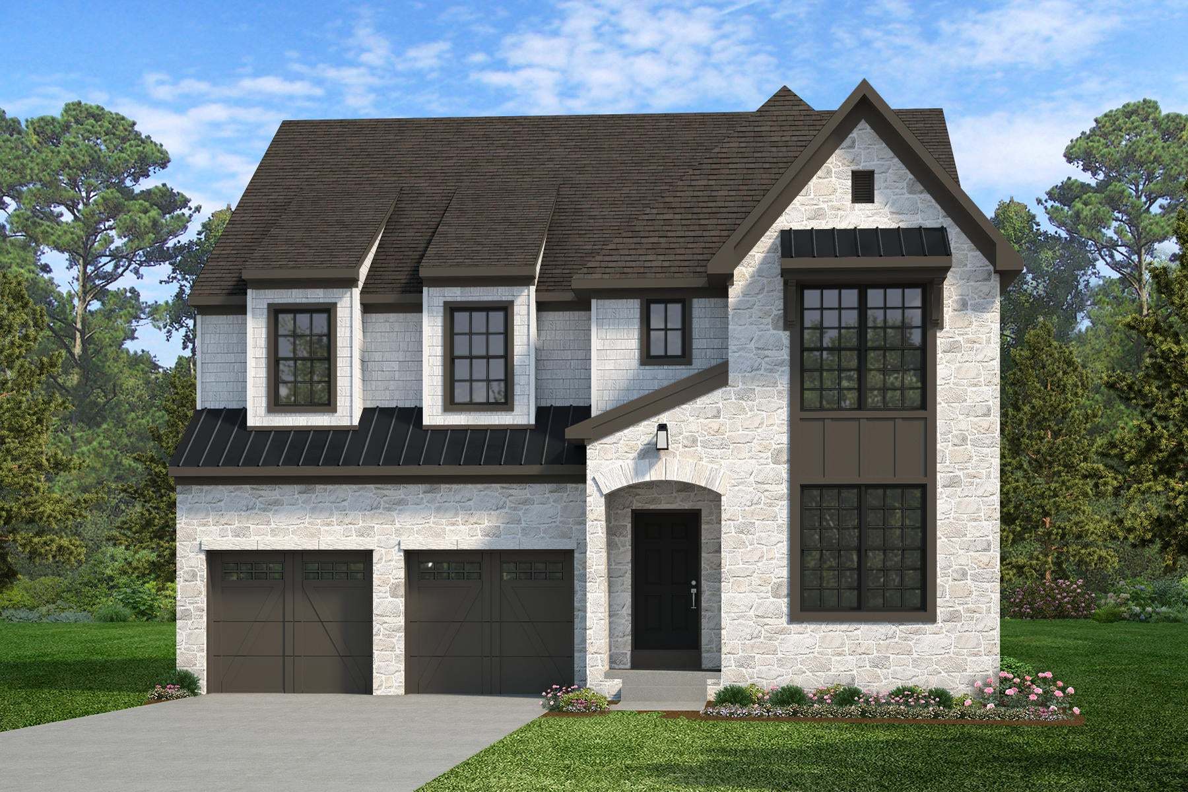
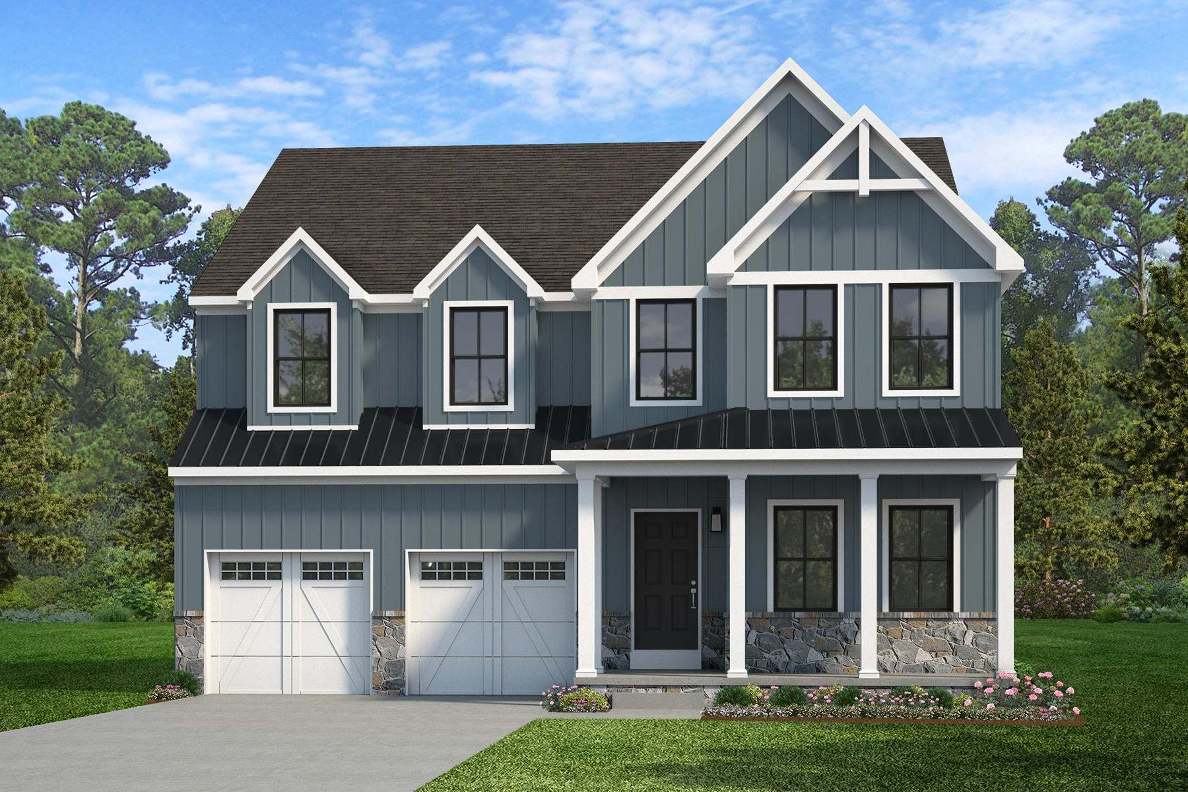
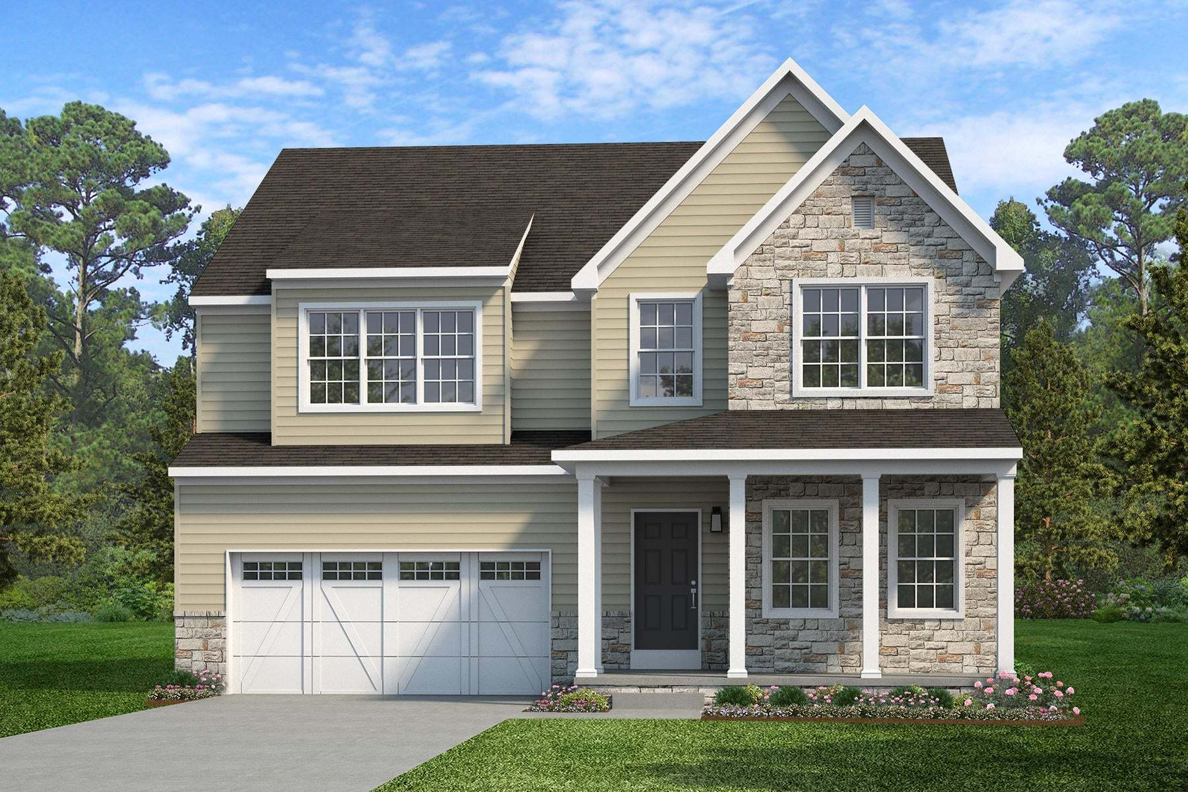
Winchester
Saluda Ridge in Piedmont, SC
From $708,745 This is the starting price for this plan and is subject to change.

Keystone Custom Homes
- 4 Beds
- 2.5 Baths
- 2 Car garage
- 3,391 Sq Ft
Overview
Floor plan features
- 1 Half Bathroom
- 2 Stories
- Primary Bed Upstairs
- Single Family
Floor plan description
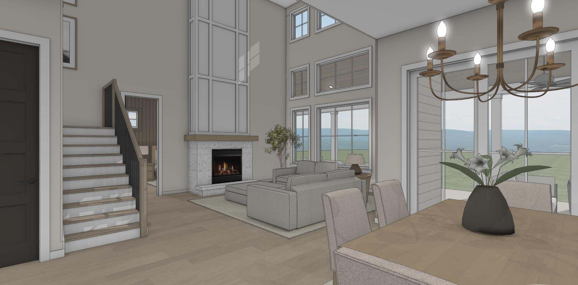
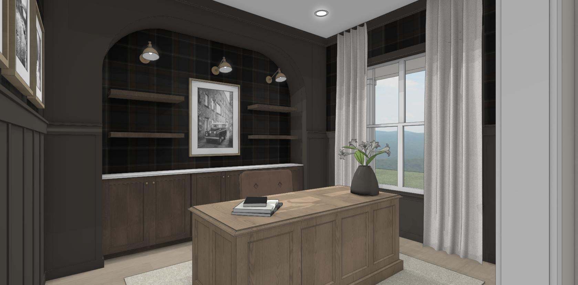
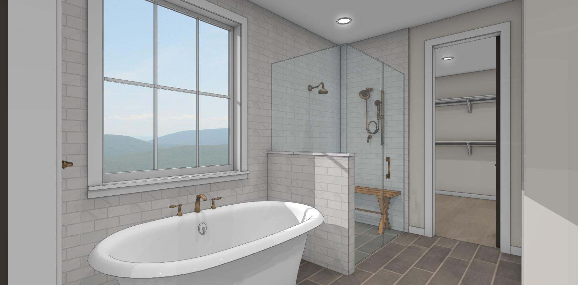
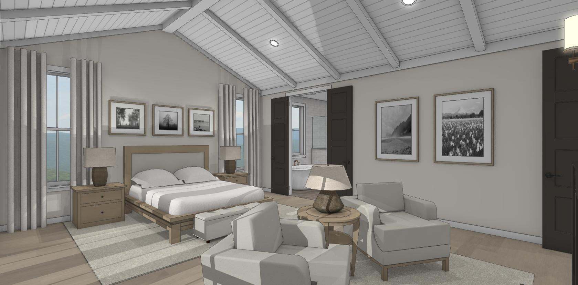
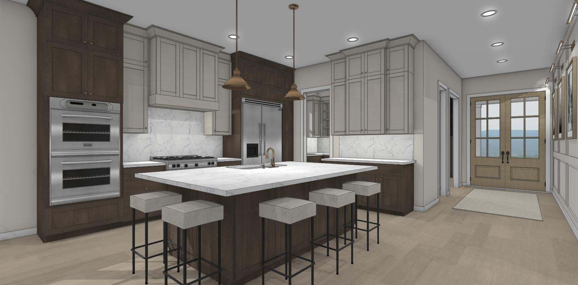
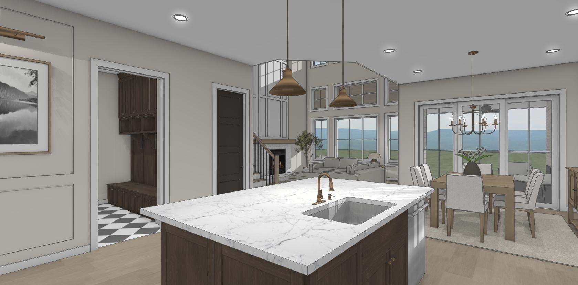
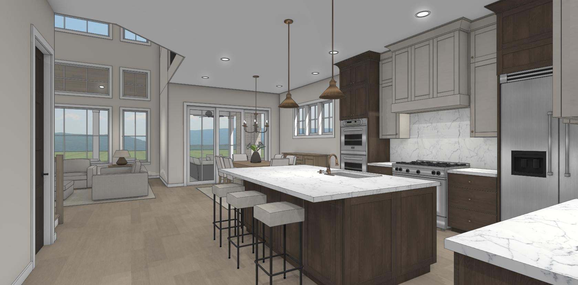
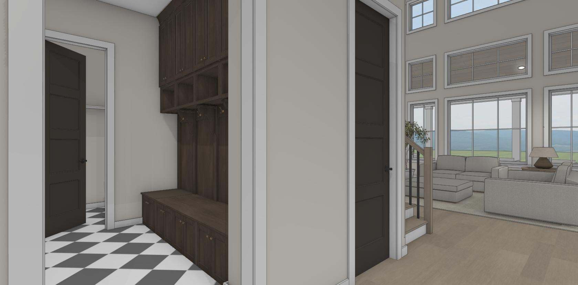
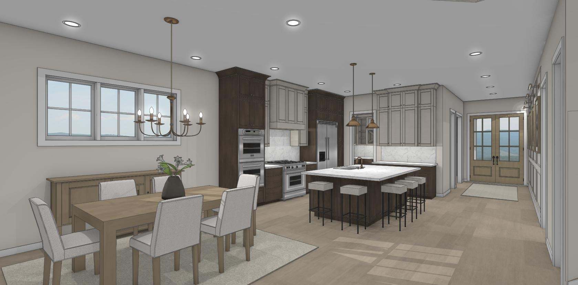
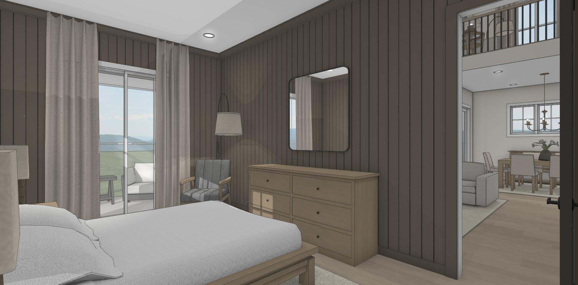
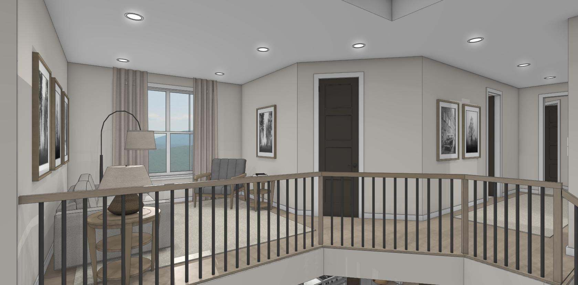
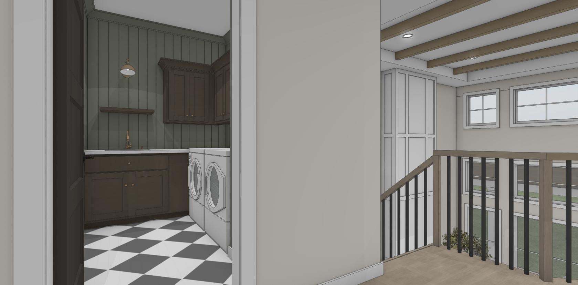
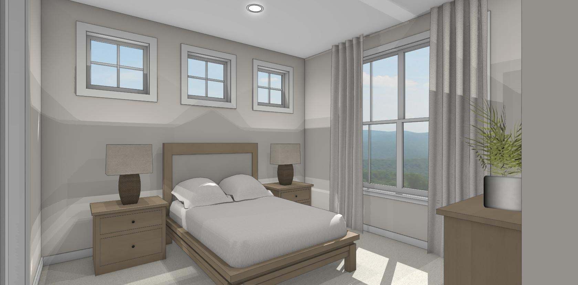
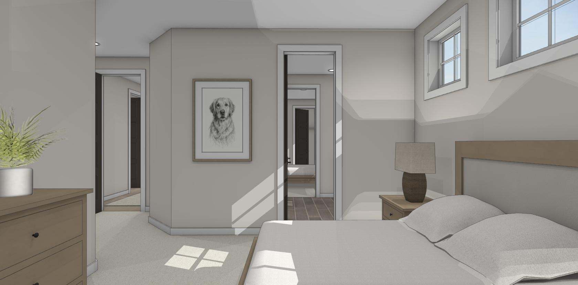
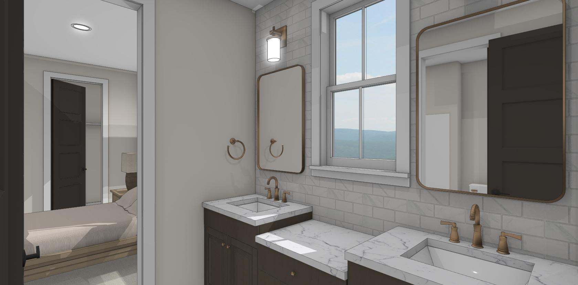
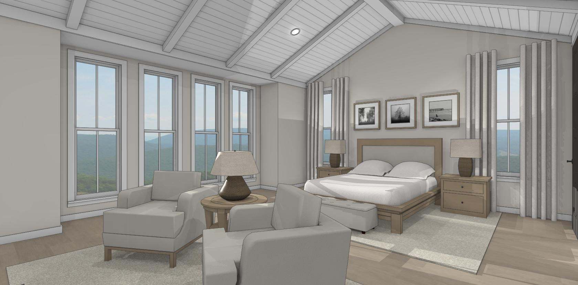
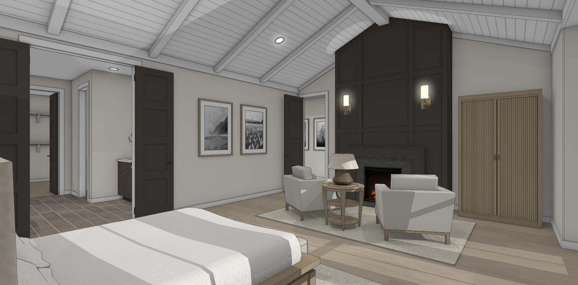
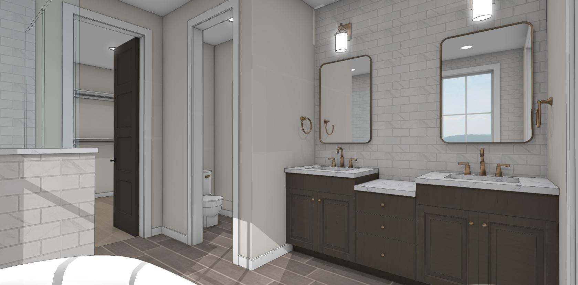
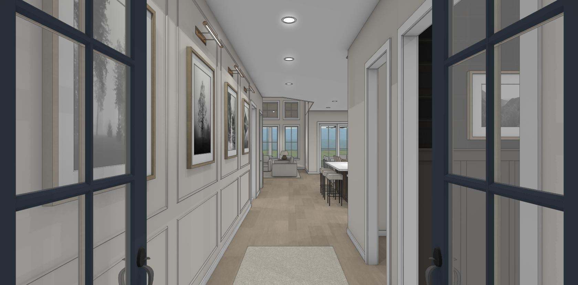
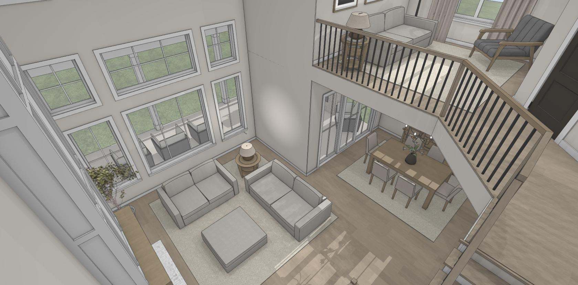
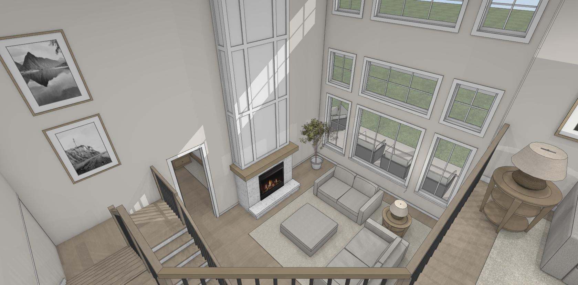
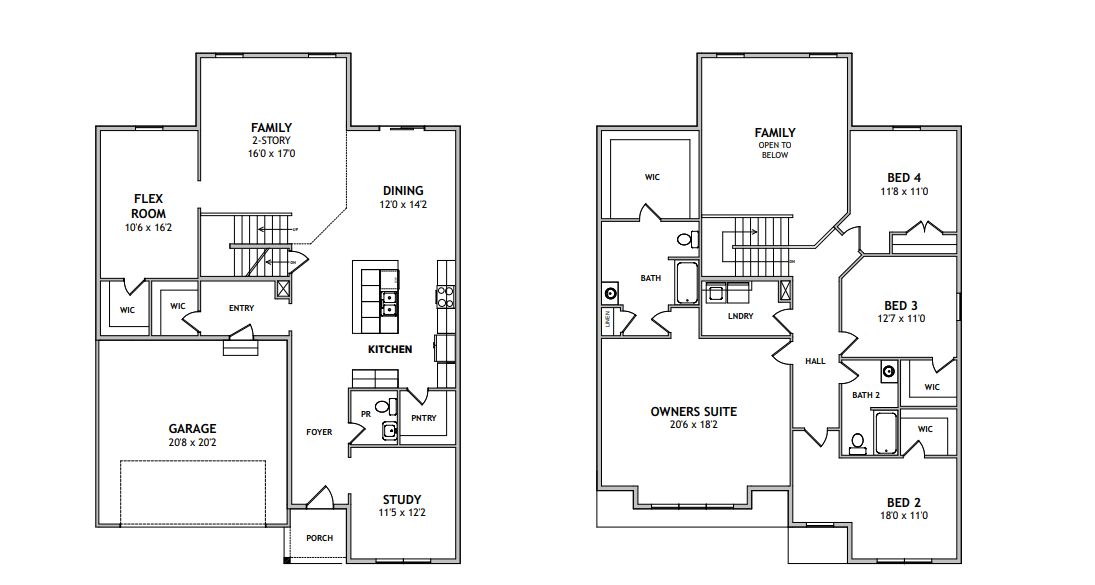
The Winchester is a 2-story home with an open floorplan on a 40-foot-wide footprint. A covered front porch opens to the foyer and a private study. The kitchen features a large center island, pantry and nearby powder room, and opens to the dining area and a 2-story family room. The two-car garage leads to an entry with two walk-in closets. At the back of the home, a flex room works as a home office or media room, or can be upgraded to a sunroom or a first-floor guest suite with a full bath for a fifth bedroom. Upstairs, a hallway overlooks the family room. The owner’s suite includes a large walk-in closet and private bath. Three additional bedrooms, two with walk-in closets, share a full hall bath, and the laundry room is on the second floor. Choose from four exterior styles: Traditional, F...
Community highlights
About Saluda Ridge
Welcome to Saluda Ridge, a new community of custom homes coming soon to Piedmont, SC. Enjoy the best of both worlds with a peaceful suburban setting and easy access to everything Greenville has to offer. With direct access to I-185, commuting to work, enjoying a night out, or exploring the Upstate is simple and convenient. Ideal Location Everyday amenities and outdoor adventure are close to home. Spend the day at Lakeside Park enjoying its many amenities including athletic fields, basketball courts, playground, water park, walking trails, and mountain biking, grab coffee with a friend at Coyote Coffee Café, or swing by Coastal Café and Creamery with the family for a summer treat. Take care of errands at nearby Walmart, ALDI, and Ingles in Powdersville. At Saluda Ridge, you can build the cu...
Ask the builder
The builder will reach out to you to answer your questions.
Request a tour
Home location
2605 SC-153, Simpsonville, SC 29681
Saluda Ridge
Keystone Custom Homes
Woodruff Road, Simpsonville, SC 29681
717-205-2379
717-***-****
Hours
Open House Saturday & Sunday 12-5pm Weekdays By Appointment Only
Neighborhood

Community location
2605 SC-153 Piedmont, SC 29673
Woodruff Road Simpsonville, SC 29681
717-205-2379
717-***-****
Schools near Saluda Ridge
Anderson 01 School District
Public Elementary School
Concrete Primary School
Grades PK to 2
864-269-4571
535 Powdersville Main, Easley, SC, 29642
Class ratio
1:18
Enrollment
843
Public Elementary School
rating

Powdersville Elementary School
Grades 3 to 5
864-269-4431
139 Hood Rd, Greenville, SC, 29611
Class ratio
1:15
Enrollment
751
Public Middle School
rating

Powdersville Middle School
Grades 6 to 8
864-269-1821
130 Roe Rd, Greenville, SC, 29611
Class ratio
1:14
Enrollment
756
Public High School
rating
Powdersville High School
Grades 9 to 12
864-312-5641
145 Hood Rd, Greenville, SC, 29611
Class ratio
1:19
Enrollment
999
GreatSchools ratings are provided by GreatSchools.org and are for reference only. Ratings may not be available for all schools. Please verify school assignments and details with the local school district.
Amenities
Community & neighborhood

Founder and CEO Jeff Rutt started Keystone Custom Homes in 1992 in an uncommon career change from lifelong dairy farmer to local homebuilder. Working with trade partners and a small team, Keystone built 12 homes in its first year. To date, over 6,000 homeowners have joined the Keystone Family. Jeff's humble roots and generous heart have guided Keystone's legacy - creating award-winning homes that provide purpose beyond profit.
Take the next steps toward your new home
This listing's information was verified with the builder for accuracy 18 hours ago
Winchester Plan by Keystone Custom Homes

saved to favorites!
To see all the homes you’ve saved, visit the My Favorites section of your account.
Discover More Great Communities
Select additional listings for more information
We're preparing your brochure
You're now connected with Keystone Custom Homes. We'll send you more info soon.
The brochure will download automatically when ready.
Brochure downloaded successfully
Your brochure has been saved. You're now connected with Keystone Custom Homes, and we've emailed you a copy for your convenience.
The brochure will download automatically when ready.
Way to Go!
You’re connected with Keystone Custom Homes.
The best way to find out more is to visit the community yourself!