


Winchester - Enclave at Tattersall
From $1,023,406 | 4 Beds | 2.5 Baths | 3,391 SqFt
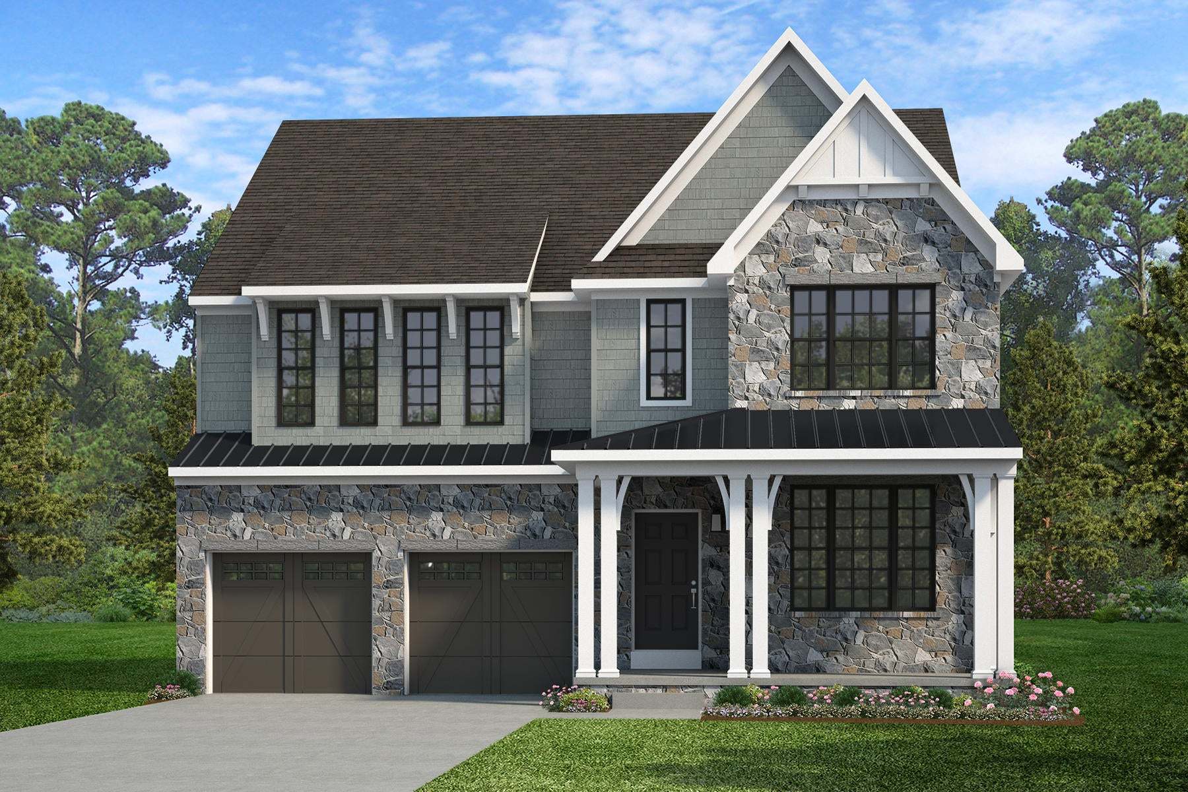
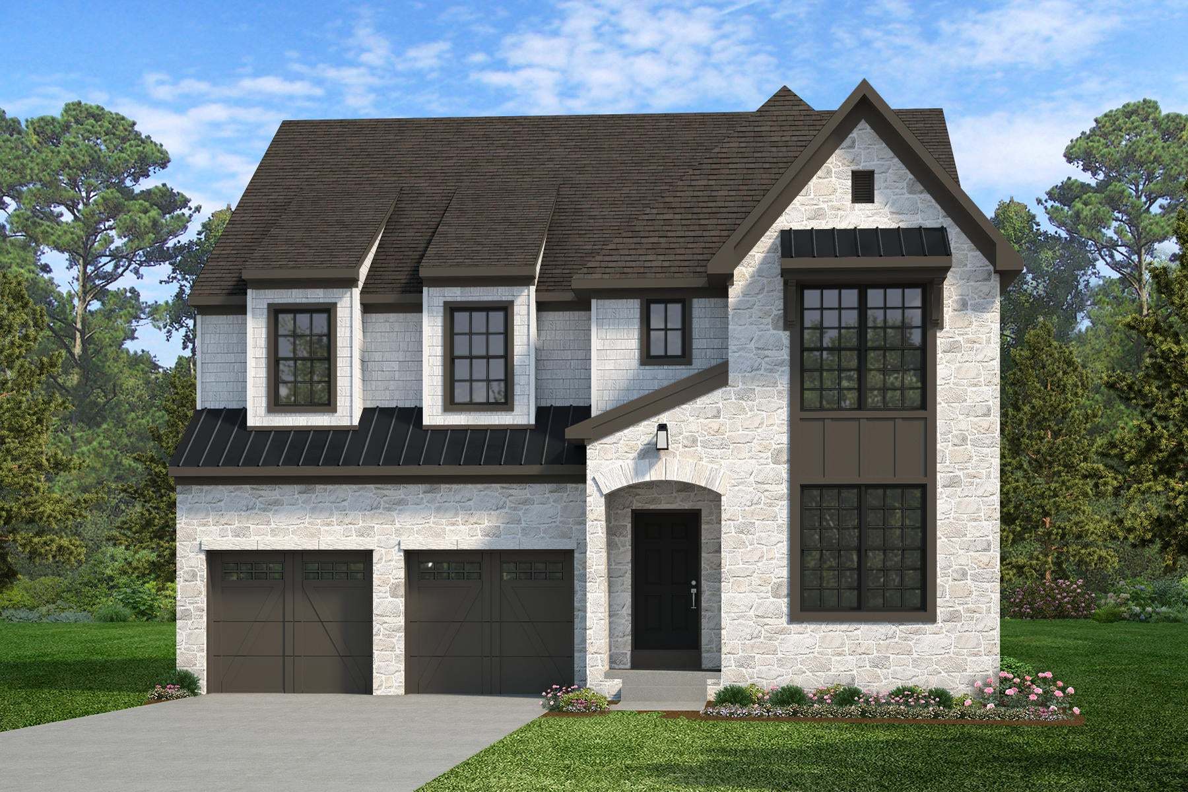
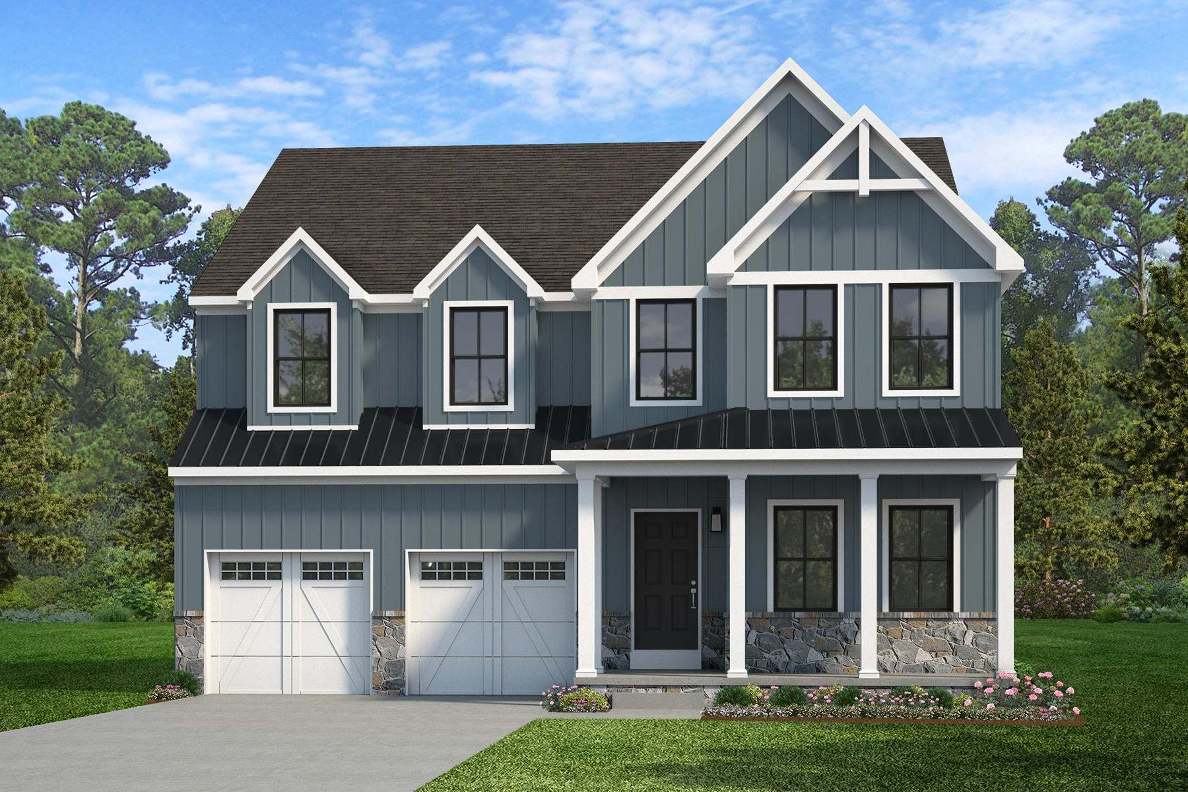
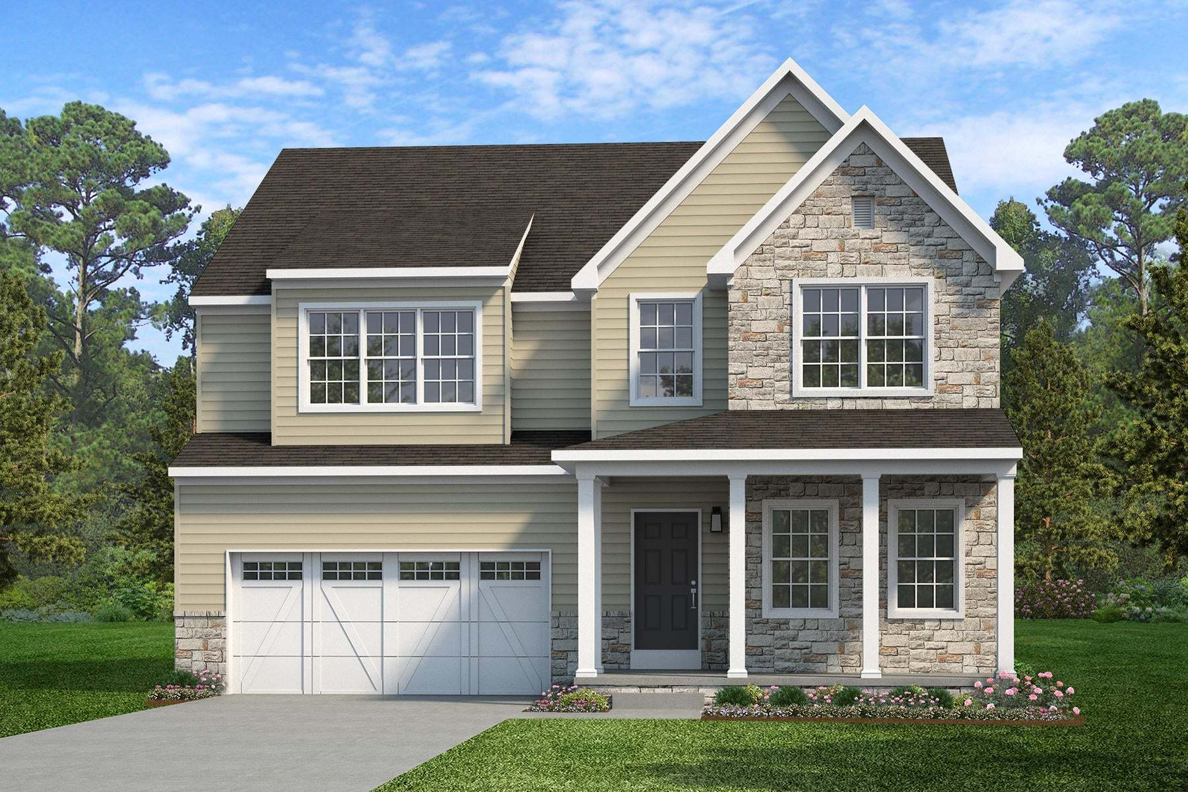
Winchester
Enclave at Tattersall in West Chester, PA
From $1,023,406 This is the starting price for this plan and is subject to change.

Keystone Custom Homes
- 4 Beds
- 2.5 Baths
- 2 Car garage
- 3,391 Sq Ft
Overview
Floor plan features
- 1 Half Bathroom
- 2 Stories
- Primary Bed Upstairs
- Single Family
Floor plan description
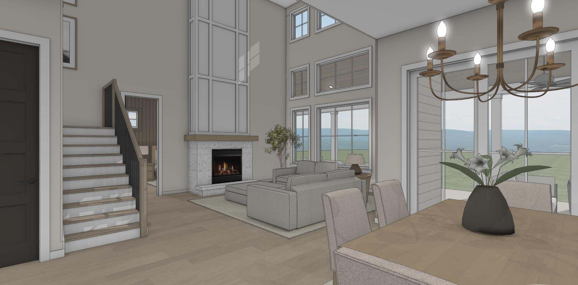
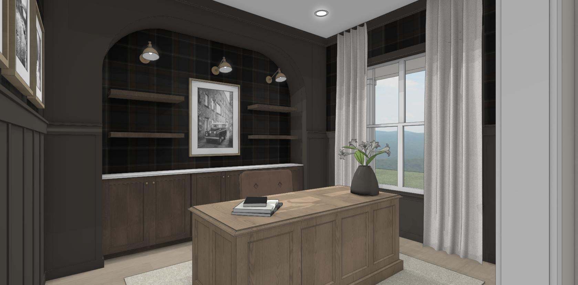
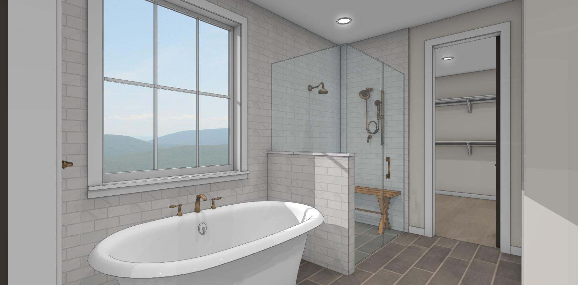
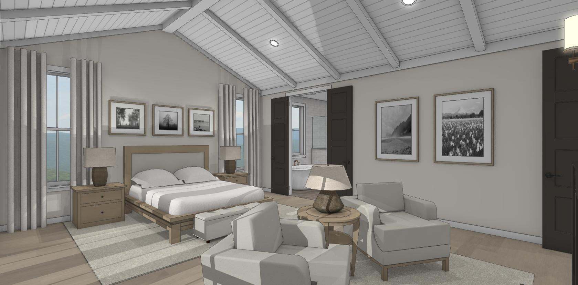
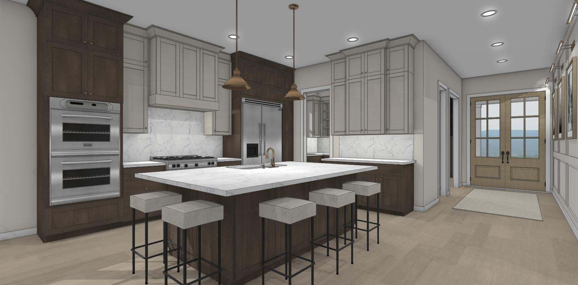
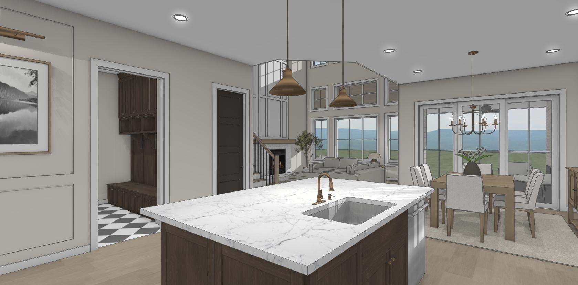
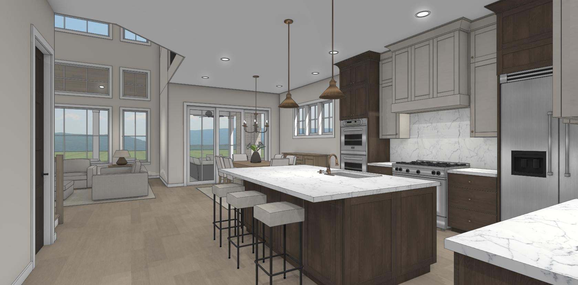
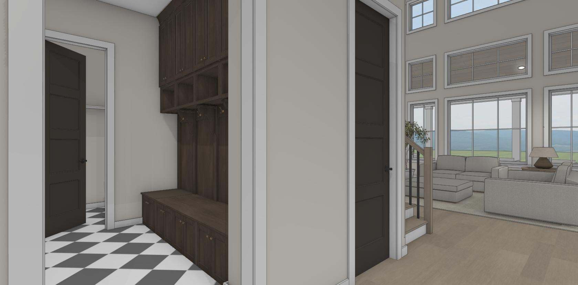
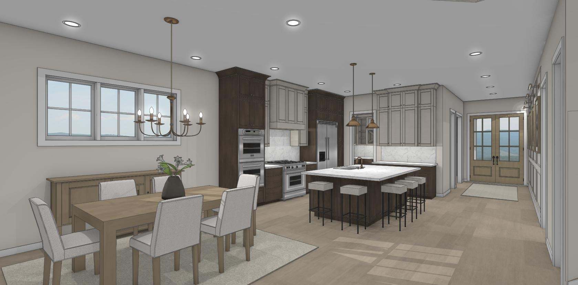
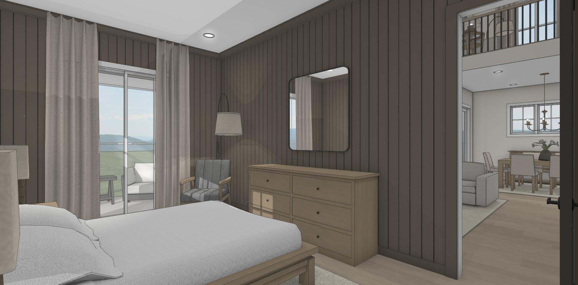
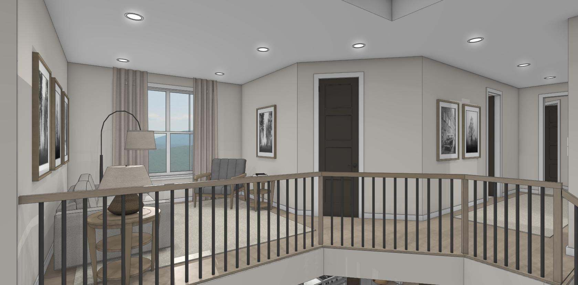
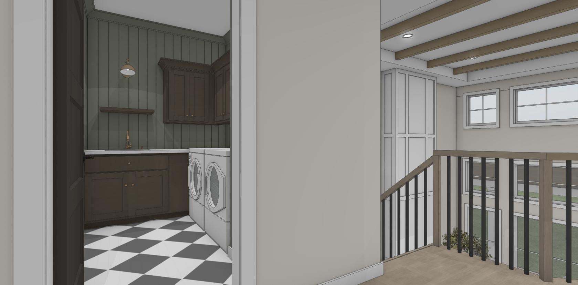
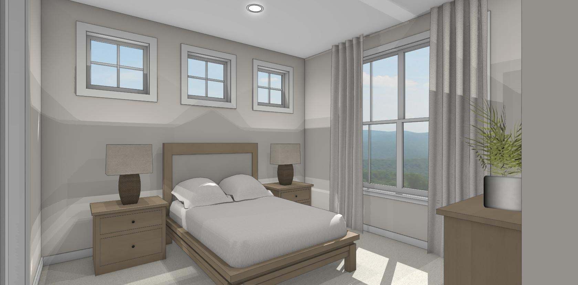
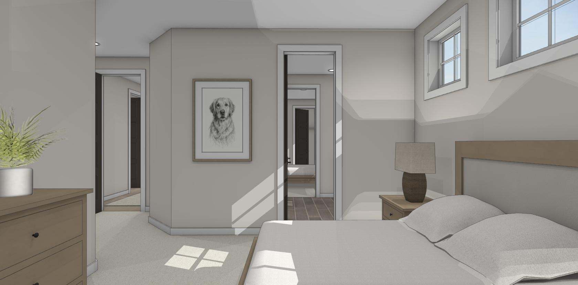
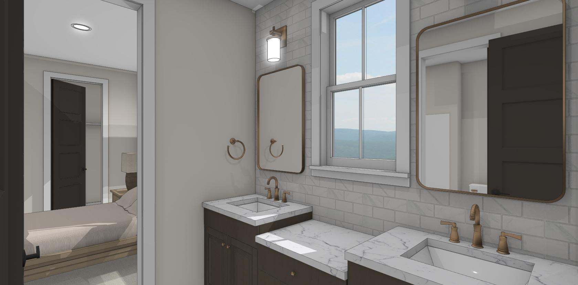
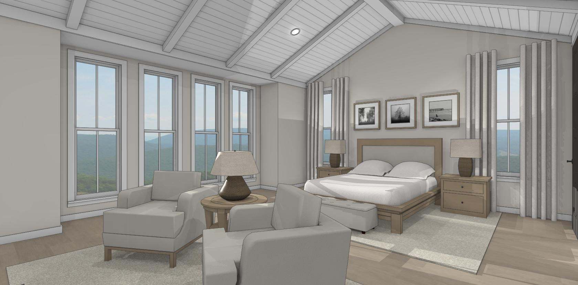
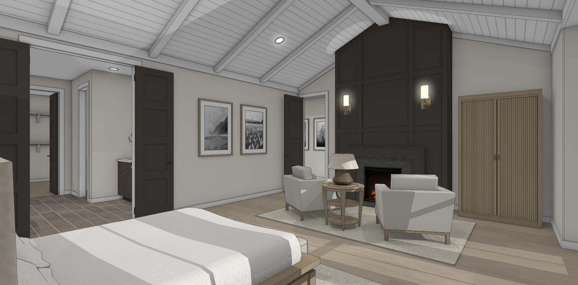
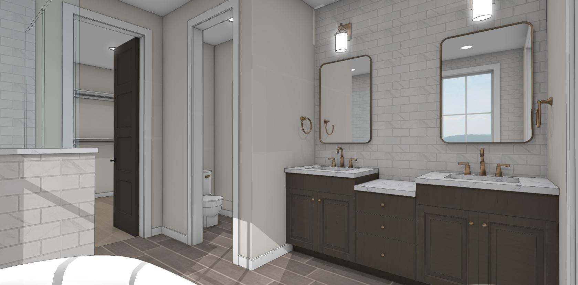
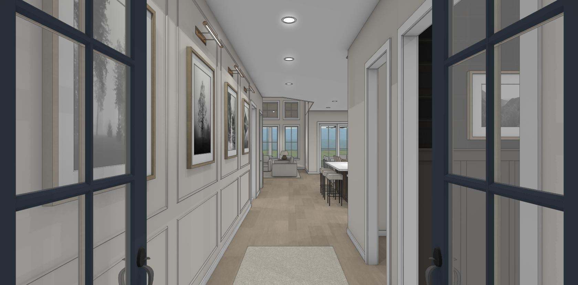
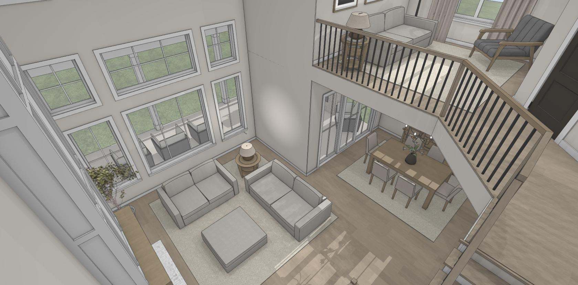
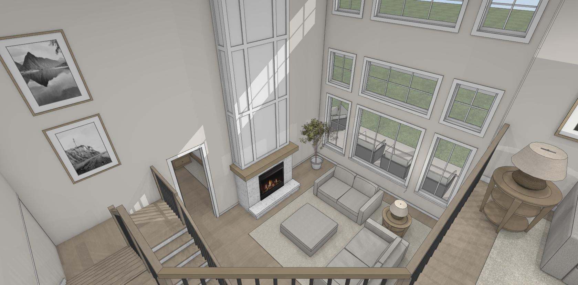
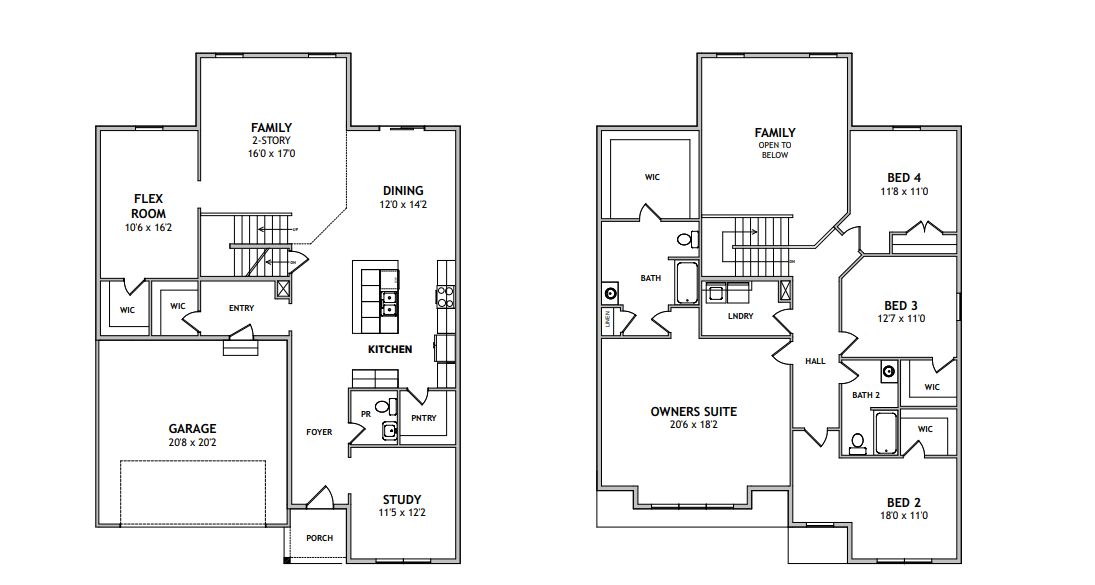
The Winchester is a 2-story home with an open floorplan on a 40-foot-wide footprint. A covered front porch opens to the foyer and a private study. The kitchen features a large center island, pantry and nearby powder room, and opens to the dining area and a 2-story family room. The two-car garage leads to an entry with two walk-in closets. At the back of the home, a flex room works as a home office or media room, or can be upgraded to a sunroom or a first-floor guest suite with a full bath for a fifth bedroom. Upstairs, a hallway overlooks the family room. The owner’s suite includes a large walk-in closet and private bath. Three additional bedrooms, two with walk-in closets, share a full hall bath, and the laundry room is on the second floor. Choose from four exterior styles: Traditional, F...
Community highlights
About Enclave at Tattersall
Welcome to Enclave at Tattersall - a community of new construction homes located in the heart of Chester County, PA. Each homesite varies from about 0.25 to 0.5 acres in size, so you'll have plenty of space to build your dream home surrounded by the serene greenery of trees. Enclave at Tattersall is conveniently located in West Chester along Strasburg Road, with easy access to Route 3, Route 322, and Route 202. This ideal location offers quick and easy access to Philadelphia and the surrounding suburbs, providing you with all the conveniences of city living, while still enjoying the peace and tranquility of a suburban community. With a vibrant downtown, top-rated schools, and a diverse range of community events and activities, you'll never run out of things to do or places to explore. Whet...
Green program
ADDED COMFORT, ADDED PROTECTION
More InfoAsk the builder
The builder will reach out to you to answer your questions.
Request a tour
Enclave at Tattersall
Keystone Custom Homes
700 Shagbark Drive, West Chester, PA 19382
717-205-2379
717-***-****
Sales Agent
None
Hours
Open House Saturday & Sunday 12-5pm Weekdays By Appointment Only
Neighborhood

Community location & sales center
700 Shagbark Drive West Chester, PA 19382
700 Shagbark Drive West Chester, PA 19382
717-205-2379
717-***-****
Schools near Enclave at Tattersall
Downingtown Area School District
Public Elementary School
rating

West Bradford Elementary School
Grades PK to 5
610-384-9030
1475 Broadrun Rd, Downingtown, PA, 19335
Class ratio
1:13
Enrollment
637
Public Middle School
rating

Downington Middle School
Grades 6 to 8
610-518-0685
115 Rock Raymond Rd, Downingtown, PA, 19335
Class ratio
1:13
Enrollment
1154
Public High School
rating
Downingtown High School West Campus
Grades 9 to 12
610-269-4400
445 Manor Ave, Downingtown, PA, 19335
Class ratio
1:13
Enrollment
1798
GreatSchools ratings are provided by GreatSchools.org and are for reference only. Ratings may not be available for all schools. Please verify school assignments and details with the local school district.
Amenities
Community & neighborhood

Founder and CEO Jeff Rutt started Keystone Custom Homes in 1992 in an uncommon career change from lifelong dairy farmer to local homebuilder. Working with trade partners and a small team, Keystone built 12 homes in its first year. To date, over 6,000 homeowners have joined the Keystone Family. Jeff's humble roots and generous heart have guided Keystone's legacy - creating award-winning homes that provide purpose beyond profit.
Take the next steps toward your new home
This listing's information was verified with the builder for accuracy 23 hours ago
Winchester Plan by Keystone Custom Homes

saved to favorites!
To see all the homes you’ve saved, visit the My Favorites section of your account.
Discover More Great Communities
Select additional listings for more information
We're preparing your brochure
You're now connected with Keystone Custom Homes. We'll send you more info soon.
The brochure will download automatically when ready.
Brochure downloaded successfully
Your brochure has been saved. You're now connected with Keystone Custom Homes, and we've emailed you a copy for your convenience.
The brochure will download automatically when ready.
Way to Go!
You’re connected with Keystone Custom Homes.
The best way to find out more is to visit the community yourself!