


Windsor - Wildrye
From $372,990 | 3 Beds | 2 Baths | 2,256 SqFt
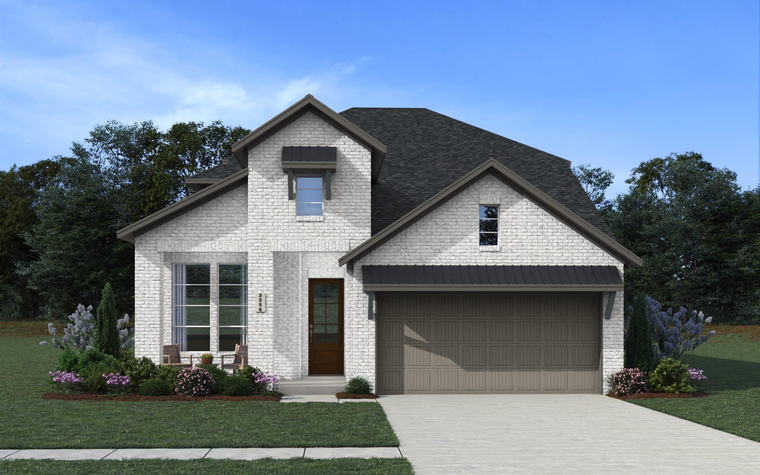
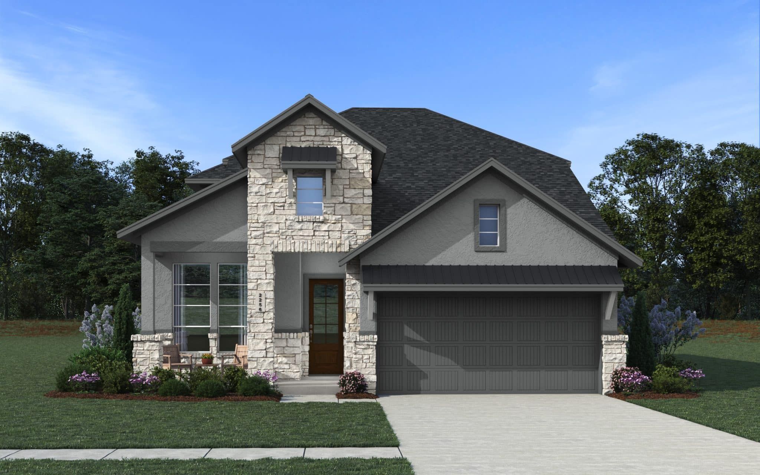
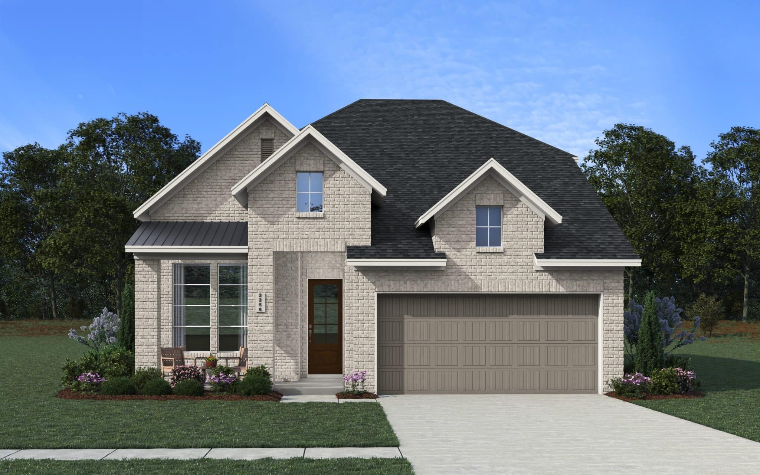

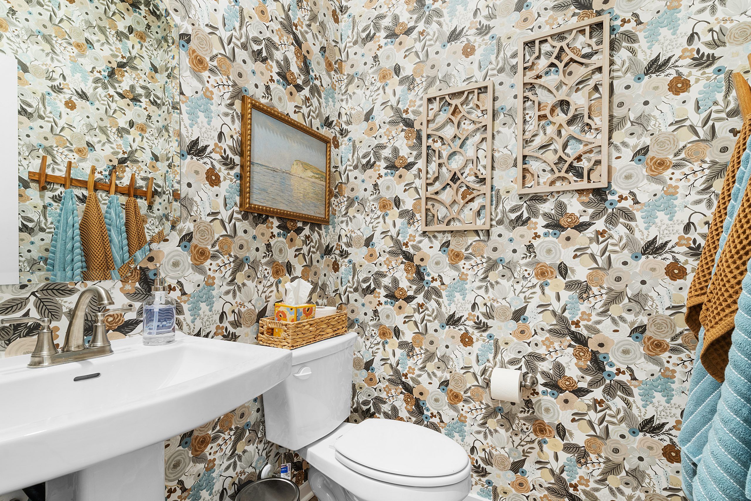
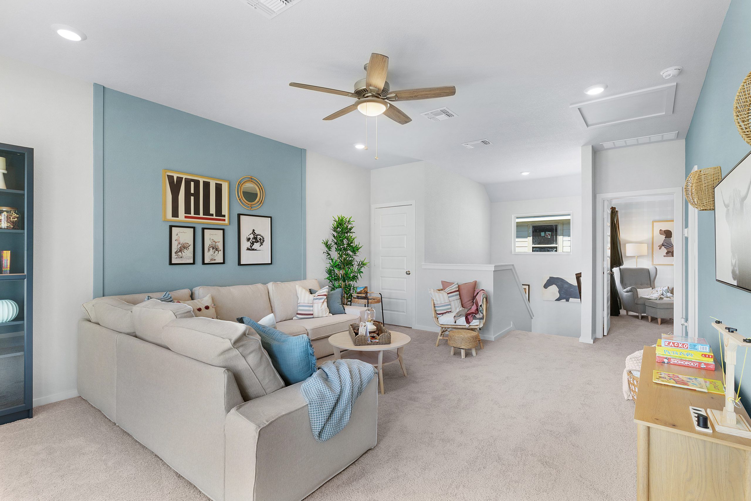
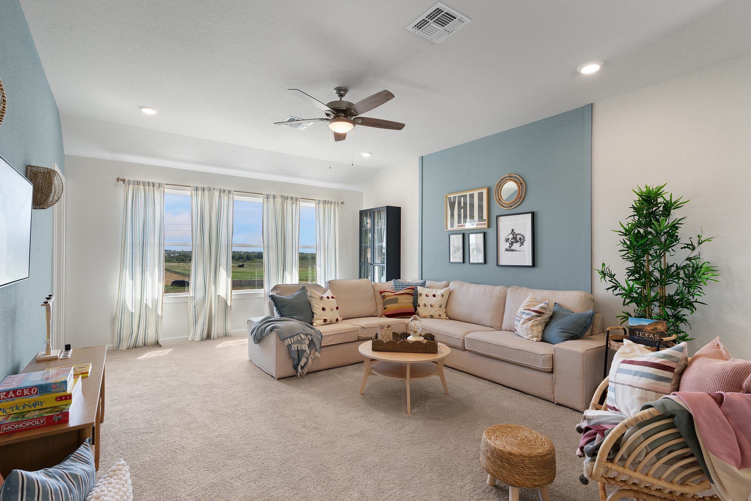
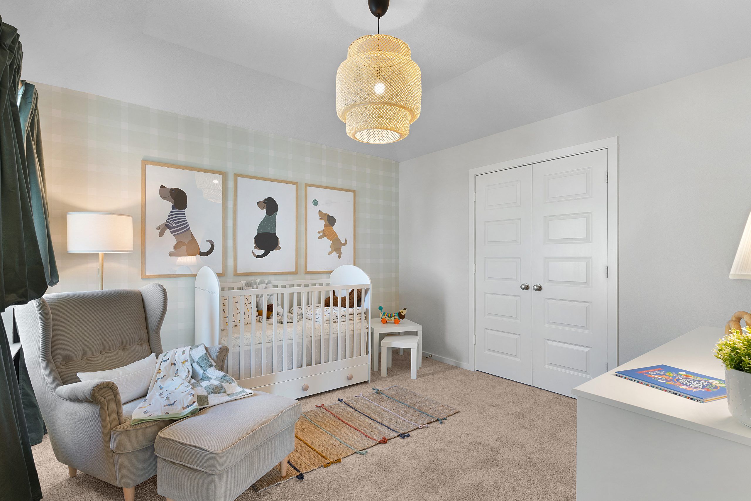
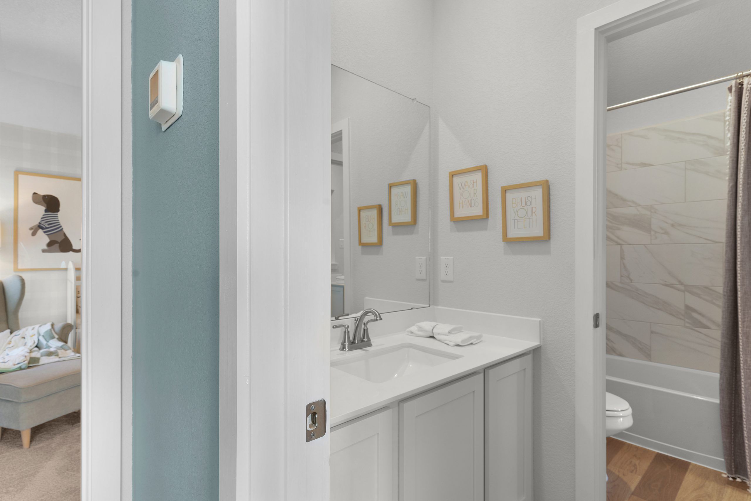
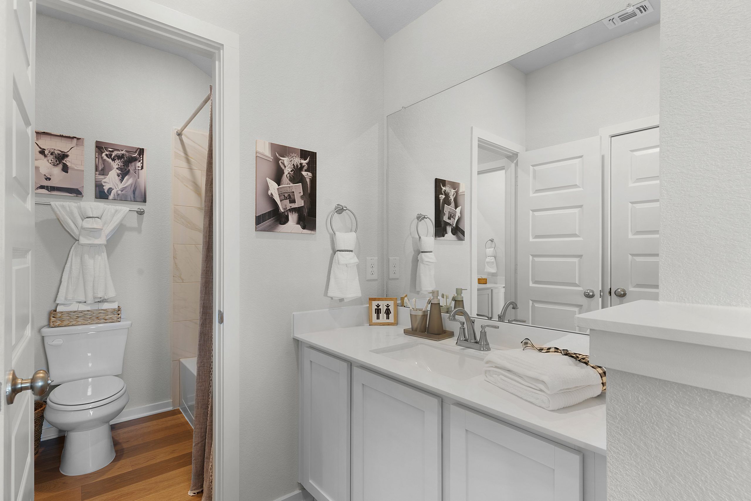
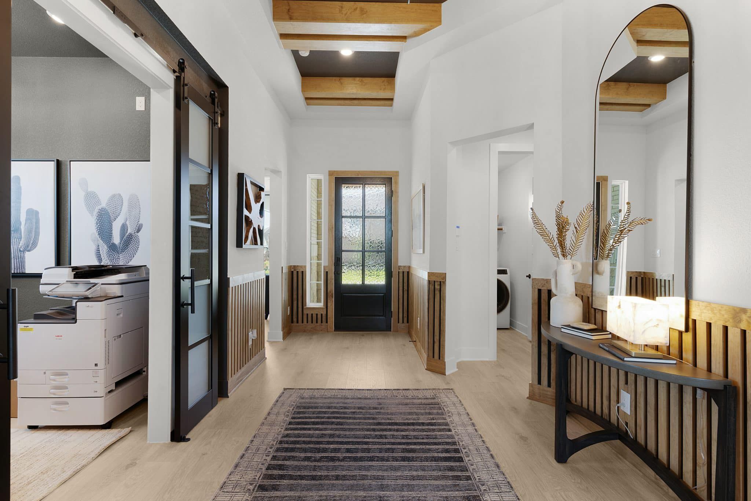
Windsor
Wildrye in Waller, TX
From $372,990 This is the starting price for this plan and is subject to change.

Chesmar Homes
- 3 Beds
- 2 Baths
- 2 Car garage
- 2,256 Sq Ft
Overview
Floor plan features
- 2 Stories
- Primary Bed Downstairs
- Single Family
Floor plan description
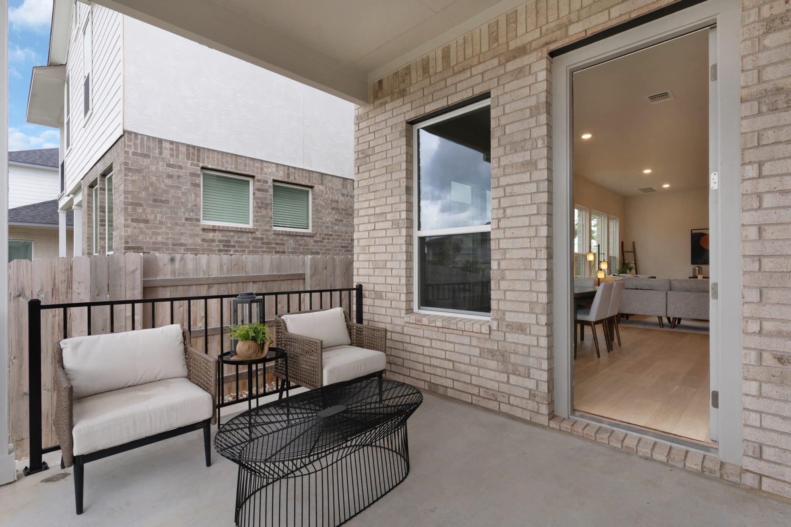
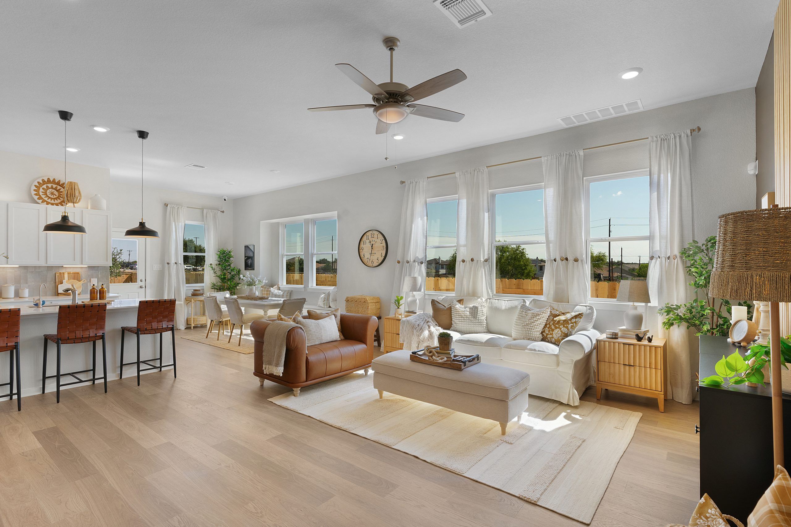
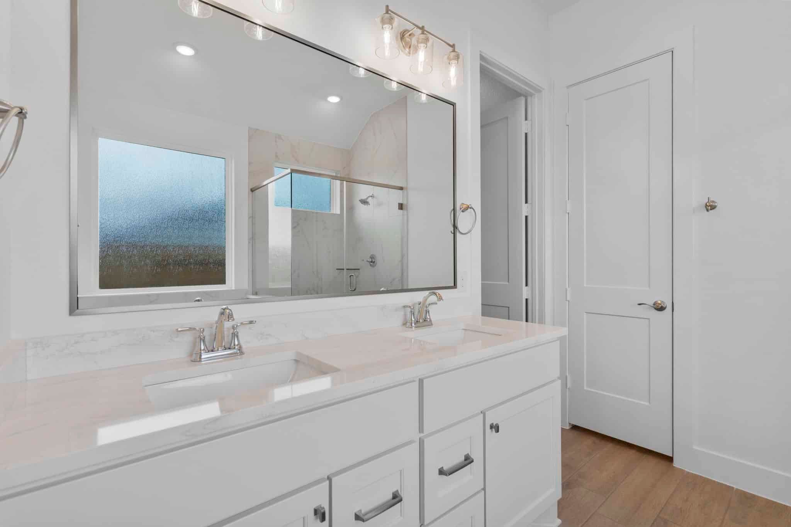
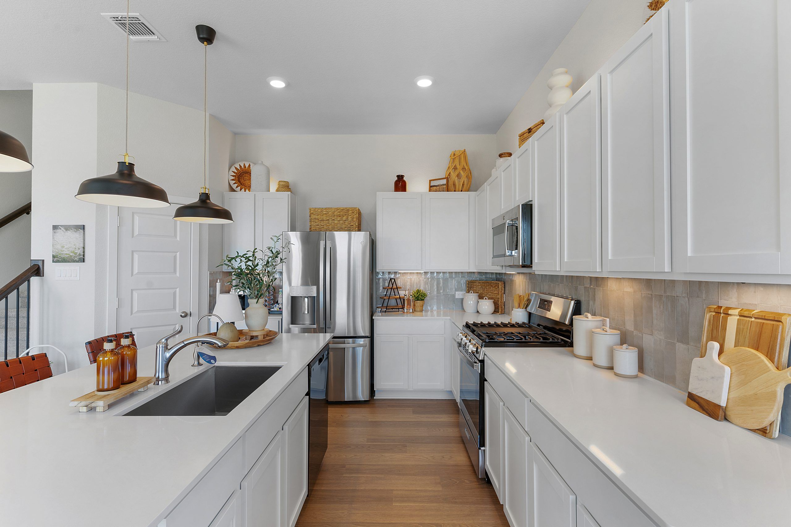
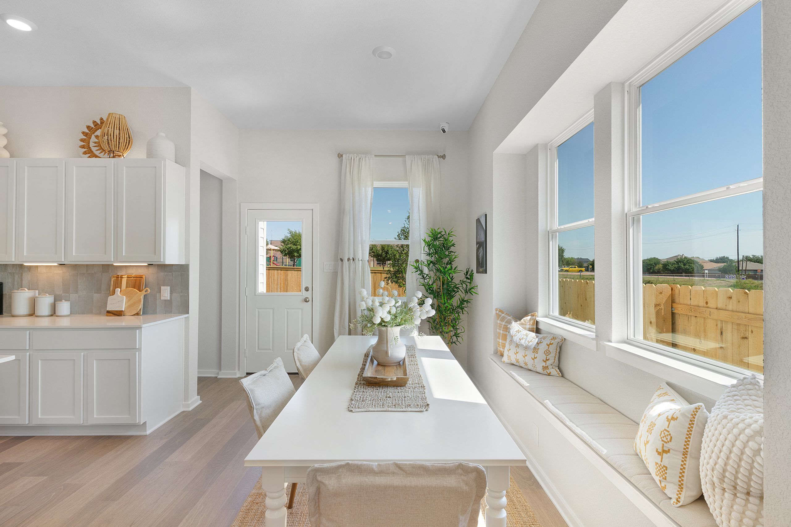
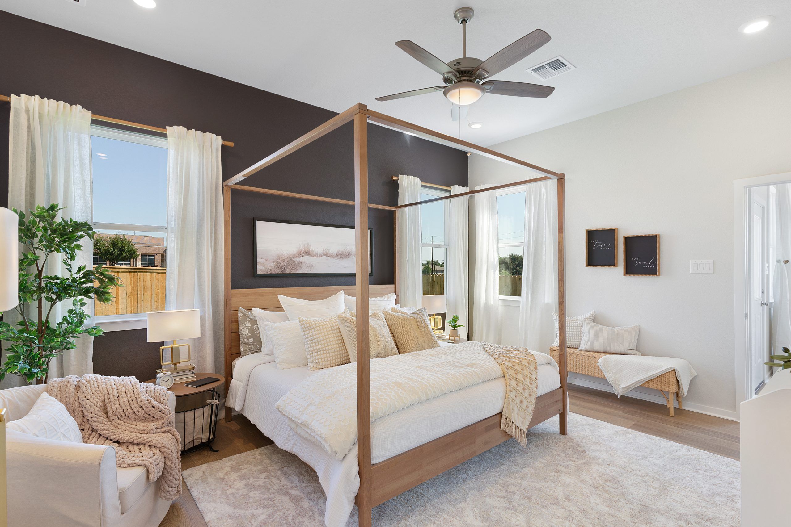
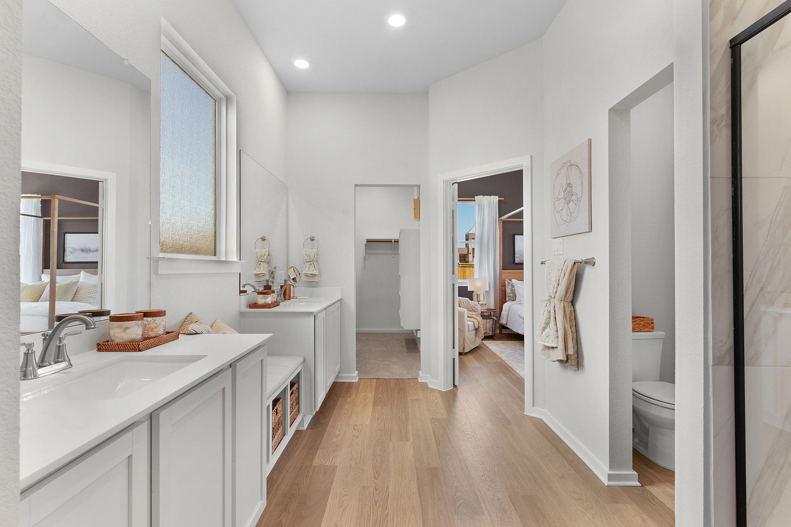
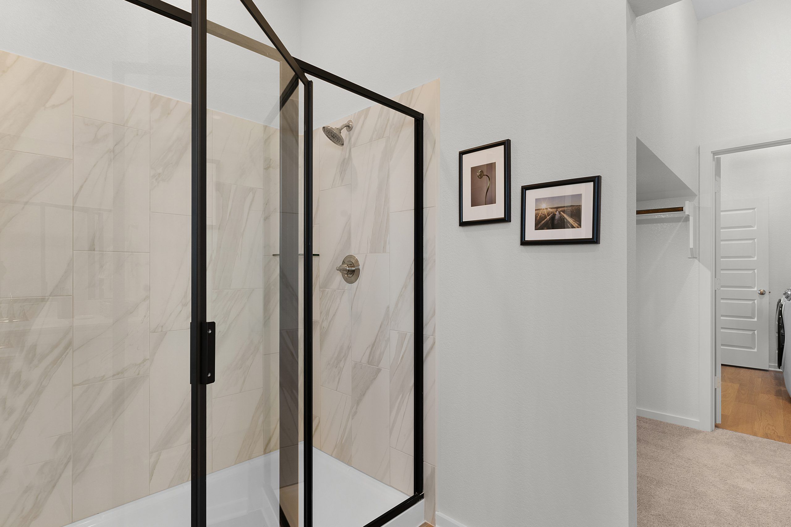
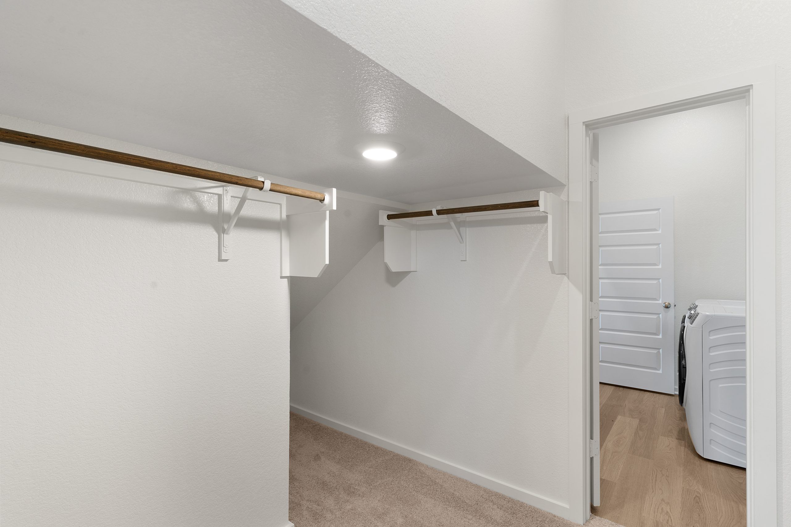
The Windsor is a beautifully designed two-story home offering 2,256 sq. ft., 3 to 4 bedrooms, 2.5 to 3 bathrooms, a study, game room, covered outdoor living, and a 2-car garage. With its open layout and flexible spaces, this home is designed to grow with your lifestyle.Welcoming Entry & Versatile Front SpaceStep into the entrance foyer, where a front study creates the perfect space for working from home. This area can easily be converted into an optional fourth bedroom with a full bath, ideal for guests or multigenerational living. A powder bath and utility room are also located near the entry for added convenience.Open Living with Natural LightThe foyer opens into a spacious family room filled with natural light, creating a warm and inviting atmosphere. The kitchen features a center islan...
Community highlights
Community amenities
Club House
Playground
Pool
Trails
About Wildrye 45'
Now open in Waller — Where everyday ease feels natural. Discover Your New Beginning in Waller, Texas Wildrye is a masterfully planned 528-acre community designed to inspire connection, growth, and a life lived fully. Nestled in Waller County just 2.5 miles from Hwy 290, Wildrye offers the perfect balance of small-town tranquility and easy access to Houston’s vibrant energy. Here, you’ll find the freedom to breathe, the space to grow, and a nurturing environment where families truly bloom Situated within Waller ISD, the community is moments from the district’s newest educational facilities and sports complex, offering an enriched lifestyle at every stage. Homes at Wildrye blend elevated design with everyday function—open-concept layouts, flexible spaces, and seamless indoor–outdoor living. ...
Ask the builder
The builder will reach out to you to answer your questions.
Schedule a tour
Wildrye 45'
Chesmar Homes
22427 Sawyer Mountain Drive, Waller, TX 77484
888-979-5974
Hours
Mon - Mon. 12 pm - 6 pm, Tues. - Sat. 10 am - 6 pm, Sun. 12 pm - 6 pm
Neighborhood

Community location & sales center
22427 Sawyer Mountain Drive Waller, TX 77484
22427 Sawyer Mountain Drive Waller, TX 77484
888-979-5974
Schools near Wildrye 45'
Waller Independent School District
Public High School
rating

Waller High School
Grades 9 to 12
936-372-3654
31213 Waller Spring Creek Rd, Waller, TX, 77484
Class ratio
1:16
Enrollment
2639
GreatSchools ratings are provided by GreatSchools.org and are for reference only. Ratings may not be available for all schools. Please verify school assignments and details with the local school district.
Amenities
Community & neighborhood
Social activities
- Club House
Health and fitness
- Fitness center
- Pool
- Trails
Community services & perks
- Playground
Builder details
Chesmar Homes

Take the next steps toward your new home
This listing's information was verified with the builder for accuracy 22 hours ago
Windsor Plan by Chesmar Homes

saved to favorites!
To see all the homes you’ve saved, visit the My Favorites section of your account.
Discover More Great Communities
Select additional listings for more information
We're preparing your brochure
You're now connected with Chesmar Homes. We'll send you more info soon.
The brochure will download automatically when ready.
Brochure downloaded successfully
Your brochure has been saved. You're now connected with Chesmar Homes, and we've emailed you a copy for your convenience.
The brochure will download automatically when ready.
Way to Go!
You’re connected with Chesmar Homes.
The best way to find out more is to visit the community yourself!