


Windsor - Beacon Point 45'
From $361,990 | 4 Beds | 2.5 Baths | 2,256 SqFt
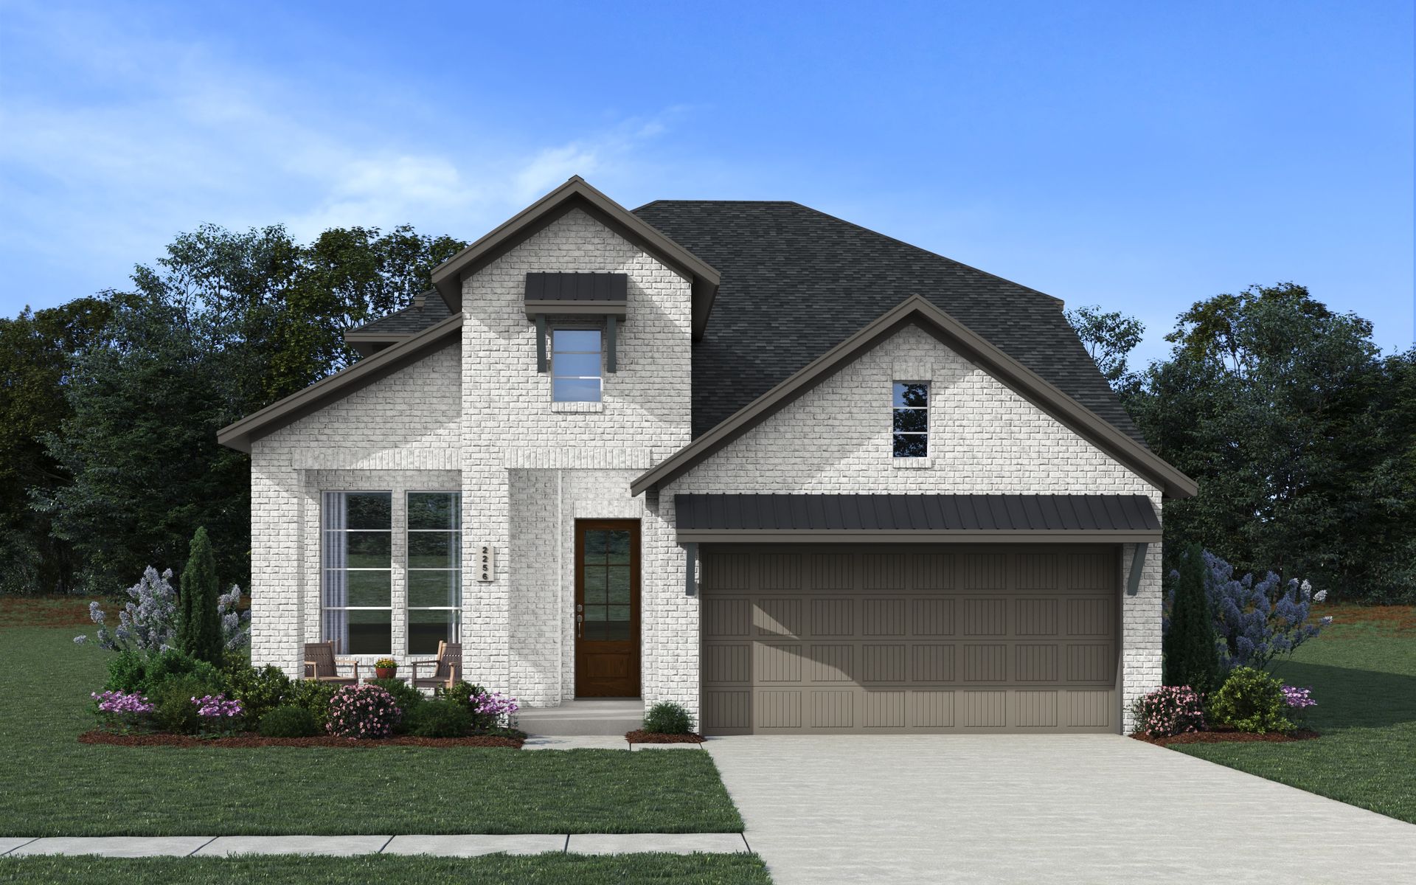
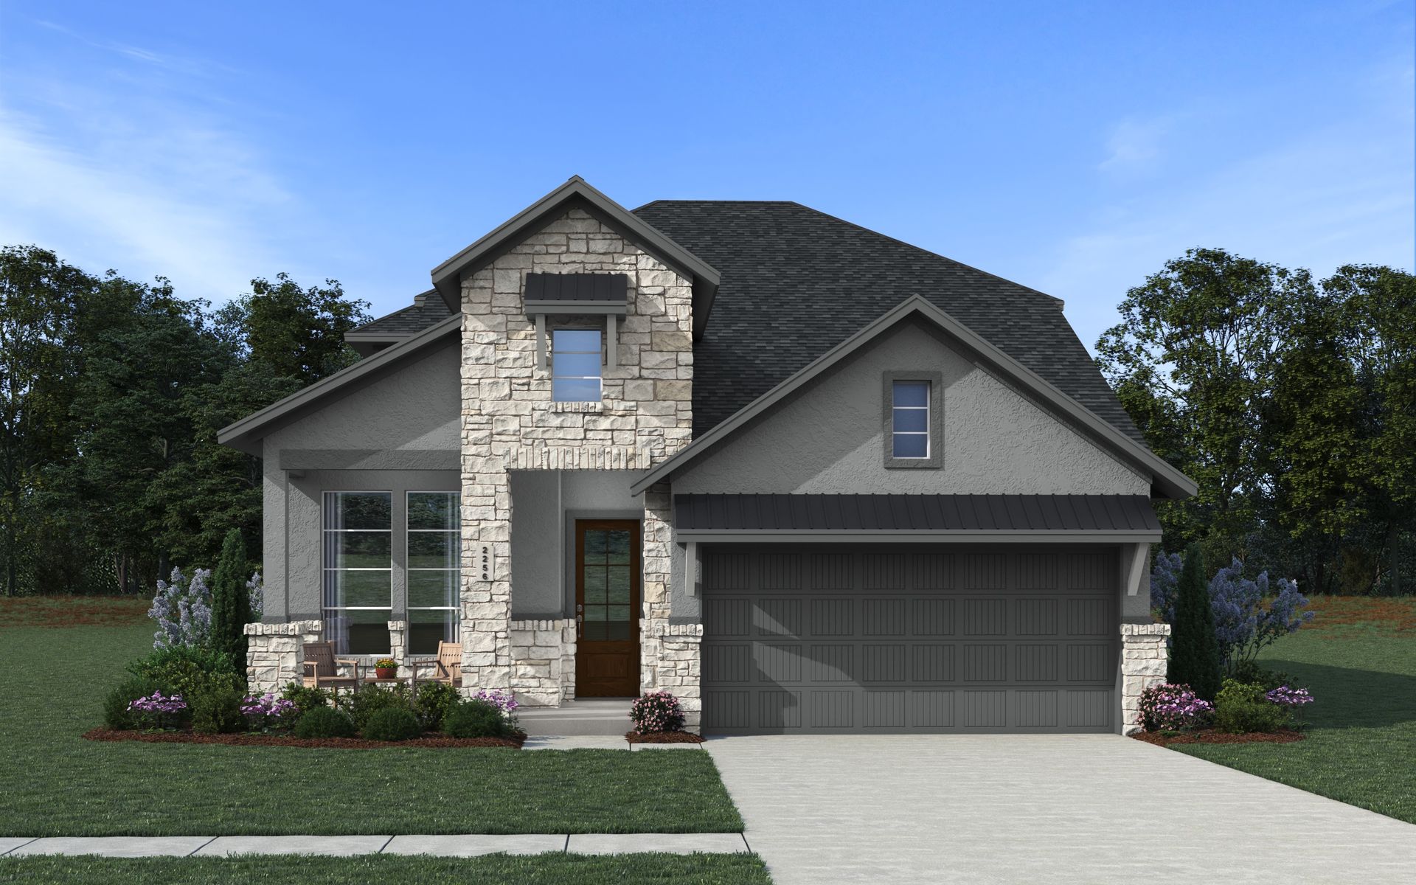
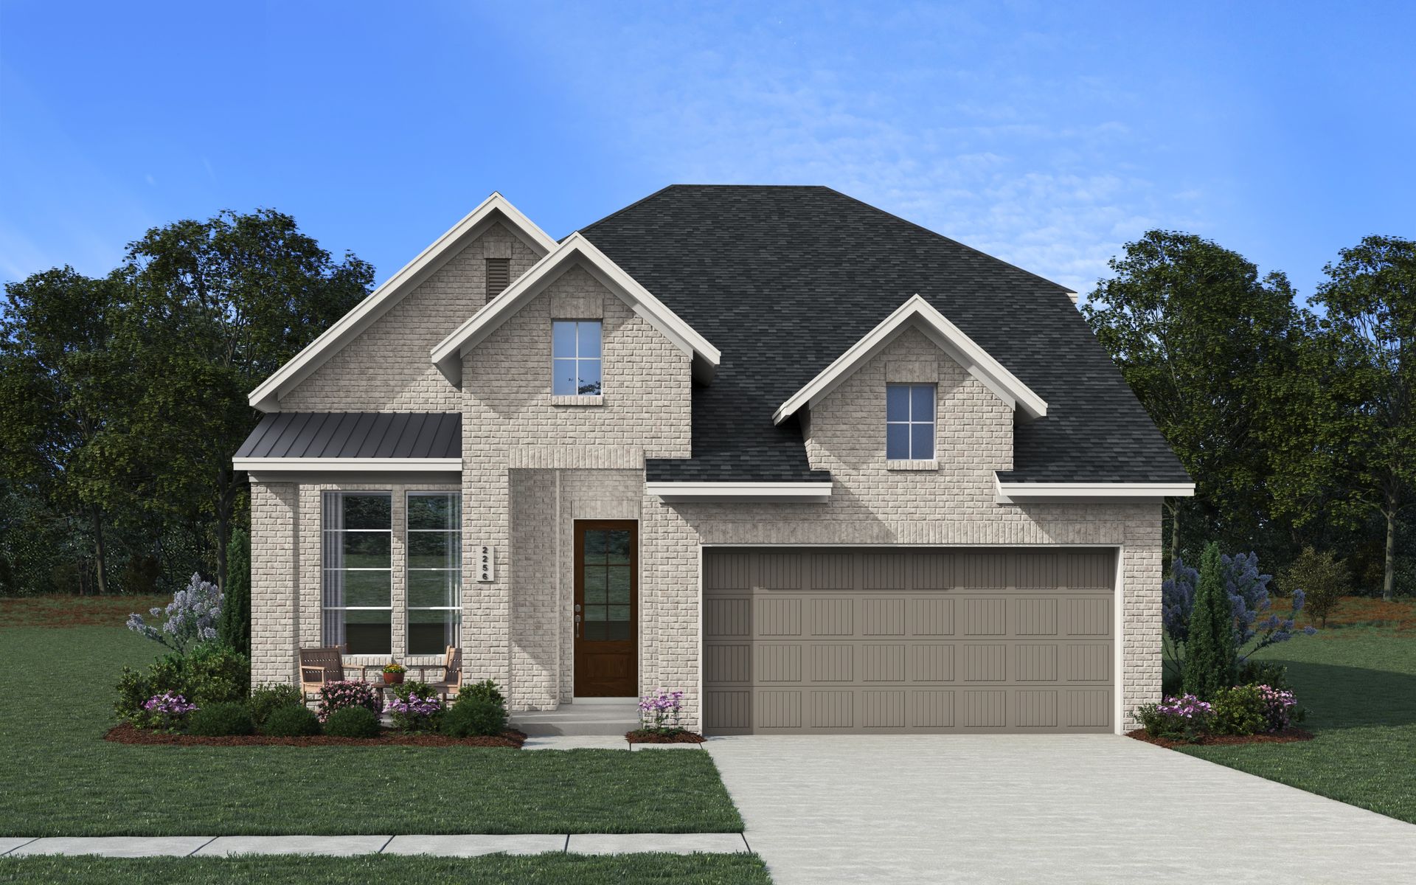
Windsor
Beacon Point 45' in Texas City, TX
From $361,990 This is the starting price for this plan and is subject to change.

Chesmar
- 4 Beds
- 2.5 Baths
- 2 Car garage
- 2,256 Sq Ft
Overview
Floor plan features
- 1 Half Bathroom
- 2 Stories
- Primary Bed Downstairs
- Single Family
Floor plan description
Welcome to The Windsor – A Flexible Two-Story Home Designed for Modern Living The Windsor is a beautifully designed two-story home offering 2,256 sq. ft., 3 to 4 bedrooms, 2.5 to 3 bathrooms, a study, game room, covered outdoor living area, and a 2-car garage. With its open layout and flexible spaces, this home is designed to adapt to a variety of lifestyles. A welcoming foyer leads into the home, where a front study provides an ideal space for working from home, hobbies, or quiet focus. This room may also be converted into an optional fourth bedroom with a full bath, offering added flexibility for guests or multigenerational living. A powder bath and utility room are conveniently located nearby. The spacious family room is filled with natural light and flows seamlessly into the kitchen an...
Community highlights
Community amenities
Club House
Park
Playground
Pool
Trails
About Beacon Point 45'
New Homes in Texas City – 45’ Homesites at Beacon Point Chesmar Homes is proud to introduce new homes in Texas City at Beacon Point, featuring stylish single-family homes on spacious 45’ homesites. Enjoy open-concept floor plans, quality craftsmanship, and low HOA fees starting at $700 per year. This amenity-rich community offers waterfront homesites, scenic walking trails, a pool, clubhouse, splash pad, pickleball courts, and a dog park—all with easy access to I-45 and zoned to Dickinson ISD. Find your perfect fit at Beacon Point, where comfort, convenience, and modern living come together. More info about Beacon Point 45'
Ask the builder
The builder will reach out to you to answer your questions.
Schedule a tour
Beacon Point 45'
Chesmar
12309 Lantern Cove Dr, Texas City, TX 77539
956-919-3568
512-***-****
Hours
Mon - Mon. 12 pm - 6 pm, Tues. - Sat. 10 am - 6 pm, Sun. 12 pm - 6 pm
Neighborhood

Community location & sales center
12309 Lantern Cove Dr Texas City, TX 77539
12309 Lantern Cove Dr Texas City, TX 77539
289-242-6891
512-***-****
Schools near Beacon Point 45'
Dickinson Independent School District
Public Elementary School
rating

Hughes Road Elementary School
Grades PK to 5
281-229-6700
11901 Hughes Rd, Dickinson, TX, 77539
Class ratio
1:15
Enrollment
707
Public Elementary-Middle School
rating
John And Shamarion Barber Middle School
Grades 5 to 7
281-229-6900
5651 Fm 517 Rd E, Dickinson, TX, 77539
Class ratio
1:13
Enrollment
568
Public High School
rating
Dickinson High School
Grades 9 to 12
281-229-6400
3800 Baker Dr, Dickinson, TX, 77539
Class ratio
1:15
Enrollment
3619
GreatSchools ratings are provided by GreatSchools.org and are for reference only. Ratings may not be available for all schools. Please verify school assignments and details with the local school district.
Amenities
Community & neighborhood
Social activities
- Club House
Health and fitness
- Pool
- Trails
Community services & perks
- Playground
- Park
Builder details
Chesmar

Take the next steps toward your new home
This listing's information was verified with the builder for accuracy 2 days ago
Windsor Plan by Chesmar

saved to favorites!
To see all the homes you’ve saved, visit the My Favorites section of your account.
Discover More Great Communities
Select additional listings for more information
We're preparing your brochure
You're now connected with Chesmar. We'll send you more info soon.
The brochure will download automatically when ready.
Brochure downloaded successfully
Your brochure has been saved. You're now connected with Chesmar, and we've emailed you a copy for your convenience.
The brochure will download automatically when ready.
Way to Go!
You’re connected with Chesmar.
The best way to find out more is to visit the community yourself!