


Winslow - Mesa Western
From $694,990 | 4 Beds | 4.5 Baths | 3,465 SqFt
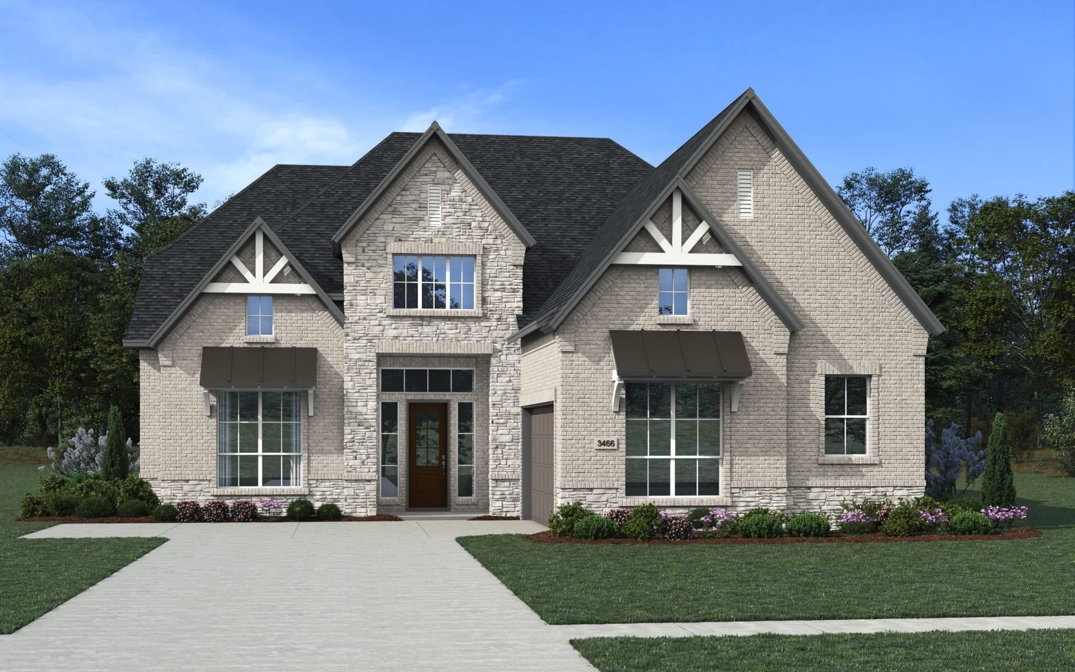
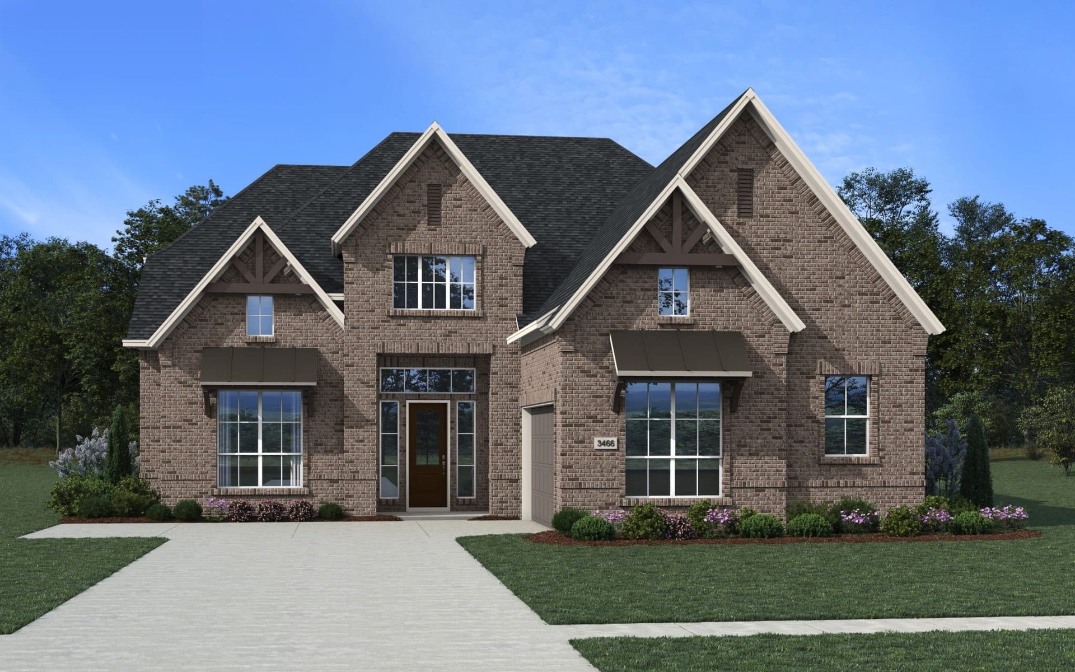
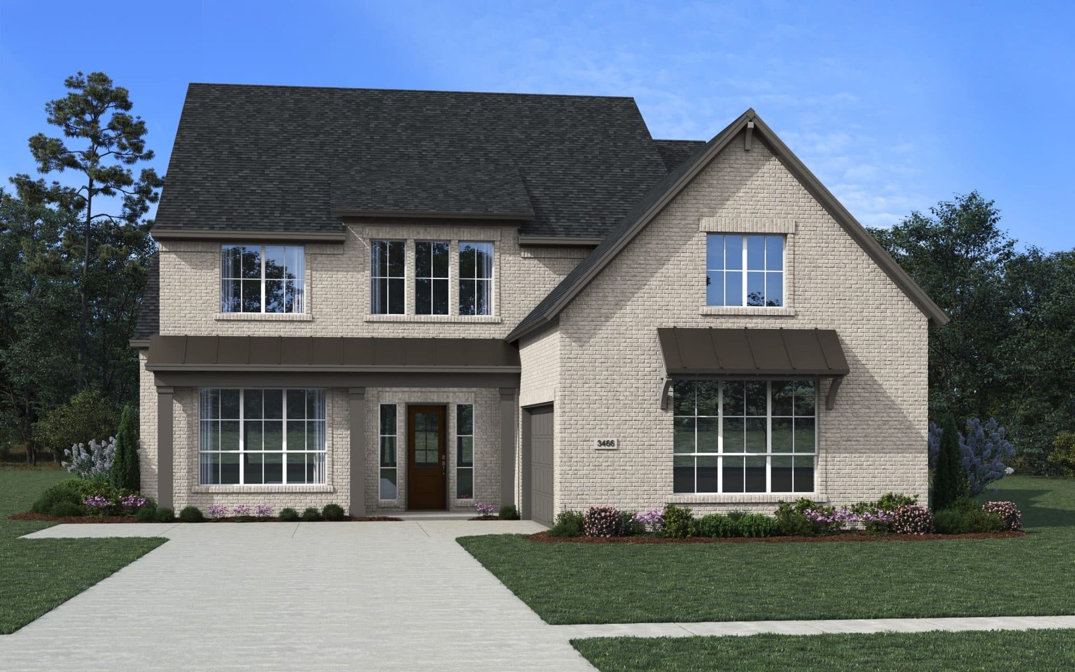
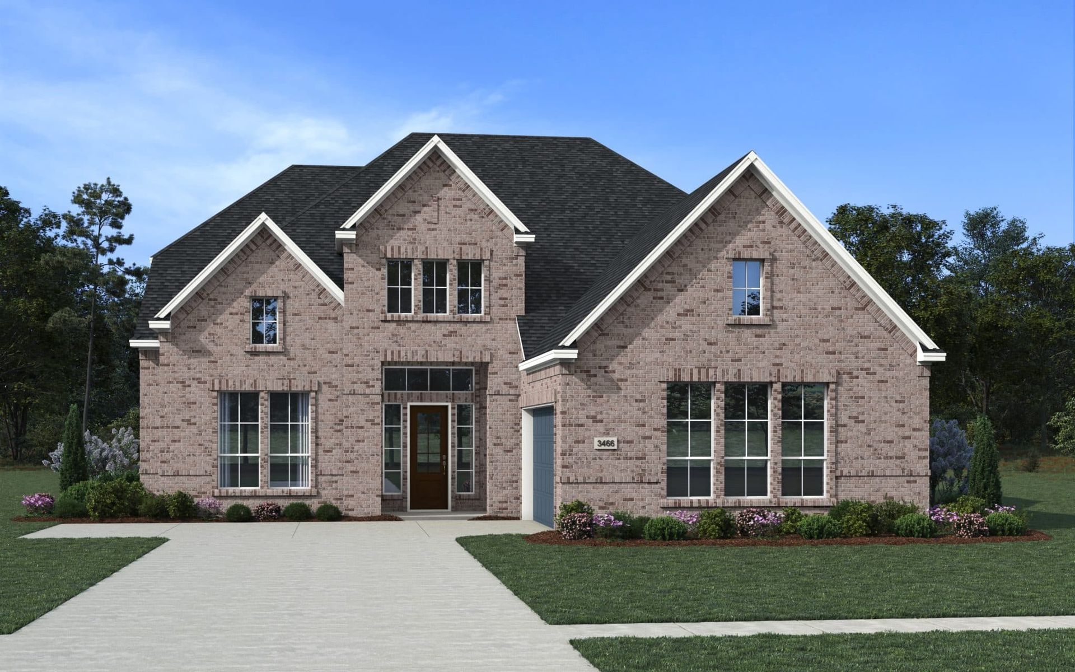
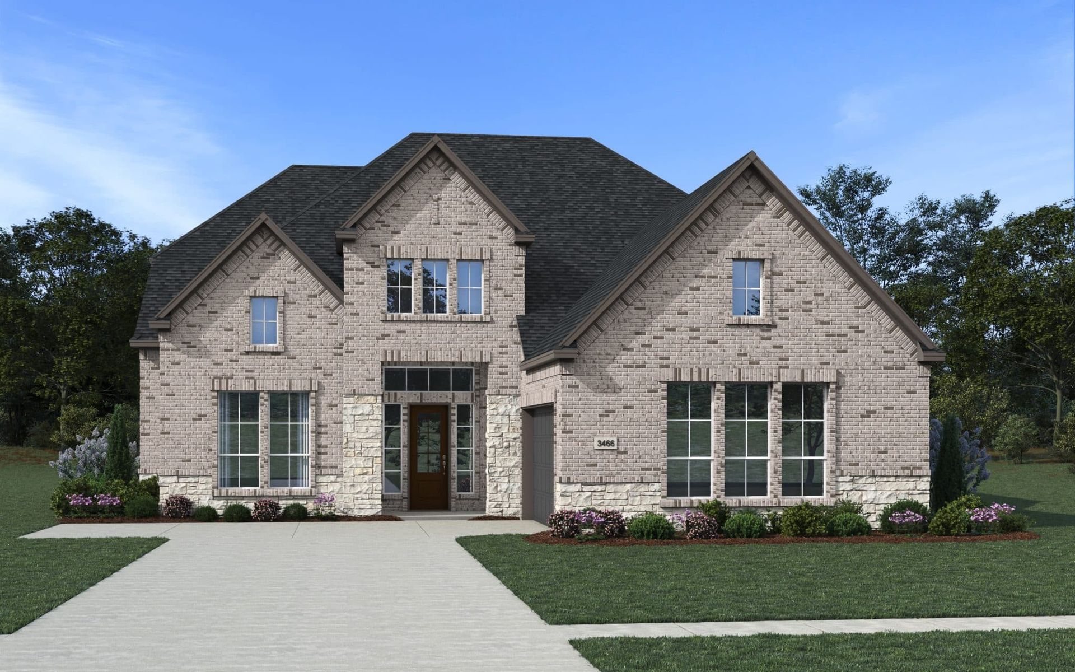
Winslow
Mesa Western in Cibolo, TX
From $694,990 This is the starting price for this plan and is subject to change.

Chesmar
- 4 Beds
- 4.5 Baths
- 2 Car garage
- 3,465 Sq Ft
Overview
Floor plan features
- 1 Half Bathroom
- 2 Stories
- Primary Bed Downstairs
- Single Family
Floor plan description
Winslow Plan – 4-5 Bed | 3-4 Bath | Study | Flex Room | Entertainment Room | 2-Car Swing Entry Garage | 2-Story | 3,465 Sq. Ft. The Winslow is a thoughtfully designed two-story home that blends architectural elegance with modern functionality. Featuring a signature spiral staircase, 4 bedrooms, 3 bathrooms, and over 3,000 square feet of living space, this floorplan offers flexibility and comfort for a variety of lifestyles. The open-concept main level seamlessly connects the kitchen, dining area, and family room, creating an inviting space for everyday living and entertaining. A dedicated prep kitchen and butler's pantry provide additional storage and functionality, while the covered patio extends the living space outdoors. A private study and flexible bonus room offer versatile spaces for...
Community highlights
Community amenities
Trails
About Mesa Western
Welcome to Mesa Western, an upscale community designed for those who value craftsmanship, comfort, and refined living. Offering beautifully designed new construction homes, Mesa Western delivers an elevated lifestyle where thoughtful design and energy-efficient features come together seamlessly. Situated in Cibolo and just minutes from San Antonio, Mesa Western places residents near major roadways, shopping, dining, and entertainment. This family-friendly community is also located near the highly regarded Schertz-Cibolo-Universal City ISD, making it an ideal setting for families seeking both convenience and quality of life. Currently, Mesa Western offers five move-in-ready floor plans featuring meticulous craftsmanship, premium materials, and modern architectural design. From soaring ceili...
Ask the builder
The builder will reach out to you to answer your questions.
Schedule a tour
Mesa Western
Chesmar
461 Westmont, Cibolo, TX 78108
222-323-6854
888-***-****
Hours
Mon - Thur. 10 am - 6 pm, Fri. 12 pm - 6 pm, Sat. 10 am - 6 pm, Sun. 12 pm - 6 pm
Neighborhood

Community location & sales center
461 Westmont Cibolo, TX 78108
461 Westmont Cibolo, TX 78108
000-101-4632
888-***-****
Schools near Mesa Western
Schertz-cibolo-u City Independent School District
Public Elementary School
rating

Cibolo Valley Elementary School
Grades PK to 5
210-619-4700
4093 Green Valley Rd, Cibolo, TX, 78108
Class ratio
1:14
Enrollment
761
Public Middle School
rating

J. Frank Dobie Junior High School
Grades 7 to 8
210-619-4100
395 W Borgfeld Rd, Cibolo, TX, 78108
Class ratio
1:17
Enrollment
1347
Public High School
rating
Byron P. Steele Ii High School
Grades 9 to 12
210-619-4000
1300 Fm 1103, Cibolo, TX, 78108
Class ratio
1:18
Enrollment
2716
GreatSchools ratings are provided by GreatSchools.org and are for reference only. Ratings may not be available for all schools. Please verify school assignments and details with the local school district.
Amenities
Community & neighborhood
Health and fitness
- Trails
Builder details
Chesmar

Take the next steps toward your new home
This listing's information was verified with the builder for accuracy 2 days ago
Winslow Plan by Chesmar

saved to favorites!
To see all the homes you’ve saved, visit the My Favorites section of your account.
Discover More Great Communities
Select additional listings for more information
We're preparing your brochure
You're now connected with Chesmar. We'll send you more info soon.
The brochure will download automatically when ready.
Brochure downloaded successfully
Your brochure has been saved. You're now connected with Chesmar, and we've emailed you a copy for your convenience.
The brochure will download automatically when ready.
Way to Go!
You’re connected with Chesmar.
The best way to find out more is to visit the community yourself!