


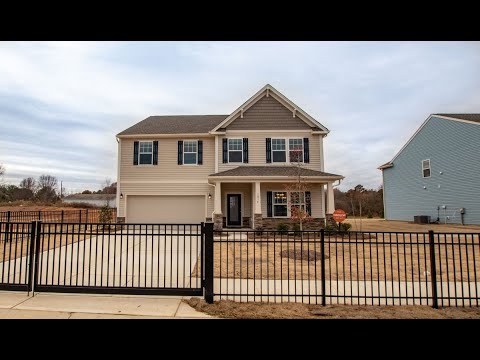
Winslow - Nathans Ridge
From $411,900 | 4 Beds | 2.5 Baths | 3,609 SqFt
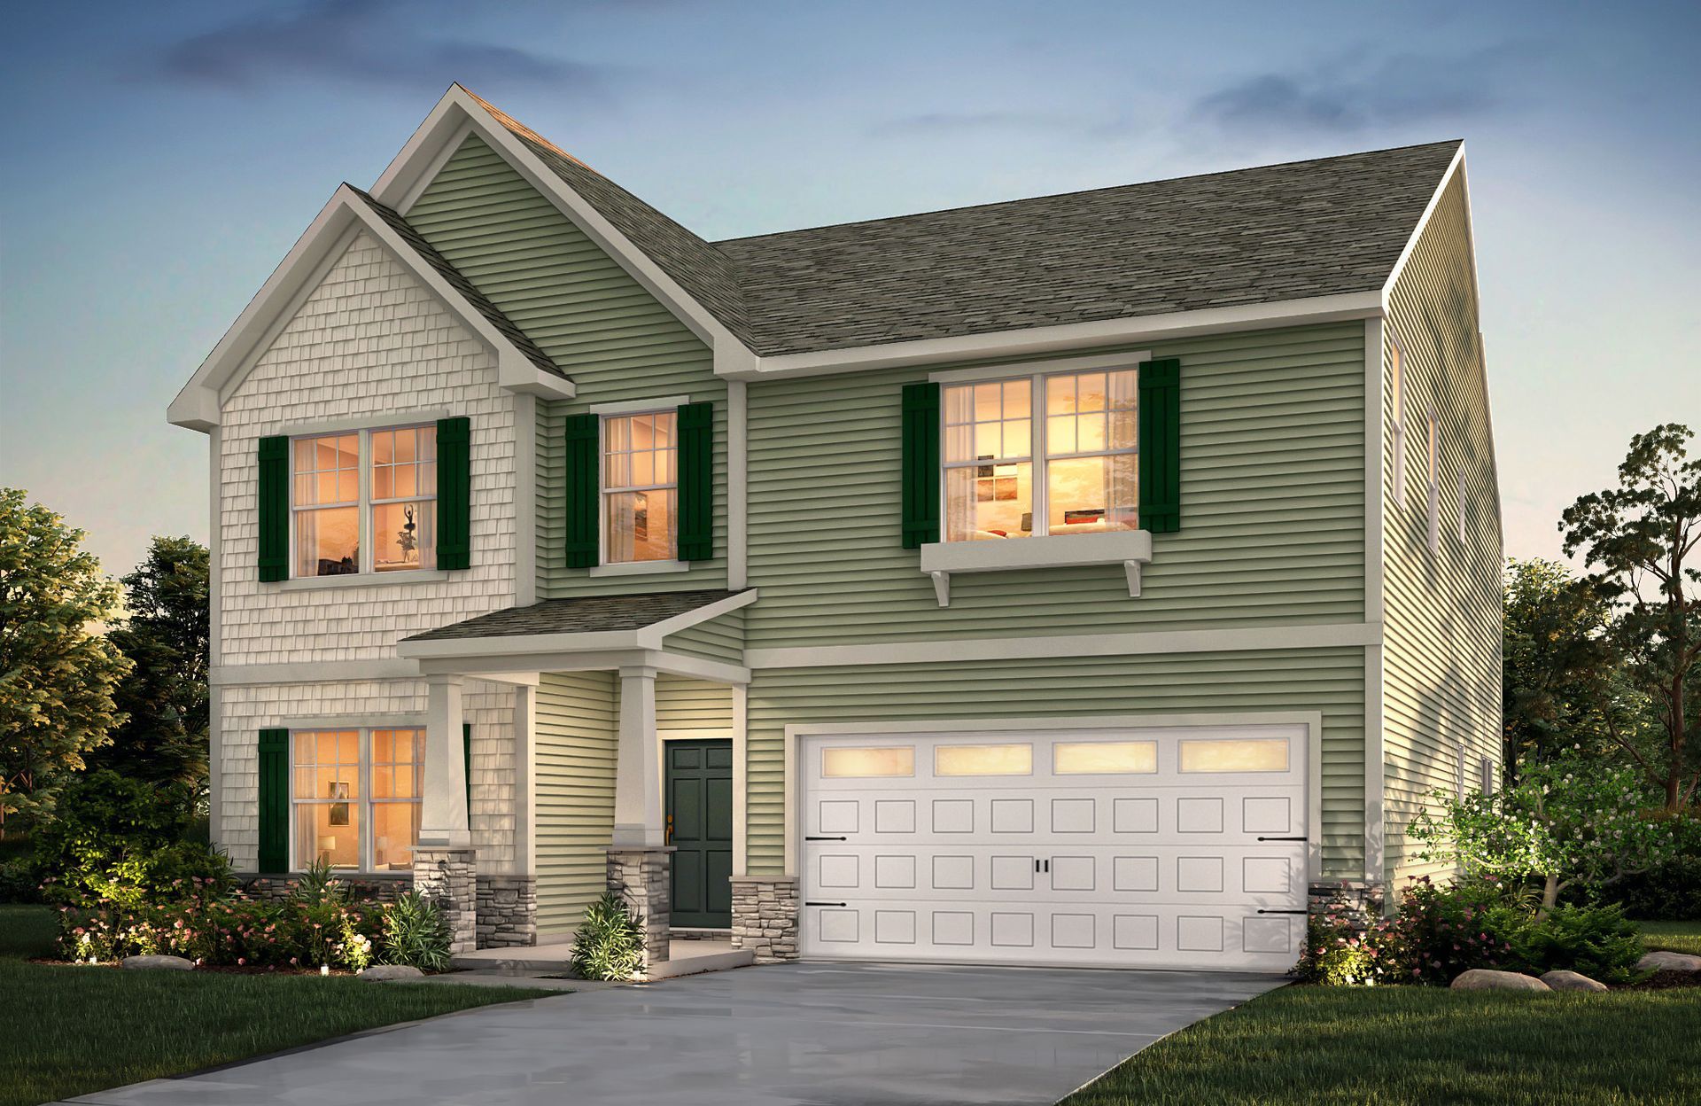
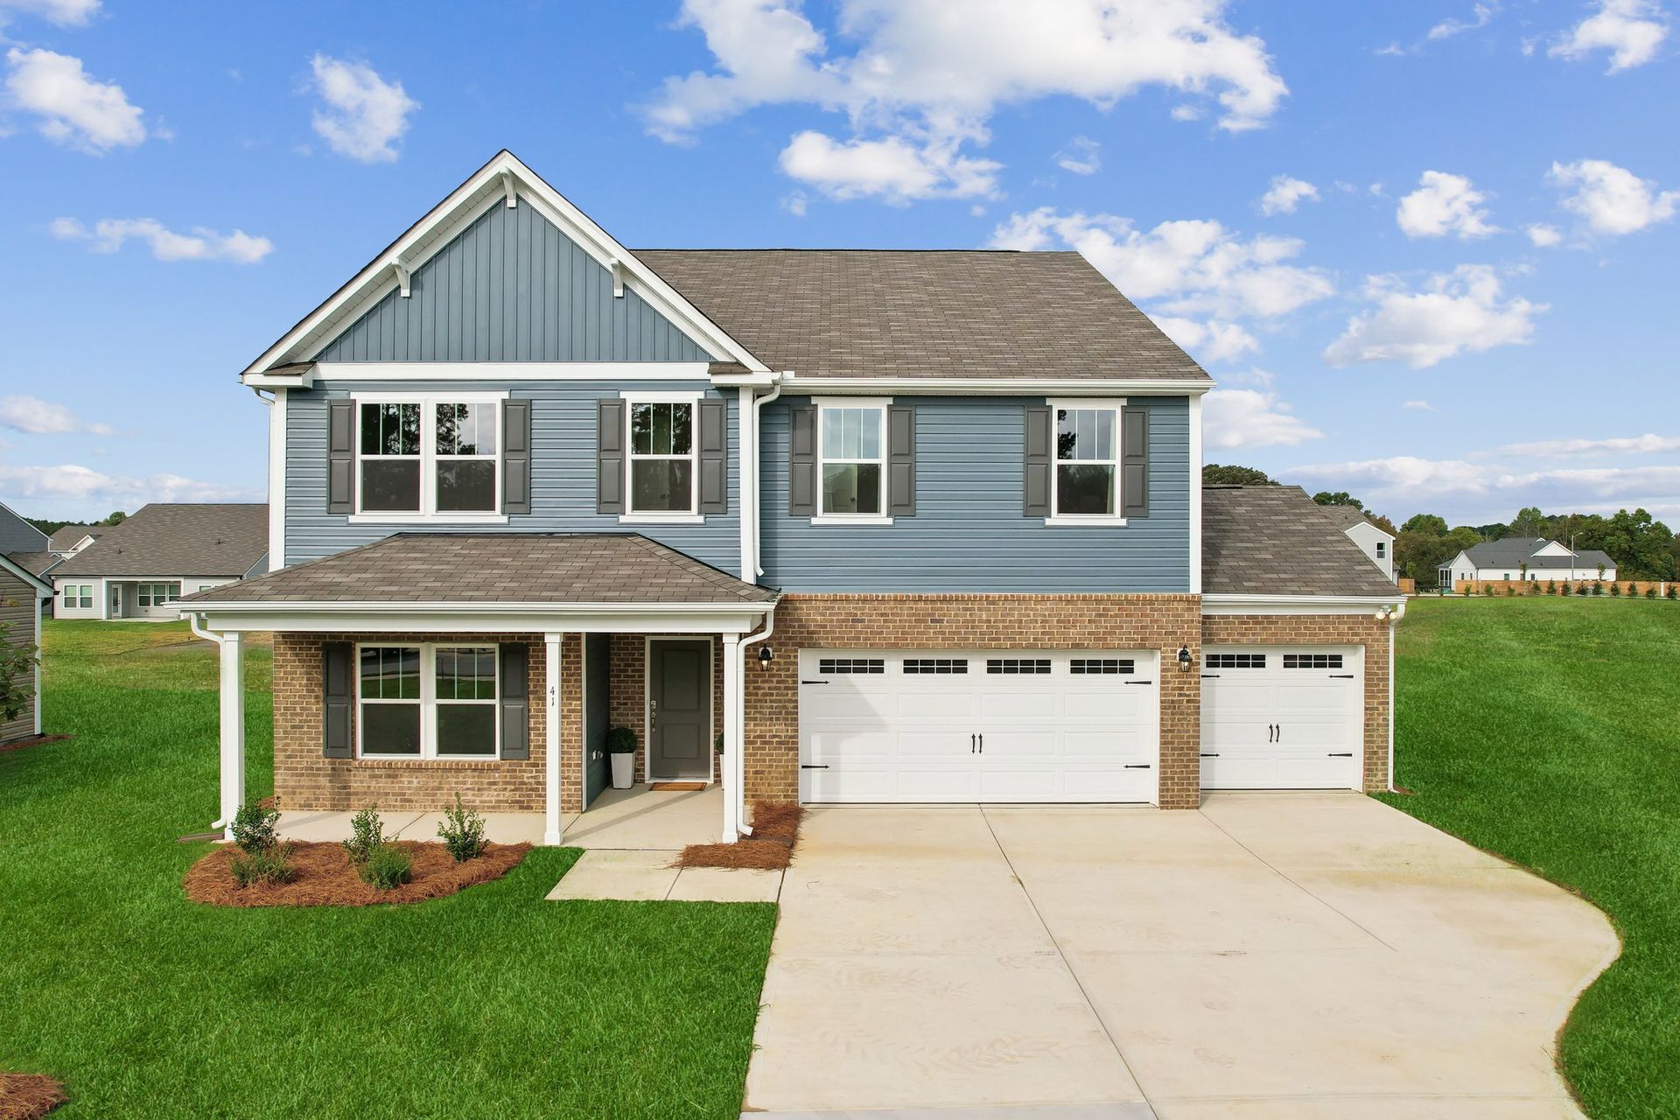

Winslow
Nathans Ridge in Lillington, NC
From $411,900 This is the starting price for this plan and is subject to change.

True Homes
- 4 Beds
- 2.5 Baths
- 3,609 Sq Ft
Overview
Floor plan features
- 1 Half Bathroom
- 2 Stories
- Primary Bed Upstairs
- Single Family
Floor plan description
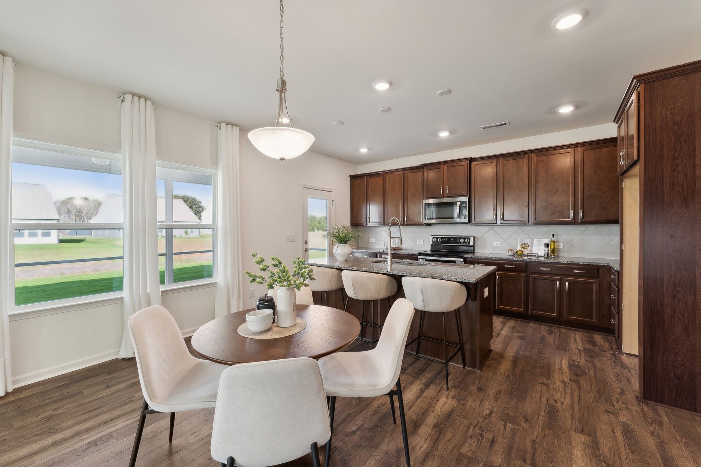
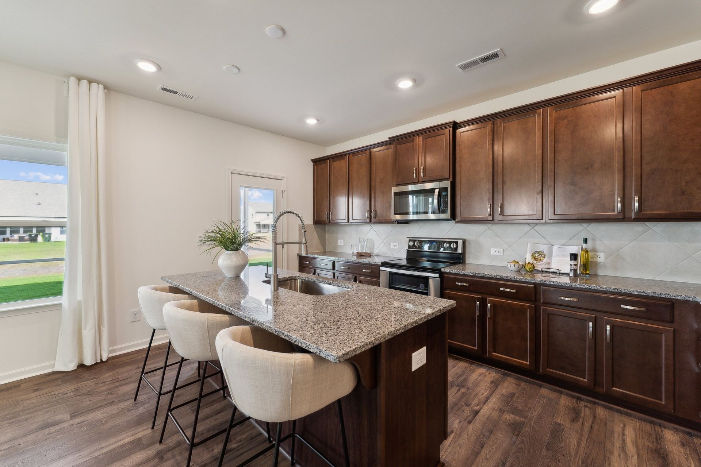
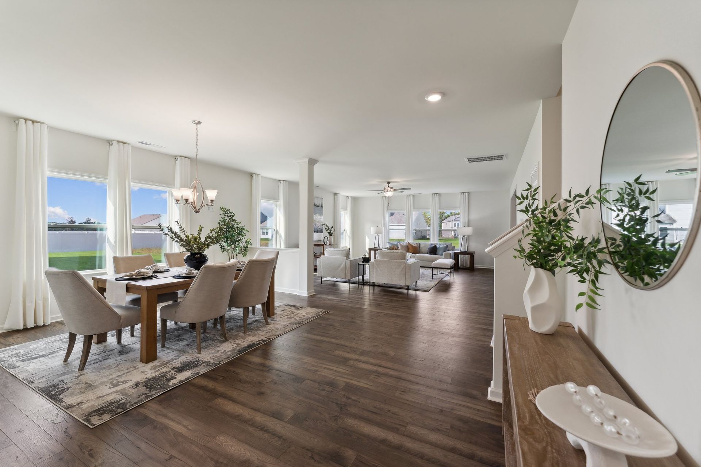
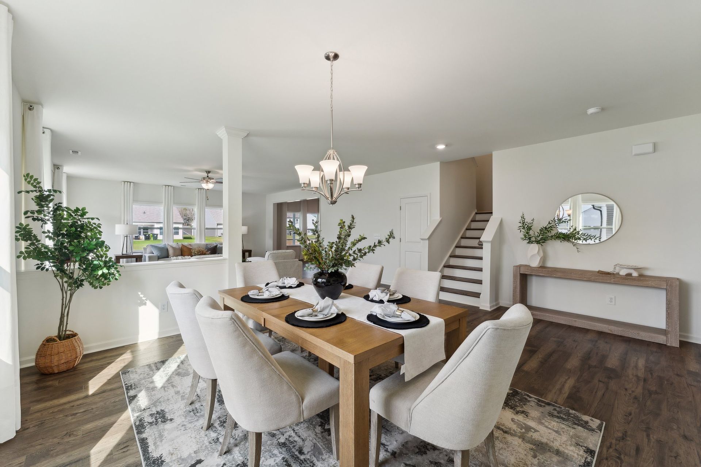
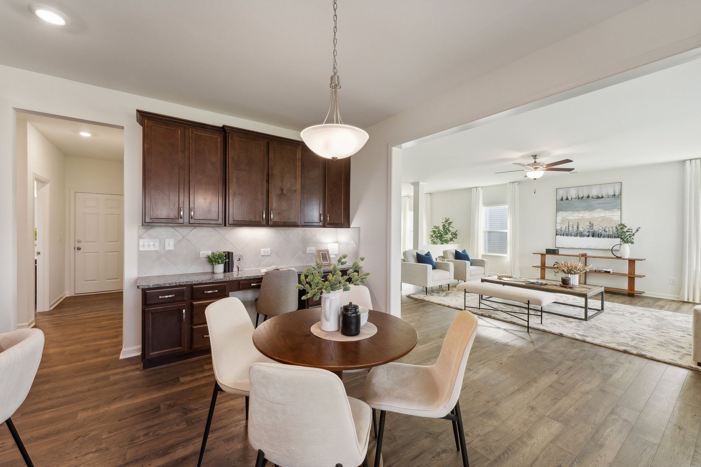
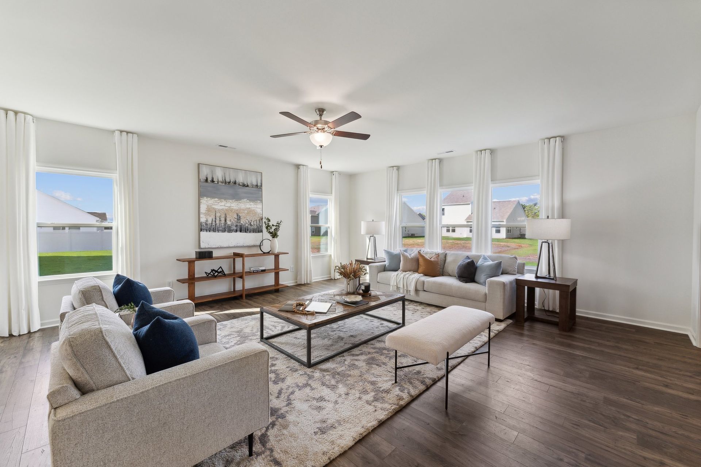
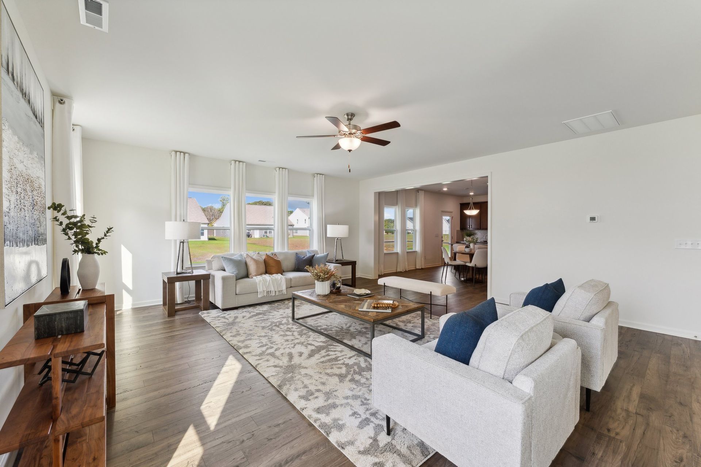
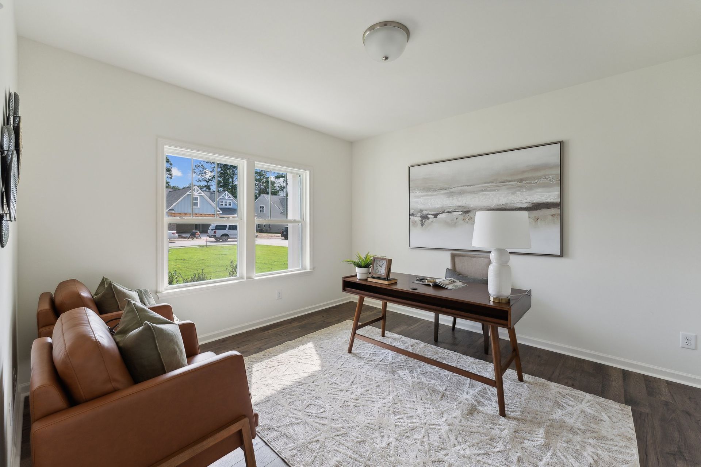
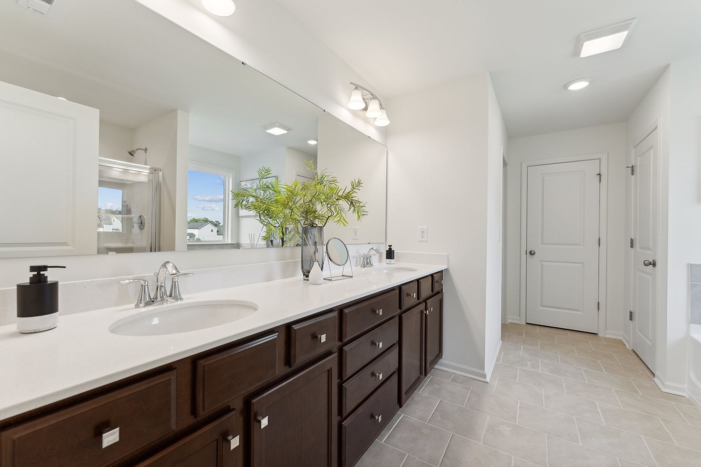
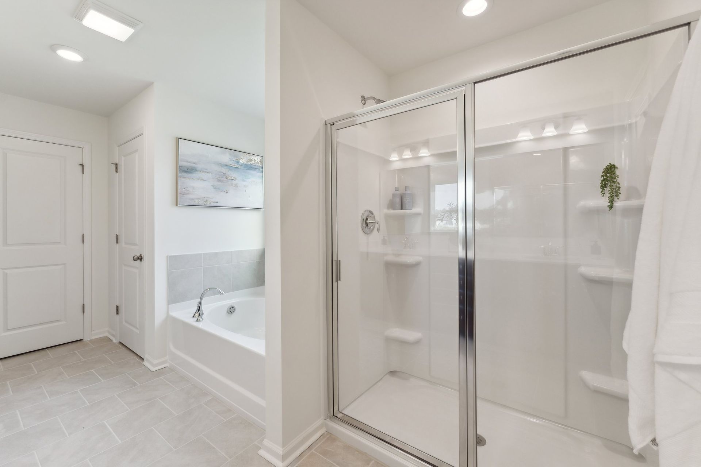
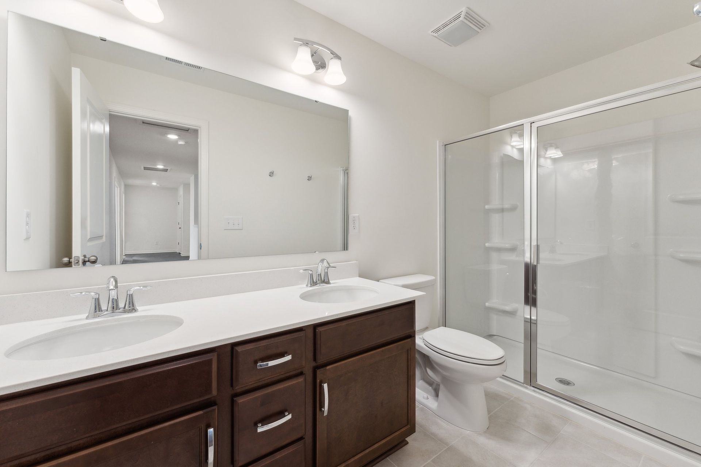
The Winslow 3503 is a versatile 2-story plan offering an expansive Great Room, a dedicated Study, and an upstairs Game Room alongside four spacious Bedrooms. It provides ample space for comfortable living, with a layout that adapts to life's ever-changing needs.First FloorOn the First Floor, a soaring Great Room anchors the main living area, flowing into a casual Nook, a formal Dining Room, and a Kitchen complete with a dedicated Pantry for organized, everyday storage. A private Study creates a quiet space set apart from the heart of the home, while a mudroom entry with a Bench offers a practical transition from the Garage into daily life. A Covered Porch extends the living experience outdoors, right from the main level.Second FloorThe Second Floor is home to a generous Primary Suite, thre...
Explore this home
Explore custom options for this floor plan.
Community highlights
About Nathans Ridge
Within Nathan's Ridge, an impressive array of new homes ranging from 2,069 to 2,820 square feet awaits discovery, ensuring that residents can select a home that perfectly aligns with their lifestyle and needs. Don't let this extraordinary opportunity slip through your fingers – Nathan's Ridge calls you to secure your place in this exceptional community. It's a lifestyle where nature's serenity, small-town warmth, and the dynamic possibilities of nearby cities harmoniously converge. Your haven awaits – embrace it at Nathan's Ridge. Connect with us today and uncover firsthand why Nathan's Ridge isn't just a location; it's a lifestyle. More info about Nathans Ridge
Ask the builder
The builder will reach out to you to answer your questions.
Request a tour
Nathans Ridge
True Homes
26 Mable Ct, Lillington, NC 27546
020-021-4397
919-***-****
Hours
Mon-Fri 12pm-6pm; Sat-Sun: 1pm-6pm
Neighborhood

Community location & sales center
26 Mable Ct Lillington, NC 27546
26 Mable Ct Lillington, NC 27546
242-243-6519
919-***-****
From Raleigh, NC:Take US-401 S toward Fuquay-Varina.?Merge onto NC-210 S toward Lillington.?Turn right onto Old US Hwy 421 and continue to Mable Court.?From Fayetteville, NC:Take NC-210 N toward Lillington.?Turn left onto Old US Hwy 421 and proceed to Mable Court.
Schools near Nathans Ridge
Harnett County Schools
Public Middle School
rating

Harnett Central Middle School
Grades 6 to 8
919-639-6000
2529 Harnett Central Rd, Angier, NC, 27501
Class ratio
1:15
Enrollment
1024
Public High School
rating

Harnett Central High School
Grades 9 to 12
919-639-6161
2911 Harnett Central Rd, Angier, NC, 27501
Class ratio
1:17
Enrollment
1474
GreatSchools ratings are provided by GreatSchools.org and are for reference only. Ratings may not be available for all schools. Please verify school assignments and details with the local school district.
Amenities
Community & neighborhood
Builder details
True Homes

Take the next steps toward your new home
This listing's information was verified with the builder for accuracy 10 hours ago
Winslow Plan by True Homes

saved to favorites!
To see all the homes you’ve saved, visit the My Favorites section of your account.
Discover More Great Communities
Select additional listings for more information
We're preparing your brochure
You're now connected with True Homes. We'll send you more info soon.
The brochure will download automatically when ready.
Brochure downloaded successfully
Your brochure has been saved. You're now connected with True Homes, and we've emailed you a copy for your convenience.
The brochure will download automatically when ready.
Way to Go!
You’re connected with True Homes.
The best way to find out more is to visit the community yourself!