


Wonder - Sky Ranch
From $539,990 | 5 Beds | 3 Baths | 2,771 SqFt
Wonder
Sky Ranch in Watkins, CO
From $539,990 This is the starting price for this plan and is subject to change.
Monthly HOA fees: $77 HOA stands for Homeowners Association. These fees help maintain and manage shared community amenities and services.

Oakwood Homes
- 5 Beds
- 3 Baths
- 2 Car garage
- 2,771 Sq Ft
Overview
Floor plan features
- Single Family
Floor plan description
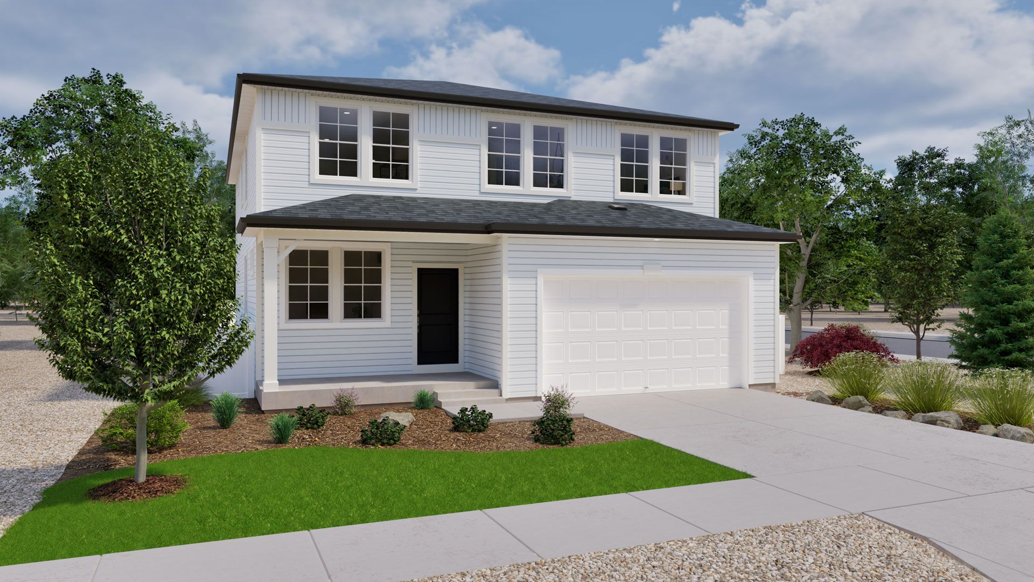
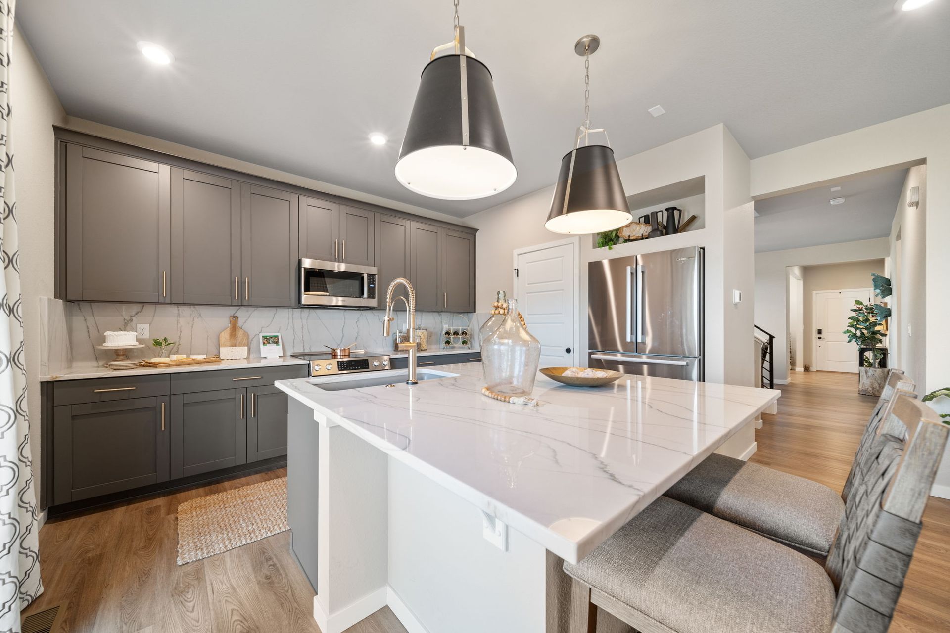
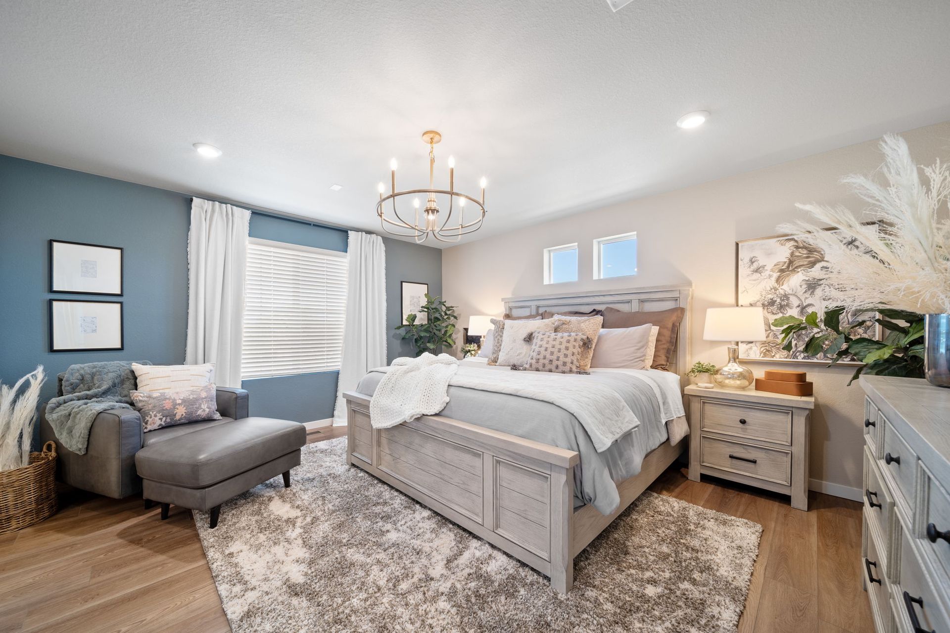
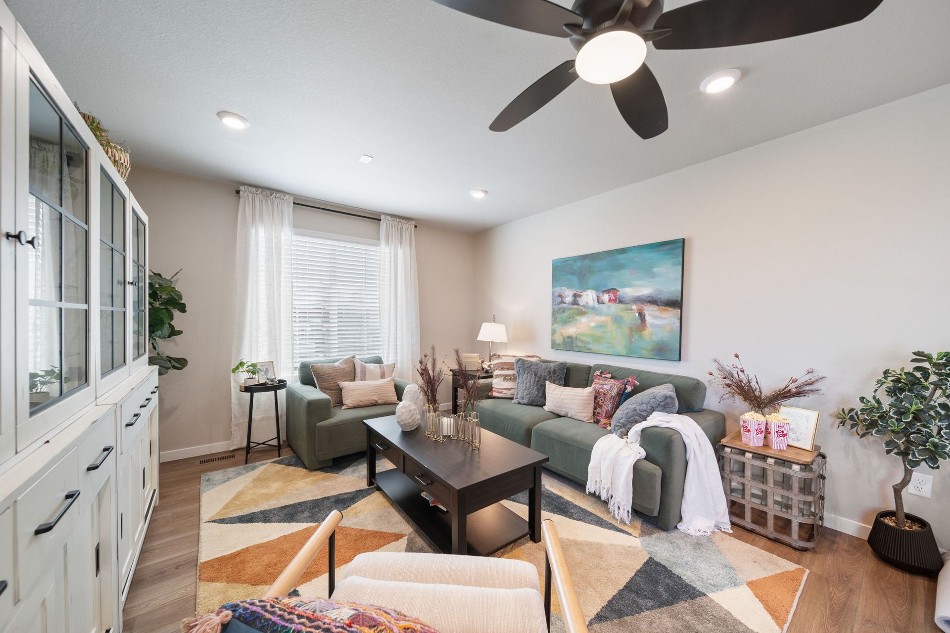
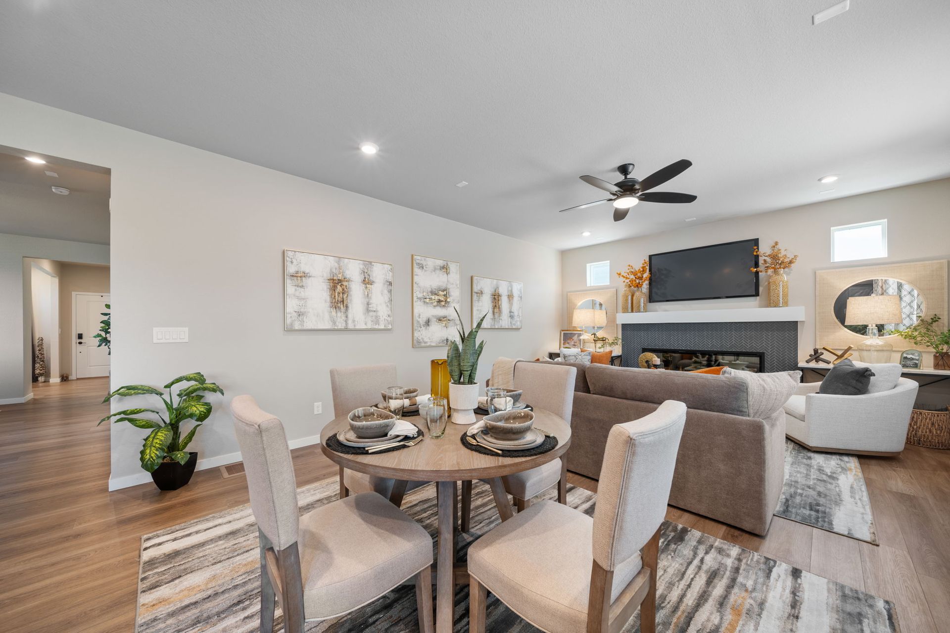
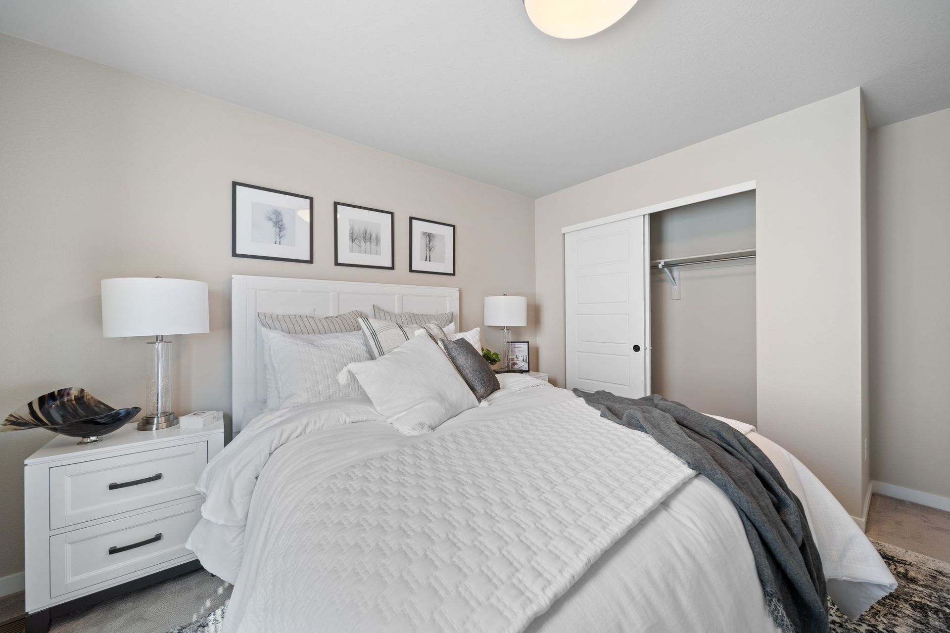
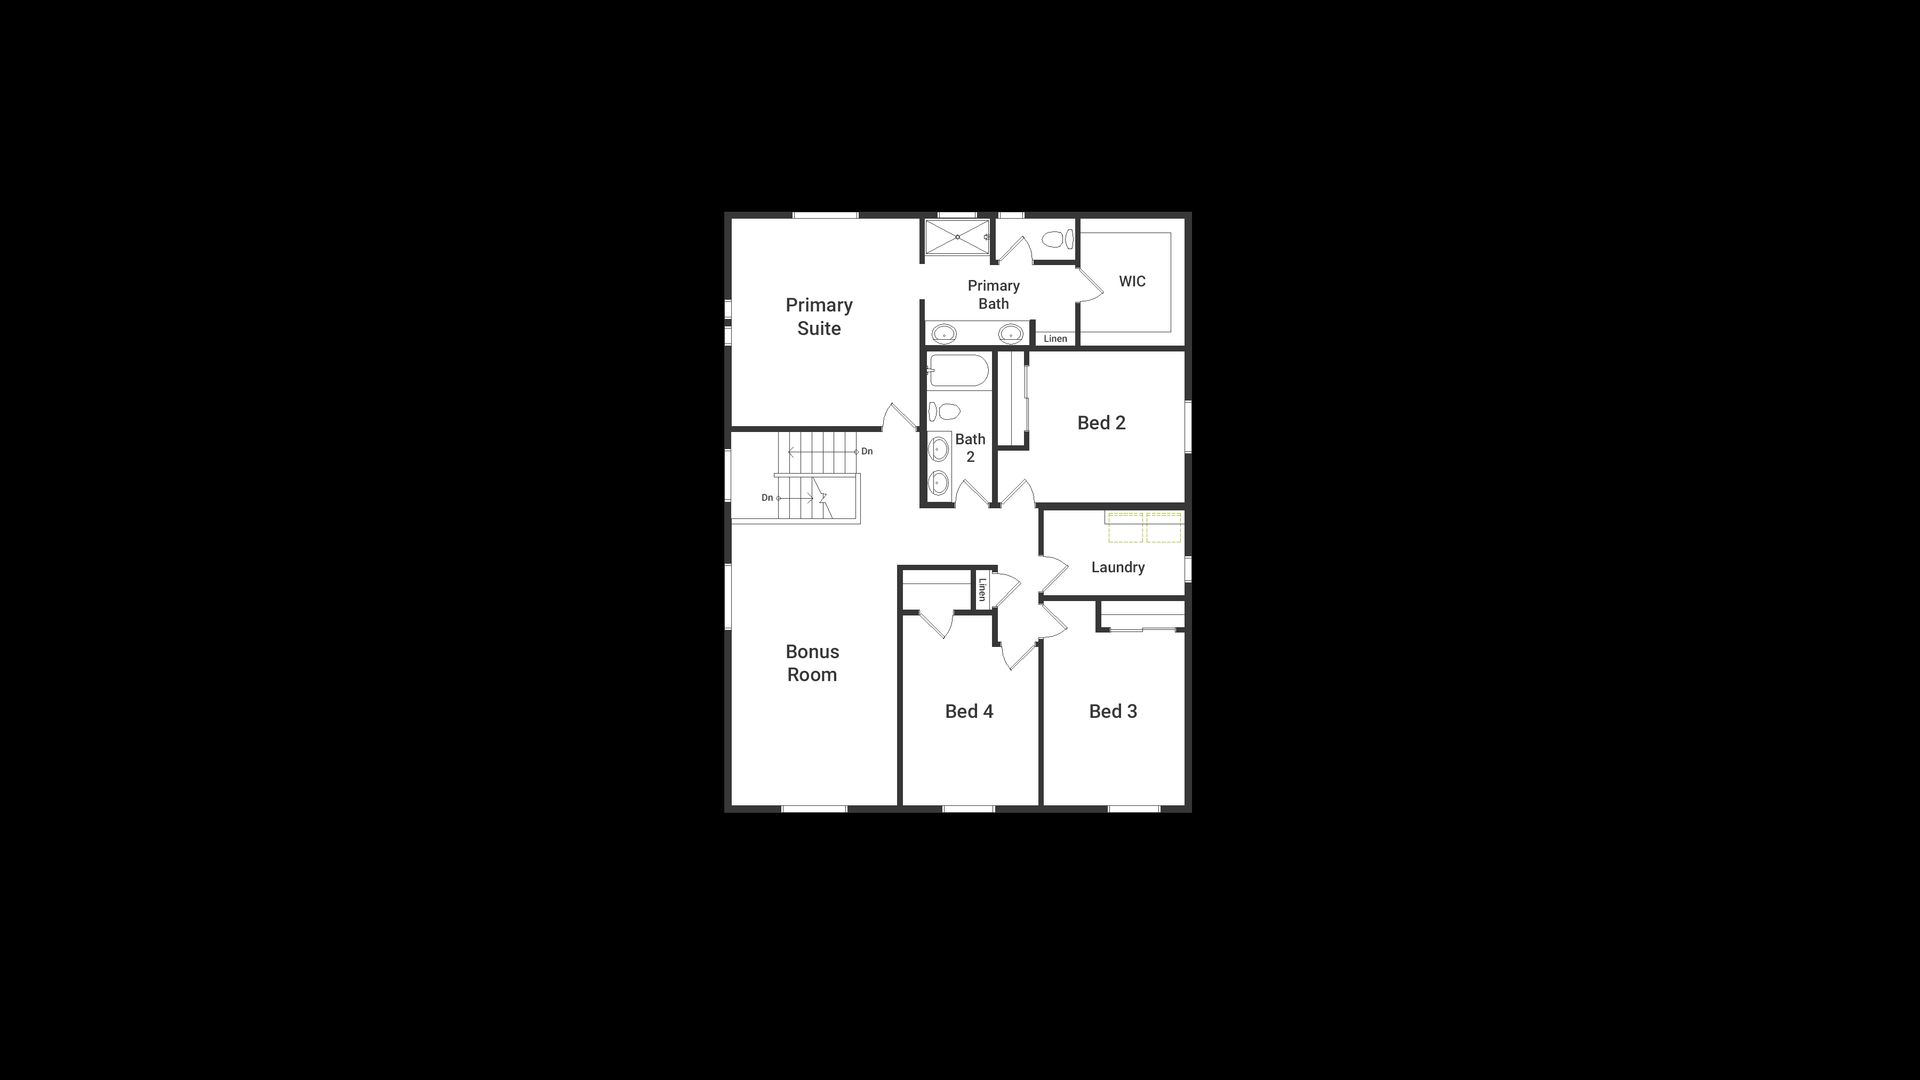
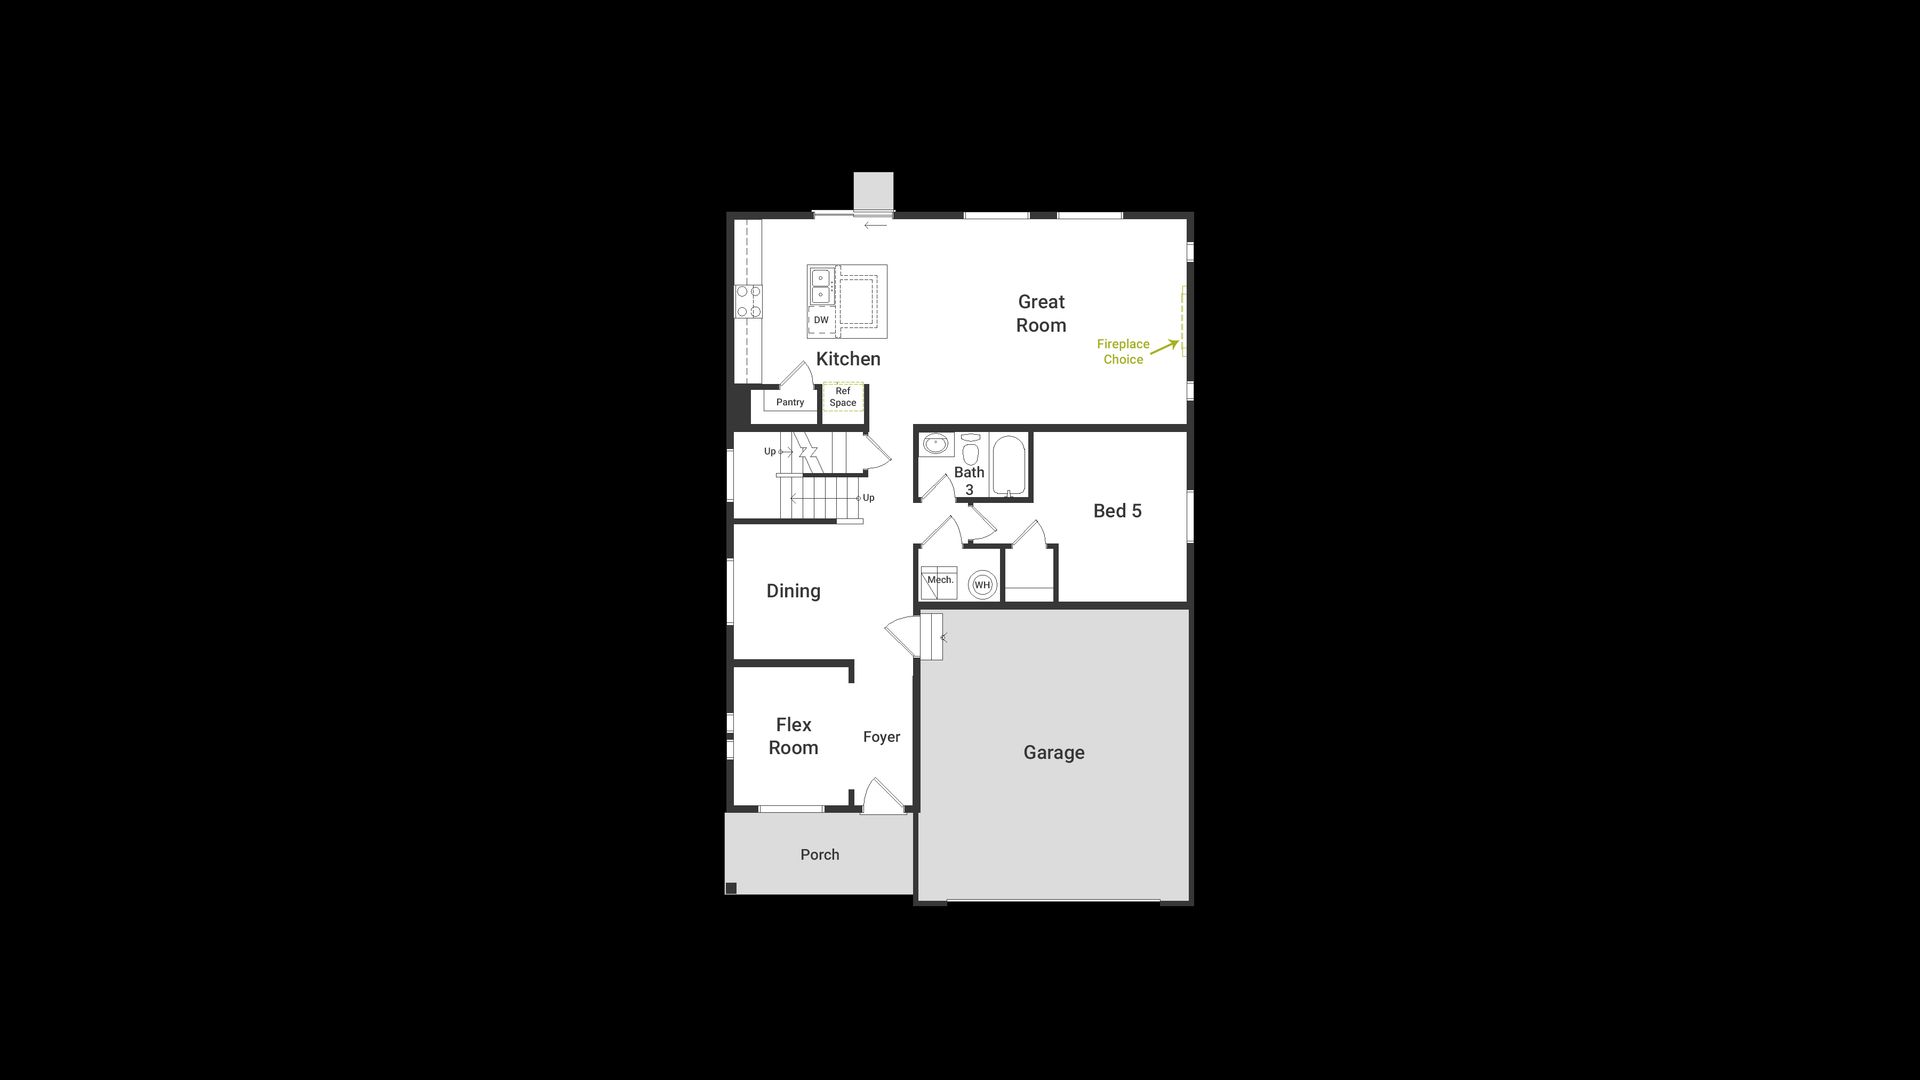
The Wonder floorplan blends modern design with artisanal touches in a home built for flexibility, affordability, and efficiency. This single-family, 2-story layout spans 2,771 sq. ft. in total and offers 5 beds, 3 baths, an unfinished basement, and an oversized 2-car garage. This home has plenty of curb appeal featuring a multi-textural exterior, front porch, and 5’ privacy fencing. The main level is bright with oversized windows, 9’ ceilings, home-office flex room, dining area, and an expansive great room. Enjoy designer LVP flooring, Shaw carpeting, and Sherwin-Williams paint throughout. The kitchen is complete with a large dining island, stainless steel sink, and large pantry. The upstairs primary suite offers a large walk-in closet, double vanity sink, and a tiled spa shower. The 2nd...
Explore this home
Explore custom options for this floor plan.
Special offers
Explore the latest promotions at Sky Ranch. to learn more!
Homebuyer Downpayment Assistance
Own your new home with as little as $1,000 cash required to purchase!* Plus, receive up to $25,000* in down payment assistance and a below-market fixed interest rate with this first-of-its-kind, exclusive pilot program. This offer runs through 12/31/2026.
Hometown Hero Discount
With our Hometown Heroes program, we’re making homeownership even better by beating any Oakwood Homes published incentive by $2,500 just for you. A simple way to give back to those who serve. See if you qualify today! This offer runs through 12/31/2026.
Community highlights
About Sky Ranch
Welcome to Sky Ranch, a vibrant master-planned community in Arapahoe County just east of Aurora and minutes from Watkins, where attainable new homes meet thoughtful design and everyday convenience. Residents enjoy community parks, trails, and open spaces throughout the neighborhood, along with easy access to Denver International Airport and major employment and entertainment destinations nearby. With nearby access to more than 100 parks, thousands of acres of open space, golf courses, and endless outdoor recreation, Sky Ranch offers the perfect balance of connectivity, comfort, and room to grow, making it an easy place to call home. More info about Sky Ranch
Ask the builder
The builder will reach out to you to answer your questions.
Request a tour
Sky Ranch
Oakwood Homes
418 N Bently St, Watkins, CO 80137
858-006-1364
303-***-****
Sales Agent
Natalie Myers, Kevin Sorensen, Maggie Tramuta, Ritchie Kotschau, Nicole Bagley
Hours
Mon By Appt;Tue By Appt;Wed By Appt;Thu By Appt;Fri By Appt;Sat By Appt;Sun By Appt
Neighborhood

Community location & sales center
418 N Bently St Watkins, CO 80137
418 N Bently St Watkins, CO 80137
414-662-7920
303-***-****
Amenities
Community & neighborhood
Builder details
Oakwood Homes

Take the next steps toward your new home
This listing's information was verified with the builder for accuracy 14 hours ago
Wonder Plan by Oakwood Homes

saved to favorites!
To see all the homes you’ve saved, visit the My Favorites section of your account.
Discover More Great Communities
Select additional listings for more information
We're preparing your brochure
You're now connected with Oakwood Homes. We'll send you more info soon.
The brochure will download automatically when ready.
Brochure downloaded successfully
Your brochure has been saved. You're now connected with Oakwood Homes, and we've emailed you a copy for your convenience.
The brochure will download automatically when ready.
Way to Go!
You’re connected with Oakwood Homes.
The best way to find out more is to visit the community yourself!