


Yosemite - Waterford
From $549,990 | 4 Beds | 3.5 Baths | 3,308 SqFt
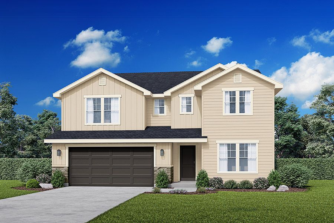
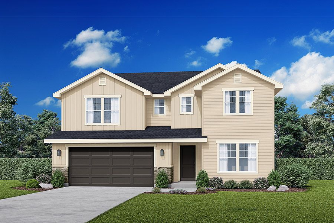
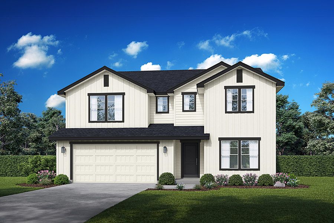
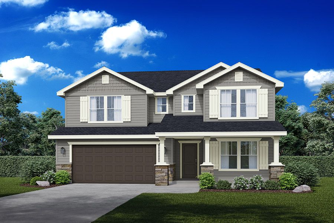
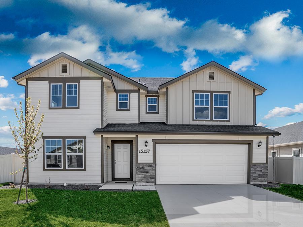
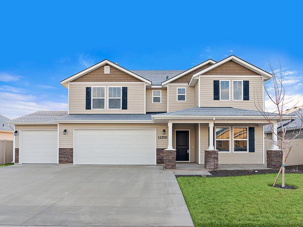
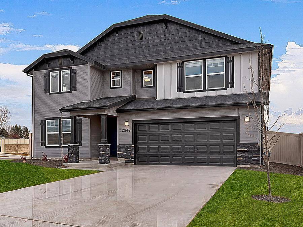
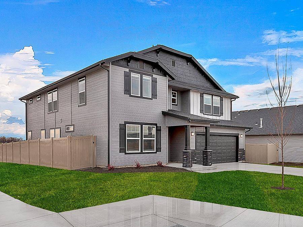
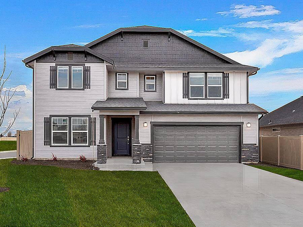
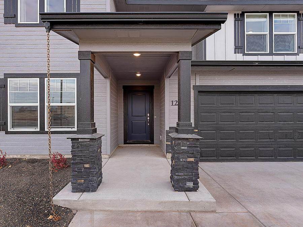
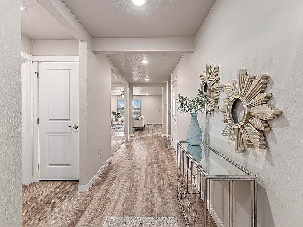
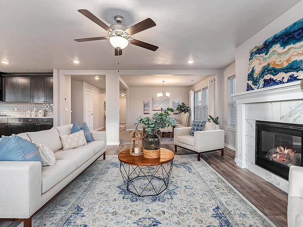
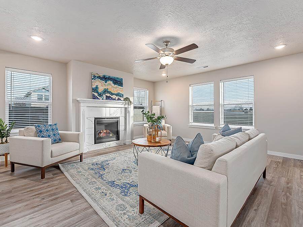
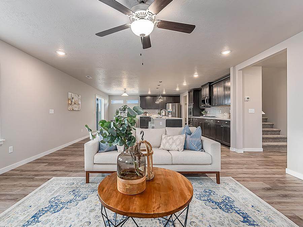
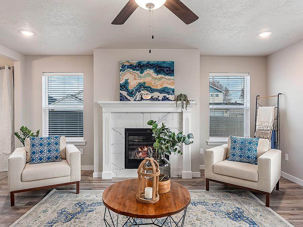
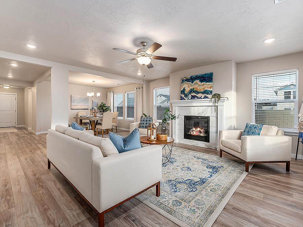
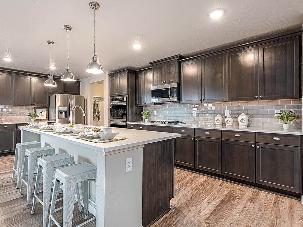
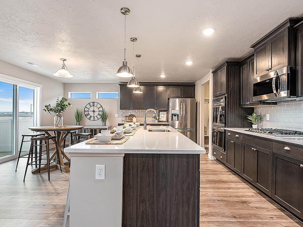
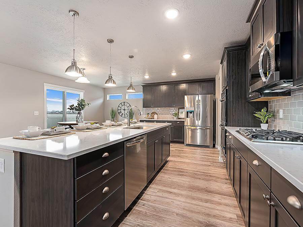
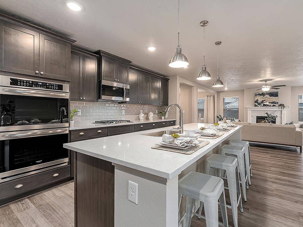

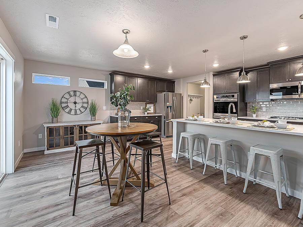
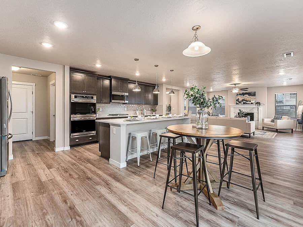
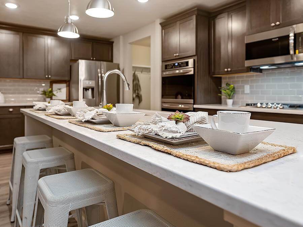
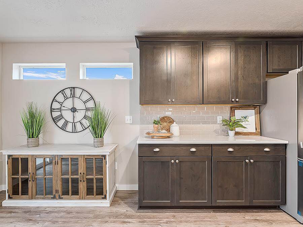
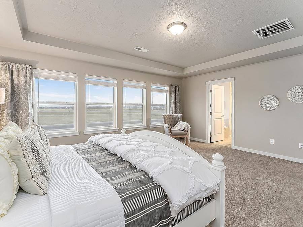
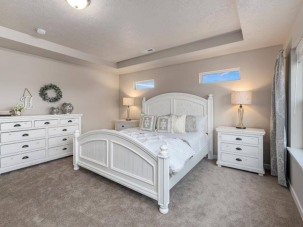
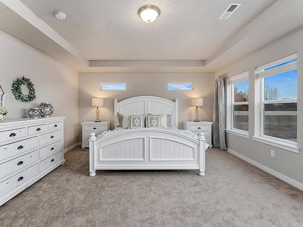
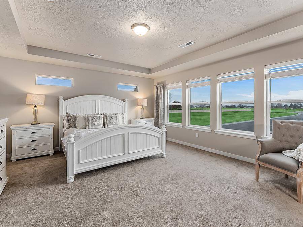
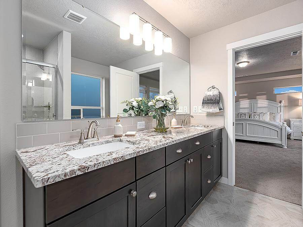
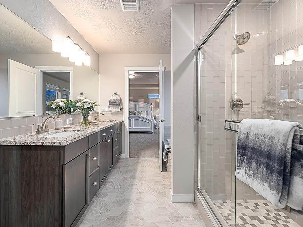
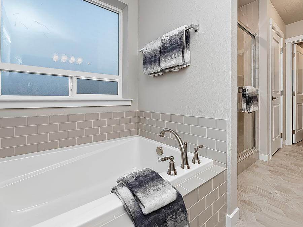
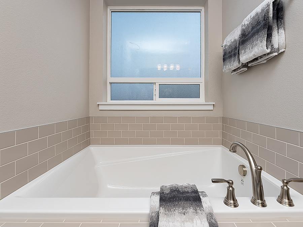
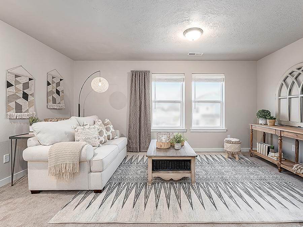
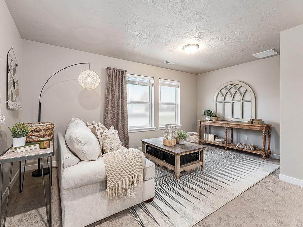
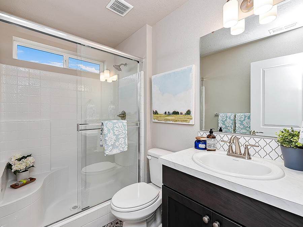
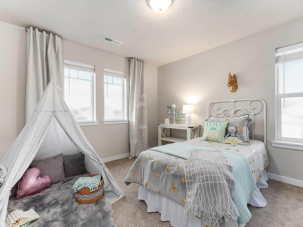
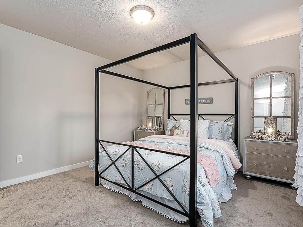
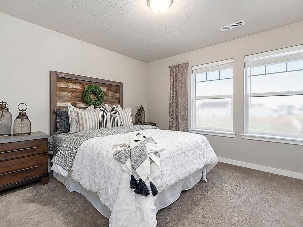
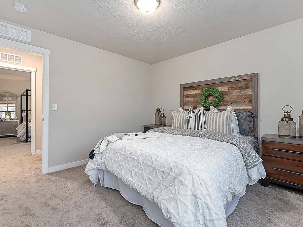
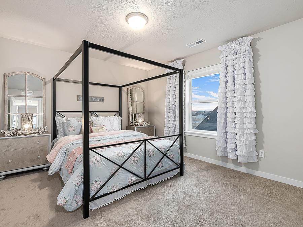
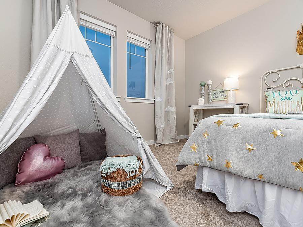
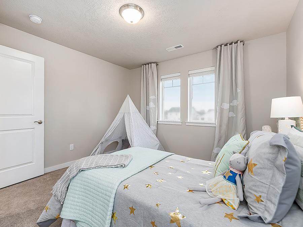
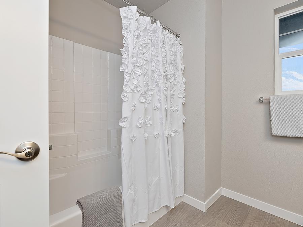
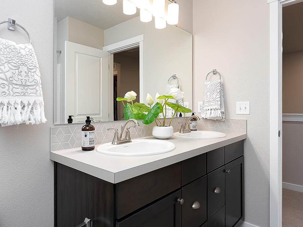
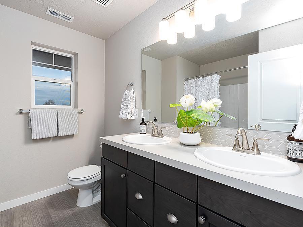
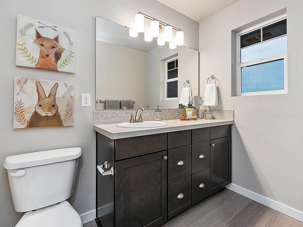
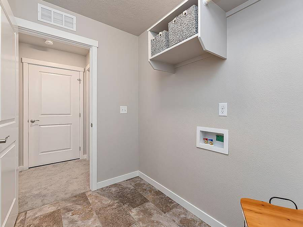
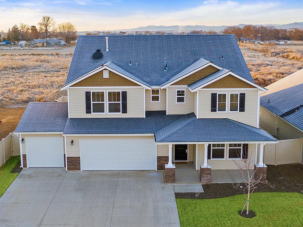
Yosemite
Waterford in Middleton, ID
From $549,990 This is the starting price for this plan and is subject to change.
Yearly HOA fees: $600 HOA stands for Homeowners Association. These fees help maintain and manage shared community amenities and services.

Hubble Homes, LLC
- 4 Beds
- 3.5 Baths
- 2 Car garage
- 3,308 Sq Ft
Overview

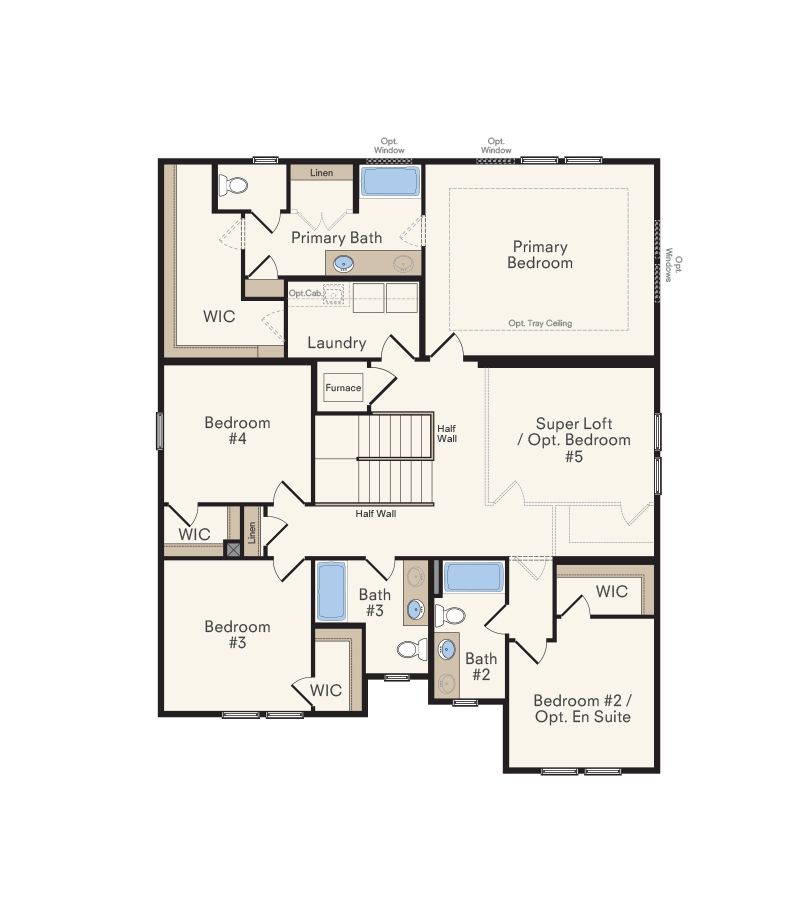
Floor plan features
- 1 Half Bathroom
- Primary Bed Upstairs
- Single Family
Floor plan description
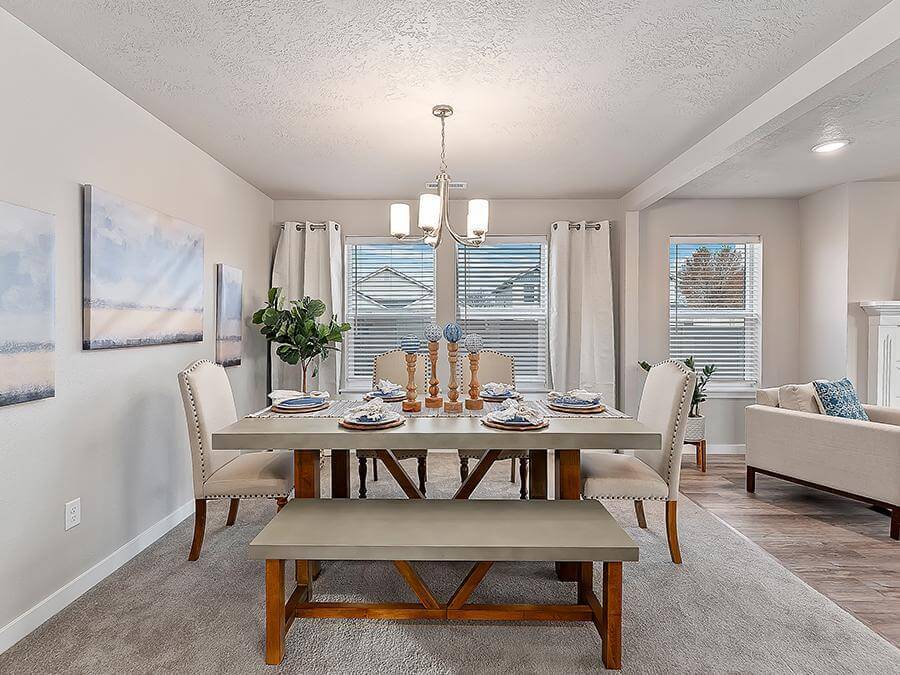
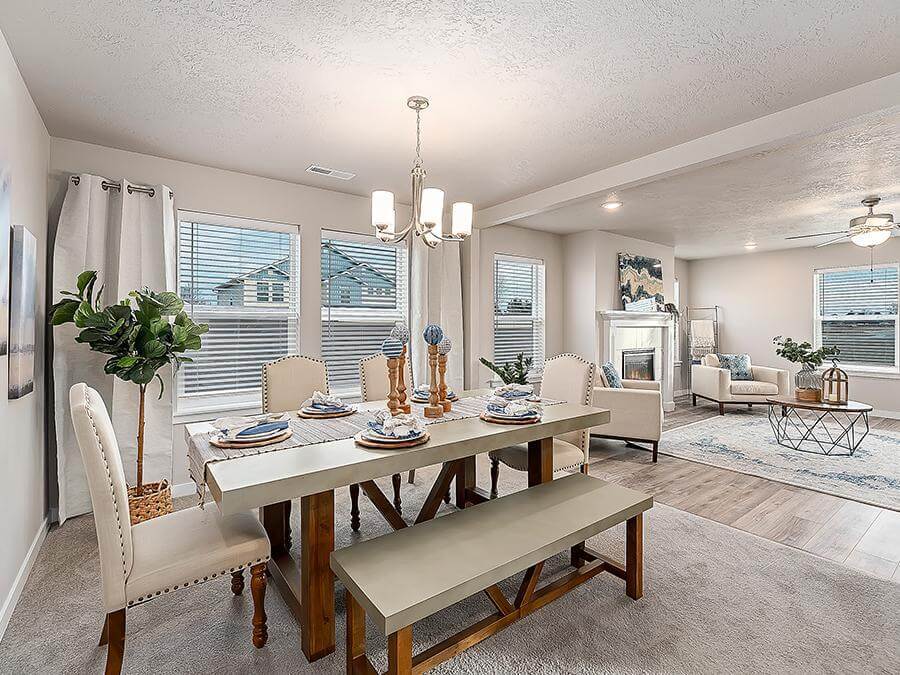
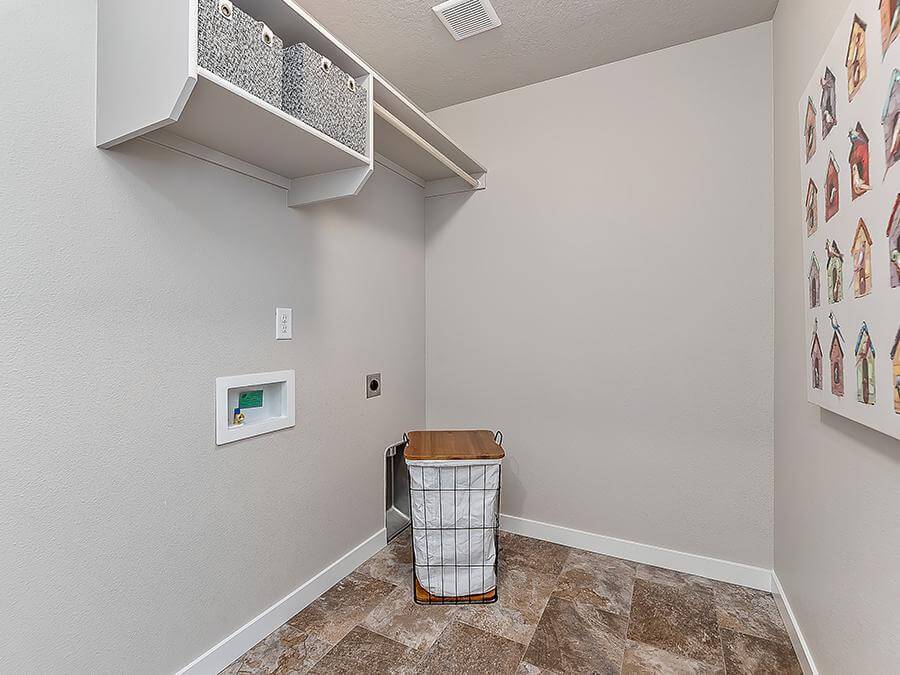
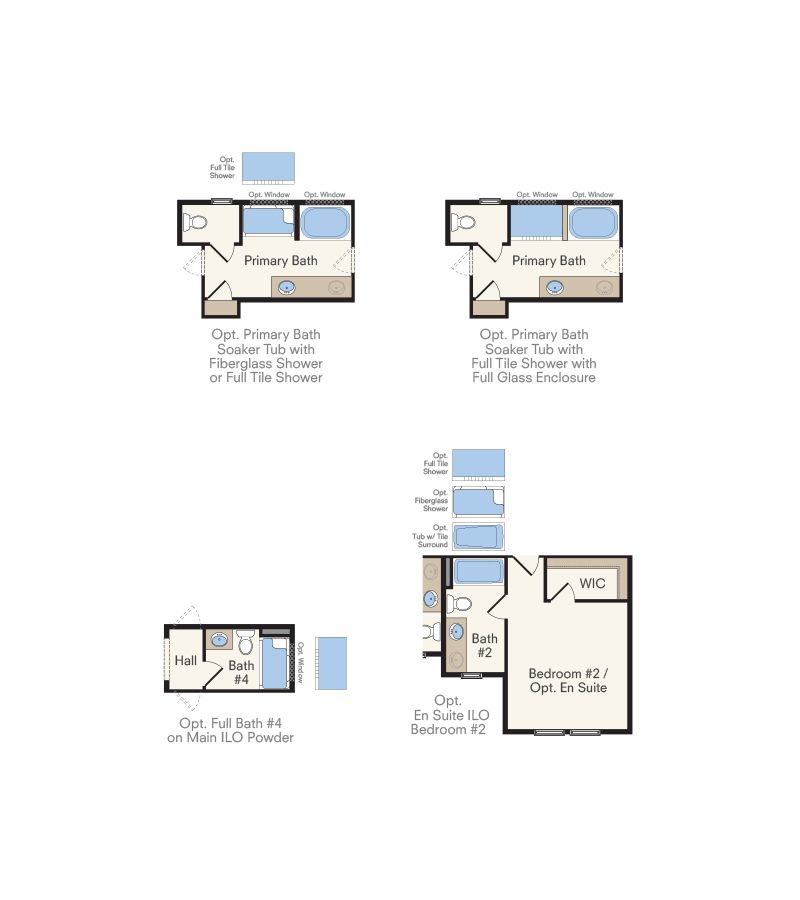
In the Yosemite, you'll appreciate the possibilities - with a generous well-designed area, it has something for everyone. Create the best memories in the formal dining room, gather everyone together in the open kitchen and great room, or spend game night in the super loft. The open kitchen is the heart of the home, featuring a center island, spacious counters and a walk-in pantry. Options in this home are endless, this home offers the possibility for a sought after first floor suite in addition to having the primary suite on the second story. Enough space to house the whole family, have an office, media room, game room or whatever you can imagine. Take our 3D Tour now and virtually walk through the home. Every Hubble Home includes a Builder Warranty and is HERS® and Energy Star® Cert...
Explore this home
Explore custom options for this floor plan.
Special offers
Explore the latest promotions at Waterford. to learn more!
Save $2,500 Home for Heroes
First Responders, Medical Healthcare, EMS, Firefighters, Law Enforcement, Active and Retired Military get $2,500 towards the purchase of their new home.
Community highlights
About Waterford
Waterford is located in quaint Middleton, Idaho a town with wide open spaces and gently rolling hills. This community allows for easy access to Caldwell and the surrounding area. Waterford’s rural feel and easy access to local shopping, dining, and entertainment is sure to please. Thoughtfully designed to enhance the everyday living experience, Waterford features a collection of one- and two-story homes with three to seven bedrooms, and two to four bathrooms. Plus, all homes come standard with a three-car garage. Waterford is the perfect place to call home. More info about Waterford
Ask the builder
The builder will reach out to you to answer your questions.
Request a tour
Waterford
Hubble Homes, LLC
1919 Cashel Street, Middleton, ID 83644
888-904-1189
Hours
Regular Hours Mon-Tues 10am-6pm Wed 12pm-6pm Thurs-Sat 10am-6pm Sun 12pm-6pm Sales Cent
Neighborhood

Community location & sales center
1919 Cashel Street Middleton, ID 83644
1919 Cashel Street Middleton, ID 83644
888-904-1189
Head North on Highway 44 to Duff Road, turn right on E. 9th Street.
Schools near Waterford
Middleton District
Public Elementary School
rating

Mill Creek Elementary School
Grades PK to 5
208-585-3065
500 N Middleton Rd, Middleton, ID, 83644
Class ratio
1:19
Enrollment
755
Public Middle School
Middleton Middle School
Grades 6 to 8
208-585-3251
511 W Main St, Middleton, ID, 83644
Class ratio
1:22
Enrollment
1007
Public High School
rating
Middleton High School
Grades 9 to 12
208-585-6657
1538 Emmett Rd, Middleton, ID, 83644
Class ratio
1:22
Enrollment
1364
GreatSchools ratings are provided by GreatSchools.org and are for reference only. Ratings may not be available for all schools. Please verify school assignments and details with the local school district.
Amenities
Community & neighborhood

Hubble Homes was founded on the belief that people can find the home of their dreams at a price they can afford. Now, that may sound like a fairly expected goal for a home builder. However, nobody builds like we do. To us, it’s all about getting the best, and most, home for the dollar (which requires an unexpected, revolutionary process of homebuilding). Hubble Homes has carefully applied decades of experience in multiple disciplines to get there — research, engineering, accounting, architecture, design, and tons of proven knowhow to build in a way that benefits you. By streamlining systems, Hubble Homes found ways to cut waste out of the building process without cutting corners.
Take the next steps toward your new home
This listing's information was verified with the builder for accuracy 1 day ago
Yosemite Plan by Hubble Homes, LLC

saved to favorites!
To see all the homes you’ve saved, visit the My Favorites section of your account.
Discover More Great Communities
Select additional listings for more information
We're preparing your brochure
You're now connected with Hubble Homes, LLC. We'll send you more info soon.
The brochure will download automatically when ready.
Brochure downloaded successfully
Your brochure has been saved. You're now connected with Hubble Homes, LLC, and we've emailed you a copy for your convenience.
The brochure will download automatically when ready.
Way to Go!
You’re connected with Hubble Homes, LLC.
The best way to find out more is to visit the community yourself!