


Zara - Lakeside At Satilla
From $409,990 | 3 Beds | 2.5 Baths | 2,055 SqFt
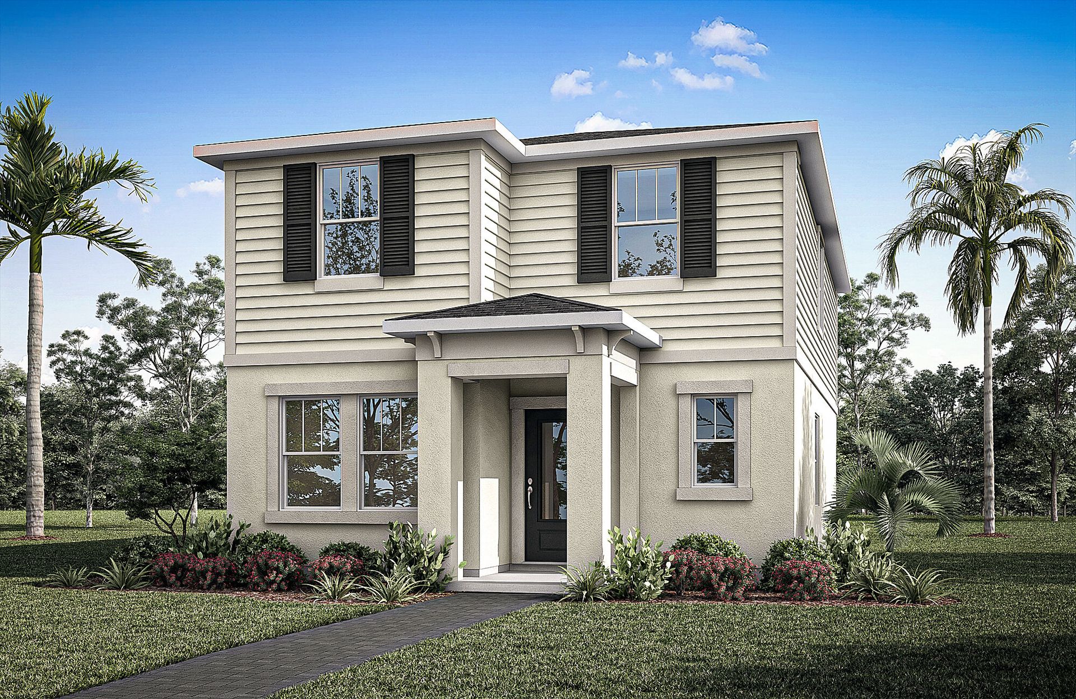
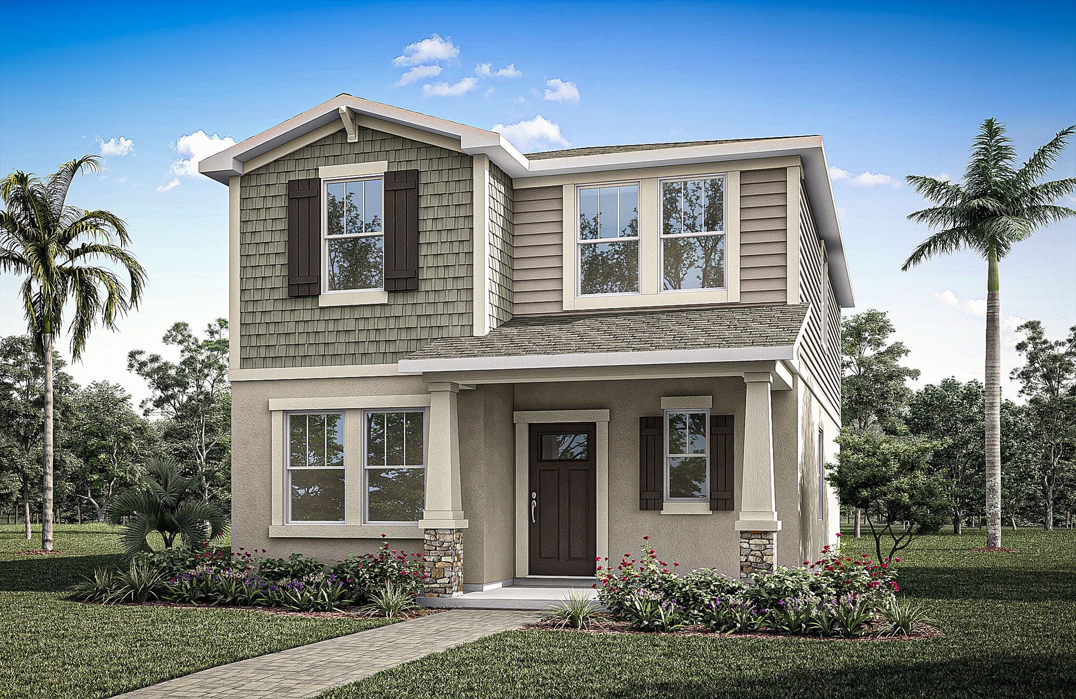
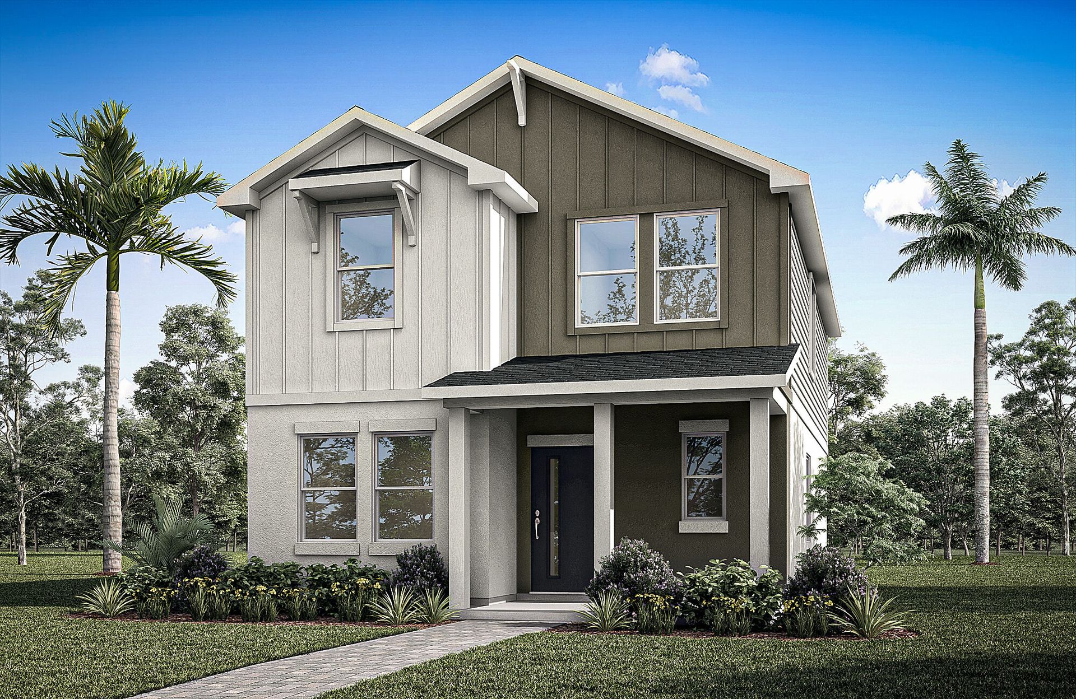
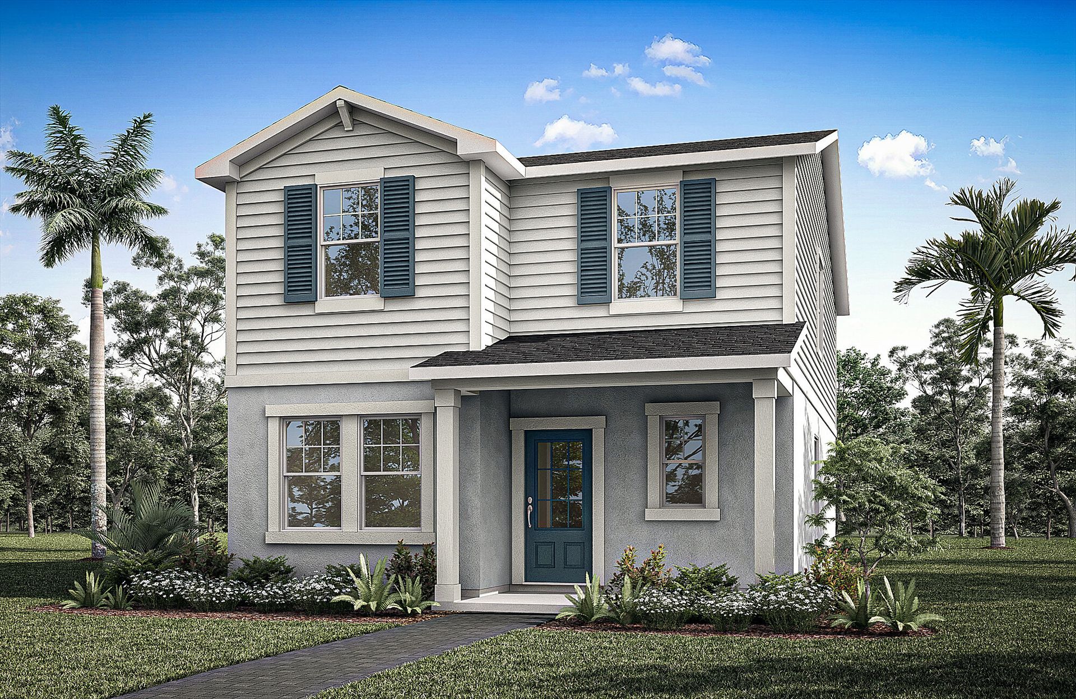
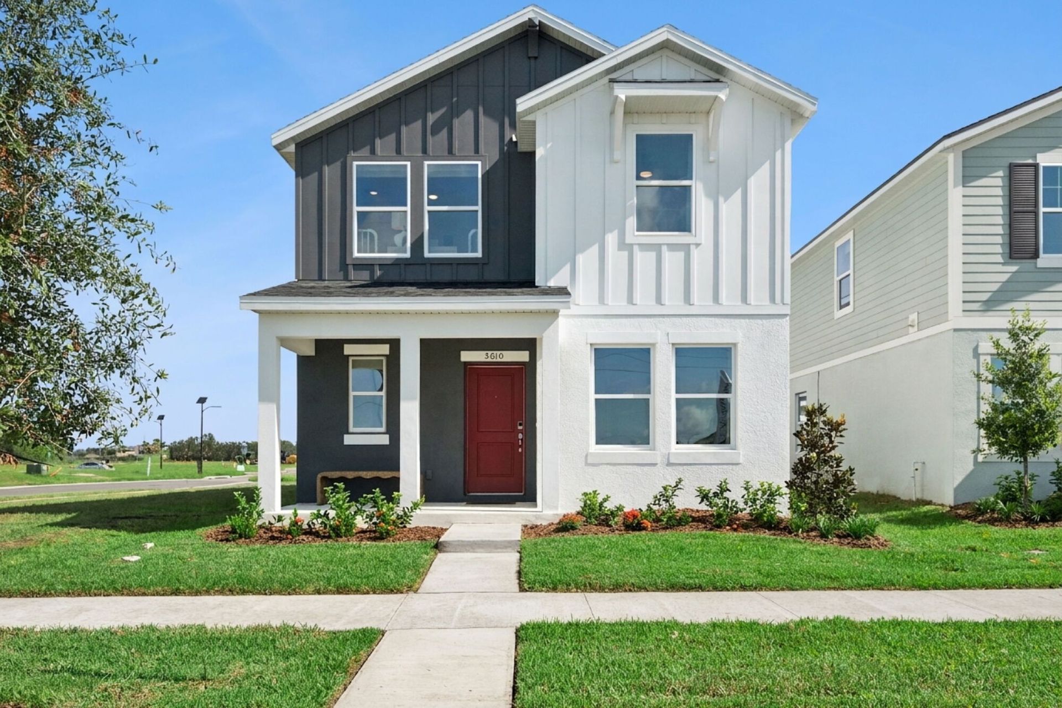
Zara
Lakeside At Satilla in Saint Cloud, FL
From $409,990 This is the starting price for this plan and is subject to change.

Mattamy Homes
- 3 Beds
- 2.5 Baths
- 2 Car garage
- 2,055 Sq Ft
Overview
Floor plan features
- 1 Half Bathroom
- 2 Stories
- Primary Bed Upstairs
- Single Family
Floor plan description
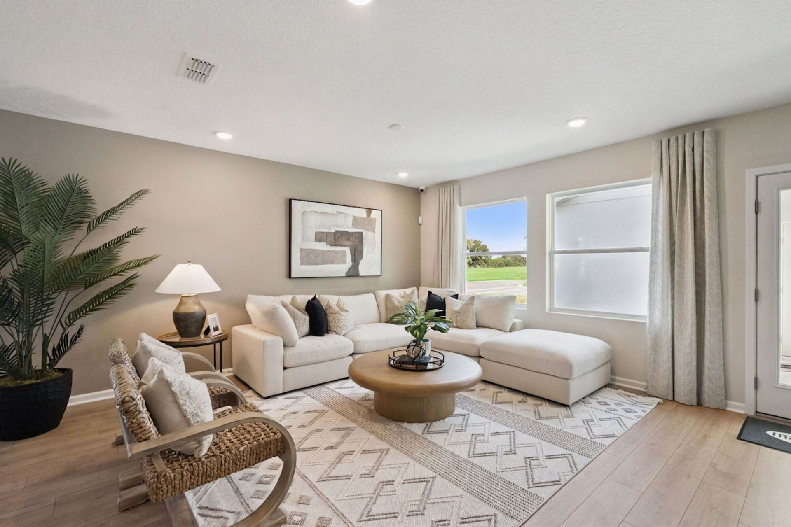
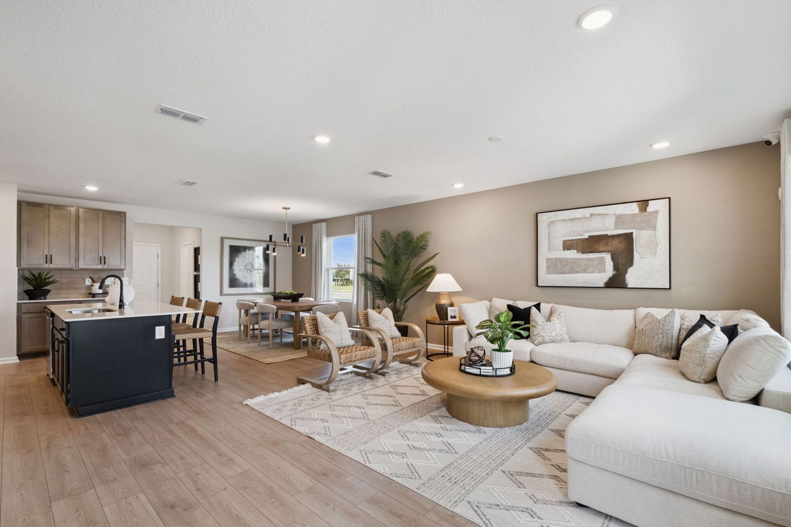
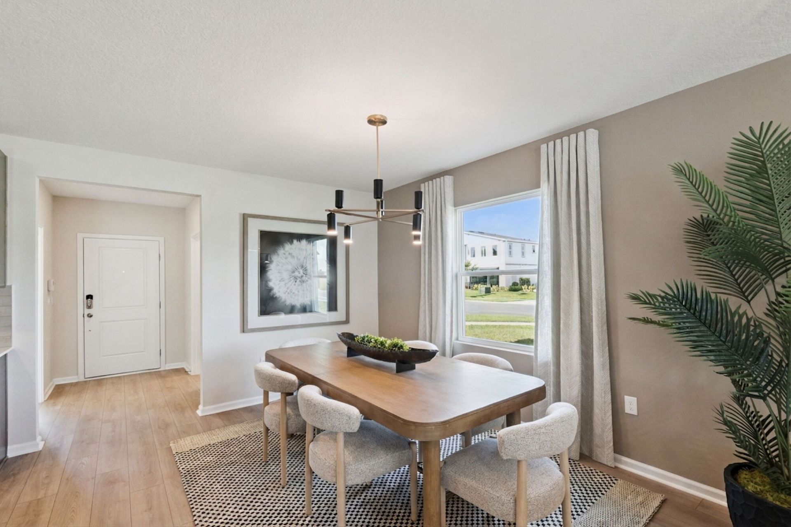
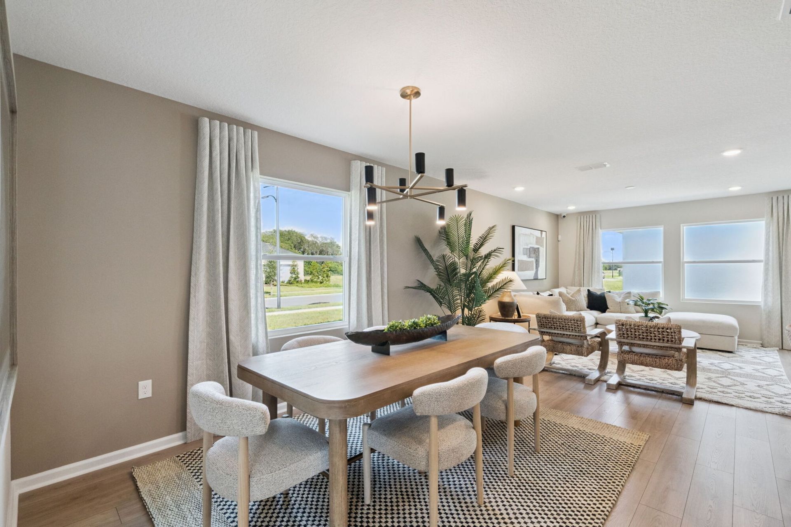
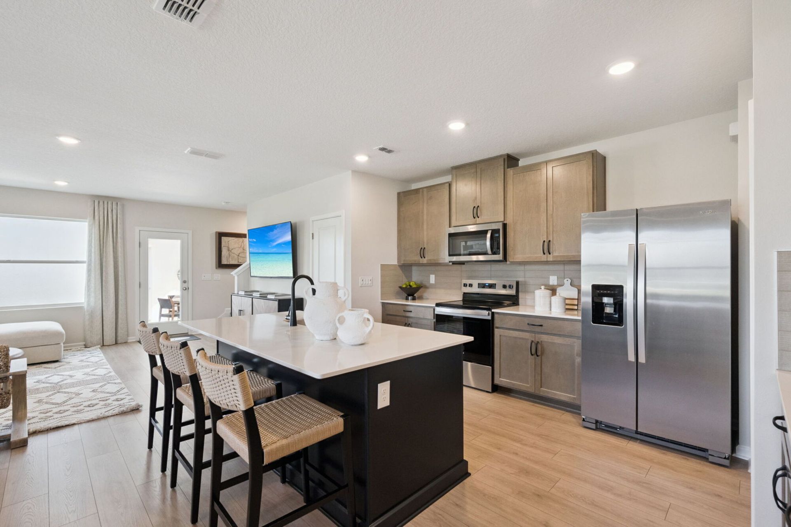
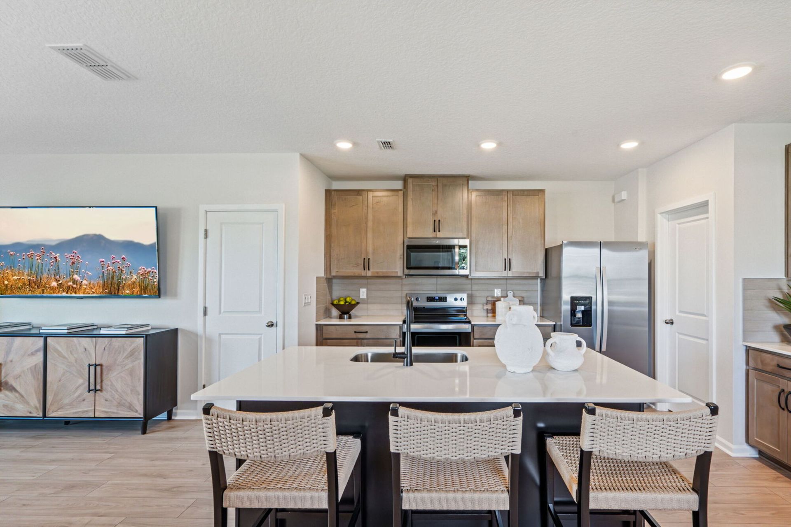
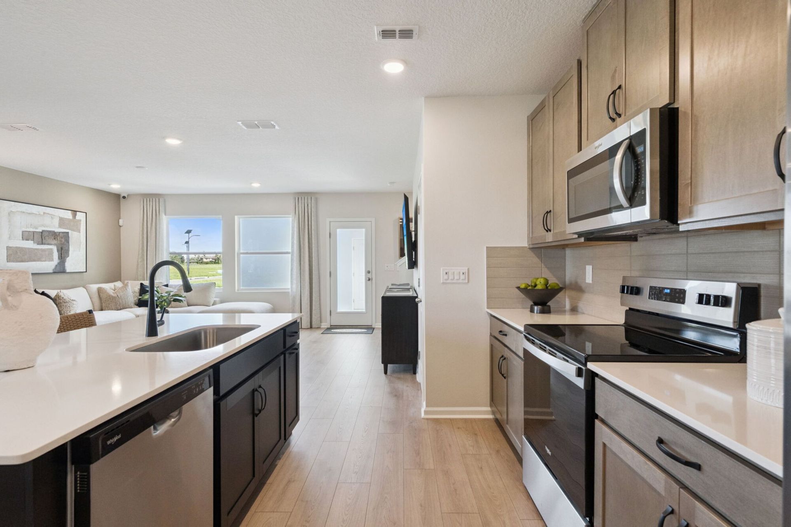
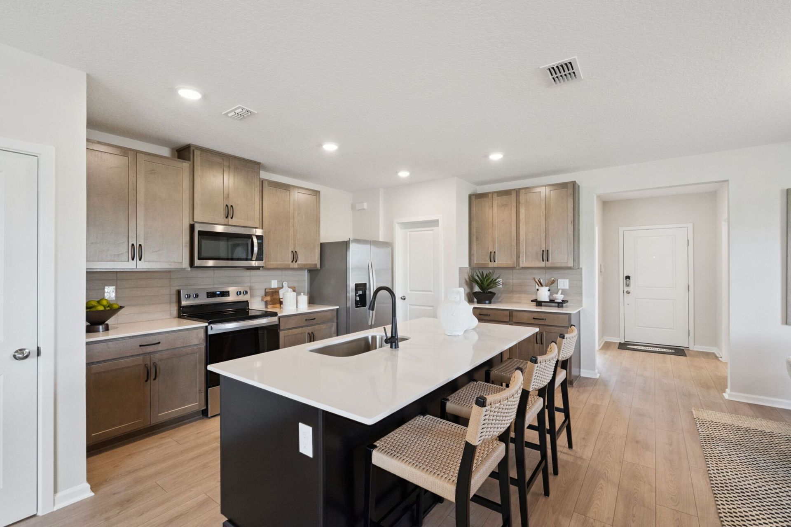
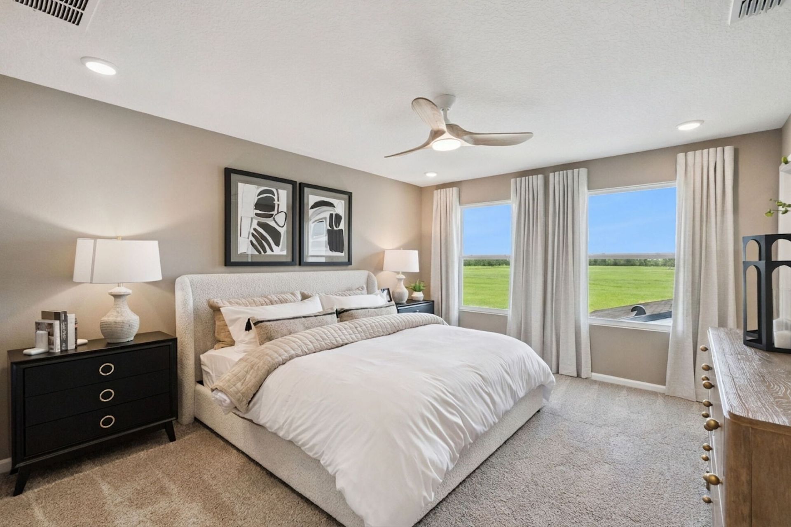
The Zara is a beautifully crafted 2,055 sq. ft. two-story floor plan designed for modern living. This thoughtful layout features 3 bedrooms, 2.5 bathrooms, a versatile main-level flex room, a second-story loft, and a 2-car garage. Step through the foyer to discover an open-concept kitchen, dining, and Great Room space centered around a flush breakfast bar island and a walk-in pantry. Sliding doors open to an expansive covered lanai that serves as a scenic breeze corridor to the rear garage. Upstairs, the staircase opens into a bright central loft that separates the primary suite from the secondary bedrooms. The primary suite serves as a luxurious retreat, featuring a double-sink vanity and a massive, deep walk-in closet tucked privately past the ensuite bath. Two additional bedrooms are l...
Explore this home
Explore custom options for this floor plan.
Special offers
Explore the latest promotions at Lakeside At Satilla. to learn more!
Your Home Your Way Savings
START BUILDING with a limited-time incentive on select Ready to Build homesites. Choose your homesite, personalize your home and make your move with Mattamy Homes.
Self-Tour
Tour our new homes on your schedule
First Time Homebuyer
First time buyers
Community highlights
Community amenities
Dog Park
Park
Pickleball
Play Lawn
Playground
Pool
Sports Courts
Tot Lot
About Lakeside At Satilla
Ideally located along the Narcoossee Corridor in St. Cloud, Lakeside at Satilla offers convenient access to Lake Nona shopping, dining, and everyday essentials. With nearby major roadways, commuting throughout Central Florida is seamless. This thoughtfully planned community features modern homes paired with standout amenities, including a resort-style swimming pool, pickleball courts, playground, scenic walking paths, and a dog park, designed to support an active, social, and relaxed lifestyle. More info about Lakeside At Satilla
Green program
Innovation and Sustainability
Ask the builder
The builder will reach out to you to answer your questions.
Request a tour
Lakeside At Satilla
Mattamy Homes
5015 Orinoco Ln, Saint Cloud, FL 34771
432-635-0673
321-***-****
Sales Agent
Lakeside At Satilla
Hours
Mon 3pm-6pm; Tue 10am-6pm; Wed 10am-6pm; Thu 10am-6pm; Fri 10am-6pm; Sat 10am-6pm; Sun 12pm-6pm;
Neighborhood

Community location & sales center
5015 Orinoco Ln Saint Cloud, FL 34771
5015 Orinoco Ln Saint Cloud, FL 34771
876-079-4017
321-***-****
Schools near Lakeside At Satilla
Osceola County School District
Public Elementary School
rating

Narcoossee Elementary School
Grades PK to 5
407-892-6858
2690 N Narcoossee Rd, Saint Cloud, FL, 34771
Class ratio
1:17
Enrollment
1467
Public Middle School
rating

Narcoossee Middle School
Grades 6 to 8
407-891-6600
2700 N Narcoossee Rd, Saint Cloud, FL, 34771
Class ratio
1:18
Enrollment
1371
Public High School
rating
Harmony High School
Grades 9 to 12
407-933-9900
3601 Arthur J Gallagher Blvd, Saint Cloud, FL, 34771
Class ratio
1:22
Enrollment
2822
GreatSchools ratings are provided by GreatSchools.org and are for reference only. Ratings may not be available for all schools. Please verify school assignments and details with the local school district.
Amenities
Community & neighborhood
Health and fitness
- Pool
- Pickleball
- SportsCourts
Community services & perks
- Dining
- Medical
- Playground
- Park
- DogPark
- PlayLawn
- TotLot

Our committed focus on how people really live informs each step of every home we build. From our modern, timeless and charming architecture to the spacious, bright and inviting floorplans and the communities with green space and wellness opportunities, your satisfaction is our priority. Our dedicated team of professionals is ready to build the new home of your dreams, where you can make lasting memories.
Take the next steps toward your new home
This listing's information was verified with the builder for accuracy 3 days ago
Zara Plan by Mattamy Homes

saved to favorites!
To see all the homes you’ve saved, visit the My Favorites section of your account.
Discover More Great Communities
Select additional listings for more information
We're preparing your brochure
You're now connected with Mattamy Homes. We'll send you more info soon.
The brochure will download automatically when ready.
Brochure downloaded successfully
Your brochure has been saved. You're now connected with Mattamy Homes, and we've emailed you a copy for your convenience.
The brochure will download automatically when ready.
Way to Go!
You’re connected with Mattamy Homes.
The best way to find out more is to visit the community yourself!