
Zenith - Aurora Ridge
Pricing coming soon | 3 Beds | 3.5 Baths | 2,362 SqFt
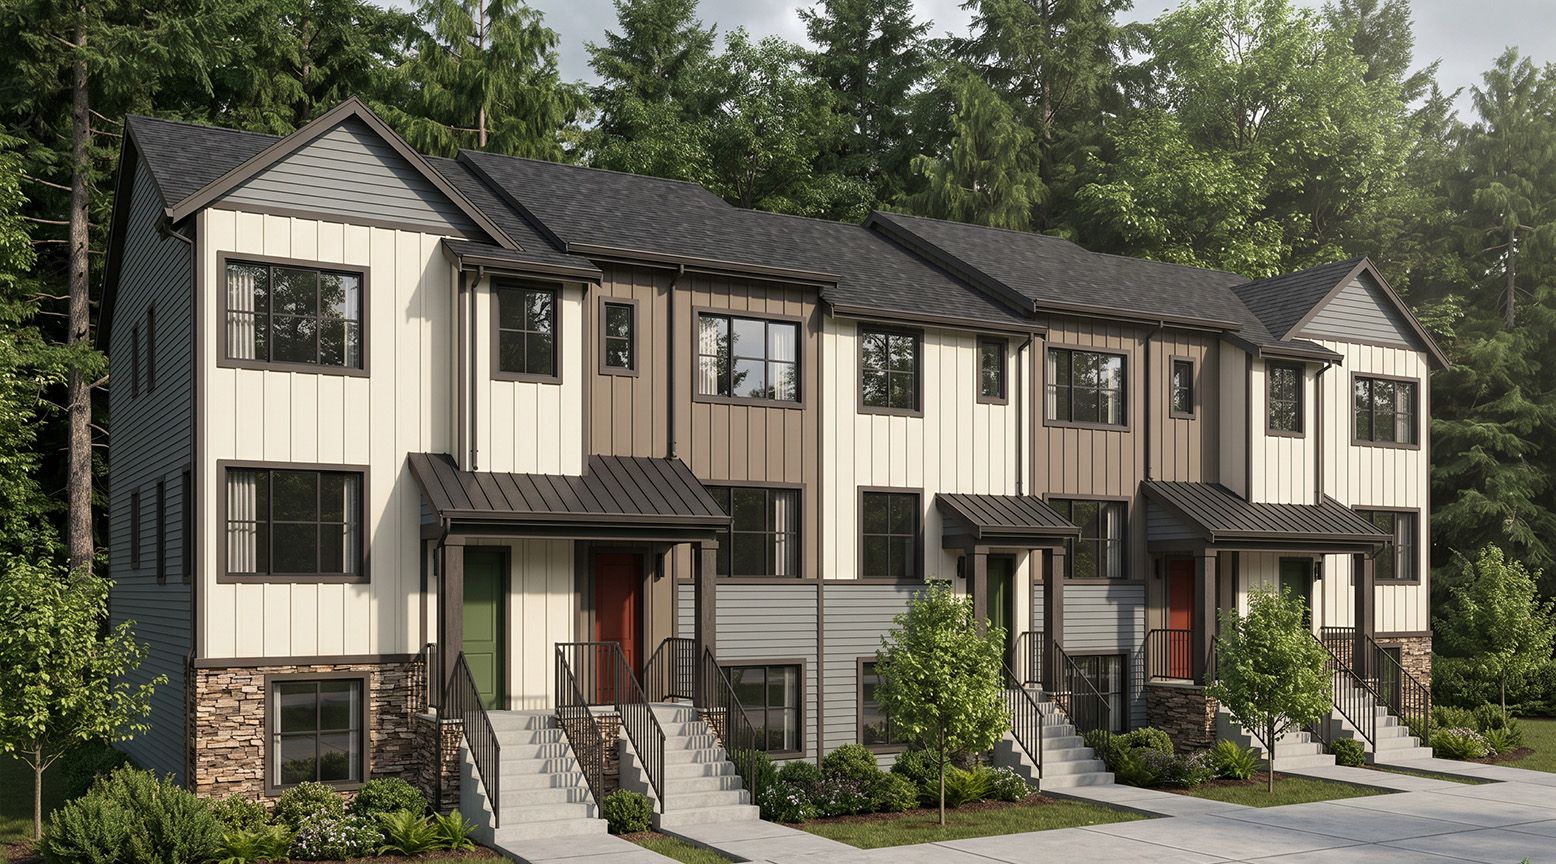
Zenith
Aurora Ridge in Cle Elum, WA
Pricing coming soon

Risewell Homes
- 3 Beds
- 3.5 Baths
- 2 Car garage
- 2,362 Sq Ft
Overview
Floor plan features
- 1 Half Bathroom
- 3 Stories
- Townhome
Floor plan description
Zenith is the largest and most flexible townhome design in the collection, offering expansive living spaces and multiple options to fit your lifestyle. The open-concept second floor features a spacious kitchen, dining area, living room, dedicated workspace, and covered deck, creating an ideal environment for entertaining and remote work. Upstairs, the loft can remain a flexible gathering space or be converted into an optional fourth bedroom. A first-floor bedroom with private bath further enhances the home's versatility for guests or multigenerational living.
Explore this home
Explore custom options for this floor plan.
Special offers
Explore the latest promotions at Aurora Ridge.
Move now before this rate does.
Live well with special financing in select neighborhoods and on select homes.* Visit our website to learn more about available special financing offers, eligible neighborhoods, and select homes. Restrictions and qualifications apply. This offer runs through 08/31/2026.
Community highlights
Community amenities
Club House
Park
Playground
Pool
Trails
Views
About Aurora Ridge
Discover low-maintenance living at Aurora Ridge, a stylish collection of townhomes within the Pine Ranch masterplan community. Thoughtfully designed for today's active lifestyle, these homes offer modern layouts with up to 2,362 square feet, 4 bedrooms, and 3.5 baths, giving you the space and flexibility to live comfortably. Spend less time maintaining your home and more time enjoying everything the Cascade Mountains have to offer. With parks, trails, pools, and a vibrant clubhouse nearby, plus easy access to downtown Cle Elum, Suncadia Resort, and endless year-round recreation, Aurora Ridge is the perfect home base for those seeking convenience, connection, and adventure. More info about Aurora Ridge
Green program
Green Life: Sustainability
More InfoThis community is coming soon!
Aurora Ridge
Risewell Homes
453 Saddleback Drive, Cle Elum, WA 98922
888-870-7519
888-***-****
Neighborhood

Community location & sales center
453 Saddleback Drive Cle Elum, WA 98922
453 Saddleback Drive Cle Elum, WA 98922
888-870-7519
888-***-****
Amenities
Community & neighborhood
Local points of interest
- Views
Social activities
- Club House
Health and fitness
- Pool
- Trails
Community services & perks
- Playground
- Park

We are Risewell Homes. We believe your home should help you to rise and thrive. Risewell Homes combines over 35 years of experience in developing new home neighborhoods with award-winning customer care. Our company’s commitment to our homebuyers is rooted in longevity and reliability, and our story is built upon built on a foundation of trust, experience and strength. As a Top 25 U.S. Homebuilder, we bring national reach and local expertise to every community we build. Together, we rise to reach the height of home.
This listing's information was verified with the builder for accuracy 1 day ago
Zenith Plan by Risewell Homes

saved to favorites!
To see all the homes you’ve saved, visit the My Favorites section of your account.
Discover More Great Communities
Select additional listings for more information
We're preparing your brochure
You're now connected with Risewell Homes. We'll send you more info soon.
The brochure will download automatically when ready.
Brochure downloaded successfully
Your brochure has been saved. You're now connected with Risewell Homes, and we've emailed you a copy for your convenience.
The brochure will download automatically when ready.
Way to Go!
You’re connected with Risewell Homes.
The best way to find out more is to visit the community yourself!