


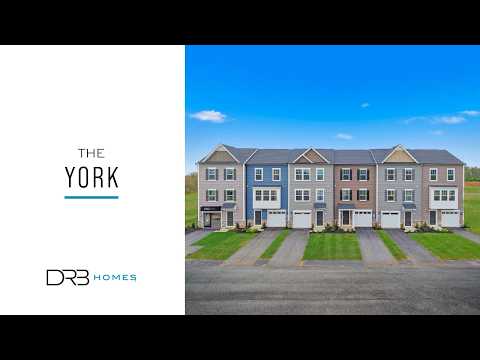
10 Juniper Court (York II Garage) - Table Rock Terrace Townhomes
$319,990 | 3 Beds | 3.5 Baths | 1,650 SqFt
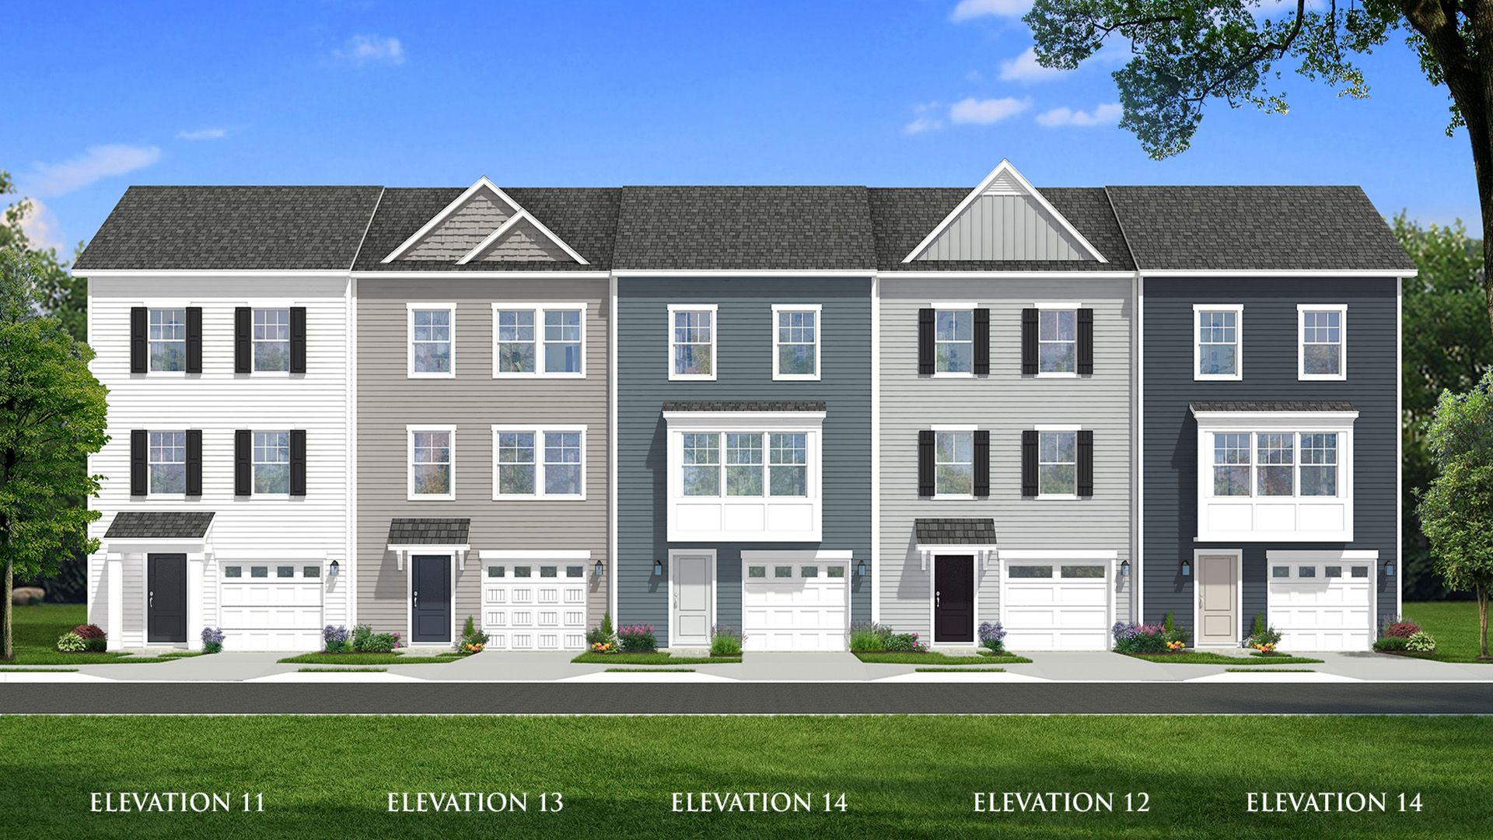
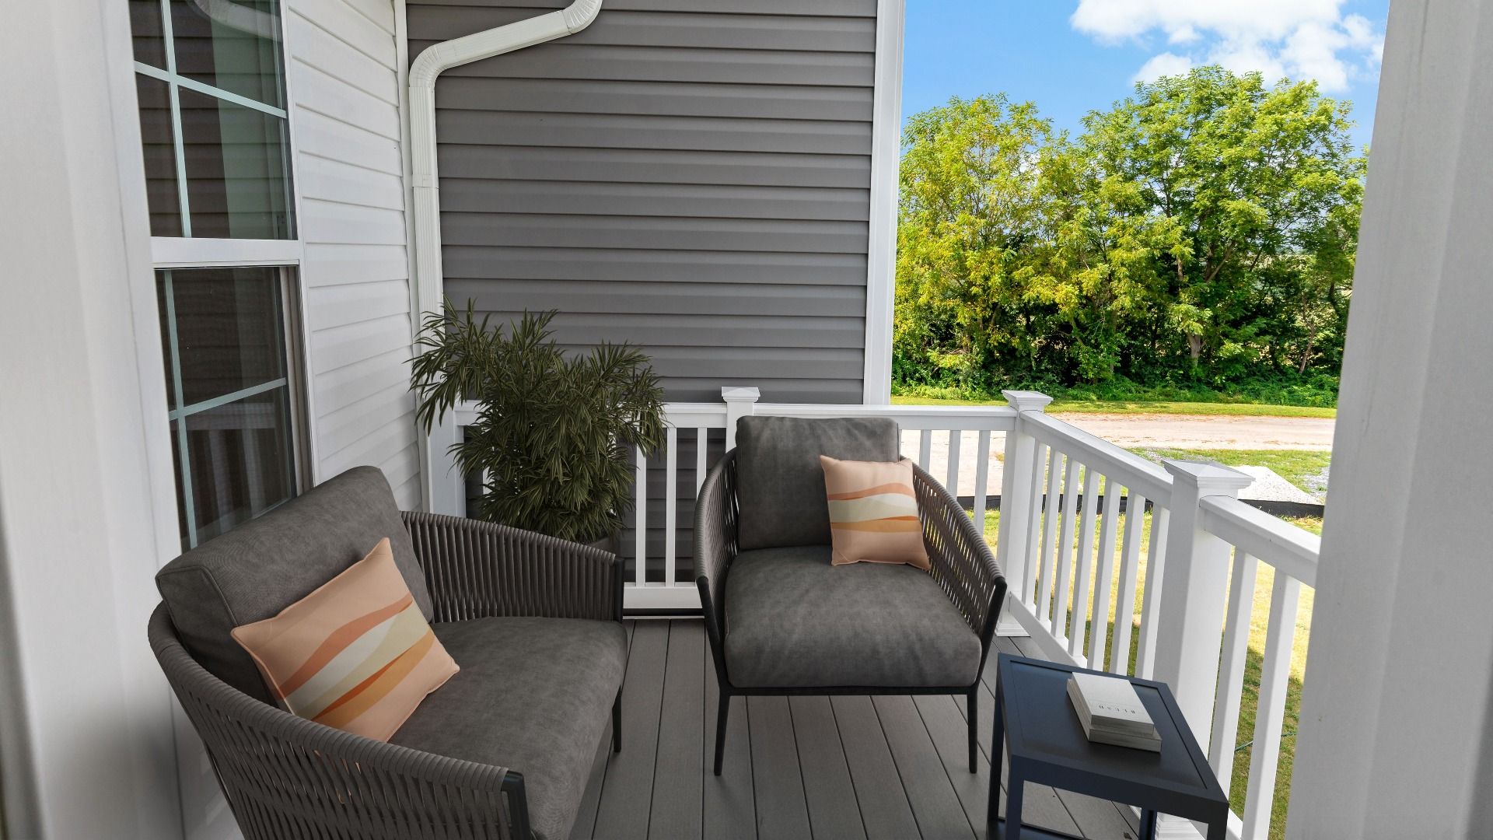
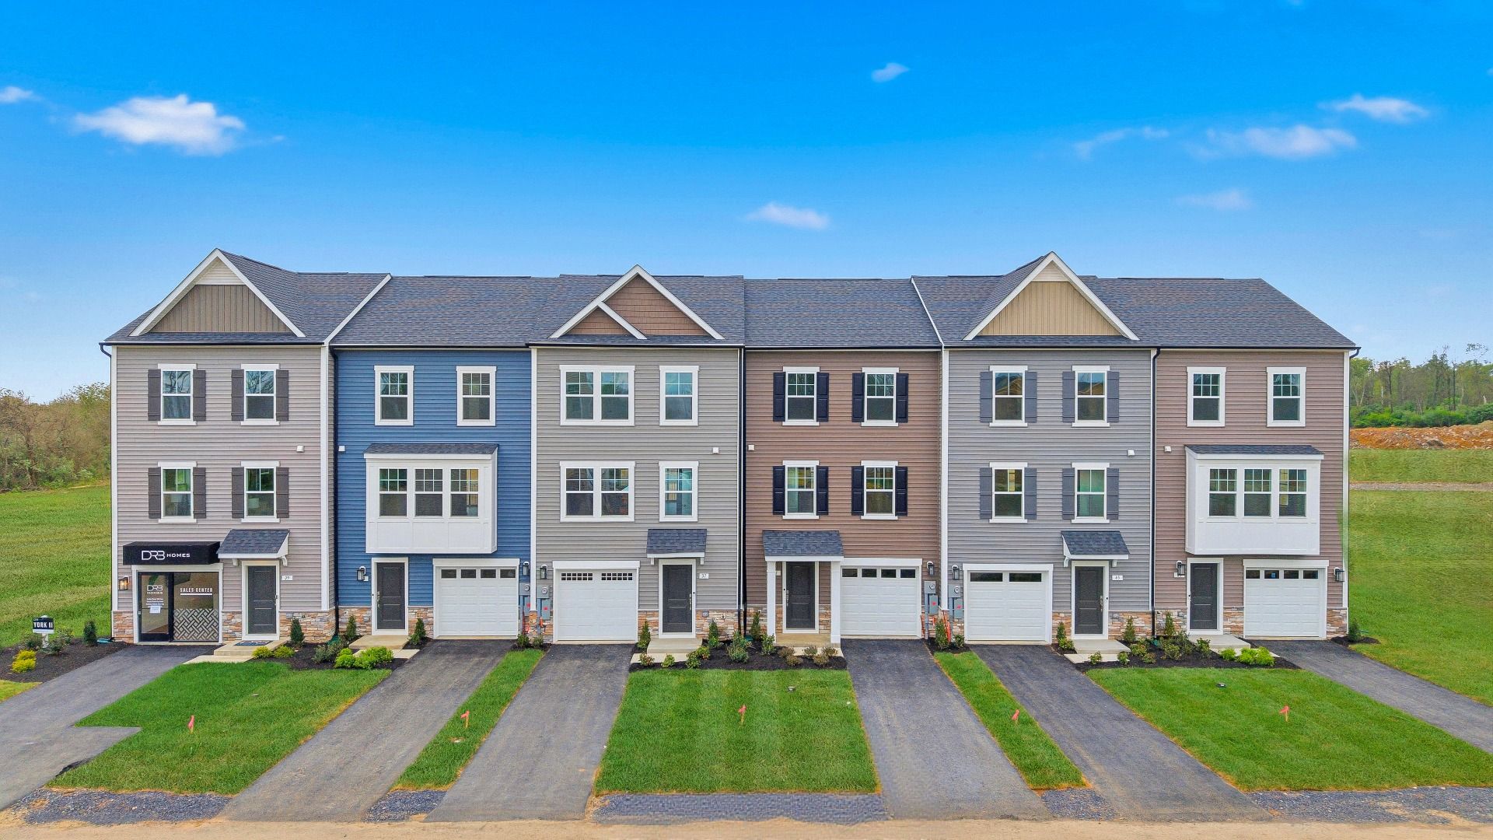
10 Juniper Court
Gettysburg, PA 17325
$319,990 This is the set price for this quick move-in. Optional upgrades may be available and could affect the total cost — subject to your builder.
Monthly HOA fees: $110 HOA stands for Homeowners Association. These fees help maintain and manage shared community amenities and services.

DRB Homes
- 3 Beds
- 3.5 Baths
- 1 Car garage
- 1,650 Sq Ft
Overview
Home features
- 1 Half Bathroom
- 3 Stories
- Living Room
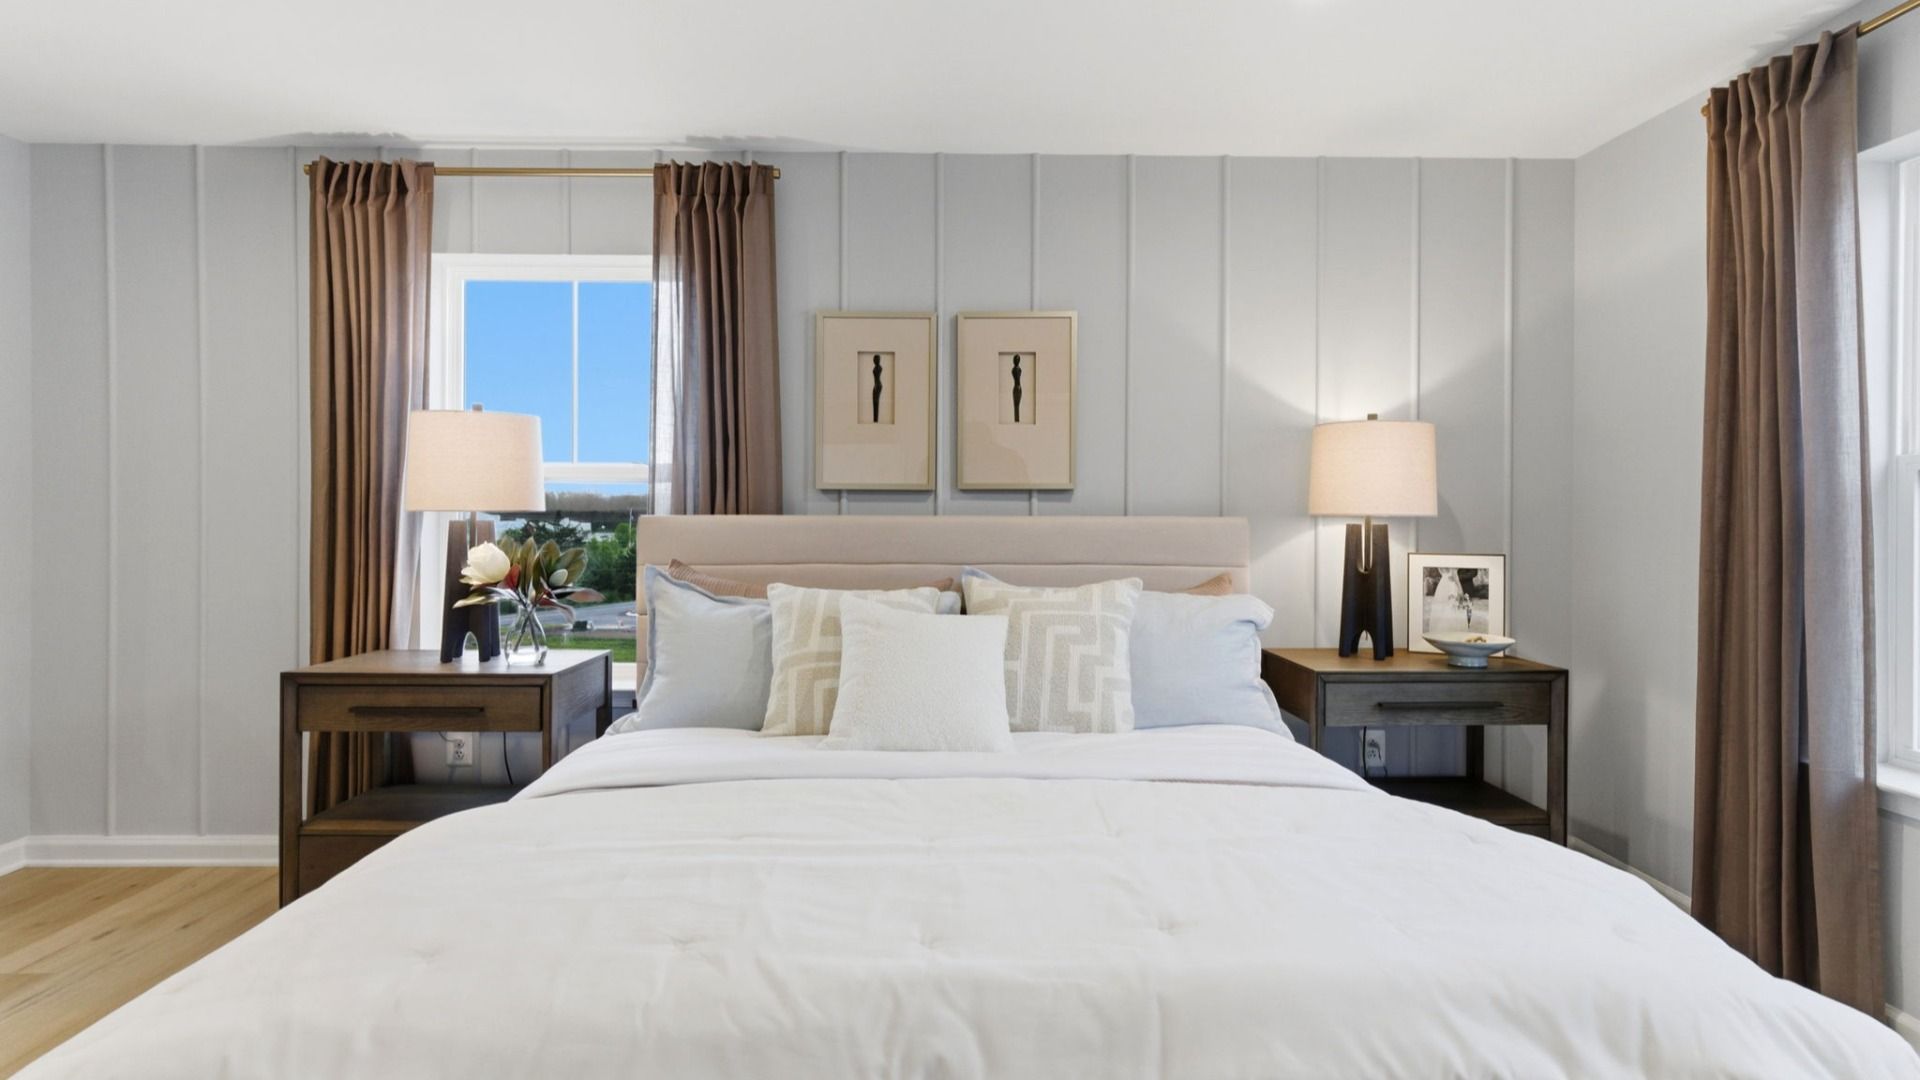
- Primary Bed Upstairs
- Townhome
Home description
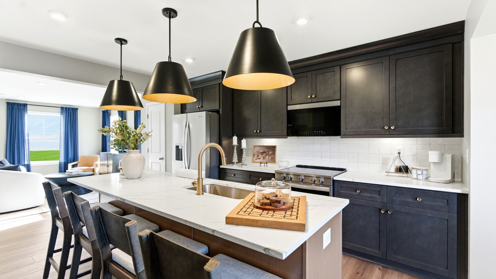
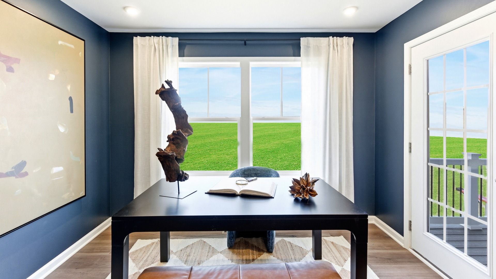
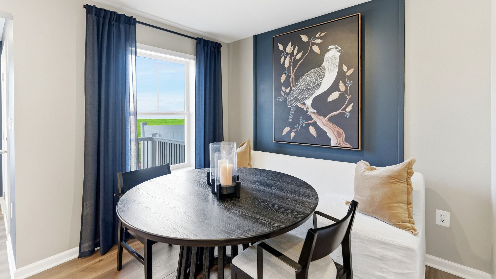
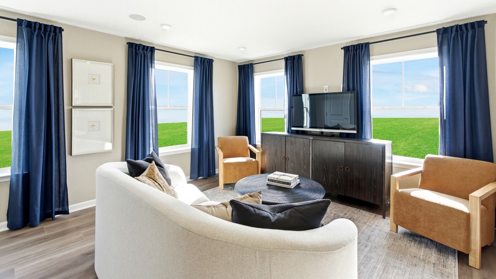
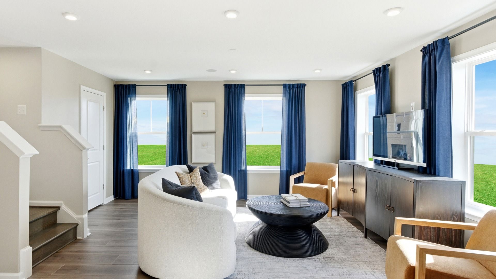
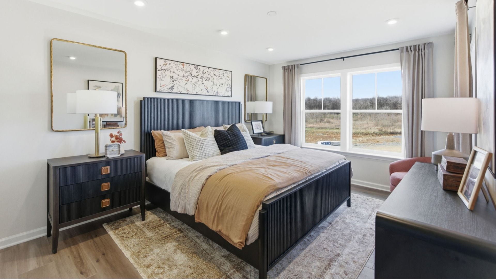
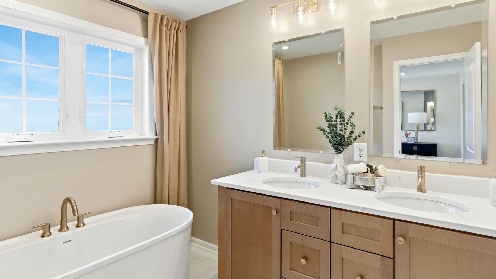
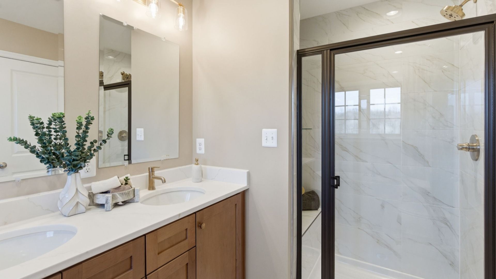
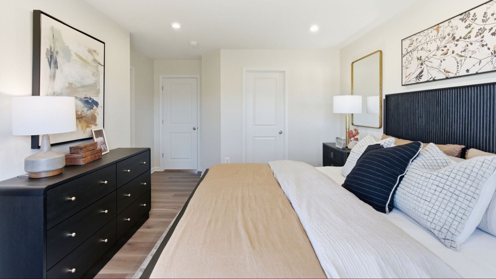
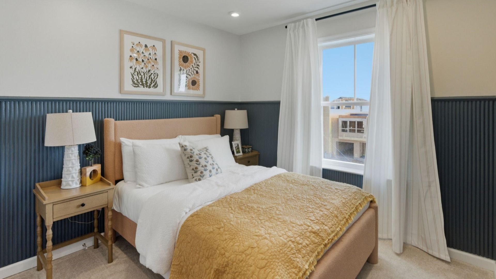
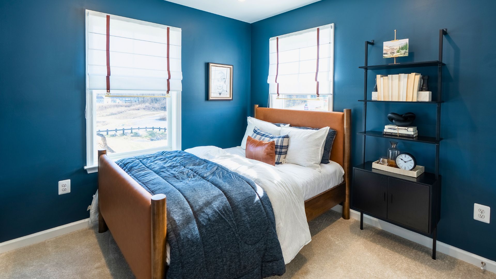
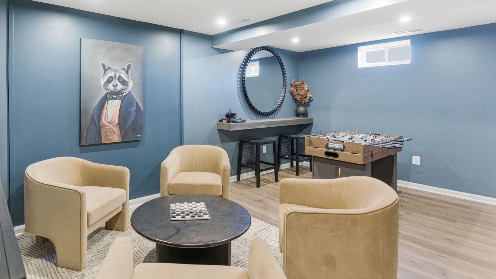
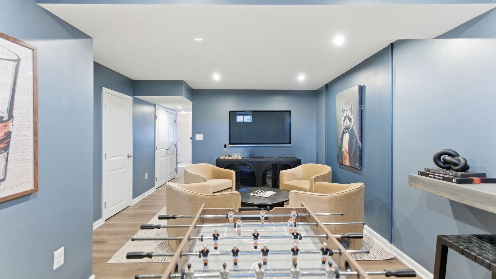
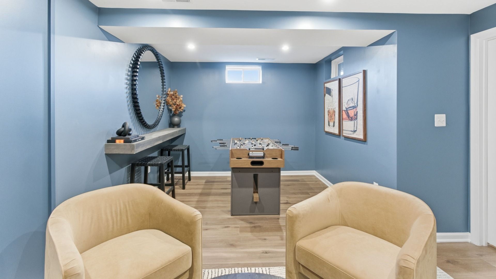
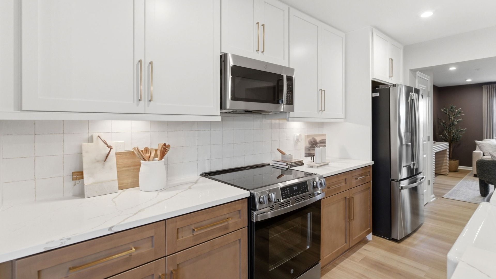
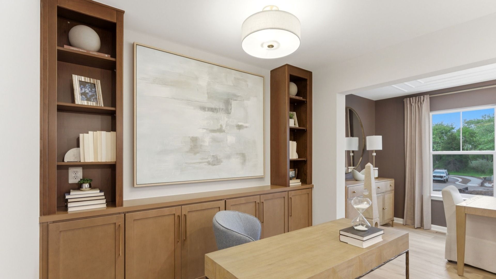
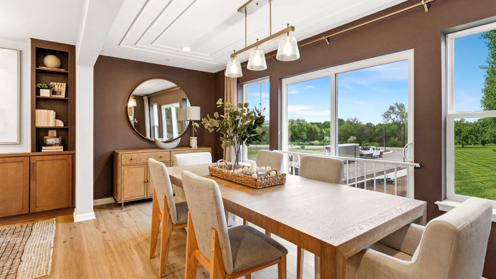
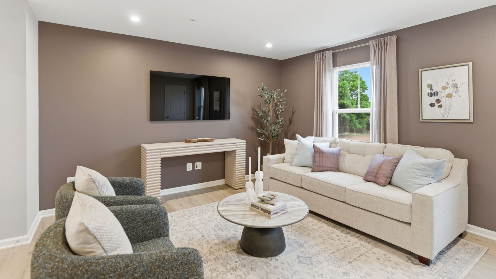
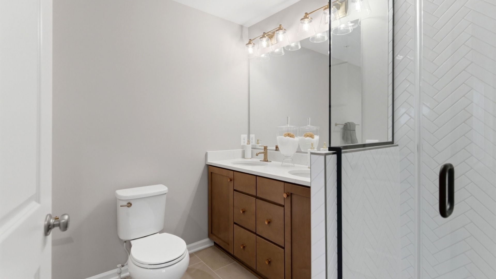
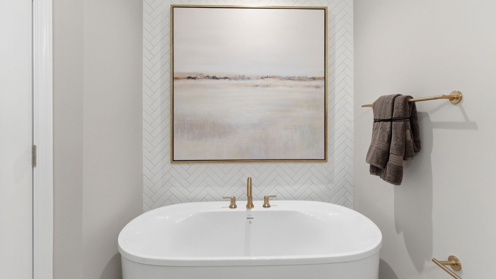
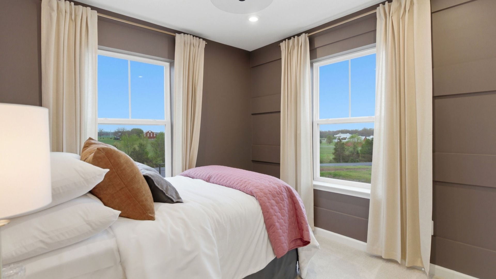
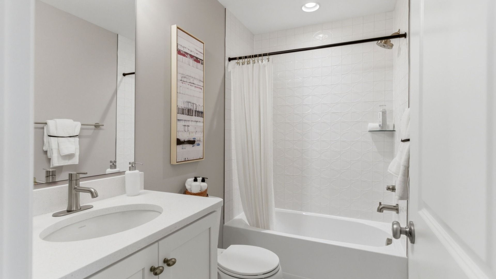
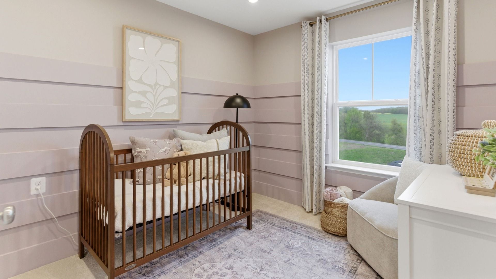
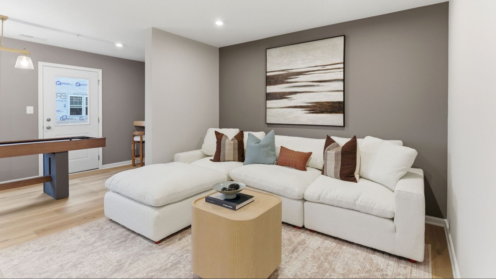
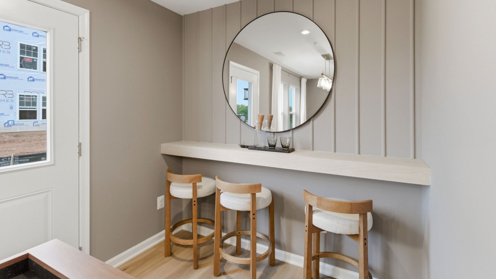
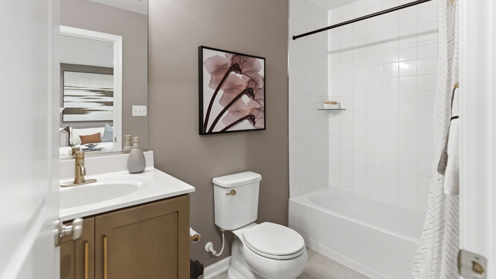
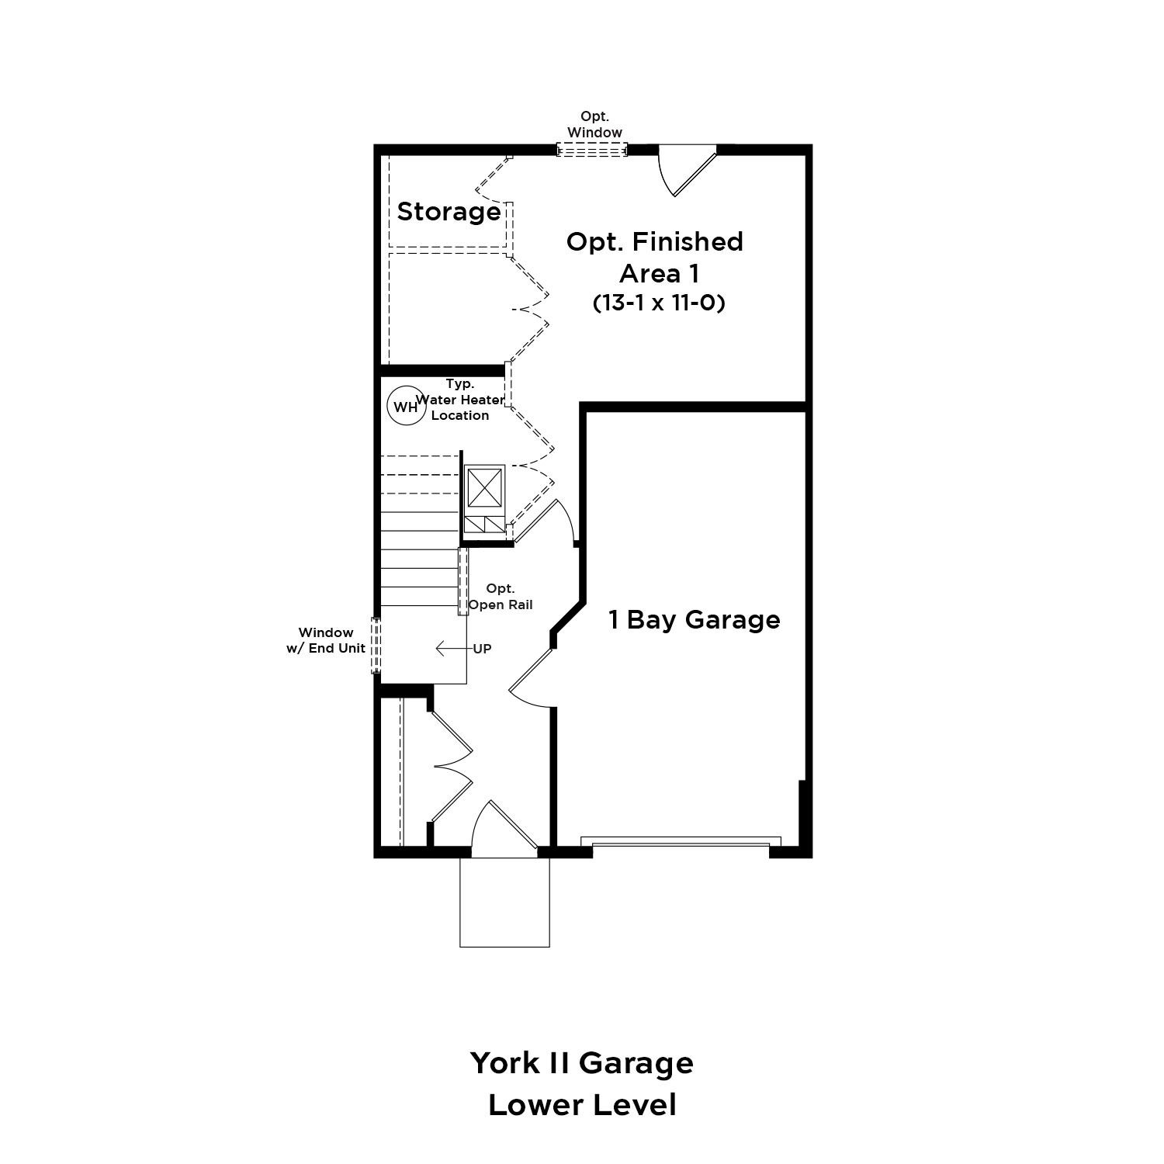
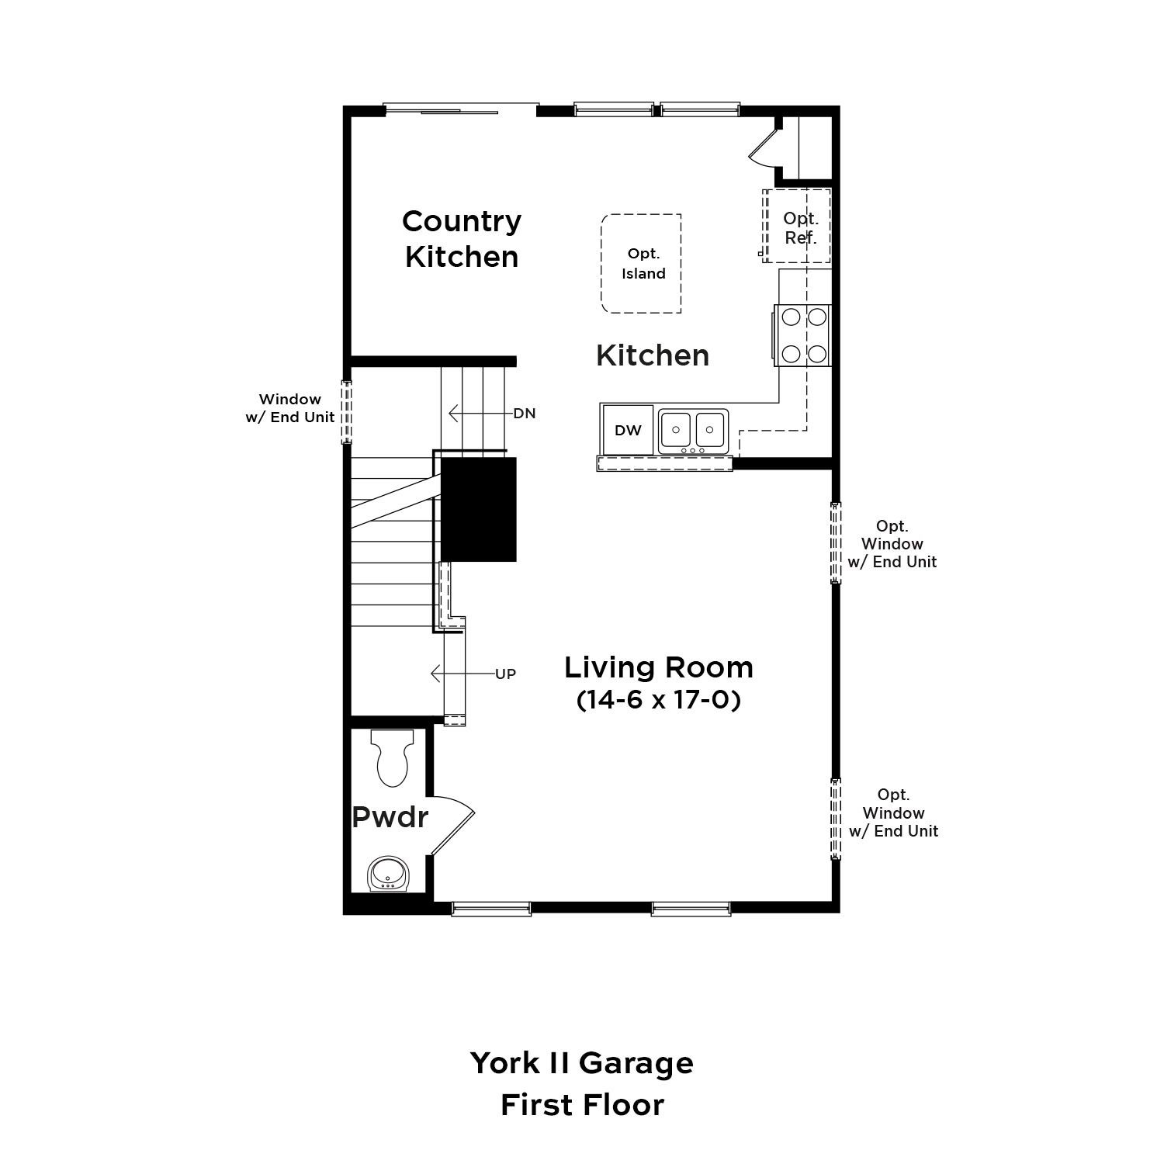
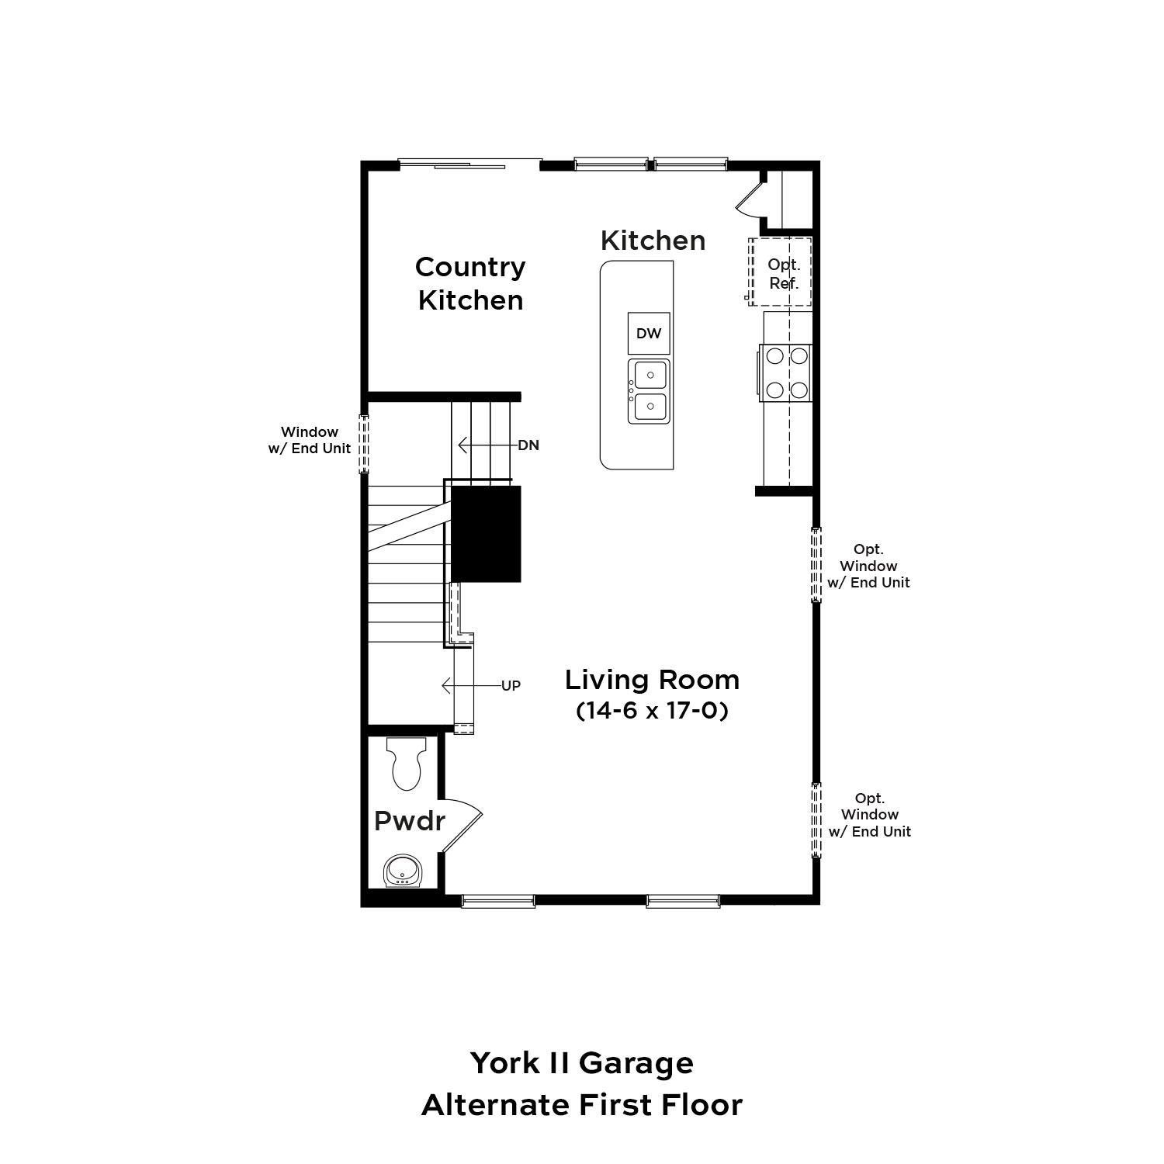
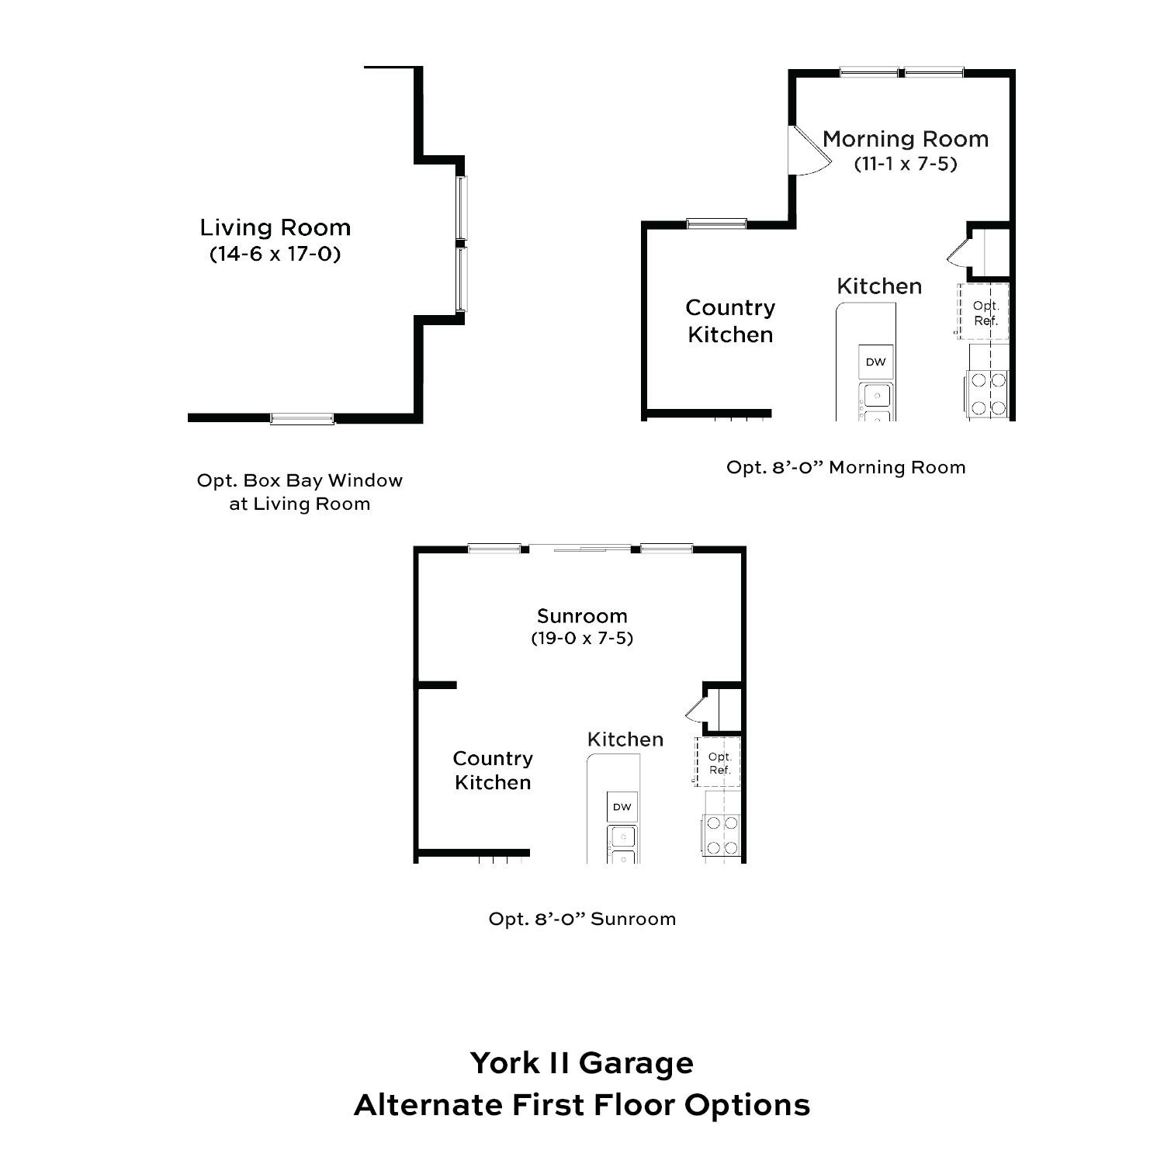
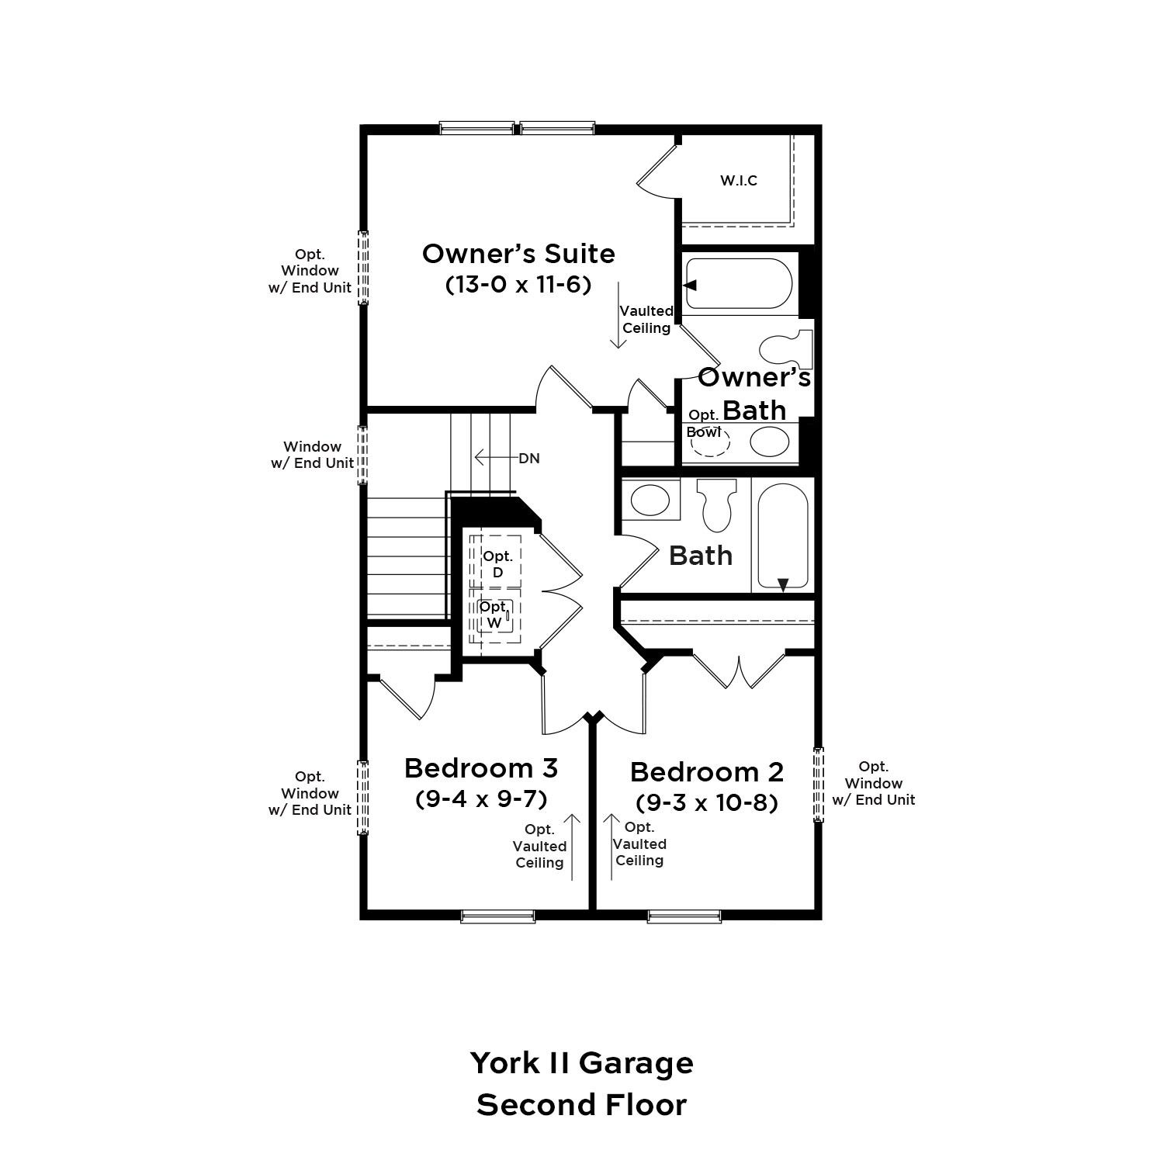
Move-in-Ready 3 Bedroom 3.5 Bathroom Townhome! Welcome home to this thoughtfully designed 3-level townhome offering stylish finishes, flexible living spaces, and modern convenience throughout. Arrive inside to a welcoming finished lower level featuring a versatile space that's wonderful for a home office, guest suite, gym, or additional living area, complete with a full bathroom featuring a shower/tub combination. The open-concept main level is designed for both everyday living and entertaining. Filled with natural light from the double front windows, this level features warm-toned luxury vinyl plank flooring throughout and two spacious dining areas. At the heart of the home is a spectacular 8-foot extended kitchen island surrounded by 42-inch cabinetry, elegant quartz countertops with sub...
Explore this home
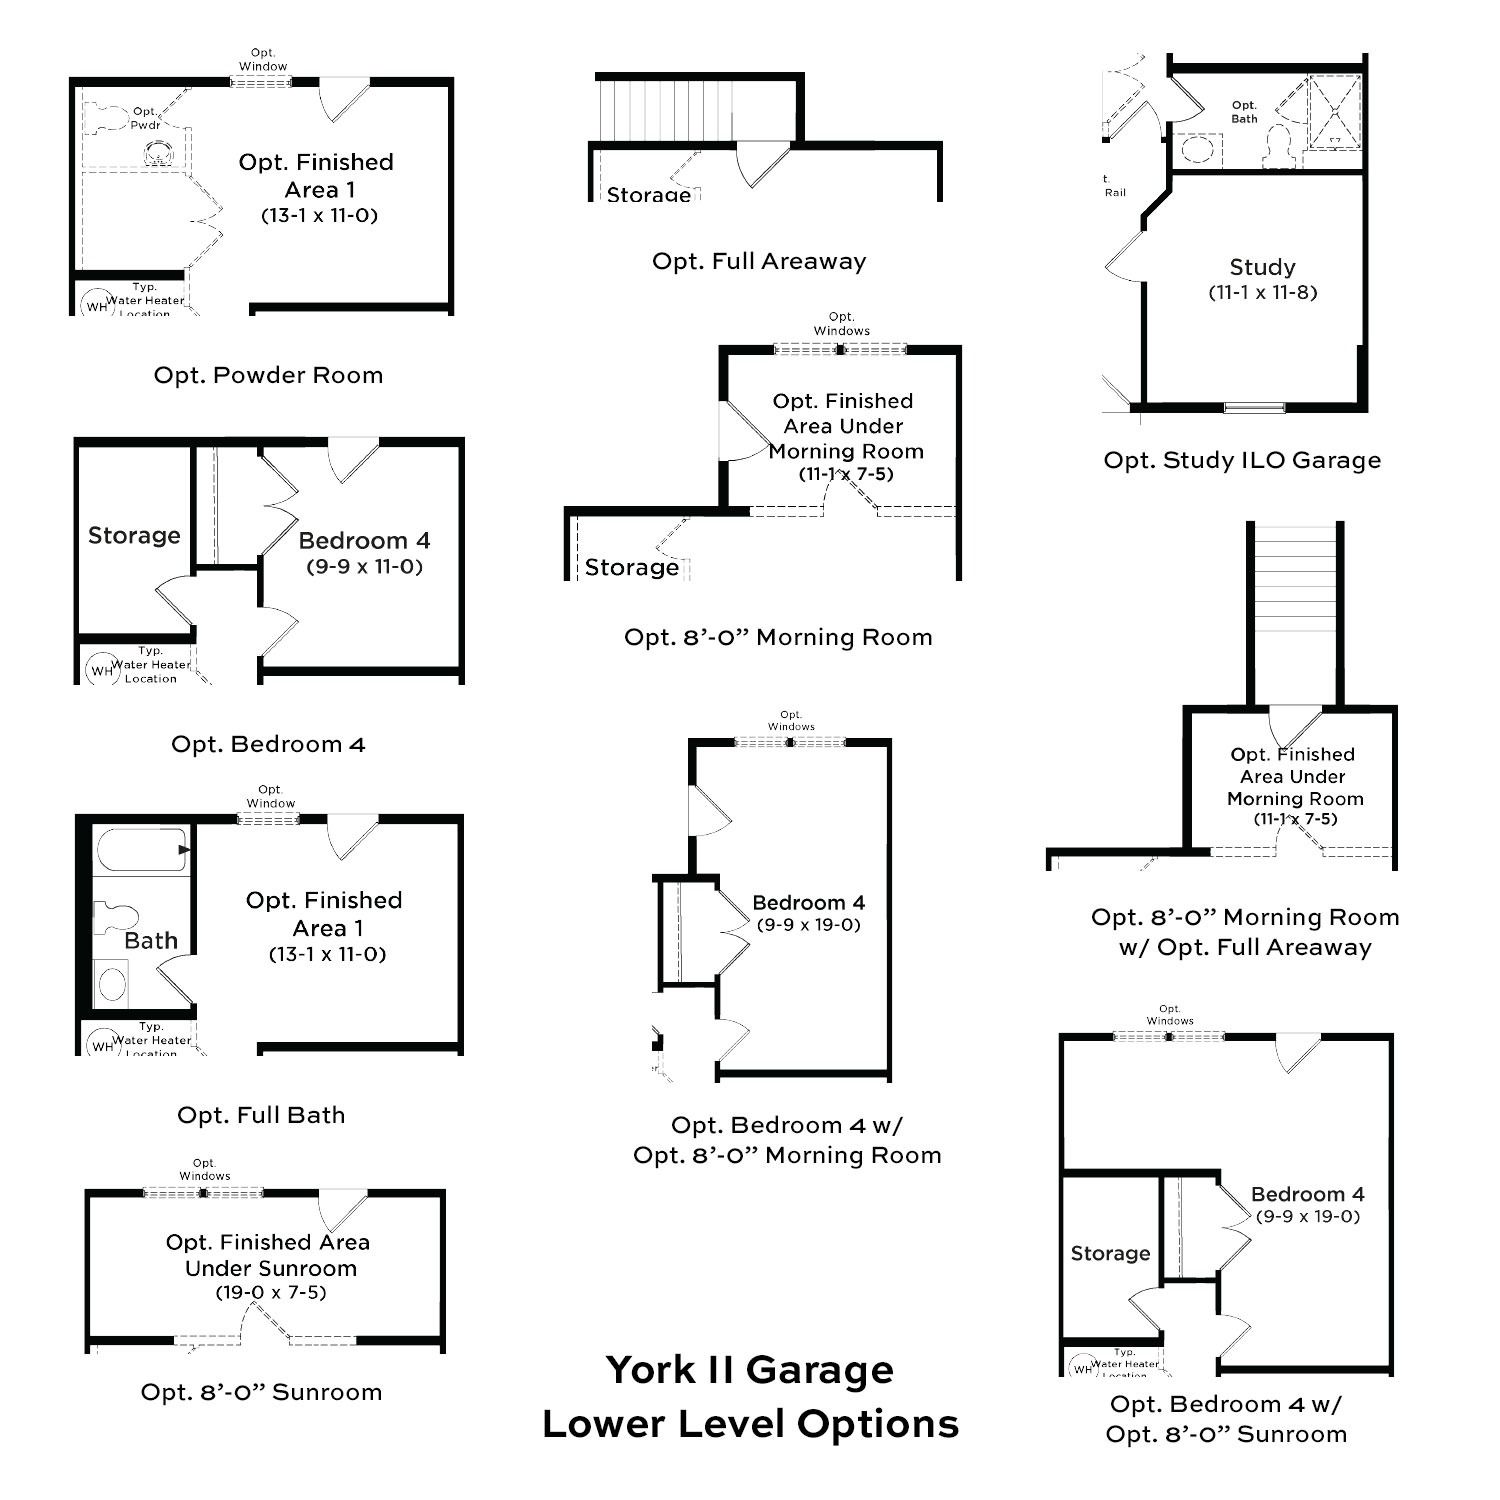
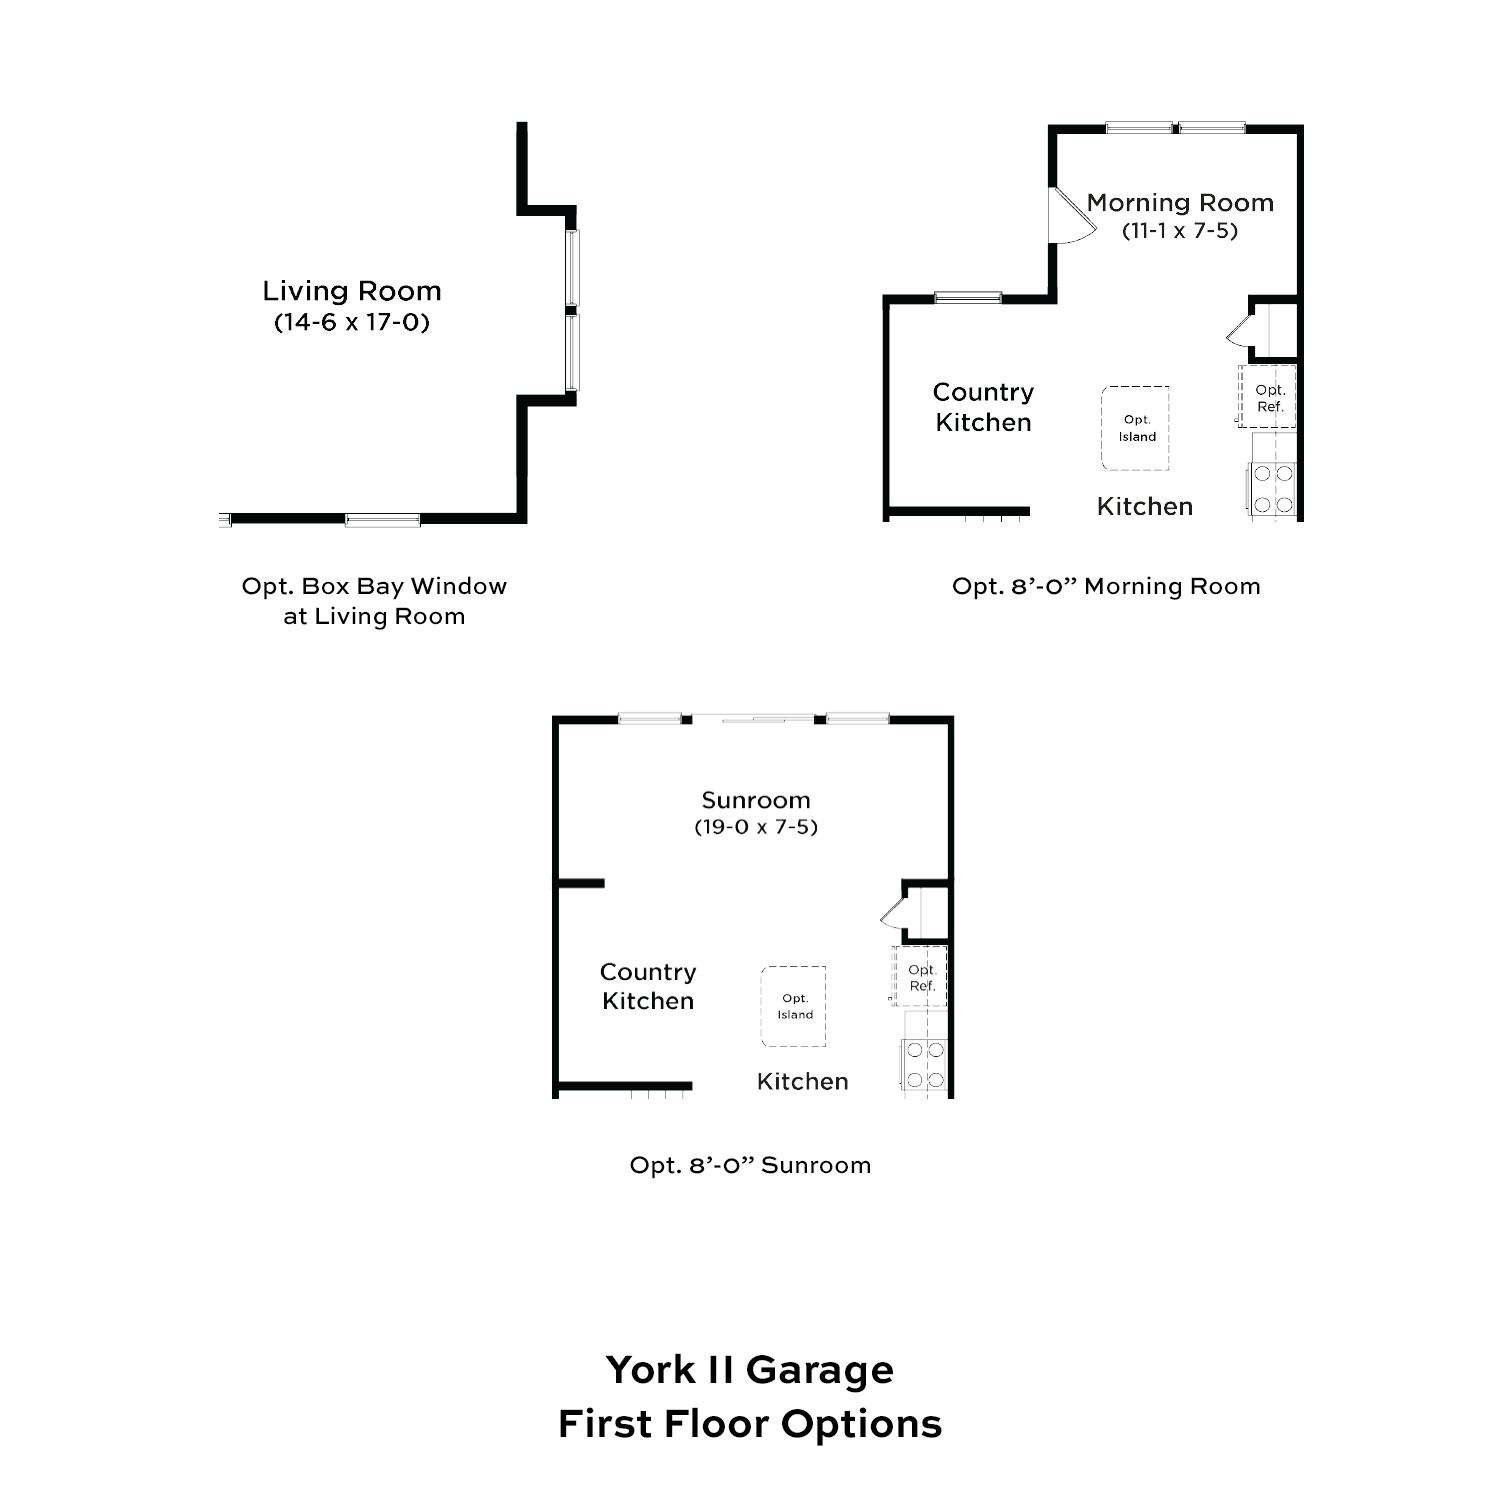
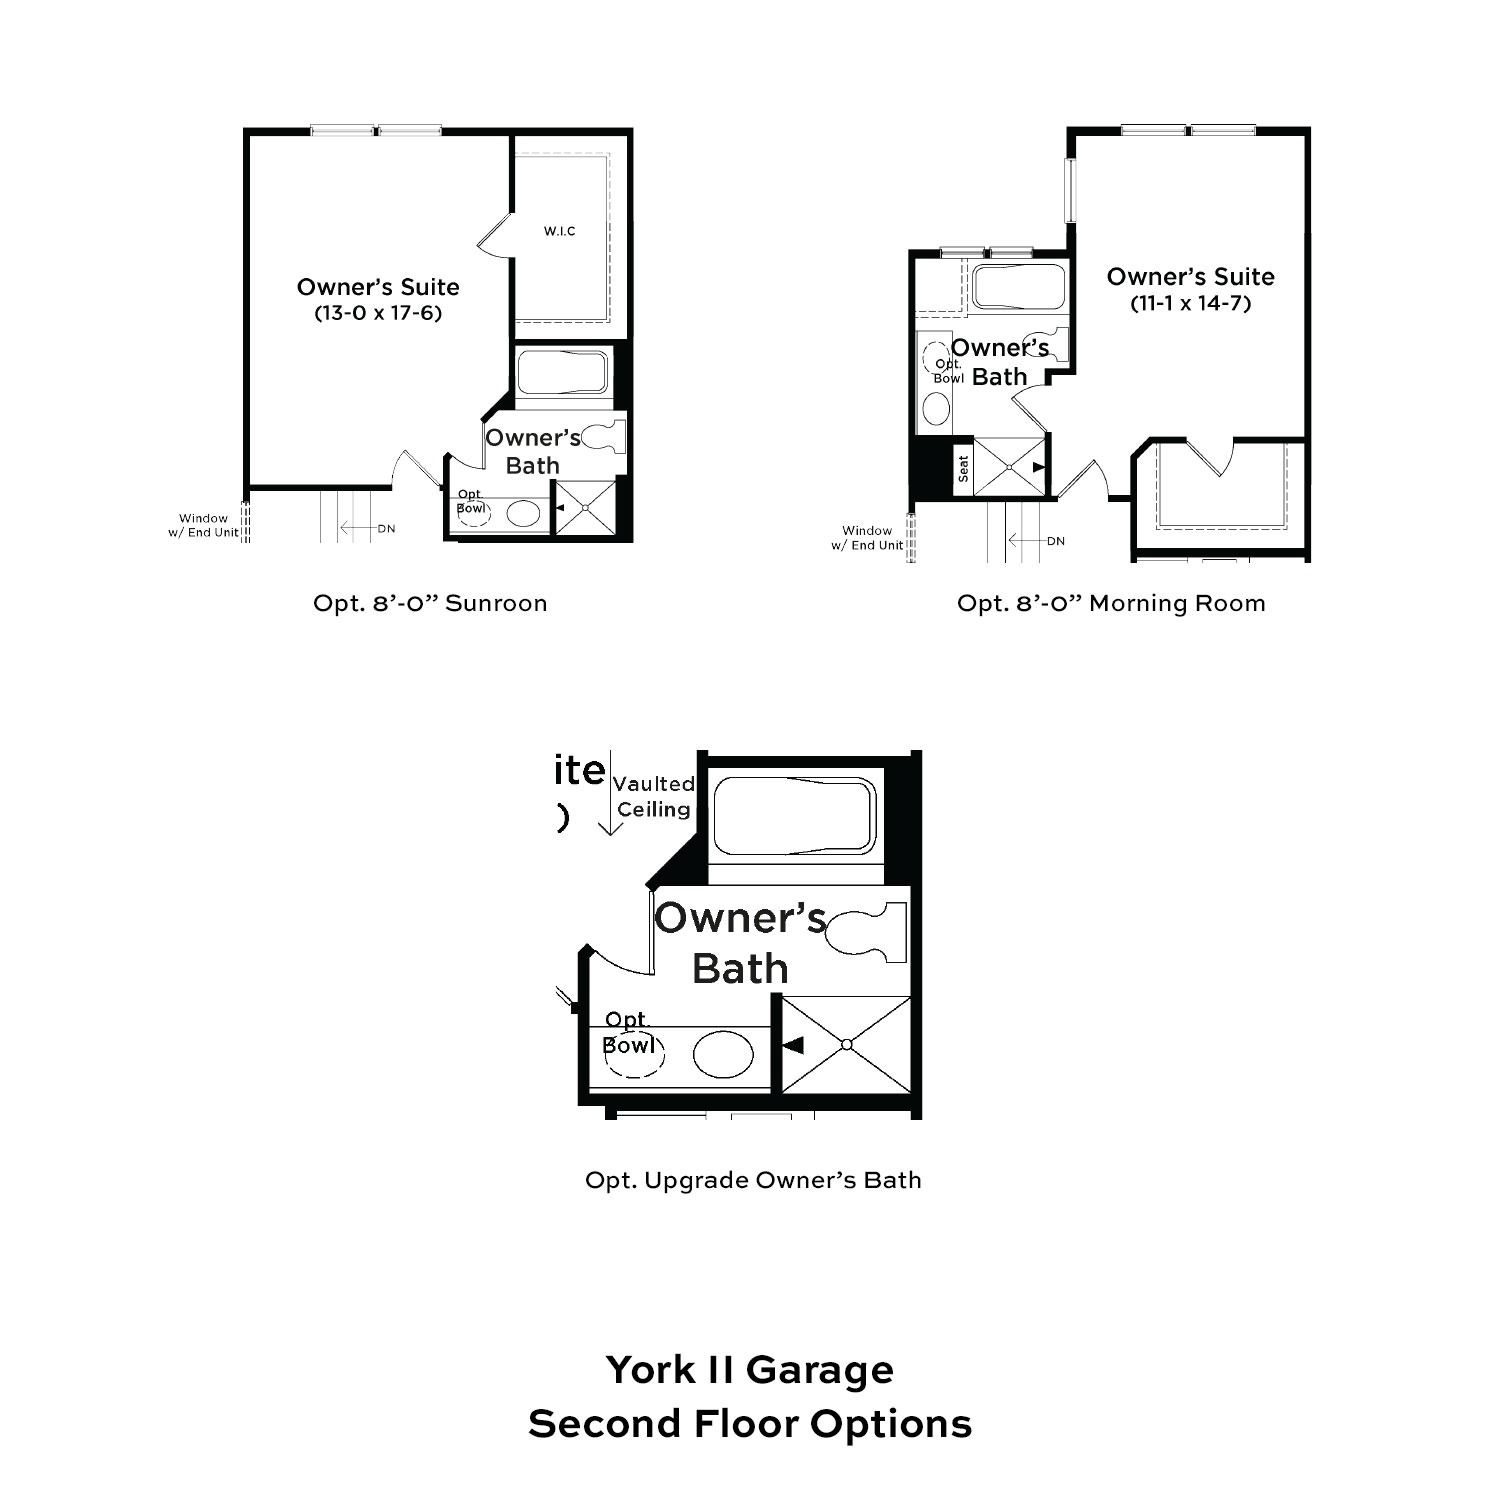
Explore custom options for this floor plan.
Special offers
Explore the latest promotions at Table Rock Terrace Townhomes. to learn more!
DRB Advantage: Up to $15,000 in Closing Cost Savings
With up to $15,000 in closing cost savings, owning a new home has never made more sense—offering greater efficiency, fewer surprises, and none of the costly upkeep that comes with an older home. Act now to take advantage of these savings! This offer runs through 08/31/2026.
Community highlights
About Table Rock Terrace Townhomes
Table Rock Terrace places you right where history, natural beauty, and everyday convenience meet. This thoughtfully planned community sits just minutes from the heart of Gettysburg, giving you effortless access to the region’s most iconic destinations while still offering the peace and charm of a tucked-away setting. Homebuyers can choose from the three-level York II series, available as quick move-in opportunities, or personalize their new home from the ground up with the to-be-built Lynnhaven plan. Both plans offer 3–4 bedrooms, open-concept living spaces, chef-inspired kitchens, airy ceilings, and a convenient one-car garage, all crafted for low-maintenance living. Personalization for the Lynnhaven plan takes place at our Hagerstown, MD Design Studio, where you can select finishes and f...
Request a tour
Home location
10 Juniper Court, Gettysburg, PA 17325
Table Rock Terrace Townhomes
DRB Homes
4 Magnolia Ct, Gettysburg, PA 17325
888-902-7490
Sales Agent
Emily Dingle
Hours
Sun. & Mon. 12pm - 5pm | Tues. & Weds. CLOSED | Thurs. thru Sat. 10am - 5pm
Neighborhood

Community location & sales center
4 Magnolia Ct Gettysburg, PA 17325
4 Magnolia Ct Gettysburg, PA 17325
888-902-7490
Amenities
Community & neighborhood
Utilities
- Electric Metropolitan Edison Company
- Telephone Comcast
- Water/wastewater Gettysburg Municipal Authority
Community services & perks
- HOA - Claggett Management

Let DRB Homes put decades of industry experience to work for you. We understand that building a new home is not a one-size-fits-all process or journey; get ready to personalize your home to meet your unique needs. You can start by exploring the full portfolio of our most popular floor plans, all available in our new home communities across the region.
Our award-winning team is backed by the DRB Group, a growing, dynamic organization that includes two residential builder brands, a title company, and a residential development services branch providing entitlement, development and construction services. DRB Group's complete spectrum of services operates in 14 states and 35 markets -East Coast to Arizona, Colorado, Texas, and beyond.
Our DRB team will work with you every step of the way. From the on-site salespeople you meet with to the construction crew laying the foundation for your home — we're all working toward the same goal. The same is true for the members of our leadership team, who oversee the entire operation and ensure a seamless process.
Take the next steps toward your new home
This listing's information was verified with the builder for accuracy 1 day ago
10 Juniper Court by DRB Homes

saved to favorites!
To see all the homes you’ve saved, visit the My Favorites section of your account.
Discover More Great Communities
Select additional listings for more information
We're preparing your brochure
You're now connected with DRB Homes. We'll send you more info soon.
The brochure will download automatically when ready.
Brochure downloaded successfully
Your brochure has been saved. You're now connected with DRB Homes, and we've emailed you a copy for your convenience.
The brochure will download automatically when ready.
Way to Go!
You’re connected with DRB Homes.
The best way to find out more is to visit the community yourself!