



10052 Salem Court (Dalton) - Reunion
$459,999 | 3 Beds | 2.5 Baths | 1,769 SqFt
10052 Salem Court
Commerce City, CO 80022
$459,999 This is the set price for this quick move-in. Optional upgrades may be available and could affect the total cost — subject to your builder.

Oakwood Homes
- 3 Beds
- 2.5 Baths
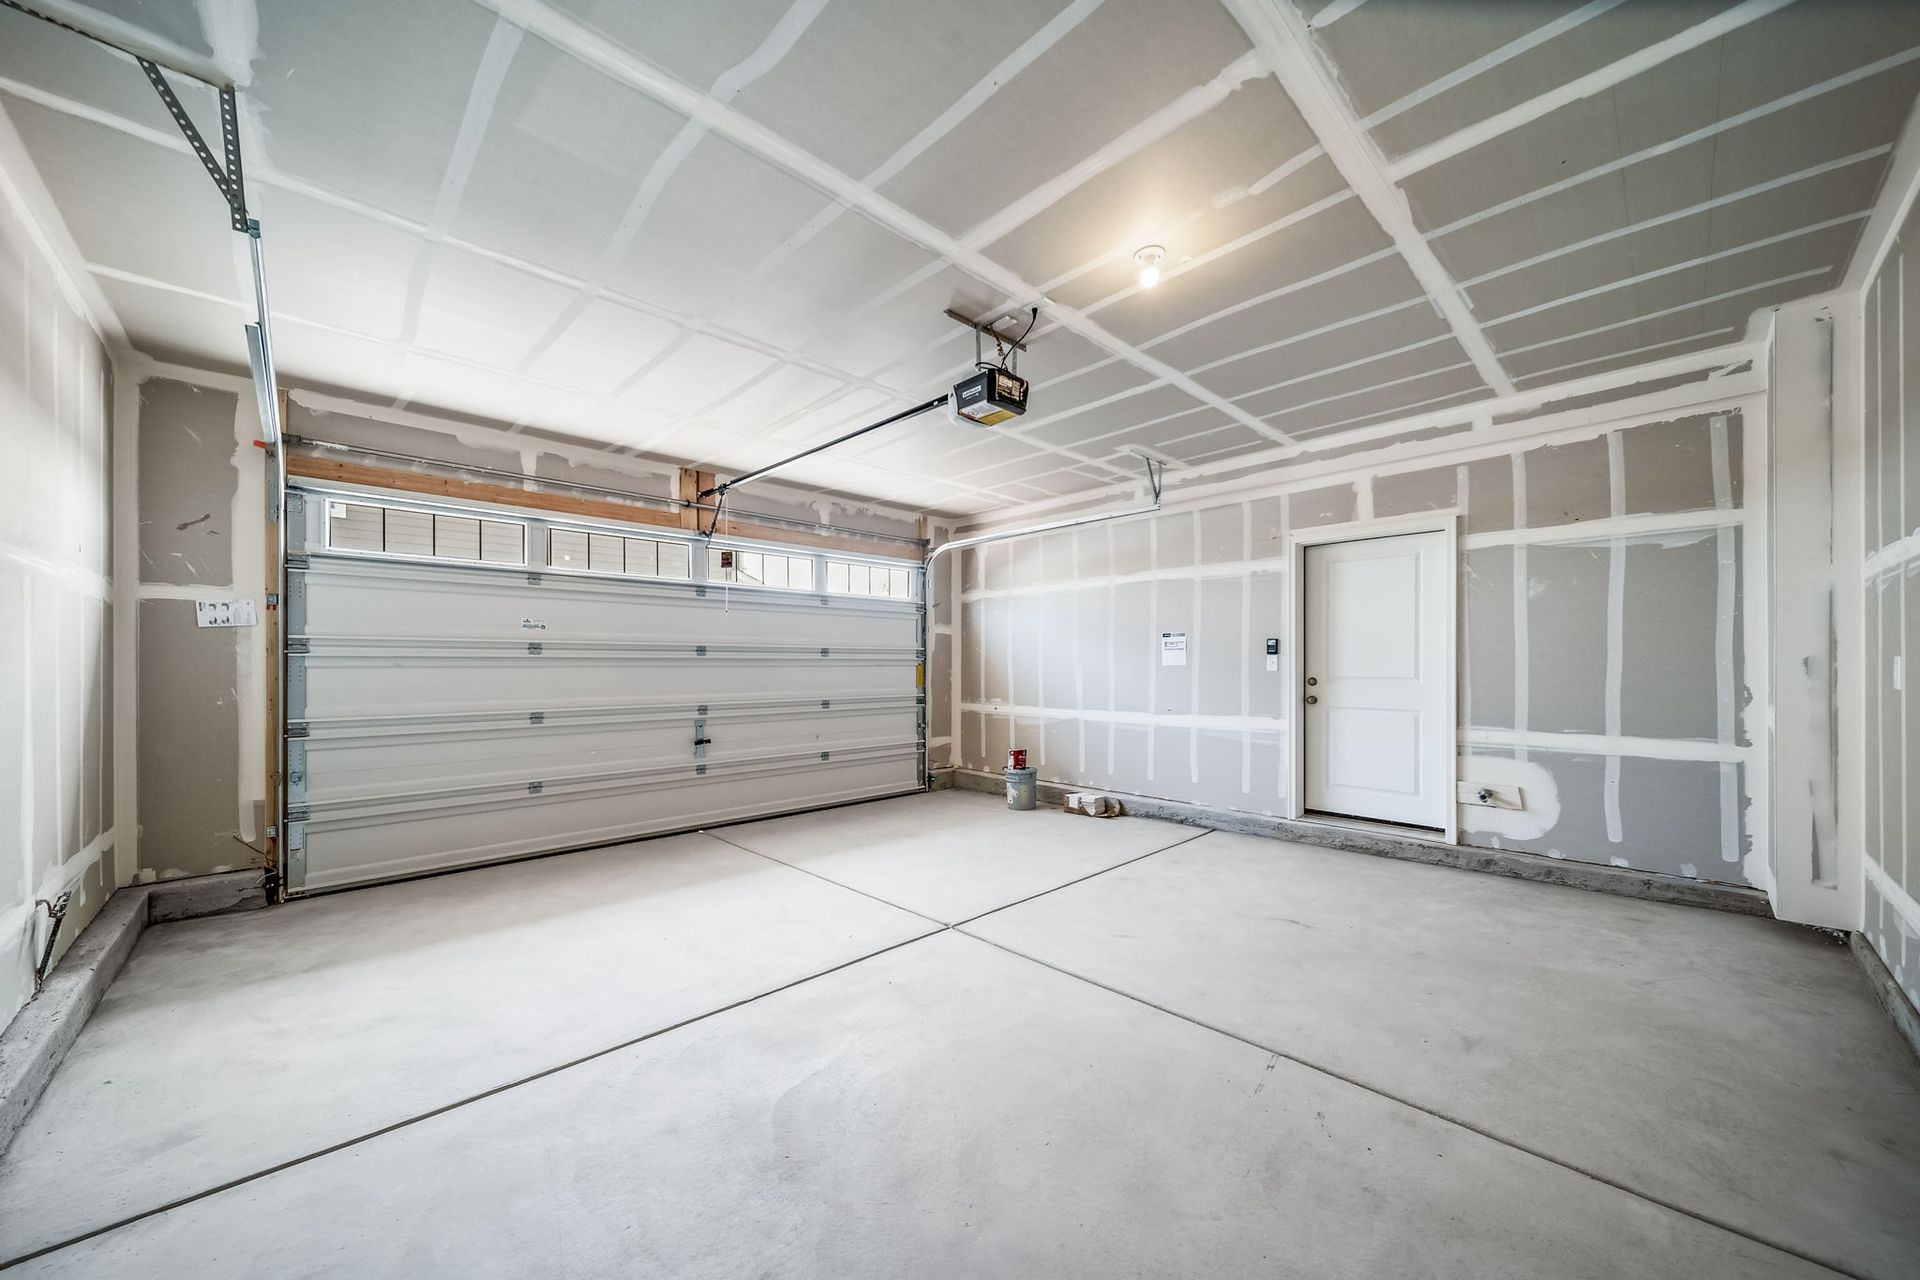
- 2 Car garage
- 1,769 Sq Ft
Overview
Home features
- 1 Half Bathroom
- Single Family
Home description
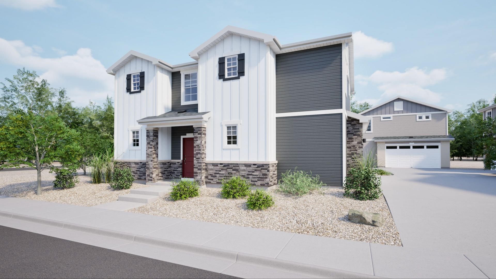
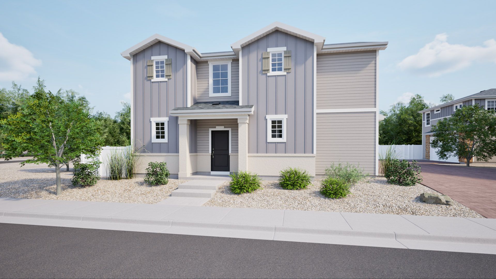
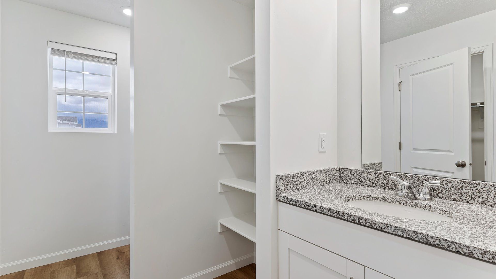
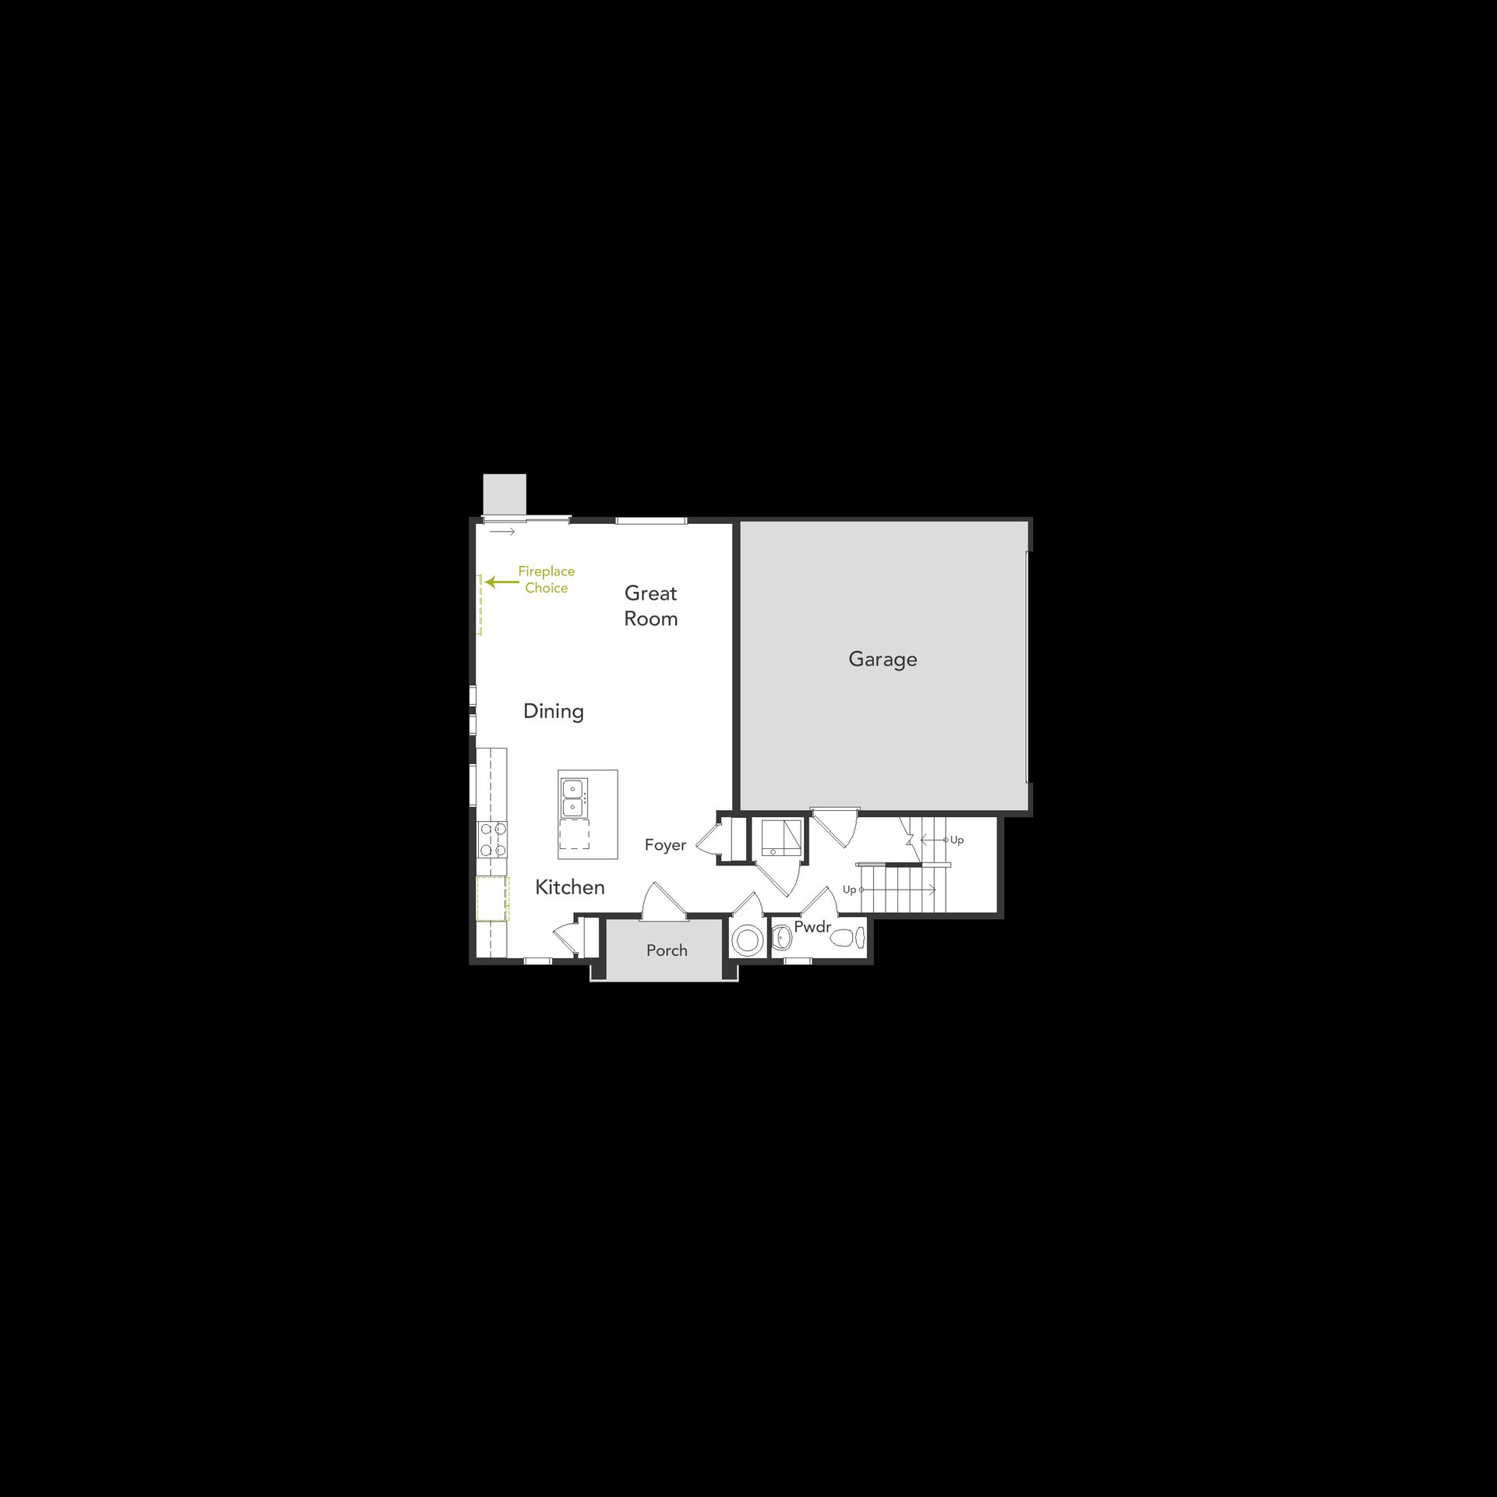
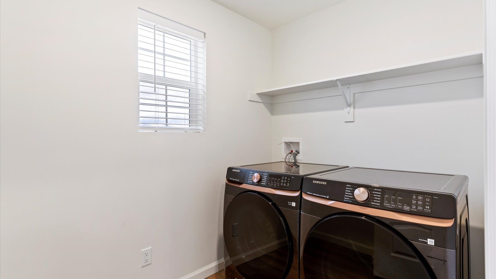
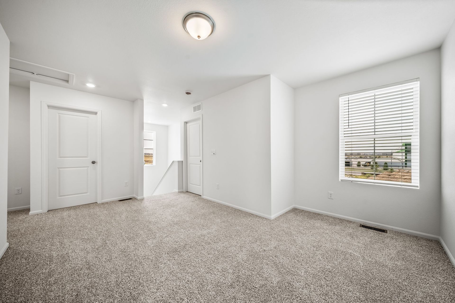
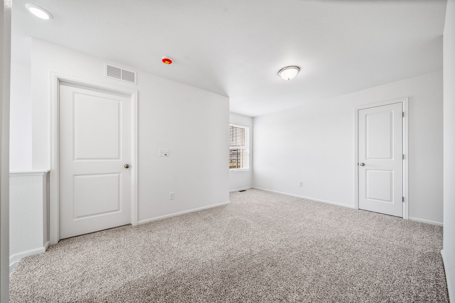
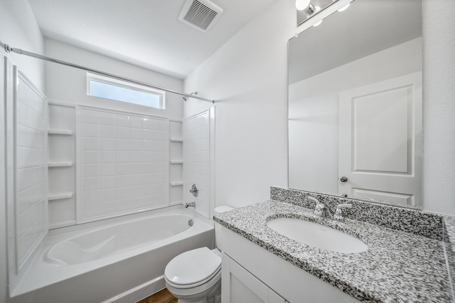
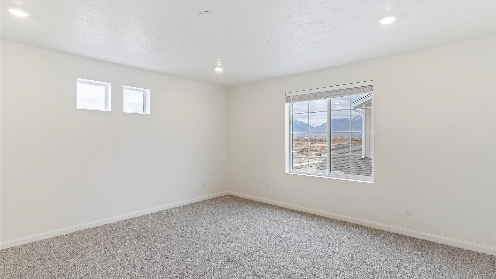
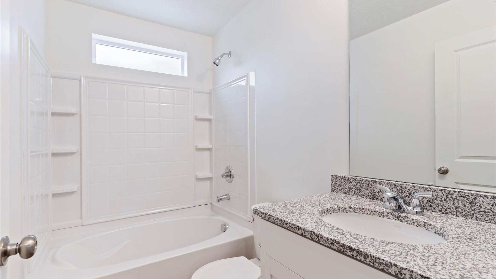
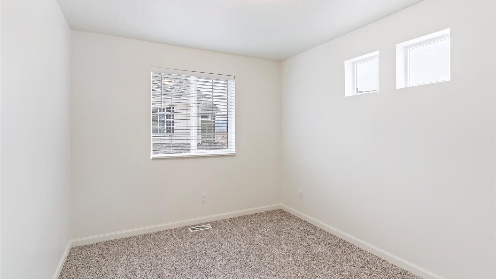
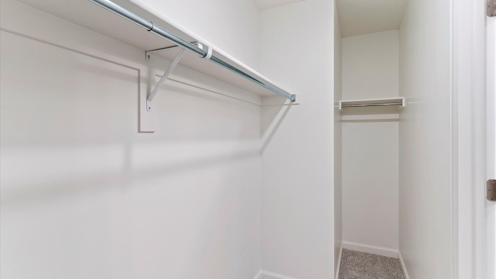
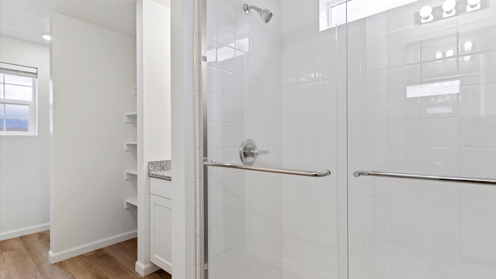
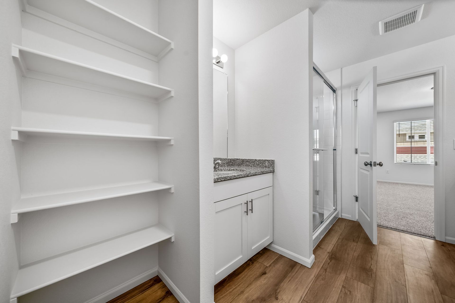
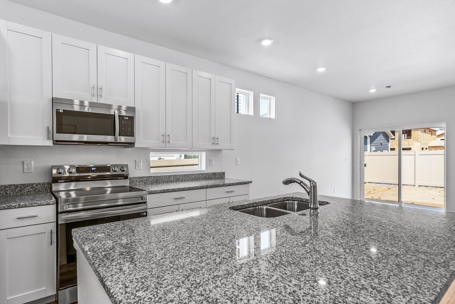
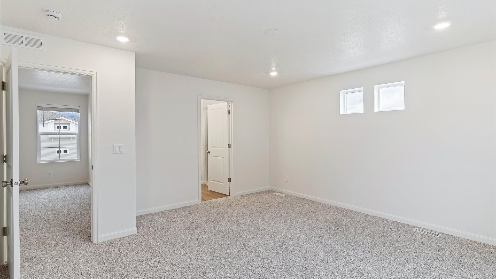
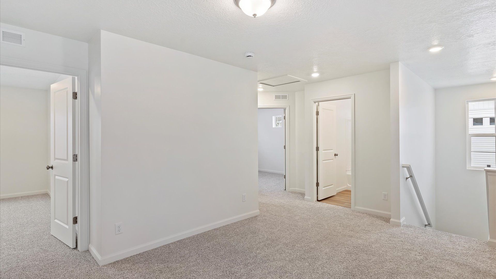
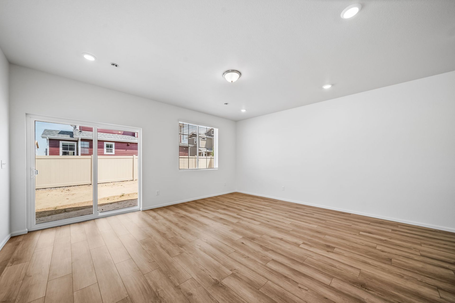
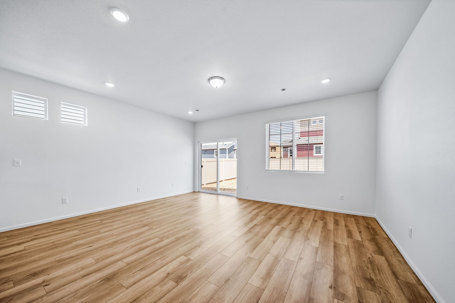
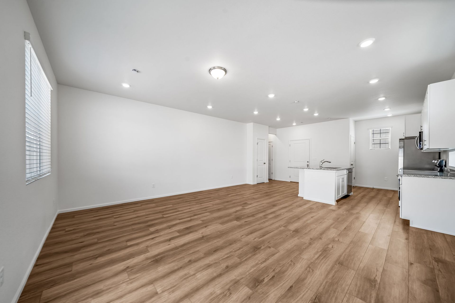
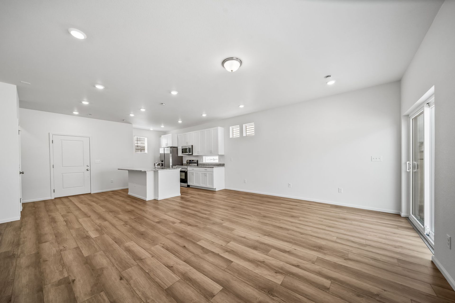
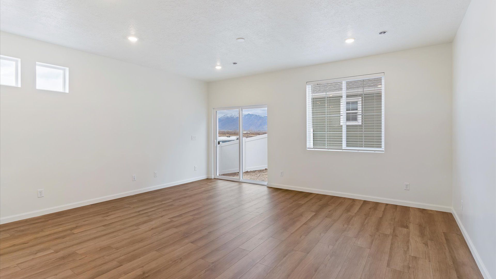
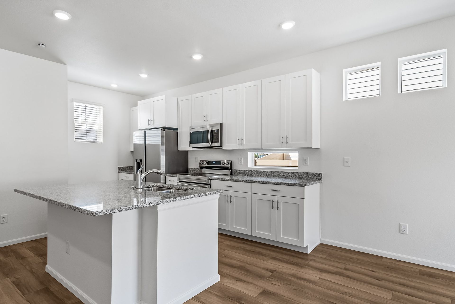
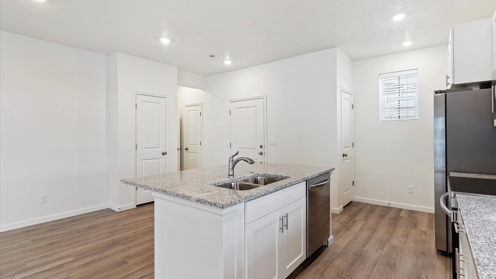
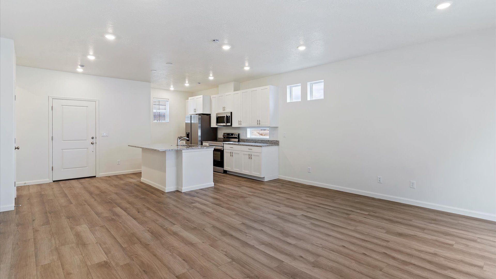
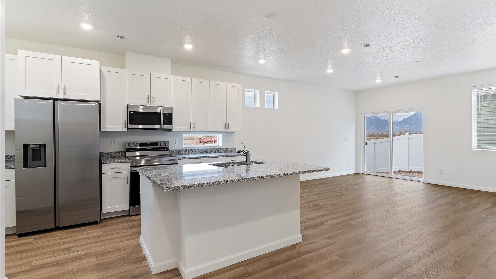
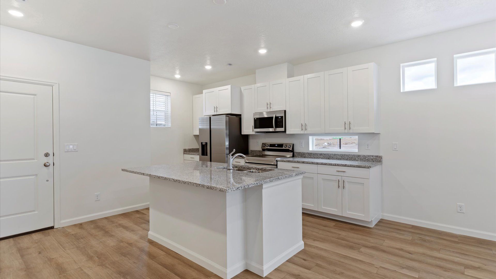
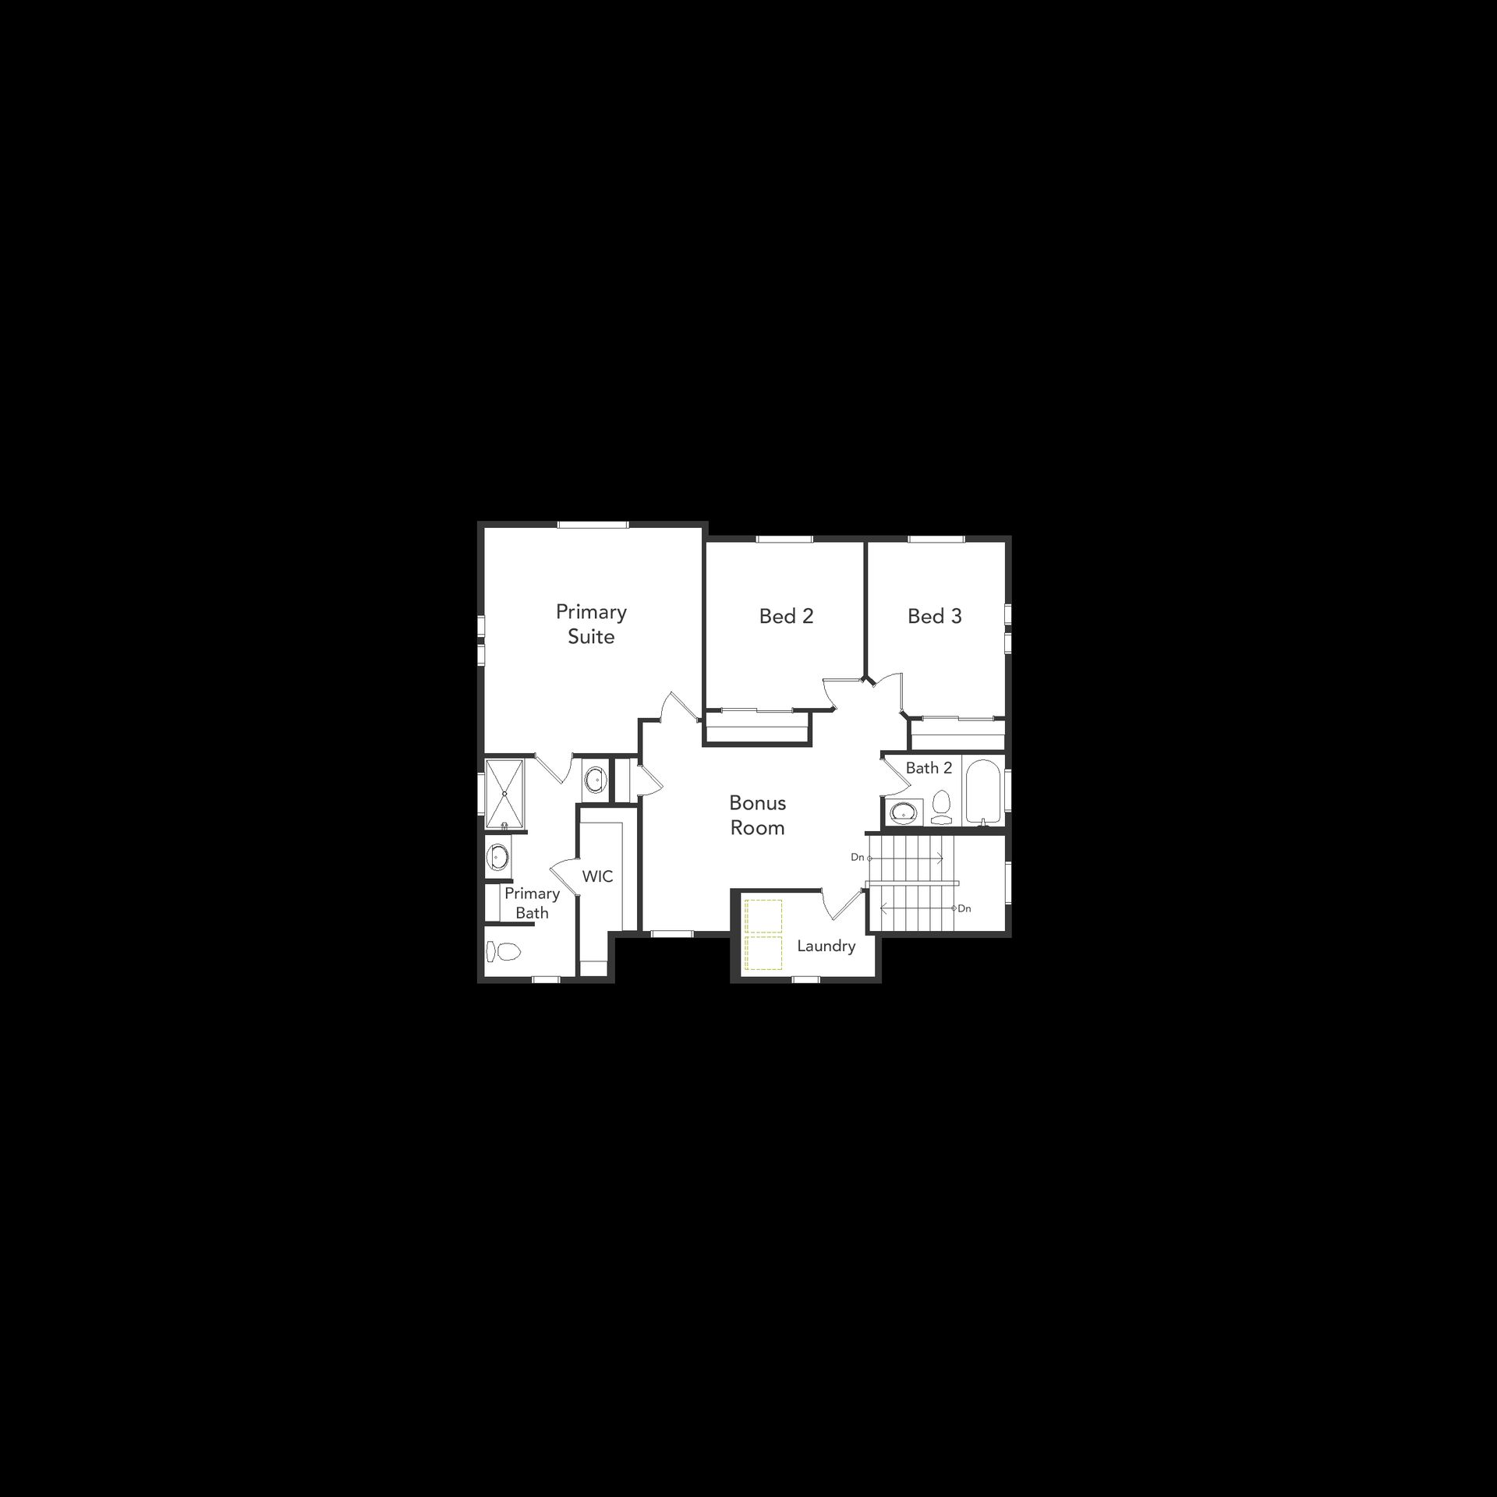
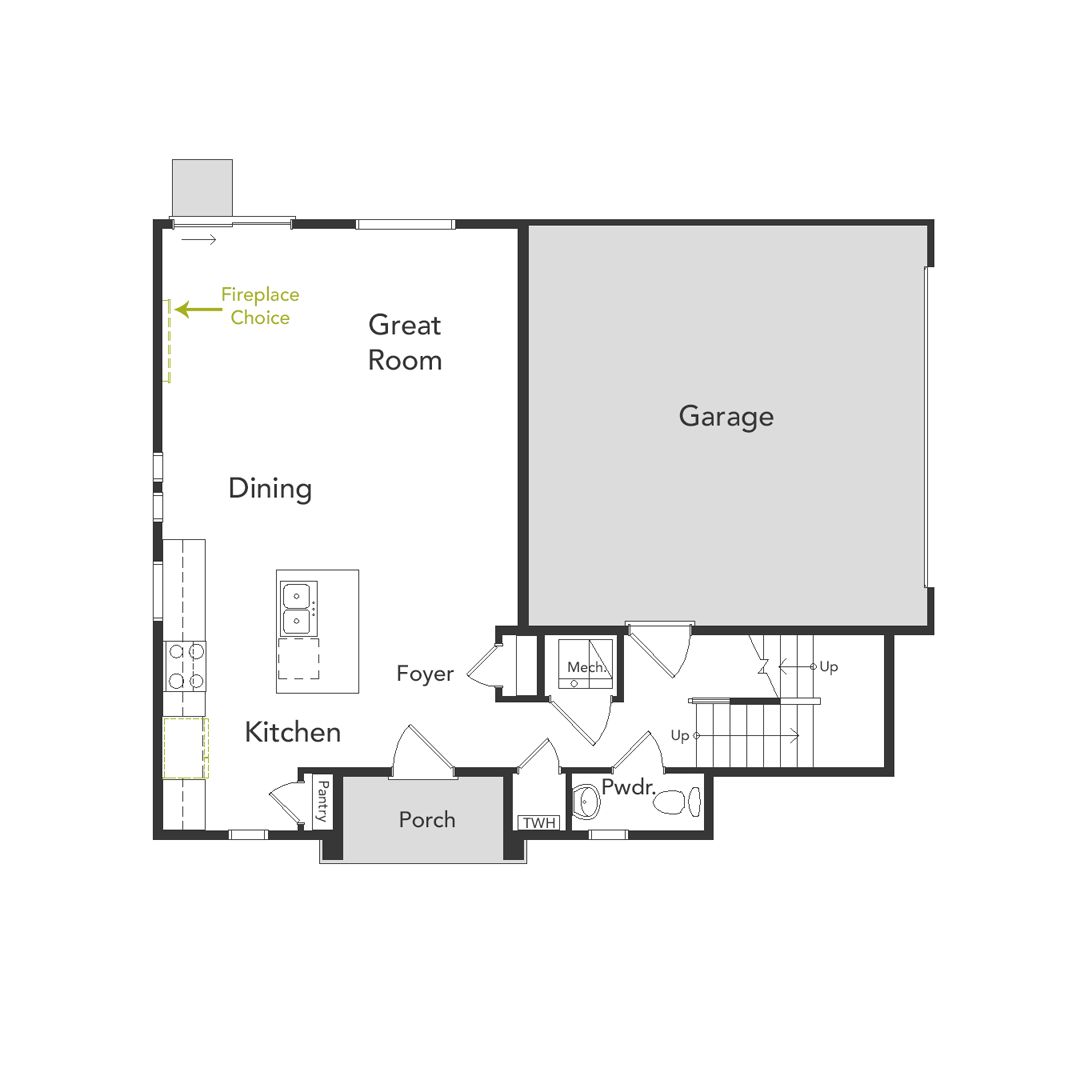
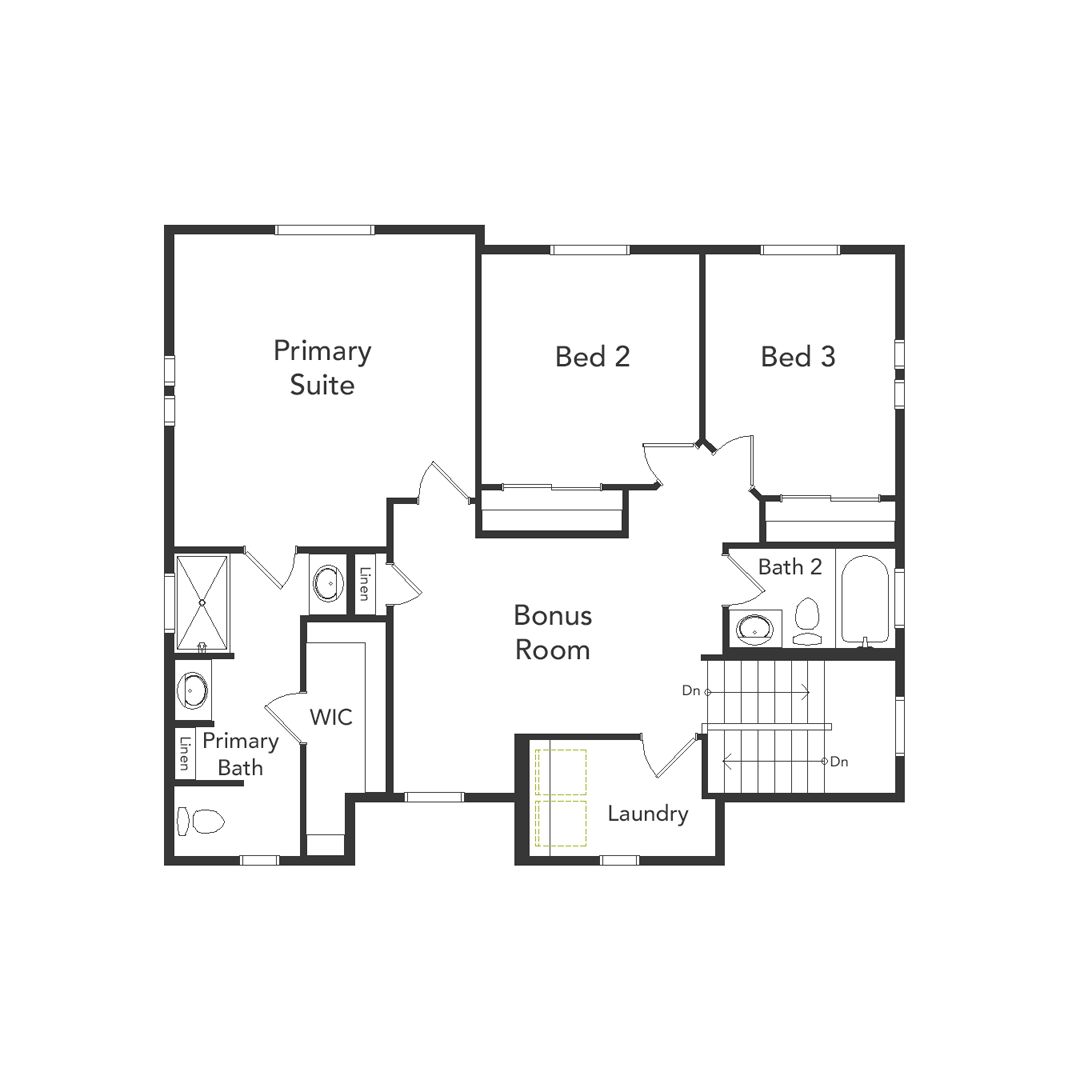
Welcome to the Dalton Floorplan, where comfort, style, and functionality come together to create the ultimate family home in our flourishing Reunion Community. Designed with modern living in mind, this home offers 3 spacious bedrooms, 2.5 bathrooms, and a loft that provides flexible living spaces to meet your family’s unique needs. Whether you’re hosting guests or seeking a quiet place to unwind, the Dalton’s layout ensures you’ll have room for everything. The open-concept design begins with a warm and inviting great room, ideal for gathering with friends and loved ones. For those who appreciate added ambiance, the optional fireplace transforms this space into a cozy haven, perfect for relaxation. Adjacent to the great room, the kitchen features ample counter space and storage, making it e...
Explore this home
Explore custom options for this floor plan.
Special offers
Explore the latest promotions at Reunion. to learn more!
Homebuyer Downpayment Assistance
Own your new home with as little as $1,000 cash required to purchase!* Plus, receive up to $25,000* in down payment assistance and a below-market fixed interest rate with this first-of-its-kind, exclusive pilot program. This offer runs through 12/31/2026.
Hometown Hero Discount
With our Hometown Heroes program, we’re making homeownership even better by beating any Oakwood Homes published incentive by $2,500 just for you. A simple way to give back to those who serve. See if you qualify today! This offer runs through 12/31/2026.
Community highlights
Community amenities
Community Center
About Reunion
Reunion is a real hometown and represents a deep appreciation for the past, great opportunities for the future, and a commitment for living every moment to the fullest. This master-planned community is thoughtfully designed to incorporate the best of urban and suburban living with a variety of architecture and amenities that make for masterful living. Reunion is amenity-rich with a 21,000 sq. ft. recreation center fully equipped with a workout facility, gymnasium, multi-purpose areas, and two outdoor pools with interactive water features. Enjoy the 52-acres of parks and lakes, sports fields, picnic facilities, playgrounds, and a lawn amphitheater for movie nights and events. Experience the award-winning Reunion Coffee House, a community centerpiece for connection, entertainment, and a gre...
Request a tour
Home location
10052 Salem Court, Commerce City, CO 80022
Reunion
Oakwood Homes
10183 Scranton Ct, Commerce City, CO 80022
858-778-1491
303-***-****
Sales Agent
Jeff Friant, Christina Grabau
Hours
Mon 2pm-6pm;Tue 10am-6pm;Wed 10am-6pm;Thu 10am-6pm;Fri 10am-6pm;Sat 10am-6pm;Sun 11am-6pm
Neighborhood

Community location & sales center
10183 Scranton Ct Commerce City, CO 80022
10183 Scranton Ct Commerce City, CO 80022
414-334-7057
303-***-****
Schools near Reunion
Brighton School District No. 27j
Public Elementary School
rating

Second Creek Elementary School
Grades PK to 5
720-685-7550
9950 Laredo Dr, Commerce City, CO, 80022
Class ratio
1:18
Enrollment
678
Public Middle School
rating

Otho E. Stuart Middle School
Grades 6 to 8
720-685-5500
15955 E 101st Way, Commerce City, CO, 80022
Class ratio
1:19
Enrollment
791
Public High School
rating
Prairie View High School
Grades 9 to 12
303-655-8800
12909 E 120th Ave, Henderson, CO, 80640
Class ratio
1:24
Enrollment
1821
GreatSchools ratings are provided by GreatSchools.org and are for reference only. Ratings may not be available for all schools. Please verify school assignments and details with the local school district.
Amenities
Community & neighborhood
Local points of interest
- What’s more relaxing than having your very own café right in your community? How about sipping Kona coffee while enjoying an acoustic guitar performance and watching blaze-orange sunsets? Ahhh yes. Stop by the Reunion Coffee House anytime!
Community services & perks
- Community Center
Builder details
Oakwood Homes

Take the next steps toward your new home
This listing's information was verified with the builder for accuracy 22 hours ago
10052 Salem Court by Oakwood Homes

saved to favorites!
To see all the homes you’ve saved, visit the My Favorites section of your account.
Discover More Great Communities
Select additional listings for more information
We're preparing your brochure
You're now connected with Oakwood Homes. We'll send you more info soon.
The brochure will download automatically when ready.
Brochure downloaded successfully
Your brochure has been saved. You're now connected with Oakwood Homes, and we've emailed you a copy for your convenience.
The brochure will download automatically when ready.
Way to Go!
You’re connected with Oakwood Homes.
The best way to find out more is to visit the community yourself!