


1013 Birkdale Drive (Westbury) - Timberbrook
$574,980 | 4 Beds | 4 Baths | 3,558 SqFt
1013 Birkdale Drive
Justin, TX 76247
$574,980 This is the set price for this quick move-in. Optional upgrades may be available and could affect the total cost — subject to your builder.
Yearly HOA fees: $800 HOA stands for Homeowners Association. These fees help maintain and manage shared community amenities and services.

Pacesetter Homes Texas
- 4 Beds
- 4 Baths
- 2 Car garage
- 3,558 Sq Ft
Overview
Home features
- 2 Stories
- Primary Bed Downstairs
- Single Family
Home description
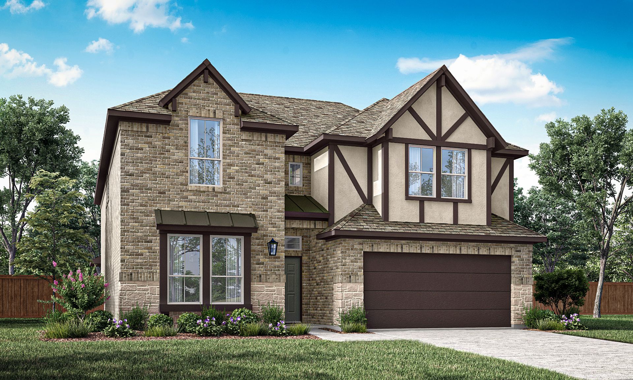
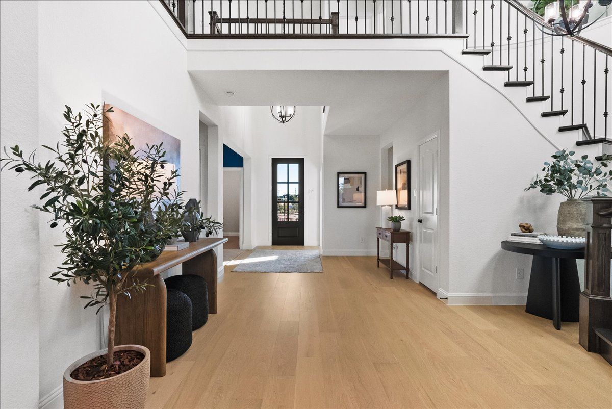
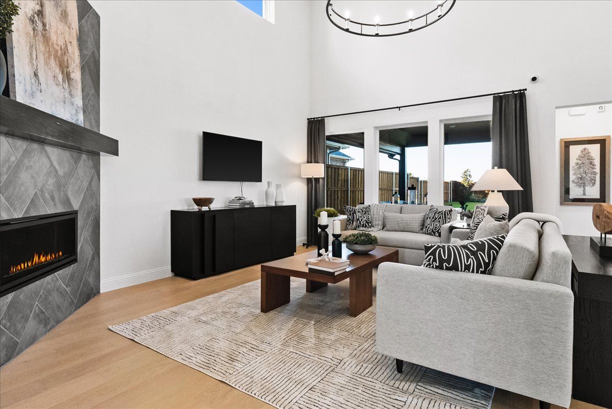
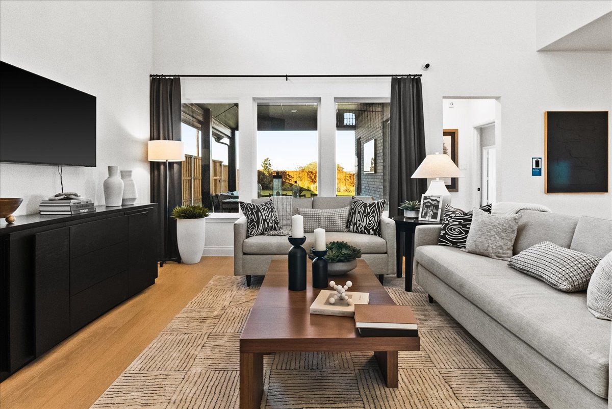
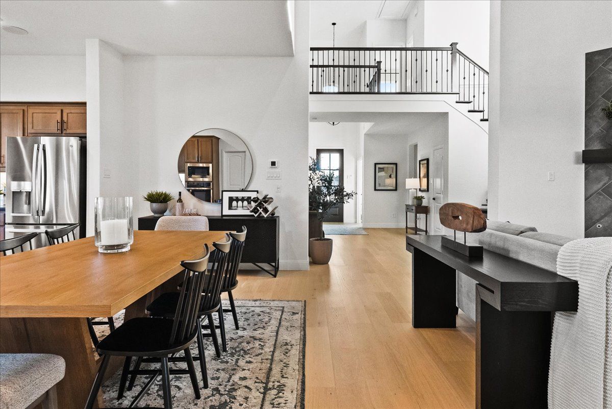
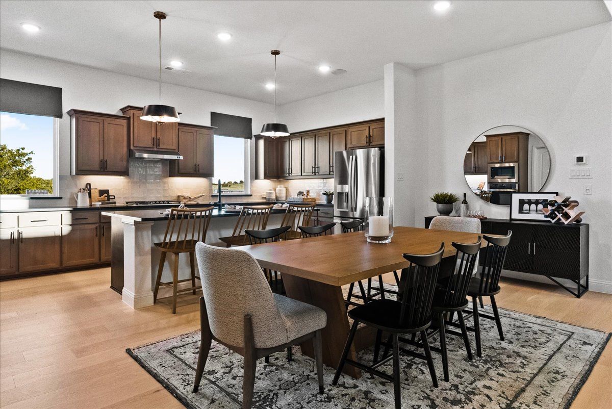
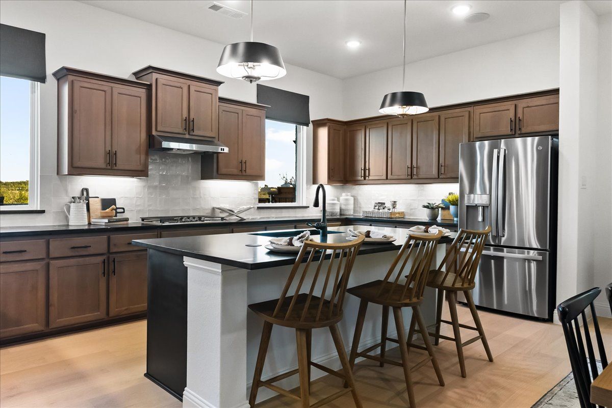
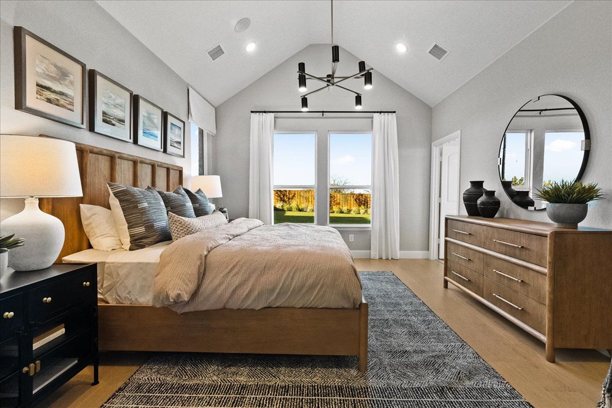
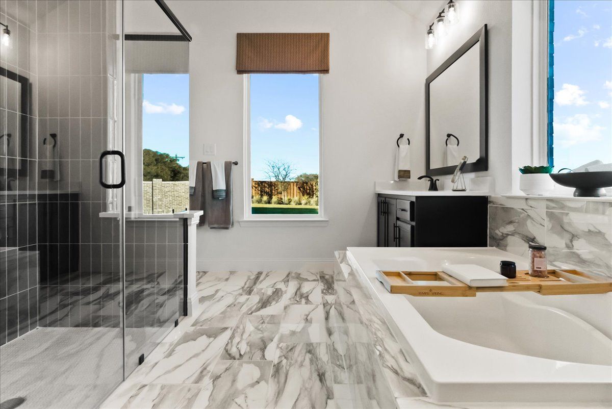
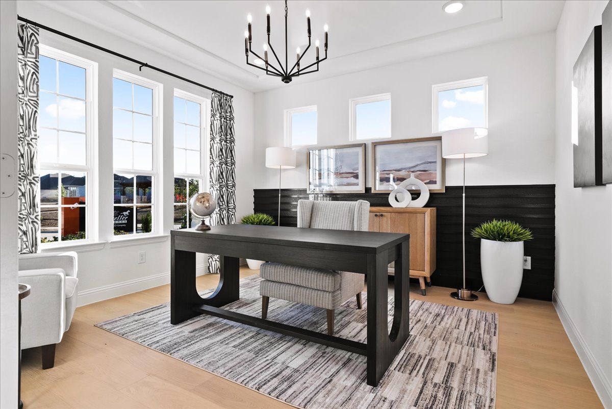
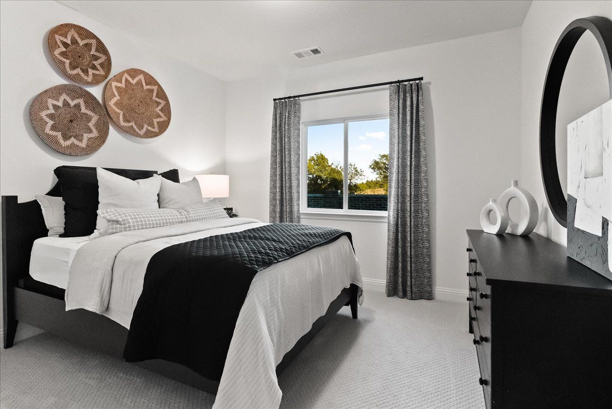
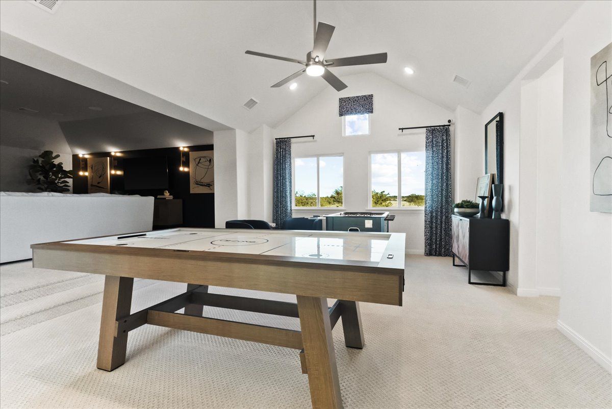
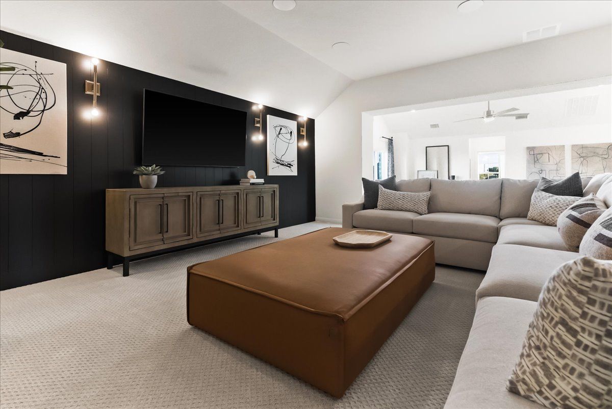
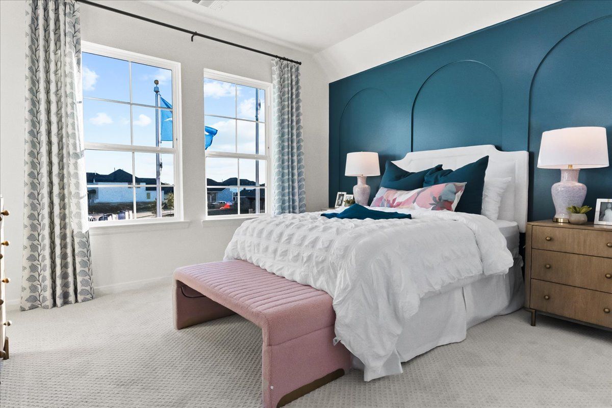
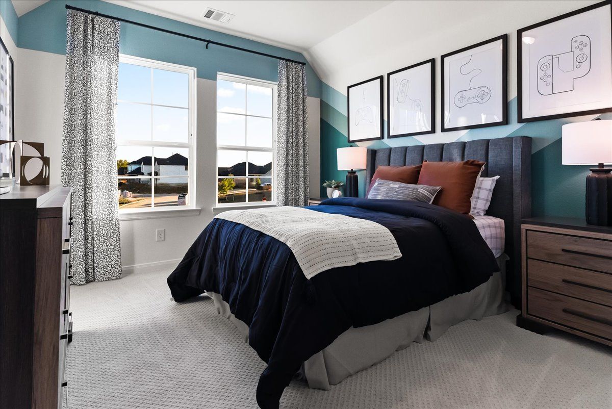
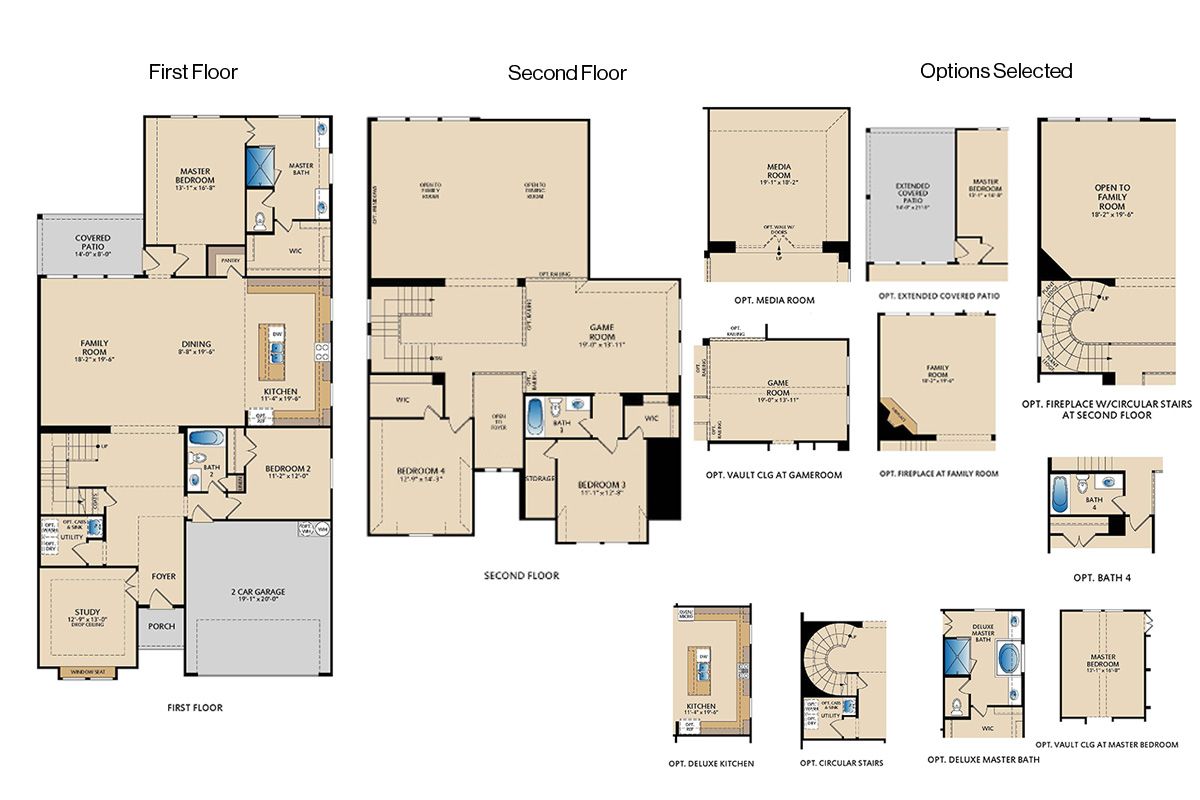
1013 Birkdale Drive showcases the Westbury floor plana spacious 2story home designed for elevated living and effortless everyday comfort. This plan features 4 bedrooms and 4 bathrooms, along with an entry highlighted by elegant circular stairs that set the tone for the homes architectural appeal. The main level includes a private study and a formal dining room with soaring 10' ceilings, matched by a kitchen that continues the open, airy feel. The deluxe kitchen is equipped with 42" cabinets, stainless steel appliances, pot and pan drawers, a pullout trash drawer, a popup outlet at the island, and abundant workspace ideal for home chefs. The family room centers around a 36" fireplace and opens to an extended covered patio for indooroutdoor entertaining. The cathedral ceilings in both the ma...
Explore this home
Explore custom options for this floor plan.
Community highlights
Community amenities
Park
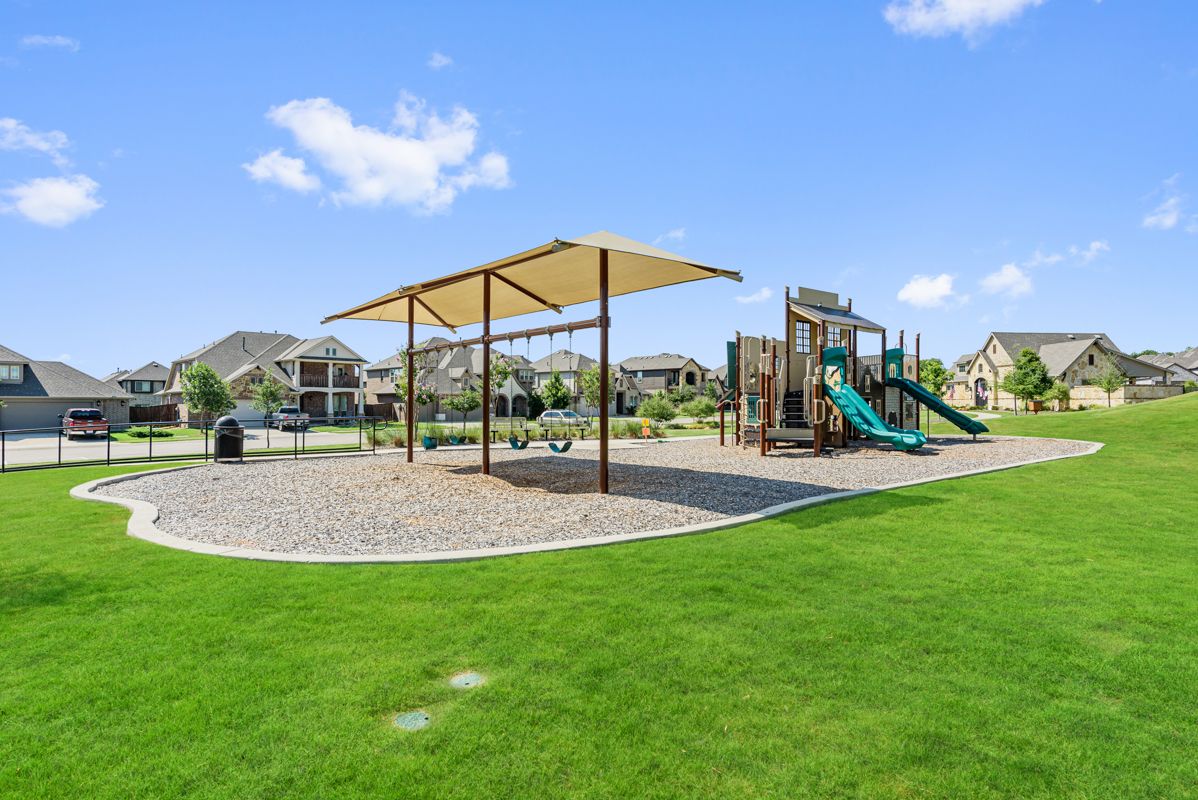
Playground
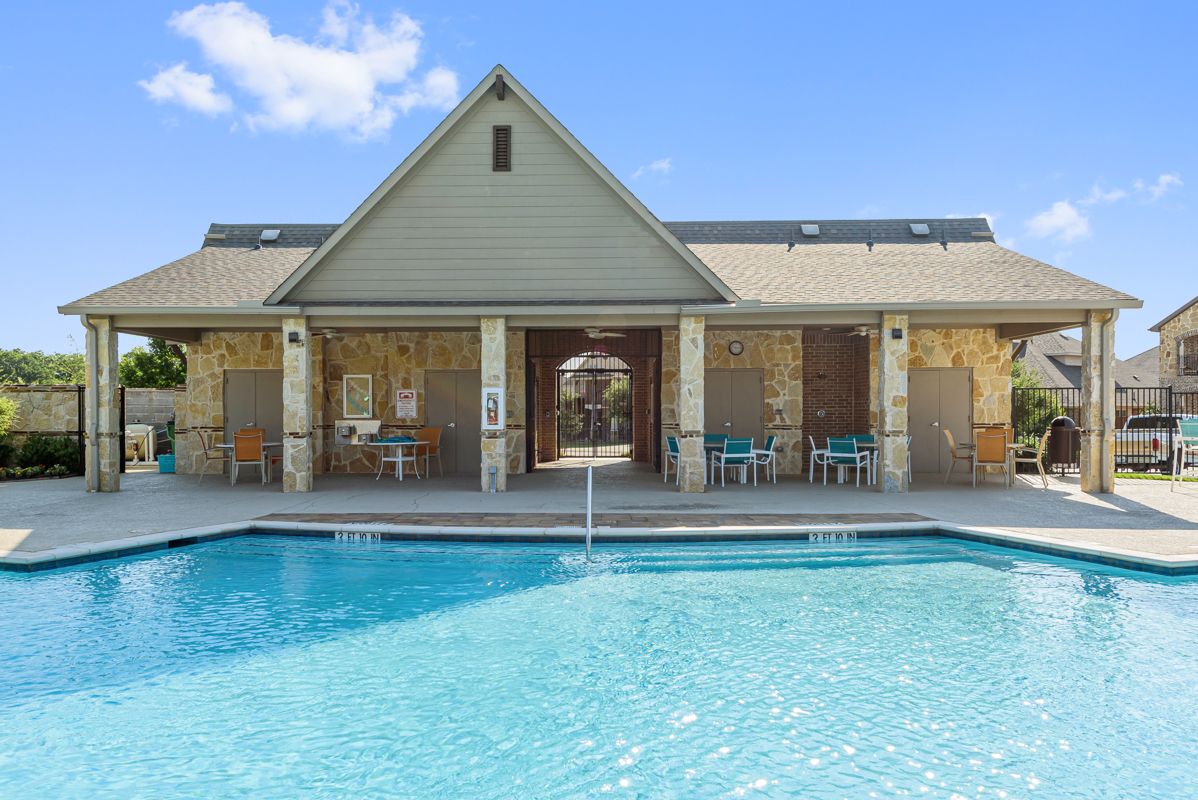
Pool
Trails
About Timberbrook
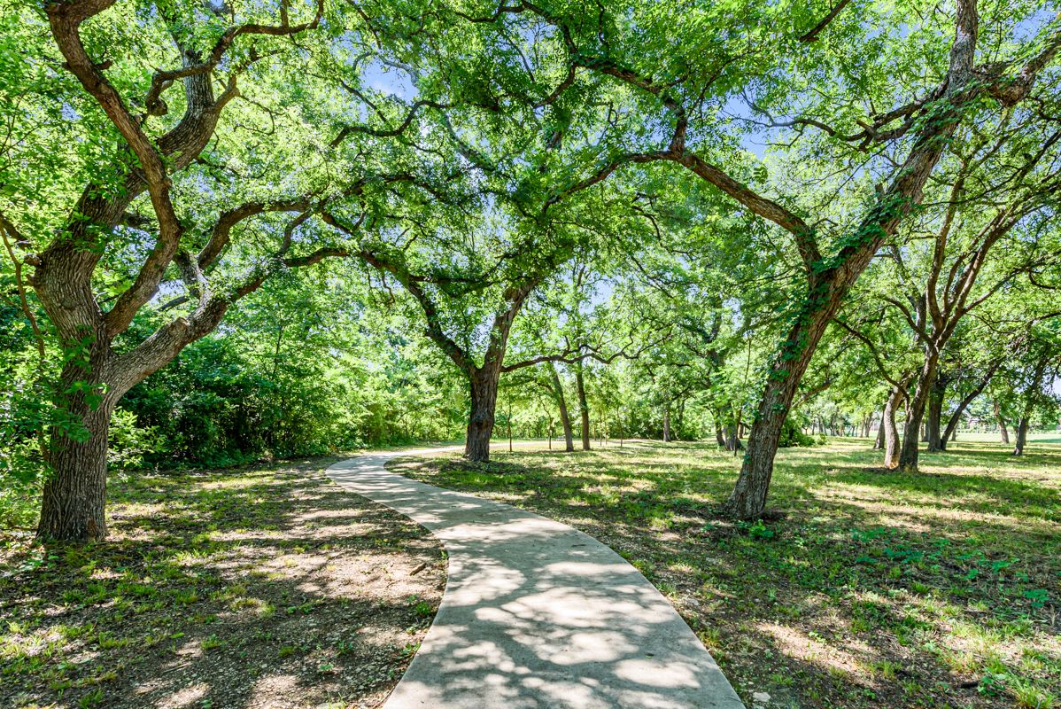
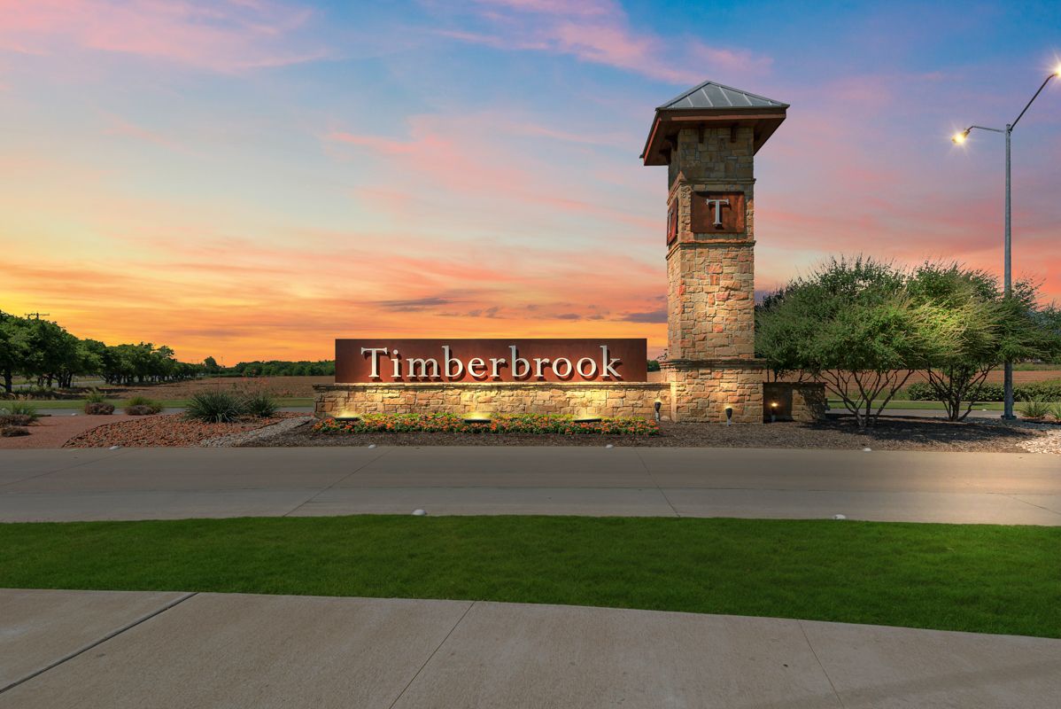
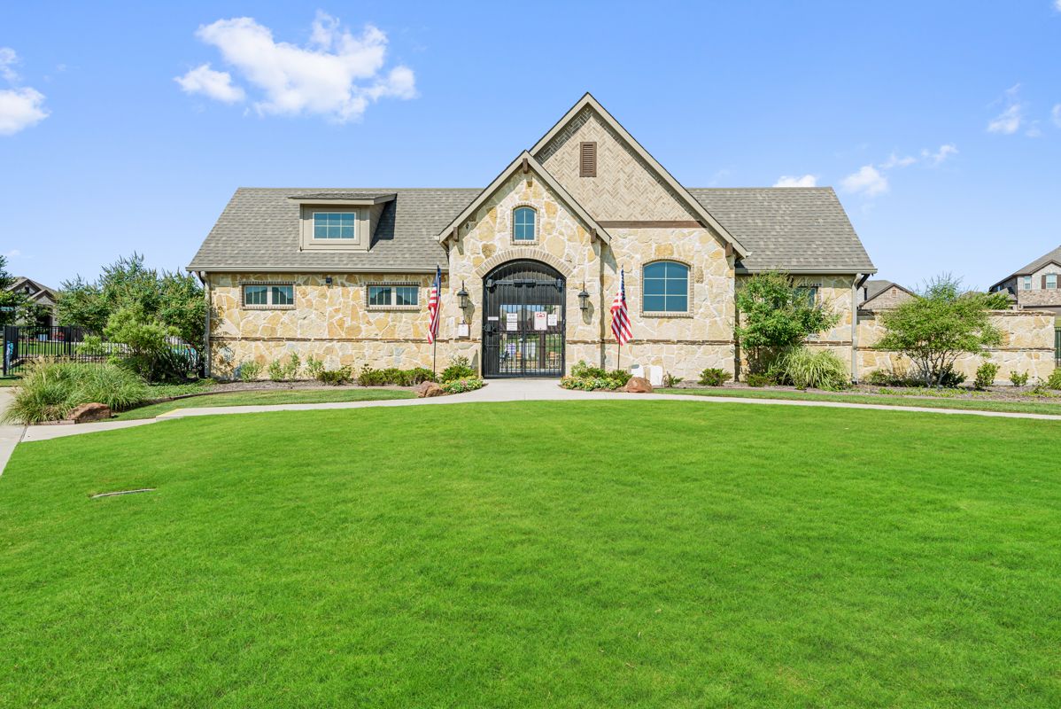
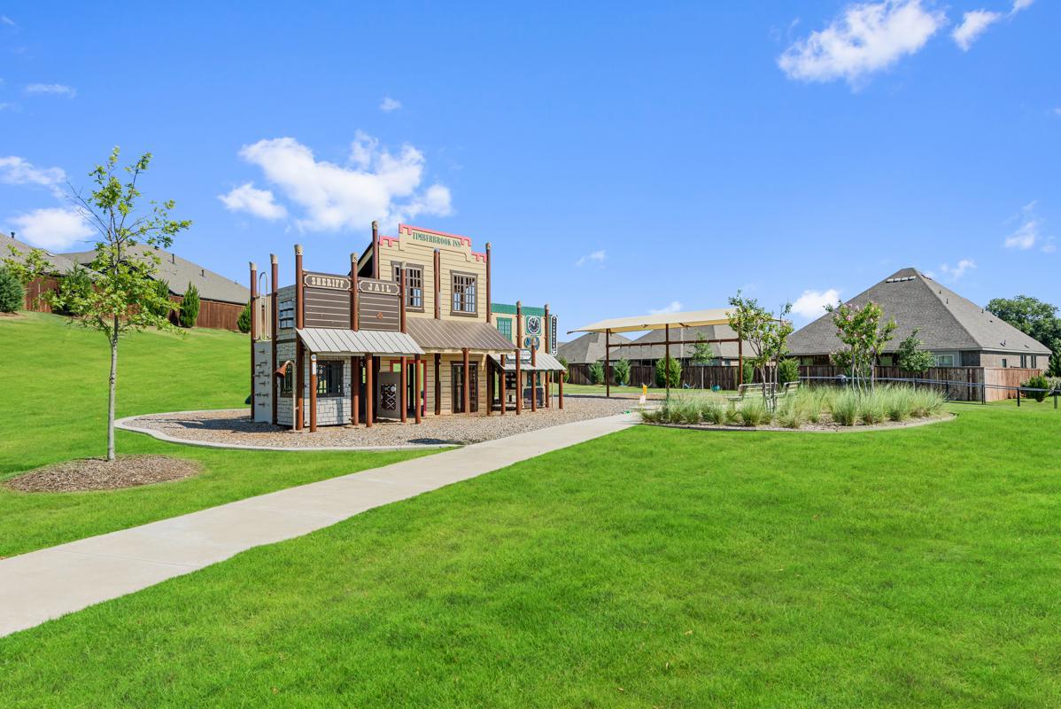
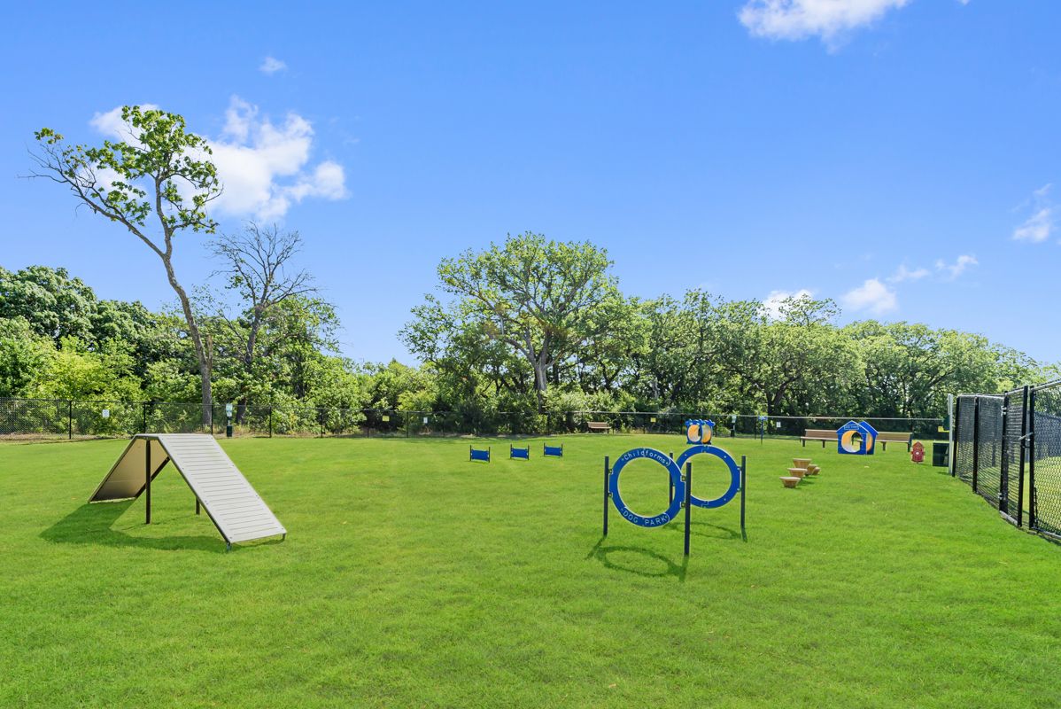
Nestled amidst greenbelts and miles of hike-and-bike trails, Timberbrook offers a serene, nature-infused escape just 25 minutes north of Fort Worth. This master-planned community blends small-town charm with modern conveniences. Residents enjoy a resort-style pool (with a second one coming soon), a dog park, playgrounds, a future pavilion featuring pickleball and sand-volleyball courts, and a new on-site elementary school. Timberbrook is part of the esteemed Northwest ISD, with access to Justin Elementary (within walking distance), Gene Pike Middle, and Northwest High School.Pacesetter Homes offers floor plan designed with today’s needs in mind, featuring thoughtful layouts, modern finishes, and available 3-car garages for added space and flexibility. Coupled with easy access to I-35W, thi...
Request a tour
Home location
1013 Birkdale Drive, Justin, TX 76247
Timberbrook
Pacesetter Homes Texas
1022 Longbow Trail, Justin, TX 76247
025-917-0878
469-***-****
Neighborhood

Community location & sales center
1022 Longbow Trail Justin, TX 76247
1022 Longbow Trail Justin, TX 76247
570-462-5323
469-***-****
Amenities
Community & neighborhood
Health and fitness
- Pool
- Trails
Community services & perks
- Playground
- Park

In 2007, QUALICO started Pacesetter Homes in Austin, Texas. As a leader in the Austin new homes market, Pacesetter welcomes many central Texans home each year. Award-winning designs, quality construction, and reliability serve as cornerstones for the Pacesetter brand. As a proud member of the QUALICO family, Pacesetter Homes also shares in a rich 65-year homebuilding history as one of western Canada's most successful builders .
Take the next steps toward your new home
1013 Birkdale Drive by Pacesetter Homes Texas

saved to favorites!
To see all the homes you’ve saved, visit the My Favorites section of your account.
Discover More Great Communities
Select additional listings for more information
We're preparing your brochure
You're now connected with Pacesetter Homes Texas. We'll send you more info soon.
The brochure will download automatically when ready.
Brochure downloaded successfully
Your brochure has been saved. You're now connected with Pacesetter Homes Texas, and we've emailed you a copy for your convenience.
The brochure will download automatically when ready.
Way to Go!
You’re connected with Pacesetter Homes Texas.
The best way to find out more is to visit the community yourself!