


1017 Utah Drive (Plan 3) - Sutter’s Ridge
$729,990 | 4 Beds | 3 Baths | 2,782 SqFt
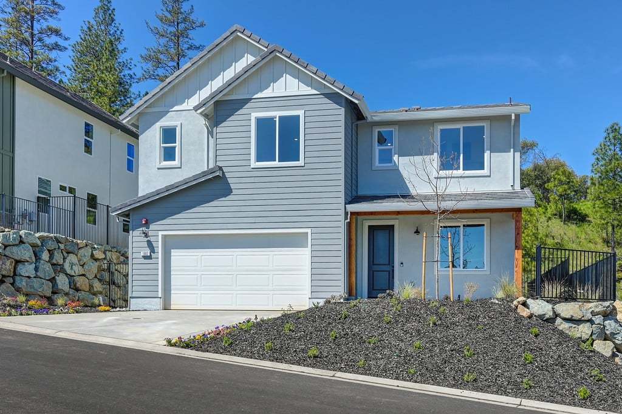
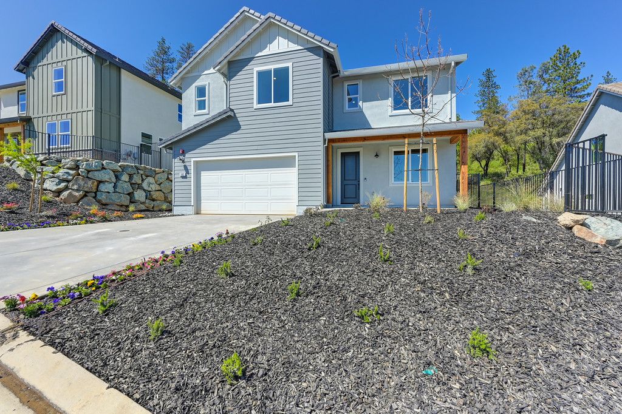
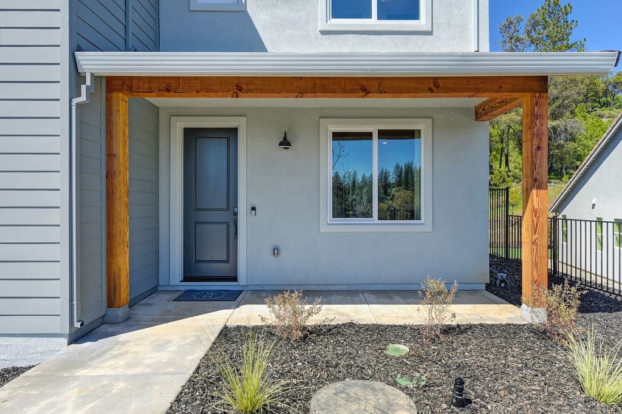
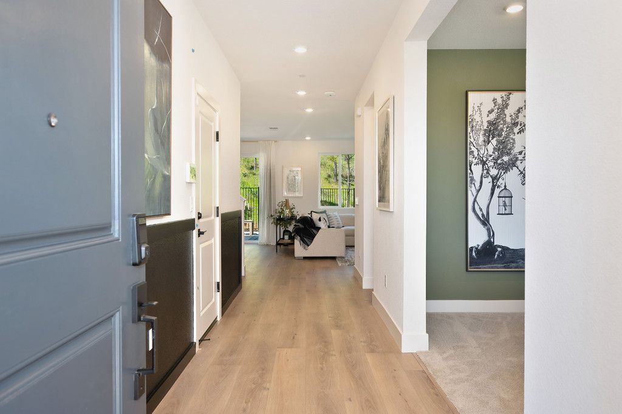
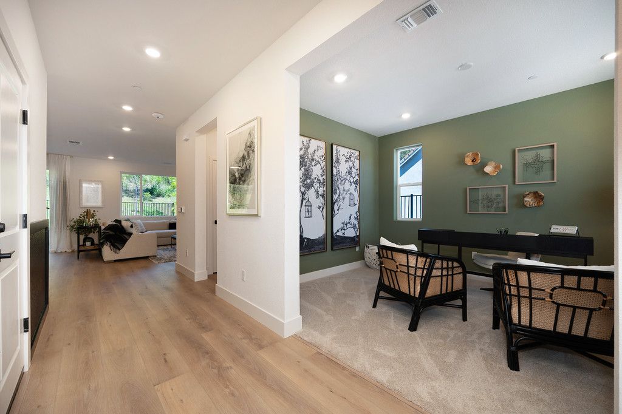
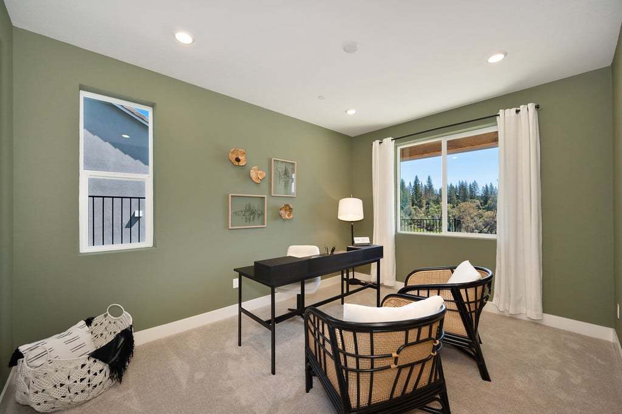
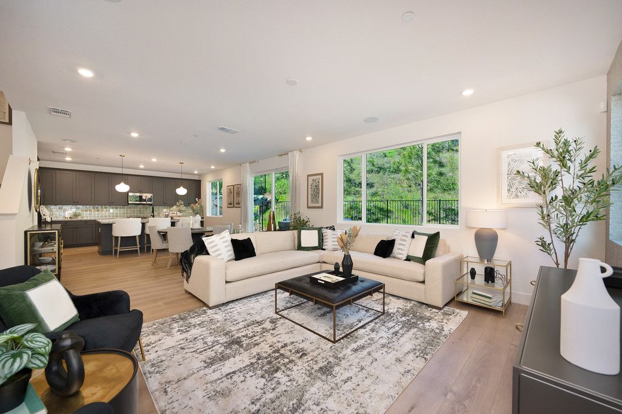
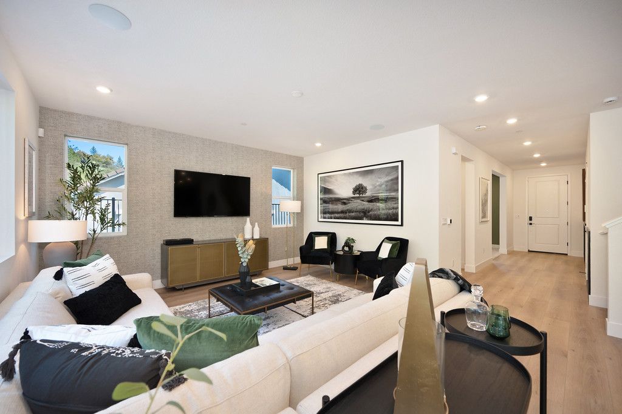
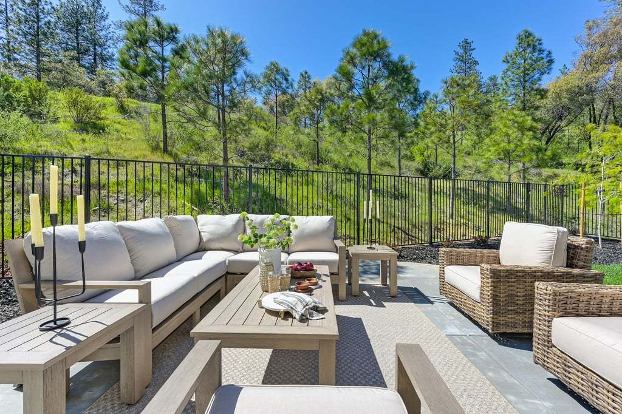
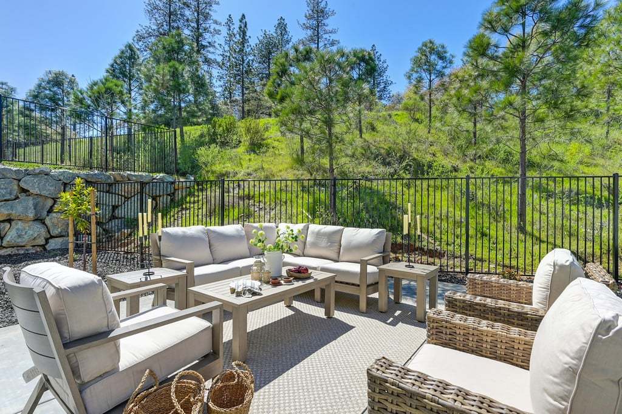
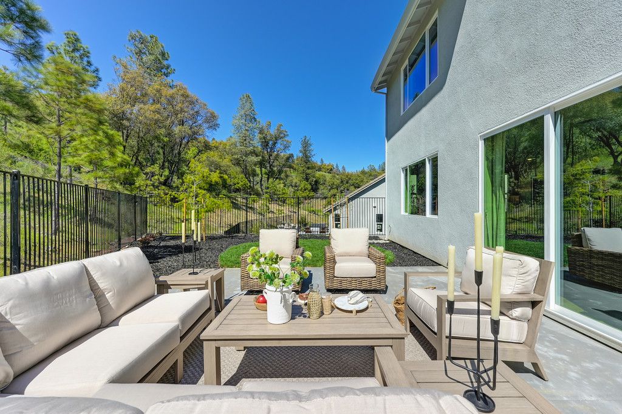
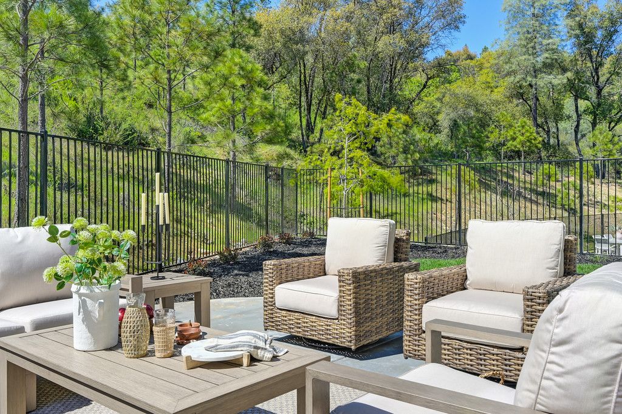
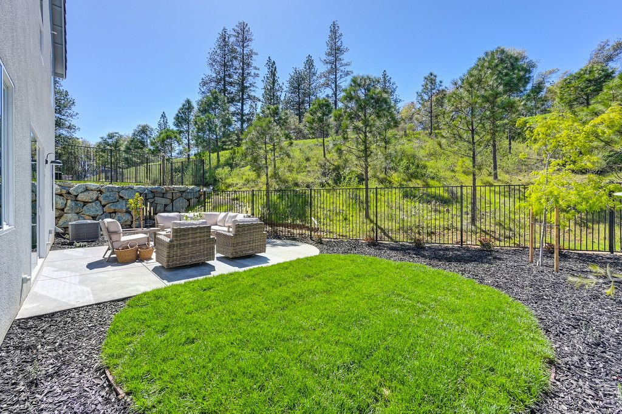
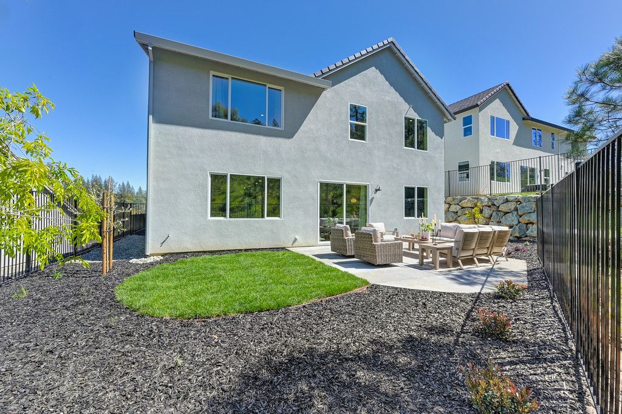
1017 Utah Drive
Placerville, CA 95667
$729,990 This is the set price for this quick move-in. Optional upgrades may be available and could affect the total cost — subject to your builder.

Williams Homes
- 4 Beds
- 3 Baths
- 2 Car garage
- 2,782 Sq Ft
Overview
Home features
- 2 Stories
- Primary Bed Downstairs
- Single Family
Home description
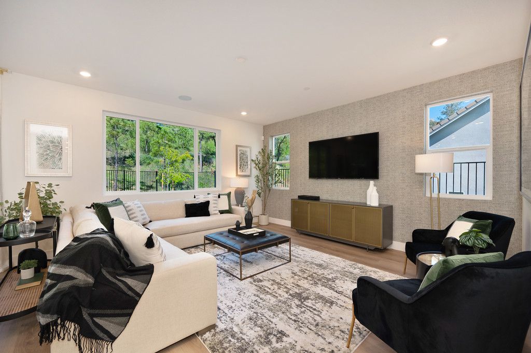
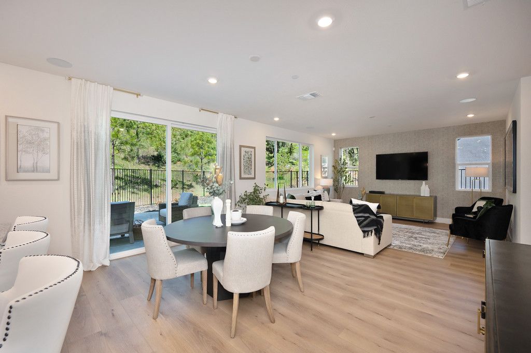
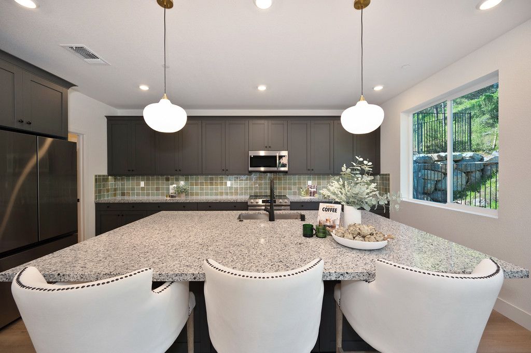
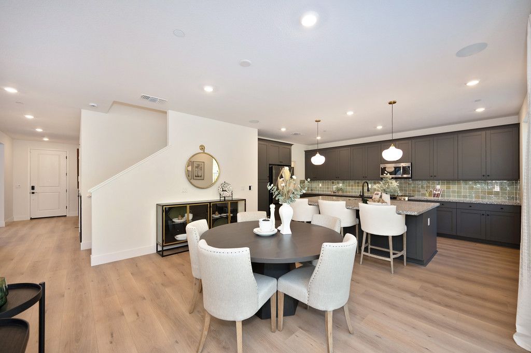
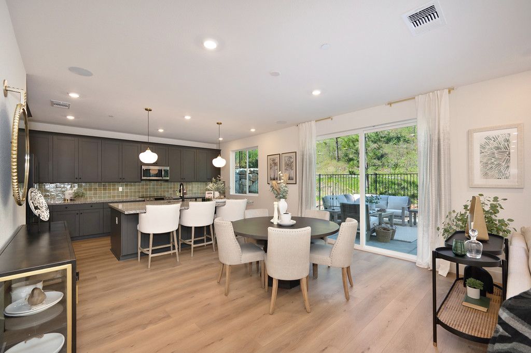
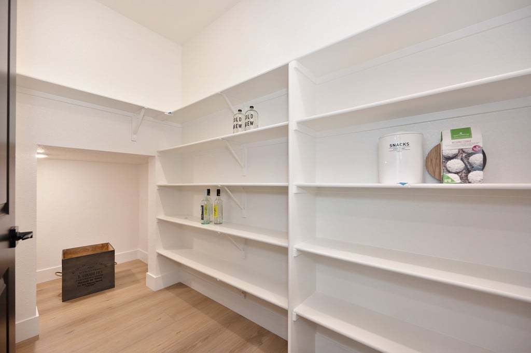
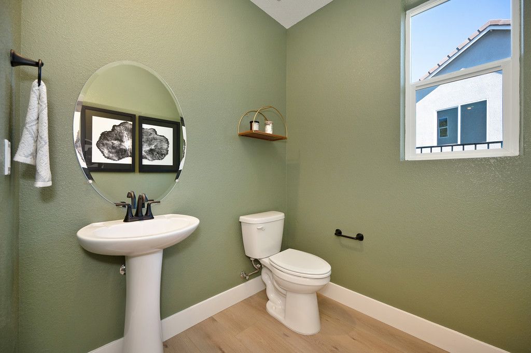
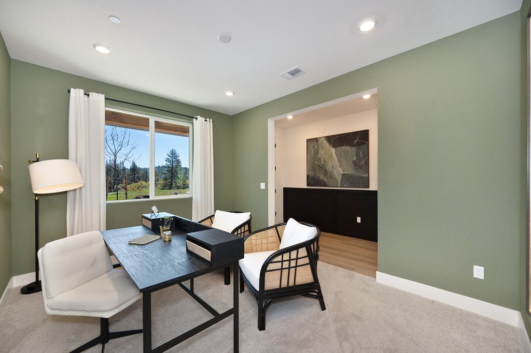
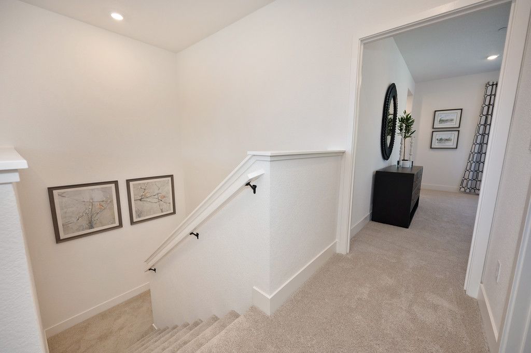
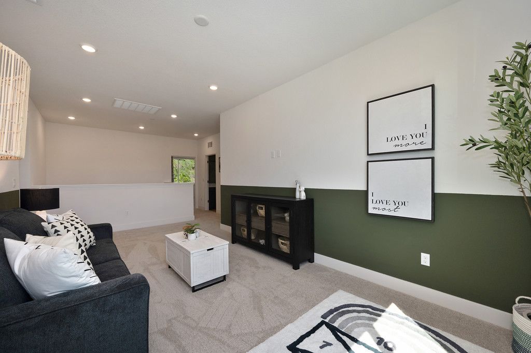
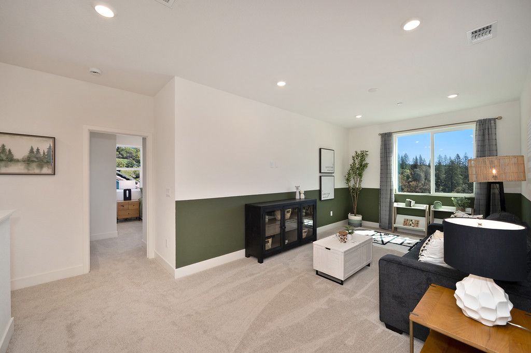
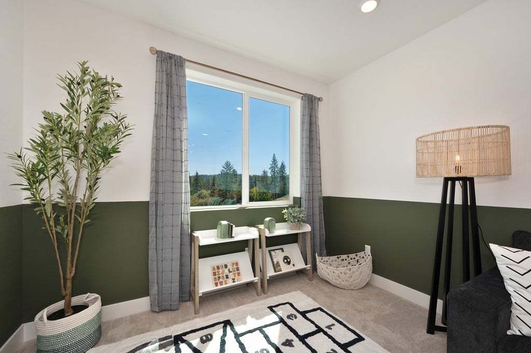
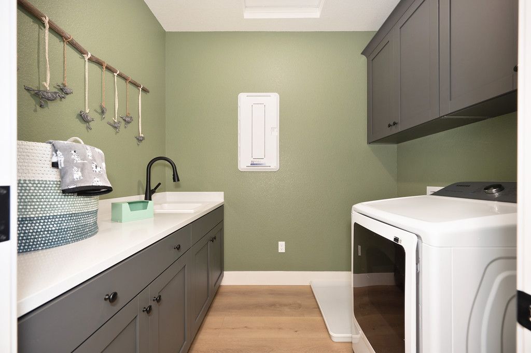
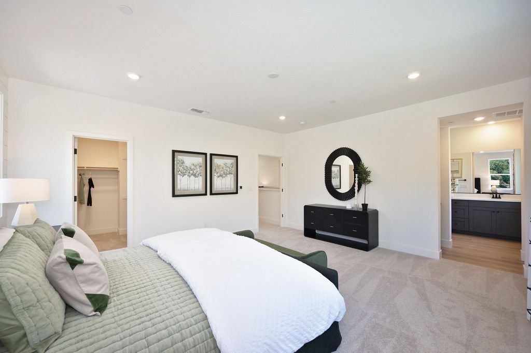
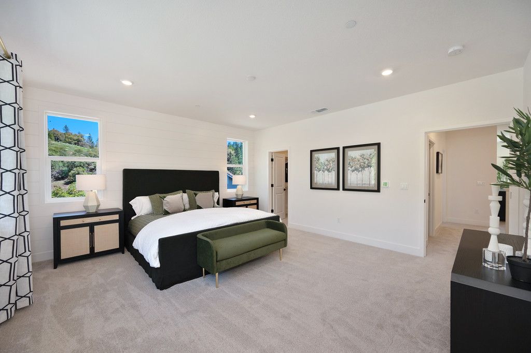
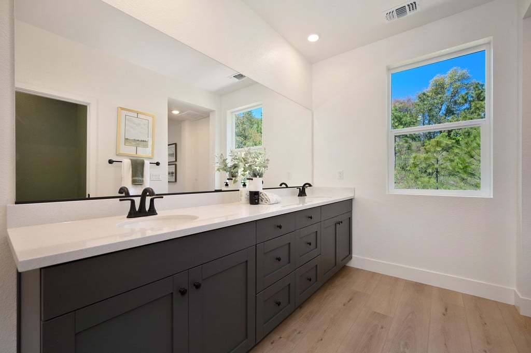
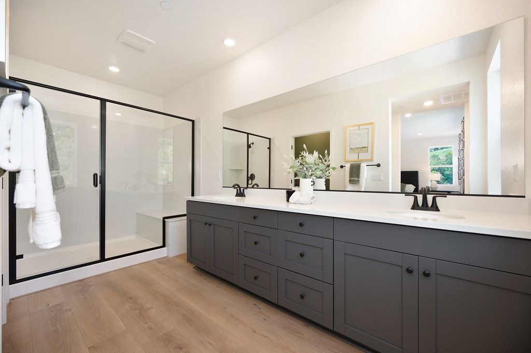
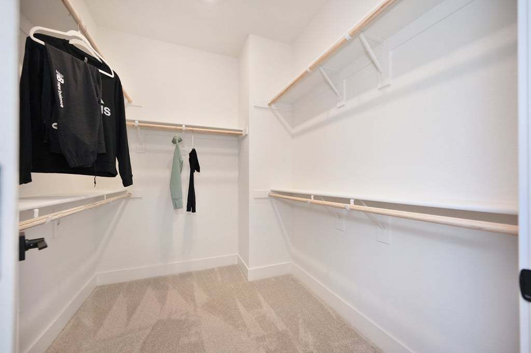
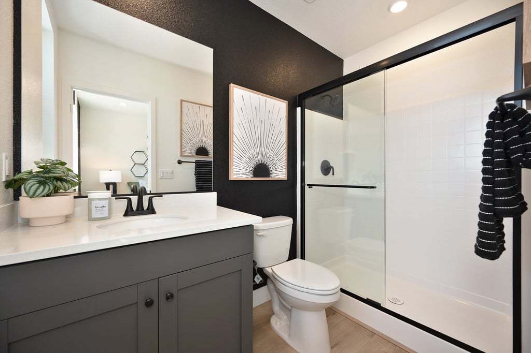
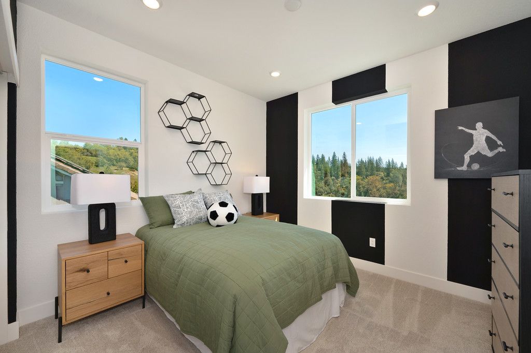
INCLUDES 3.3+ Acres! PLAN 3 This Sutter's Ridge Plan 3 offers a spacious and versatile layout with 4 bedrooms, a downstairs office, and 3.5 baths (half bath downstairs), complemented by a 2-car garage. Inside, the home features a large kitchen that will delight any chef, offering generous countertop space and a pantry with ample storage. The open layout connects the kitchen to the dining and family rooms, creating a seamless flow for entertaining and everyday living. For relaxation, residents have multiple options: the front porch, a private backyard retreat, or the upstairs bonus room. The bonus room provides additional flexible space that can be used as a playroom, media room, or extra living area. The primary suite is spacious and includes a well-appointed bathroom and plenty of closet ...
Community highlights
About Sutter’s Ridge
Model Homes Are Now For Sale!We're offering:$7,500 for Hometown Heroes*$7,500 Referral Fee*Immerse yourself in the rich history of El Dorado County and the beauty of picturesque Placerville, CA at Sutters Ridge by Williams Homes. These new-home offerings are ideal for those enchanted by Placervilles rolling landscapes and natural charm and those seeking convenient access to city amenities such as schools and medical centers. Placerville offers a respite from busy urban life and city traffic while hosting a rich community with historical roots to the earliest days of the California Gold Rush. More info about Sutter’s Ridge
Request a tour
Home location
1017 Utah Drive, Placerville, CA 95667
Sutter’s Ridge
Williams Homes
1000 Utah Drive, Placerville, CA 95667
888-890-4999
888-***-****
Hours
OPEN DAILY 10 AM - 6 PM
Neighborhood

Community location & sales center
1000 Utah Drive Placerville, CA 95667
1000 Utah Drive Placerville, CA 95667
888-890-4999
888-***-****
Amenities
Community & neighborhood

The Williams Homes’ team has established a relationship with its family of homebuyers as a builder who stands behind its product and continues to provide a level of customer service that exceeds expectations. When your Williams Homes’ representative shakes your hand at closing, it signifies a commitment that has been fulfilled by a team dedicated to making your American dream a reality.
Take the next steps toward your new home
1017 Utah Drive by Williams Homes

saved to favorites!
To see all the homes you’ve saved, visit the My Favorites section of your account.
Discover More Great Communities
Select additional listings for more information
We're preparing your brochure
You're now connected with Williams Homes. We'll send you more info soon.
The brochure will download automatically when ready.
Brochure downloaded successfully
Your brochure has been saved. You're now connected with Williams Homes, and we've emailed you a copy for your convenience.
The brochure will download automatically when ready.
Way to Go!
You’re connected with Williams Homes.
The best way to find out more is to visit the community yourself!