


102 Piper Glen Avenue (Barclay) - Piper Glen
$776,580 | 4 Beds | 2.5 Baths | 2,488 SqFt
102 Piper Glen Avenue
Oswego, IL 60543
Model home
Monthly HOA fees: $50 HOA stands for Homeowners Association. These fees help maintain and manage shared community amenities and services.

M/I Homes
- 4 Beds
- 2.5 Baths
- 2 Car garage
- 2,488 Sq Ft
Overview
Home features
- 1 Half Bathroom
- 2 Stories
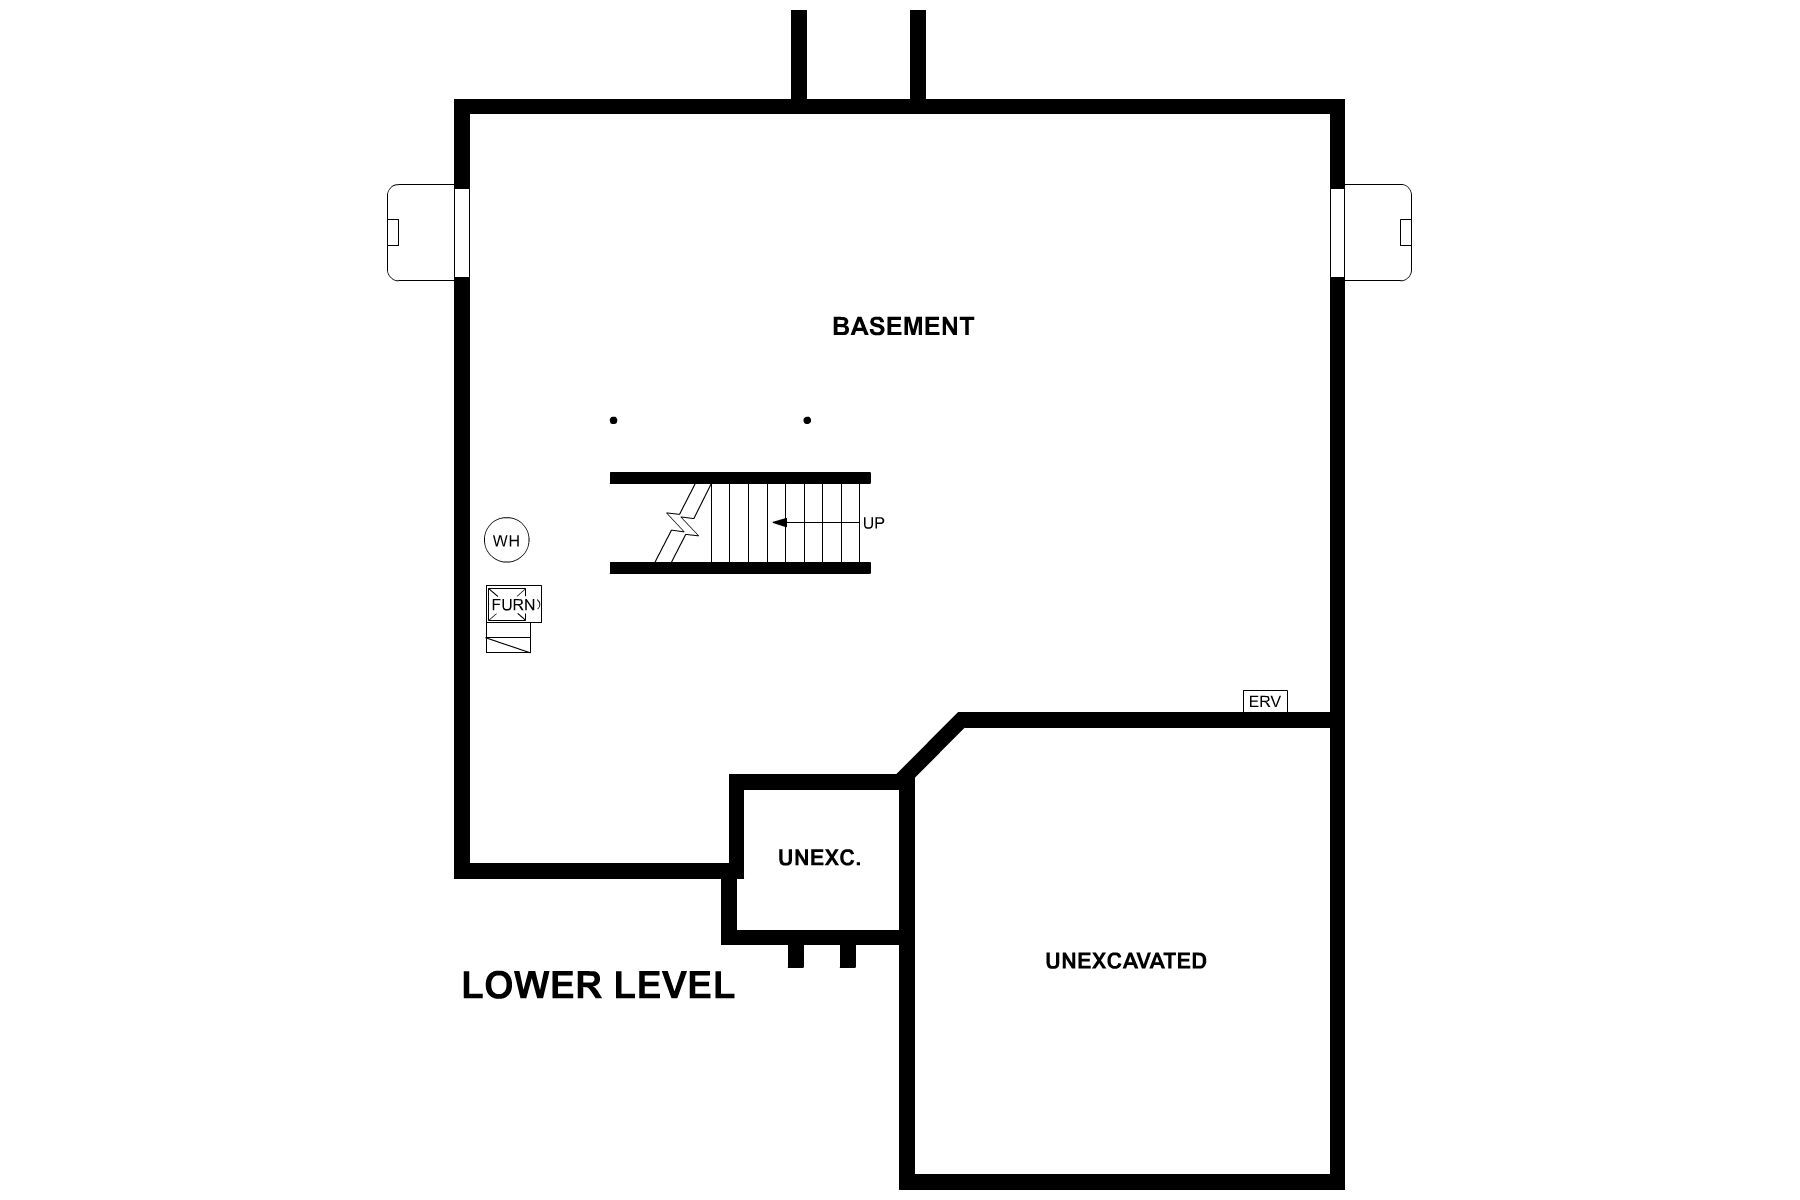
- Basement
- Primary Bed Upstairs
- Single Family
Home description
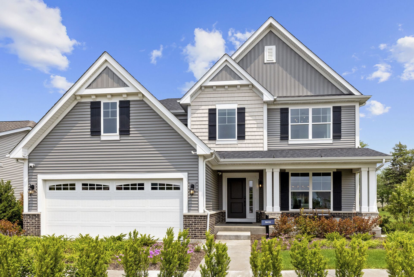
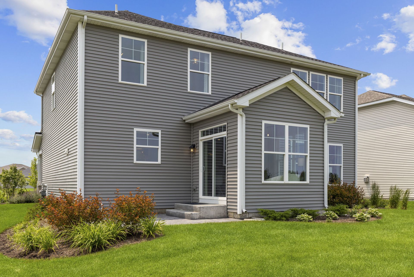
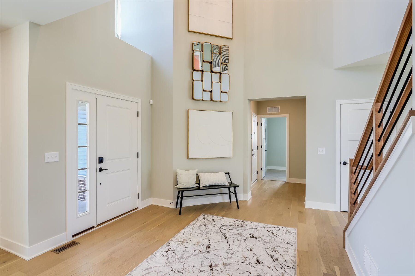
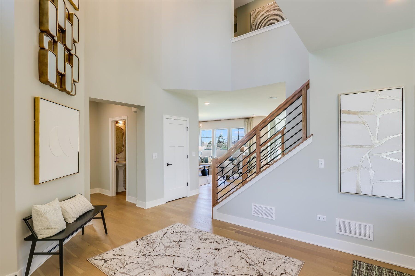
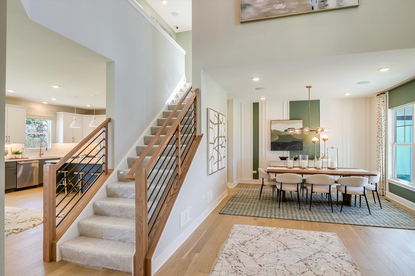
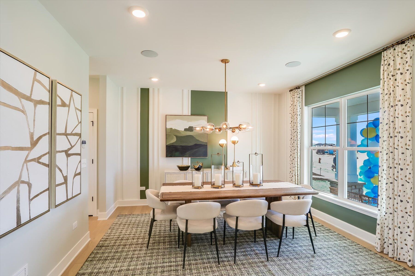
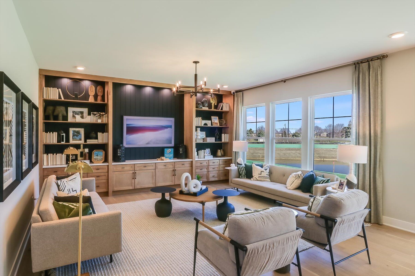
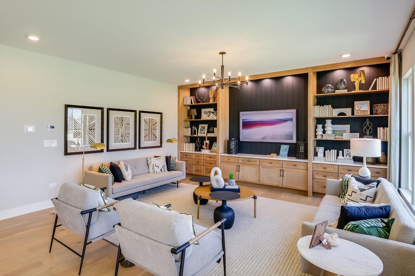
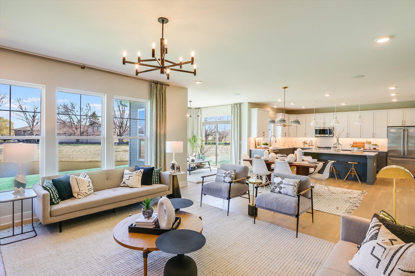
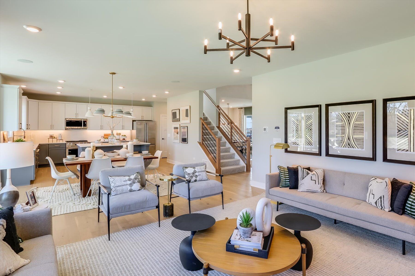
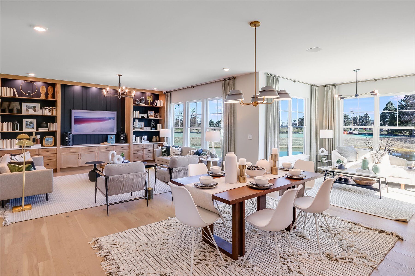
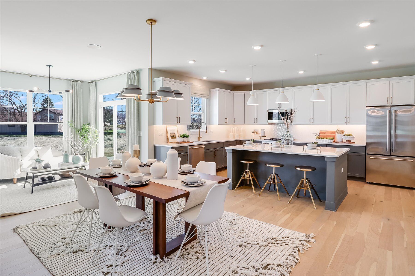
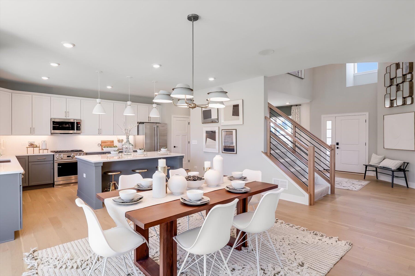
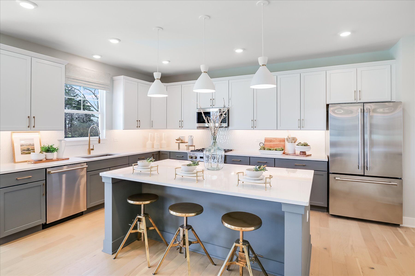
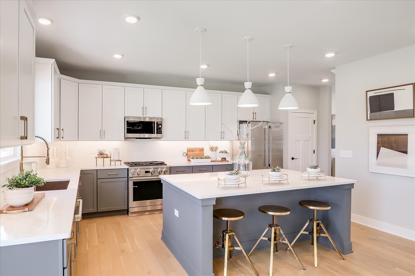
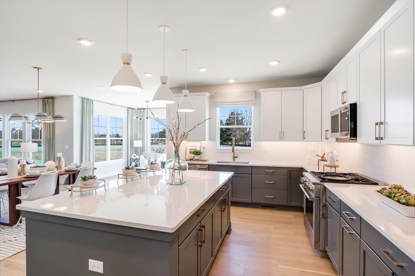
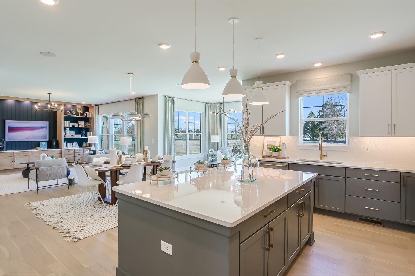
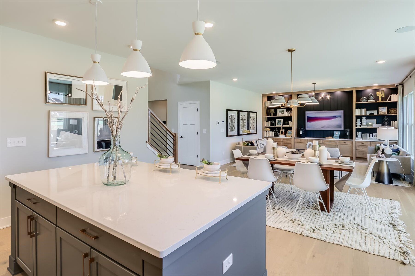
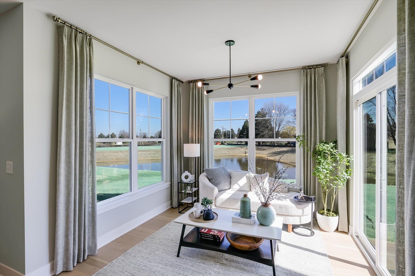
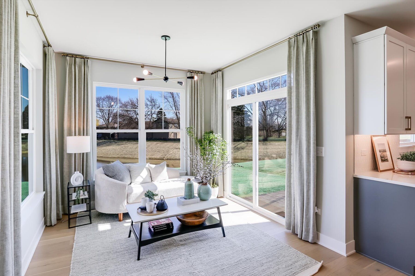
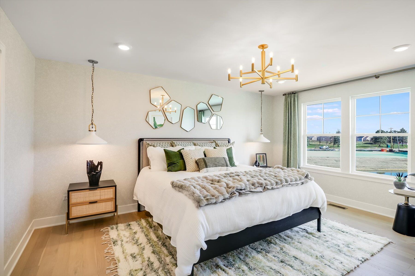
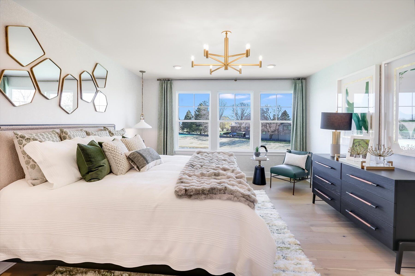
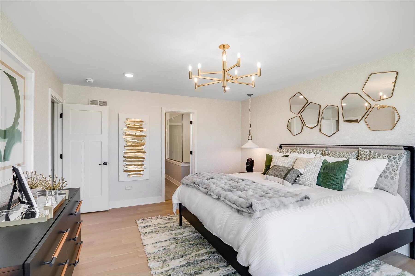
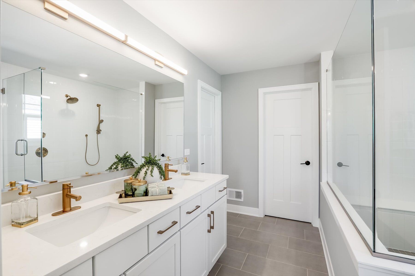
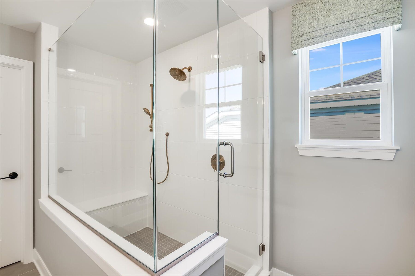
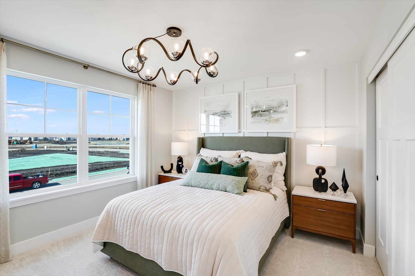
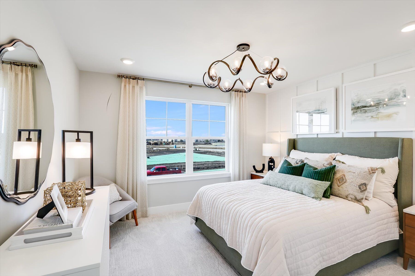
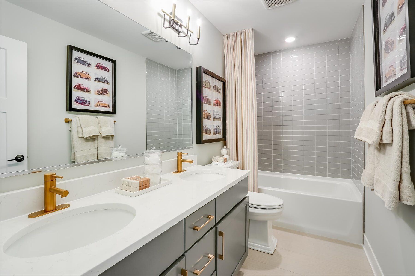
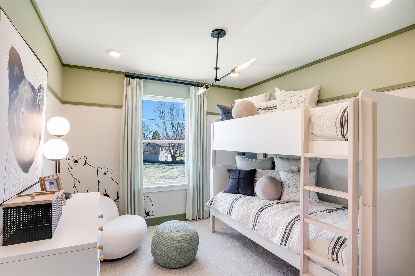
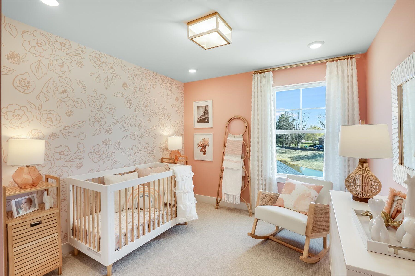
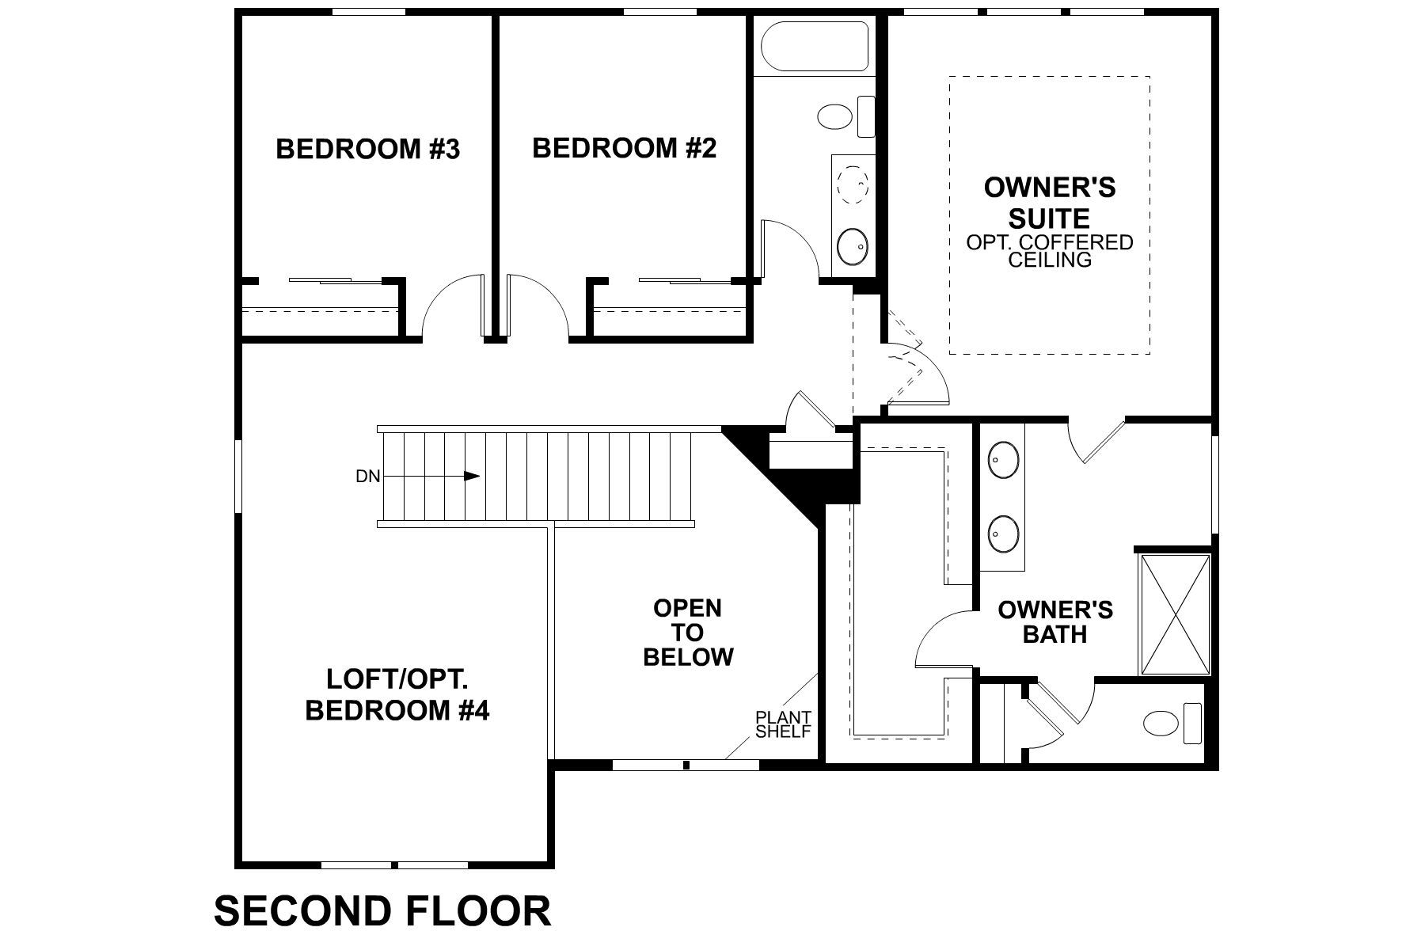
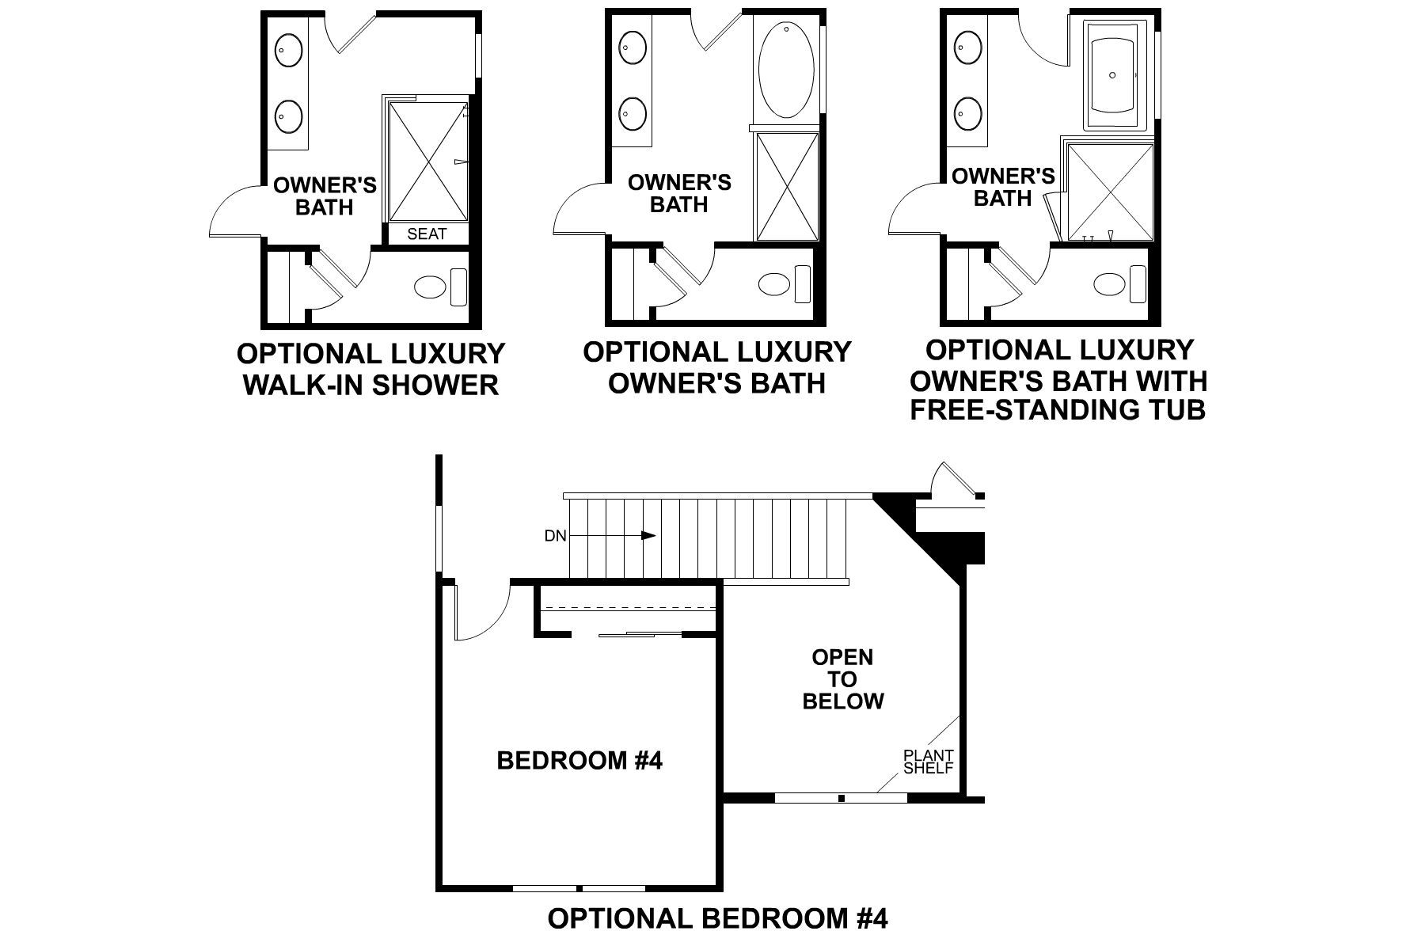
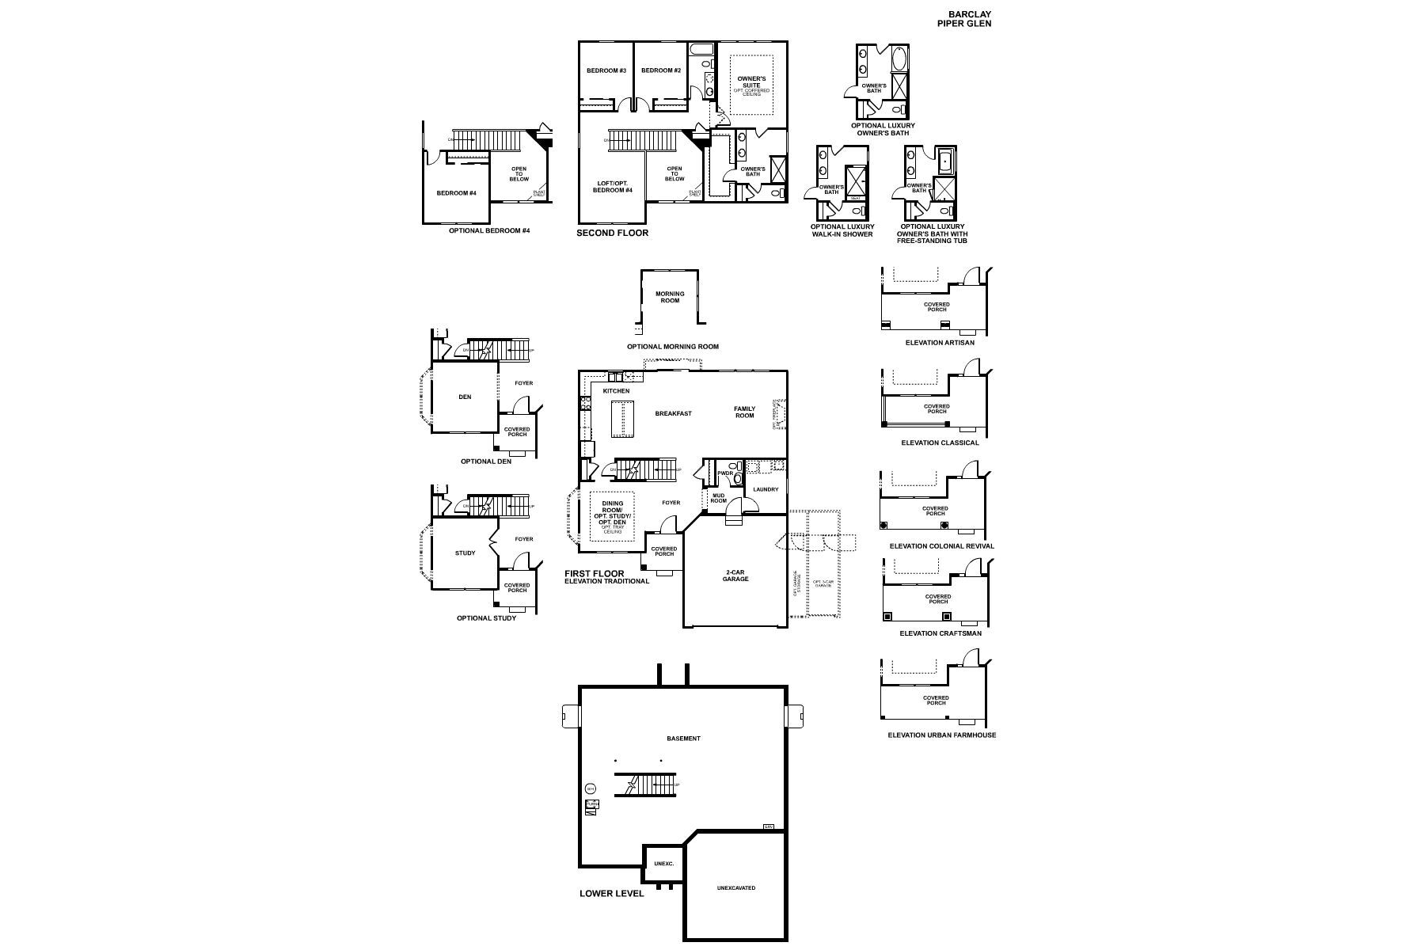
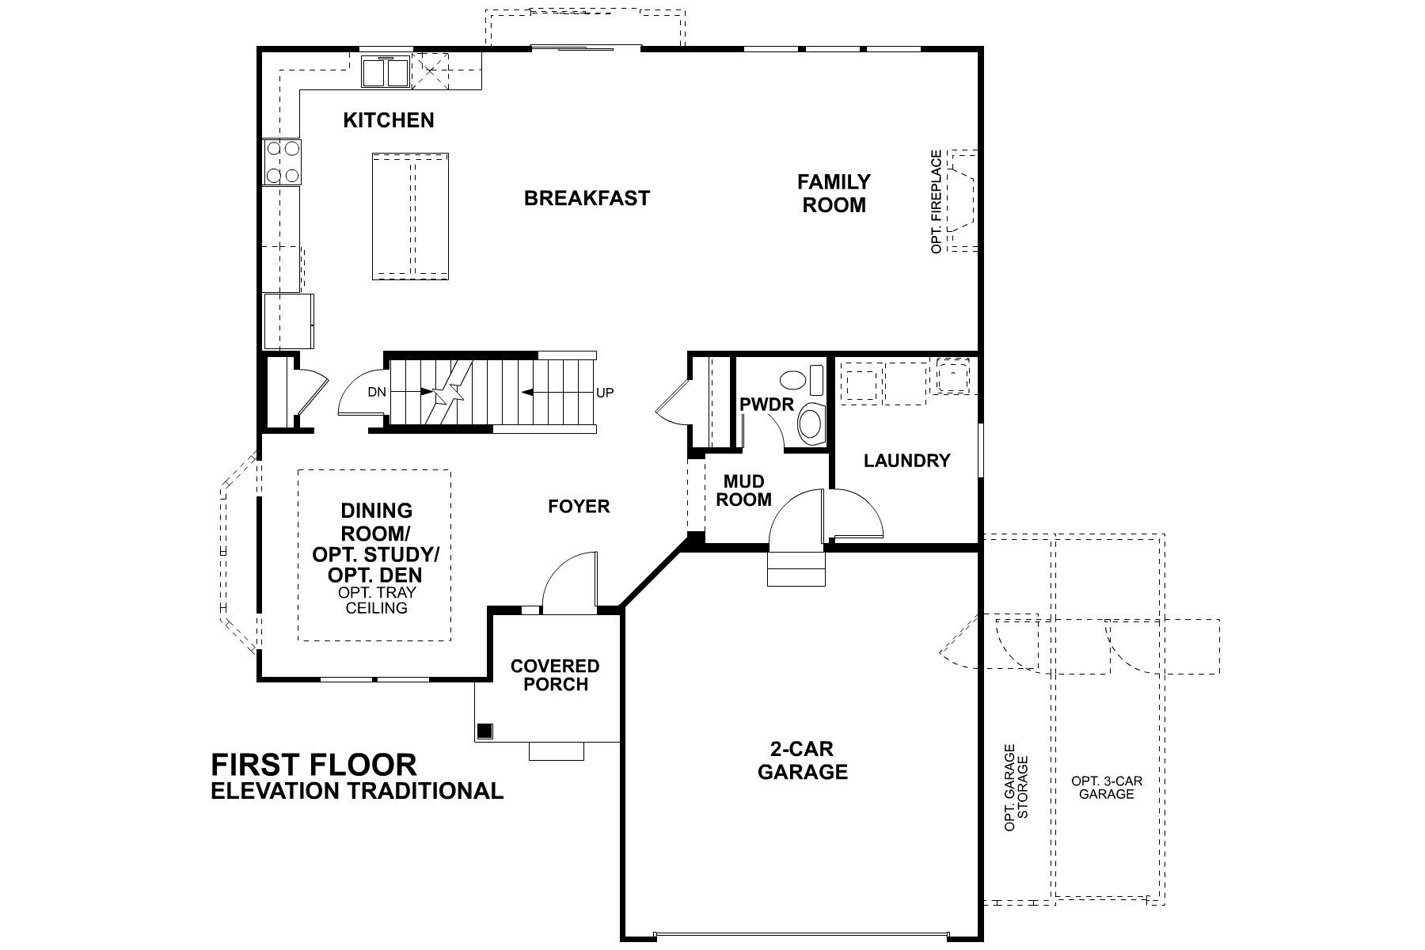
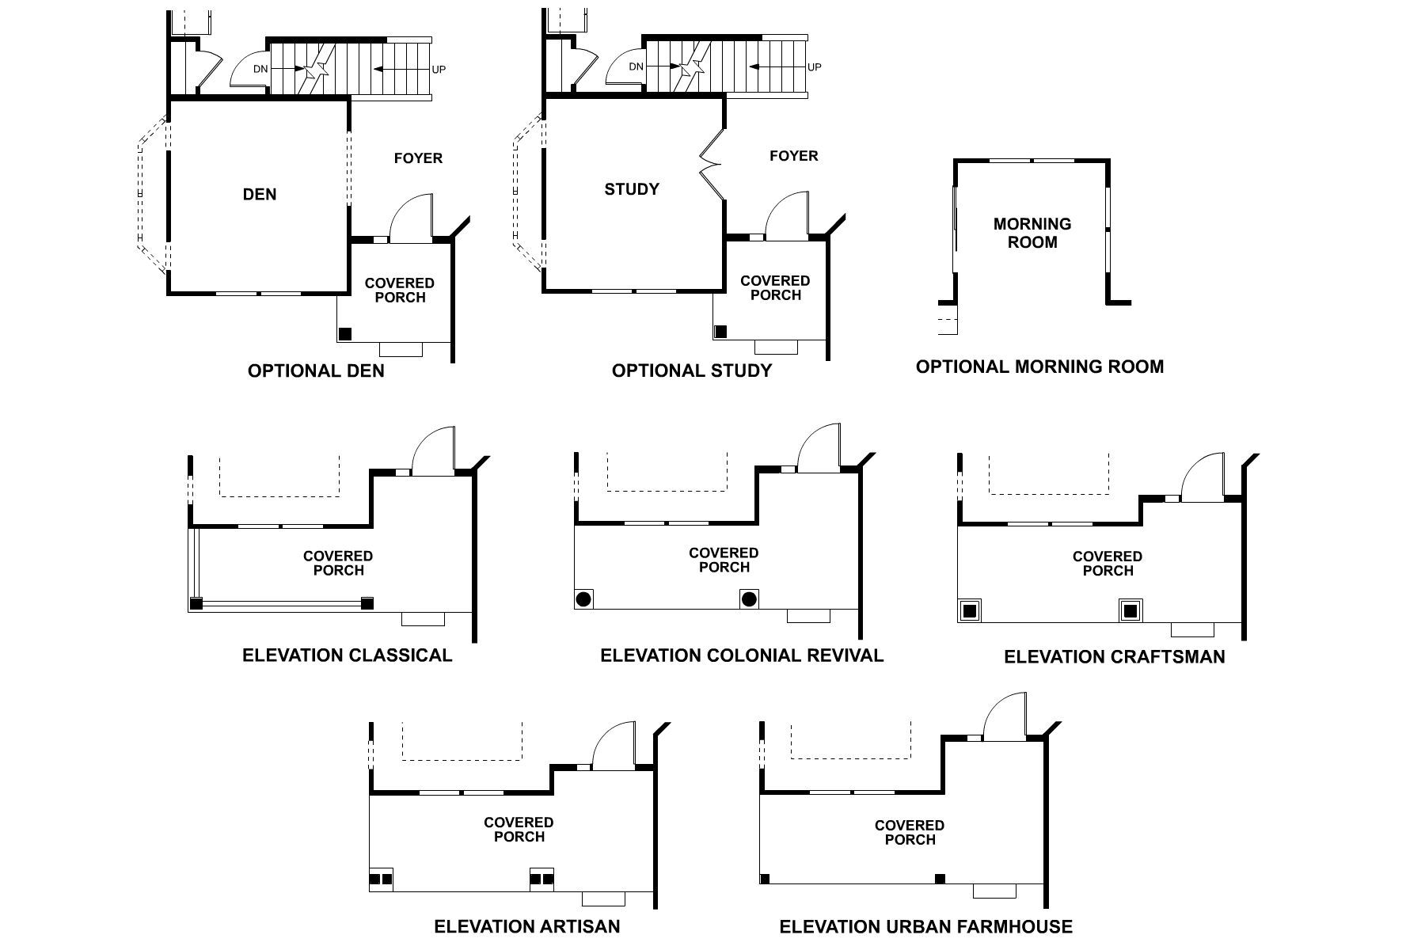
Welcome to one of three new model homes at Piper Glen: The Barclay! This modern 2-story home is inviting from the outside-in with impressive design features throughout it's 2,488 square feet. A craftsman-style exterior with a covered front porch greets you at the start. The front door immediately opens to a 2-story foyer with a dining room and mud room nearby. From the gold light fixtures to the pops of green along the walls, this dining room is perfect for hosting special get-togethers with family and friends as you share laughter and memories over meals. Steps ahead, discover the extra spacious open-concept kitchen, which connects seamlessly to a central breakfast area and the family room—an entertainer's dream! The kitchen is equipped with sleek countertops and an island that doubles as...
Explore this home
Explore custom options for this floor plan.
Special offers
Explore the latest promotions at Piper Glen. to learn more!
Game Time: Ready. Set. Move.
It's time to huddle up and take a second look at those new homes on your roster. Our seasonal offers allow you to move into your new home before the end of the year, just in time for the holiday season. This offer runs through 10/11/2026.
Community highlights
Community amenities
Park
Pond
Trails
About Piper Glen
Piper Glen is a new construction single-family home community in Oswego, Illinois, set in the Fox River Valley just minutes from downtown. Located near Ogden Avenue and close to the Route 34 corridor, the community offers convenient access to everyday shopping, dining, and nearby cities like Naperville and Aurora while maintaining a quieter suburban feel.Homes at Piper Glen feature thoughtfully designed two-story plans with modern architecture and open layouts that emphasize natural light and everyday functionality. The designs balance contemporary style with comfortable living, offering flexible spaces suited for a range of lifestyles. Energy-efficient features and optional smart home technology add ease and long-term value.Residents enjoy walking paths that connect throughout the neighbo...
Request a tour
Home location
102 Piper Glen Avenue, Oswego, IL 60543
Piper Glen
M/I Homes
104 Piper Glen Avenue, Oswego, IL 60543
963-192-4835
630-***-****
Sales Agent
Diana Hultberg
Hours
Mon-Tue 10am-6pm; By Appointment Only Wed; Thu-Sun 10am-6pm
Neighborhood

Community location & sales center
104 Piper Glen Avenue Oswego, IL 60543
104 Piper Glen Avenue Oswego, IL 60543
418-647-9380
630-***-****
From the North: Ogden Ave (Rt 34) to Douglas Road Douglas Rd south south to Wolfs Crossing Road West on Wolfs Crossing ¼ mile Piper Glen will be on your left From the West: Ogden Ave to Wolfs Crossing Road Drive east for 1 mile on Wolfs Crossing Rd to Piper Glen If using Google Maps, please type in M/I Homes Piper Glen.
Schools near Piper Glen
Oswego Community Unit School District 308
Public Elementary School
rating

Southbury Elementary School
Grades KG to 5
630-551-9800
820 Preston Ln, Oswego, IL, 60543
Class ratio
1:13
Enrollment
581
GreatSchools ratings are provided by GreatSchools.org and are for reference only. Ratings may not be available for all schools. Please verify school assignments and details with the local school district.
Amenities
Community & neighborhood
Local points of interest
- Violet Patch Park
- Keller's Farmstand
- Raging Waves Waterpark
- Fox Valley Winery Inc
- Hudson Crossing Park
- Oswegoland Park District Civic Center
- Traughber Junior High
- Southbury Elementary
- Downtown Oswego
- Prairie Point Community Park
- Phillips Park Zoo
- Sugar Grove Family Fun Center
- Pond
Health and fitness
- Trails
Community services & perks
- Park

M/I Homes has been building new homes of outstanding quality and superior design for more than 50 years. Founded in 1976 by Irving and Melvin Schottenstein, and guided by Irving’s drive to always “treat the customer right,” we’ve fulfilled the dreams of more than 170,000 homeowners, and grown to become one of the nation’s leading homebuilders.
Take the next steps toward your new home
This listing's information was verified with the builder for accuracy 1 day ago
102 Piper Glen Avenue by M/I Homes

saved to favorites!
To see all the homes you’ve saved, visit the My Favorites section of your account.
Discover More Great Communities
Select additional listings for more information
We're preparing your brochure
You're now connected with M/I Homes. We'll send you more info soon.
The brochure will download automatically when ready.
Brochure downloaded successfully
Your brochure has been saved. You're now connected with M/I Homes, and we've emailed you a copy for your convenience.
The brochure will download automatically when ready.
Way to Go!
You’re connected with M/I Homes.
The best way to find out more is to visit the community yourself!