


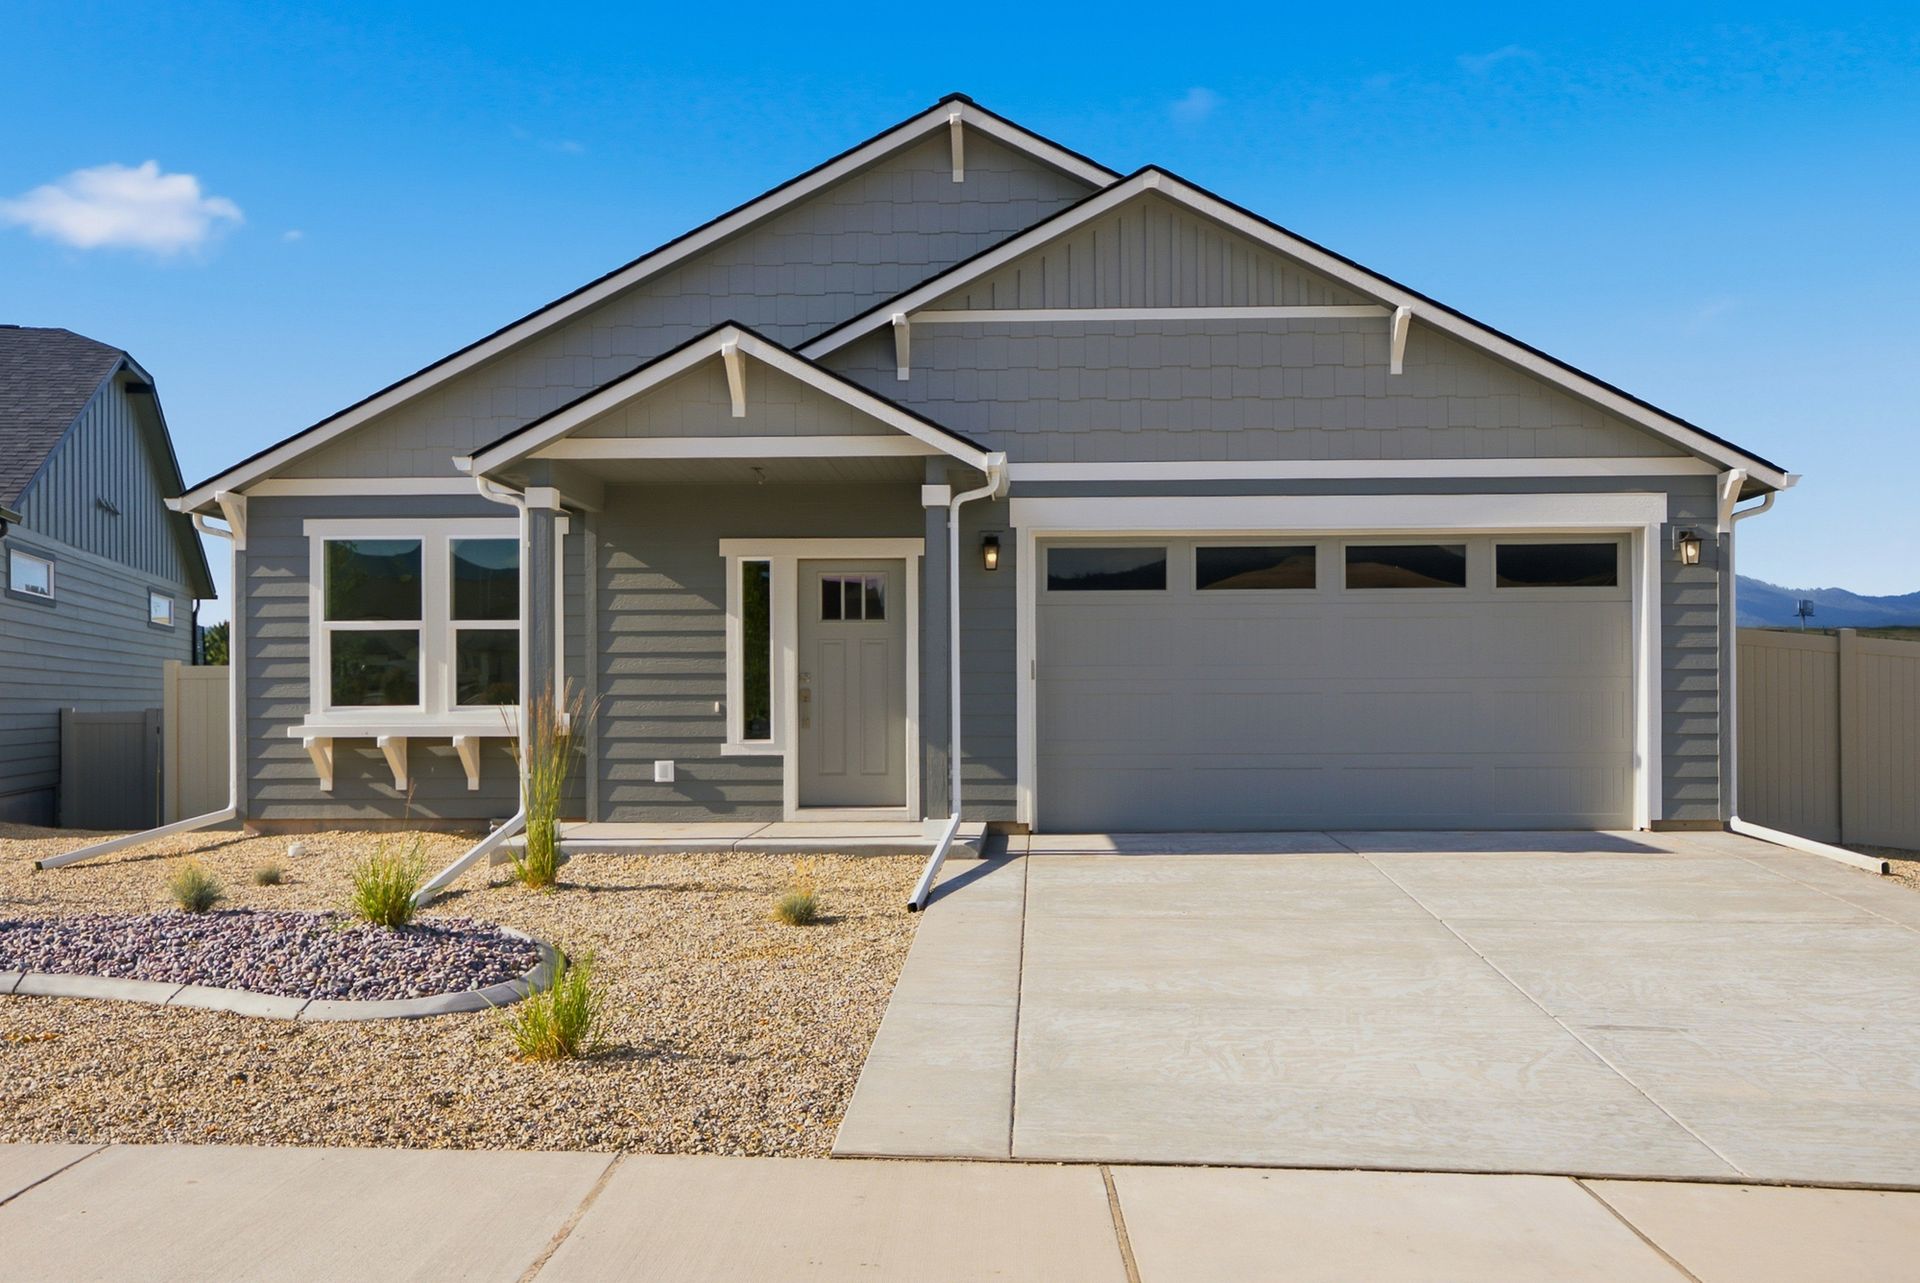
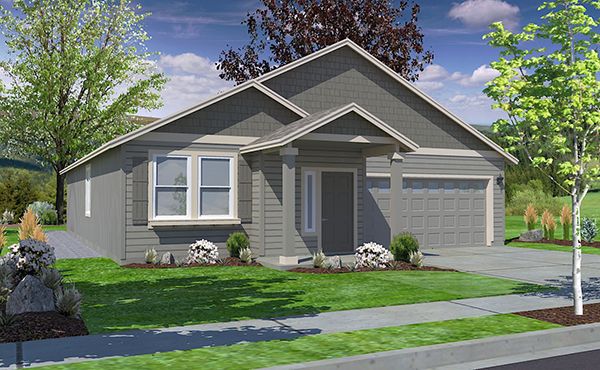
10291 Sienna Loop (The Jamison with Daylight Basement) - O'Keefe Ranch Estates
$749,990 | 5 Beds | 3 Baths | 2,654 SqFt
10291 Sienna Loop
Missoula, MT 59808
$749,990 This is the set price for this quick move-in. Optional upgrades may be available and could affect the total cost — subject to your builder.

Hayden Homes, Inc.
The Jamison with Daylight Basement in O'Keefe Ranch Estates
- 5 Beds
- 3 Baths
- 2 Car garage
- 2,654 Sq Ft
Overview
Home features
- 2 Stories
- Basement
- Primary Bed Downstairs
- Single Family
Home description
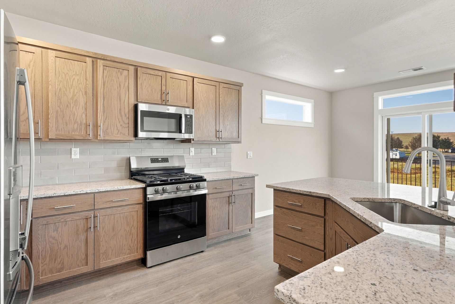
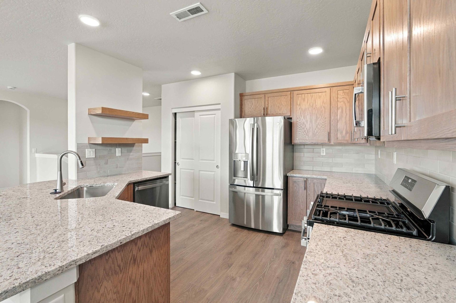
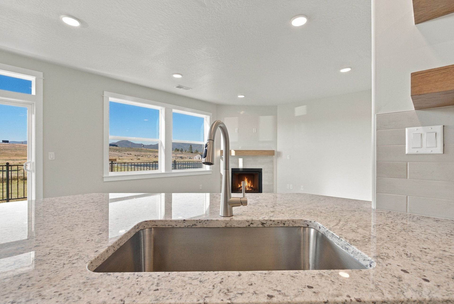
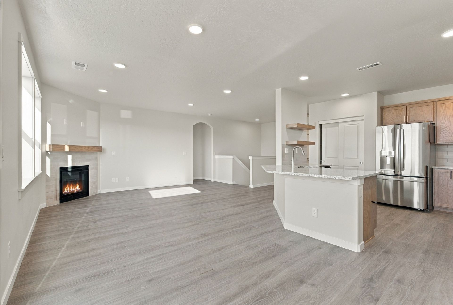
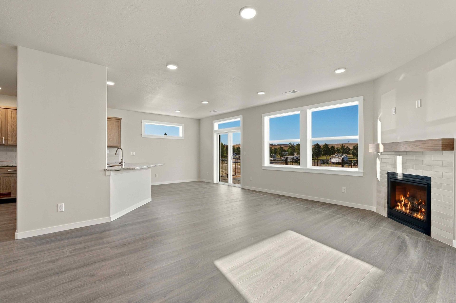
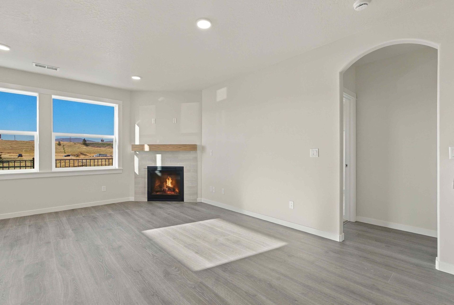
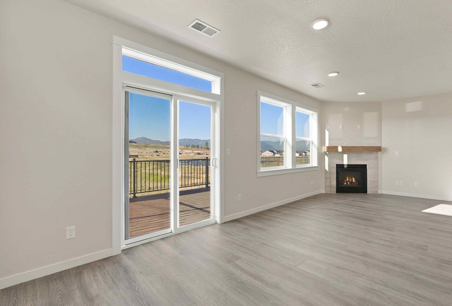
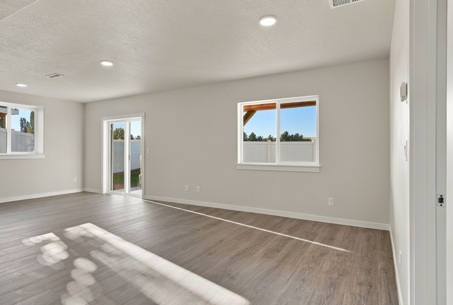
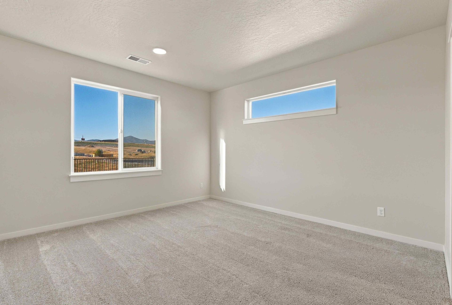
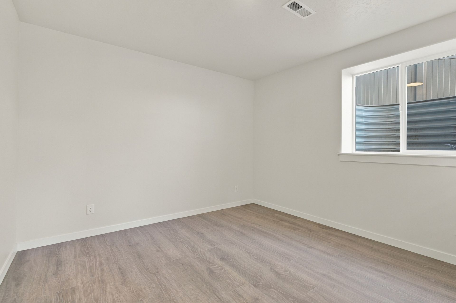
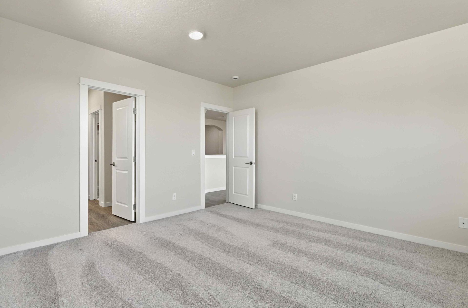
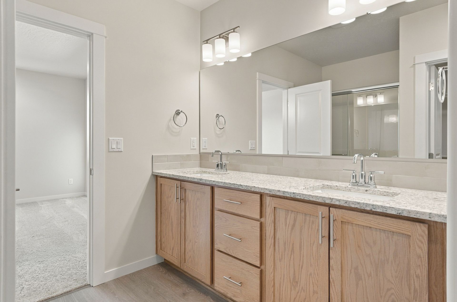
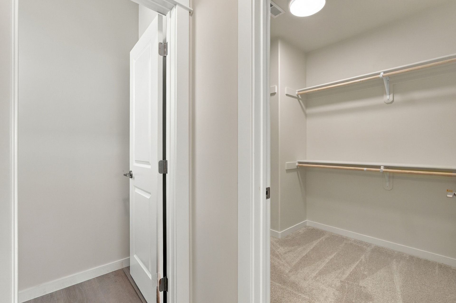
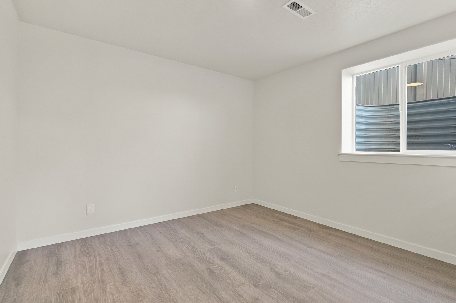
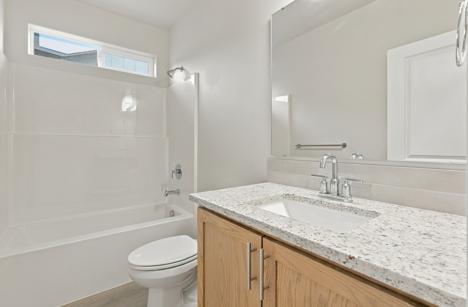
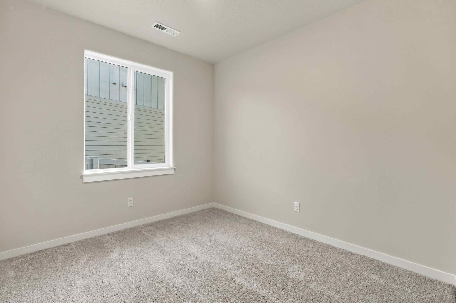
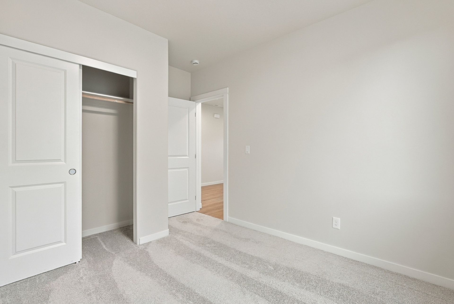
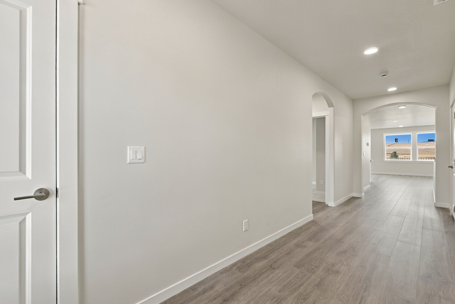
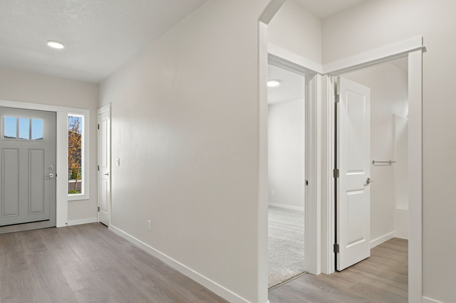
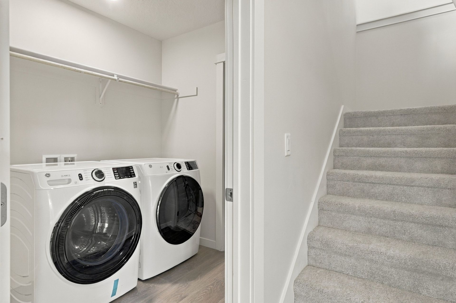
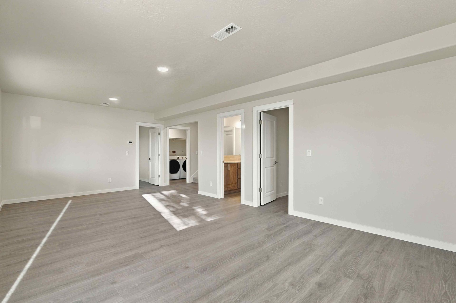
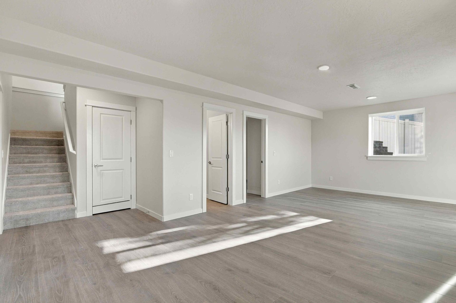
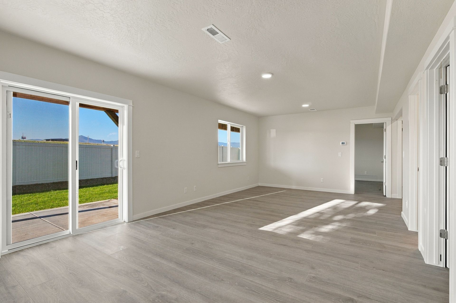
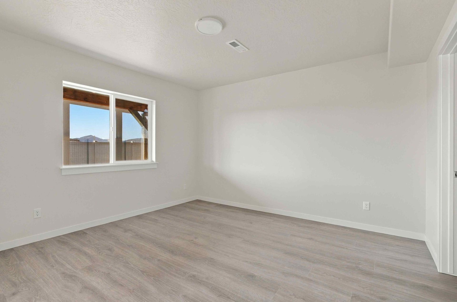
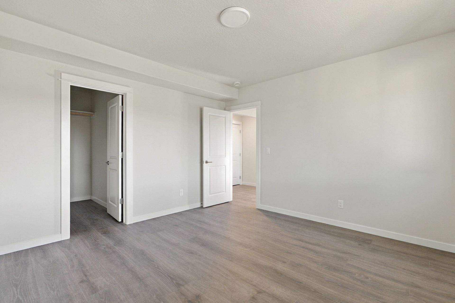
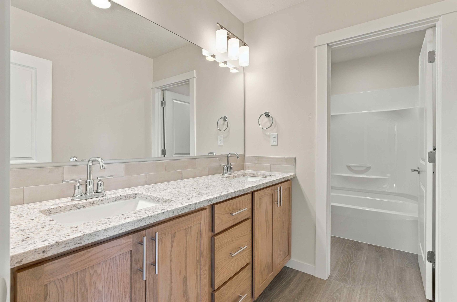
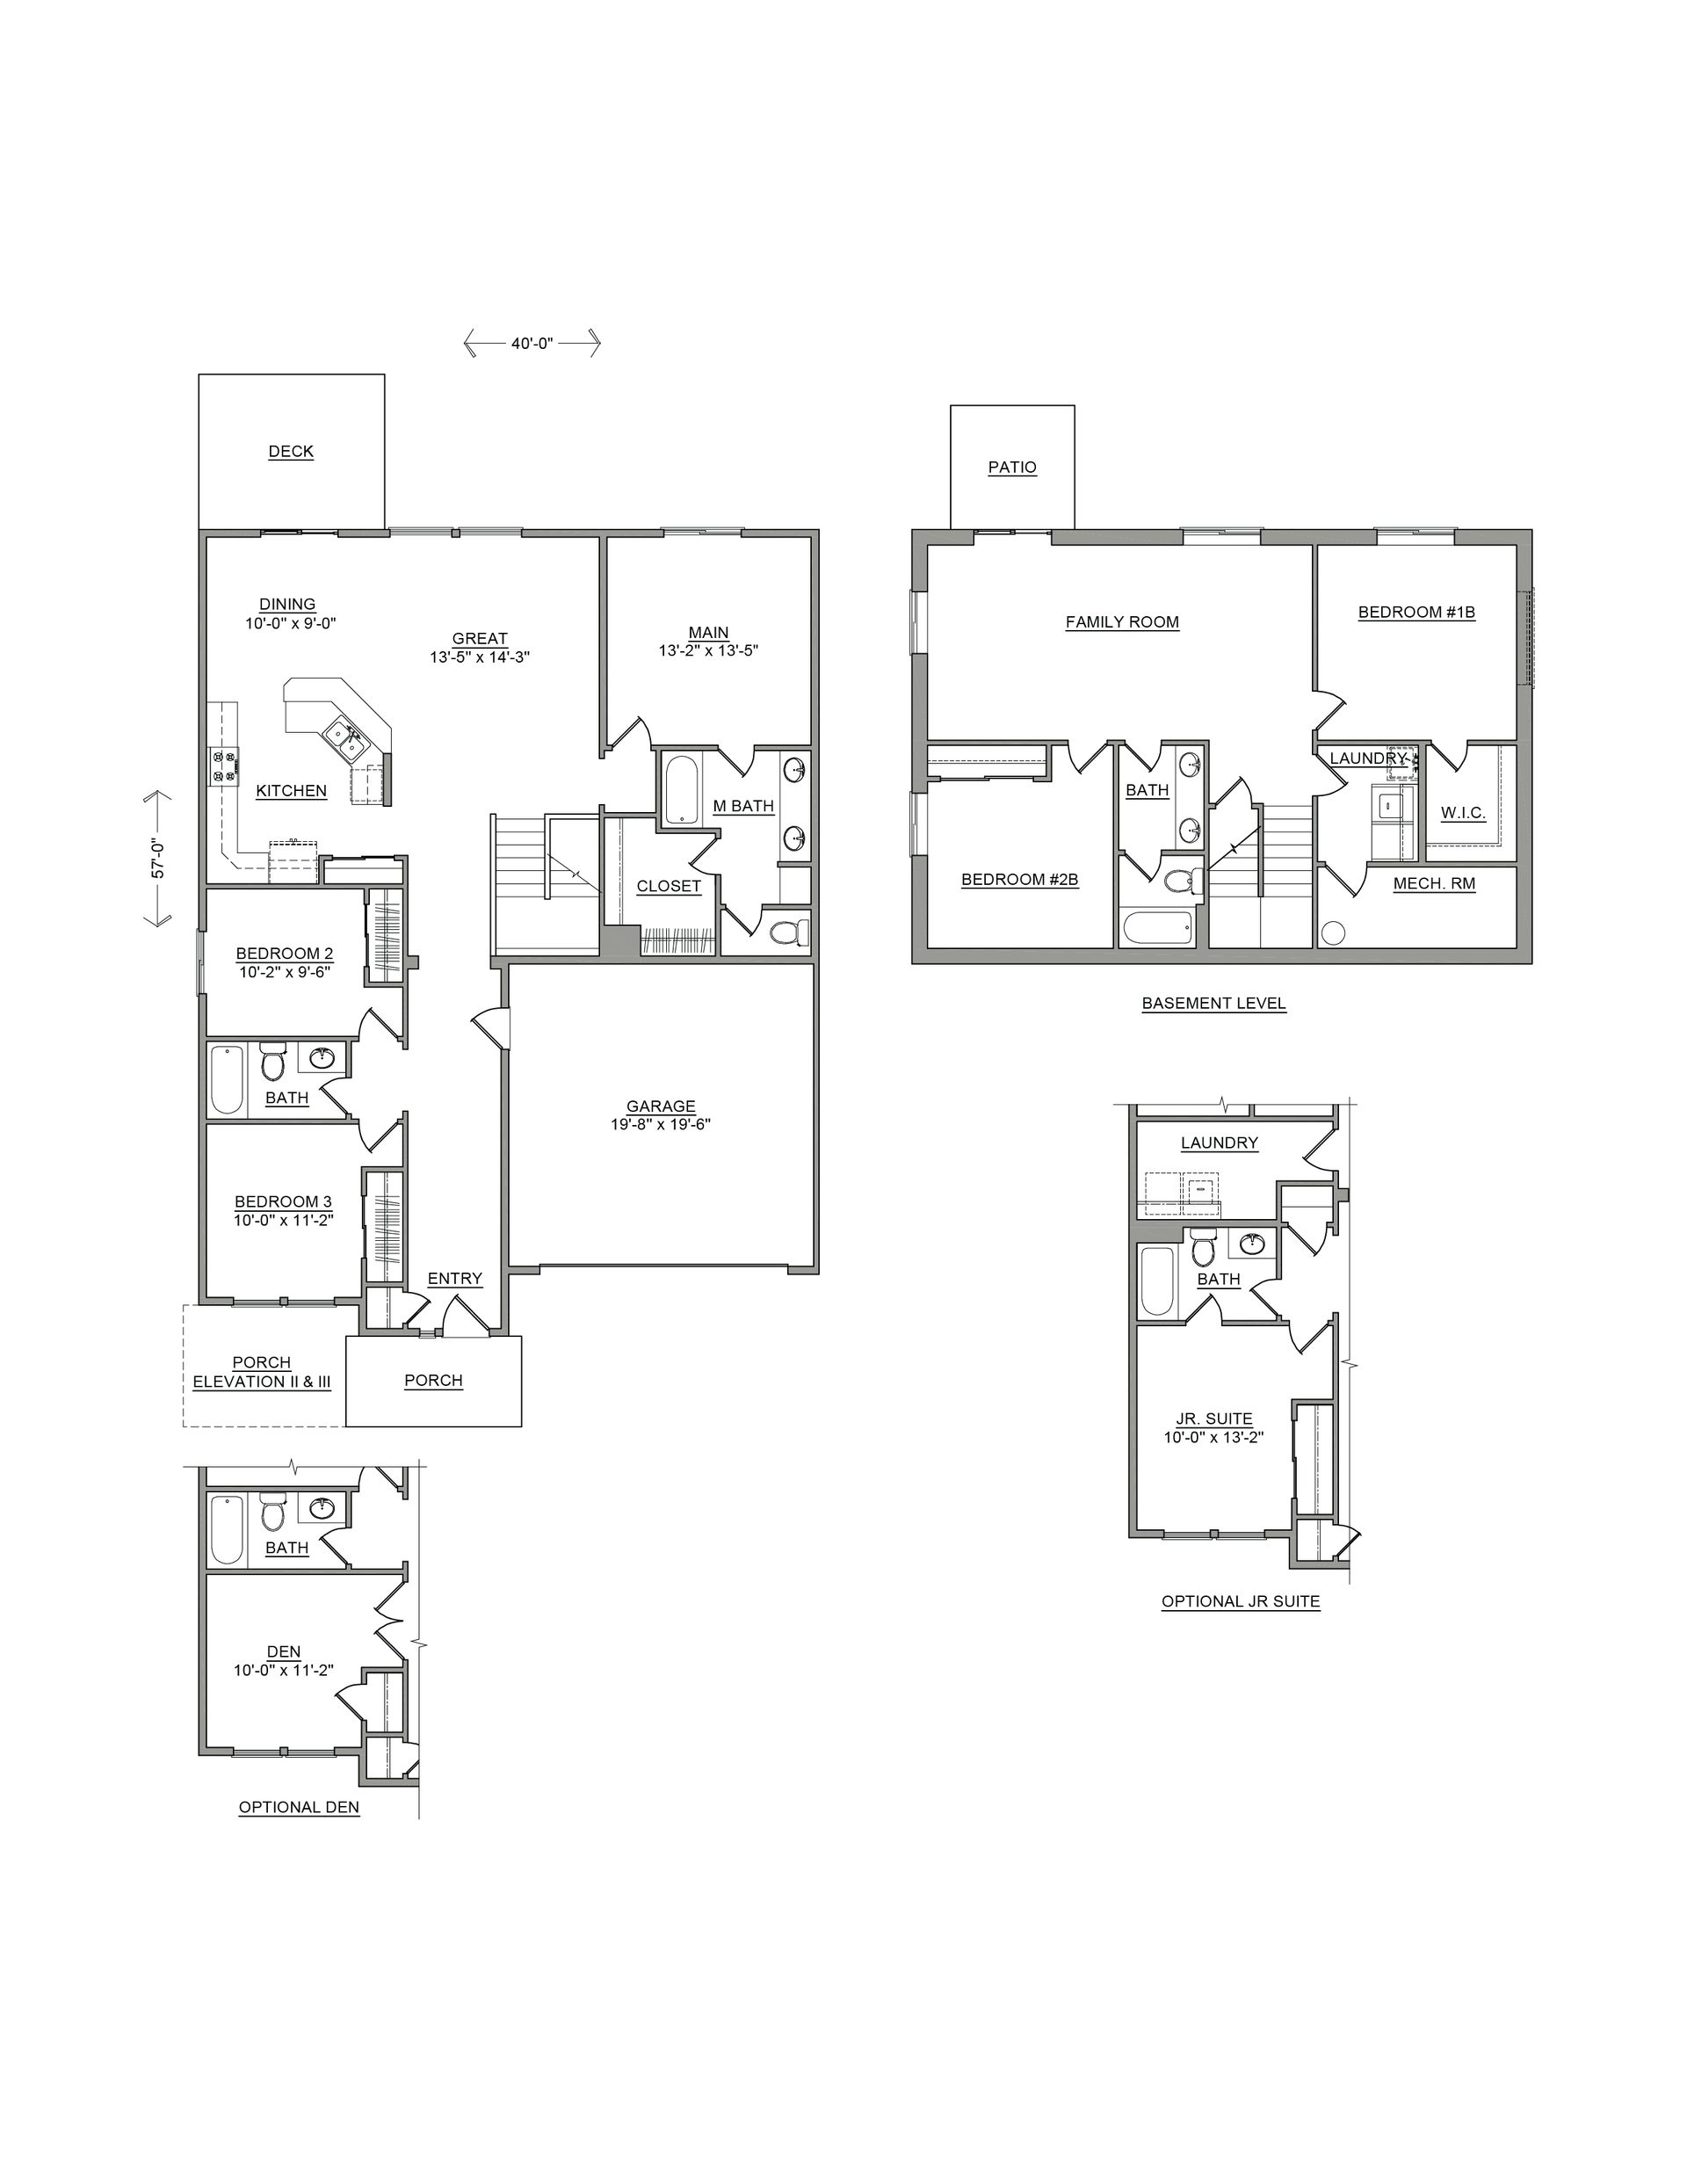
The Jamison features 1,672 square feet on the main level and a 982-square-foot finished daylight basement, offering flexible space designed to grow with you.The main floor includes two spacious bedrooms, a shared bathroom, an open great room, and a large kitchen with ample storage and counter space. The private main suite features a double vanity and oversized closet.Downstairs, the finished daylight basement provides additional living space ideal for guests, a home office, rec room, or hobbies. Full-size windows bring in natural light, making the lower level feel bright and welcoming. 2,654 total square feet with flexible living Open-concept kitchen and great room ideal for everyday connection Spacious main suite with double vanity and oversized closet 982 sq. ft. finished daylight baseme...
Explore this home
Explore custom options for this floor plan.
Special offers
Explore the latest promotions at O'Keefe Ranch Estates. to learn more!
Savings Event!
Savings Event!
Community highlights
Community amenities
Park
Picnic Area
Play Lawn
Playground
Trails
About O'Keefe Ranch Estates
Discover the beauty of Western Montana at O'Keefe Ranch Estates, Hayden Homes' welcoming new home community in Missoula. Perfectly situated near shopping, local restaurants, craft breweries, arts and entertainment, and countless outdoor recreation opportunities, this community offers the ideal balance of convenience and Montana living. O'Keefe Ranch Estates features thoughtfully designed homes ranging from 1,148 to 3,530 square feet, with a variety of home plans to suit every lifestyle. Choose from move-in ready single-level homes or spacious finished basement designs, offering 3 to 5 bedrooms and 2 to 3 bathrooms. The newest phase of O'Keefe Ranch Estates brings even more opportunities to call this peaceful community home. Hayden Homes is now offering several of its most popular single-le...
Request a tour
Home location
10291 Sienna Loop, Missoula, MT 59808
O'Keefe Ranch Estates
Hayden Homes, Inc.
9761 Victoria Drive, Missoula, MT 59808
628-623-8697
406-***-****
Hours
Tues-Sat 1100 AM to 600 PM Sun and Mon 1200 PM to 600 PM
Neighborhood

Community location & sales center
9761 Victoria Drive Missoula, MT 59808
9761 Victoria Drive Missoula, MT 59808
062-067-2031
406-***-****
From 1-90E, take the exit toward Frenchtown, turn left onto Demer St., Right onto Frenchtown Frontage Rd., continue onto Waldo Williams Rd., in about a half a mile, the community will be on the right
Schools near O'Keefe Ranch Estates
Frenchtown K-12 Schools
Public Elementary School
rating

Frenchtown Elementary School
Grades KG to 3
406-626-2620
16495 Main St, Frenchtown, MT, 59834
Class ratio
1:12
Enrollment
442
Public Elementary School
rating

Frenchtown Intermediate School
Grades KG to 3
406-626-2620
16495 Main St, Frenchtown, MT, 59834
Class ratio
1:15
Enrollment
196
Public Middle School
rating

Frenchtown Junior High School
Grades 6 to 8
406-626-2670
17620 Frontage Rd, Frenchtown, MT, 59834
Class ratio
1:15
Enrollment
330
Public High School
rating

Frenchtown High School
Grades 9 to 12
406-626-2670
17620 Frontage Rd, Frenchtown, MT, 59834
Class ratio
1:14
Enrollment
475
GreatSchools ratings are provided by GreatSchools.org and are for reference only. Ratings may not be available for all schools. Please verify school assignments and details with the local school district.
Amenities
Community & neighborhood
Local points of interest
- Currents Aquatic Center
- Get Air Trampoline Park
- Rattlesnake National Recreation Area
- Hike The "M"
- Clark Fork River
- Caras Park
- University of Montana
Social activities
- Kettlehouse Amphitheater
- Carousel for Missoula
- PicnicArea
Health and fitness
- Trails
Community services & perks
- Playground
- Park
- PlayLawn

When you buy a Hayden Home, you don’t just get a home, you get a commitment to quality that you can see and feel, a team who stands by their work and a reliable partner throughout the process. You get a home and home buying experience unlike anything else you’ll find on the market. Learn why Buying New rather than a used home is a sound investment in your future. We invite you to explore our virtual tour to view the quality, name-brand products that are included in every new Hayden Home. You can rest assured that you have purchased a quality home that includes an external third-party inspection, our 300 Point Inspection, and our rock-solid Warranty Program. When you purchase a Hayden Home, you’ll have peace of mind in knowing that the brands of materials and products used in your home were carefully selected based on the manufacturer’s reputation, durability, easy-care and warranty standards. Shown below are some of the brand name products that will be installed in your new home.
Take the next steps toward your new home
This listing's information was verified with the builder for accuracy 1 day ago
10291 Sienna Loop by Hayden Homes, Inc.

saved to favorites!
To see all the homes you’ve saved, visit the My Favorites section of your account.
Discover More Great Communities
Select additional listings for more information
We're preparing your brochure
You're now connected with Hayden Homes, Inc.. We'll send you more info soon.
The brochure will download automatically when ready.
Brochure downloaded successfully
Your brochure has been saved. You're now connected with Hayden Homes, Inc., and we've emailed you a copy for your convenience.
The brochure will download automatically when ready.
Way to Go!
You’re connected with Hayden Homes, Inc..
The best way to find out more is to visit the community yourself!