


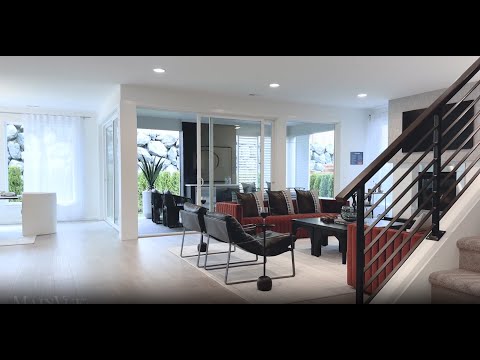
10328 206th Pl SE (Lotus) - Maltby Grove
$1,736,995 | 4 Beds | 5 Baths | 4,016 SqFt
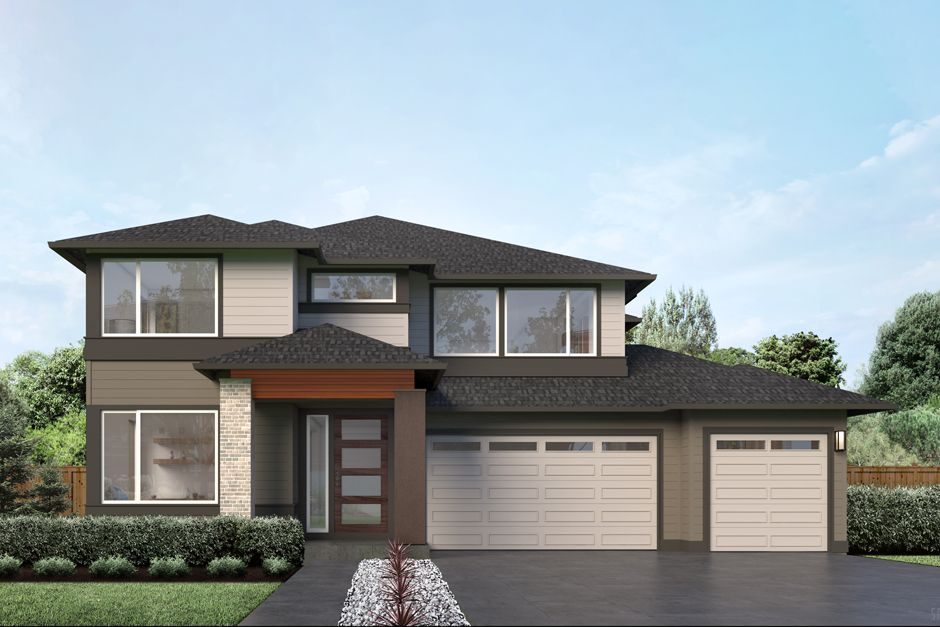
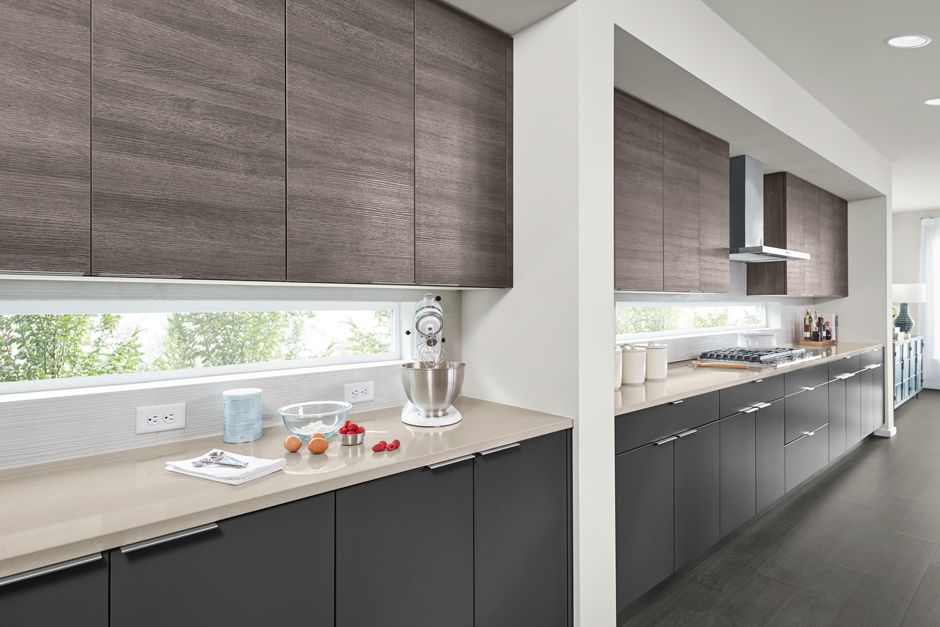
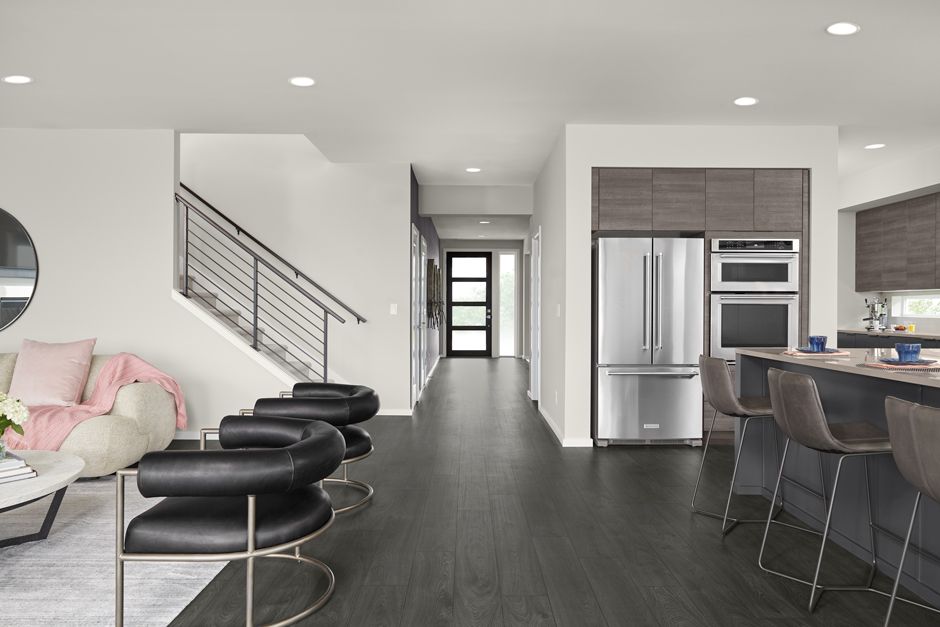
10328 206th Pl SE
Snohomish, WA 98296
$1,736,995 This is the set price for this quick move-in. Optional upgrades may be available and could affect the total cost — subject to your builder.

MainVue Homes
Lotus in Maltby Grove
- 4 Beds
- 5 Baths
- 3 Car garage
- 4,016 Sq Ft
Overview
Home features
- 2 Stories
- Family Room
- Fireplaces
- Media Room
- Primary Bed Upstairs
- Single Family
- Walk-In Closets
Home description
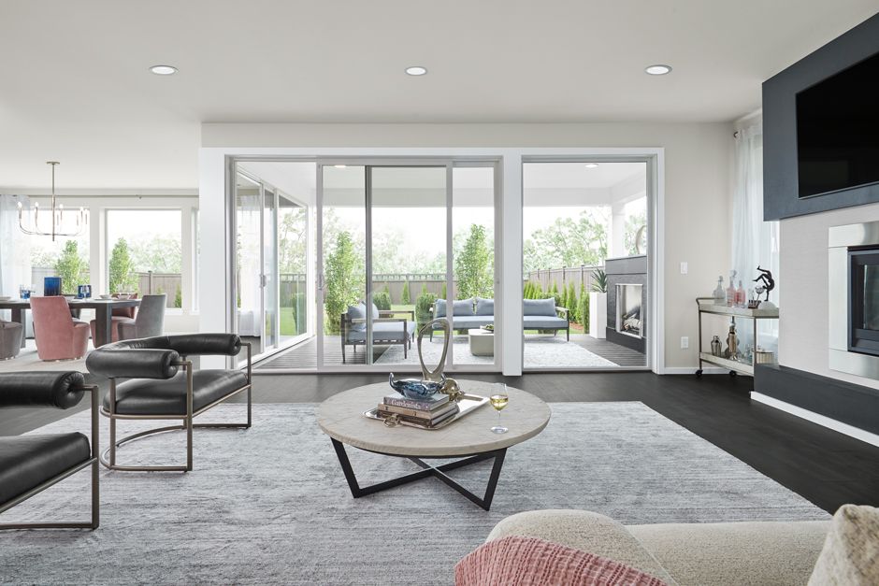
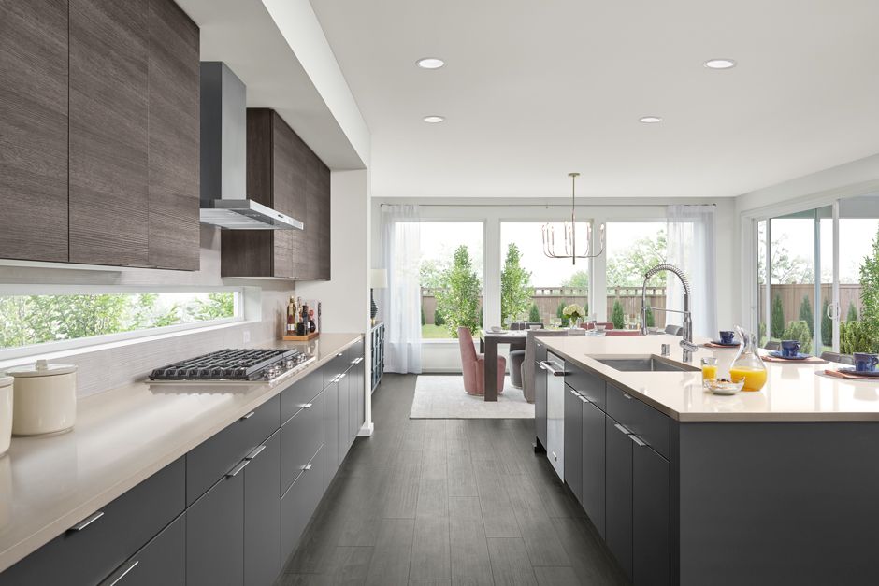
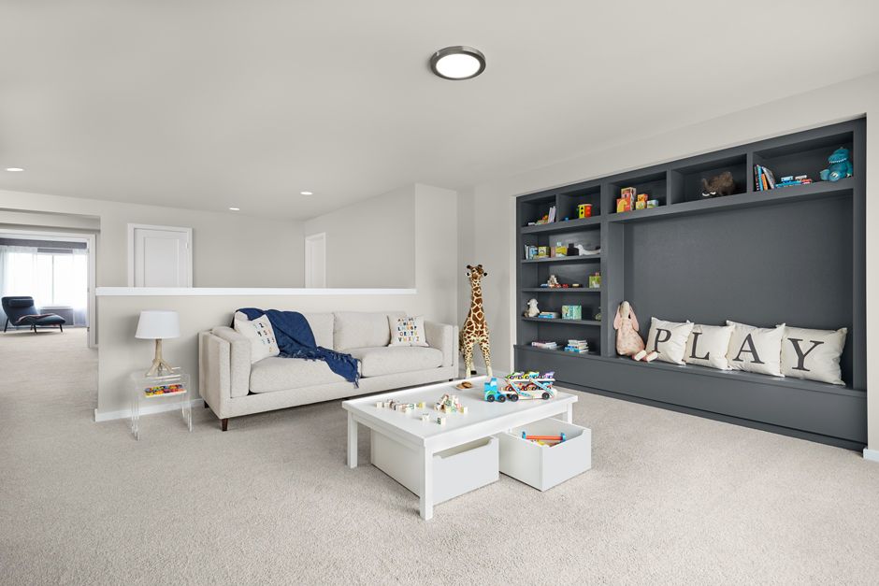
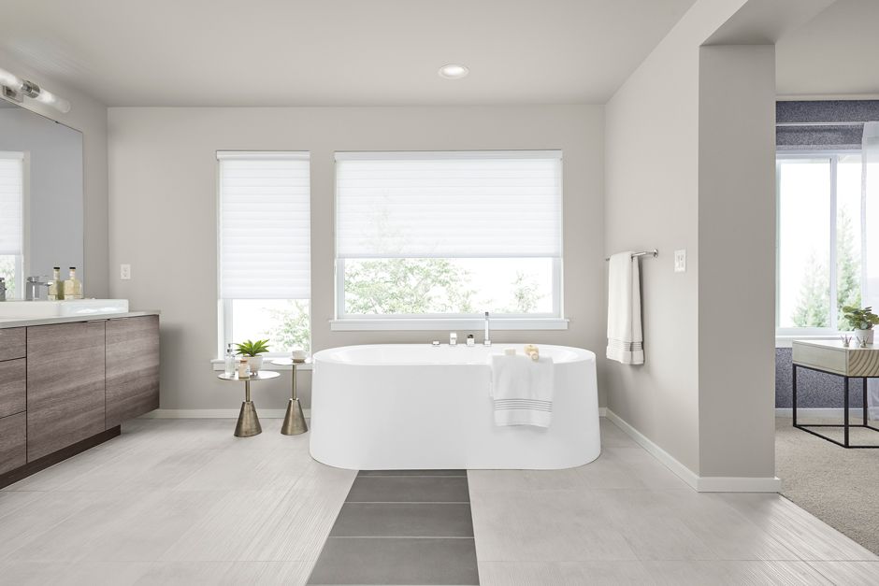
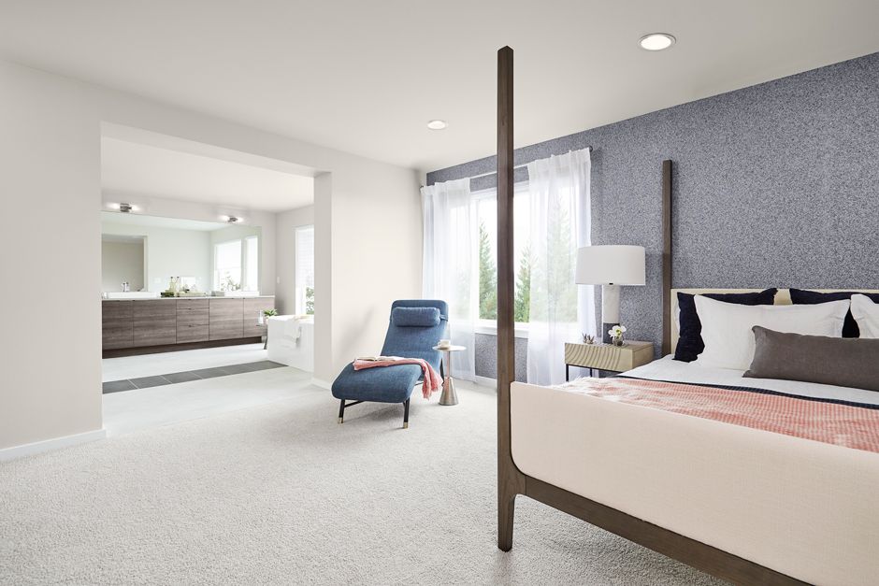
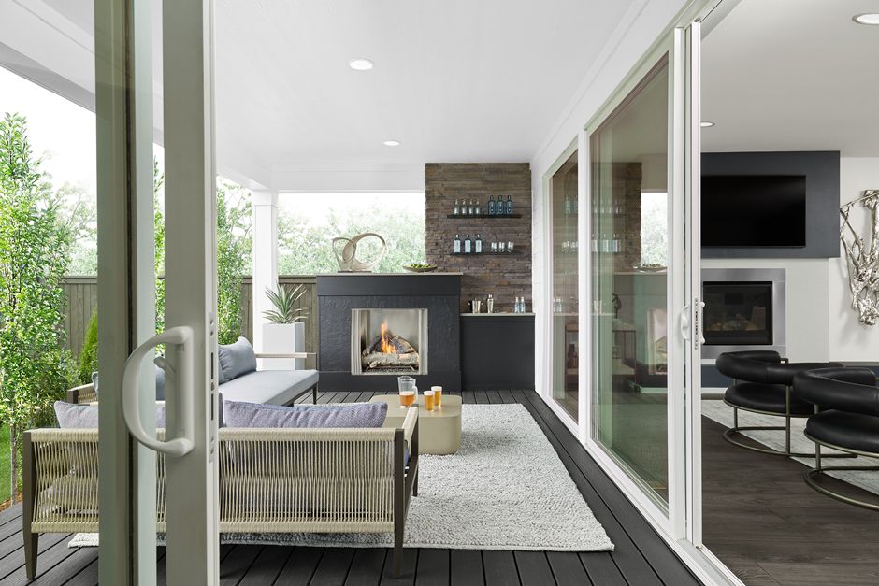
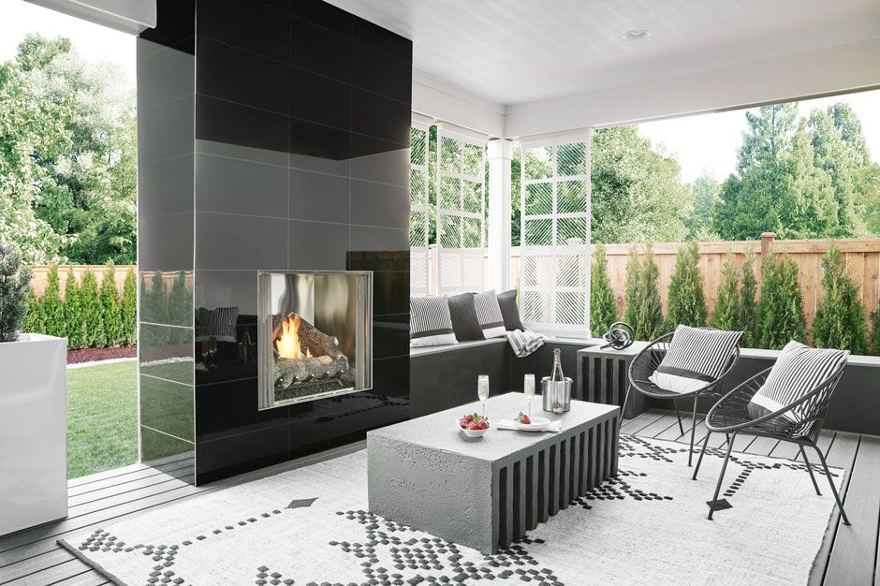
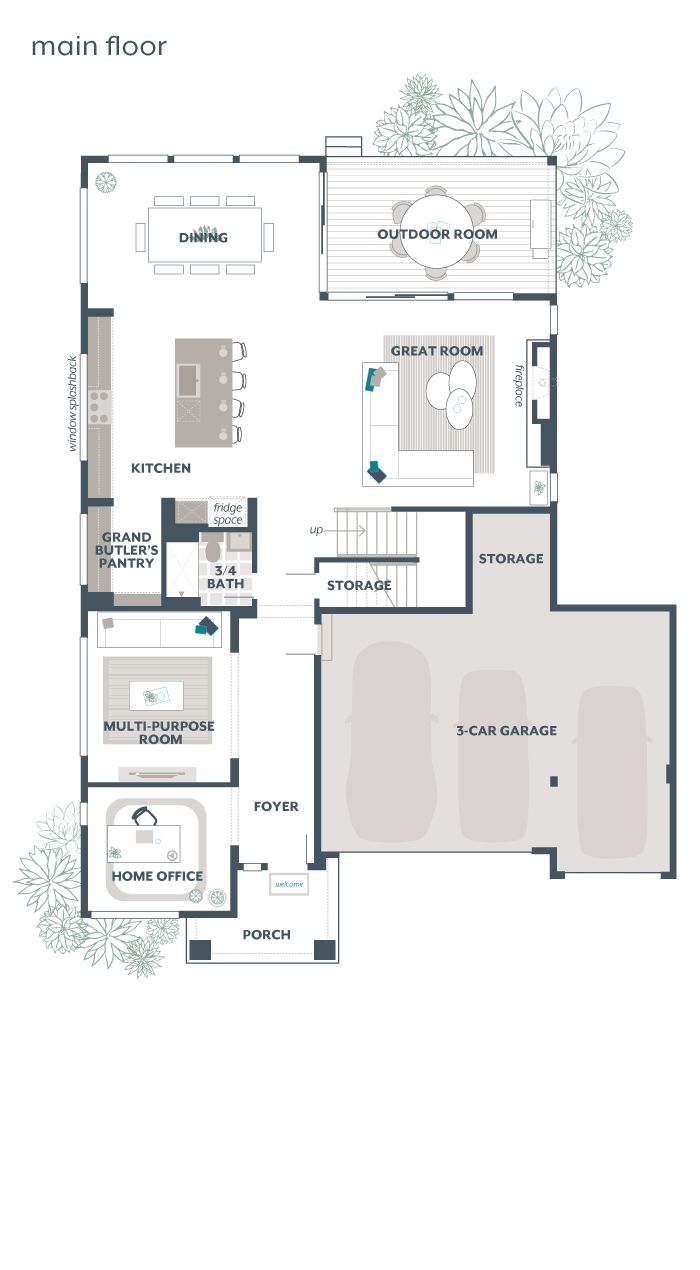
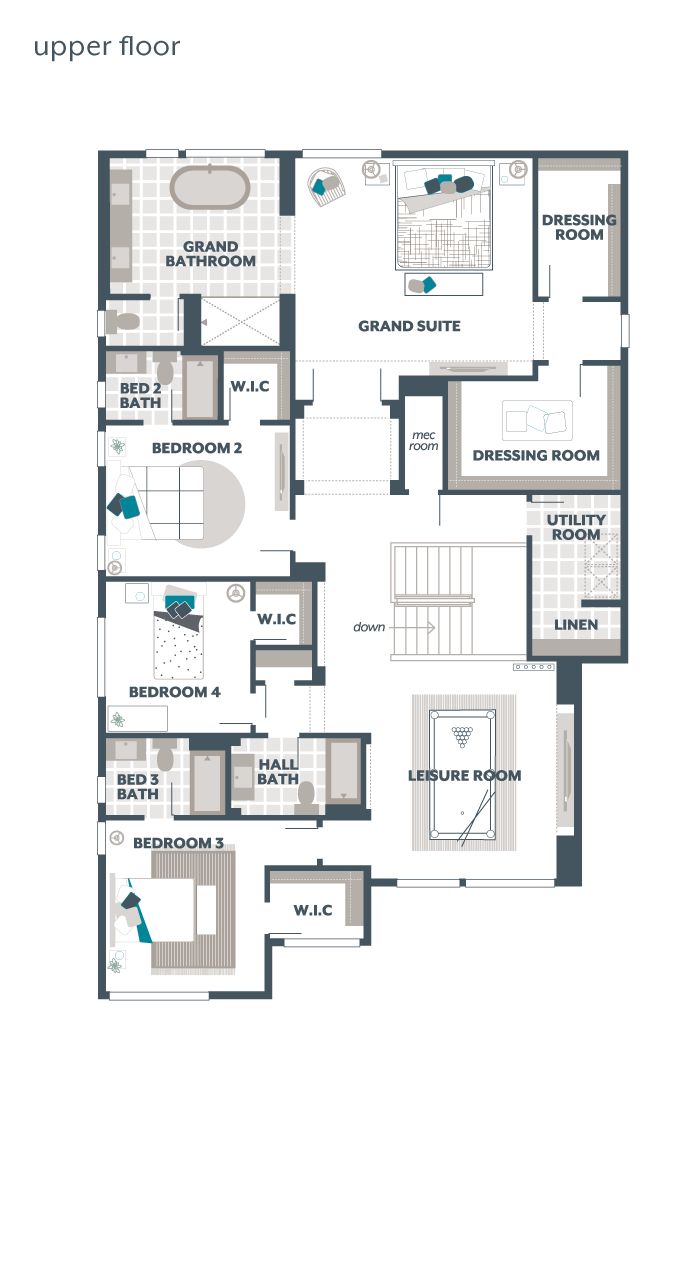
From curbside to Kitchen – and places you’ve never before imagined - The Lotus is a take-no-shortcuts design. Instead, it always lives up. With a design considered one of the largest in MainVue’s innovative collection, The Lotus makes what was intentional appear spontaneous. Best of all: this spacious home goes out of its way to infuse sophisticated styling into thoughtfully engineered layouts. Work from your main level Home Office off the fashionable Foyer and later relax in the nearby Multi-Purpose Room – or merge these into a welcoming Guest Suite. For a slightly different scale, the flexible Multi-Purpose Room can be crafted into a Guest Room while retaining the Home Office. Overnight hospitality is second nature here. Two of three Secondary Bedrooms upstairs are already ensuites, ...
Explore this home
Explore custom options for this floor plan.
Community highlights
About Maltby Grove
At first, it feels as if undeniable sweet grass, crisp cedar and stalwart pine tree fragrances are the organic definitions of Maltby Grove. But once inside this intimate, retreat-like setting for just 17 estate-sized Snohomish County homesites, it’s clear that this semi-rural neighborhood is an even greater feast for the senses. Nearby, year-round boutique shopping, dining, wineries and everyday services blend seamlessly with hiking, fishing and mountain escapes. The result? Maltby Grove’s active lifestyle, thriving on maintaining a calming everyday pace. Dedicated to neighbors who recognize intrinsic value in space and privacy, Maltby Grove’s natural landscape offers room-to-roam lots ranging from half- to nearly three-quarters of an acre. This creates generous backdrop...
Request a tour
Home location
10328 206th Pl SE, Snohomish, WA 98296
Maltby Grove
MainVue Homes
10510 206th St SE, Snohomish, WA 98296
666-363-5359
888-***-****
Hours
Open By Appointment Only
Neighborhood

Community location & sales center
10510 206th St SE Snohomish, WA 98296
10510 206th St SE Snohomish, WA 98296
000-707-9793
888-***-****
Schools near Maltby Grove
Monroe School District
Public Elementary School
rating

Maltby Elementary School
Grades KG to 5
360-804-3500
9700 212th St Se, Snohomish, WA, 98296
Class ratio
1:15
Enrollment
322
GreatSchools ratings are provided by GreatSchools.org and are for reference only. Ratings may not be available for all schools. Please verify school assignments and details with the local school district.
Amenities
Community & neighborhood

From each angle and every perspective, MainVue Homes is raising the bar on home designs and living. Proven by its practices and dynamic designs, this trusted combination is just part of the reason MainVue Homes is a worldwide leader in premiere residential design and construction. As part of the internationally respected Henley Properties Group, we are a proud partner of the Sumitomo Forestry Group, a venerable corporation with its own rich 320-plus-year heritage. Our global relationship now builds homes for over 13,000 homebuyers a year. This success spans from Australia to Japan and – most recently – to the United States. Using our international buying power, MainVue assures customers' access to grand homes with superb value, enhanced by exceptional – and occasionally unexpected - designer features. Now, MainVue is broadening this vision. While still growing our Seattle success, we’re also continuing to expand in the Lone Star State, where you’ll find Texas-worthy collections of communities and dynamic plans added to the greater Dallas area. Our refined commitment: to build bold, distinctive and definitively modern new homes that capture the true meaning of luxury. The fresh results? Luxury designs that are thoughtfully crafted for homebuyers in both important regions with incredible value and chic designer features that are not only within reach, but offer our full selection of exquisite luxury upgrades at no extra cost. Each collection is meant to complement the proud - and specific - needs and tastes of refined homebuyers in each of our geographical regions. But we know it’s not just about feeling it – it’s also about believing it. And when it comes to their ultimate selection of a home, discerning buyers know that their choice hinges on redefining luxury. It’s why we redefine luxury and set a new bar for excellence through innovative practices and dynamic designs. Redefining luxury is MainVue’s mission. You can count on this from us.
Take the next steps toward your new home
This listing's information was verified with the builder for accuracy 1 day ago
10328 206Th Pl SE by MainVue Homes

saved to favorites!
To see all the homes you’ve saved, visit the My Favorites section of your account.
Discover More Great Communities
Select additional listings for more information
We're preparing your brochure
You're now connected with MainVue Homes. We'll send you more info soon.
The brochure will download automatically when ready.
Brochure downloaded successfully
Your brochure has been saved. You're now connected with MainVue Homes, and we've emailed you a copy for your convenience.
The brochure will download automatically when ready.
Way to Go!
You’re connected with MainVue Homes.
The best way to find out more is to visit the community yourself!