


10453 Oak Bend Boulevard (Ainsley II) - Sagebrook West
$569,990 | 5 Beds | 3.5 Baths | 3,307 SqFt
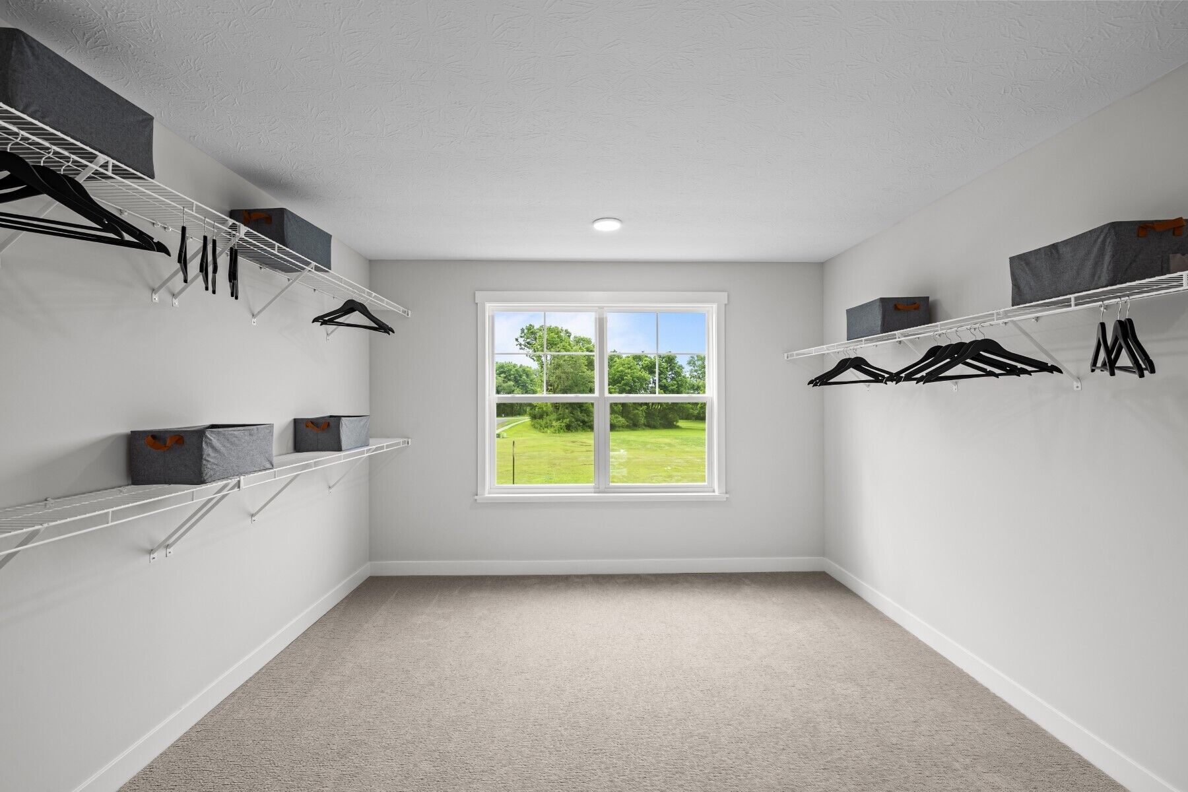
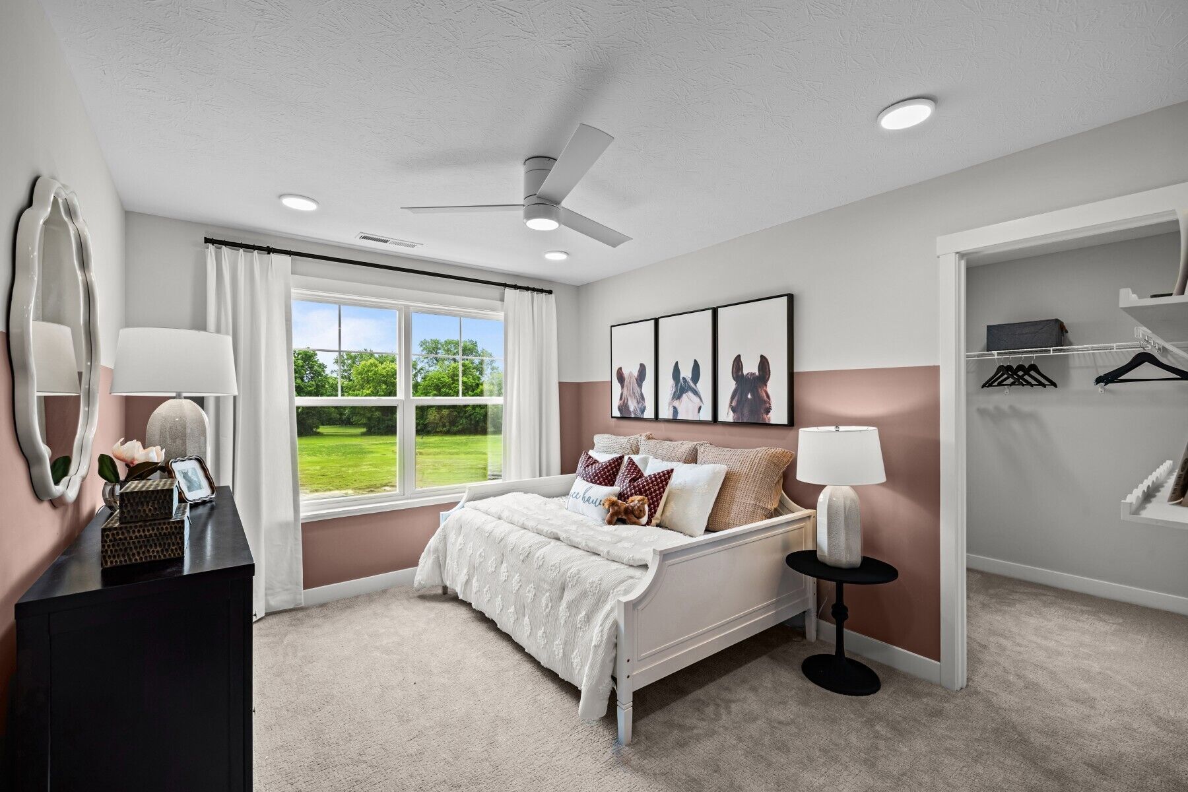
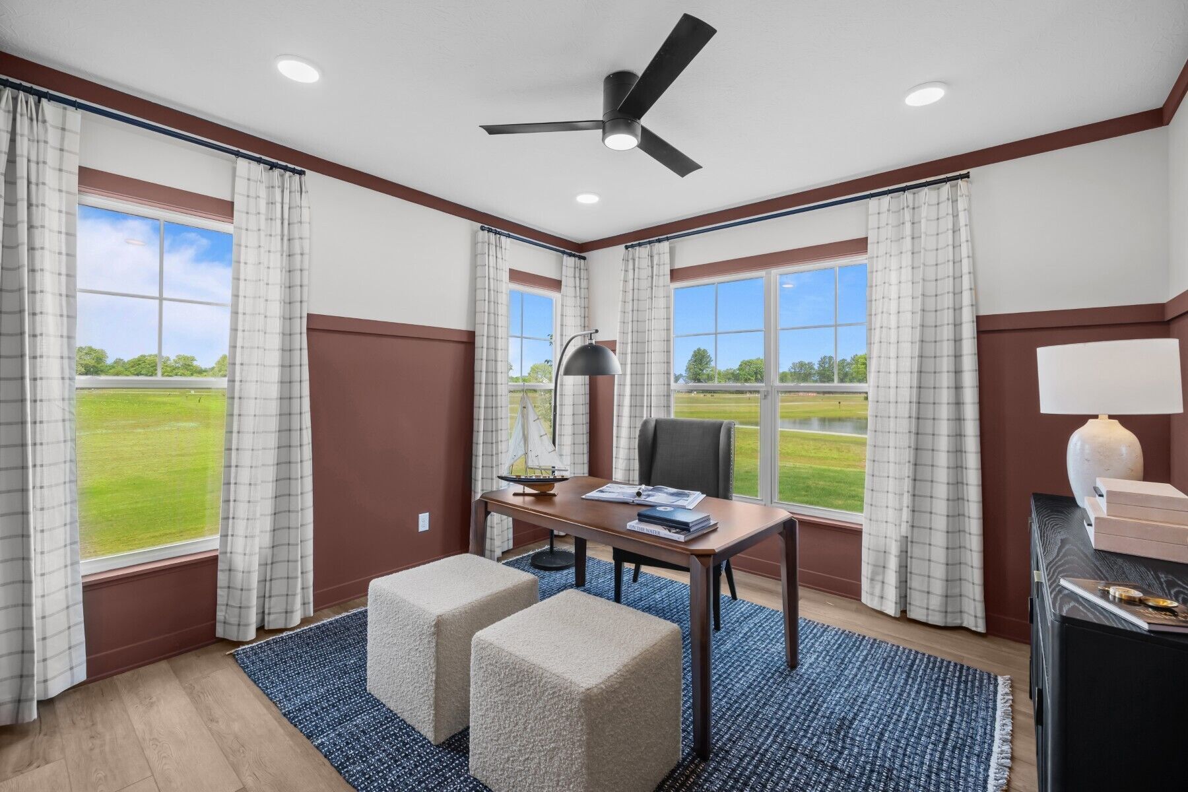
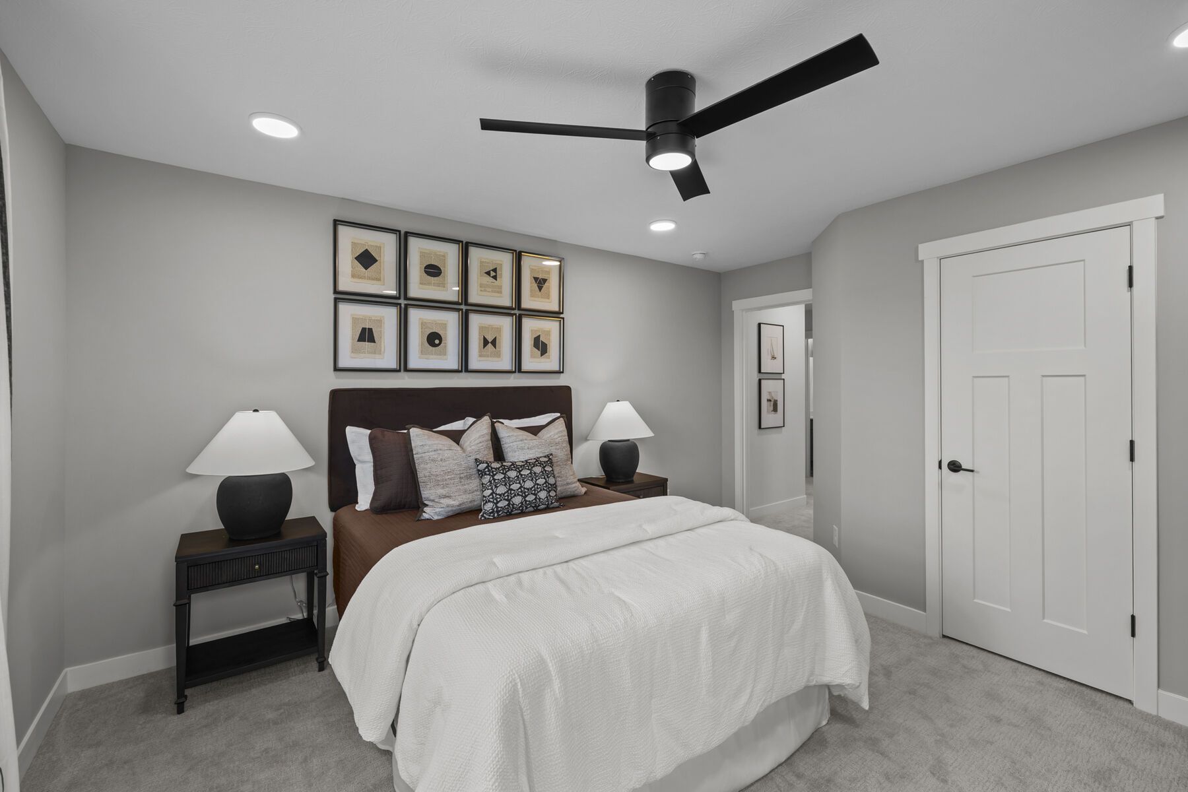
10453 Oak Bend Boulevard
Indianapolis, IN 46239
$569,990 This is the set price for this quick move-in. Optional upgrades may be available and could affect the total cost — subject to your builder.

M/I Homes
- 5 Beds
- 3.5 Baths
- 3 Car garage
- 3,307 Sq Ft
Overview
Home features
- 1 Half Bathroom
- 2 Stories
- Primary Bed Upstairs
- Single Family
Home description
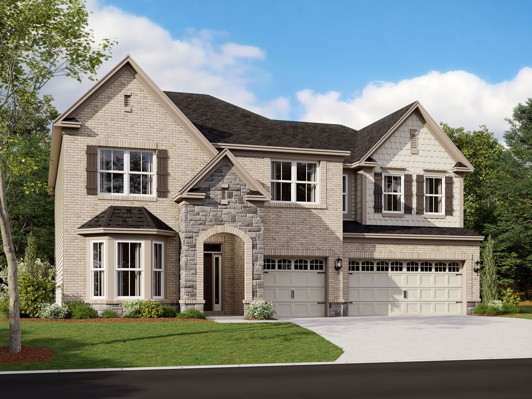
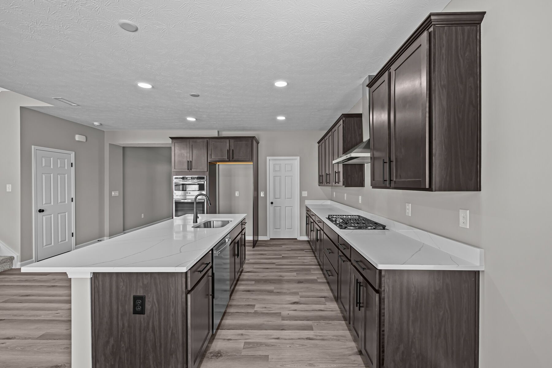
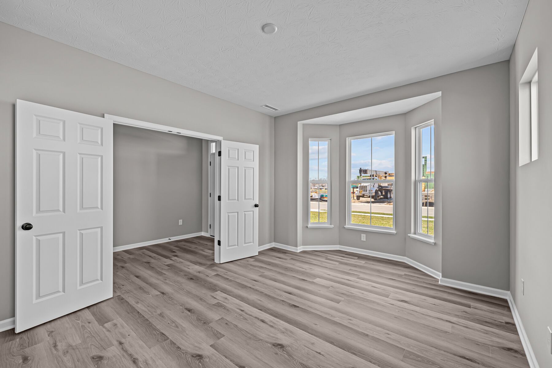
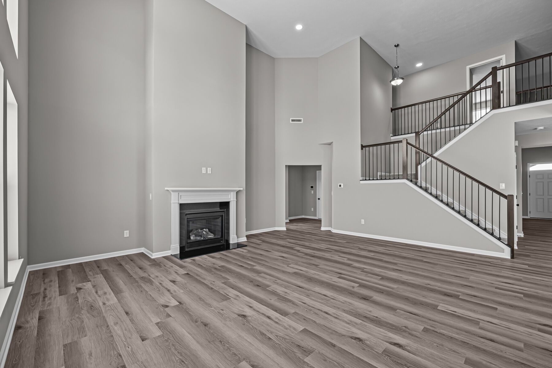
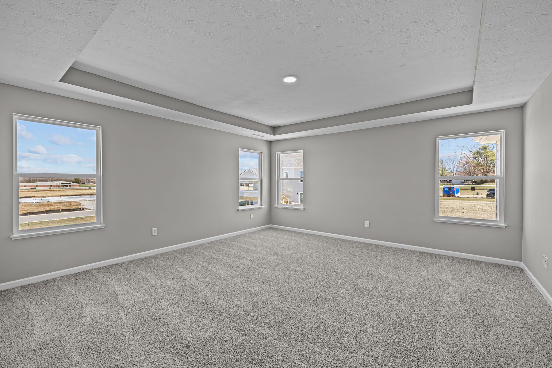
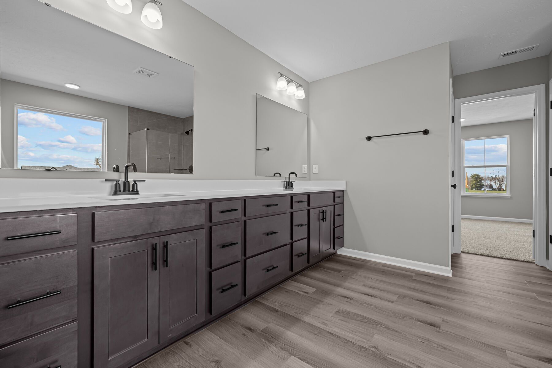
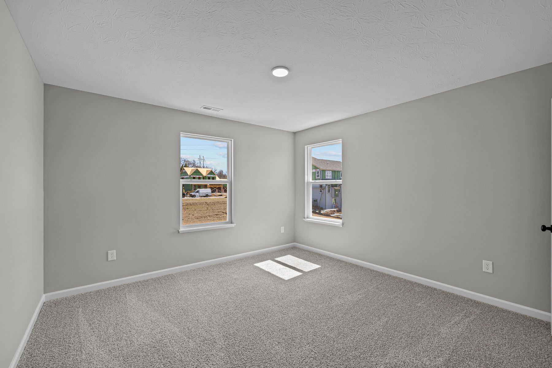
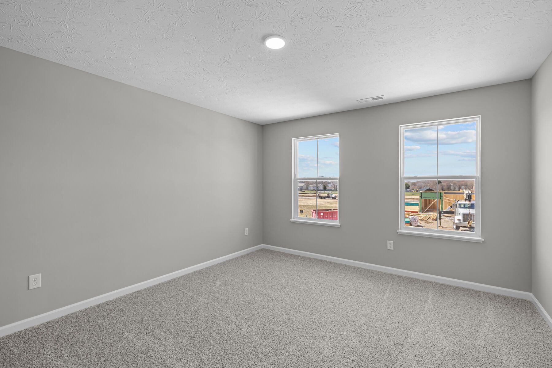
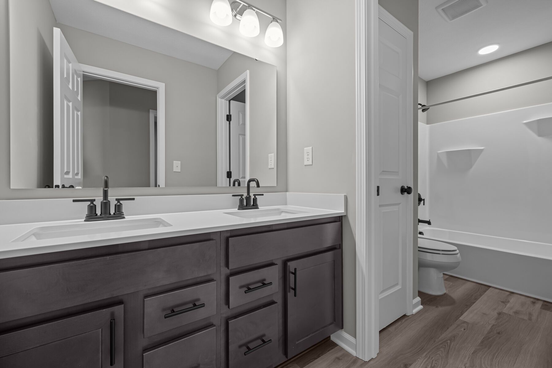
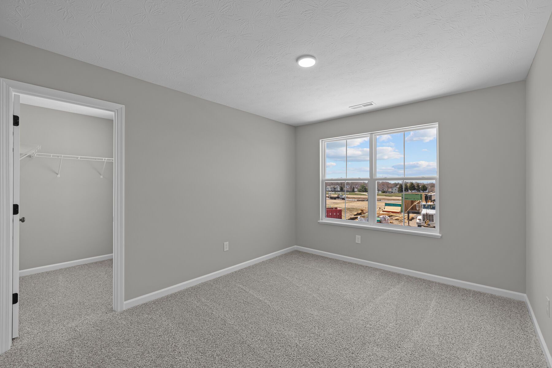
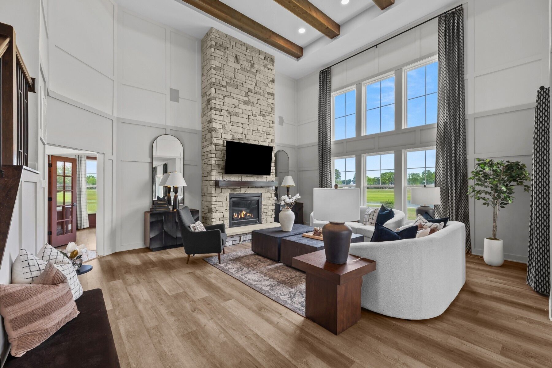
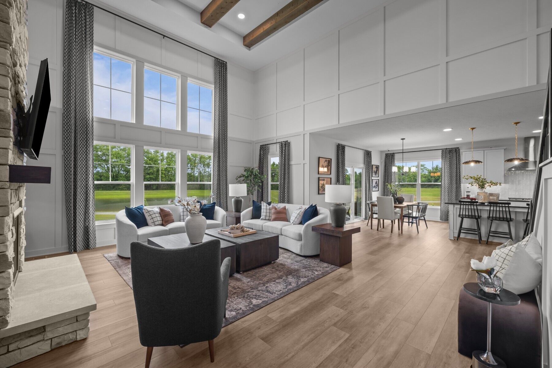
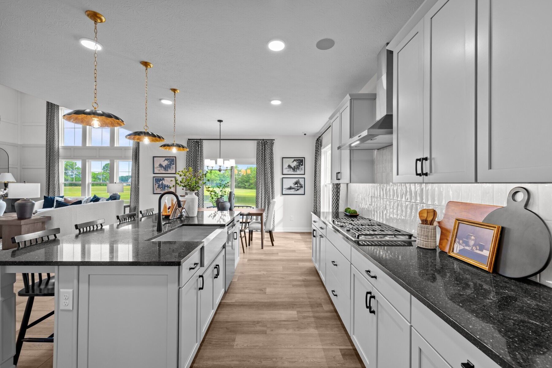
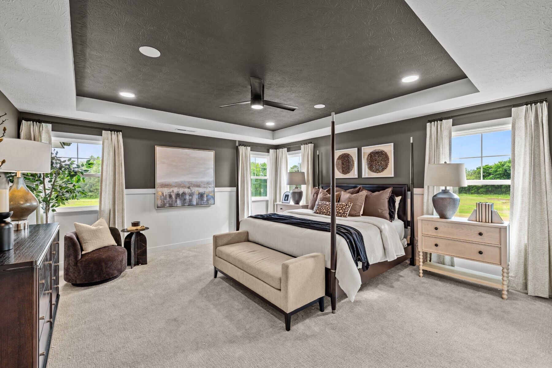
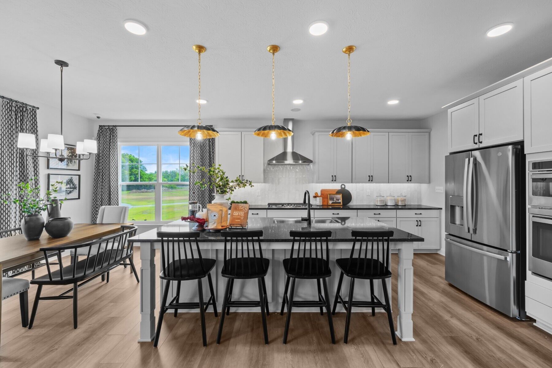
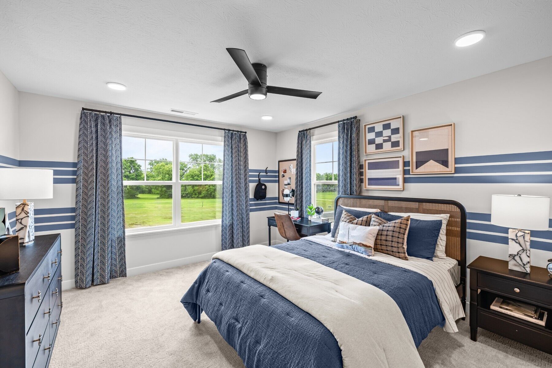
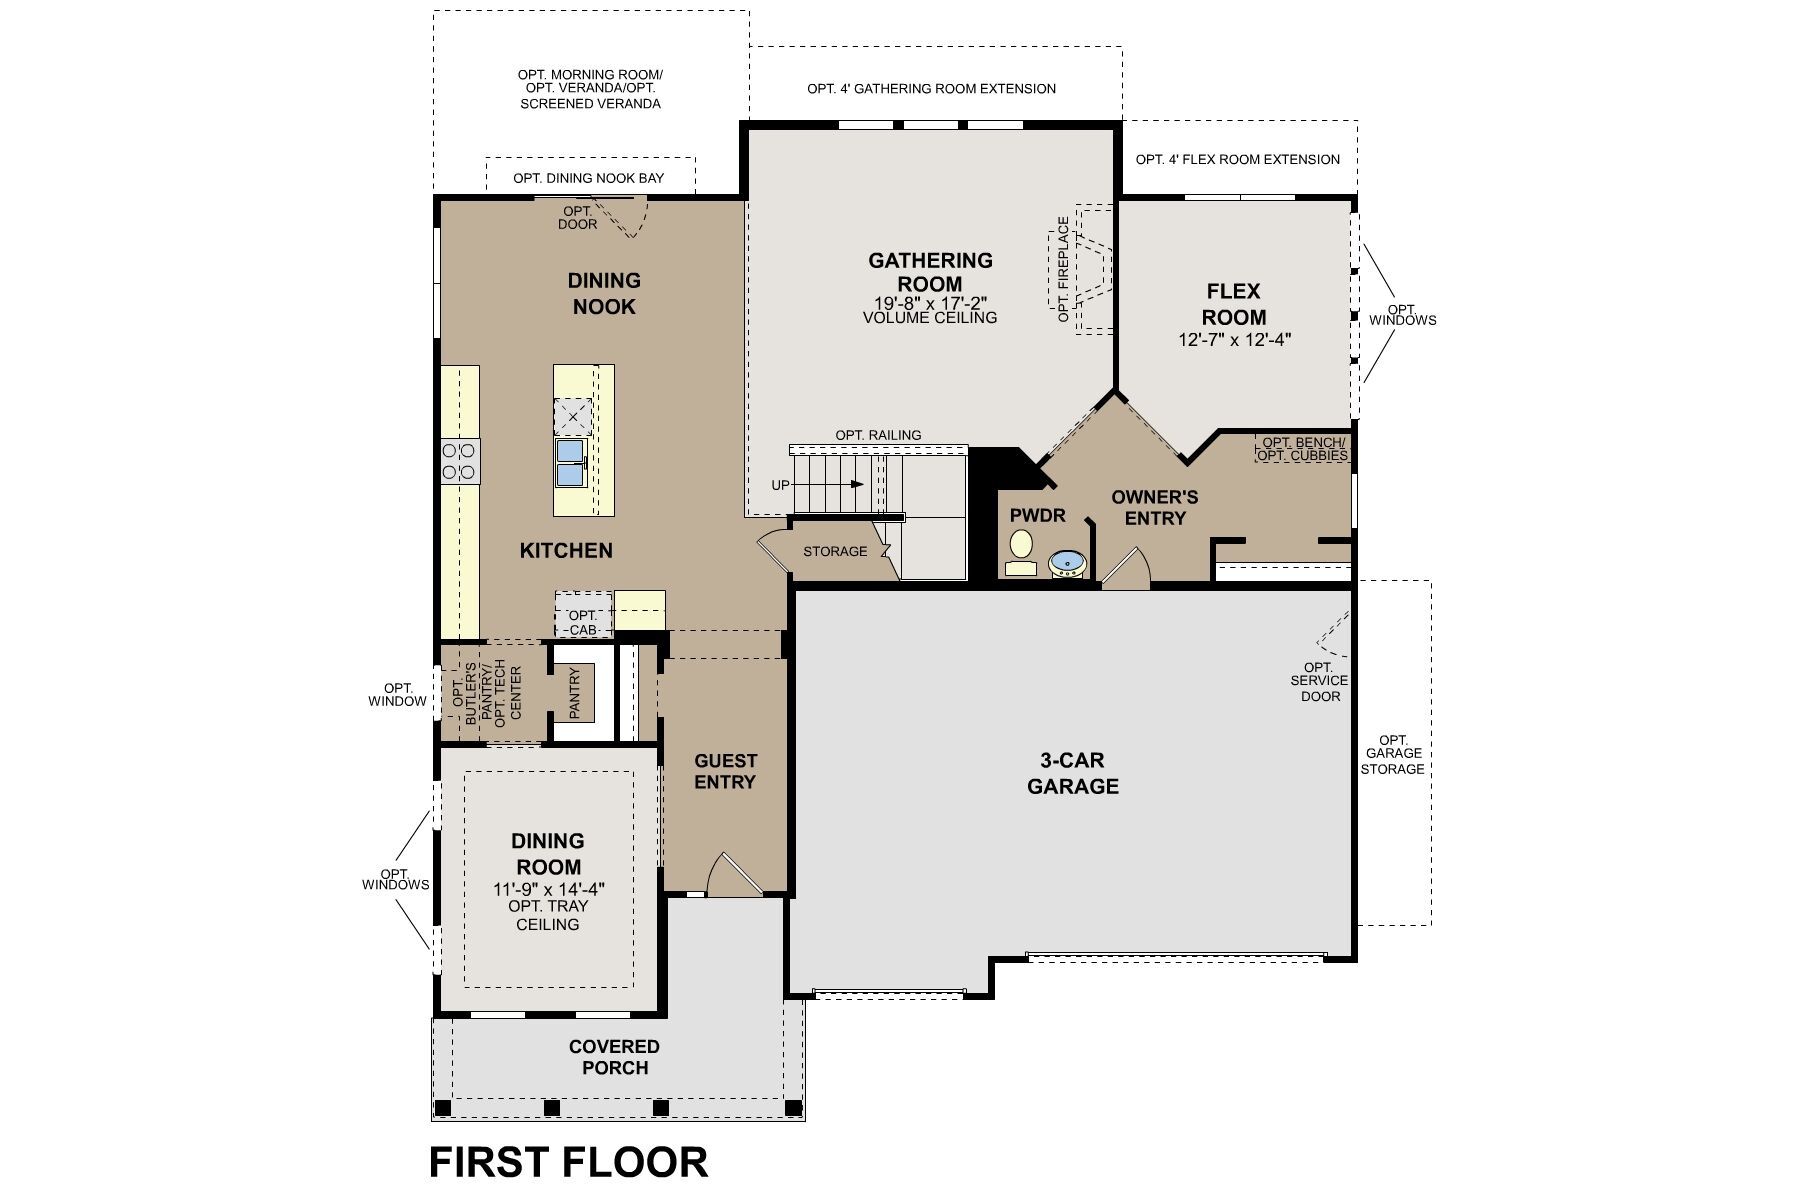
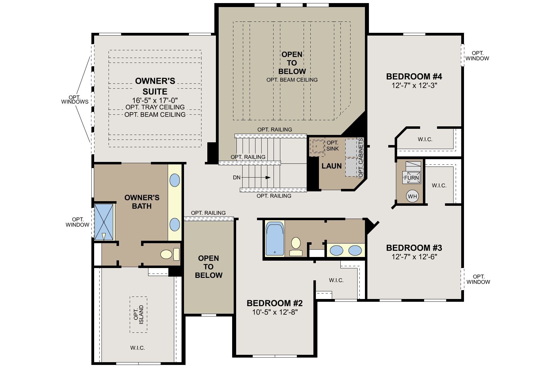
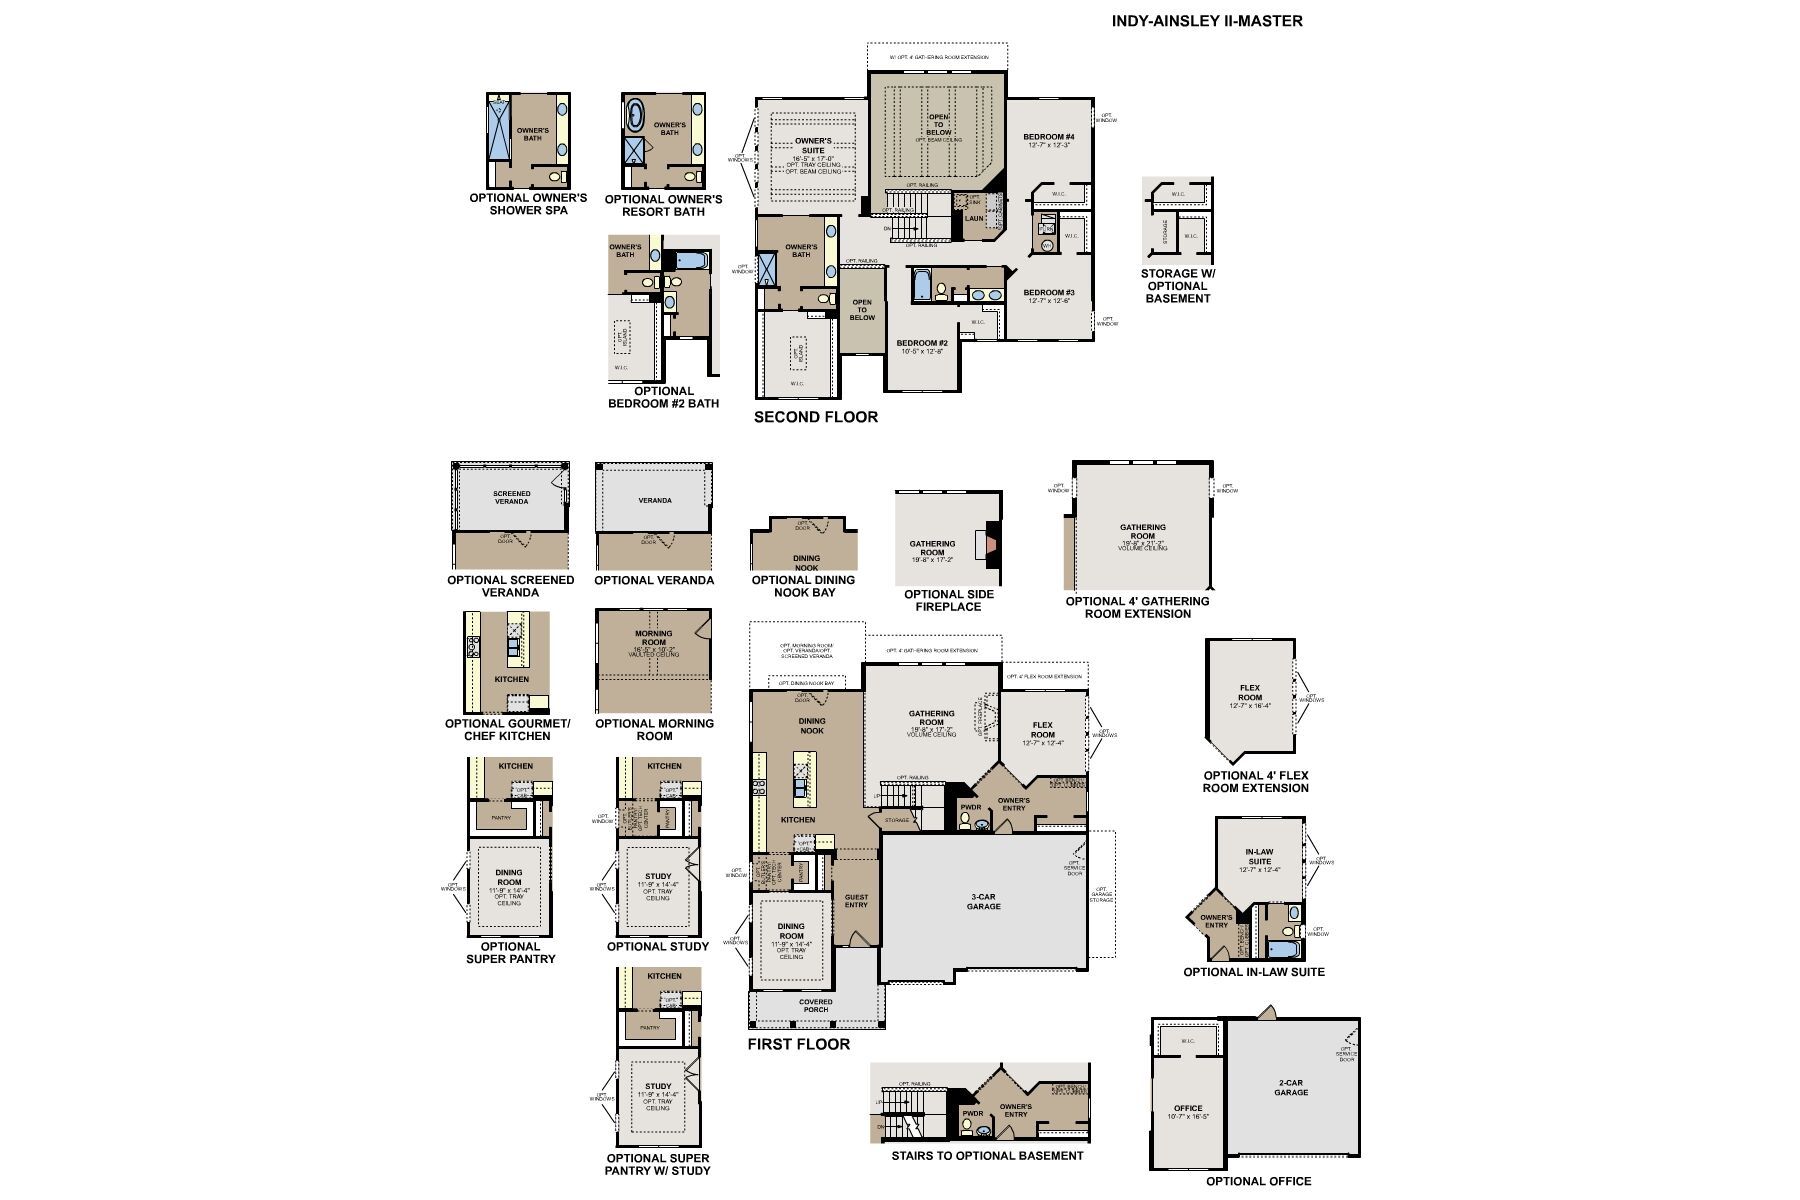
Welcome home to the Ainsley II. This beautifully crafted two-story home includes four exceptional exterior designs to choose from. Personalize this home to have it best fit your needs. The standard layout of this home includes four bedrooms, two-and-a-half bathrooms, a dining room, an open-concept kitchen, a two-story gathering room, and a three-car garage. You can choose from a morning room, a gathering room extension, and an in-law suite. The one-of-a-kind kitchen is just as personalizable as the rest of the home. Plenty of choices for cabinets, countertops, hardware, backsplashes, and even lighting will fit any person's style and taste. An open-concept design allows the space to flow from kitchen to dining nook and into the soaring, two-story gathering room. Whether you decide to exten...
Explore this home
Explore custom options for this floor plan.
Special offers
Explore the latest promotions at Sagebrook West. to learn more!
Move-In Now | Pay Less Tomorrow With Special Financing
Increase your home-buying power and decrease your rate with a 2/1 buydown loan TODAY and save thousands! Plus, paid closing cost assistance. ALL FOR A LIMITED TIME ONLY! This offer runs through 10/31/2026.
Good Friends Make Great Neighbors - LIMITED TIME ONLY - RECEIVE $2,000
Do you love your M/I Home? Share the experience with friends and family - invite them to become your neighbors and enjoy a special "thank you" from us when they purchase. This offer runs through 10/31/2026.
Community highlights
Community amenities
Playground
Trails
About Sagebrook West
Sagebrook West in southeast Indianapolis offers new single-family homes and low-maintenance ranch villas in a peaceful Franklin Township setting. Surrounded by wooded and pond-view homesites, the community provides a quiet atmosphere with quick access to major routes and Downtown Indianapolis.Homes feature thoughtful, modern designs suited for a range of lifestyles, from spacious two-story plans to easy-living villas with outdoor spaces and included exterior maintenance. Walking trails, a playground, pond views, and a picnic shelter create inviting places to relax and connect close to home.Located within the Franklin Township Community School Corporation, the neighborhood offers families access to highly regarded schools. With nearby parks, golf, dining, and entertainment, Sagebrook West b...
Request a tour
Home location
10453 Oak Bend Boulevard, Indianapolis, IN 46239
Sagebrook West
M/I Homes
10715 Mangrove Drive, Indianapolis, IN 46239
751-907-1628
317-***-****
Sales Agent
Amanda Milan
Hours
Mon 12pm-6pm; Tue-Wed 11am-6pm; By Appointment Only Thu; Fri-Sat 11am-6pm; Sun 12pm-6pm
Neighborhood

Community location & sales center
10715 Mangrove Drive Indianapolis, IN 46239
10715 Mangrove Drive Indianapolis, IN 46239
640-896-0517
317-***-****
Take I-465 to I-74 E Take Exit 99 for Acton Rd Turn left onto Acton Rd Turn left onto Southeastern Ave Turn right onto Senour Rd
Schools near Sagebrook West
Franklin Township Community School Corporation
Public High School
rating

Franklin Central High School
Grades 9 to 12
317-862-6646
6215 S Franklin Rd, Indianapolis, IN, 46259
Class ratio
1:21
Enrollment
3319
GreatSchools ratings are provided by GreatSchools.org and are for reference only. Ratings may not be available for all schools. Please verify school assignments and details with the local school district.
Amenities
Community & neighborhood
Local points of interest
- Indiana State Fairgrounds and Event Center
- Franklin Township Community Park
- Dakota Landing Golf Course
- Buck Creek Winery
- Franciscan St Francis Health
- Downtown Wanamaker
- Marion County Fairgrounds
- Buck Creek Players
- Newfields
- Brandywine Creek Vineyards and Winery
- Children's Museum of Indianapolis
- Indianapolis Zoo
- The Links Golf Club
- Indianapolis International Airport
- Southeastway Park
- Greenwood Park Mall
Health and fitness
- Trails
Community services & perks
- Playground

M/I Homes has been building new homes of outstanding quality and superior design for more than 50 years. Founded in 1976 by Irving and Melvin Schottenstein, and guided by Irving’s drive to always “treat the customer right,” we’ve fulfilled the dreams of more than 170,000 homeowners, and grown to become one of the nation’s leading homebuilders.
Take the next steps toward your new home
This listing's information was verified with the builder for accuracy 1 day ago
10453 Oak Bend Boulevard by M/I Homes

saved to favorites!
To see all the homes you’ve saved, visit the My Favorites section of your account.
Discover More Great Communities
Select additional listings for more information
We're preparing your brochure
You're now connected with M/I Homes. We'll send you more info soon.
The brochure will download automatically when ready.
Brochure downloaded successfully
Your brochure has been saved. You're now connected with M/I Homes, and we've emailed you a copy for your convenience.
The brochure will download automatically when ready.
Way to Go!
You’re connected with M/I Homes.
The best way to find out more is to visit the community yourself!