


10707 Torchwood Sea Way (Osprey) - Eagles Cove at Mirada
$713,350 | 4 Beds | 3.5 Baths | 2,387 SqFt
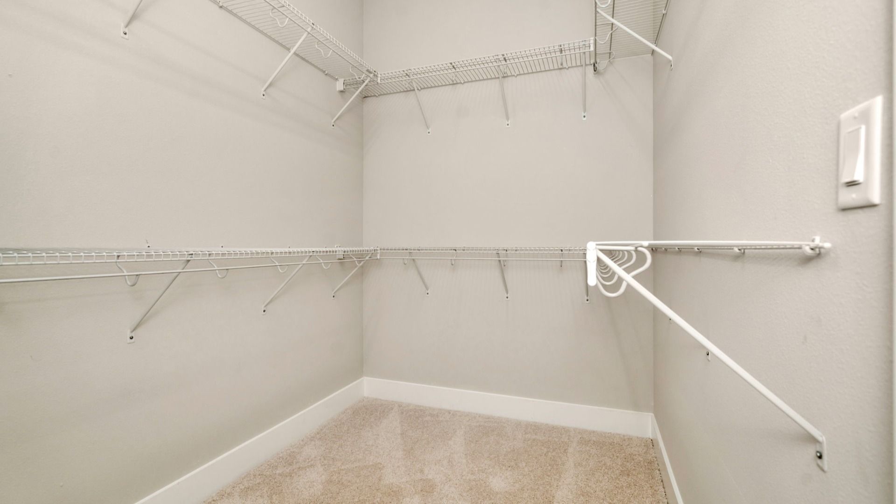
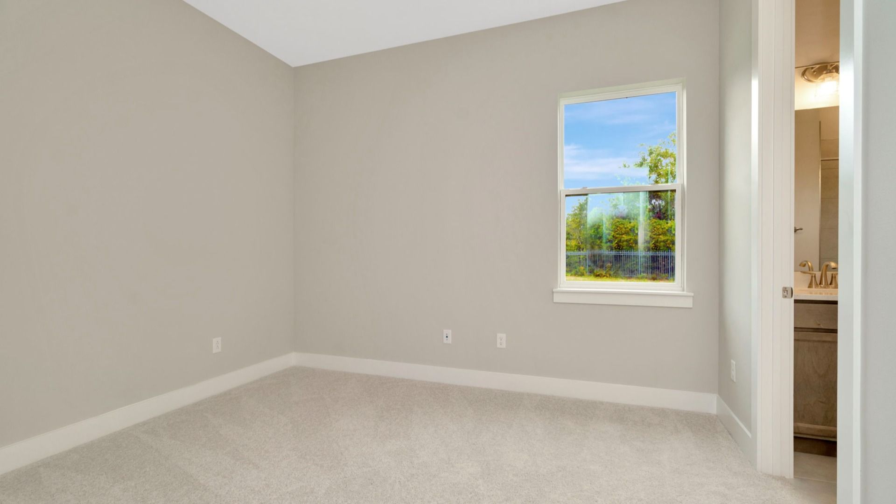
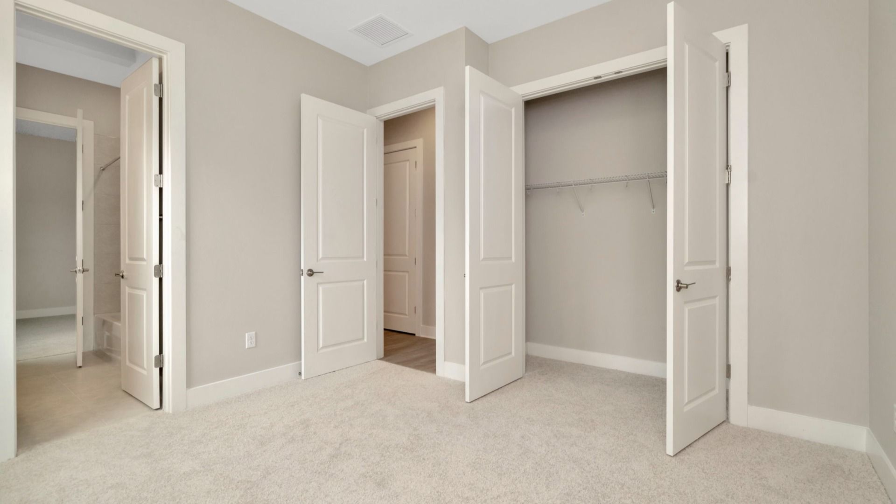
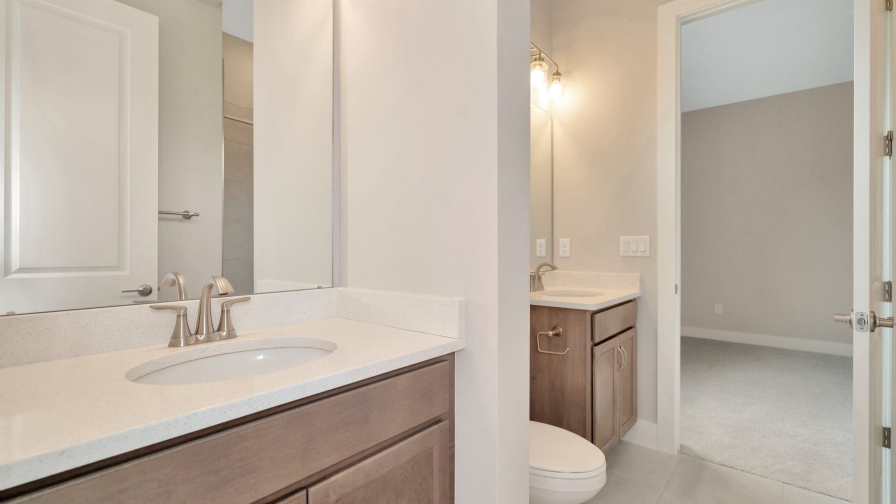
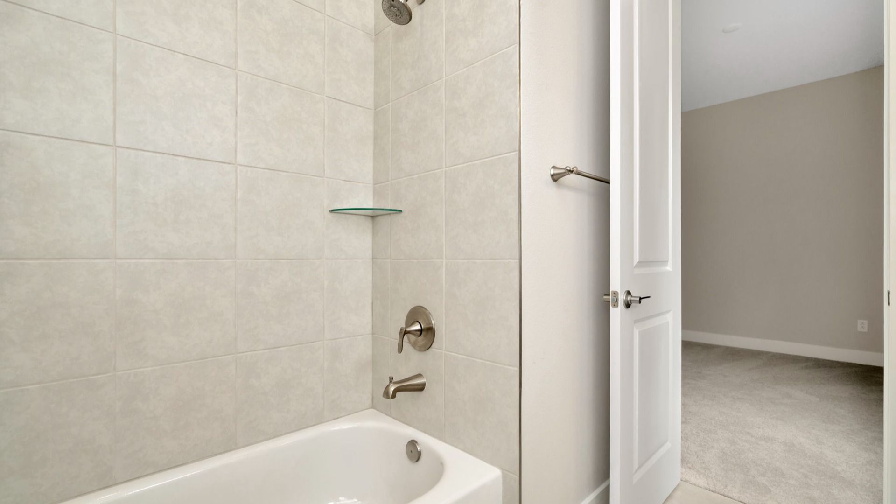
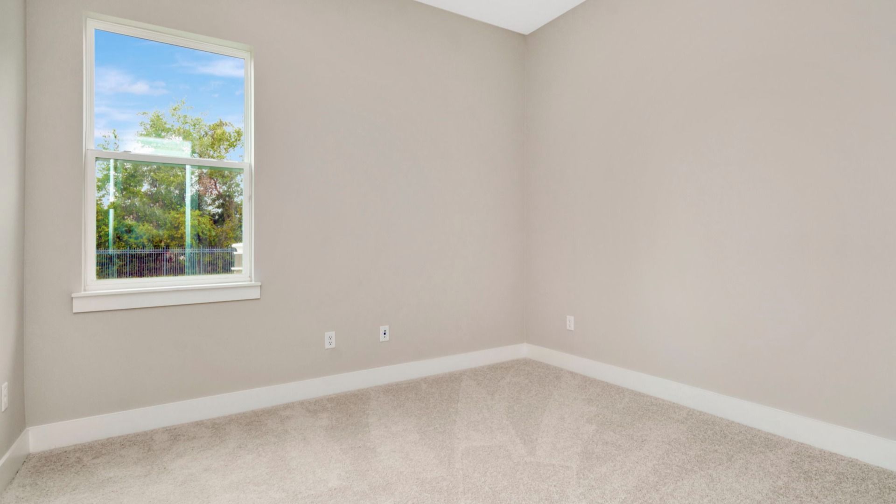
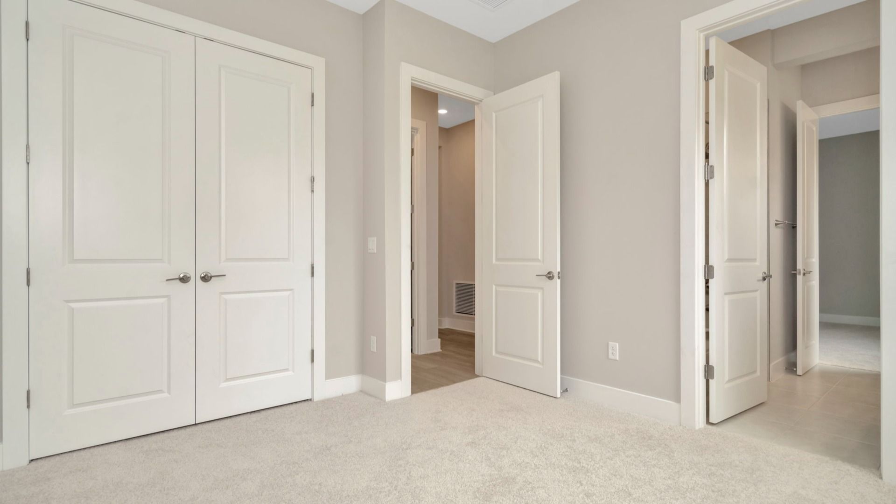
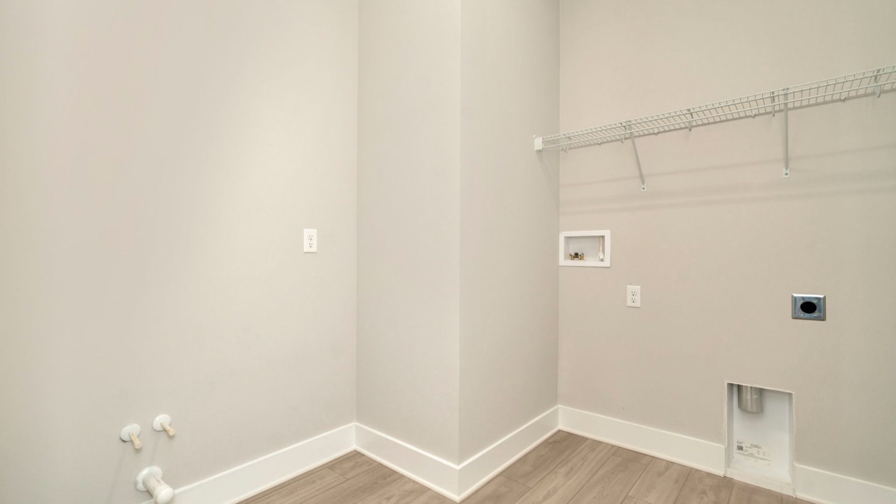
10707 Torchwood Sea Way
San Antonio, FL 33576
$713,350 This is the set price for this quick move-in. Optional upgrades may be available and could affect the total cost — subject to your builder.

DRB Homes
- 4 Beds
- 3.5 Baths
- 3 Car garage
- 2,387 Sq Ft
Overview
Home features
- 1 Half Bathroom
- 1 Story
- Dining Room
- Family Room
- Primary Bed Downstairs
- Single Family
Home description
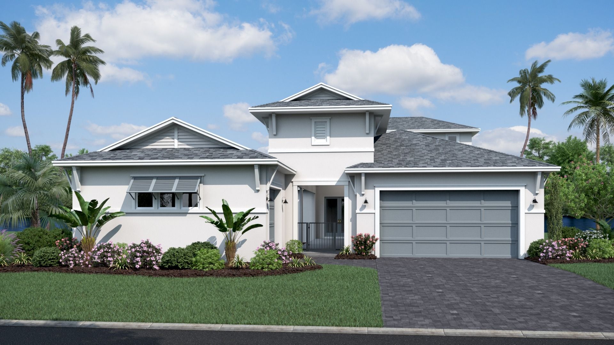
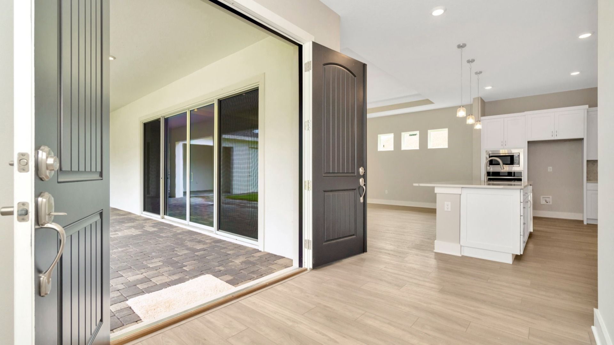
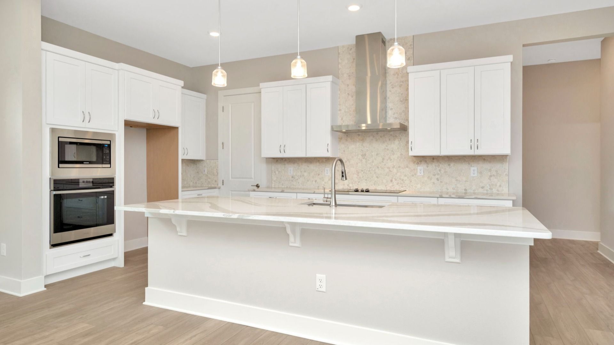
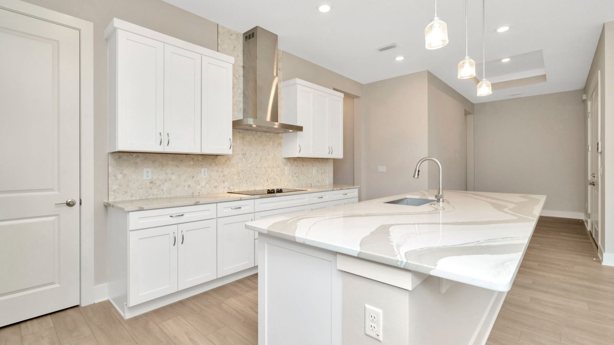
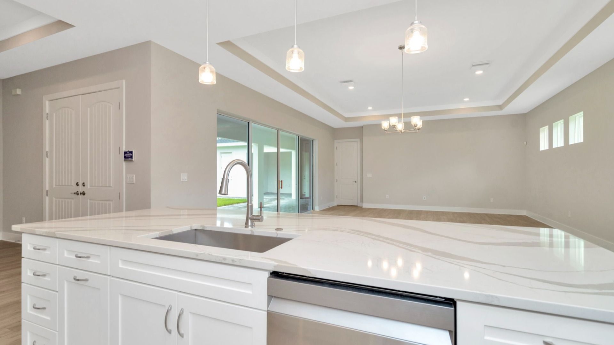
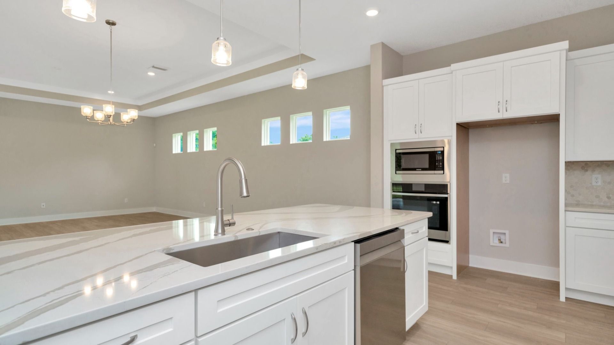
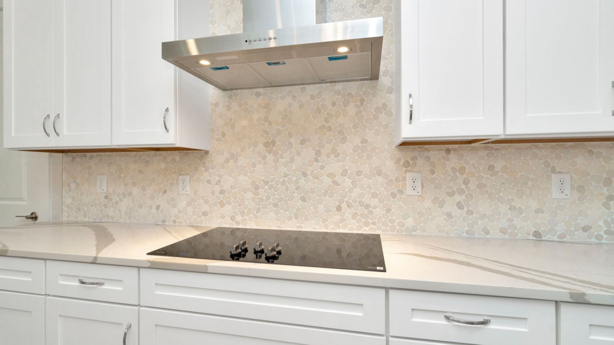
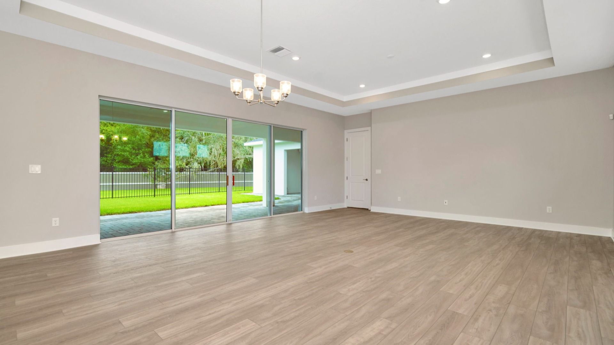
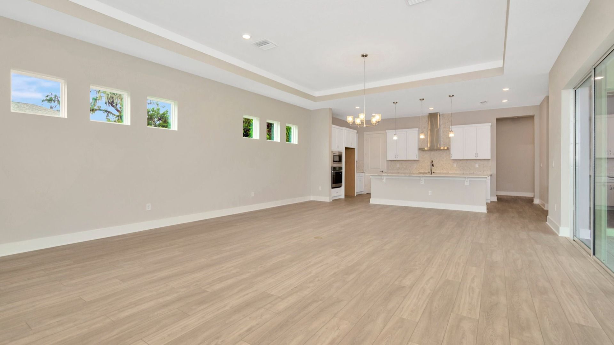
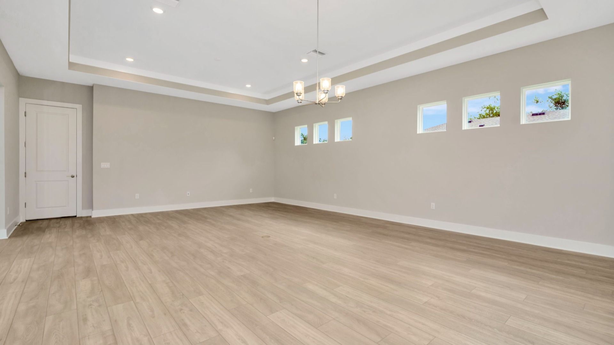
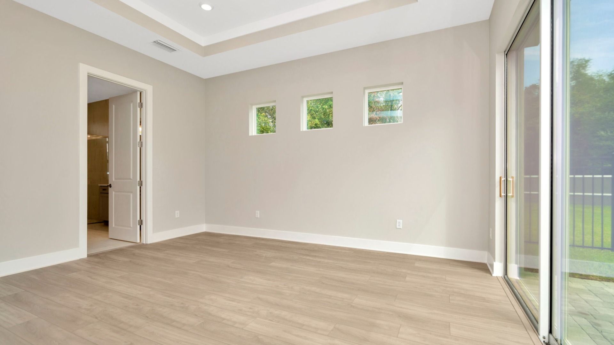
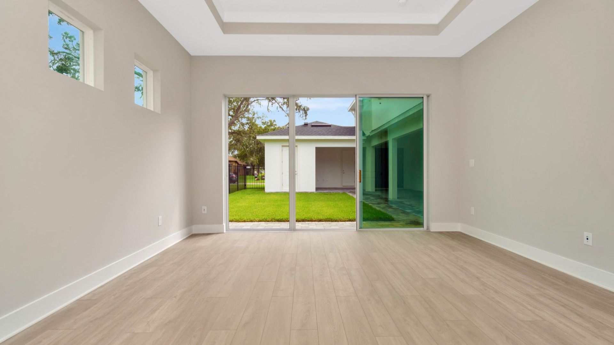
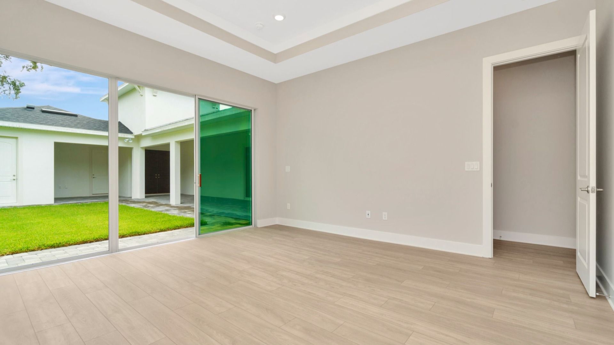
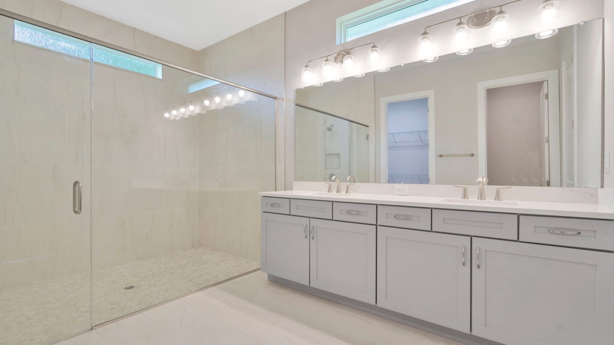
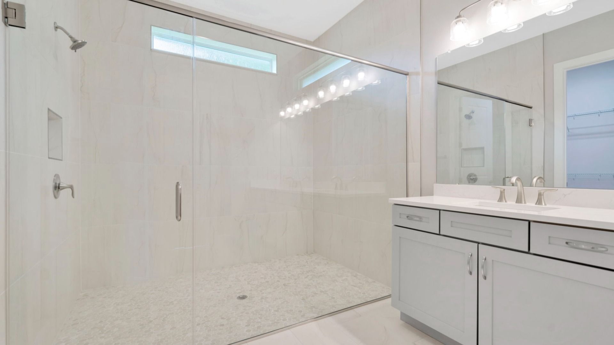
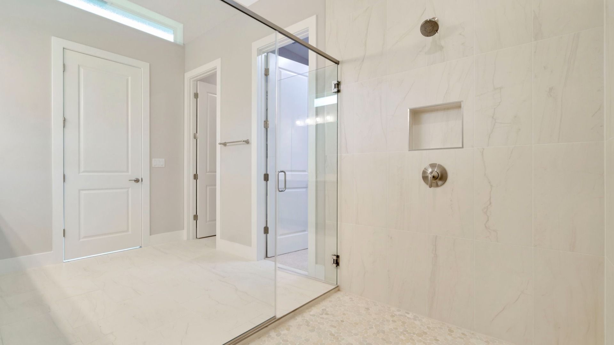
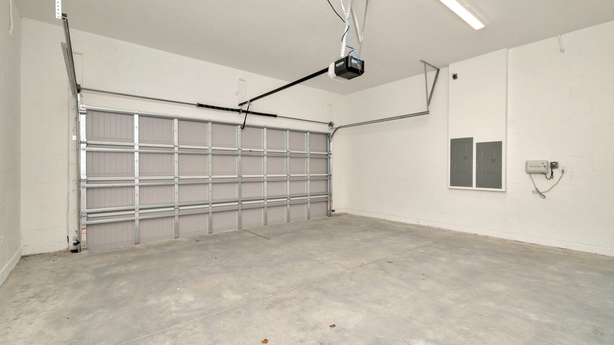
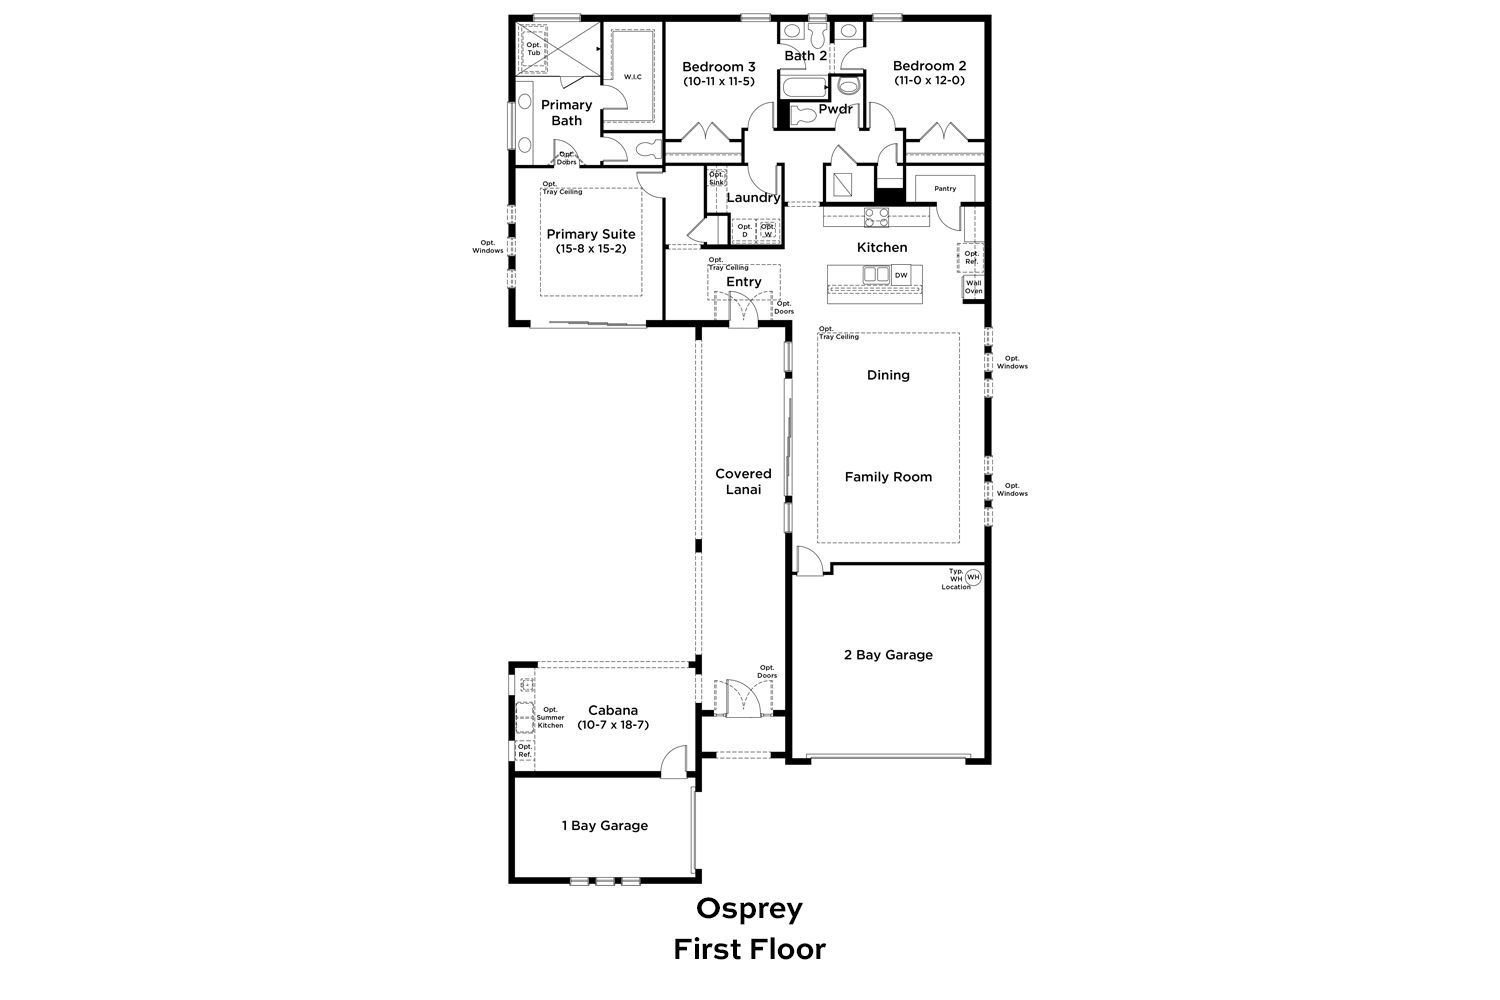
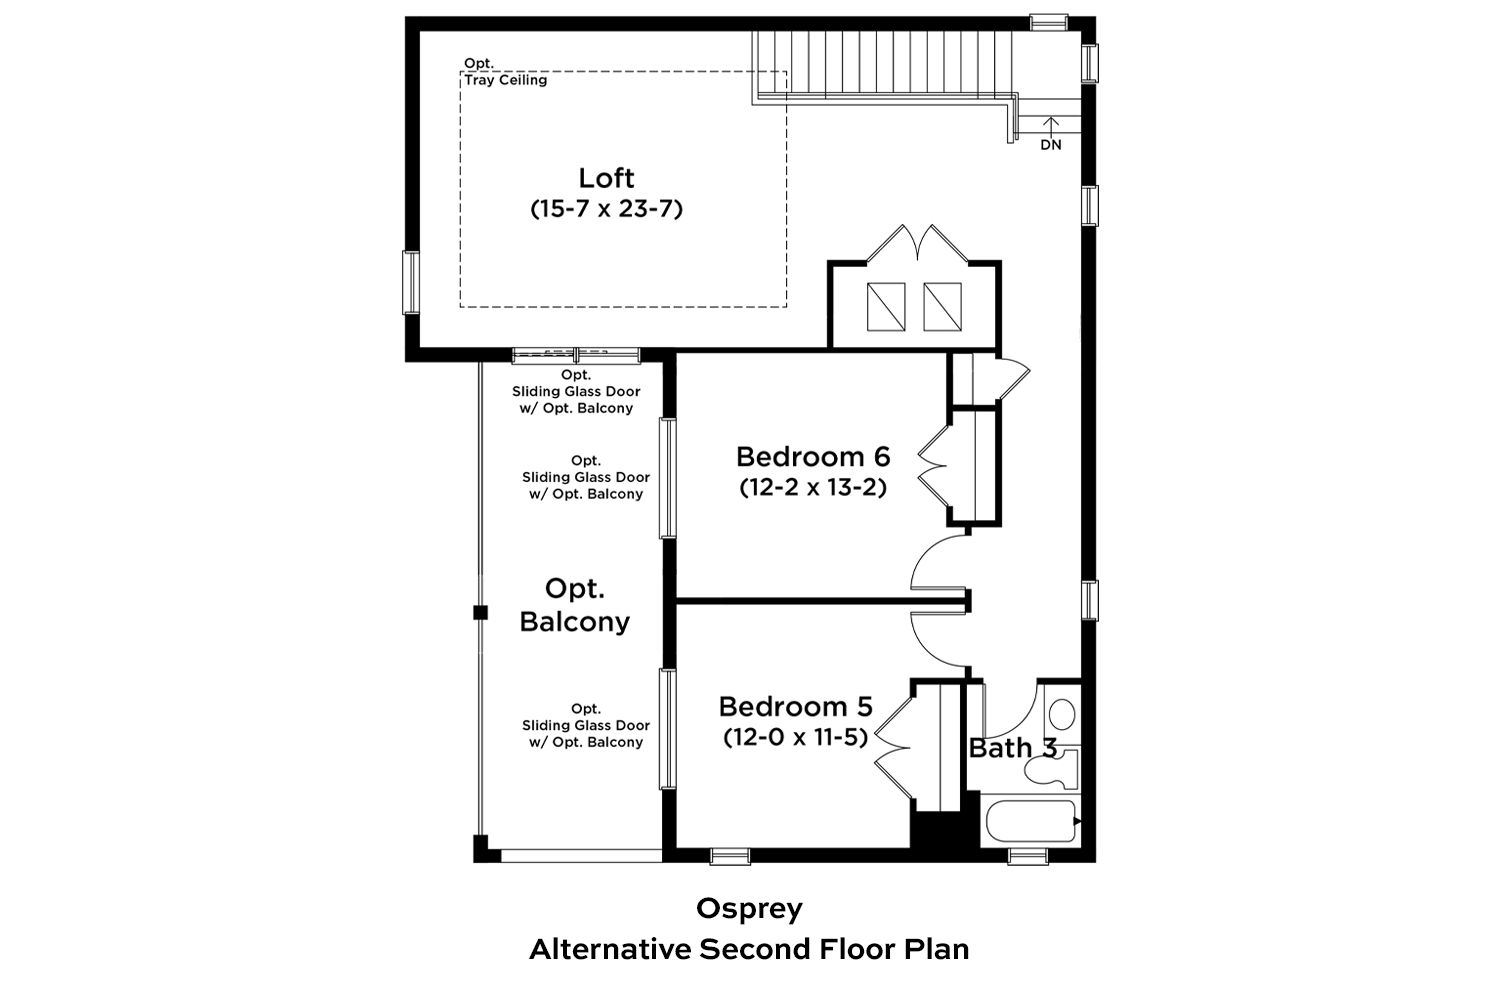
The Only Osprey Quick Move-In Home with a Gourmet Kitchen at Eagles Cove at Mirada. Step into the stunning Osprey, a thoughtfully crafted single-story home that effortlessly blends elegance and comfort. This beautifully designed home features 4-bedrooms, an airy open-concept layout, and two separate garages — a 2-car attached garage and a detached 1-car garage. At the heart of the home, you’ll find an inviting gourmet kitchen complete with a generous walk-in pantry, an oversized island, white cabinetry, white quartz countertops, a Kohler cast iron sink, and stylish finishes — made for everyday living and entertaining. The kitchen flows seamlessly into the sun-filled dining area and welcoming family room. Retreat to the luxurious primary suite, where comfort meets sophistication. Enjoy a du...
Explore this home
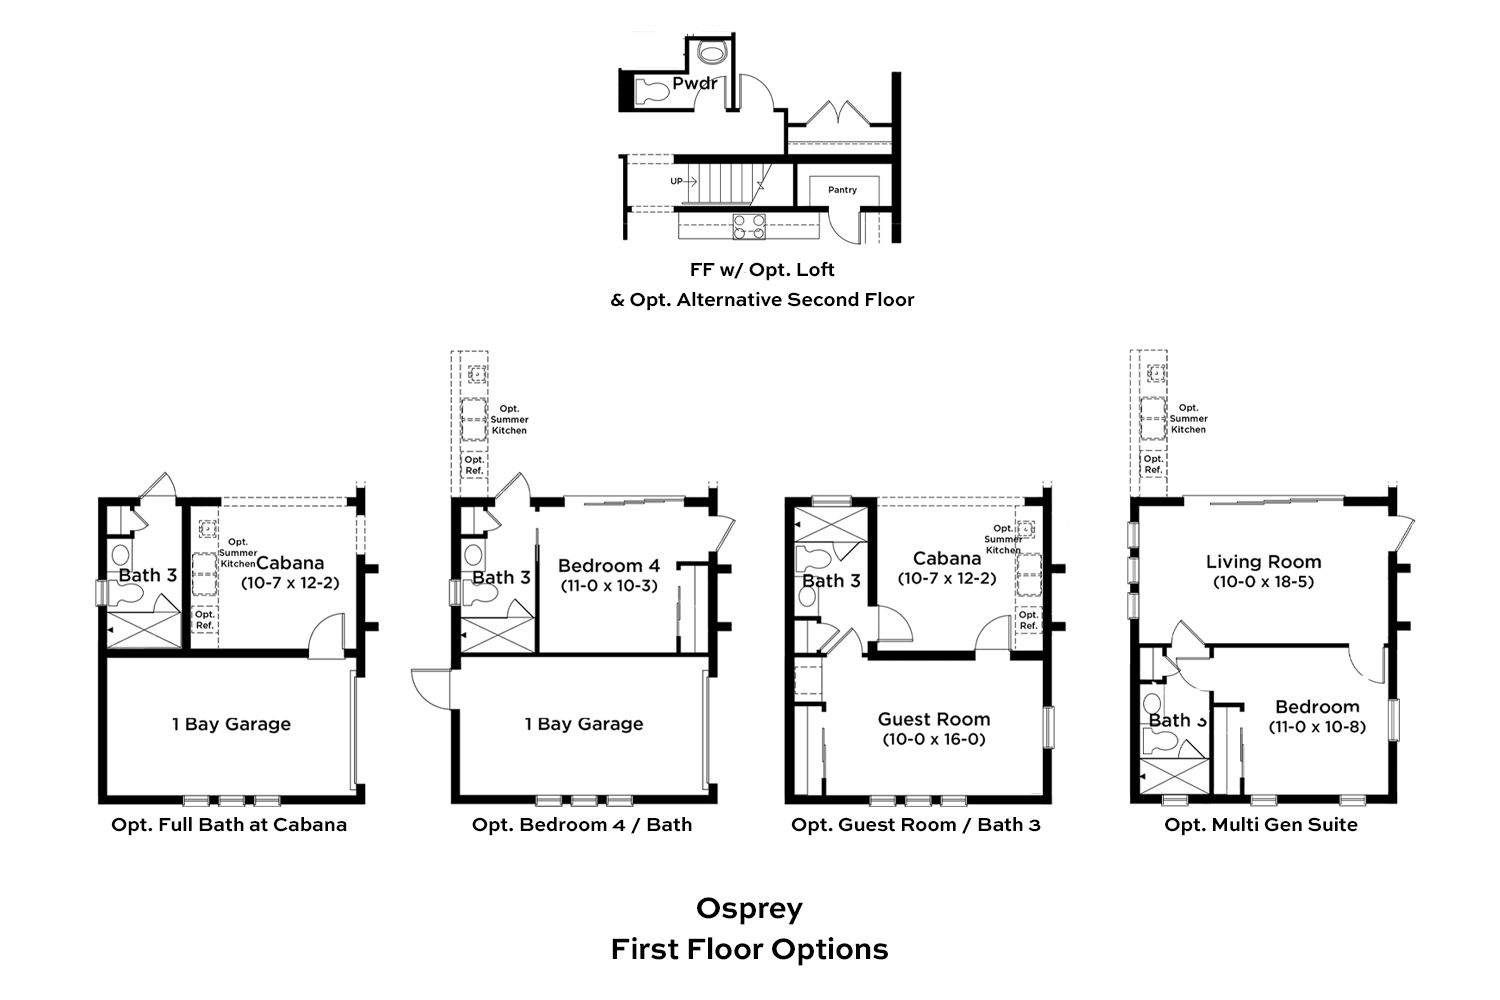
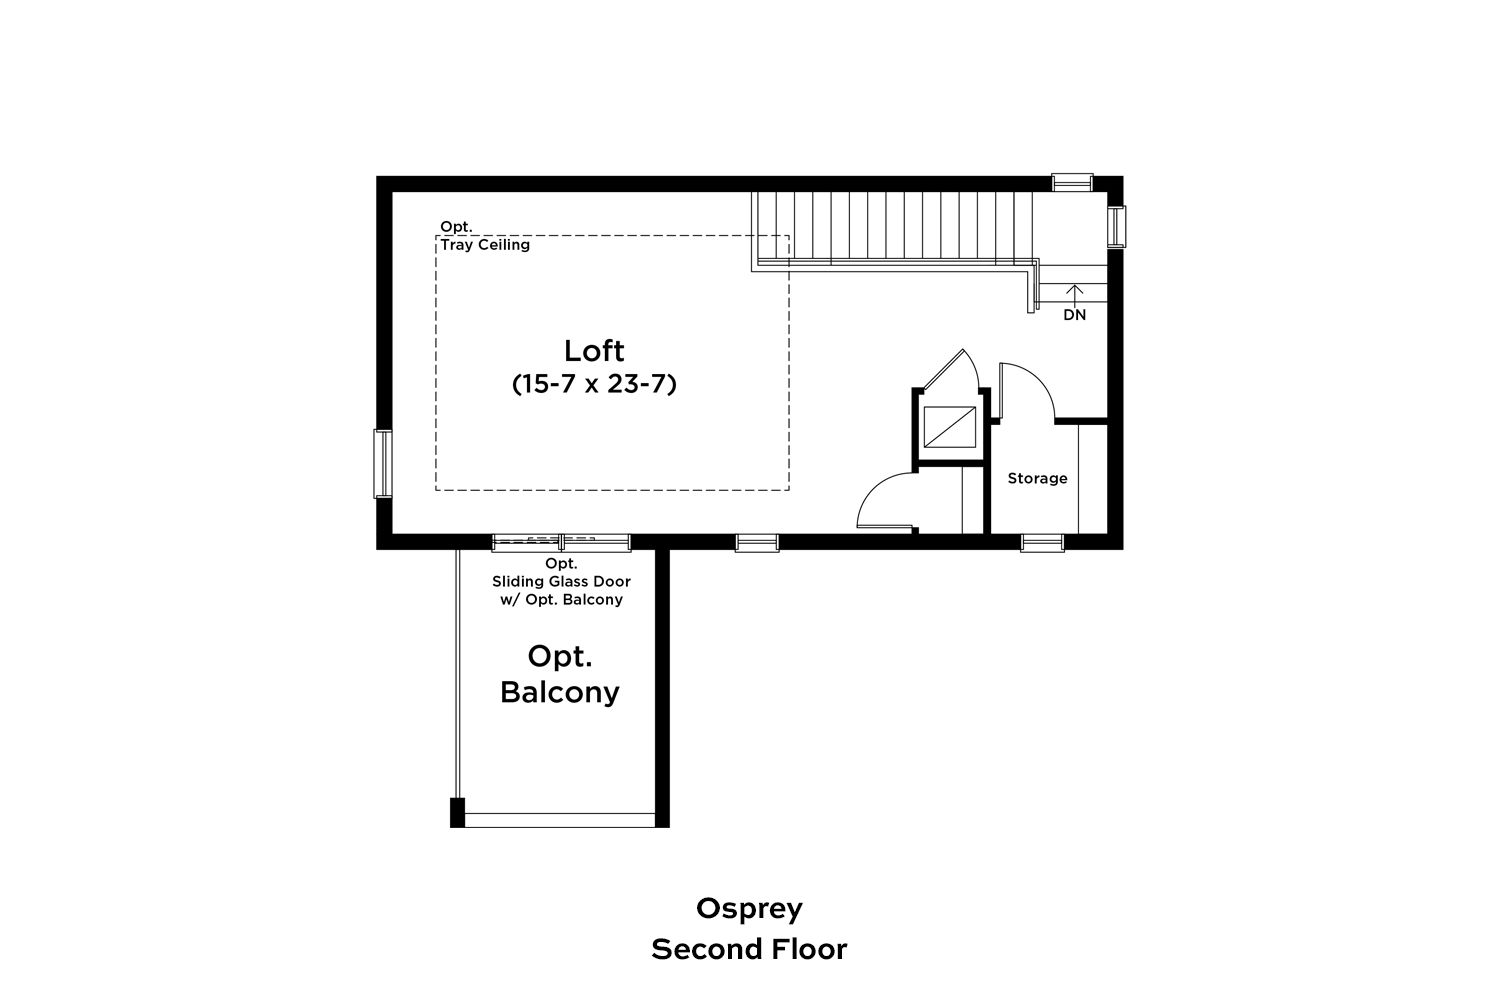
Explore custom options for this floor plan.
Special offers
Explore the latest promotions at Eagles Cove at Mirada. to learn more!
Spend $100K on Design & Structural options, earn up to $100K in Flex Cash on The Final Homesite
For a limited time, when you spend $100,000 in Design and Structural options, DRB homes will offer you up to $100,000 in Flex Cash on the final homesite. Use your Flex Cash to buy down rates, cover closing costs, or add luxury upgrades. This offer runs through 10/31/2026.
Up to $50,000 in Flex Cash on The Tree Final Quick Move-In Homes
For a limited time, DRB Homes is offering up to $50,000 in Flex Cash on the final three Quick Move-In Homes. Use your Flex Cash to buy down our rate, cover closings costs, or add finishing touches. Hurry before Eagles Cove at Mirada closes out! This offer runs through 10/31/2026.
Community highlights
Community amenities
Dog Park
Golf Cart Path/Access
Outdoor Pool
Park
Pond
Pool
Tot Lot
Trails
Views
WaterFront Lots
Waterfront Views
Waterpark
About Eagles Cove at Mirada
One Homesite Remaining at Eagles Cove at Mirada Discover your dream home in Eagles Cove at Mirada, where resort-style living becomes part of your everyday routine. This neighborhood offers a rare opportunity with only one to-be-built homesite remaining and three Quick Move-In Homes left—making it one of the final chances to secure a home in Eagles Cove before it is completely sold out. DRB Homes offers thoughtfully designed single-family homes that can be personalized from top to bottom, letting you create a luxury residence tailored to your lifestyle and taste. Mirada Community Lifestyle Eagles Cove is part of the larger Mirada master-planned community, located in Pasco County’s innovative Connected City, featuring advanced infrastructure, ultra-fast internet, and Streetleaf lighting. Sce...
Request a tour
Home location
10707 Torchwood Sea Way, San Antonio, FL 33576
Eagles Cove at Mirada
DRB Homes
32264 Wetland Bird View, San Antonio, FL 33576
368-216-0270
813-***-****
Sales Agent
Roger Folkes, Tristan Rouse, Jalen Daley
Hours
Monday-Thursday & Saturday 10am-6pm | Friday & Sunday 12pm-6pm
Neighborhood

Community location & sales center
32264 Wetland Bird View San Antonio, FL 33576
32264 Wetland Bird View San Antonio, FL 33576
580-438-2492
813-***-****
From I-75 North, take Exit 285 for SR 52/San Antonio/Dade City. At the end of the exit ramp, turn right onto SR 52 East and continue for approximately 1.5 miles. Turn right onto Mirada Boulevard and enter the Mirada community. Continue straight on Mirada Boulevard, following the signs for Eagles Cove by DRB Homes. Turn right onto Wetland Bird View to arrive at the Eagles Cove model homes and sales center.
Schools near Eagles Cove at Mirada
Pasco County School District
Public Elementary School
rating

San Antonio Elementary School
Grades PK to 5
352-524-5300
32416 Darby Rd, Dade City, FL, 33525
Class ratio
1:15
Enrollment
573
Public Middle School
rating
Pasco Middle School
Grades 6 to 8
352-524-8400
13925 14th St, Dade City, FL, 33525
Class ratio
1:20
Enrollment
903
Public High School
rating

Pasco High School
Grades 9 to 12
352-524-5500
36850 State Road 52, Dade City, FL, 33525
Class ratio
1:22
Enrollment
1639
GreatSchools ratings are provided by GreatSchools.org and are for reference only. Ratings may not be available for all schools. Please verify school assignments and details with the local school district.
Amenities
Community & neighborhood
Local points of interest
- Views
- Pond
- WaterFront Lots
- GolfCartPath/Access
- WaterfrontViews
Utilities
- Electric Withlacoochee Electric
- Telephone Spectrum
- Water/wastewater Pasco Utilities
Health and fitness
- Pool
- Trails
- OutdoorPool
Community services & perks
- Park
- DogPark
- TotLot
- Waterpark

Let DRB Homes put decades of industry experience to work for you. We understand that building a new home is not a one-size-fits-all process or journey; get ready to personalize your home to meet your unique needs. You can start by exploring the full portfolio of our most popular floor plans, all available in our new home communities across the region.
Our award-winning team is backed by the DRB Group, a growing, dynamic organization that includes two residential builder brands, a title company, and a residential development services branch providing entitlement, development and construction services. DRB Group's complete spectrum of services operates in 14 states and 35 markets -East Coast to Arizona, Colorado, Texas, and beyond.
Our DRB team will work with you every step of the way. From the on-site salespeople you meet with to the construction crew laying the foundation for your home — we're all working toward the same goal. The same is true for the members of our leadership team, who oversee the entire operation and ensure a seamless process.
Take the next steps toward your new home
This listing's information was verified with the builder for accuracy 1 day ago
10707 Torchwood Sea Way by DRB Homes

saved to favorites!
To see all the homes you’ve saved, visit the My Favorites section of your account.
Discover More Great Communities
Select additional listings for more information
We're preparing your brochure
You're now connected with DRB Homes. We'll send you more info soon.
The brochure will download automatically when ready.
Brochure downloaded successfully
Your brochure has been saved. You're now connected with DRB Homes, and we've emailed you a copy for your convenience.
The brochure will download automatically when ready.
Way to Go!
You’re connected with DRB Homes.
The best way to find out more is to visit the community yourself!