


111 Westerly Way (Hayden) - Westerly
$318,932 | 5 Beds | 3 Baths | 2,511 SqFt
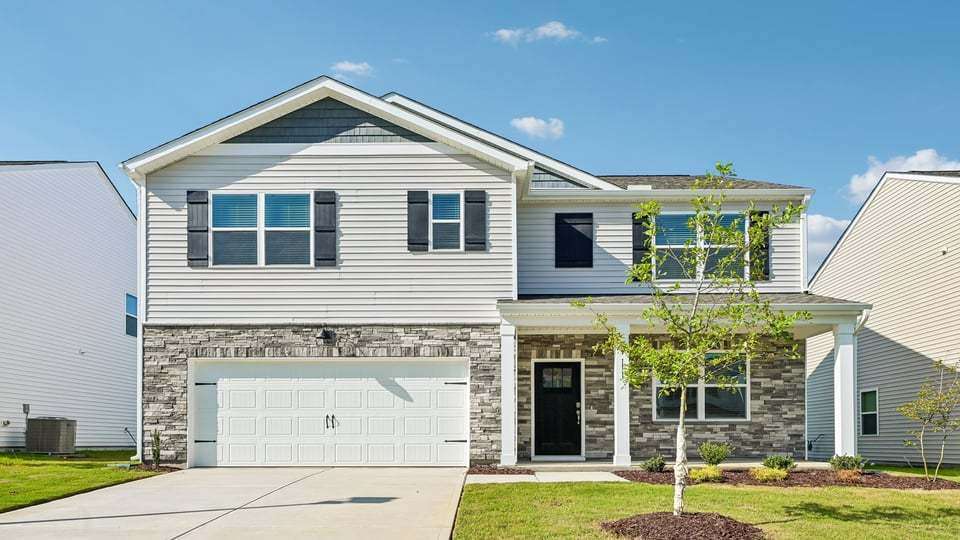
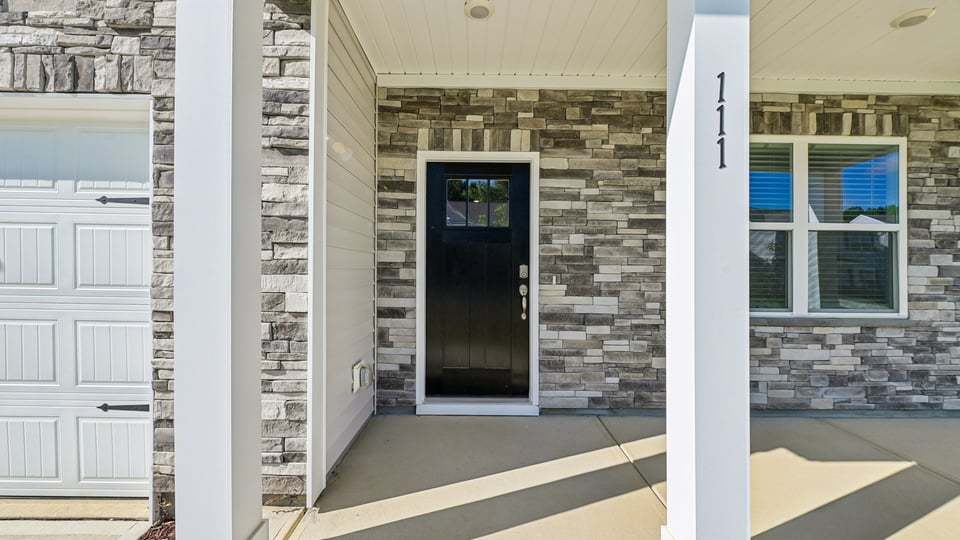
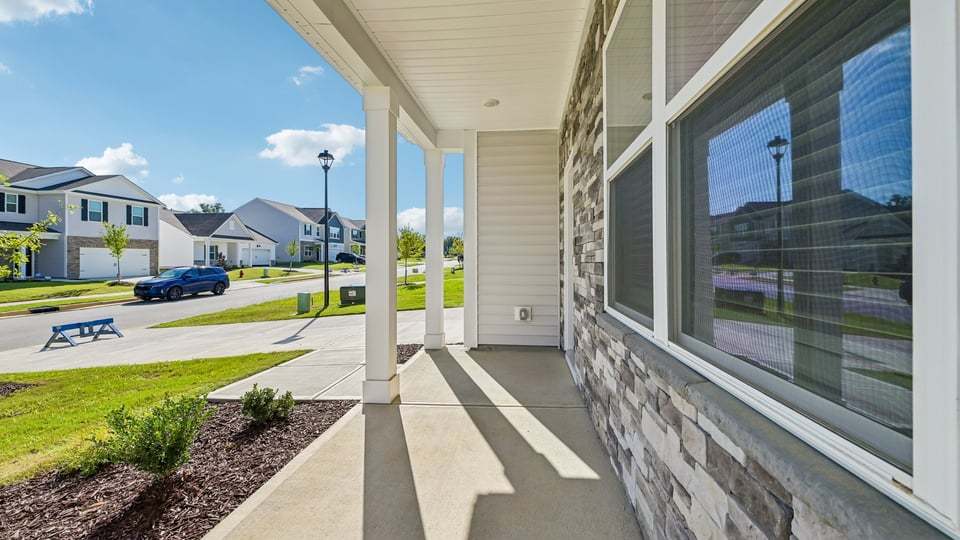
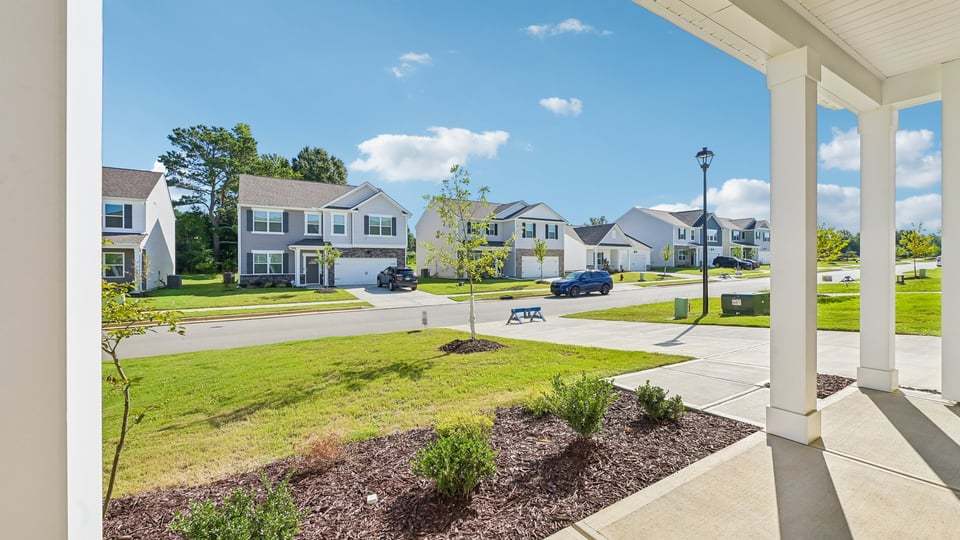
111 Westerly Way
Lillington, NC 27546
$318,932 This is the set price for this quick move-in. Optional upgrades may be available and could affect the total cost — subject to your builder.

D.R. Horton
- 5 Beds
- 3 Baths
- 2 Car garage
- 2,511 Sq Ft
Overview
Home features
- 2 Stories
- Single Family
Home description
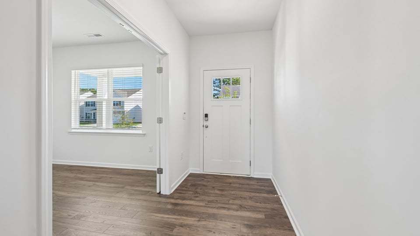
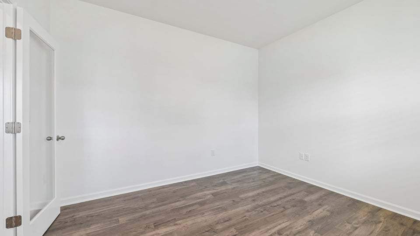
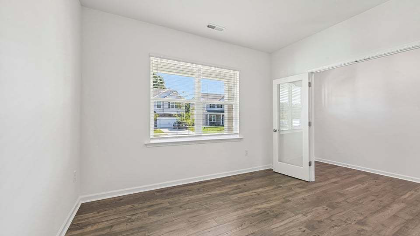
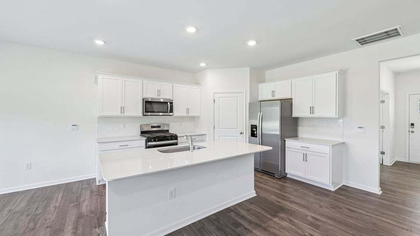
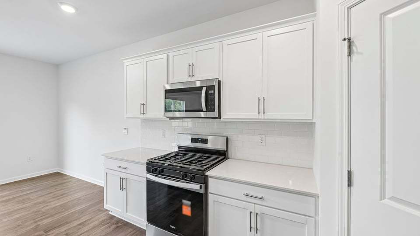
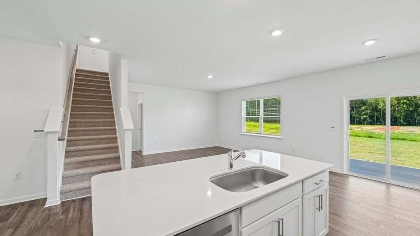
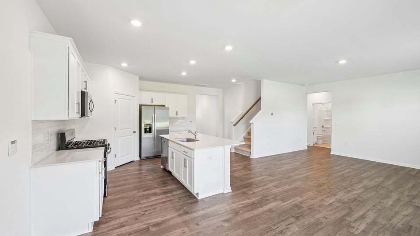
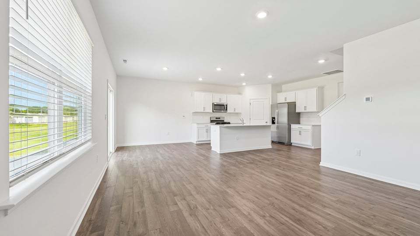
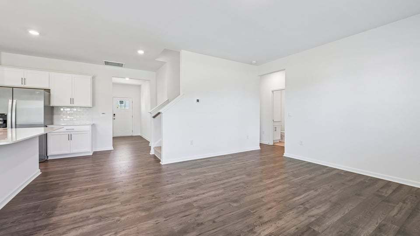
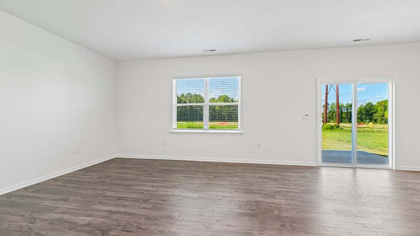
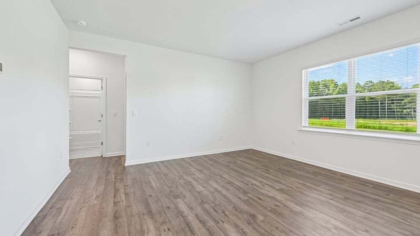
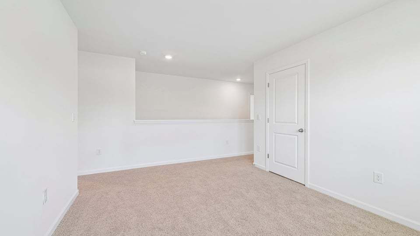
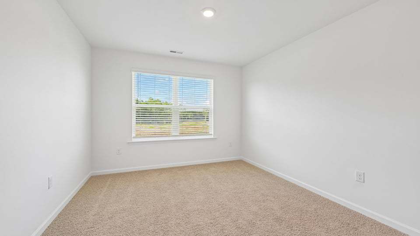
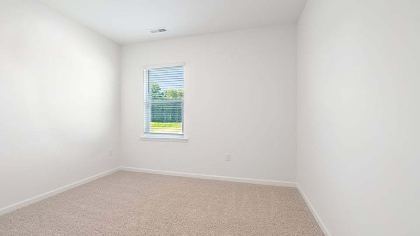
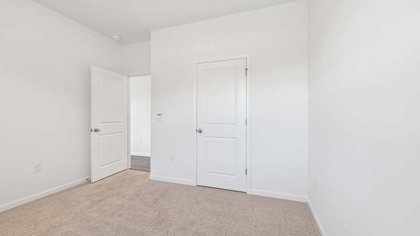
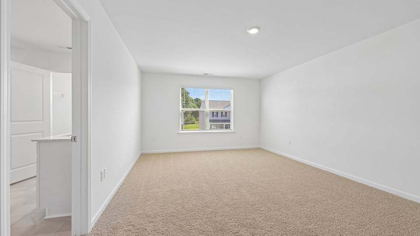
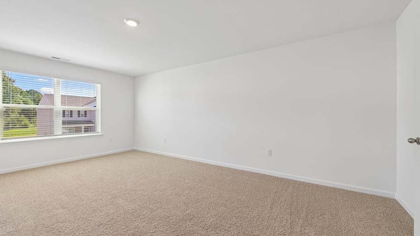
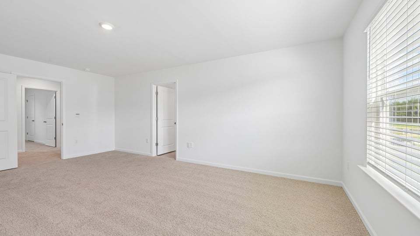
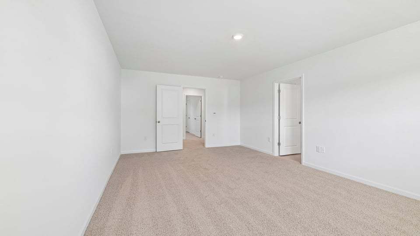
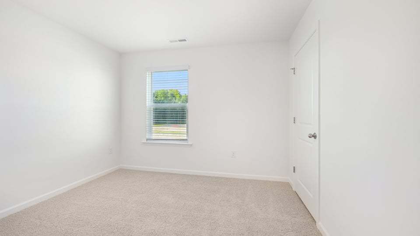
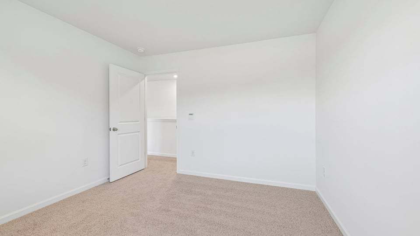
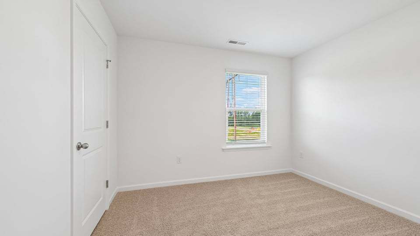
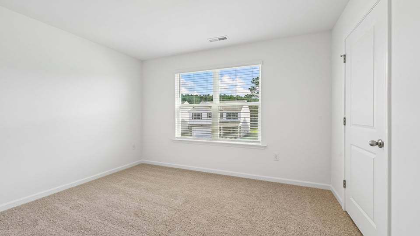
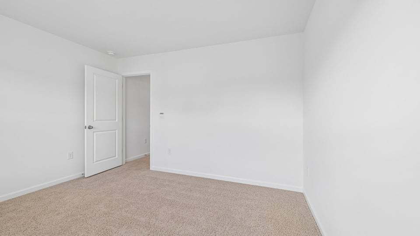
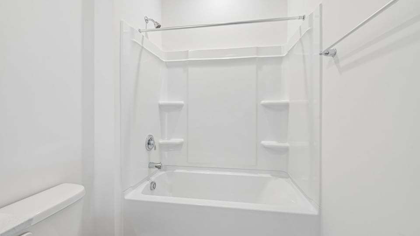
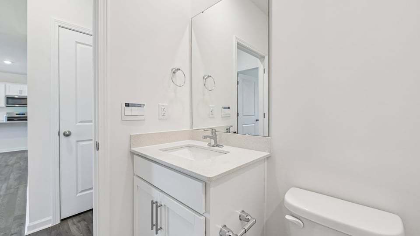
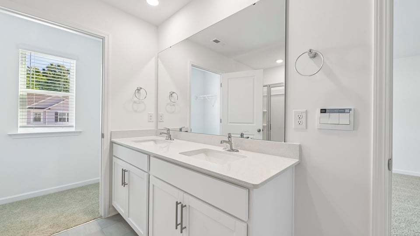
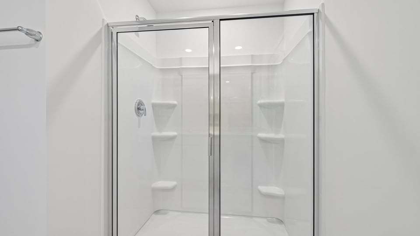
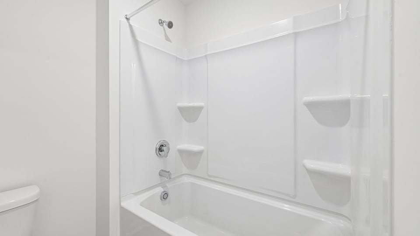
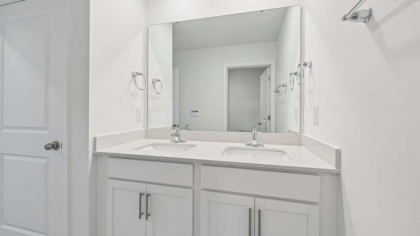
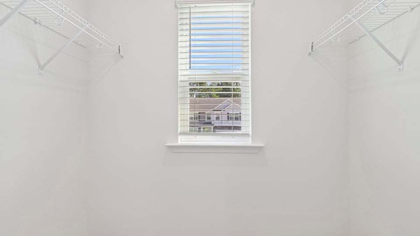
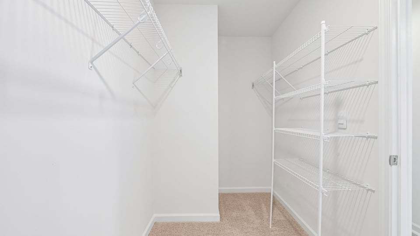
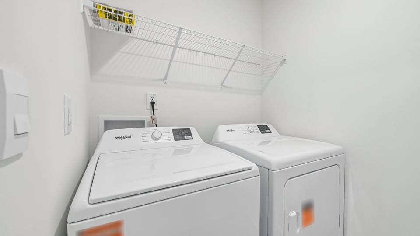
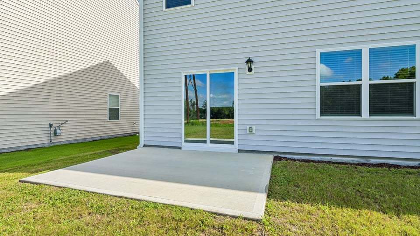
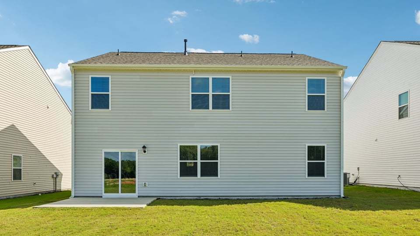
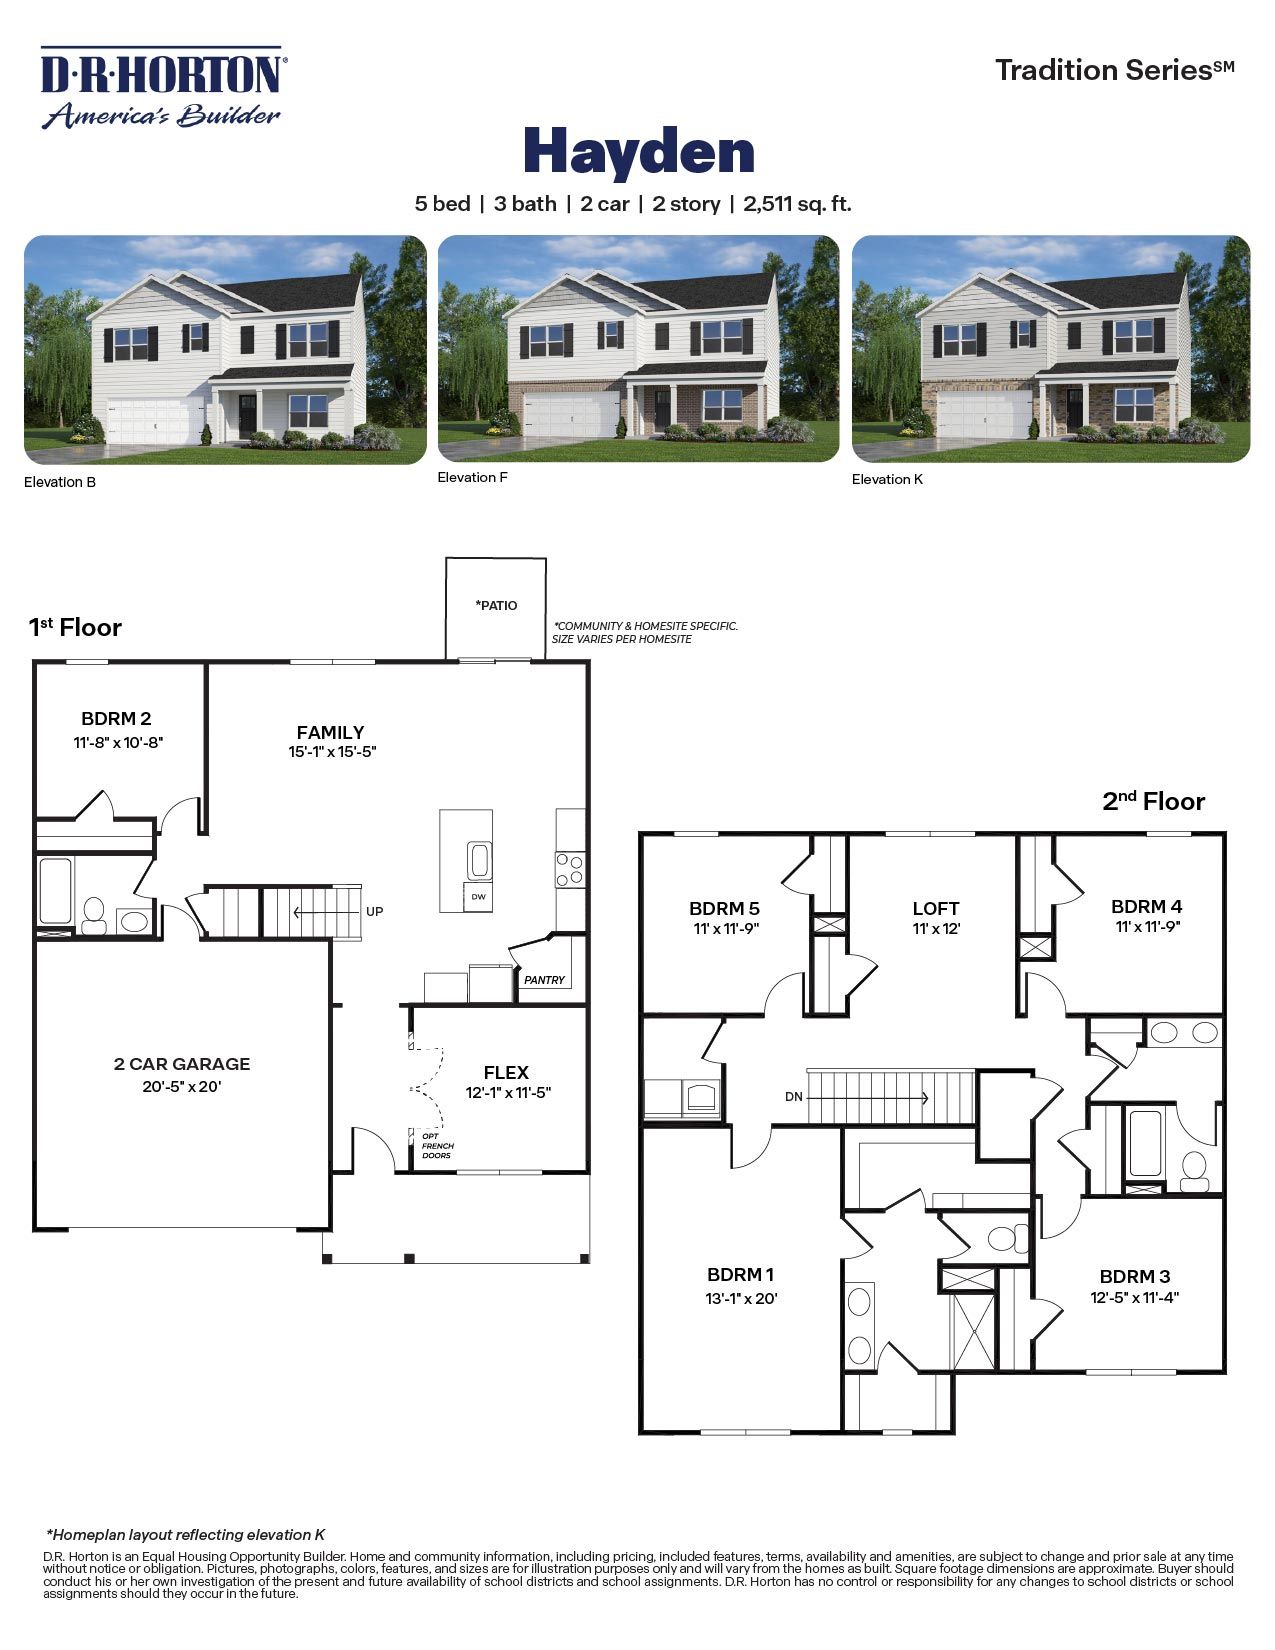
Welcome to 111 Westerly Way at Westerly in Lillington, NC! The Hayden is a thoughtfully designed two-story home offering 2,511 square feet, 5 bedrooms, 3 full bathrooms, and a 2-car garage. Just off the foyer, a flex room with French doors provides the perfect space for a home office, study, or playroom. RevWood flooring flows throughout the main living areas, leading to an open-concept kitchen featuring quartz countertops, stainless steel appliances, a large center island, and a corner walk-in pantry overlooking the breakfast area and family room. A first-floor bedroom and full bathroom offer flexibility for guests or multi-generational living. Upstairs, the spacious primary suite features two walk-in closets, dual vanities, a walk-in shower, and private water closet. Three additional...
Explore this home
Explore custom options for this floor plan.
Community highlights
About Westerly
Discover new homes in Lillington, NC at Westerly, located off Matthews Rd and close to Downtown Lillington, this community offers easy access to major highways and roadways, making commuting simple while keeping everyday essentials close to home. Situated near US-401, Downtown Lillington, Angier, Cape Fear Shiner County Park, Raven Rock State Park, and Campbell University, Westerly provides the ideal balance of suburban comfort and city accessibility. Grocery stores, restaurants, shopping, and entertainment are just a short drive away, providing the convenience today's homeowners are looking for. Homeowner's can explore the outdoors and spend the afternoon playing at the community swing set. New homes in Westerly sit on spacious homesites, range from 1,764-2,804 sq. ft., feature three t...
Request a tour
Home location
111 Westerly Way, Lillington, NC 27546
Westerly
D.R. Horton
29 Westerly Way, Lillington, NC 27546
131-132-5874
919-***-****
Hours
Mon - Thu 10:00 AM - 5:00 PM Fri 1:00 PM - 5:00 PM Sat 9:00 AM - 5:00 PM Sun 12:00 PM - 5:00 PM
Neighborhood

Community location & sales center
29 Westerly Way Lillington, NC 27546
29 Westerly Way Lillington, NC 27546
797-798-1430
919-***-****
From Raleigh: Take US-401 S/US-70 E for 2.5 miles. Keep right to stay on US-401 S and continue for about 11 miles. Turn left onto NC-42/NC-55 E and stay straight onto NC-55 E. Turn right onto NC-210 S/W Depot St. then turn right onto Matthews Rd. Westerly will be on your right.
Schools near Westerly
Harnett County Schools
Public Elementary School
rating

Lillington-shawtown Elementary School
Grades PK to 5
910-893-3483
855 Old Us 421, Lillington, NC, 27546
Class ratio
1:13
Enrollment
694
Public Middle School
rating

Harnett Central Middle School
Grades 6 to 8
919-639-6000
2529 Harnett Central Rd, Angier, NC, 27501
Class ratio
1:15
Enrollment
1024
Public High School
rating
Harnett Central High School
Grades 9 to 12
919-639-6161
2911 Harnett Central Rd, Angier, NC, 27501
Class ratio
1:17
Enrollment
1474
GreatSchools ratings are provided by GreatSchools.org and are for reference only. Ratings may not be available for all schools. Please verify school assignments and details with the local school district.
Amenities
Community & neighborhood

We're building every day.
From our first home in 1978 to over 1,000,000 homes in 2023, our mission remains the same — to deliver quality and affordability across the country.
Since 2002, more people have chosen D.R. Horton than any other builder. Buy or rent, we have homes and services to provide a home for every stage in life.
Take the next steps toward your new home
This listing's information was verified with the builder for accuracy 2 days ago
111 Westerly Way by D.R. Horton

saved to favorites!
To see all the homes you’ve saved, visit the My Favorites section of your account.
Discover More Great Communities
Select additional listings for more information
We're preparing your brochure
You're now connected with D.R. Horton. We'll send you more info soon.
The brochure will download automatically when ready.
Brochure downloaded successfully
Your brochure has been saved. You're now connected with D.R. Horton, and we've emailed you a copy for your convenience.
The brochure will download automatically when ready.
Way to Go!
You’re connected with D.R. Horton.
The best way to find out more is to visit the community yourself!