


11136 Stonepath Street (4082 Rising Moon) - Horizon at Solstice
$899,900 | 3 Beds | 3.5 Baths | 3,154 SqFt
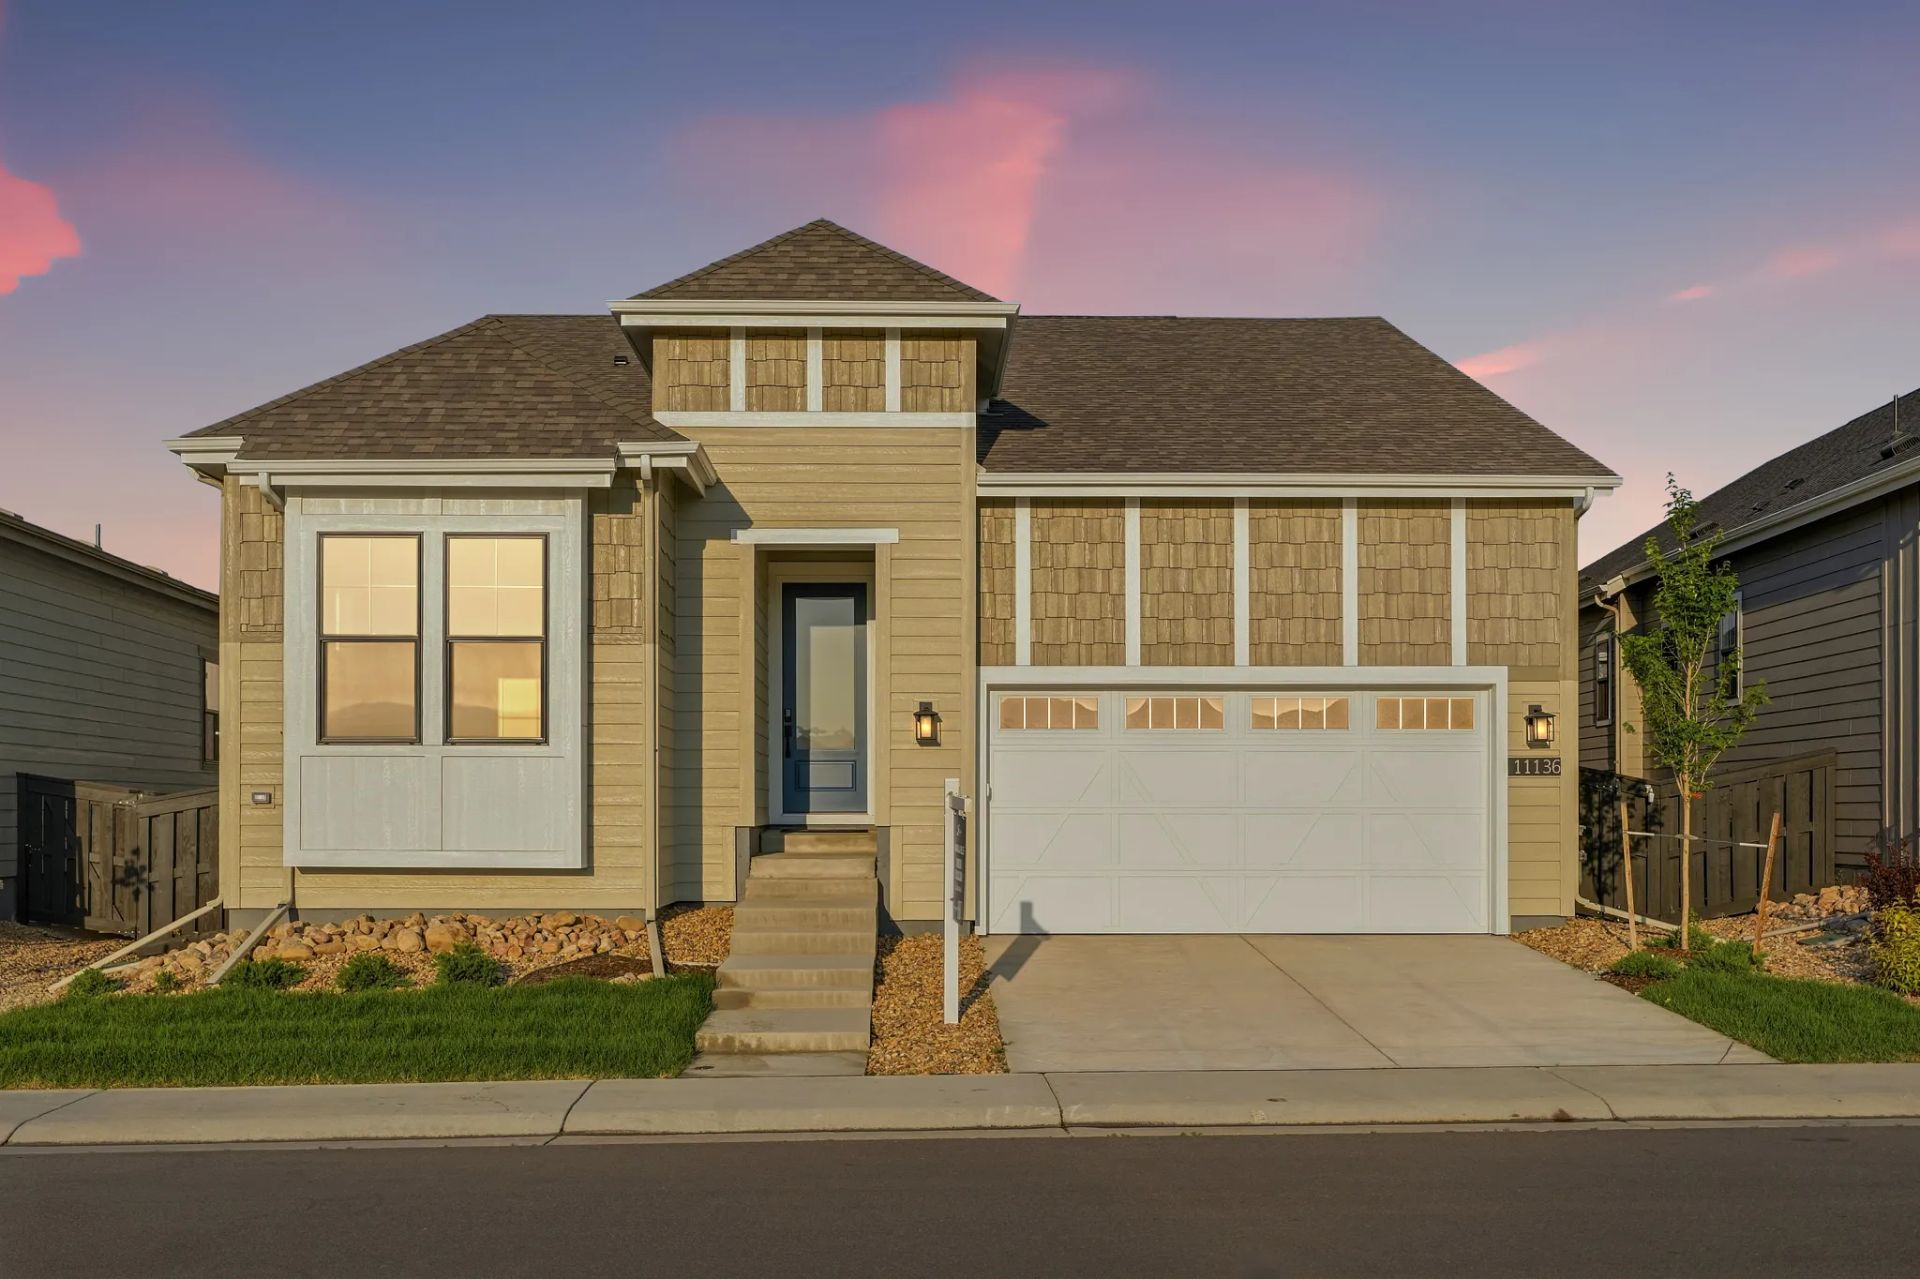
11136 Stonepath Street
Littleton, CO 80125
$899,900 This is the set price for this quick move-in. Optional upgrades may be available and could affect the total cost — subject to your builder.
Monthly HOA fees: $164 HOA stands for Homeowners Association. These fees help maintain and manage shared community amenities and services.

Shea Homes
- 3 Beds
- 3.5 Baths
- 2 Car garage
- 3,154 Sq Ft
Overview
Home features
- 1 Half Bathroom
- 1 Story
- Office
- Primary Bed Upstairs
- Single Family
- Study
Home description
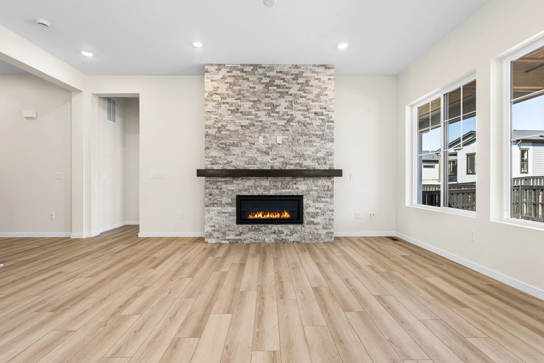
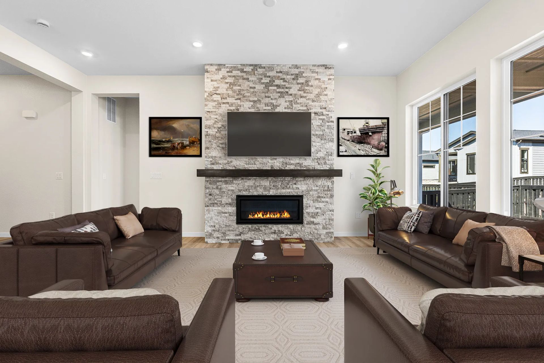
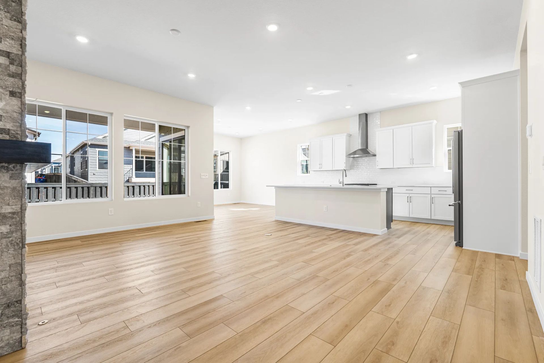
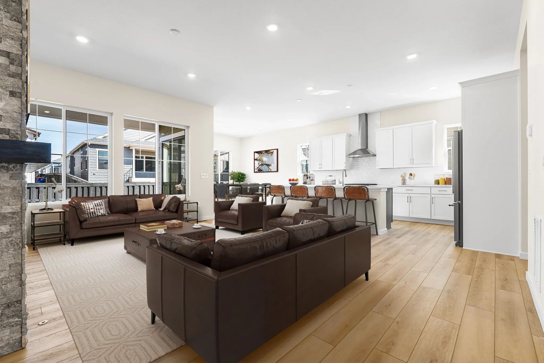
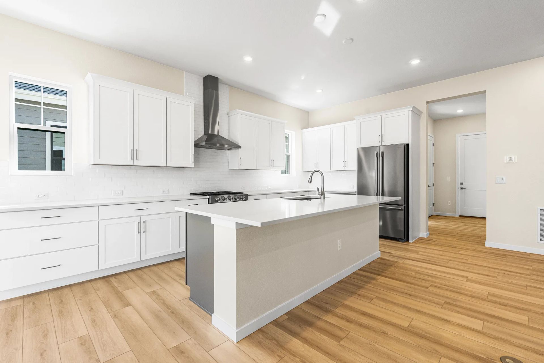
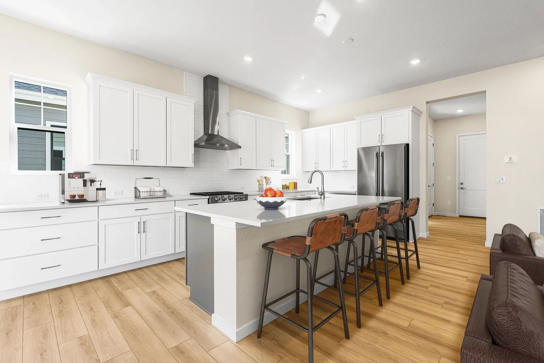
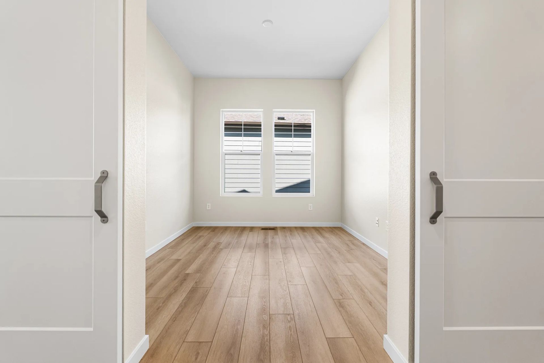
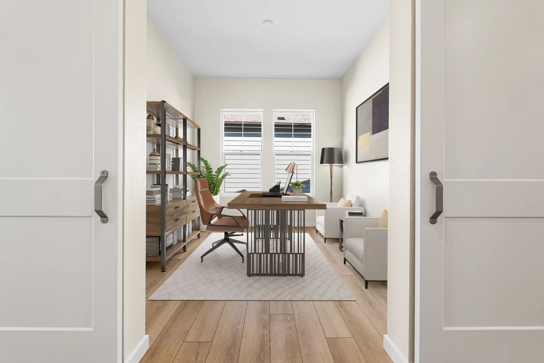
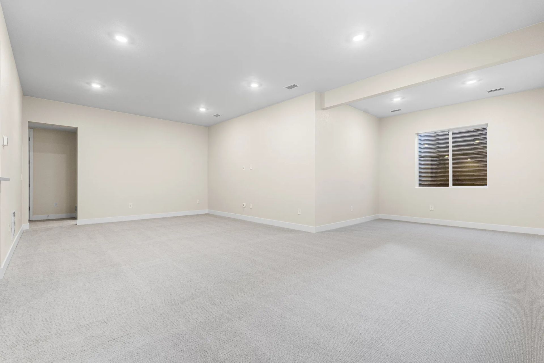
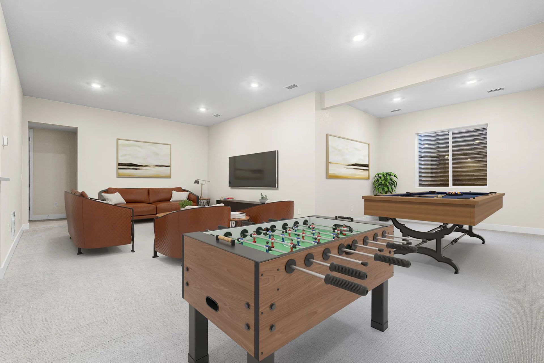
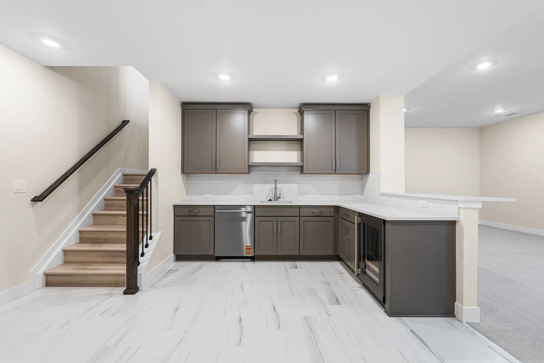
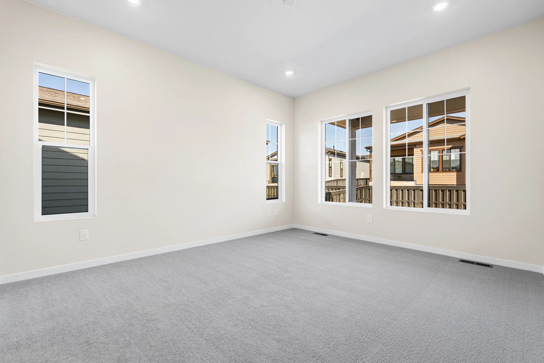
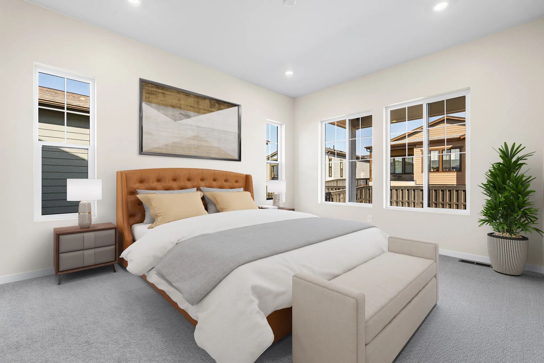
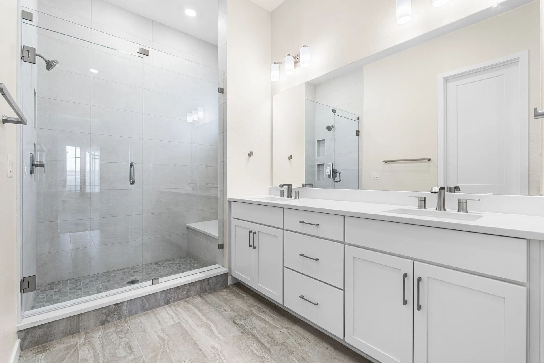
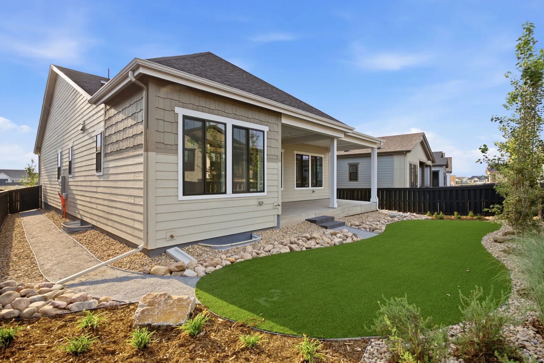
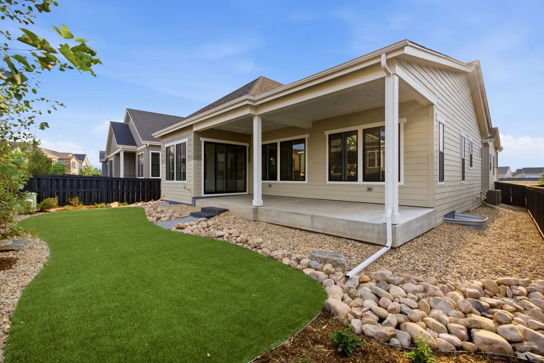
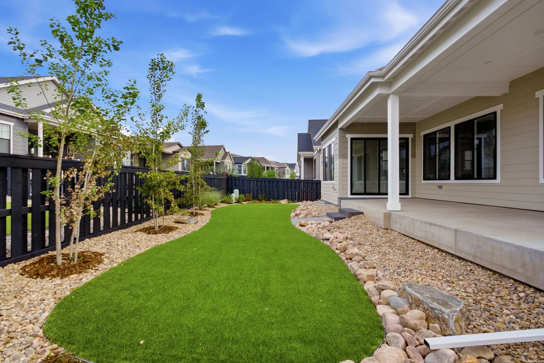
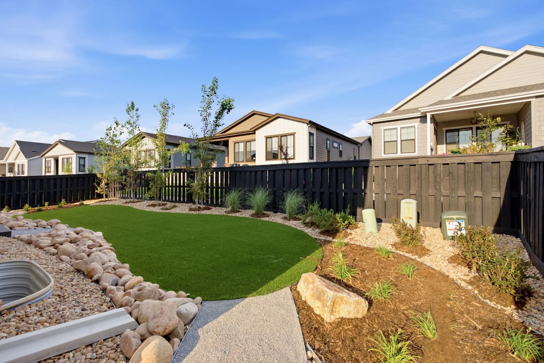
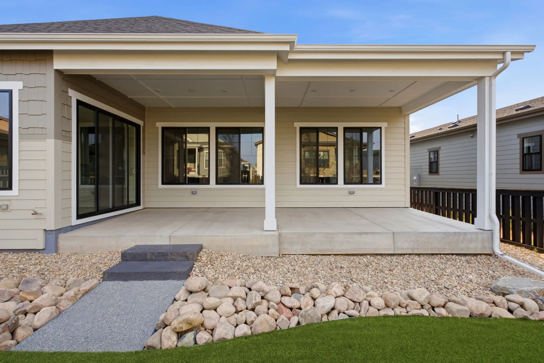
One Story Design, Kitchen with Island and Walk-in Pantry, KitchenAid Stainless Gas Appliances, KitchenAid French Door Refrigerator, Fireplace at Great Room, Dining Area off Patio, Study with Barn Doors, Laundry with Sink, Front Load Washer + Dryer at Laundry, Primary Bath with Large Walk-in Shower, Barn Door at Primary Bath, Spacious Walk-in Closet at Primary Bed, Extended Covered Patio with BBQ Gas Line, Finished Basement with Wet Bar, Backyard Landscaping
Community highlights
Community amenities
Pool
Trails
About Horizon at Solstice
On the border of beautiful Chatfield State Park near Littleton, Colorado, discover the ranch-style new homes for sale in the Horizon Collection. Set within the boutique master planned community of Solstice, this dynamic community enjoys access to the planned community parks, trails, a resort-style pool, and outdoor event areas that will inspire neighbors to gather and play. Nearby lakes, trails, plus ski slopes only about an hour drive away offer outdoor fun in every season. Close proximity to Highway 85 and C-470 puts the restaurants, retail, and entertainment of the Metro Denver area well within reach. Solstice is your ideal home base for every Colorado adventure. Experience the best of ranch-style living in the gorgeous new homes for sale in The Horizon Collection at Solstice. Here, fl...
Request a tour
Home location
11136 Stonepath Street, Littleton, CO 80125
Horizon at Solstice
Shea Homes
9240 Lake Breeze Drive, Littleton, CO 80125
525-498-7589
303-***-****
Sales Agent
Online Sales Team
Hours
Mon 1pm-6pm; Tues-Sat 10am-6pm; Sun 11am-6pm
Neighborhood

Community location & sales center
9240 Lake Breeze Drive Littleton, CO 80125
9240 Lake Breeze Drive Littleton, CO 80125
525-498-7589
303-***-****
Taking Santa Fe Drive: Exit Titan Parkway and head west. Titan Parkway turns into Titan Road Turn north (right) onto Eagle River Street to the roundabout Continue around the roundabout onto Chatfield Lake Road At the second roundabout continue around onto Roxborough Park Road Turn west (left) at Lake Breeze Drive and follow the signs to the sales office
Schools near Horizon at Solstice
Douglas County School District
Public Elementary-Middle School
rating

Coyote Creek Elementary School
Grades PK to 6
303-387-6175
2861 Baneberry Ct, Hghlnds Ranch, CO, 80129
Class ratio
1:18
Enrollment
470
Public Elementary-Middle School
rating
Trailblazer Elementary School
Grades KG to 6
303-387-6250
9760 S Hackberry St, Hghlnds Ranch, CO, 80129
Class ratio
1:14
Enrollment
312
Public Middle School
rating

Ranch View Middle School
Grades 7 to 8
303-387-2300
1731 W Wildcat Reserve Pkwy, Hghlnds Ranch, CO, 80129
Class ratio
1:17
Enrollment
822
Public High School
rating

Thunderridge High School
Grades 9 to 12
303-387-2000
1991 W Wildcat Reserve Pkwy, Hghlnds Ranch, CO, 80129
Class ratio
1:20
Enrollment
1881
GreatSchools ratings are provided by GreatSchools.org and are for reference only. Ratings may not be available for all schools. Please verify school assignments and details with the local school district.
Amenities
Community & neighborhood
Utilities
- Gas Xcel Energy (800) 895-4999
- Telephone CenturyLink (800) 244-1111
- Telephone DirecTV (800) 531-5000
- Telephone Xfinity (303) 603-5793
- Water/wastewater Centennial Water & Sanitation District (303) 791-0430
Health and fitness
- Pool
- Trails


In a word, the Shea Difference is about caring. And specifically, it's about caring enough to create one great customer experience after another before, during and well after the purchase. Caring enough to think about every stage of life and then designing beautifully functional homes and communities for everyone. And caring enough to maintain the integrity of a family name for more than a century. That's the Shea Difference, and you're invited to live it every day.
TrustBuilder reviews
Take the next steps toward your new home
This listing's information was verified with the builder for accuracy 2 days ago
11136 Stonepath Street by Shea Homes

saved to favorites!
To see all the homes you’ve saved, visit the My Favorites section of your account.
Discover More Great Communities
Select additional listings for more information
We're preparing your brochure
You're now connected with Shea Homes. We'll send you more info soon.
The brochure will download automatically when ready.
Brochure downloaded successfully
Your brochure has been saved. You're now connected with Shea Homes, and we've emailed you a copy for your convenience.
The brochure will download automatically when ready.
Way to Go!
You’re connected with Shea Homes.
The best way to find out more is to visit the community yourself!