


112 Goldfinch Road (Caraway) - Mockingbird Hills
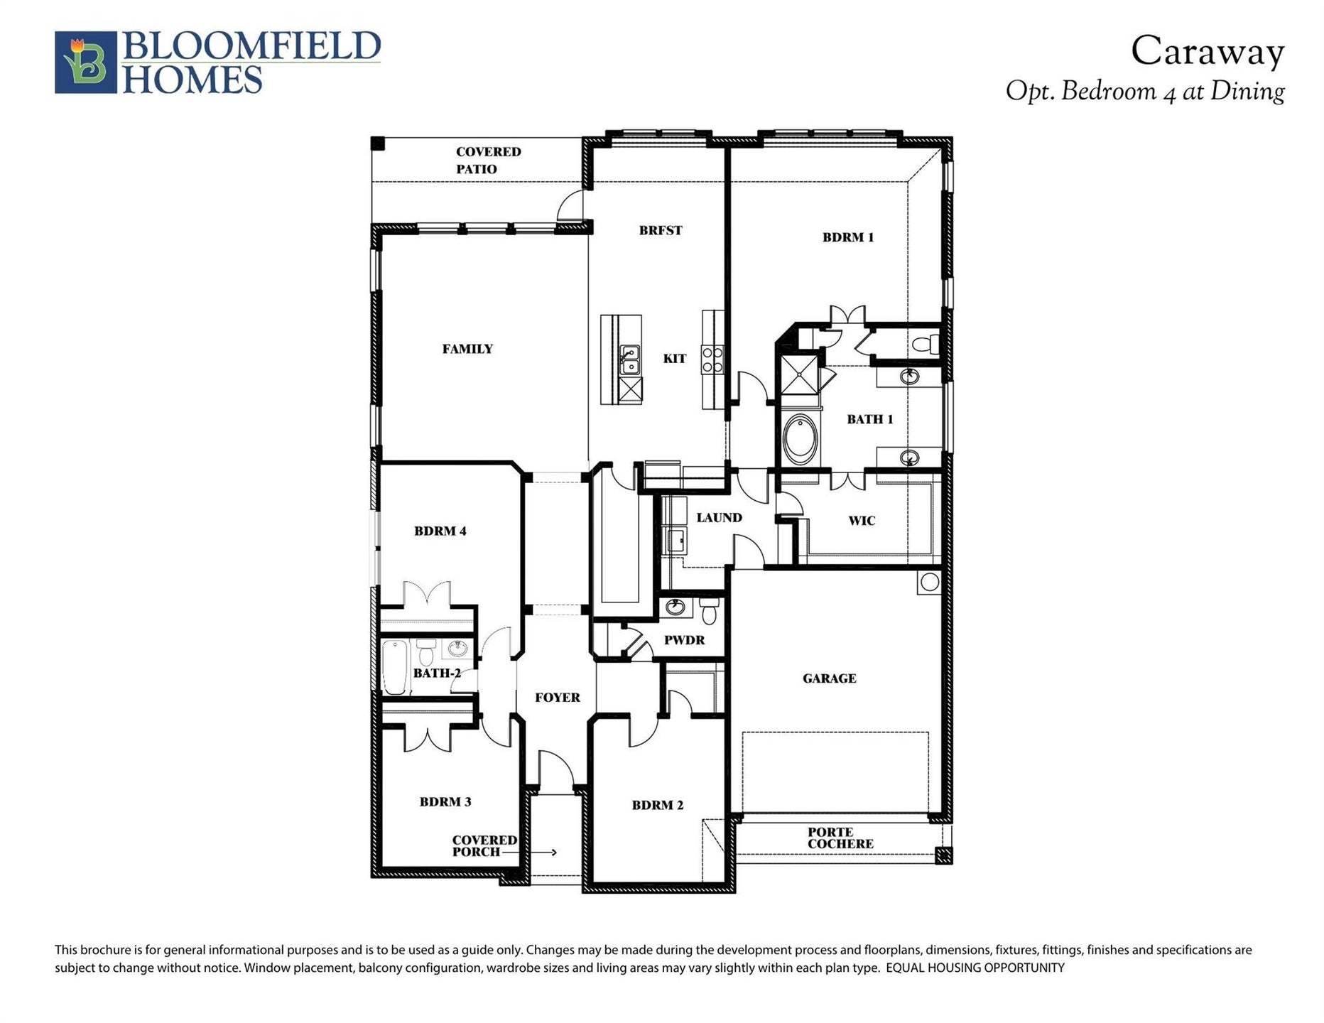
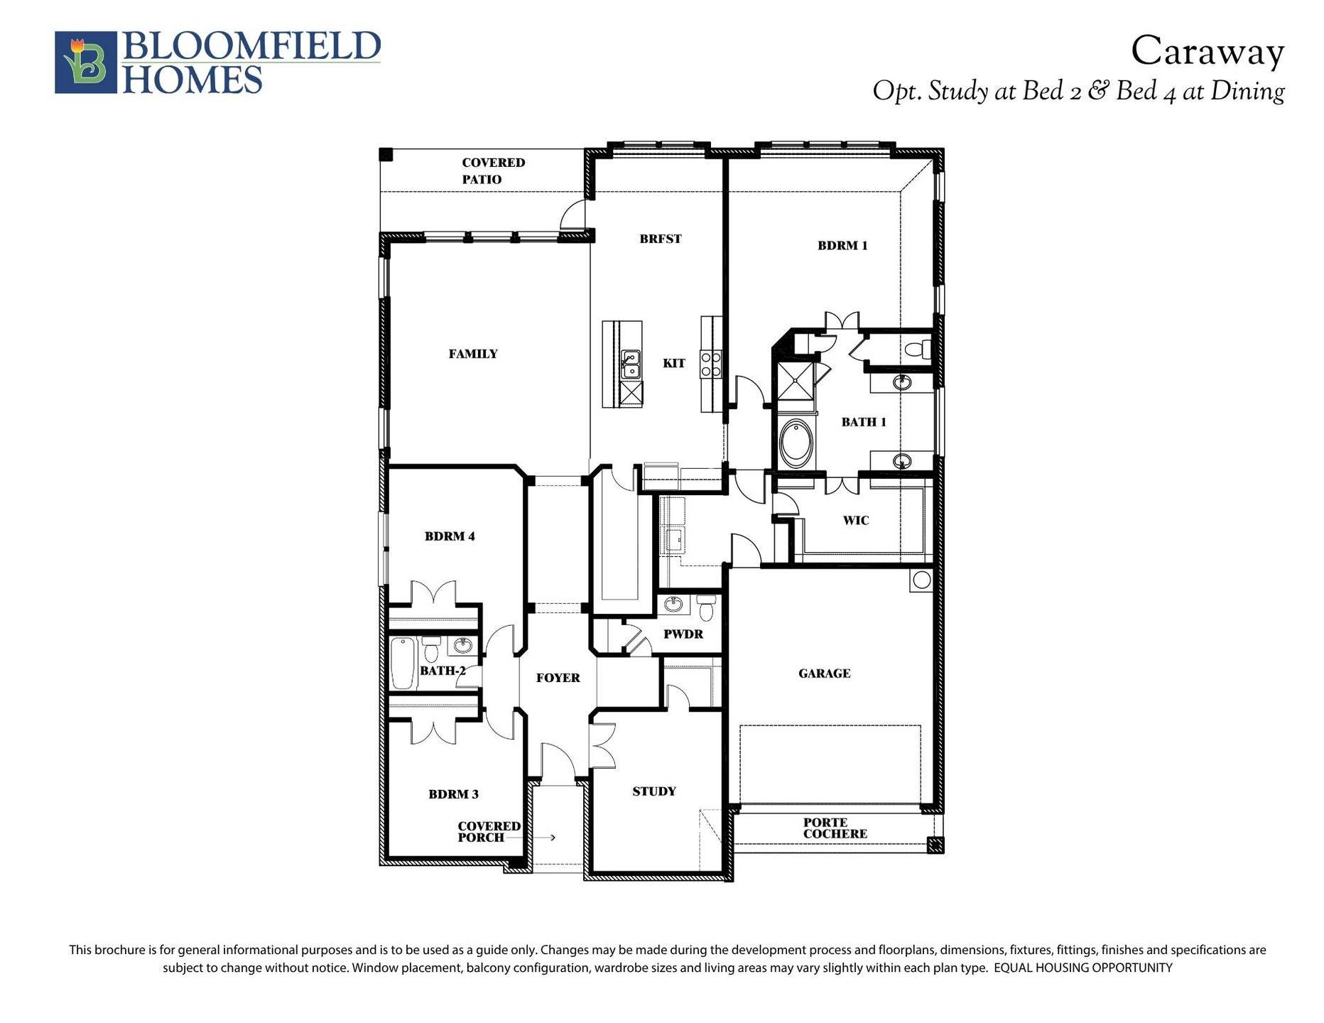
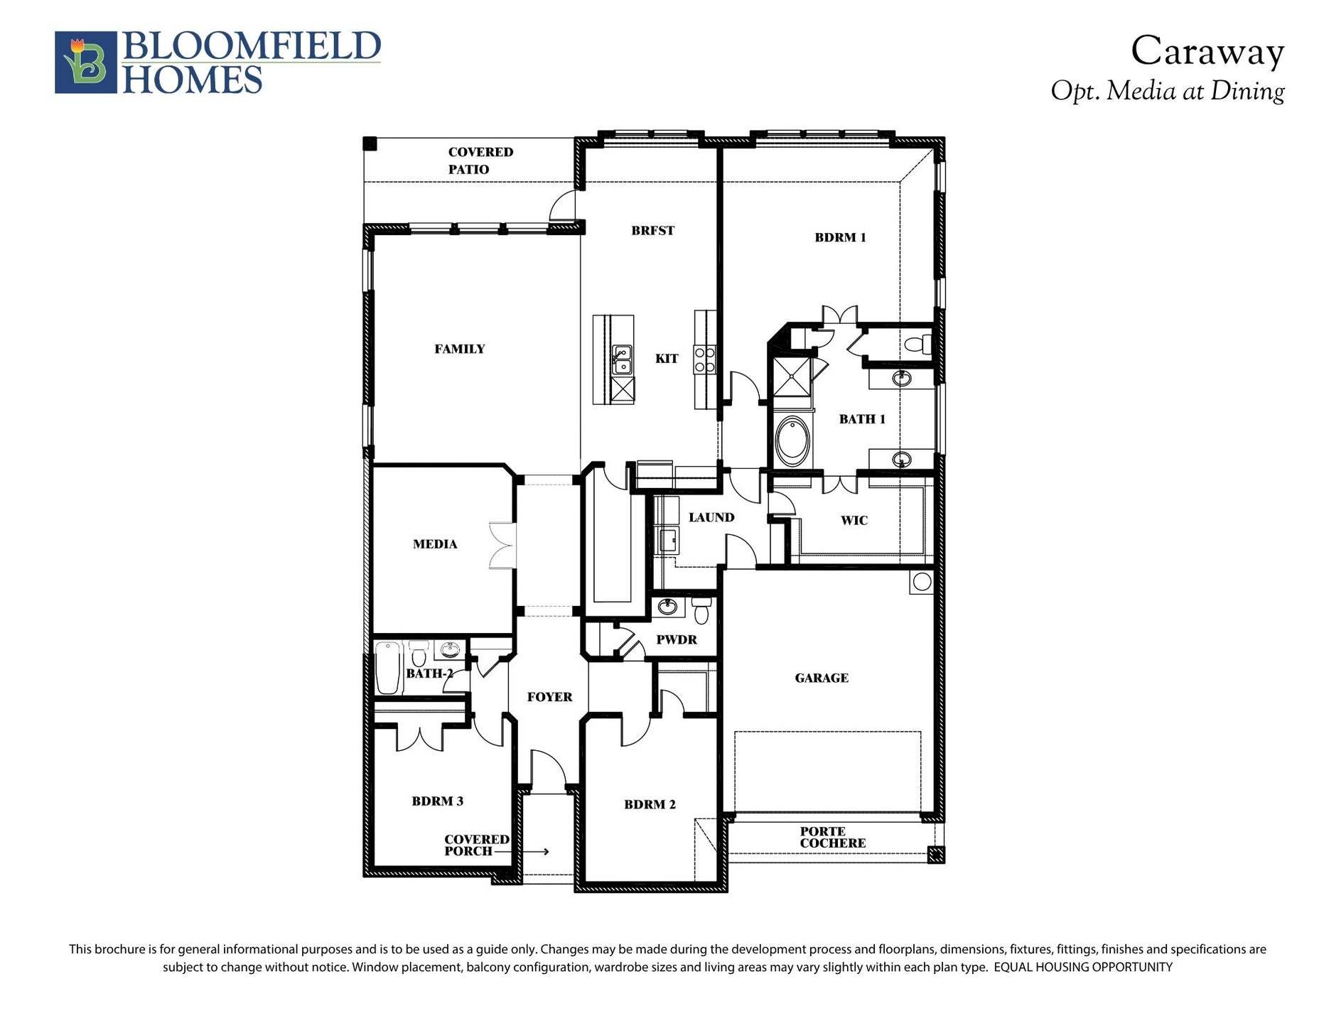
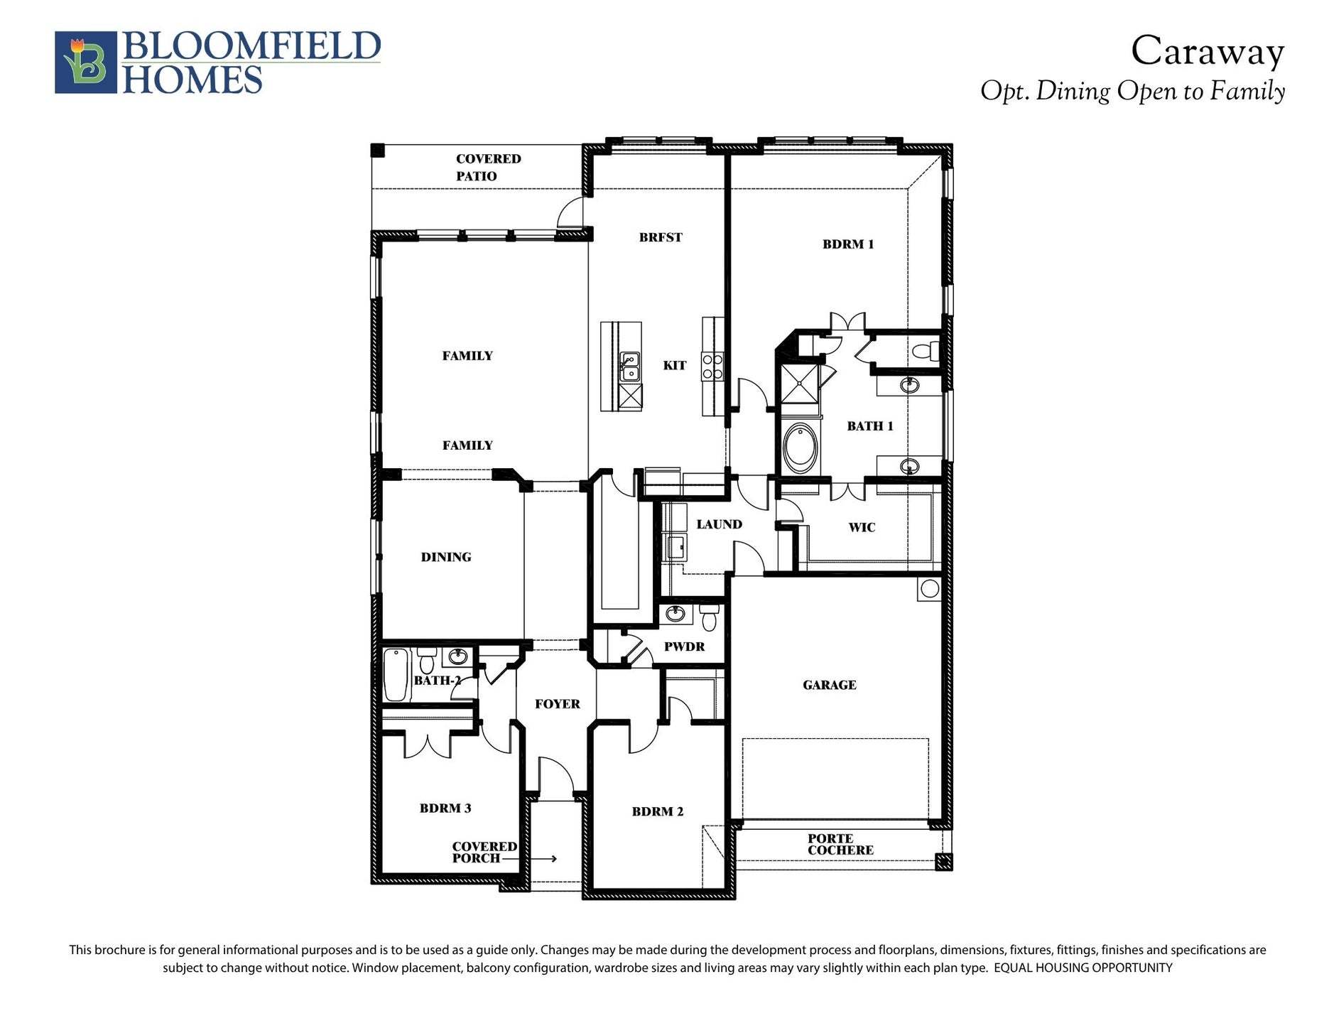
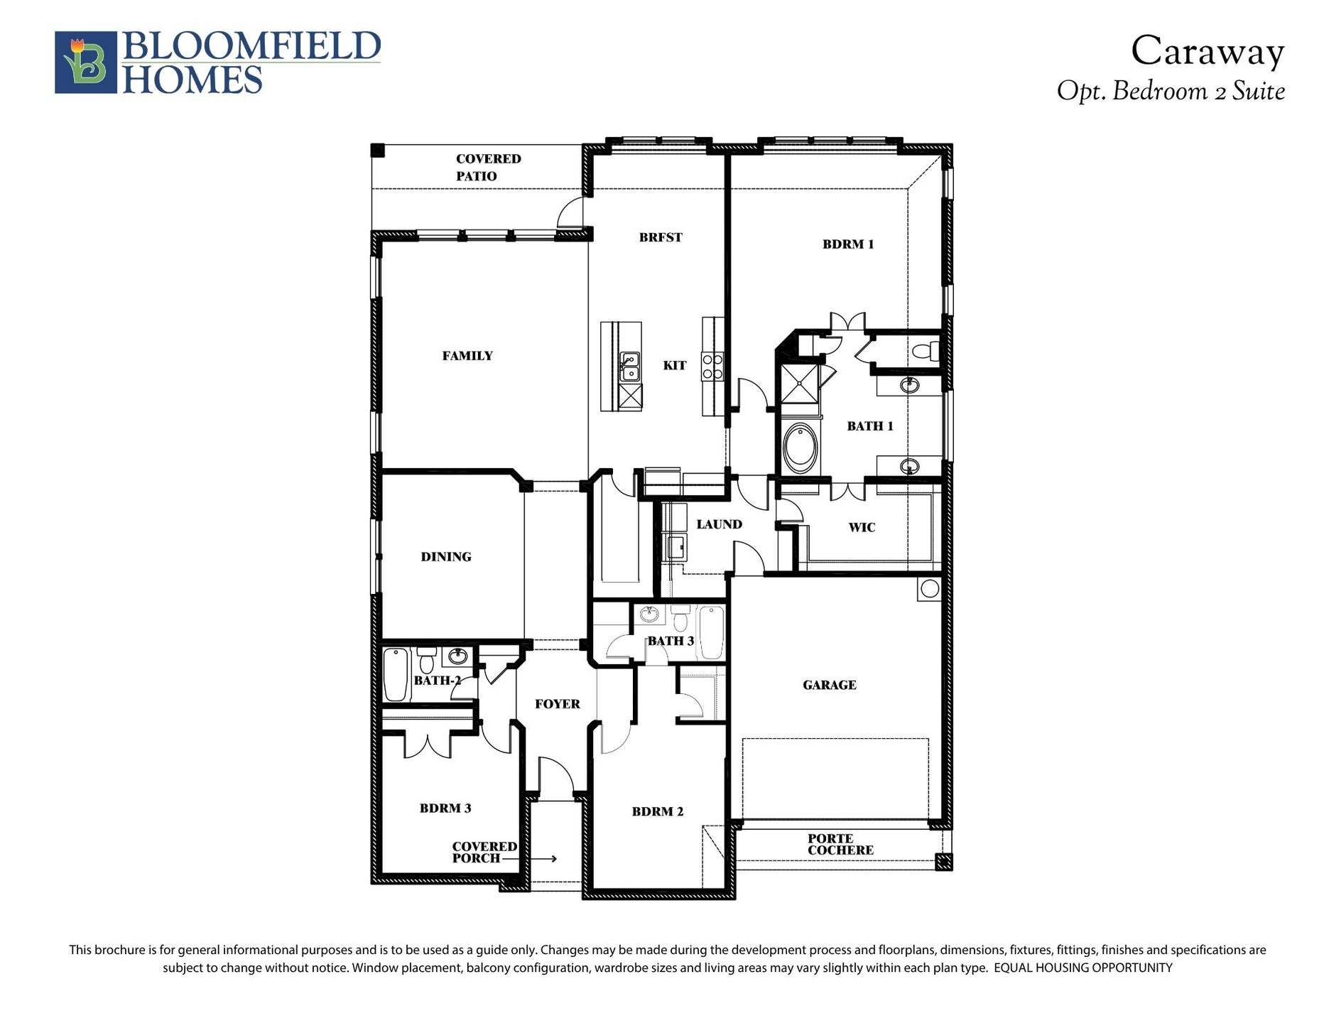
$460,777 | 4 Beds | 3 Baths | 2,519 SqFt
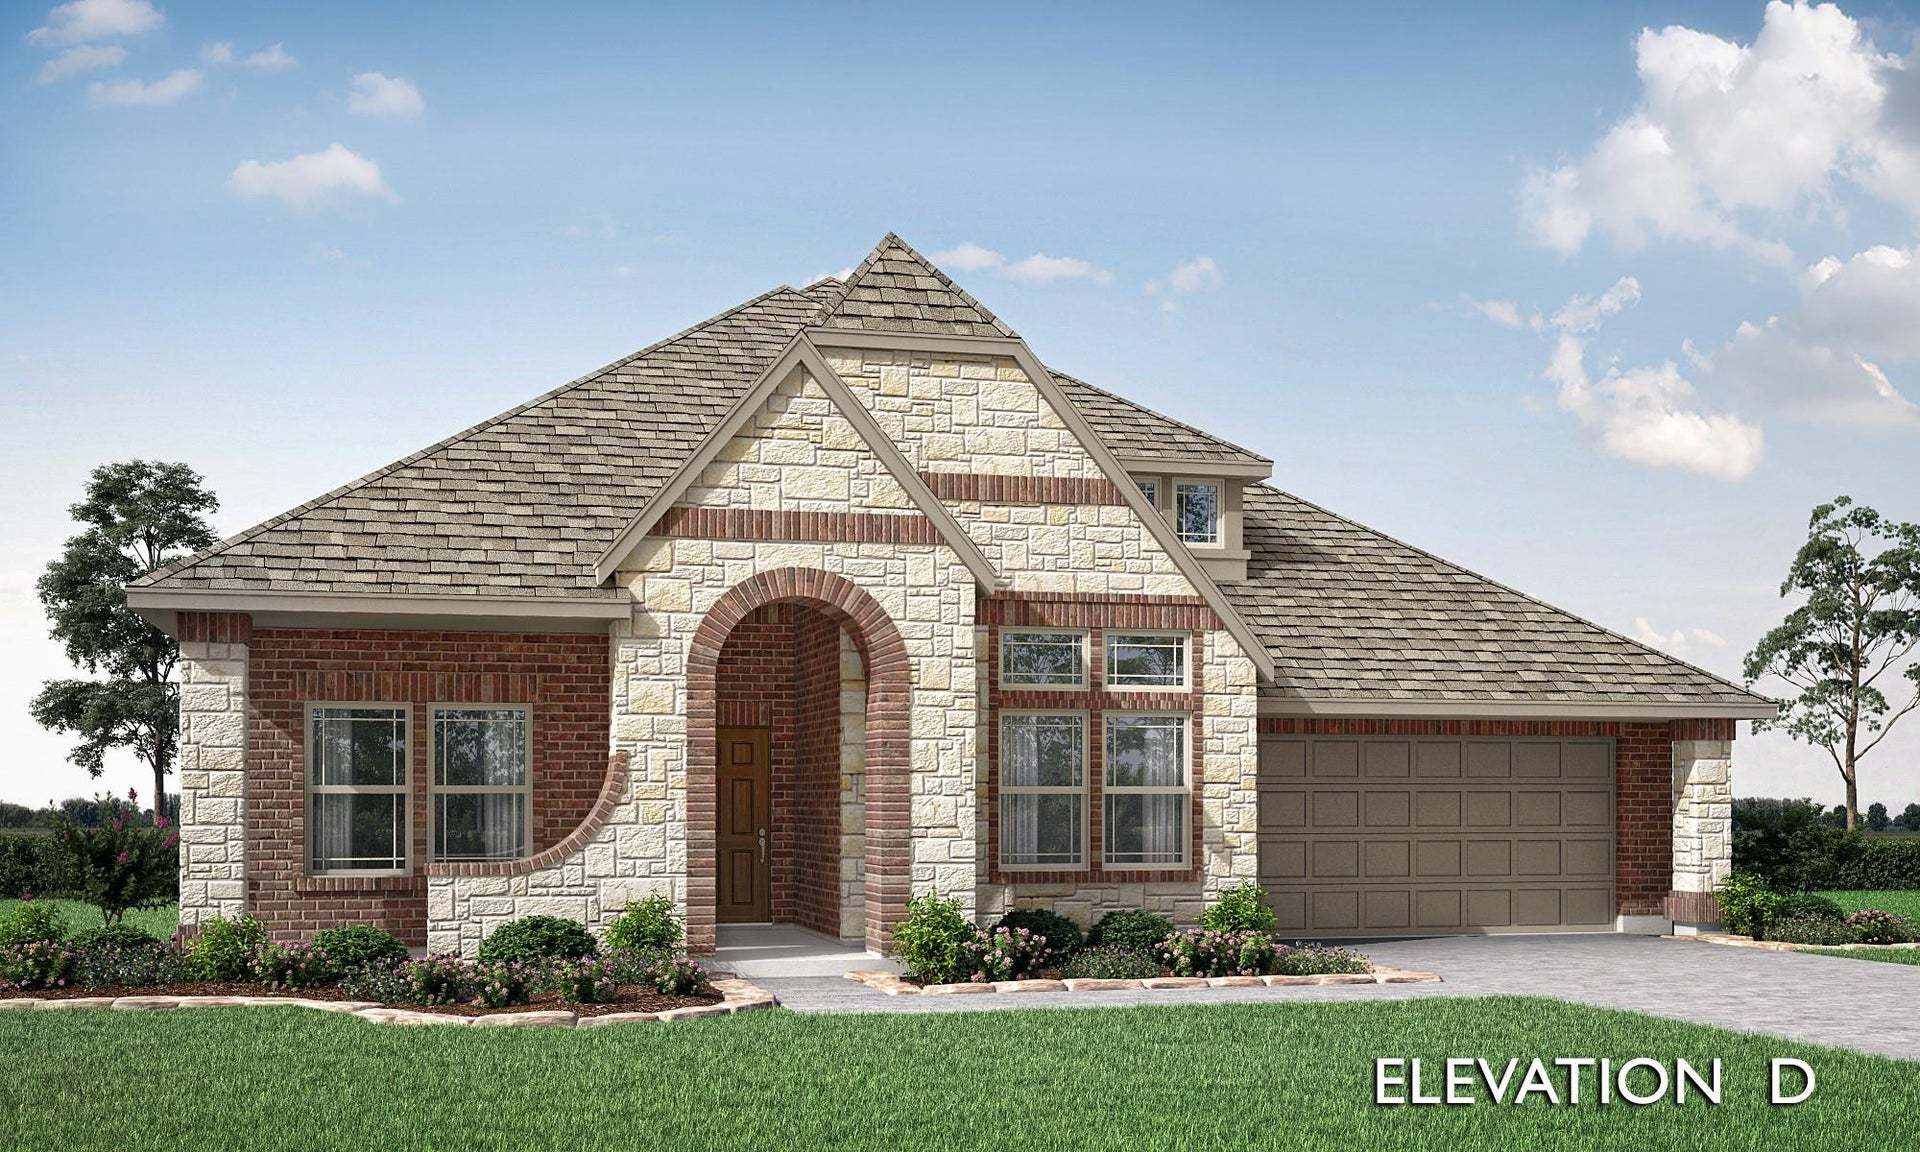
112 Goldfinch Road
Joshua, TX 76058
$460,777 This is the set price for this quick move-in. Optional upgrades may be available and could affect the total cost — subject to your builder.
Yearly HOA fees: $291 HOA stands for Homeowners Association. These fees help maintain and manage shared community amenities and services.

Bloomfield Homes
- 4 Beds
- 3 Baths
- 2 Car garage
- 2,519 Sq Ft
Overview
Home features
- 1 Story
- Primary Bed Downstairs
- Single Family
Home description
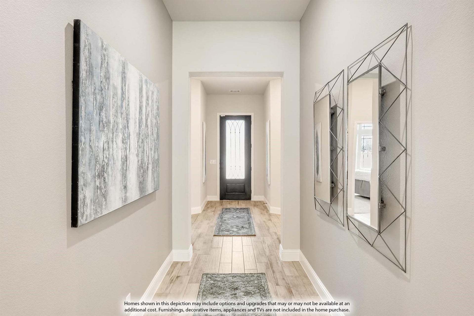
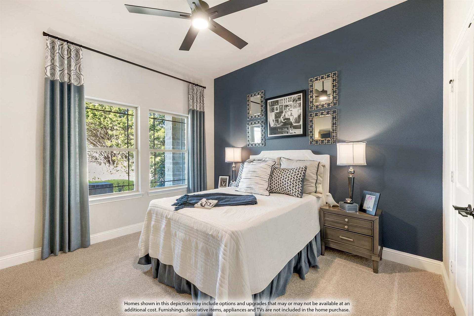
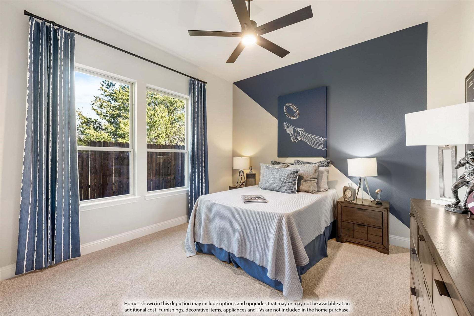
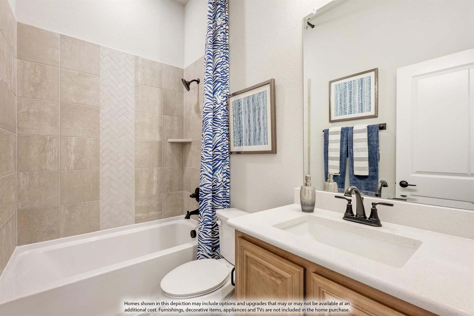
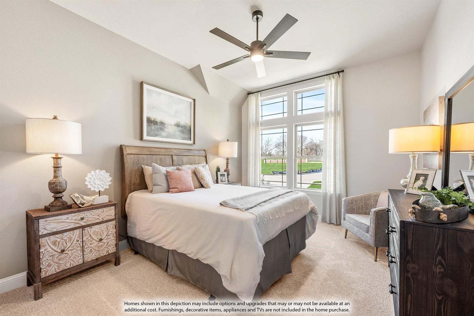
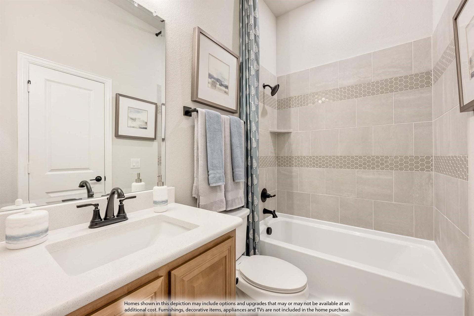
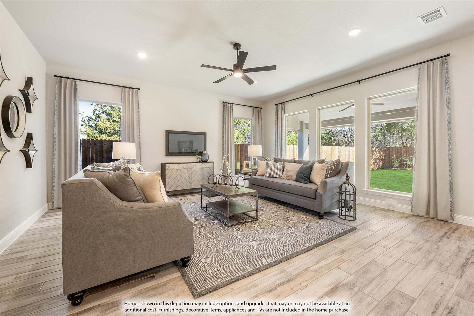
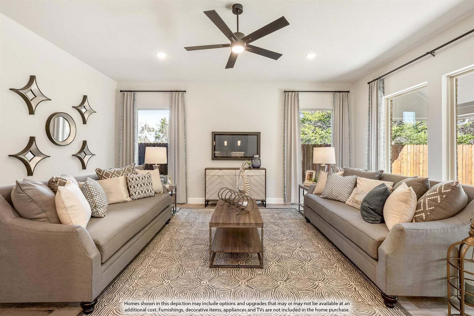
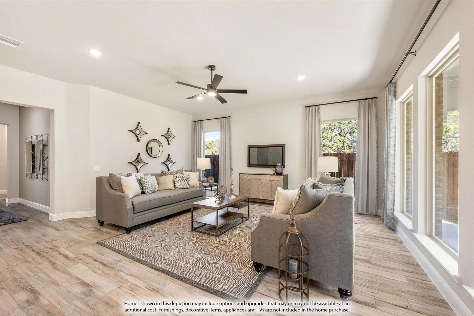
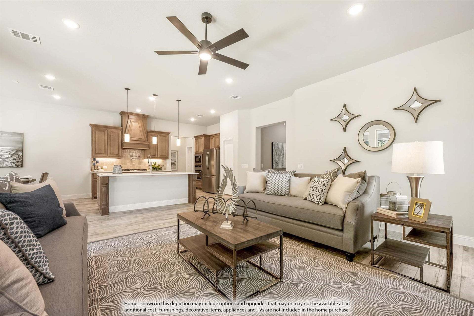
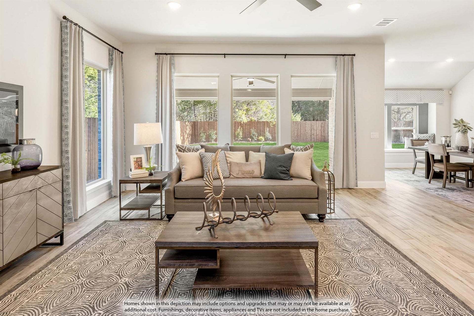
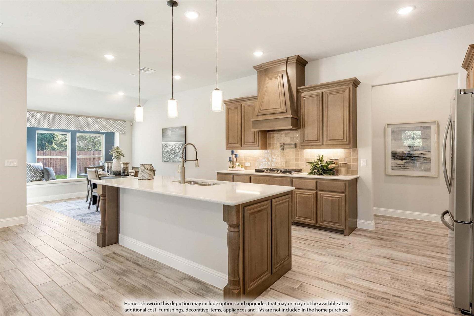
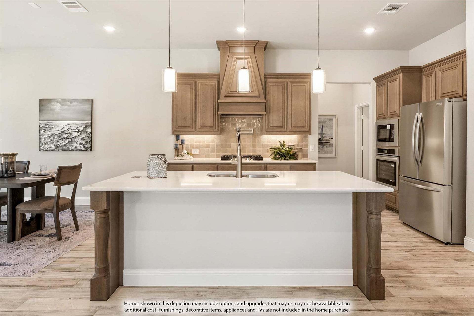
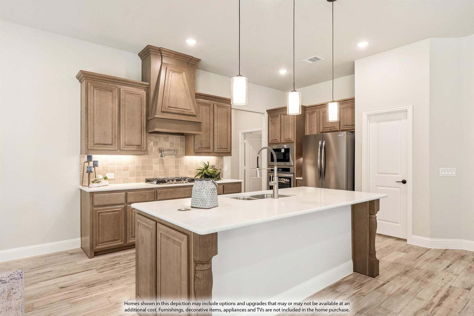
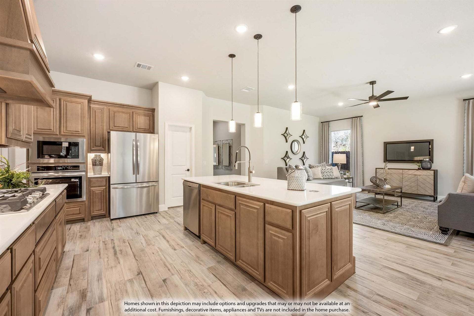
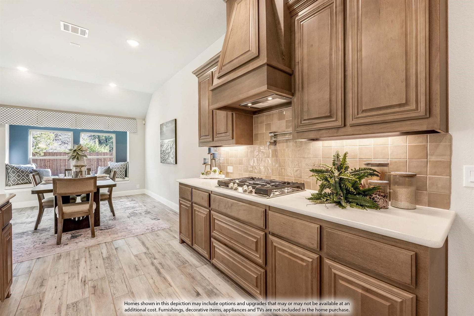
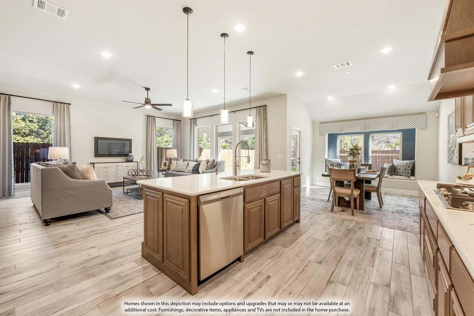
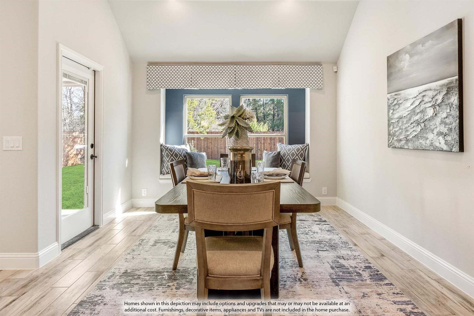
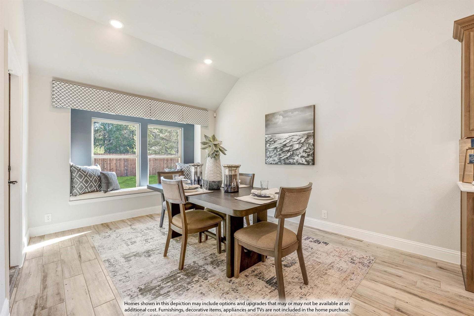
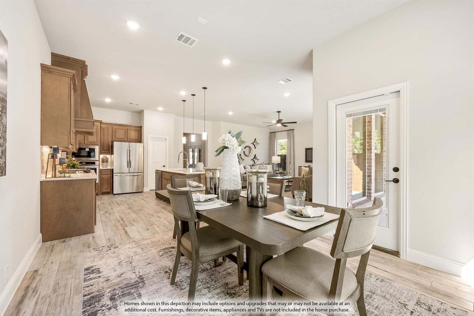
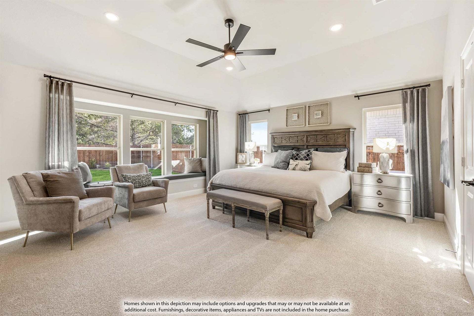
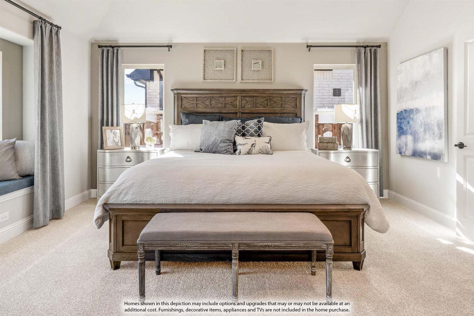
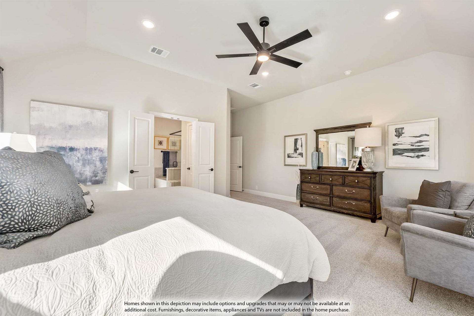
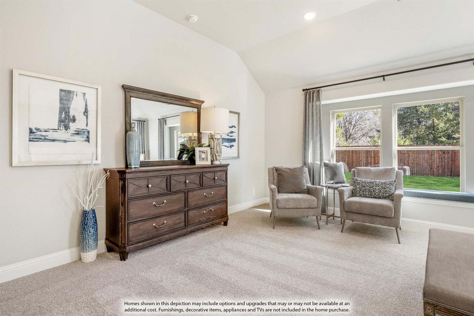
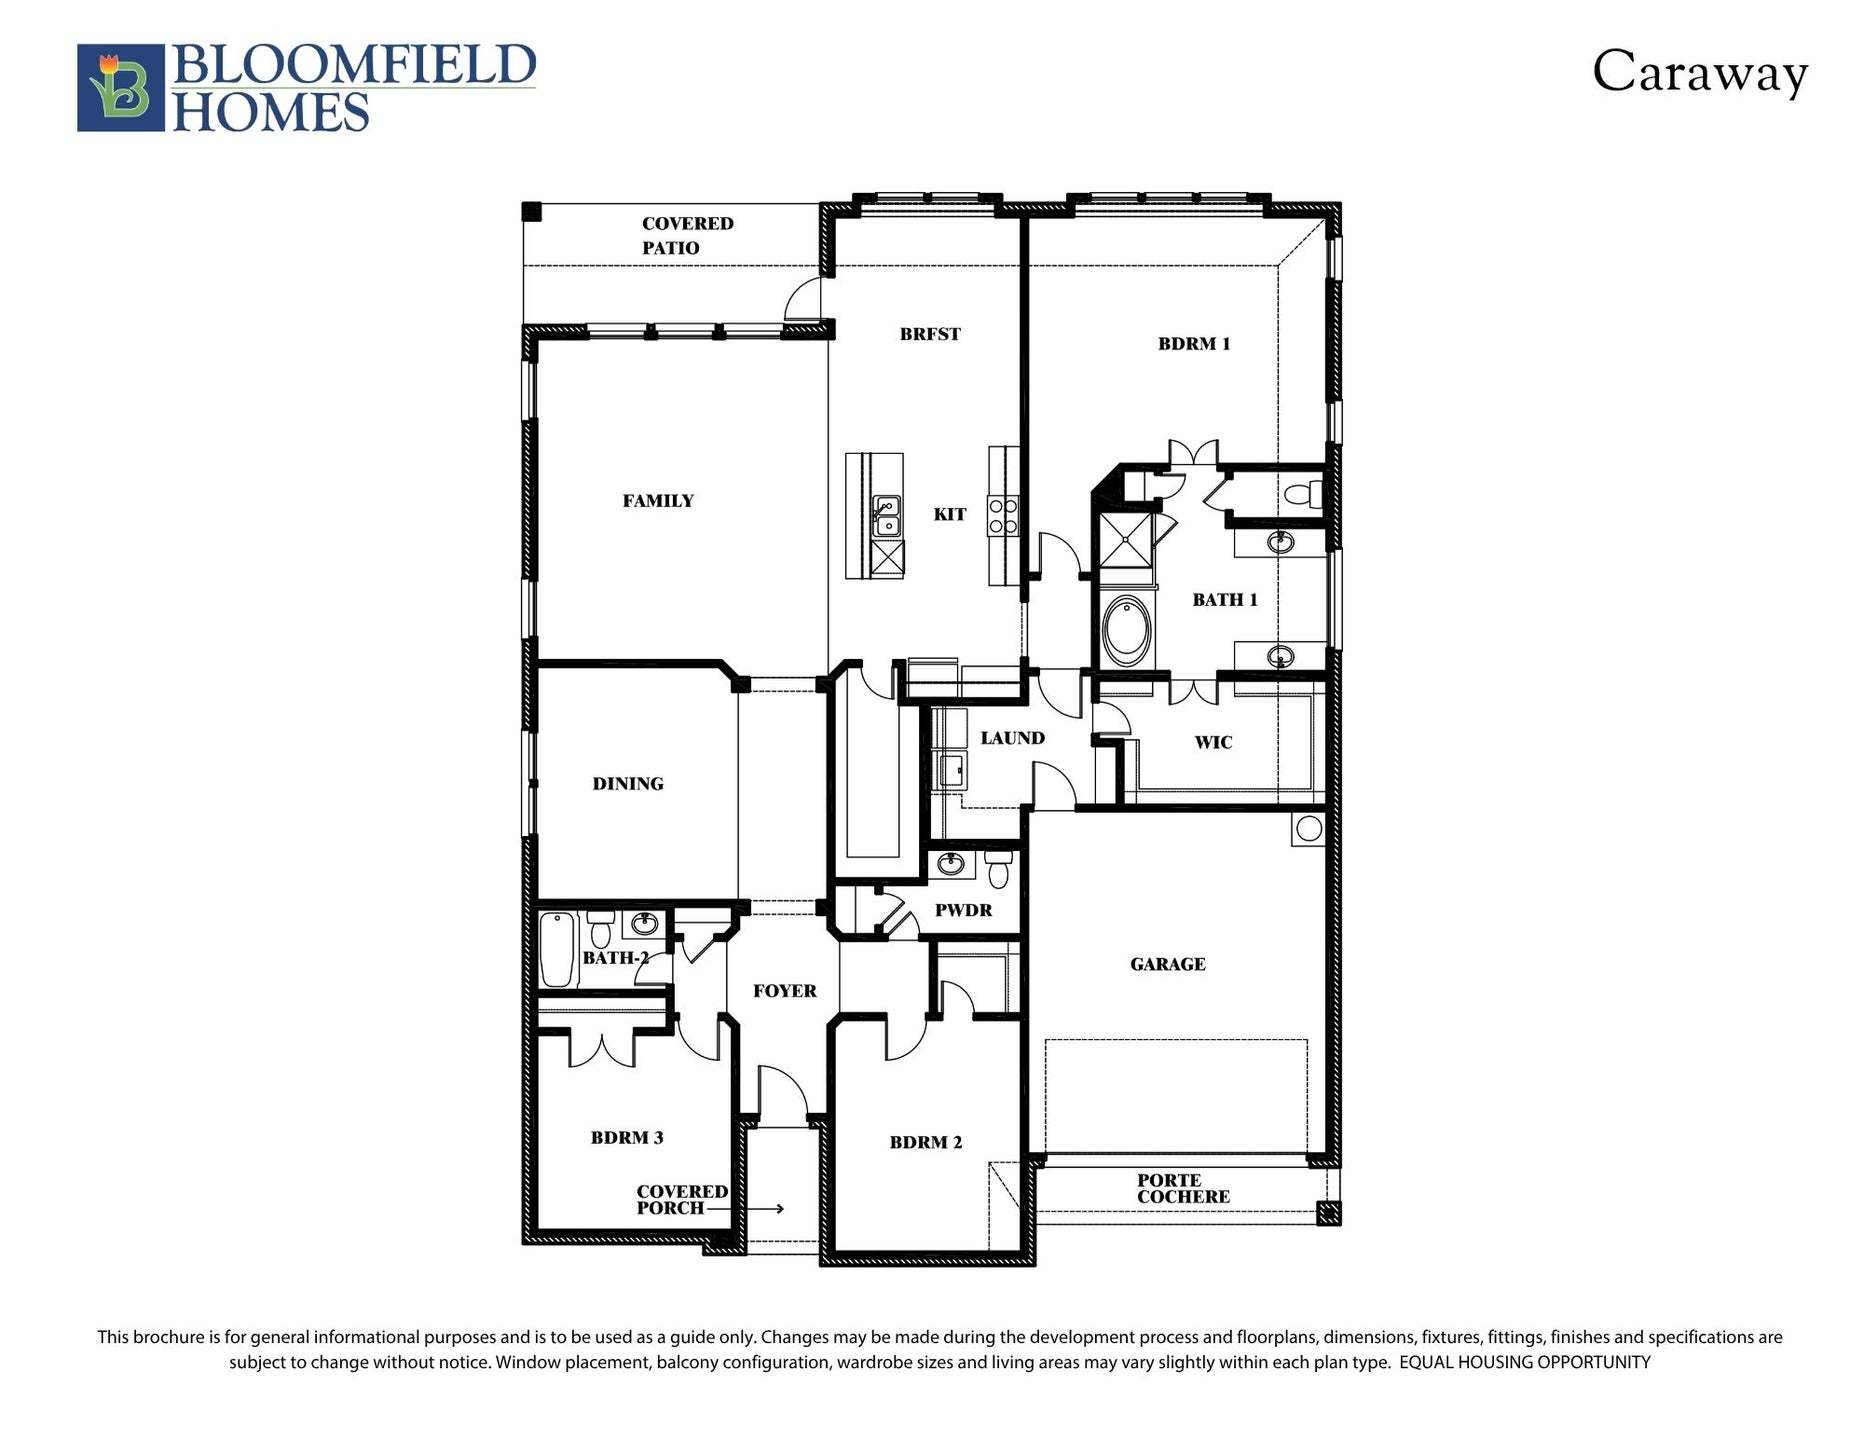
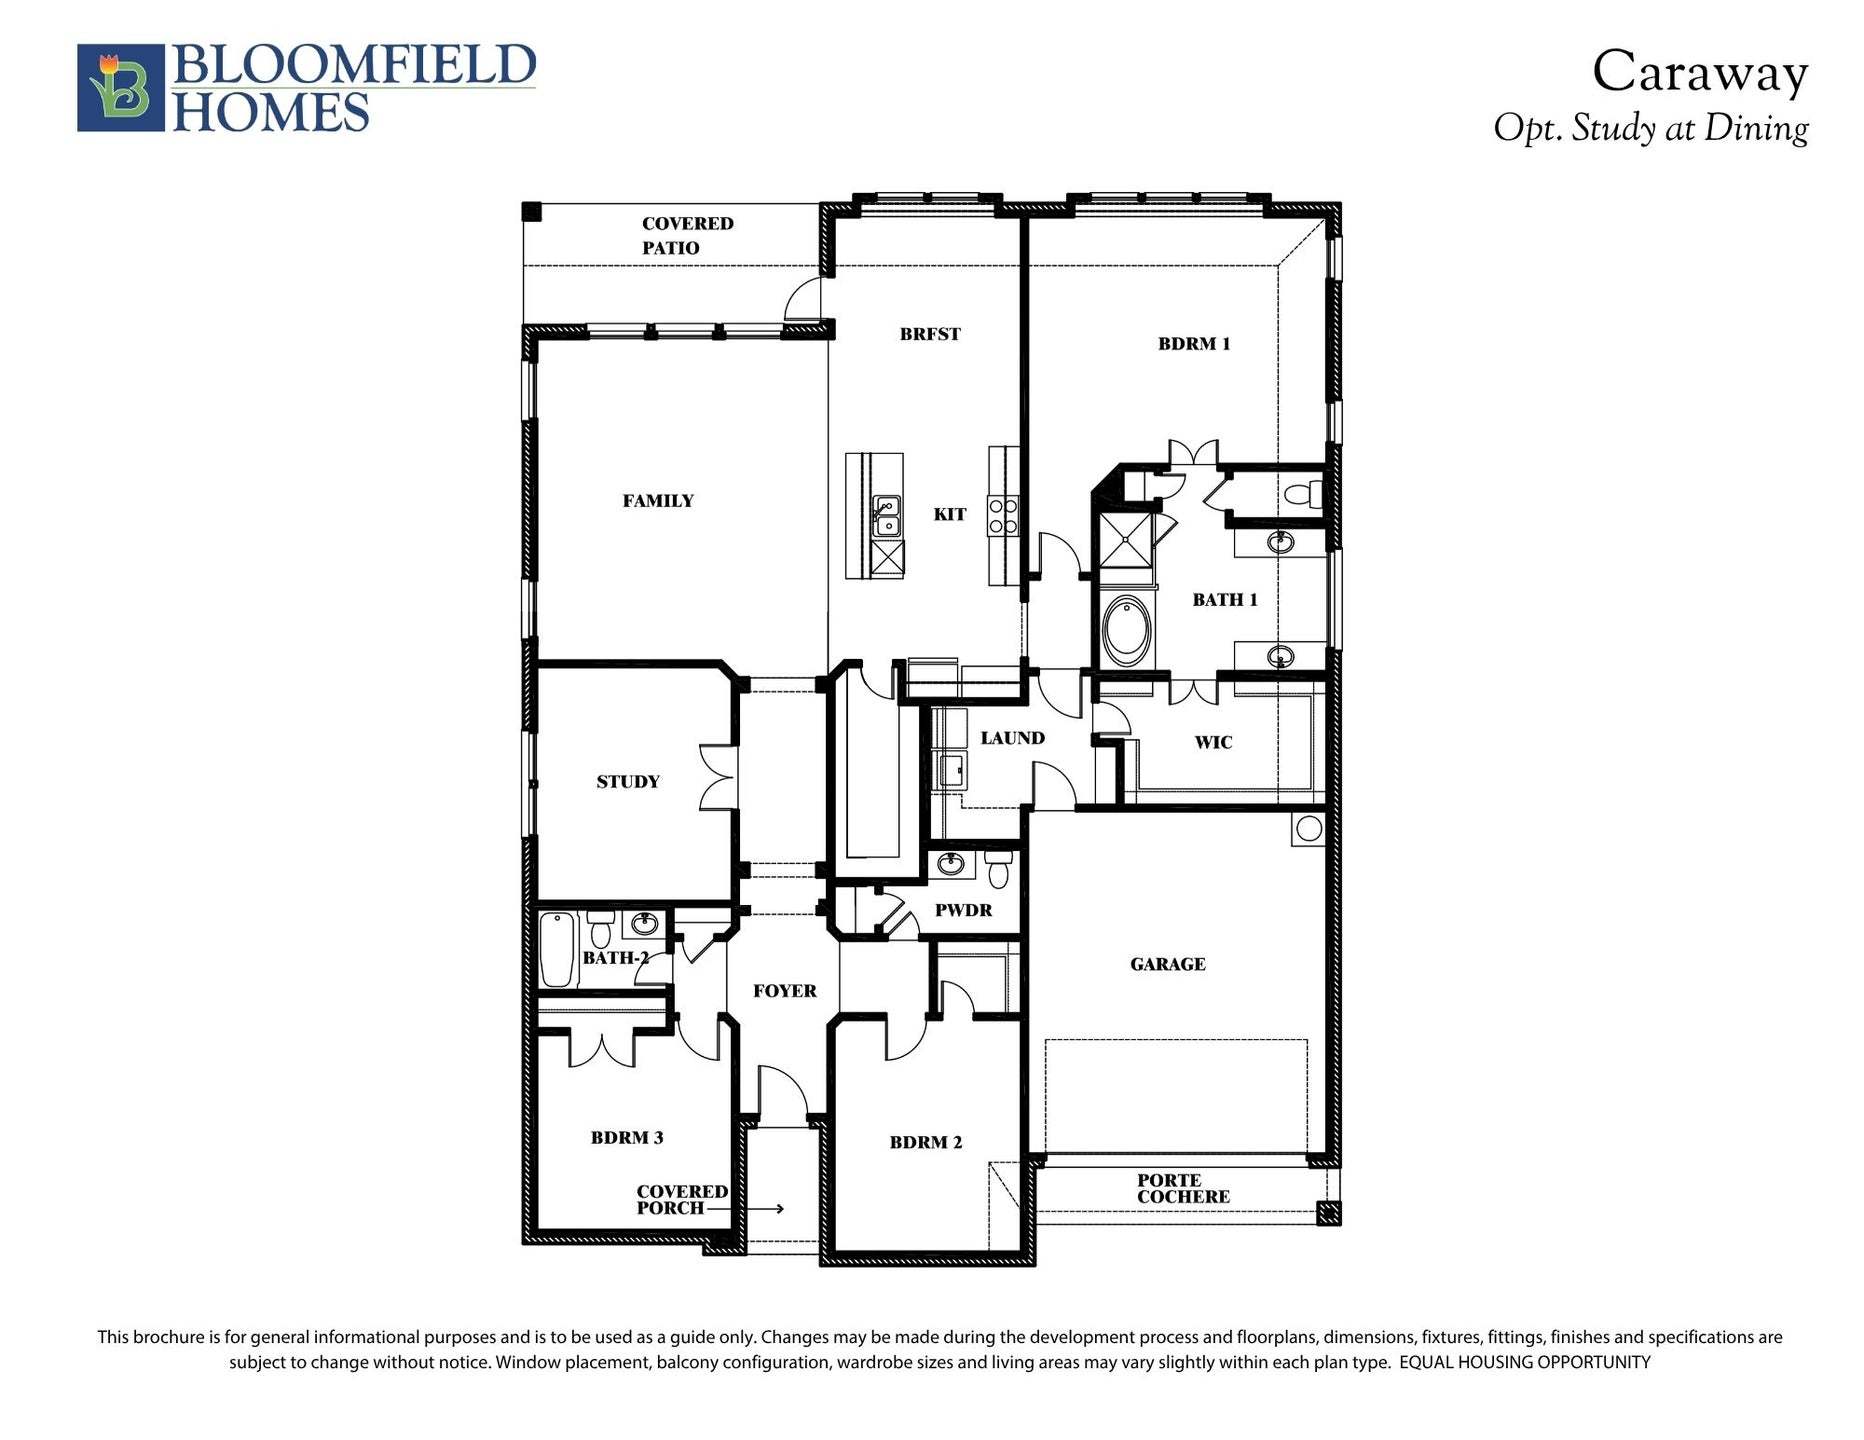
The Caraway, a single-story plan with 4 bedrooms, 3 baths, and an oversized 2-car garage. Everything lives on one level here, set on an interior lot that keeps things quiet and tucked away. Inside, the family room is anchored by a stacked stone fireplace that runs all the way to the ceiling, the kind of feature that makes a room feel finished, and bay windows pull in natural light through the day. Solid surface flooring runs through every bedroom and public area — a clean, consistent look with no carpet to worry about. The Deluxe Kitchen is built for real use, finished with under-cabinet lighting that keeps the counters bright, a spacious pantry for the bulk runs and small appliances, and an all-electric setup that keeps things simple. Window coverings are already in place, so there's one ...
Explore this home
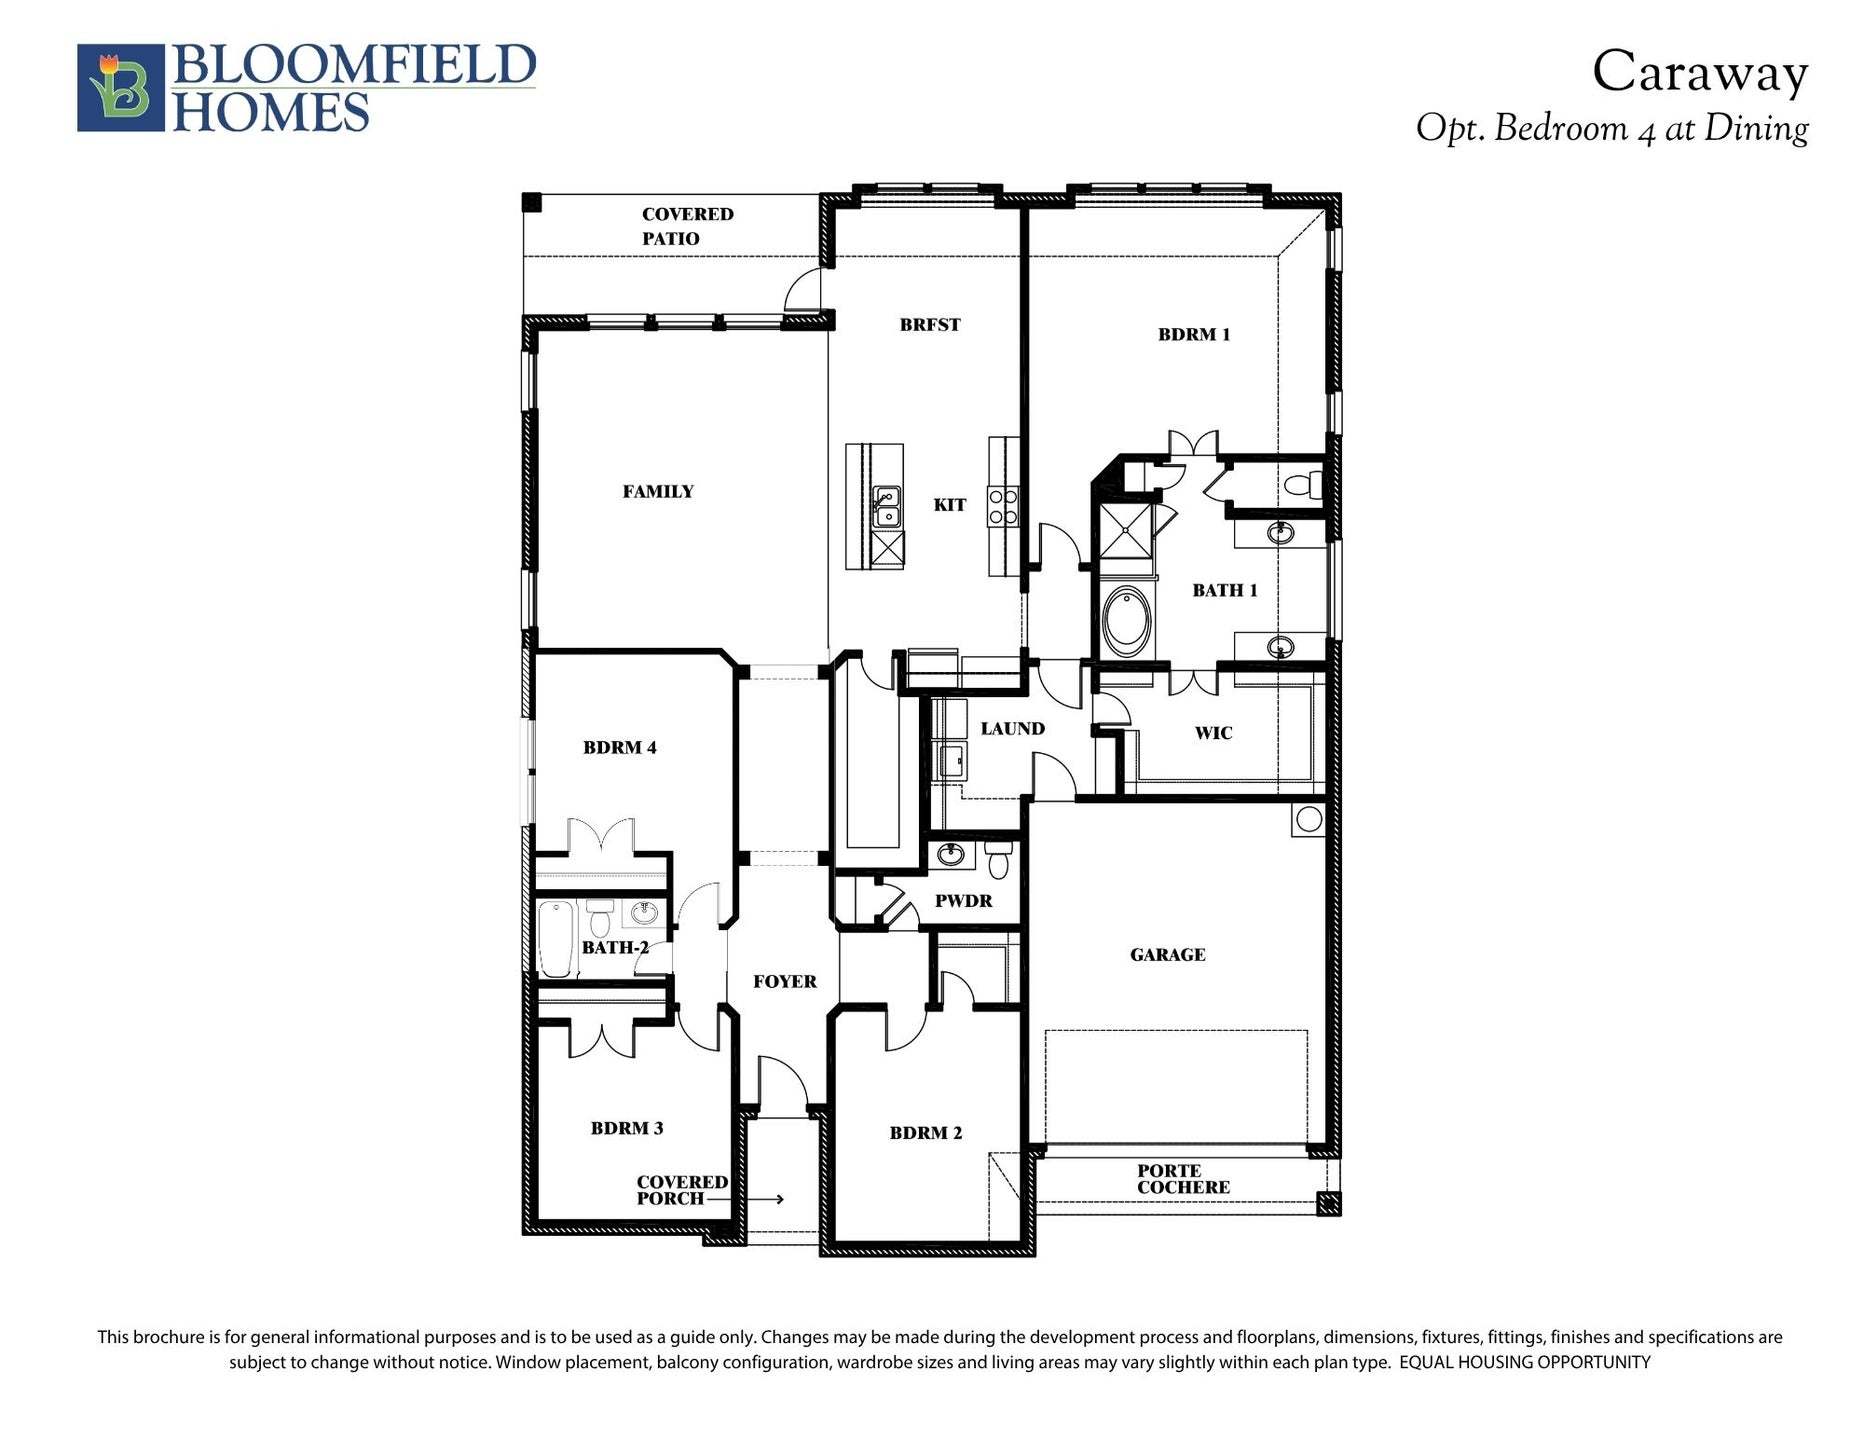
Explore custom options for this floor plan.
Community highlights
About Mockingbird Hills
Welcome to Mockingbird Hills, a charming community nestled off Chisholm Trail Parkway and FM 917; this community is simply fabulous! Located in the sought-after Joshua Independent School District, you'll live the dreamy life here, close to all the conveniences of Dallas-Fort Worth! From sports to artsy adventures, chic museums, lush gardens, and divine dining, nearby Fort Worth and its surrounding cities are the ultimate playgrounds! At Mockingbird Hills, find your perfect dream home with Bloomfield Homes’ Classic Series floor plans, ranging from 2098 to 4226 square feet. Be sure to make one of our limited 1-acre homesites yours before they're gone! Don’t miss out on this opportunity to live in a community that blends nature, convenience, and endless entertainment! Call or visit Mockingbir...
Request a tour
Home location
112 Goldfinch Road, Joshua, TX 76058
Mockingbird Hills
Bloomfield Homes
15 Harrier Street, Joshua, TX 76058
083-718-5762
972-***-****
Sales Agent
Sib Woehr
Hours
Mon - Sat 10am - 7pm, Sun 12pm - 7pm
Neighborhood

Community location & sales center
15 Harrier Street Joshua, TX 76058
15 Harrier Street Joshua, TX 76058
427-152-9106
972-***-****
Heading south on the Chisolm Trail Parkway, take the exit for Joshua/Godley FM 917. Turn left (East) on FM 917. Continue straight for about 1 mile, then turn left onto Kingfisher Road. Turn left onto Seahawk Street and a quick right onto Harrier Street. Our model is at 15 Harrier Street on the left.
Schools near Mockingbird Hills
Joshua Independent School District
Public Elementary-Middle School
rating

H.d. Staples Elementary School
Grades PK to 6
817-202-2500
505 S Main St, Joshua, TX, 76058
Class ratio
1:13
Enrollment
435
Public High School
rating
Joshua High School
Grades 10 to 12
817-202-2500
909 S Broadway St, Joshua, TX, 76058
Class ratio
1:12
Enrollment
1242
GreatSchools ratings are provided by GreatSchools.org and are for reference only. Ratings may not be available for all schools. Please verify school assignments and details with the local school district.
Amenities
Community & neighborhood


Bloomfield Homes is your local new home builder in the Dallas/Fort Worth Metroplex, known for our innovative designs, strong architectural appeal, and “all-included'' standard features. Bloomfield offers stone elevations, open floor plans, rotunda entryways, granite countertops, custom cabinets, stainless steel appliances, architectural windows, upgraded landscaping with a full sprinkler system, large covered front & rear porches (per plan), and numerous energy-saving components at no additional expense to the buyer. You might say, “Upgraded Living is Our Standard.” Bloomfield Homes' Classic and Elements design series provides a wide array of floor plans and thoughtful layouts for all lifestyles. Packed with standard features and timeless appeal, Bloomfield Homes' Classic floor plan collection is our most popular. Homes range from 1800 Sq Ft to over 4400 Sq Ft. Our Elements floor plan collection ranges from 1500 to 3000 Sq Ft and blends modern style with efficient use of space. Bloomfield Homes builds over 2,000 new homes per year and was previously named one of the fastest-growing builders in the nation. Bloomfield Homes was honored to be awarded the 2021 Builder of the Year by The Greater Fort Worth Builders Association.
TrustBuilder reviews
Take the next steps toward your new home
This listing's information was verified with the builder for accuracy 1 day ago
112 Goldfinch Road by Bloomfield Homes

saved to favorites!
To see all the homes you’ve saved, visit the My Favorites section of your account.
Discover More Great Communities
Select additional listings for more information
We're preparing your brochure
You're now connected with Bloomfield Homes. We'll send you more info soon.
The brochure will download automatically when ready.
Brochure downloaded successfully
Your brochure has been saved. You're now connected with Bloomfield Homes, and we've emailed you a copy for your convenience.
The brochure will download automatically when ready.
Way to Go!
You’re connected with Bloomfield Homes.
The best way to find out more is to visit the community yourself!