


1126 Allegro Drive (Campbell) - Summit Crossing
$435,880 | 2 Beds | 2.5 Baths | 2,049 SqFt
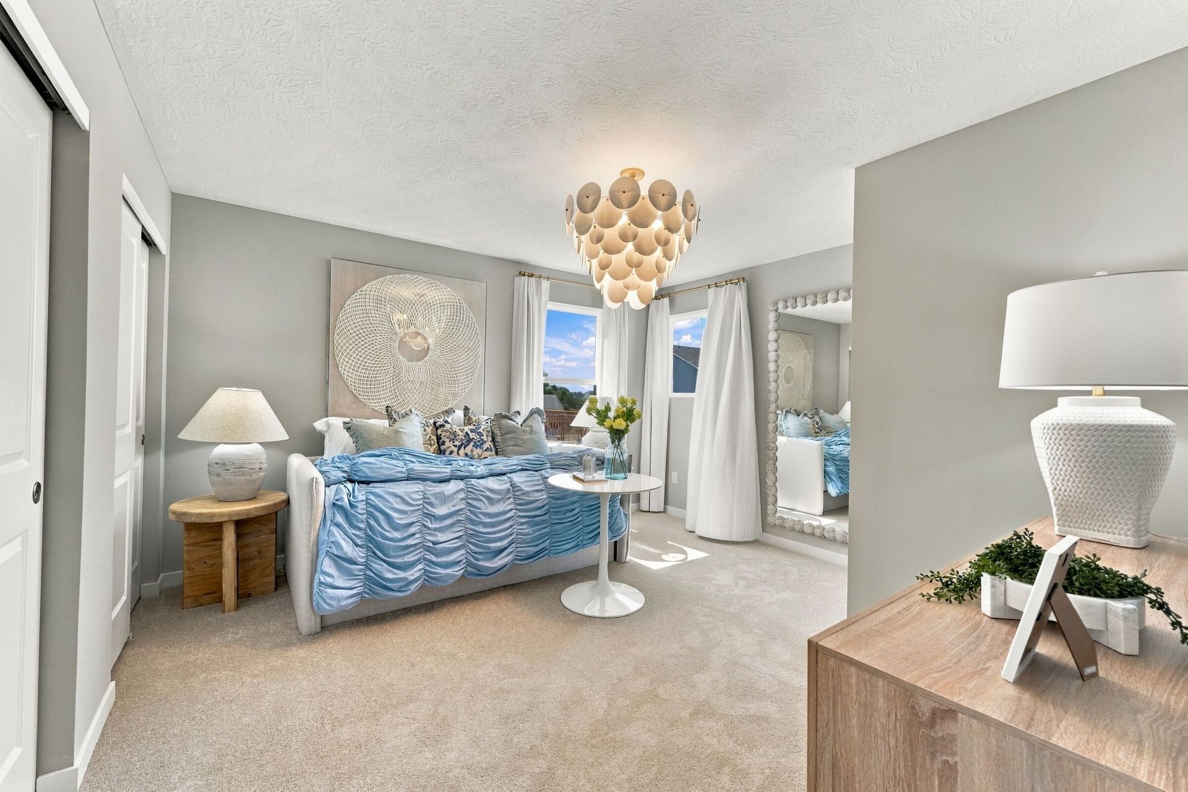
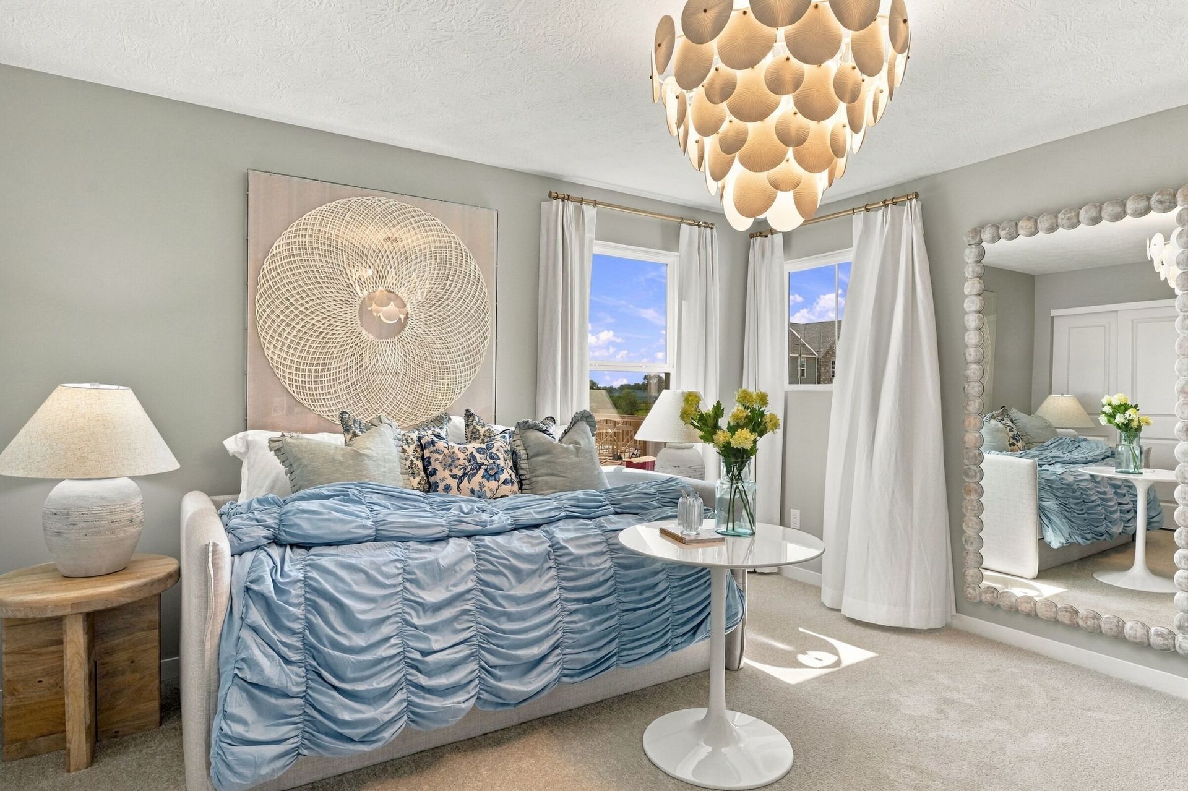
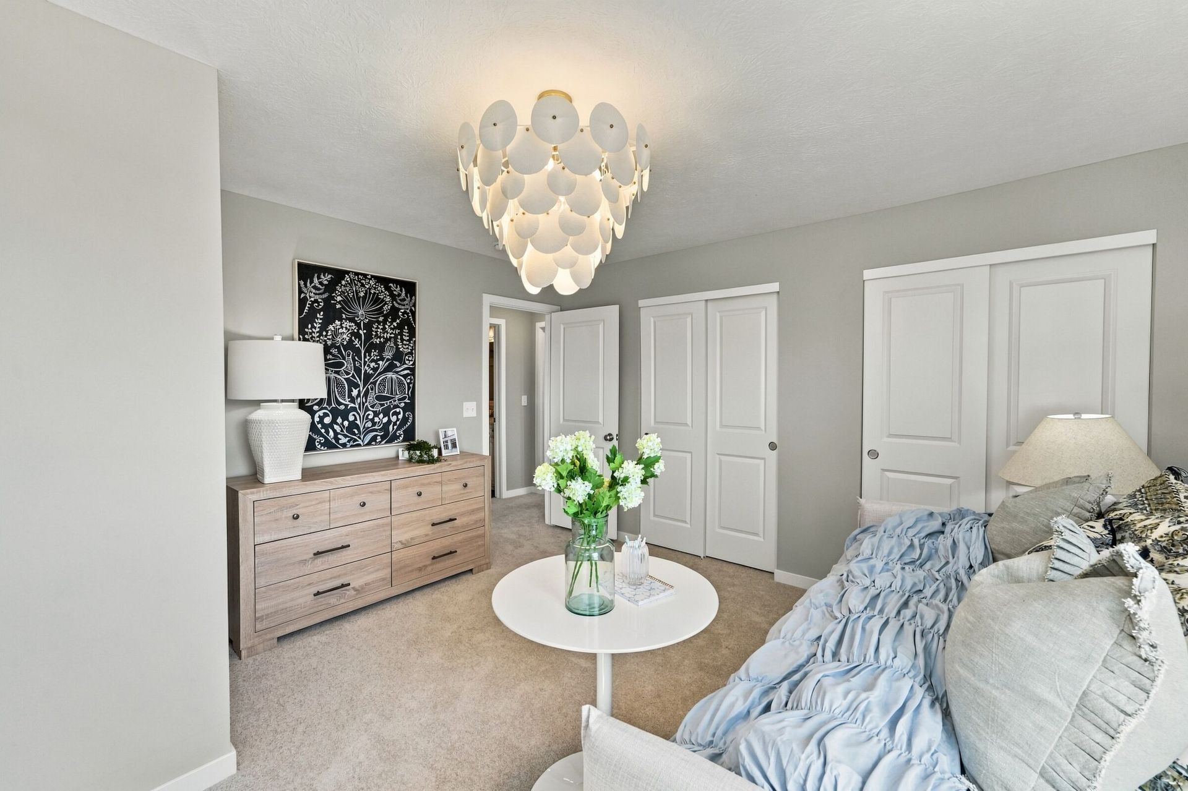
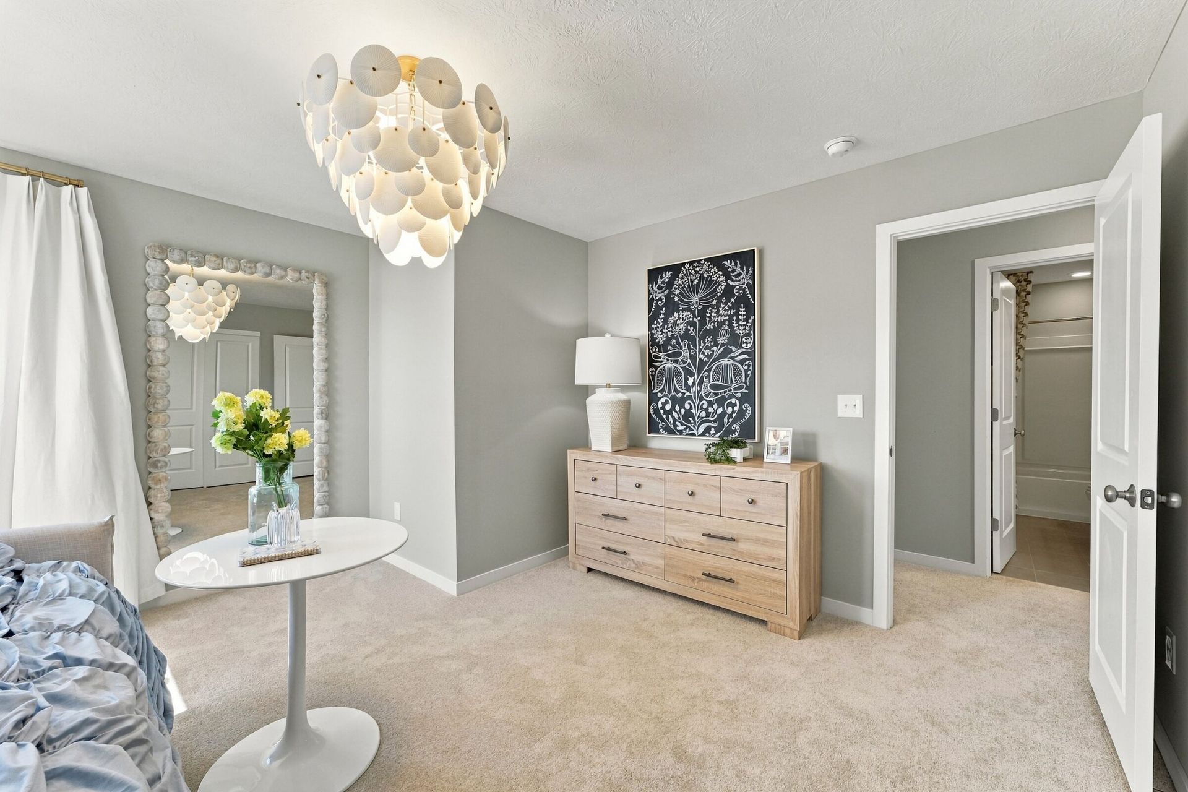
1126 Allegro Drive
Reynoldsburg, OH 43068
Model home

M/I Homes
- 2 Beds
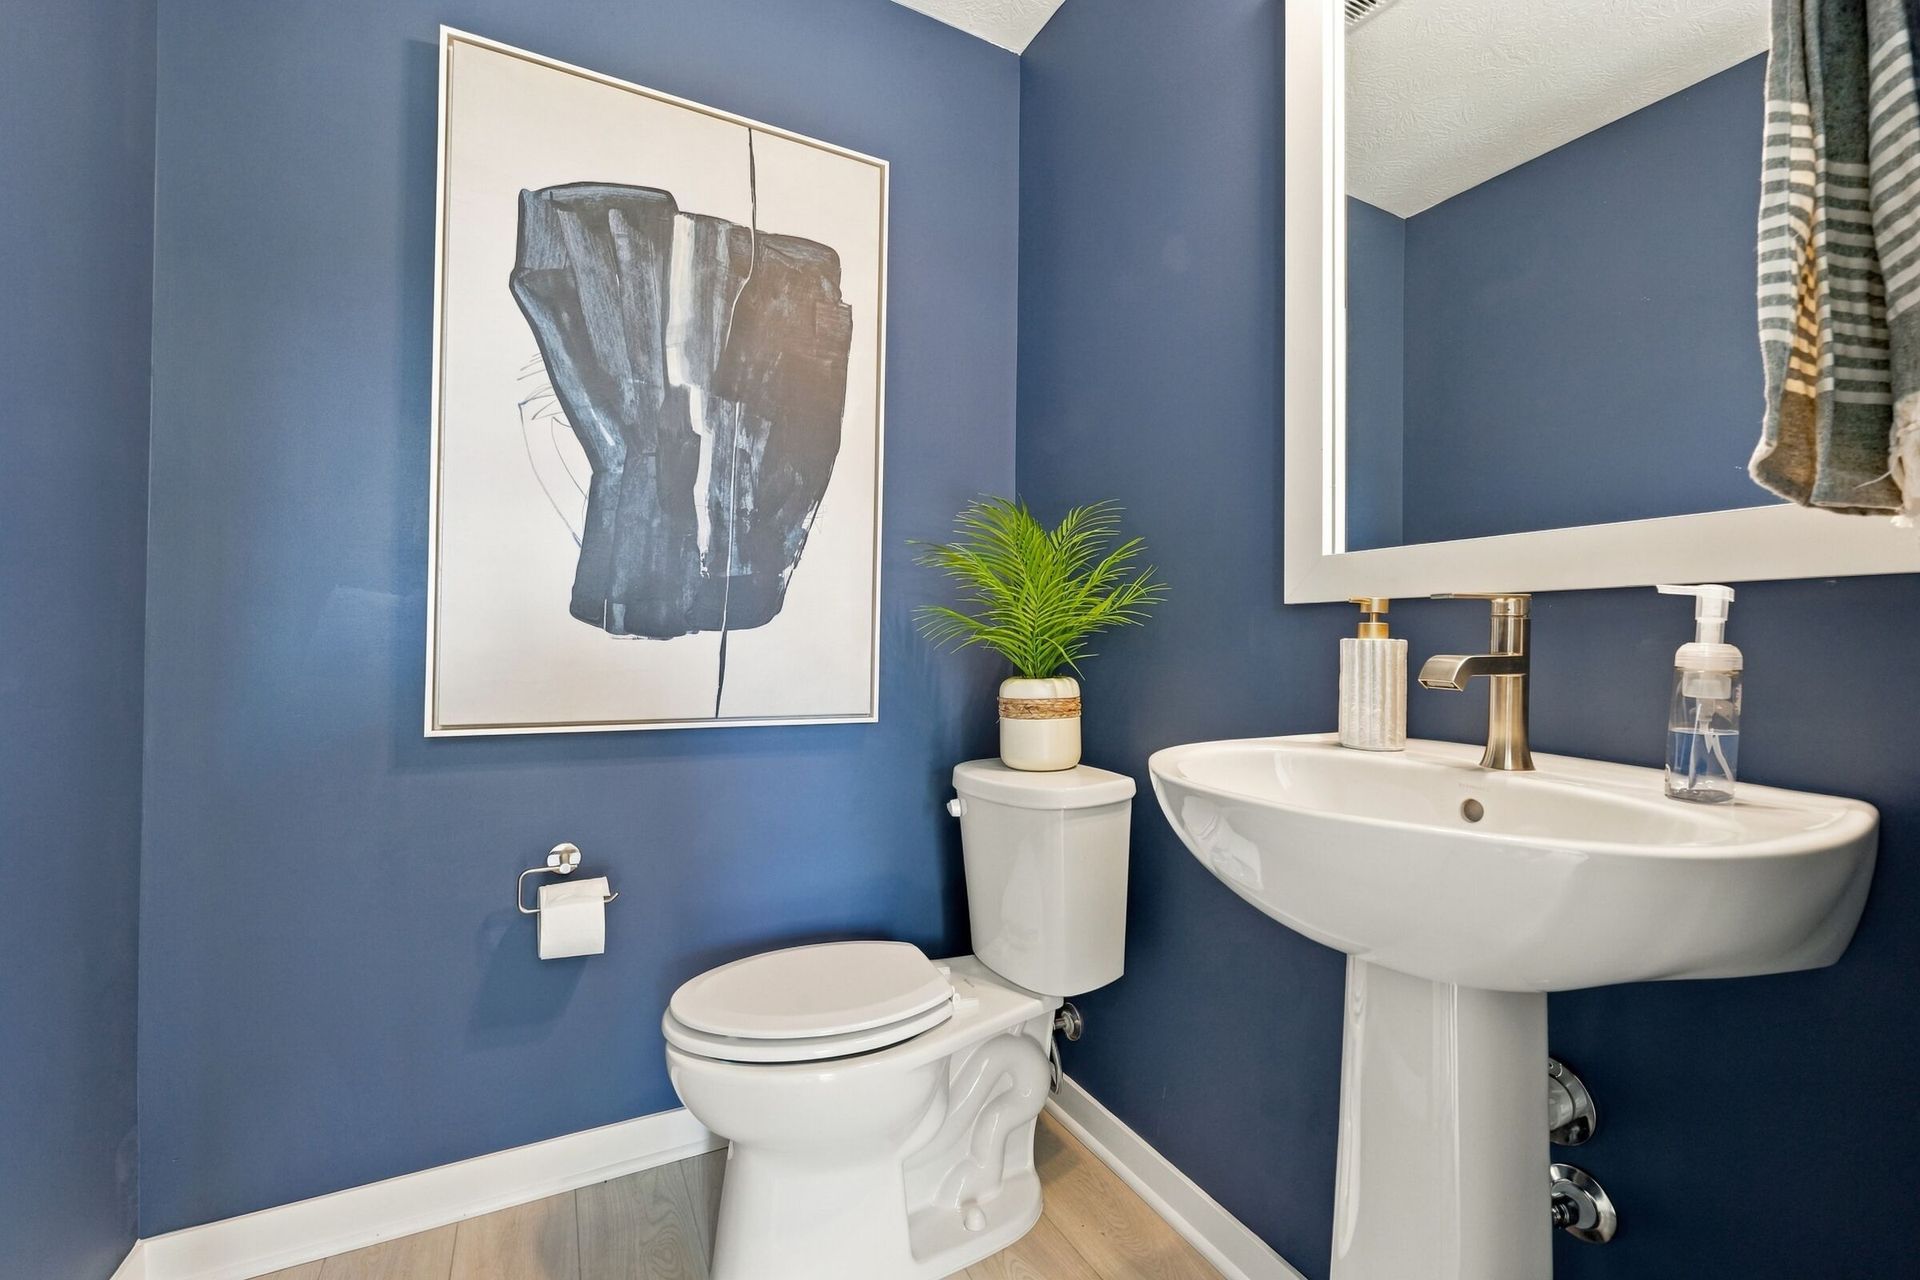
- 2.5 Baths
- 2 Car garage
- 2,049 Sq Ft
Overview
Home features
- 1 Half Bathroom
- 2 Stories
- Primary Bed Upstairs
- Townhome
Home description
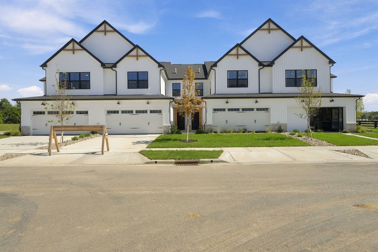
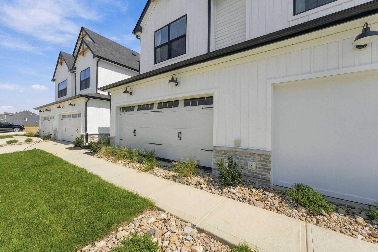
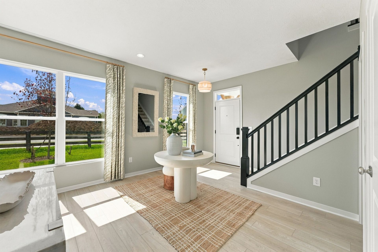
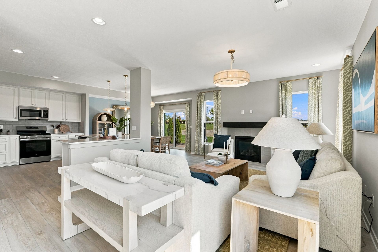
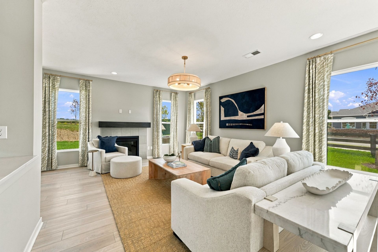
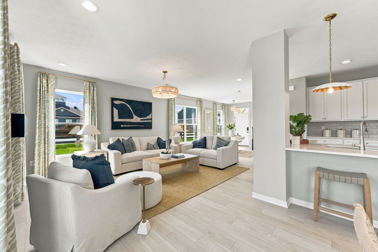
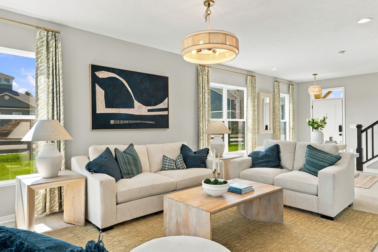
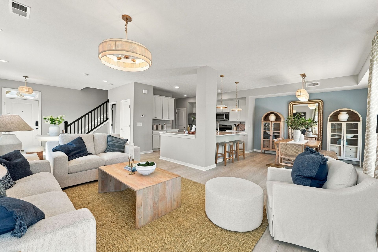
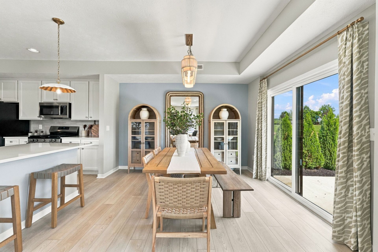
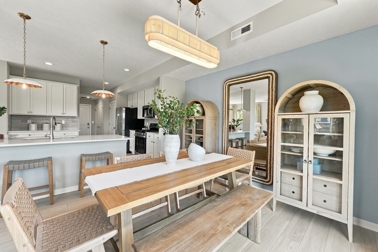
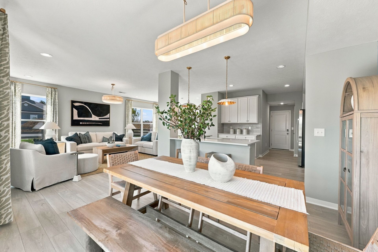
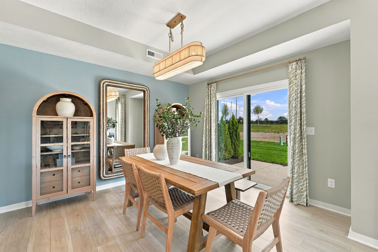
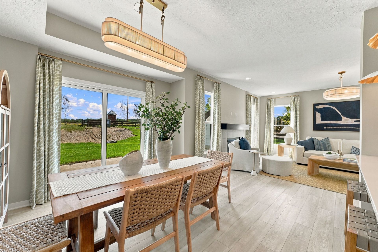
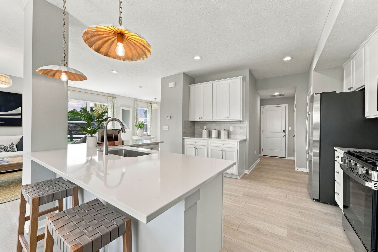
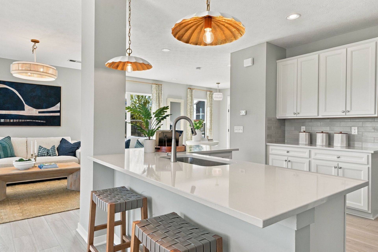
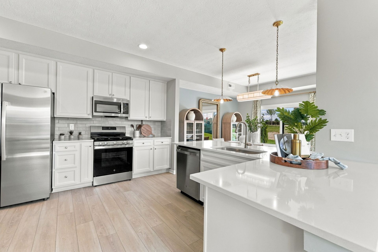
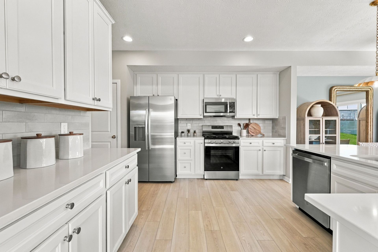
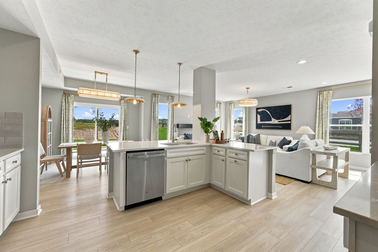
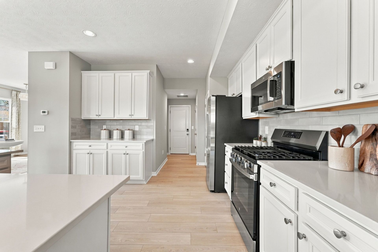
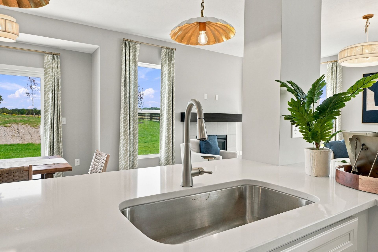
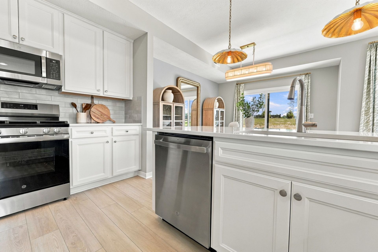
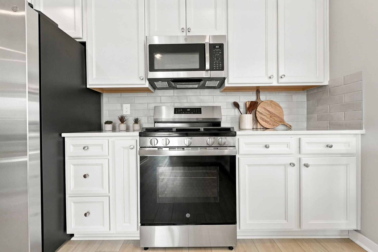
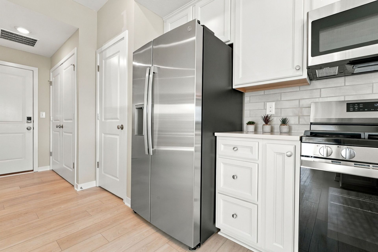
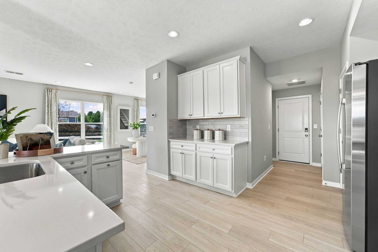
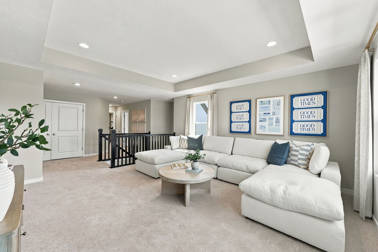
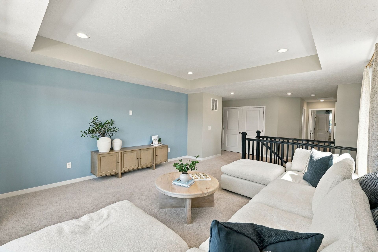
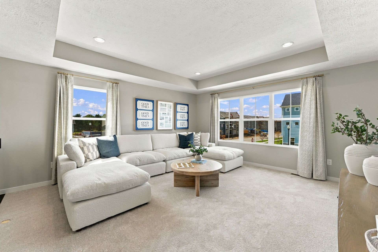
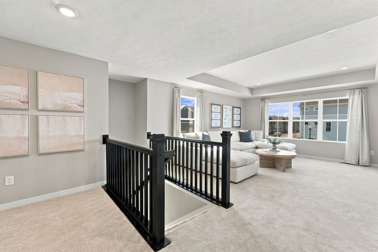
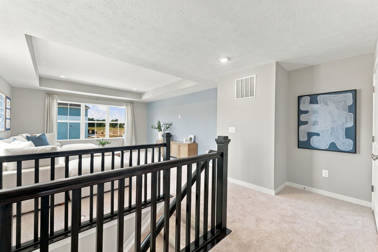
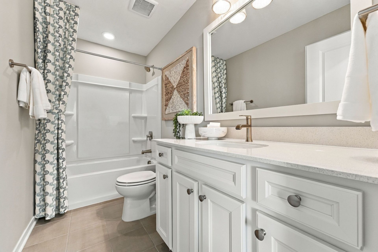
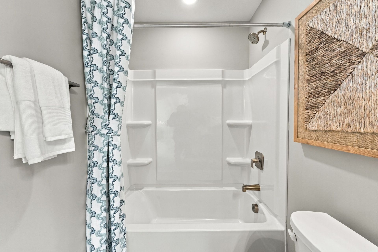
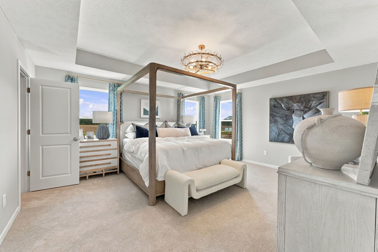
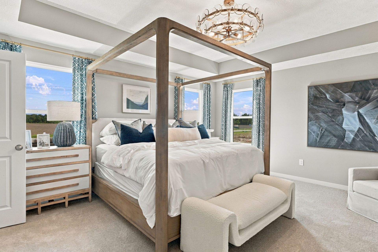
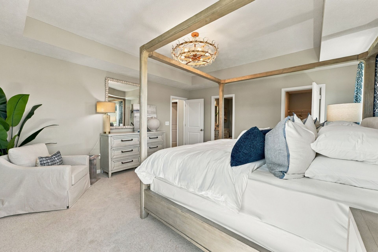
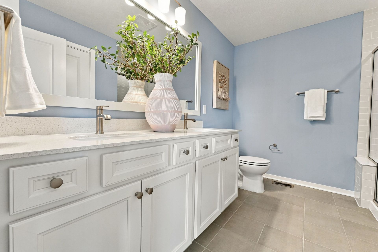
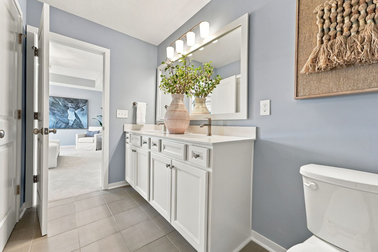
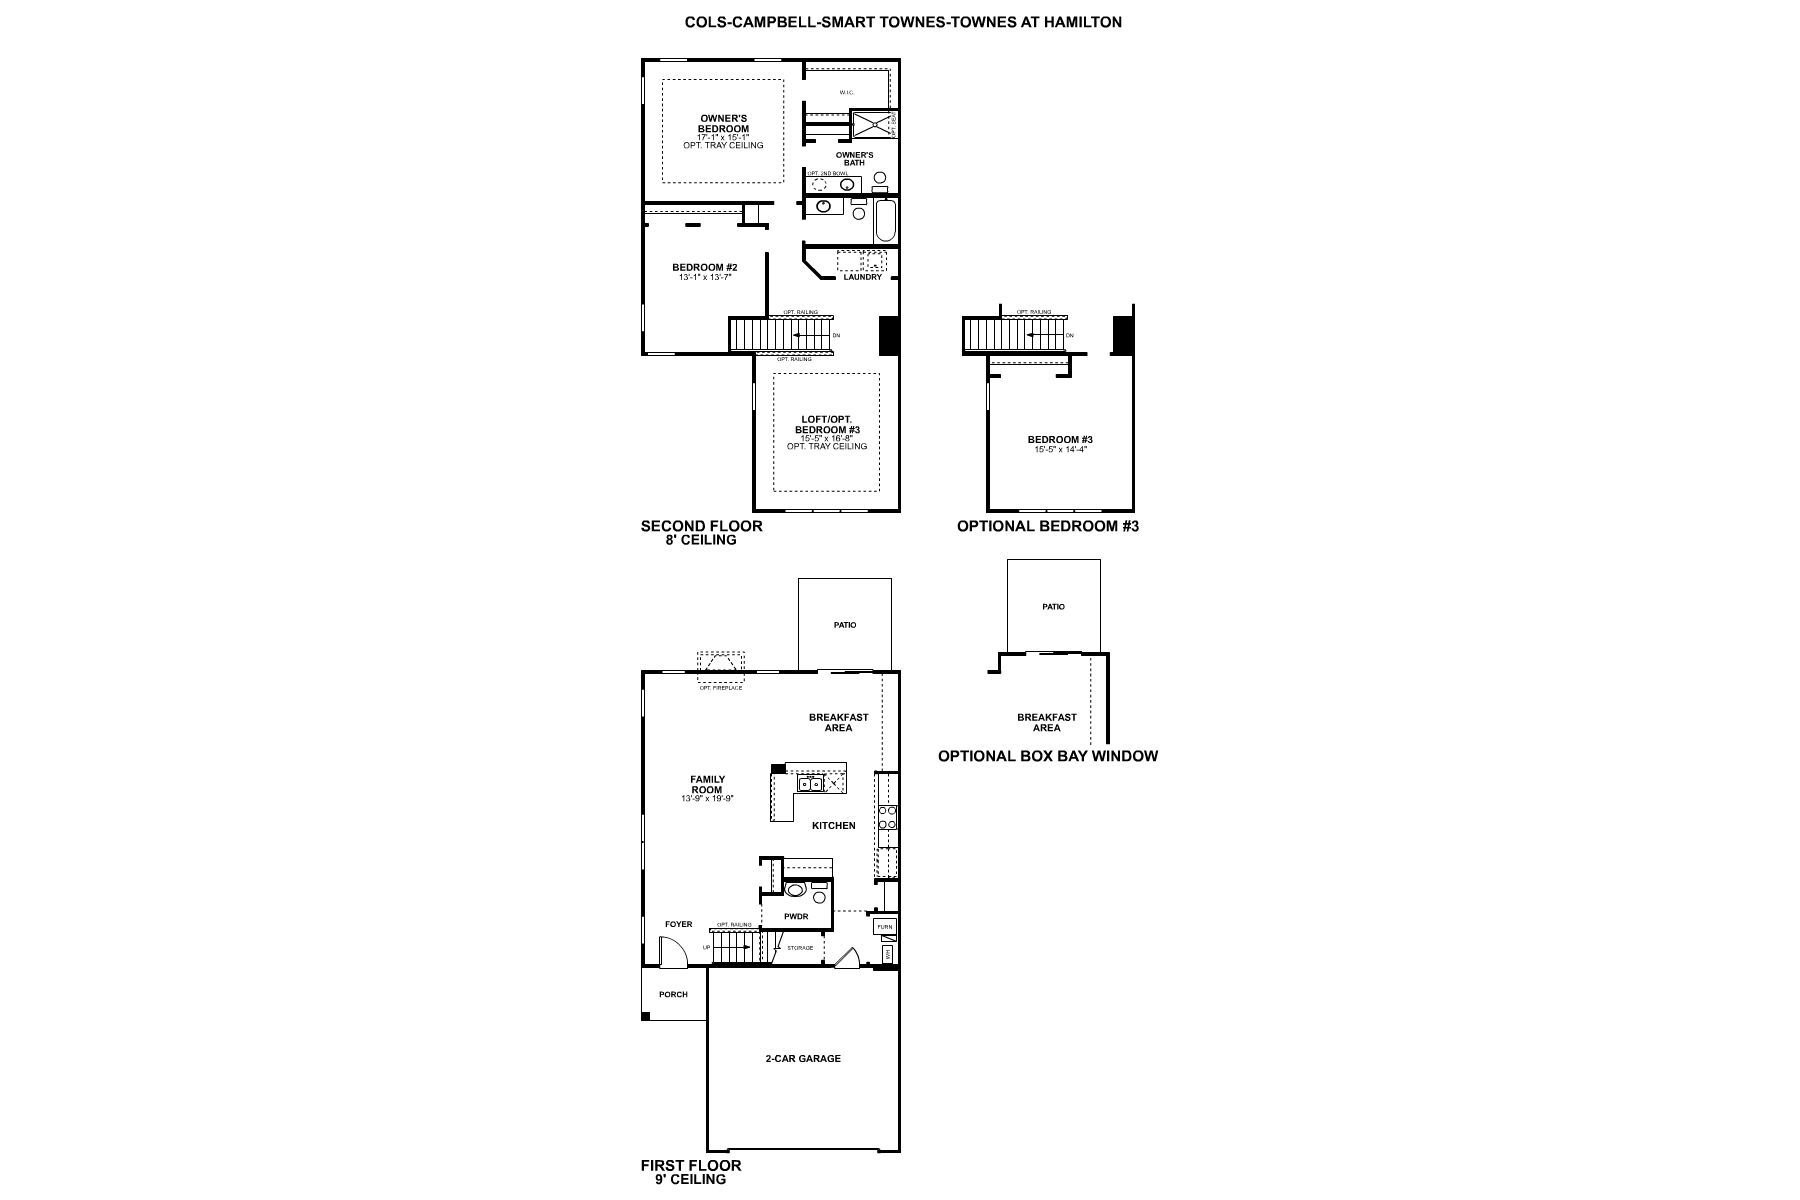
Discover the Campbell Model Home at 1126 Allegro Drive in Reynoldsburg, Ohio, a beautifully designed townhome that showcases low-maintenance living without sacrificing style or space. With 2 bedrooms, 2.5 bathrooms, and more than 2,000 square feet of thoughtfully planned living space, this model offers a firsthand look at the comfort and convenience that define life at Summit Crossing. The modern farmhouse-inspired exterior creates a welcoming first impression, featuring clean architectural lines, striking black accents, and a covered front porch. Step inside to find an open-concept main floor designed for both everyday living and entertaining. The spacious foyer leads into a bright family room that flows seamlessly into the kitchen and breakfast area, creating a natural gathering space fo...
Explore this home
Explore custom options for this floor plan.
Special offers
Explore the latest promotions at Summit Crossing. to learn more!
Now Is The Time To Buy
Looking to buy a home but worried about high interest rates? Then now is the time for you to check out just how much more you can save on a brand-new home that can close by the end of the year with our biggest savings of the year for a limited ti... This offer runs through 11/08/2026.
Long-Term Rate Lock
Thinking about buying a new home, but worried about high interest rates by the time you close? Take advantage of our special, extended rate lock through M/I Financial, LLC for peace of mind and financial stability during your homebuying journey. This offer runs through 11/30/2026.
Community highlights
Community amenities
Club House
Playground
Pond
Pool
Views
About Summit Crossing
Summit Crossing is a new townhome community coming to Reynoldsburg, Ohio, located just south of Broad Street near US Route 40. With easy access to major highways and Downtown Columbus, the community keeps shopping, dining, employers, and daily essentials close while offering a low-maintenance neighborhood setting. Homes at Summit Crossing include modern two- and three-story townhome designs created for functional, comfortable living. Open layouts, flexible living spaces, and contemporary finishes support entertaining, working from home, or everyday routines. The community is designed to feel social and relaxed, with planned amenities including a pool, clubhouse with outdoor gathering space, a scenic pond, and future walking trails and a playground. Nearby parks, healthcare, and employment ...
Request a tour
Summit Crossing
M/I Homes
1126 Allegro Drive, Reynoldsburg, OH 43068
725-611-8779
614-***-****
Sales Agent
Lauren Kuhn
Hours
Mon-Sun 11am-6pm
Neighborhood

Community location & sales center
1126 Allegro Drive Reynoldsburg, OH 43068
1126 Allegro Drive Reynoldsburg, OH 43068
381-277-4335
614-***-****
Start in Columbus, OH and get on I-70 E toward Wheeling. Continue on I-70 E for about 1012 miles. Take Exit 112 for OH-256 / Reynoldsburg. Turn right onto OH-256 S (Broad St / S Taylor Rd) toward Reynoldsburg. Continue on OH-256 S for about 12 miles. Turn left onto Refugee Rd. Continue on Refugee Rd for about 1 mile. Turn right into Summit Crossing You can also search M/I Homes Summit Crossing on Google Maps.
Schools near Summit Crossing
Reynoldsburg City Schools
Public Elementary School
rating

Summit Road Elementary School
Grades KG to 5
614-501-5530
8591 Summit Rd, Reynoldsburg, OH, 43068
Class ratio
1:26
Enrollment
497
Public Middle School
rating
Stem Middle At Baldwin Rd Jhs
Grades 6 to 8
614-367-1600
2300 Baldwin Pl, Reynoldsburg, OH, 43068
Class ratio
1:20
Enrollment
755
Public High School
Reynoldsburg High School 9x Impact
Grades 9 to 9
614-501-4000
6699 E Livingston Ave, Reynoldsburg, OH, 43068
Class ratio
1:26
Enrollment
612
GreatSchools ratings are provided by GreatSchools.org and are for reference only. Ratings may not be available for all schools. Please verify school assignments and details with the local school district.
Amenities
Community & neighborhood
Local points of interest
- Low-Maintenance Lifestyle
- Blacklick Woods Metro Park
- Mount Carmel East
- John Glenn Columbus International Airport (CMH)
- Bath and Body Works Corporate Office
- Blacklick Woods Golf Course
- New Albany Meta Data Center
- Google Data Center
- Easton Town Center
- Amazon Fulfillment Center
- Downtown Columbus
- Views
- Pond
Social activities
- Club House
Health and fitness
- Pool
Community services & perks
- Playground

M/I Homes has been building new homes of outstanding quality and superior design for more than 50 years. Founded in 1976 by Irving and Melvin Schottenstein, and guided by Irving’s drive to always “treat the customer right,” we’ve fulfilled the dreams of more than 170,000 homeowners, and grown to become one of the nation’s leading homebuilders.
Take the next steps toward your new home
This listing's information was verified with the builder for accuracy 2 days ago
1126 Allegro Drive by M/I Homes

saved to favorites!
To see all the homes you’ve saved, visit the My Favorites section of your account.
Discover More Great Communities
Select additional listings for more information
We're preparing your brochure
You're now connected with M/I Homes. We'll send you more info soon.
The brochure will download automatically when ready.
Brochure downloaded successfully
Your brochure has been saved. You're now connected with M/I Homes, and we've emailed you a copy for your convenience.
The brochure will download automatically when ready.
Way to Go!
You’re connected with M/I Homes.
The best way to find out more is to visit the community yourself!