



11304 Eliana Court (The Chesapeake) - The Retreat at Glenn Dale
$1,088,900 | 4 Beds | 3.5 Baths
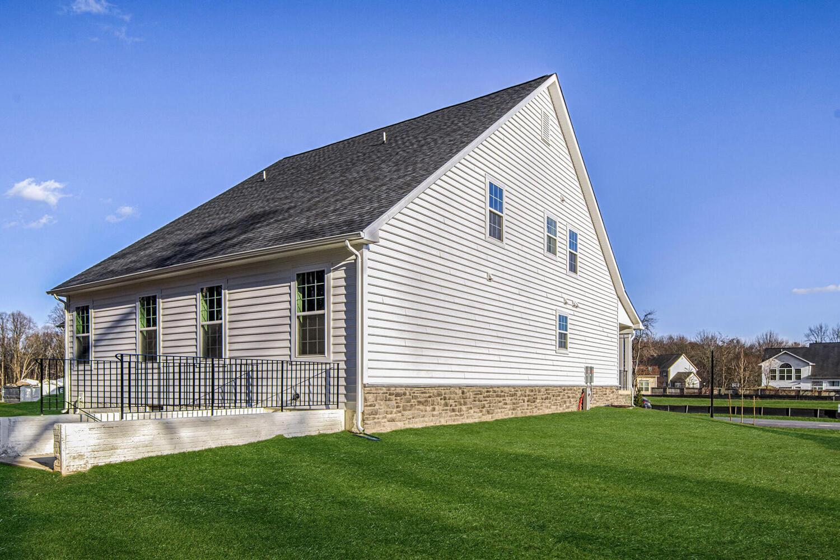
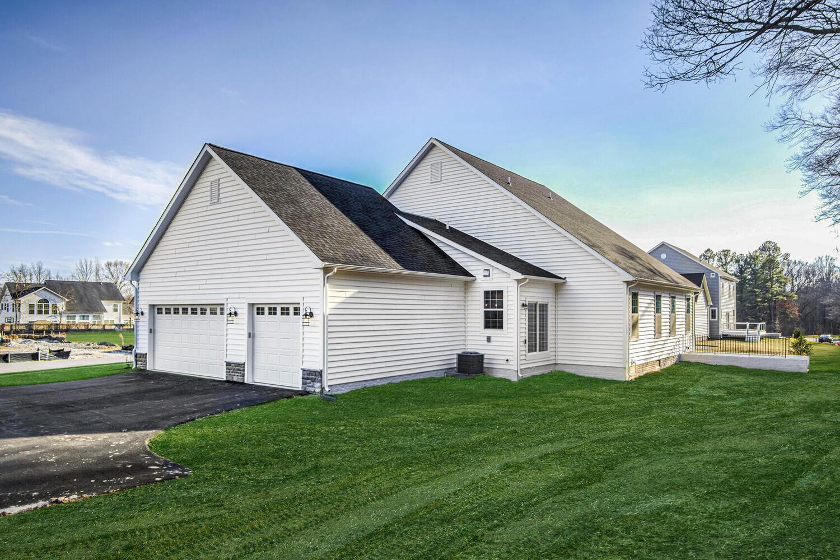
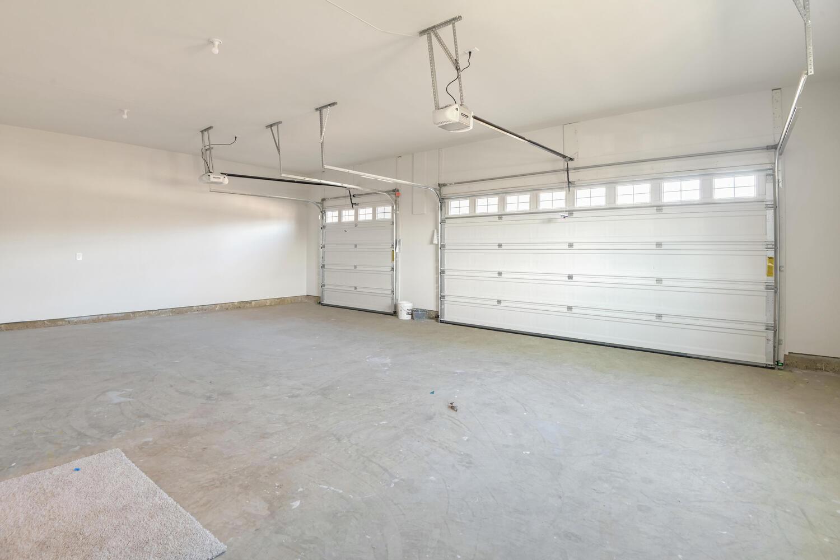
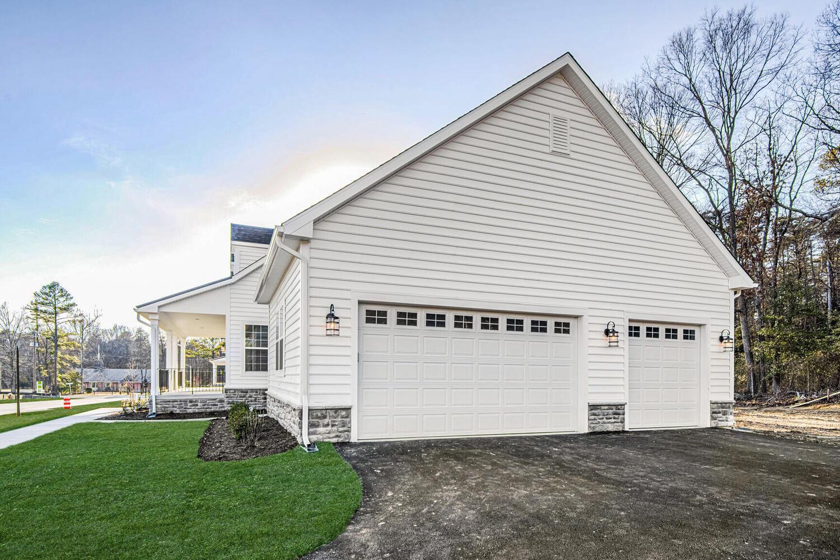
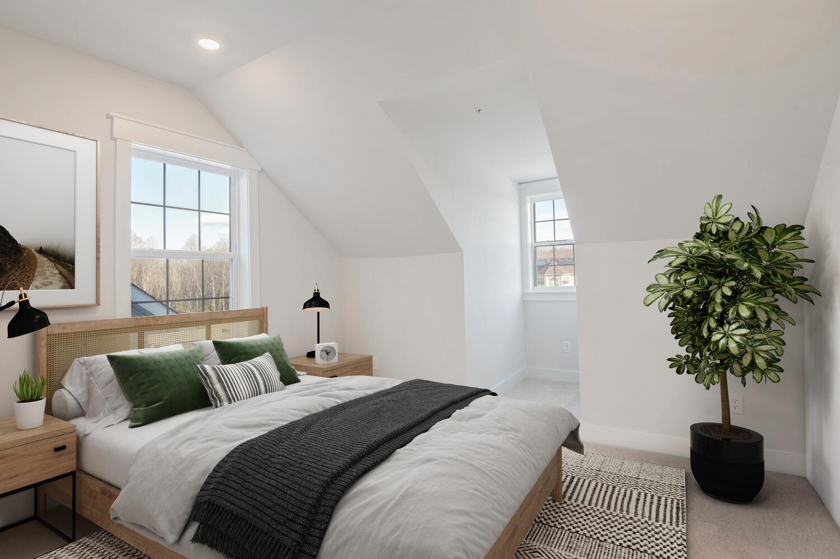
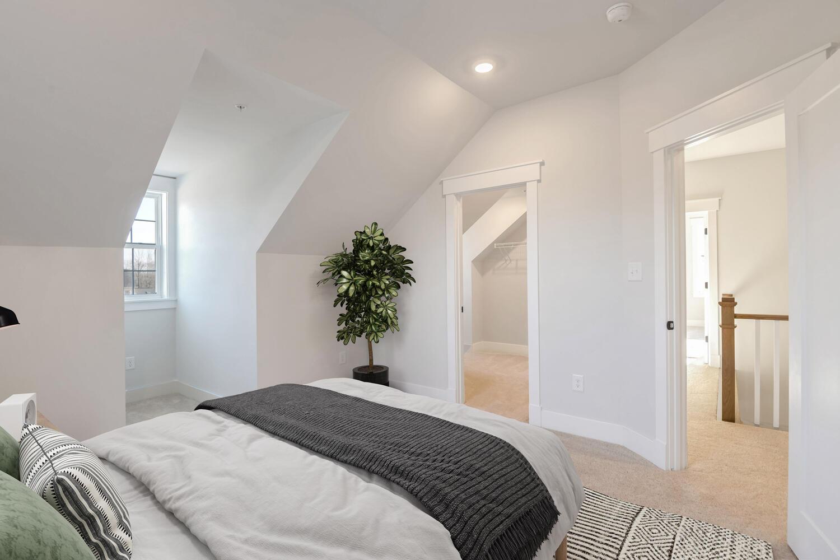
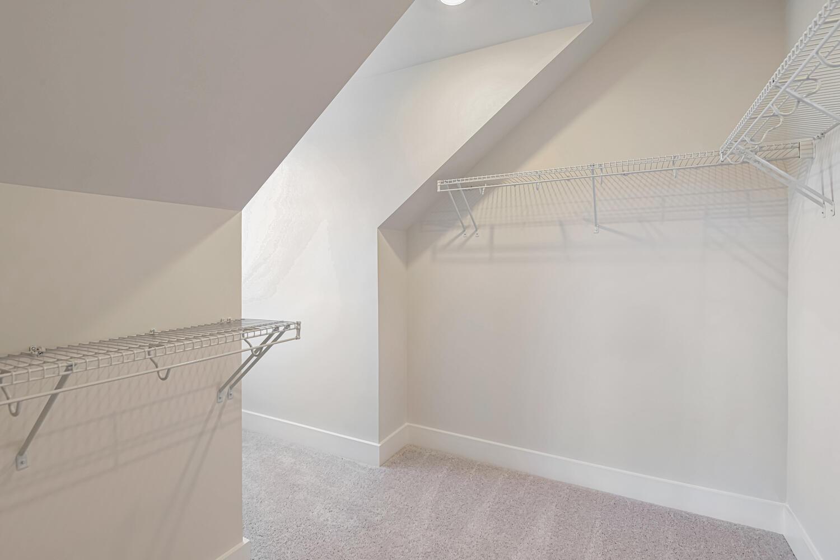
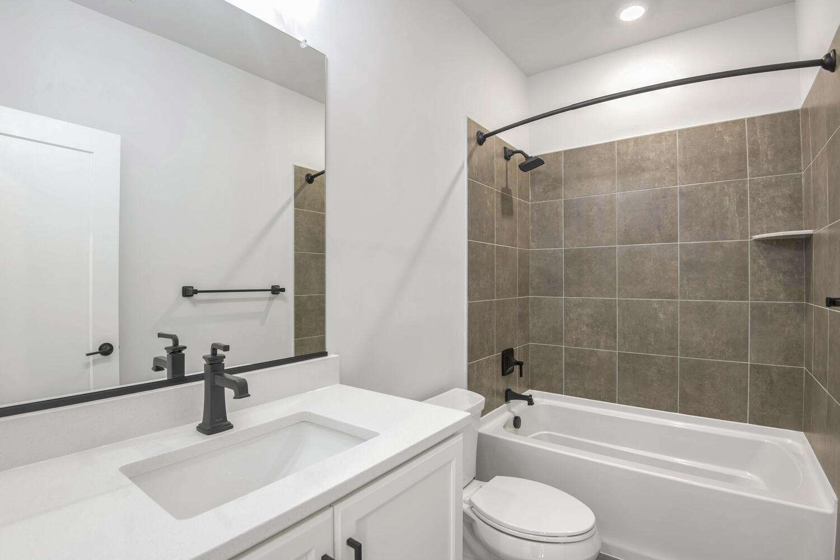
11304 Eliana Court
Glenn Dale, MD 20769
$1,088,900 This is the set price for this quick move-in. Optional upgrades may be available and could affect the total cost — subject to your builder.

Ness - Twigg Homes, LLC
- 4 Beds
- 3.5 Baths
- 3 Car garage
Overview
Home features
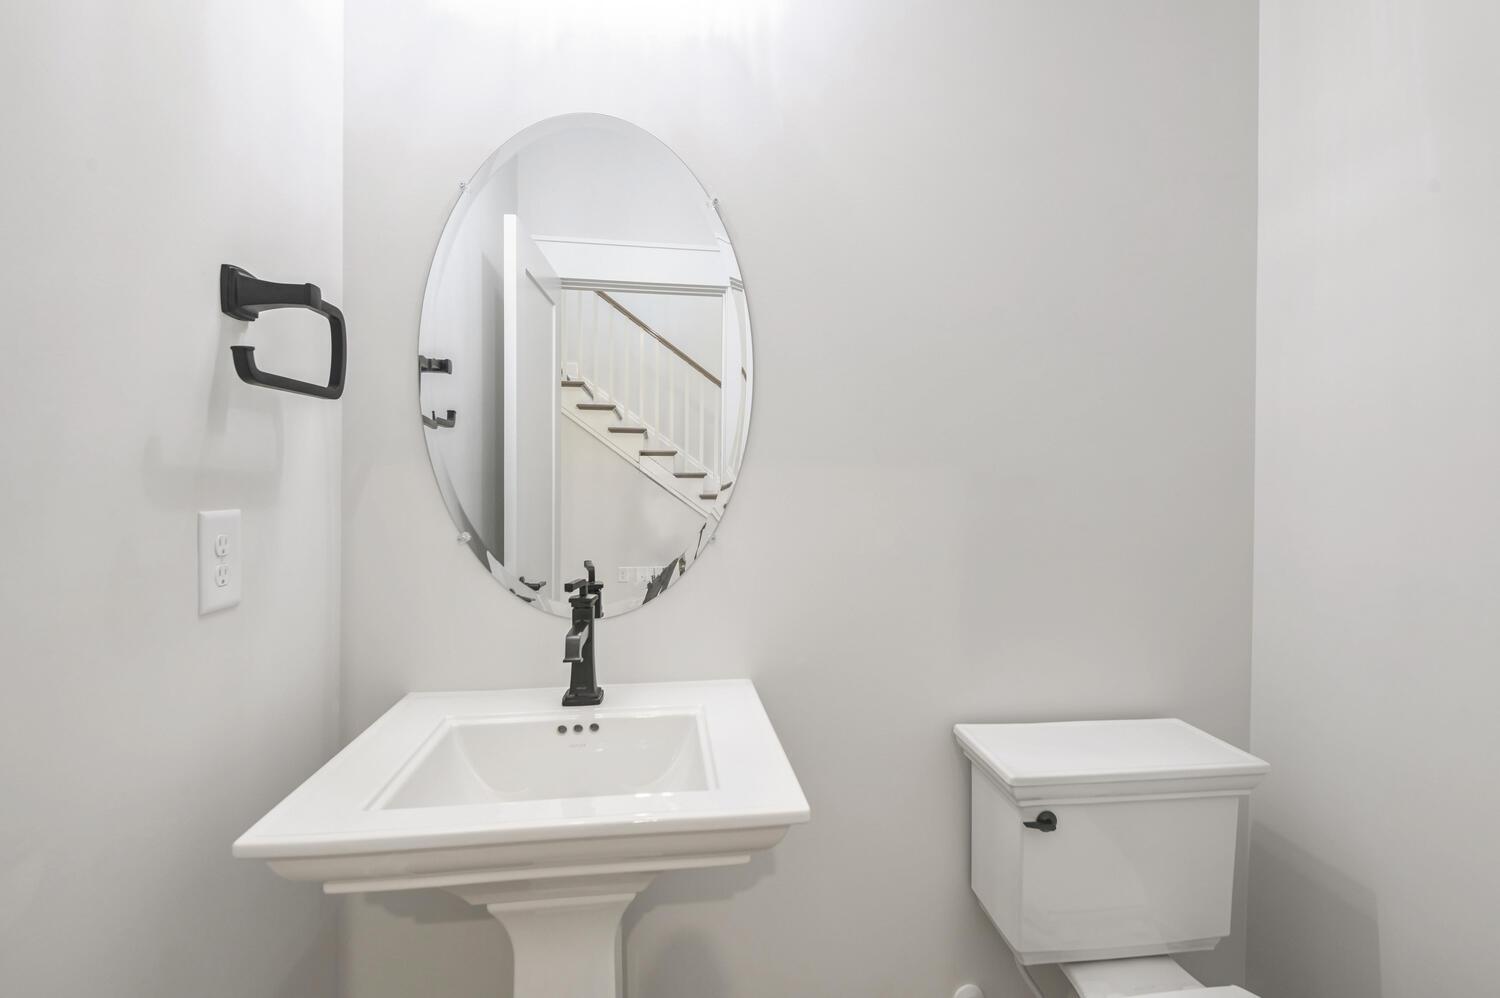
- 1 Half Bathroom
- 3 Stories
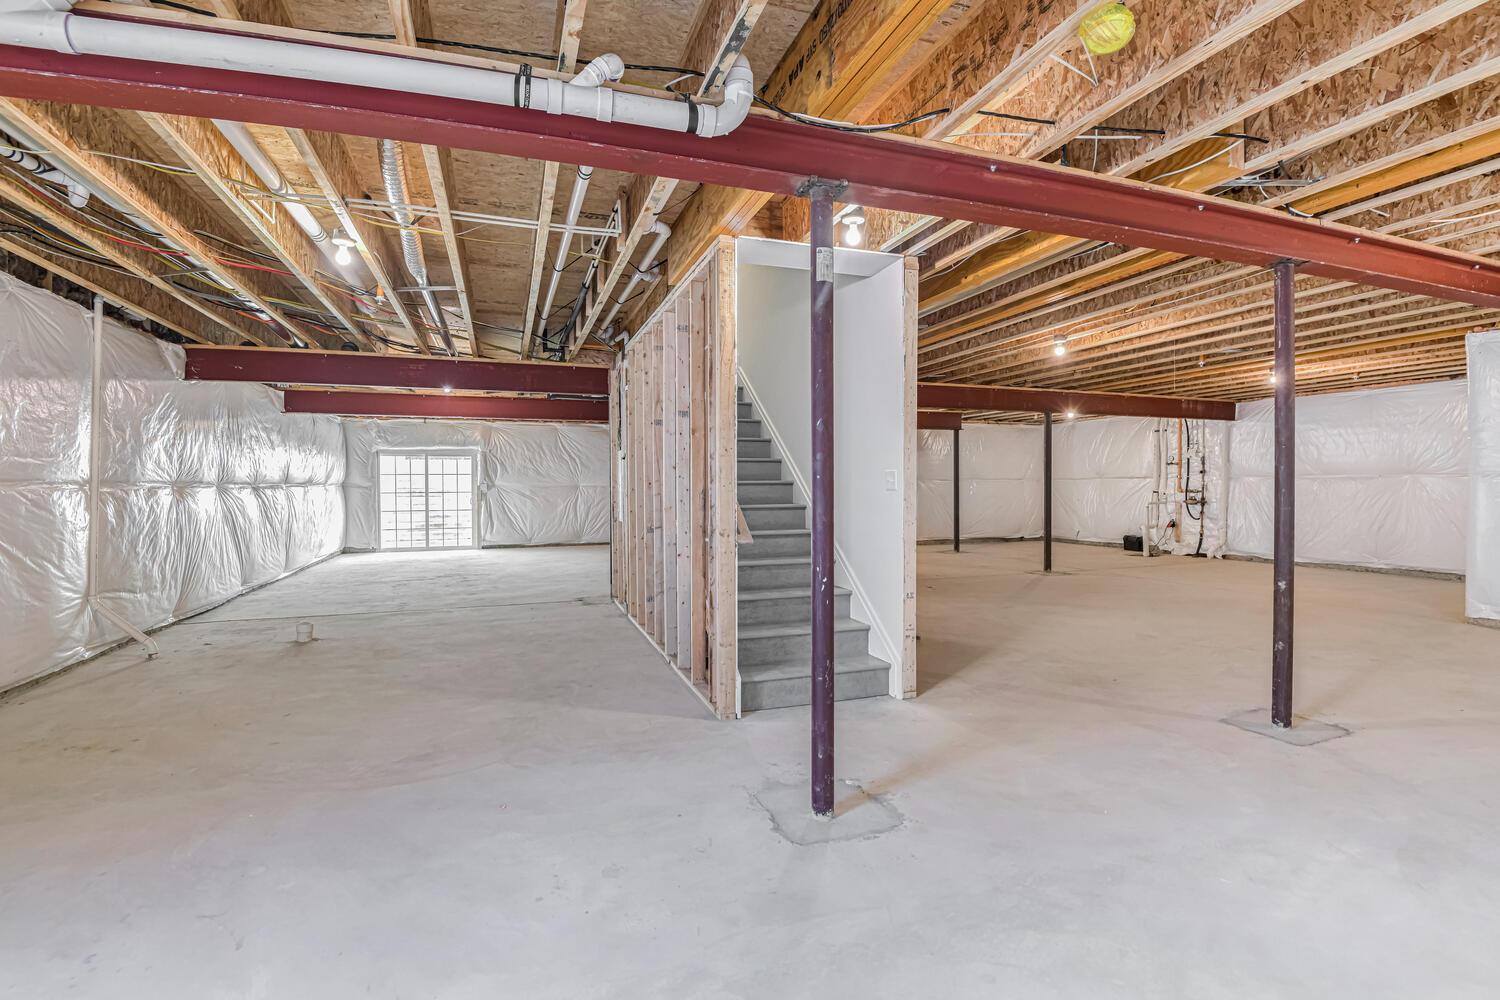
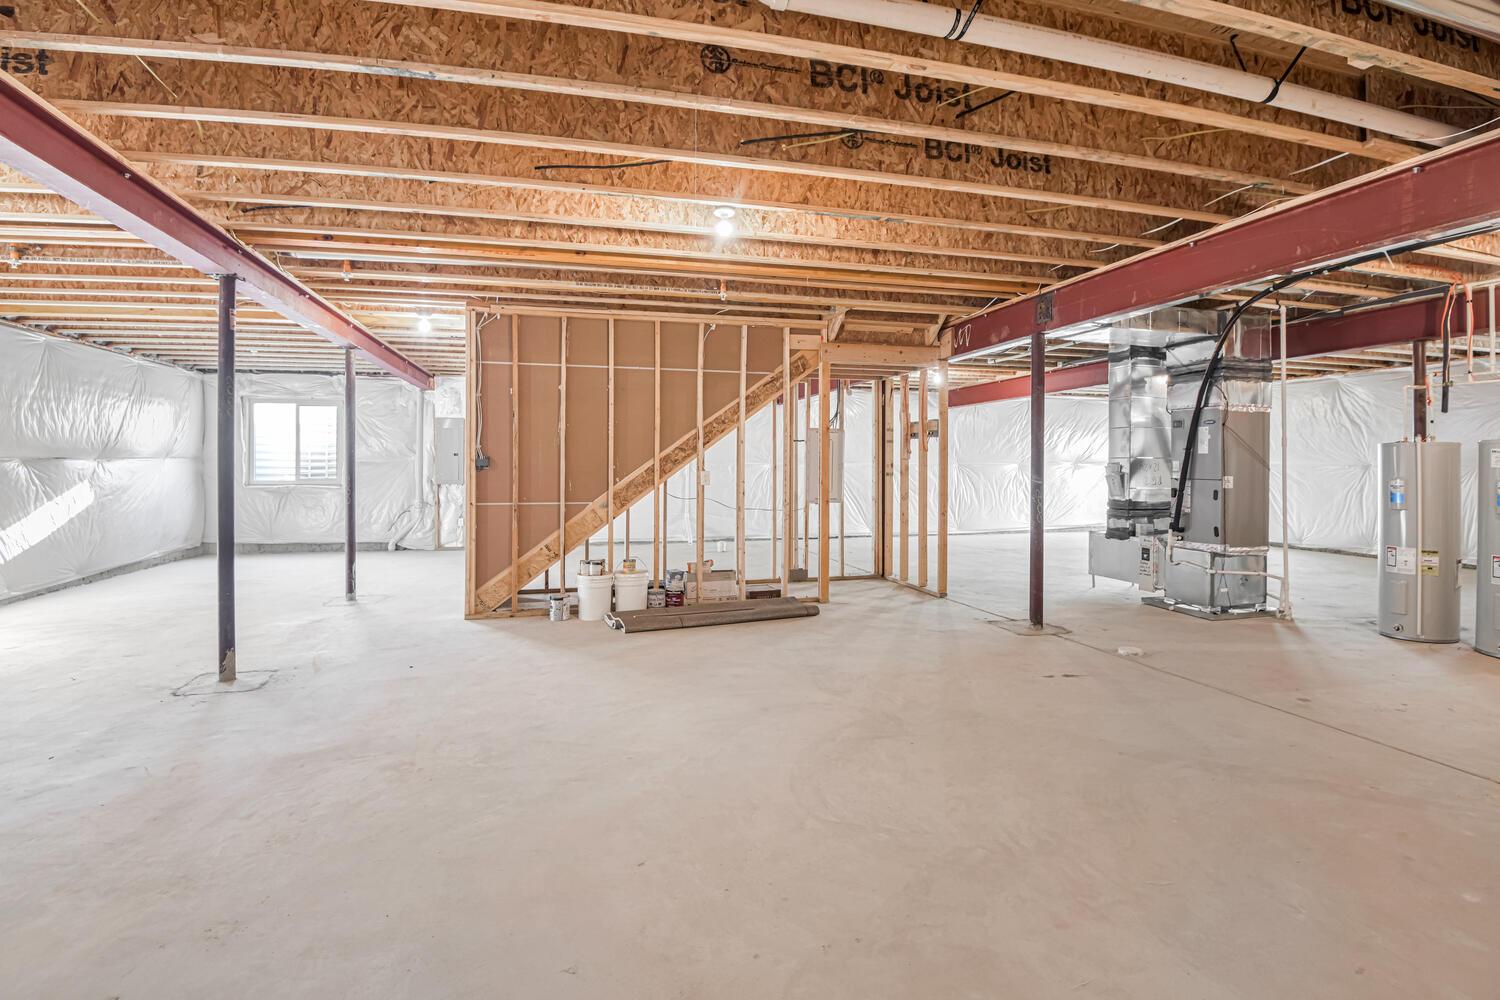
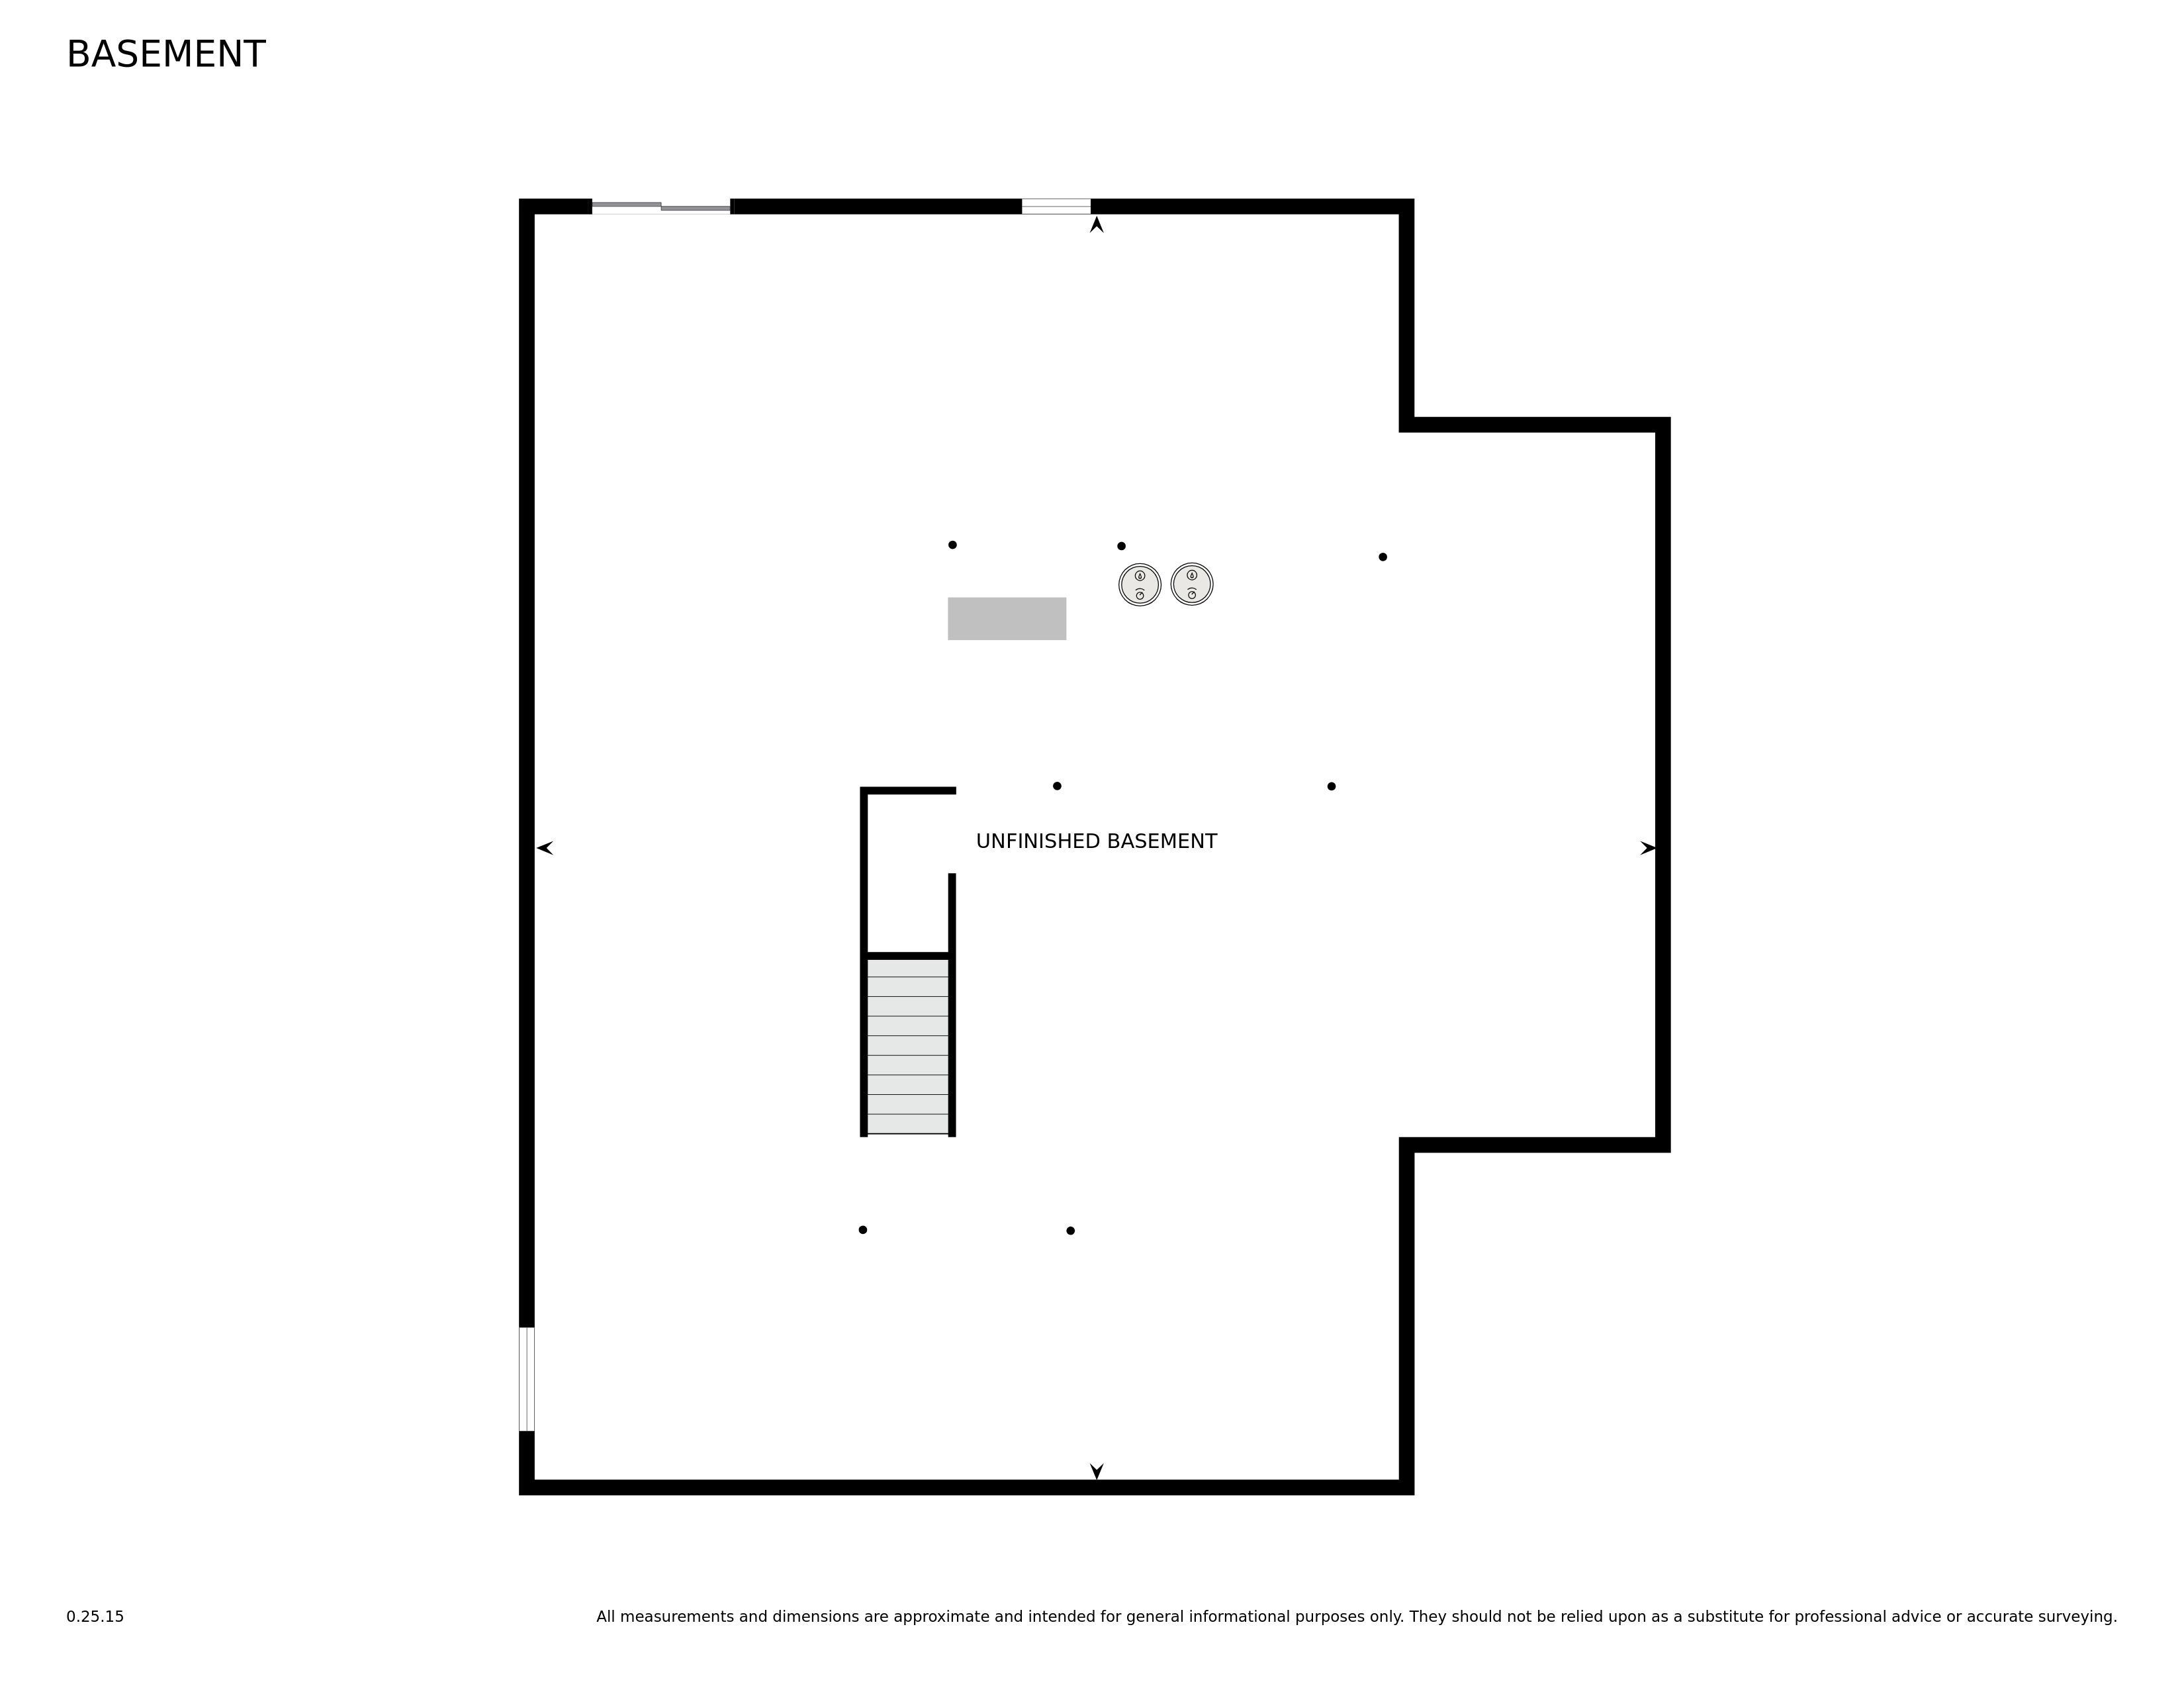
- Basement
- Breakfast Area
- Dining Room
- Living Room
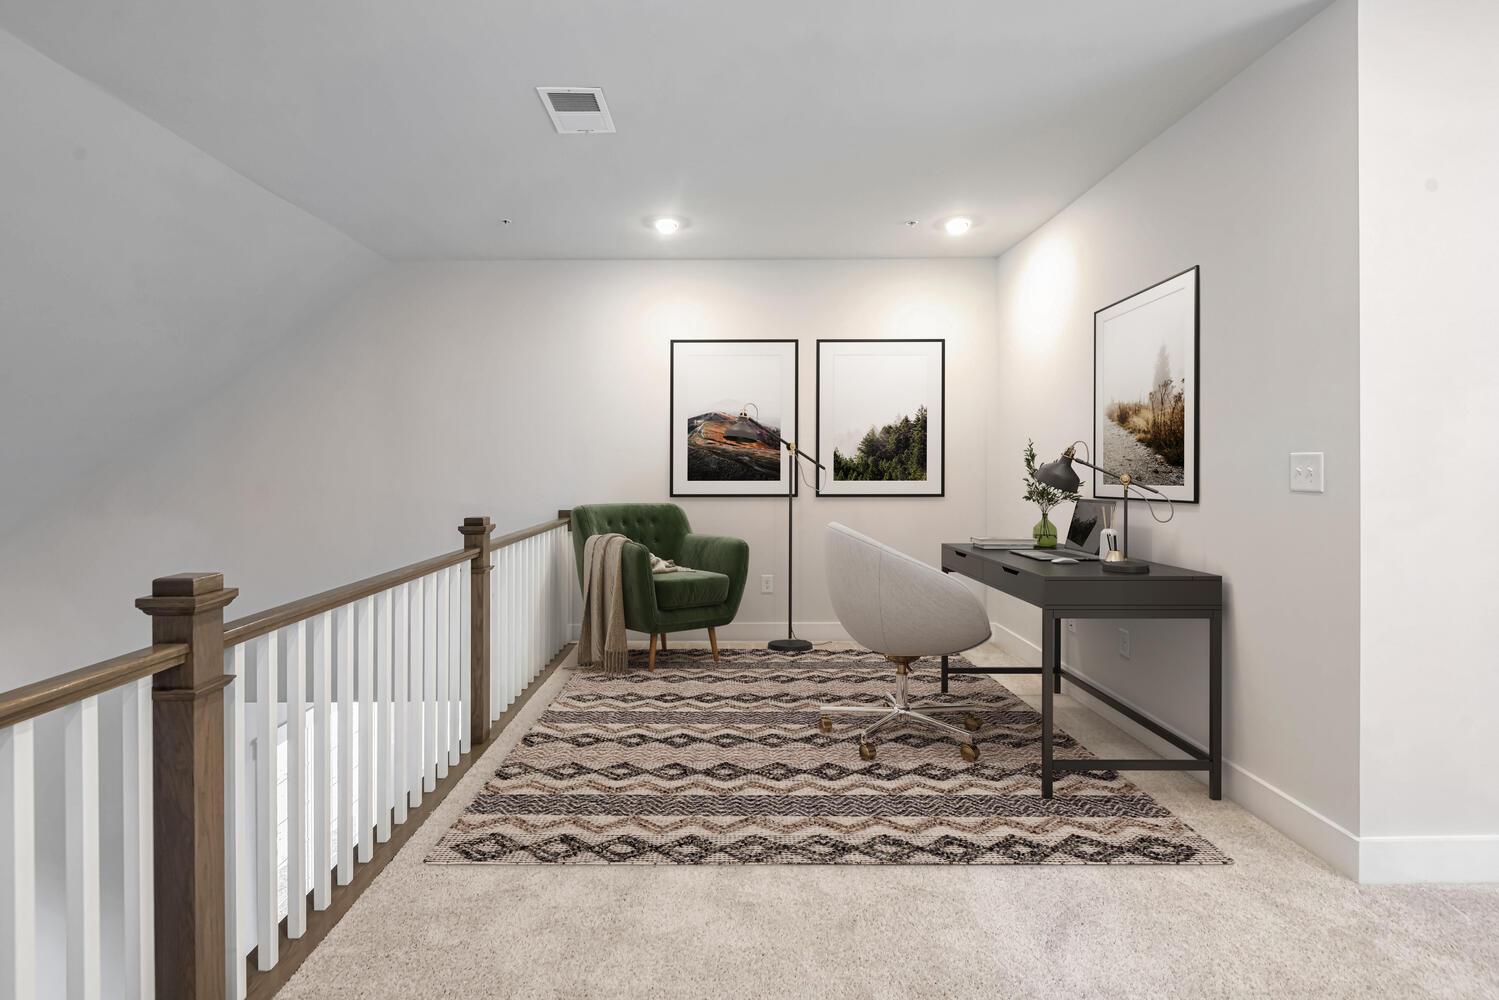
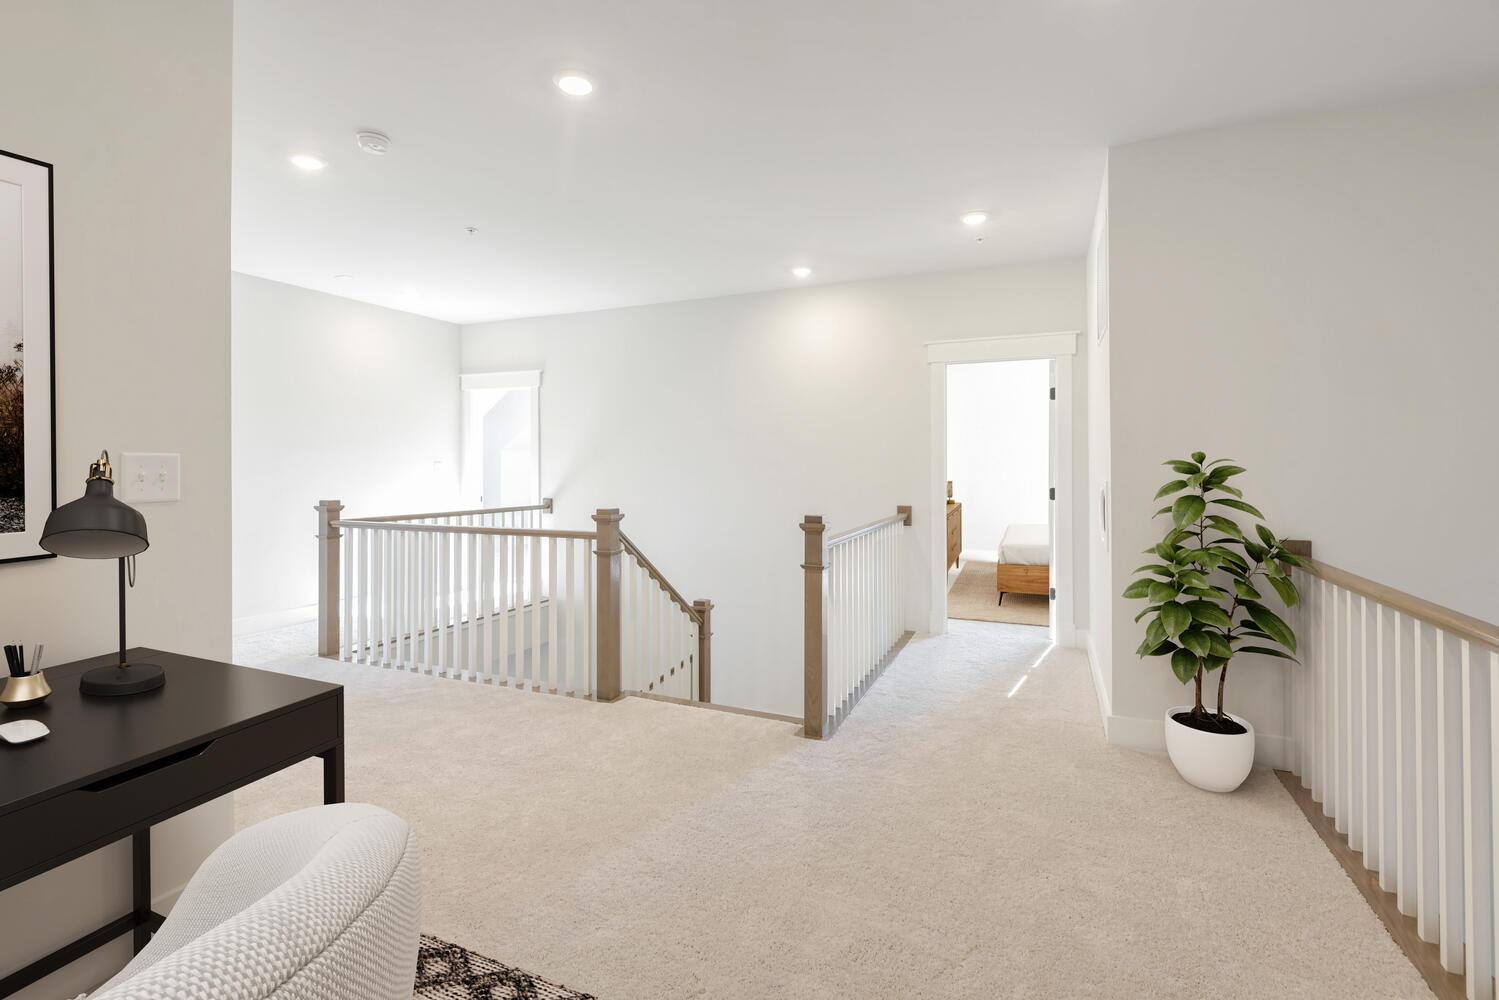
- Loft
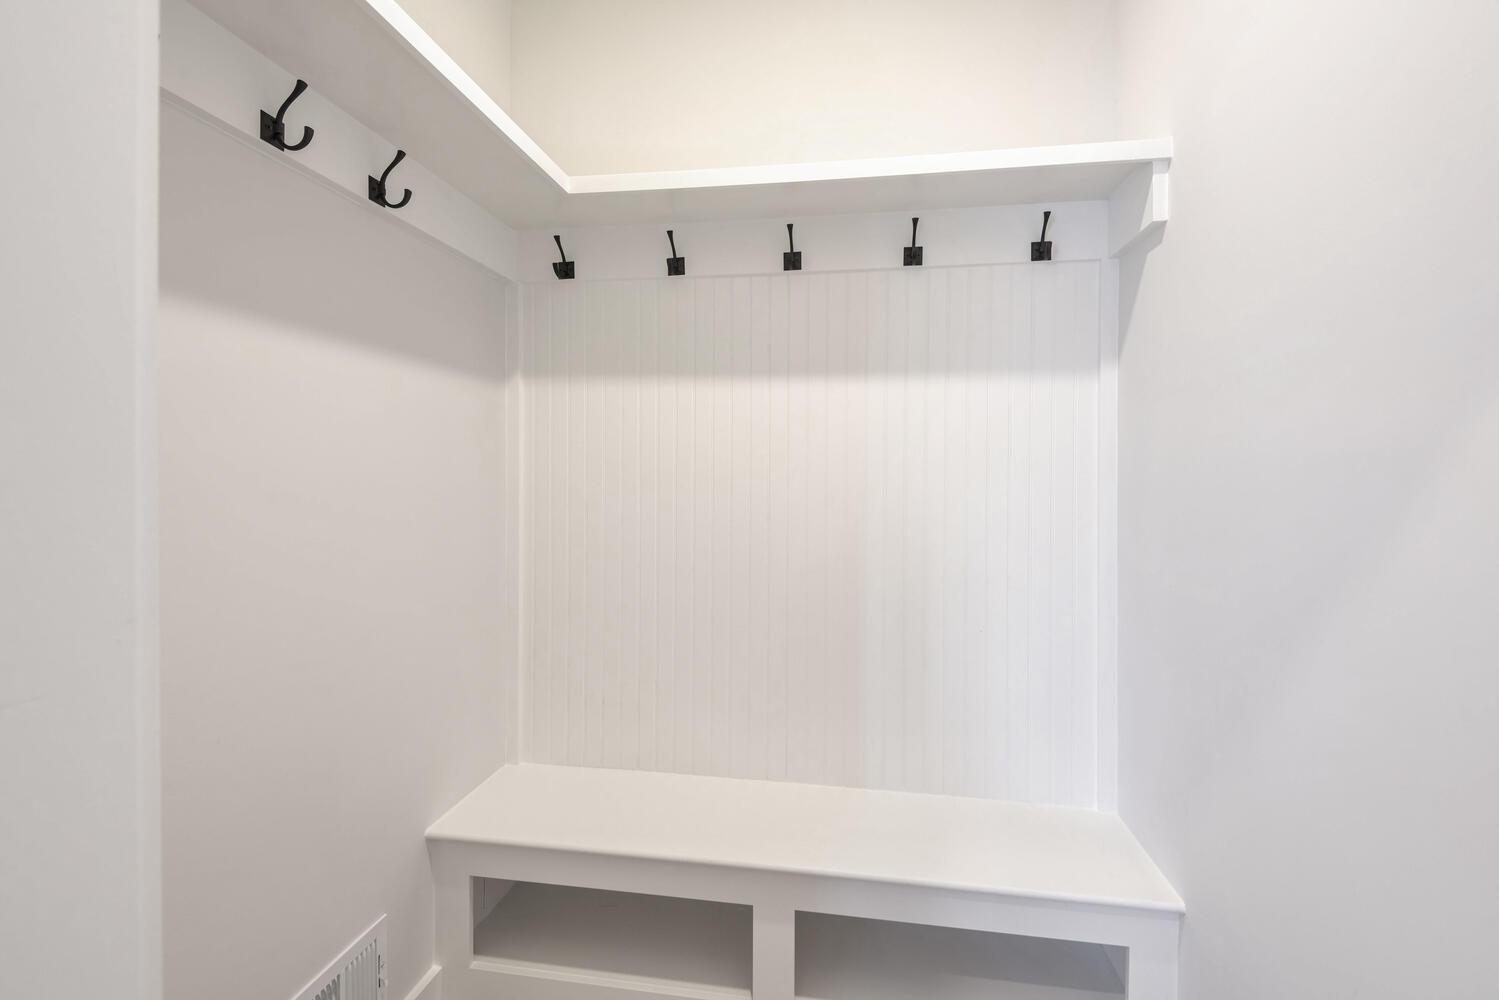
- Mud Room
- Porch
- Primary Bed Downstairs
- Single Family
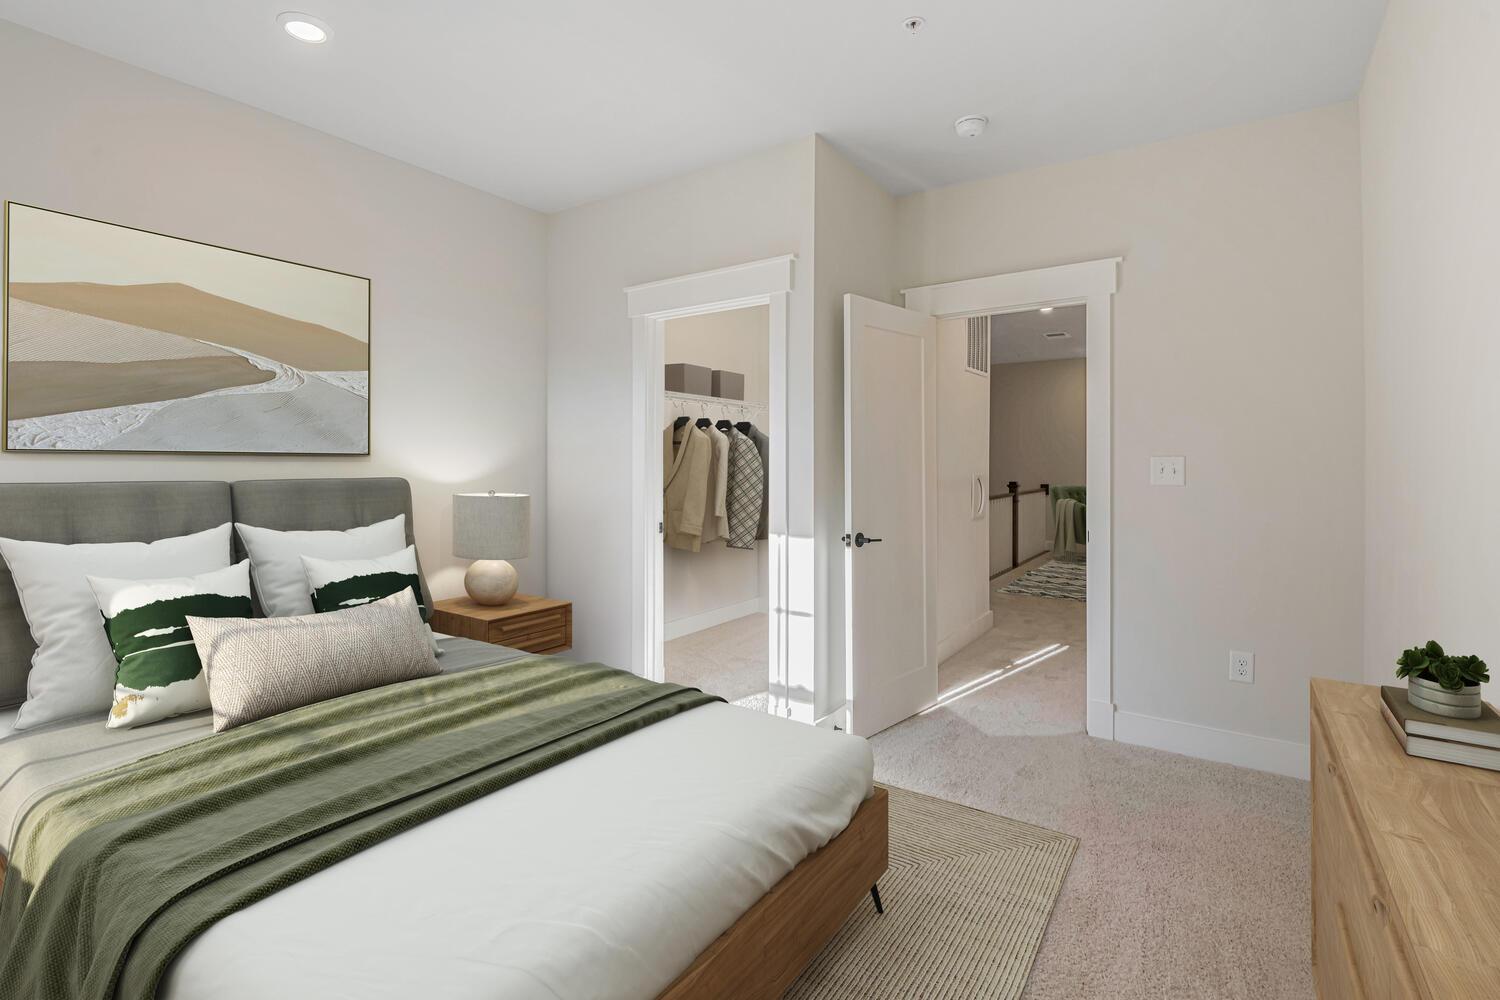
- Walk-In Closets
Home description
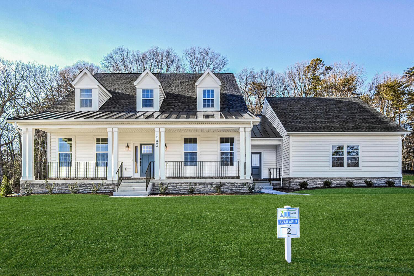
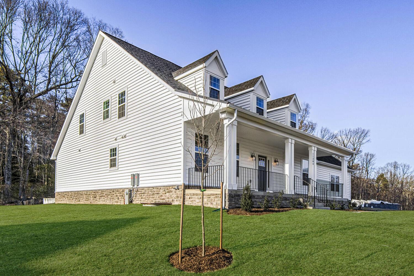
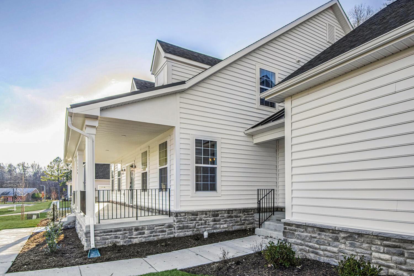
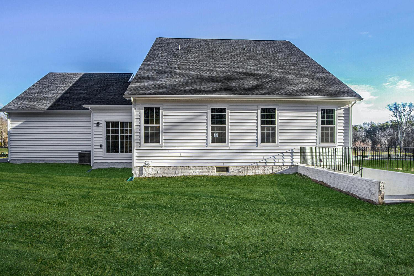
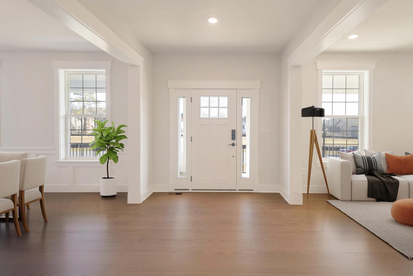
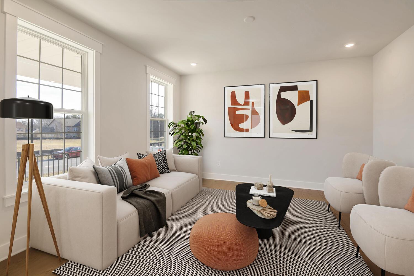
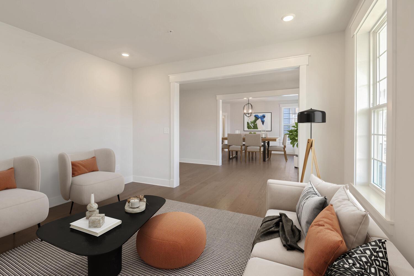
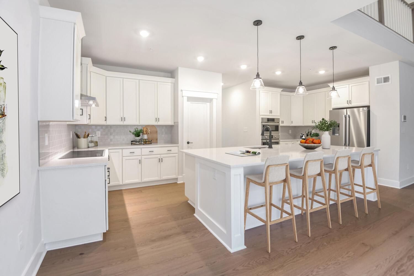
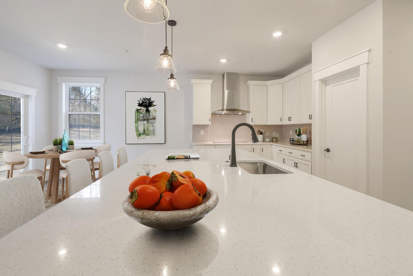
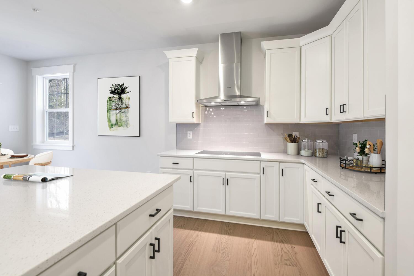
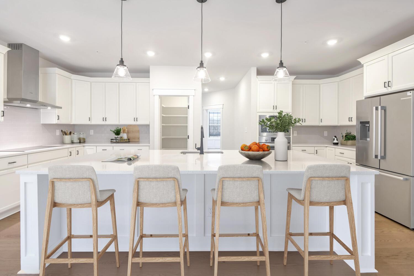
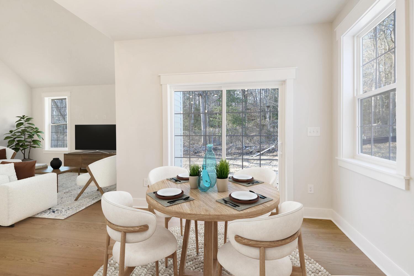
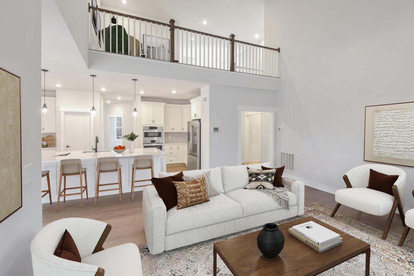
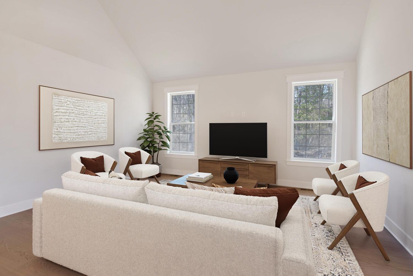
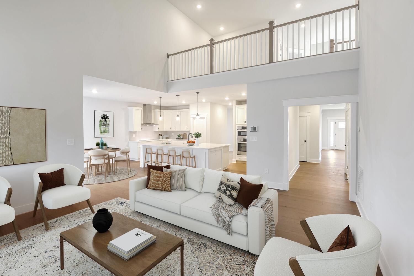
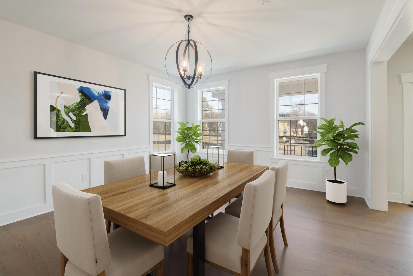
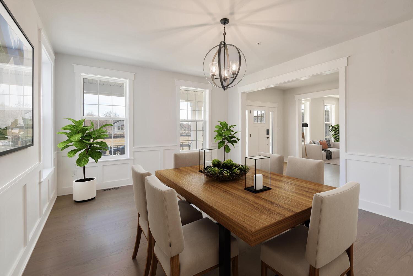
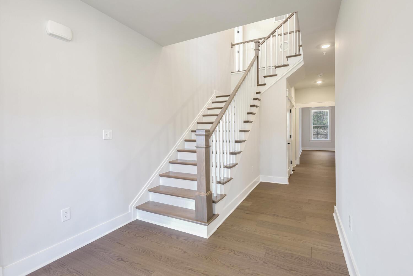
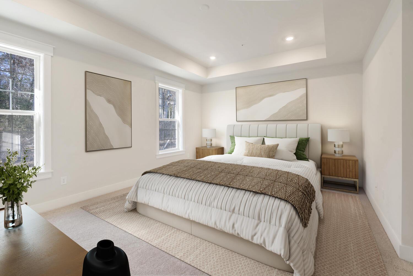
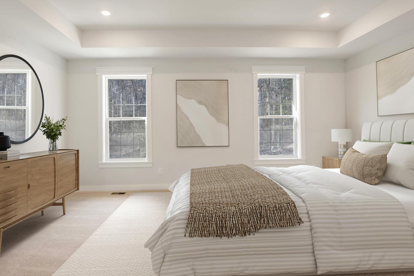
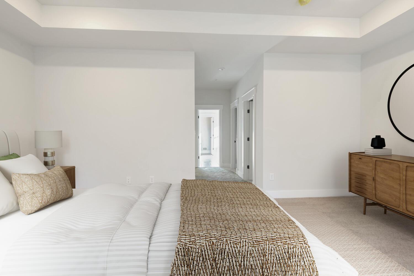
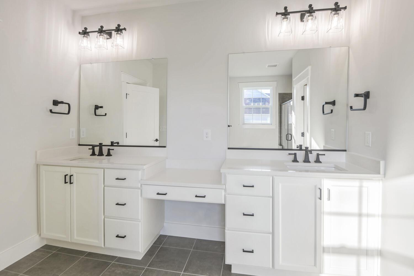
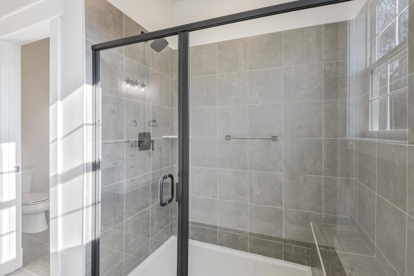
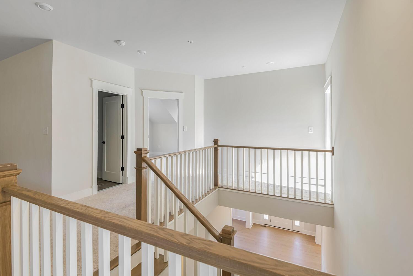
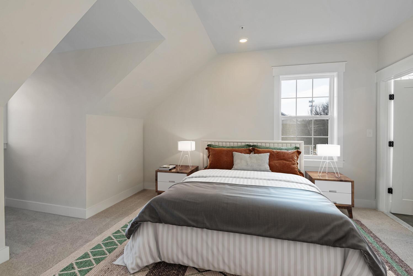
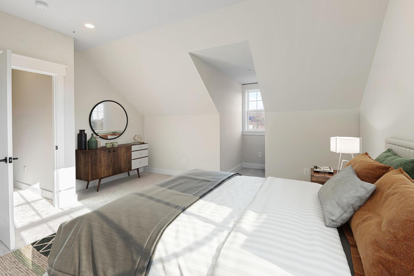
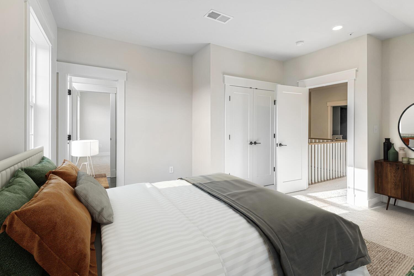
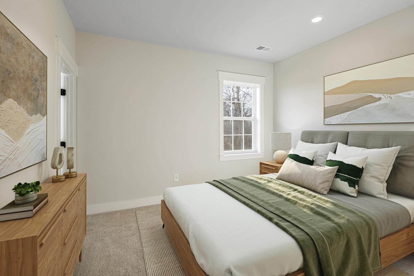
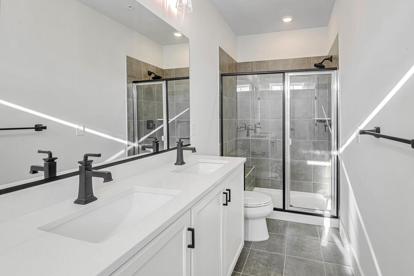
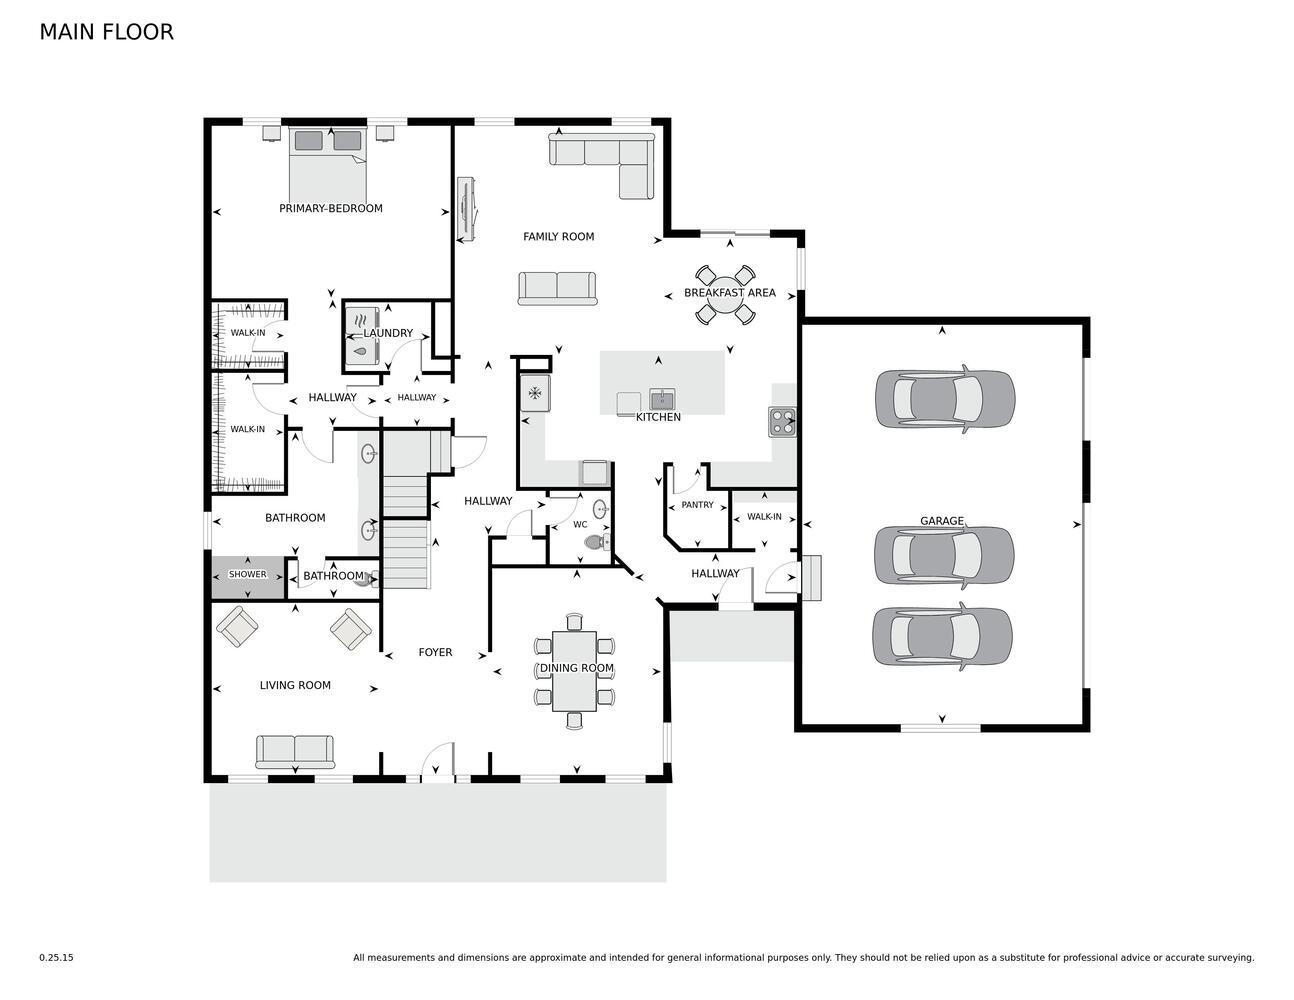
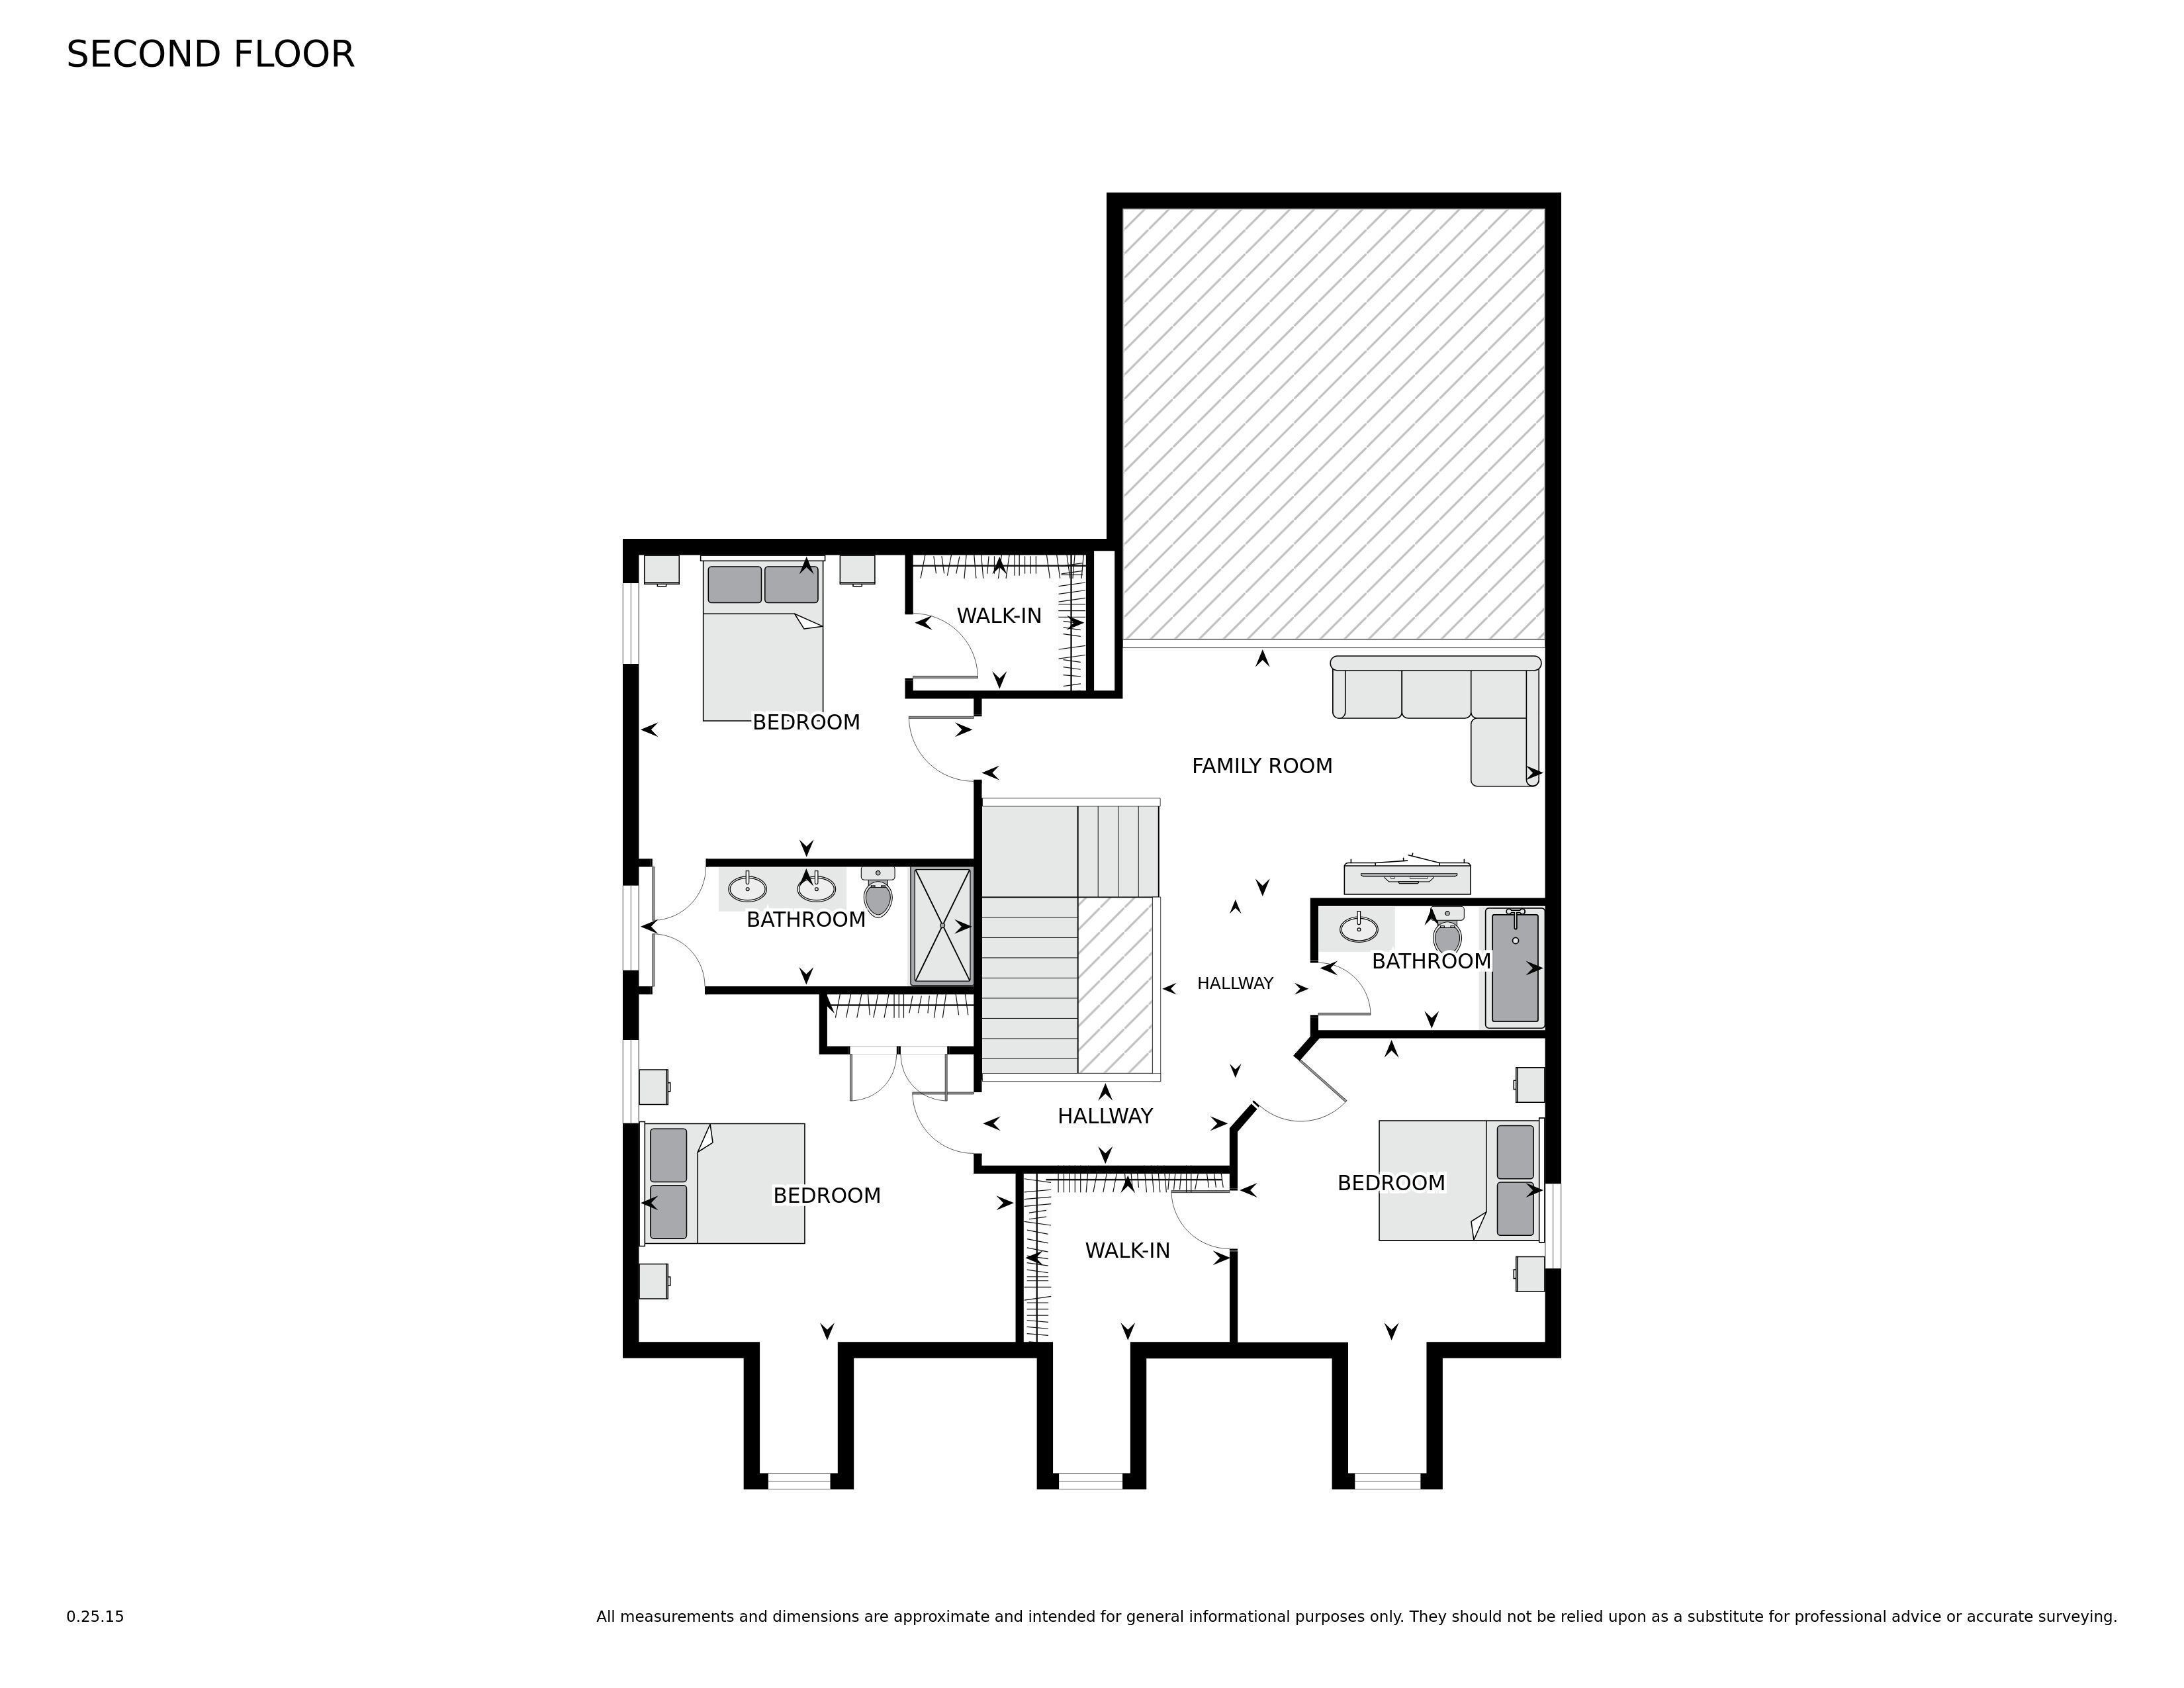
Situated on a 1/2 acre lot on a quiet culdesac surrounded by mature trees, this community with NO HOA is ideally-located just minutes from DC, Annapolis, and Ft Meade but with the peaceful serenity of sought-after Glenn Dale. Discover luxurious finishes throughout this 4-bed, 3.5-bath single family home with over 6000 sq ft and a 3-car garage. Luxurious details throughout include 9-ft plus ceilings on every level, craftsman-style window casings, Kohler plumbing fixtures and Schlage interior handles. Main level boasts open-layout with upgraded 8" wide-plank BJELIN Woodura Hardened Wood floors throughout – Scandinavian-designed and ethically-sourced wood floors that are 3X stronger and nearly water-proof as compared to traditional hardwood floors. The two-story Great Room and the adjacent lu...
Explore this home
Explore custom options for this floor plan.
Special offers
Explore the latest promotions at The Retreat at Glenn Dale. to learn more!
August Incentives!
Check out the last quick move-in home and the remaining homesites available. Quick Move-In Home (Lot 2) $35,000 in Flex Cash To-Be-Built Homesites FREE 12' × 18' Trex deck (including up to 4 deck steps) Up to $25,000 in Flex Cash This offer runs through 08/31/2026.
Community highlights
About The Retreat at Glenn Dale
We are thrilled to announce our brand-new community, The Retreat at Glenn Dale. Here, you'll find a luxurious 13-home neighborhood (with no HOA) consisting of large 1/2 to 1-acre lots on a quiet cul-de-sac abutting the Patuxent Wildlife Research Center, designed for modern living and your customization. Three-car garages and main-level owner’s suites are available! Take a look at these gorgeous 3D virtual tours that illustrate the layout in the Potomac, Chesapeake, and Patuxent model homes. We are down to just one remaining quick move-in home and only a few coveted wooded homesites still available. So now is the perfect time to visit The Retreat at Glenn Dale and secure your new home. Please contact Han Saydam, showings are by appointment only More info about The Retreat at Glenn Dale
Request a tour
The Retreat at Glenn Dale
Ness - Twigg Homes, LLC
Glenn Dale, MD 20769
888-208-5814
888-***-****
Sales Agent
Han Saydam
Hours
8a-8p (by appointment only)
Neighborhood

Community location
8497 Springfield Rd Glenn Dale, MD 20769
Glenn Dale, MD 20769
888-208-5814
888-***-****
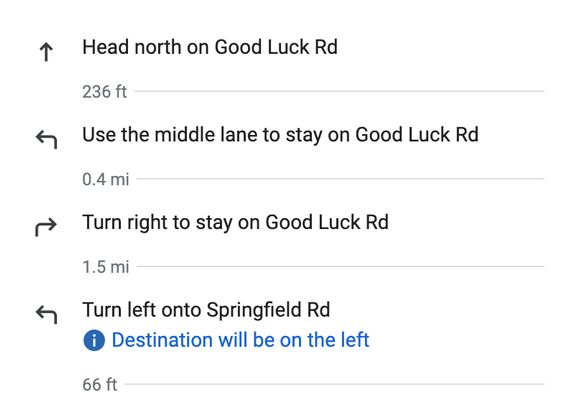
Please contact us, showings are by appointment only unless we are hosting an open house at our model home at 11304 Eliana Court, Glenn Dale, MD 20769 -- via Glenn Dale Blvd, Turn right onto Lanham Severn Rd, Turn left onto Springfield Rd - Destination will be on the left
Schools near The Retreat at Glenn Dale
Prince George's County Public Schools
Public Elementary School
rating

Catherine T. Reed Elementary School
Grades PK to 5
301-918-8716
9501 Greenbelt Rd, Lanham, MD, 20706
Class ratio
1:14
Enrollment
472
Public Middle School
rating

Thomas Johnson Middle School
Grades 7 to 8
301-918-8680
5401 Barker Pl, Lanham, MD, 20706
Class ratio
1:15
Enrollment
1274
Public High School
rating

Duval High School
Grades 9 to 12
301-918-8600
9880 Good Luck Rd, Lanham, MD, 20706
Class ratio
1:19
Enrollment
2503
GreatSchools ratings are provided by GreatSchools.org and are for reference only. Ratings may not be available for all schools. Please verify school assignments and details with the local school district.
Amenities
Community & neighborhood
Builder details
Ness - Twigg Homes, LLC

Take the next steps toward your new home
11304 Eliana Court by Ness - Twigg Homes, LLC

saved to favorites!
To see all the homes you’ve saved, visit the My Favorites section of your account.
Discover More Great Communities
Select additional listings for more information
We're preparing your brochure
You're now connected with Ness - Twigg Homes, LLC. We'll send you more info soon.
The brochure will download automatically when ready.
Brochure downloaded successfully
Your brochure has been saved. You're now connected with Ness - Twigg Homes, LLC, and we've emailed you a copy for your convenience.
The brochure will download automatically when ready.
Way to Go!
You’re connected with Ness - Twigg Homes, LLC.
The best way to find out more is to visit the community yourself!