


1153 W Golden Ore Pass (Woodbury) - Escena at Blossom Rock
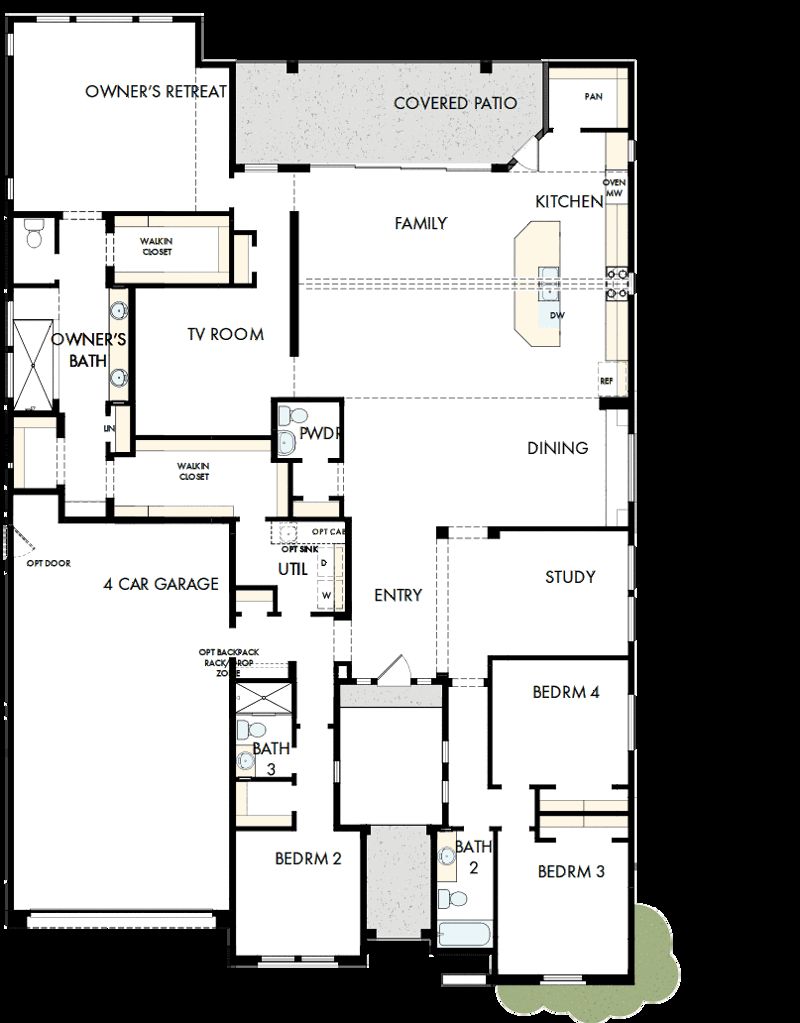
$917,181 | 4 Beds | 3.5 Baths | 3,259 SqFt
1153 W Golden Ore Pass
Apache Junction, AZ 85120
$917,181 This is the set price for this quick move-in. Optional upgrades may be available and could affect the total cost — subject to your builder.
This community has HOA fees HOA stands for Homeowners Association. These fees help maintain and manage shared community amenities and services.

David Weekley Homes
Woodbury in Escena at Blossom Rock
- 4 Beds
- 3.5 Baths
- 4 Car garage
- 3,259 Sq Ft
Overview
Home features
- 1 Half Bathroom
- 1 Story
- Primary Bed Downstairs
- Single Family
Hot home
Home description
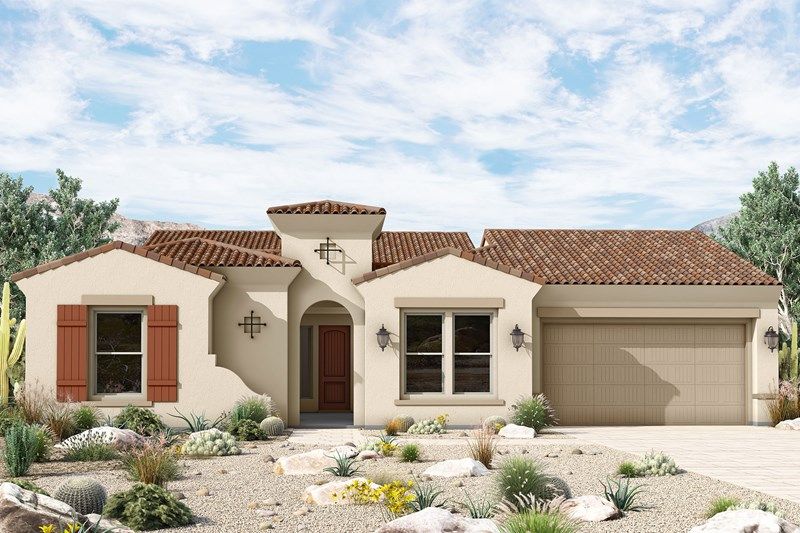
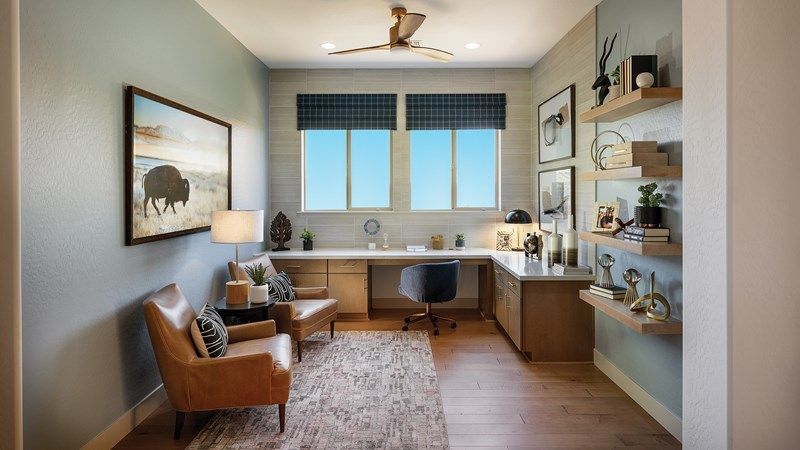
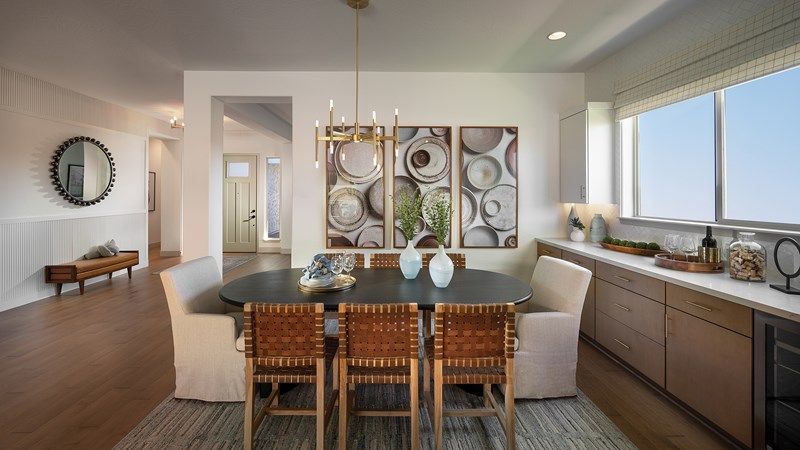
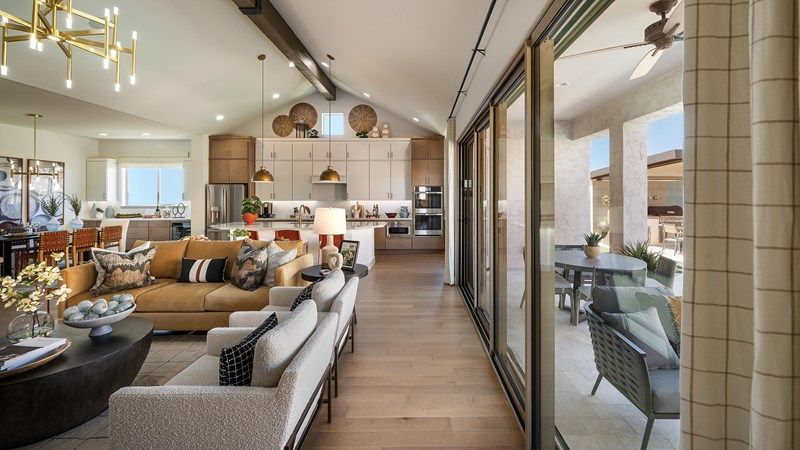
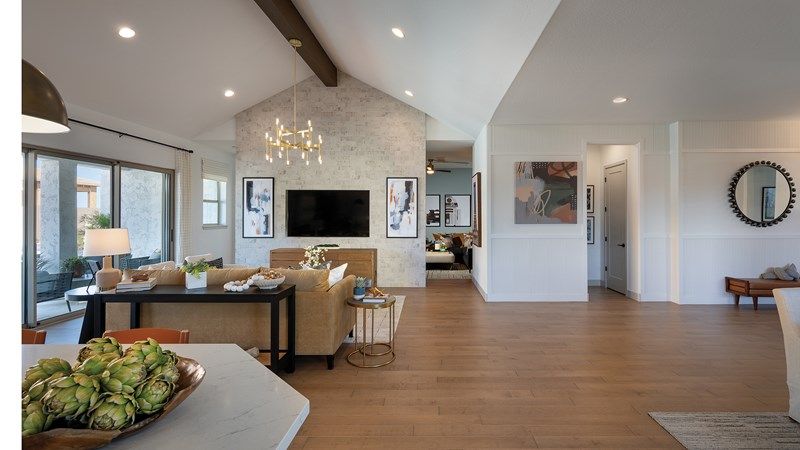
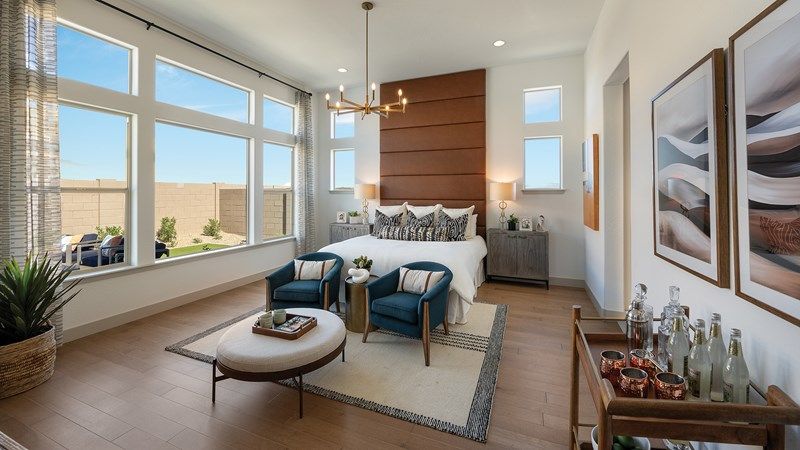
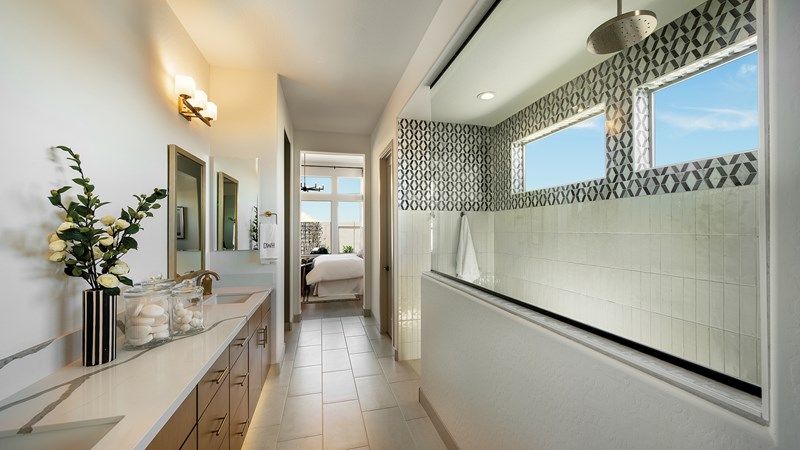
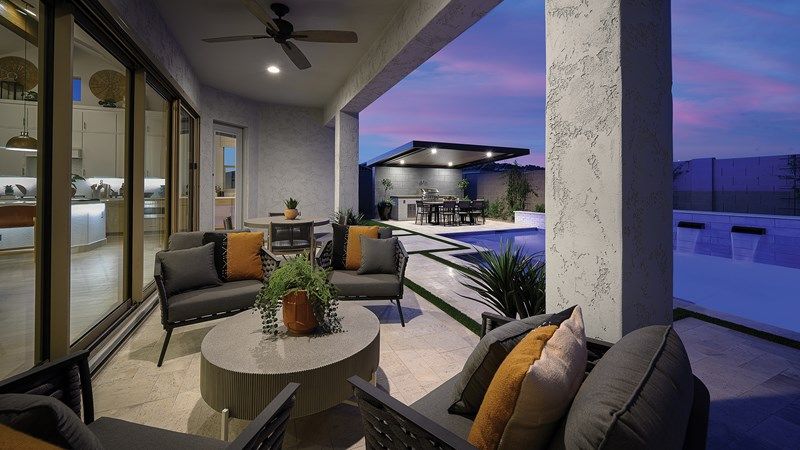
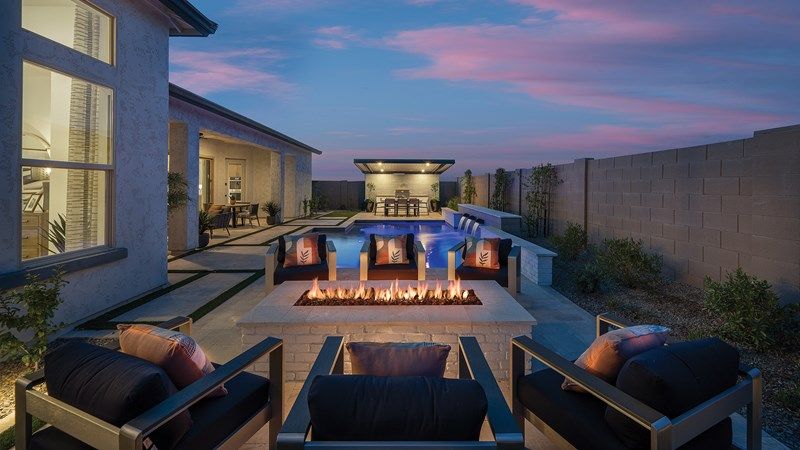
1153 W Golden Ore Pass, Apache Junction, AZ 85120: Welcome to the LAST home of our best-selling Spanish floor plan—thoughtfully designed with an open-concept layout that perfectly balances grandeur and comfort. The impressive 14’ vaulted ceiling in the family room creates a dramatic yet inviting gathering space, enhanced by a stunning 16’ sliding glass door that seamlessly connects indoor living to the outdoors. The designer kitchen is a true centerpiece, showcasing stacked warm-tone cabinetry, elegant dining cabinets, and refined finishes that elevate both everyday meals and special occasions. The flowing layout makes entertaining effortless while maintaining warmth and functionality. A private TV retreat/game room offers flexible space for movie nights or casual lounging, while t...
Explore this home
Explore custom options for this floor plan.
Special offers
Explore the latest promotions at Escena at Blossom Rock. to learn more!
Save Up To $55,000 on Select Move-In Ready Homes*
Save Up To $55,000 on Select Move-In Ready Homes*. Offer valid October, 1, 2026 to December, 1, 2026. This offer runs through 12/01/2026.
Community highlights
Community amenities
Club House
Greenbelt
Lake
Park
Playground
Pool
Trails
About Escena at Blossom Rock
Don’t miss your chance to live the life you’ve always dreamed of with an award-winning home from David Weekley Homes in Escena at Blossom Rock! In this scenic master-planned community, you’ll discover innovative, thoughtfully designed floor plans and enjoy family-friendly amenities. Hurry to delight in the best in Design, Choice and Service from a top Phoenix home builder known for giving you more, and enjoy:•More than 35 parks including a dog park•Lake and expansive trail system•Pool pavilion, lakeside retreat, playground and game room•Nearby Lost Dutchman State Park and Canyon Lake•Close to Goldfield Ghost Town attraction More info about Escena at Blossom Rock
Request a tour
Home location
1153 W Golden Ore Pass, Apache Junction, AZ 85120
Escena at Blossom Rock
David Weekley Homes
9833 S Gold Stone Trl, Apache Junction, AZ 85120
928-482-3854
928-***-****
Sales Agent
Rose Wanlass
Hours
Mon-Tue 10:00 AM - 6:00 PM;Wed 1:00 PM - 6:00 PM;Sun-Sat 10:00 AM - 6:00 PM;
Neighborhood

Community location & sales center
9833 S Gold Stone Trl Apache Junction, AZ 85120
9833 S Gold Stone Trl Apache Junction, AZ 85120
928-482-3854
928-***-****
60 E. to exit 195/ Ironwood Dr.Turn Right onto S. Ironwood Dr. Continue on S. Ironwood to Ray Rd. Turn Left onto Ray Rd to Blossom Rock Trl Left onto Blossom Rock Trl Left onto Flatiron Trl Left onto Treasure Trl Left onto Goldstone - model on your left202 E to AZ-24/ Gateway Fwy in Mesa.Take exit 34A from AZ-202 Continue onto AZ-24/Gateway Fwy Use the left 2 lanes to turn left onto N Ironwood Dr Turn Right onto Ray Rd to Blossom Rock Trl Left onto Blossom Rock Trl Left onto Flatiron Trl Left onto Treasure Trl Left onto Goldstone - model on your left
Schools near Escena at Blossom Rock
Apache Junction Unified District
Public Elementary School
rating

Desert Vista Elementary School
Grades KG to 5
480-677-7510
3701 E Broadway Ave, Apache Jct, AZ, 85119
Class ratio
1:18
Enrollment
536
Public Elementary School
rating

Peralta Trail Elementary School
Grades KG to 5
480-677-7540
10965 E Peralta Rd, Apache Jct, AZ, 85118
Class ratio
1:23
Enrollment
286
Public Middle School
rating

Cactus Canyon Junior High School
Grades 6 to 8
480-677-7565
801 W Southern Ave, Apache Jct, AZ, 85120
Class ratio
1:19
Enrollment
702
Public High School
rating
Apache Junction High School
Grades 9 to 12
480-474-3980
2525 S Ironwood Dr, Apache Jct, AZ, 85120
Class ratio
1:24
Enrollment
999
GreatSchools ratings are provided by GreatSchools.org and are for reference only. Ratings may not be available for all schools. Please verify school assignments and details with the local school district.
Amenities
Community & neighborhood
Local points of interest
- Greenbelt
- Lake
Social activities
- Club House
Health and fitness
- Pool
- Trails
Community services & perks
- Playground
- Park

David Weekley Homes was founded in 1976 in Houston, Texas, and we have since grown to become one of the largest national private home builders, spanning across 13 states and 19 markets. We are committed to delivering the best in Design, Choice and Service with floor plans to suit our Customers’ unique lifestyles. And with a reputation for exceptional Customer Satisfaction and high-quality craftsmanship, our Customers can enjoy knowing their home was thoughtfully designed and expertly crafted. It’s why more than 115,000 delighted Homeowners have chosen David Weekley Homes to make their new home dreams come true! Trust in one of the nation’s most award-winning home builders and start building your dream David Weekley home today!
Take the next steps toward your new home
This listing's information was verified with the builder for accuracy 1 day ago
1153 W Golden Ore Pass by David Weekley Homes

saved to favorites!
To see all the homes you’ve saved, visit the My Favorites section of your account.
Discover More Great Communities
Select additional listings for more information
We're preparing your brochure
You're now connected with David Weekley Homes. We'll send you more info soon.
The brochure will download automatically when ready.
Brochure downloaded successfully
Your brochure has been saved. You're now connected with David Weekley Homes, and we've emailed you a copy for your convenience.
The brochure will download automatically when ready.
Way to Go!
You’re connected with David Weekley Homes.
The best way to find out more is to visit the community yourself!