


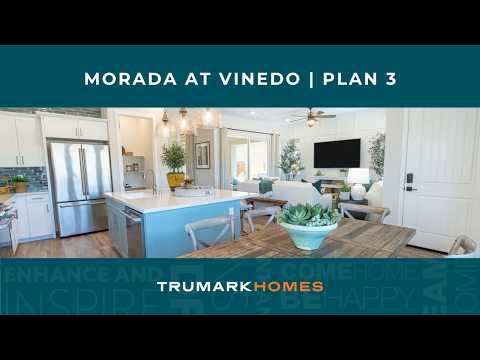
1165 Cask Road (Plan 3) - Morada
$936,209 | 3 Beds | 2.5 Baths | 2,097 SqFt
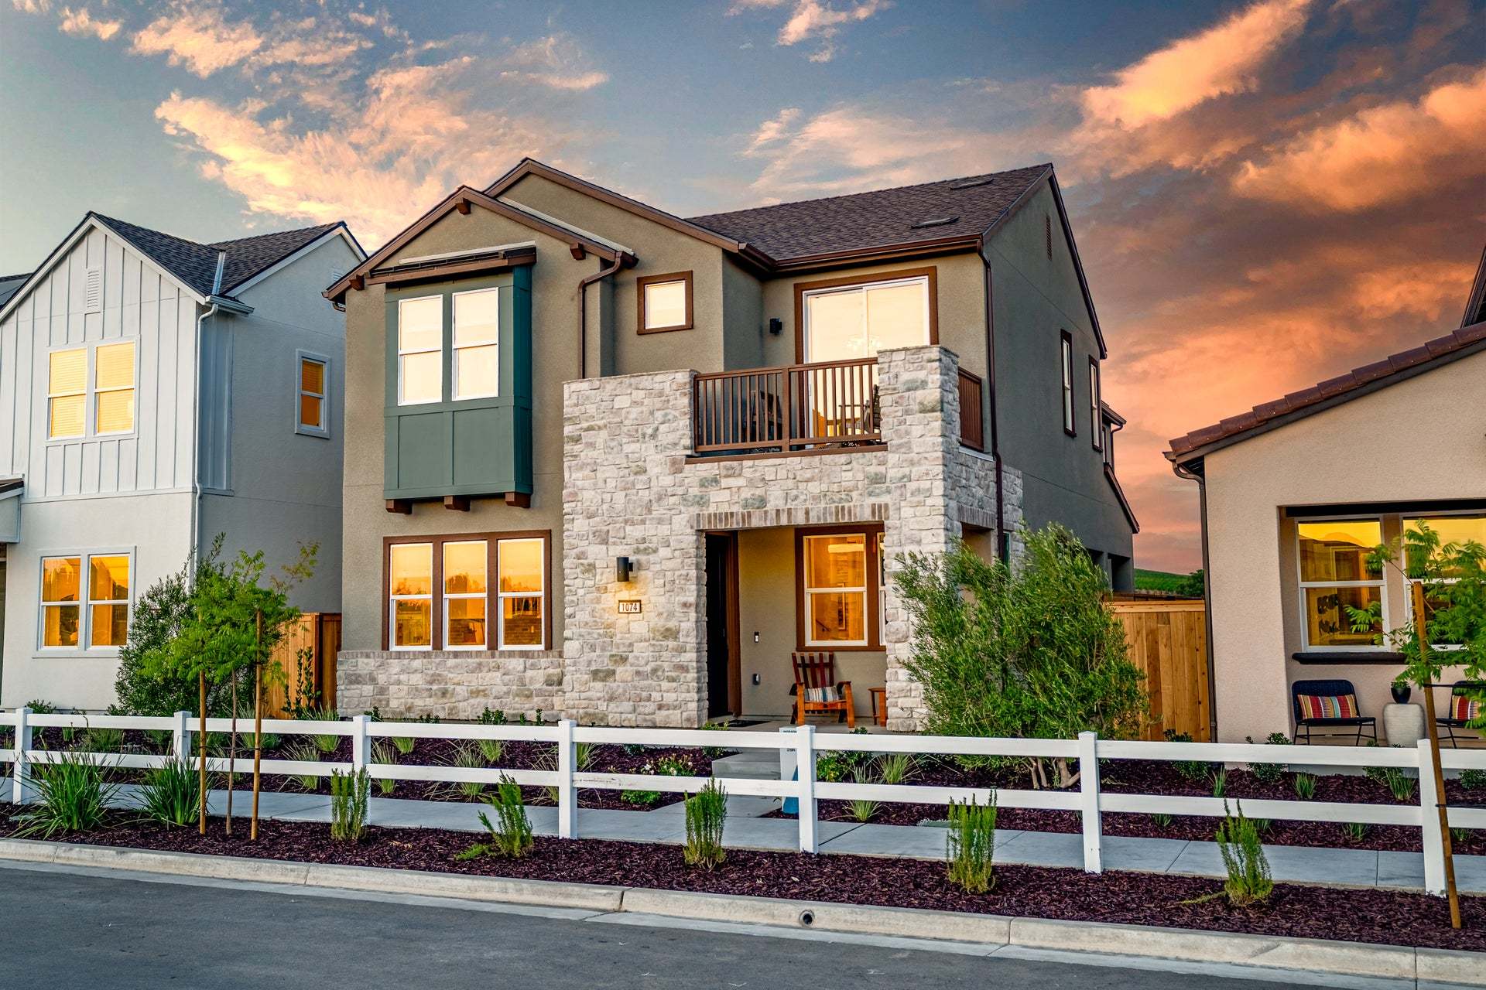
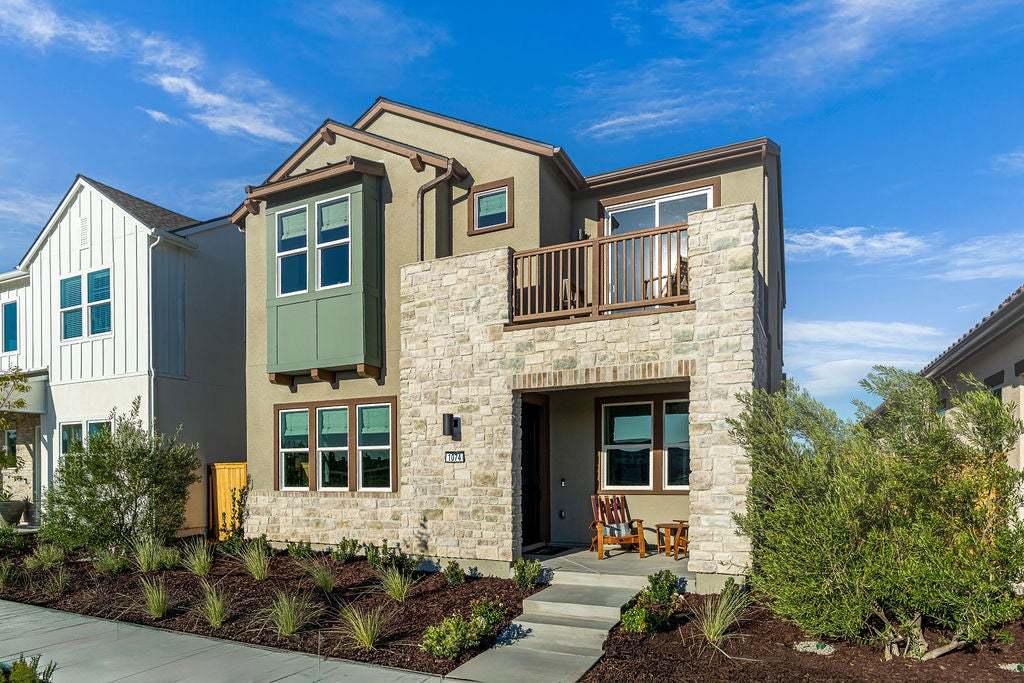
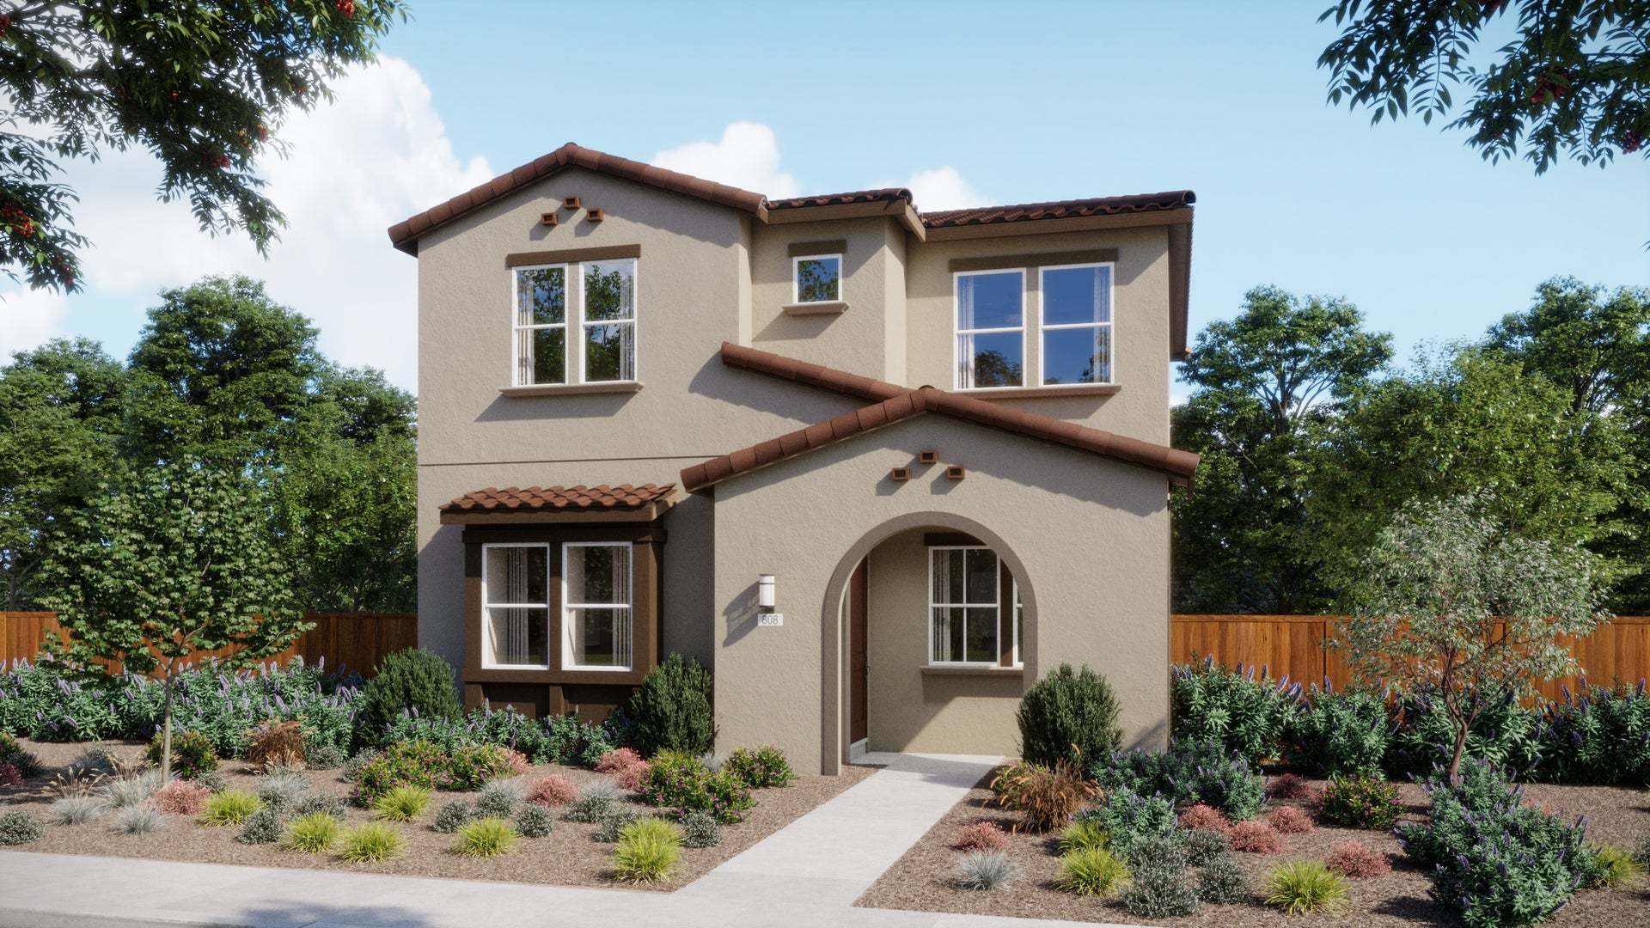
1165 Cask Road
Paso Robles, CA 93446
$936,209 This is the set price for this quick move-in. Optional upgrades may be available and could affect the total cost — subject to your builder.

Trumark Homes
- 3 Beds
- 2.5 Baths
- 2 Car garage
- 2,097 Sq Ft
Overview
Home features
- 1 Half Bathroom
- 2 Stories
- Primary Bed Upstairs
- Single Family
Home description
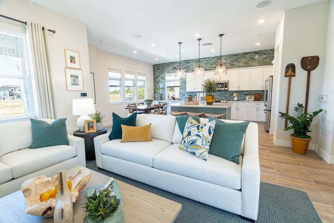
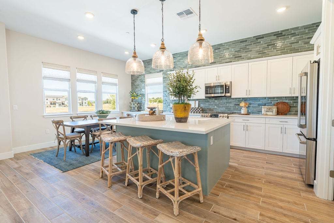
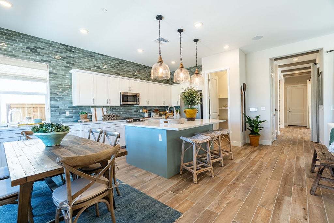
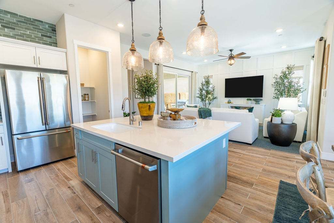
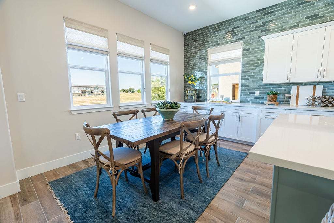
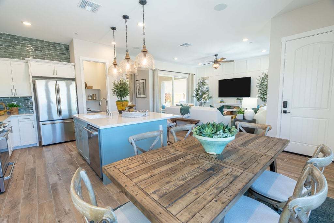
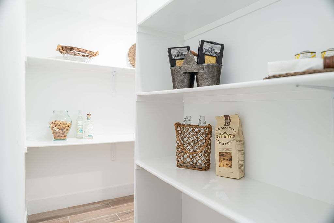
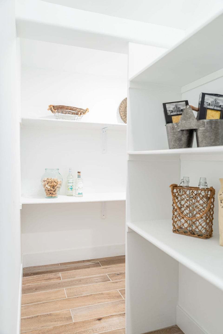
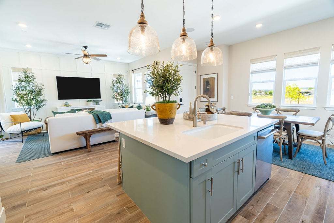
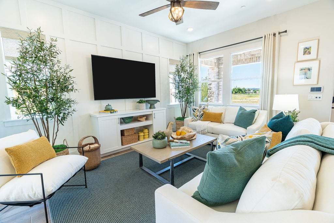
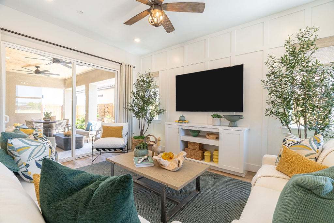
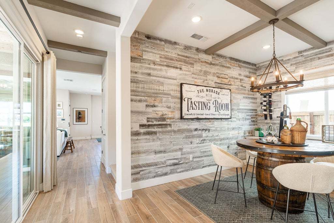
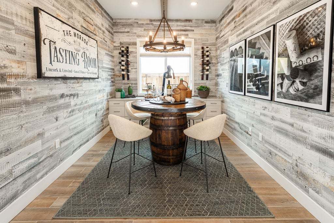
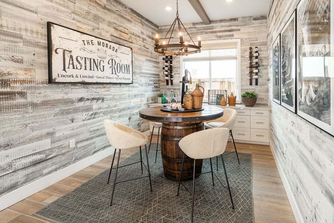
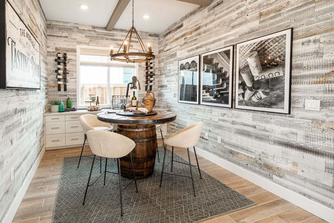
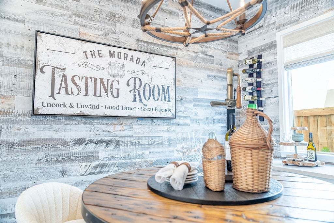
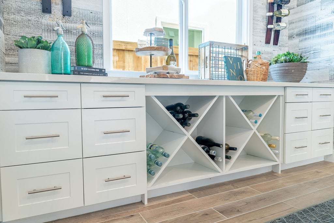
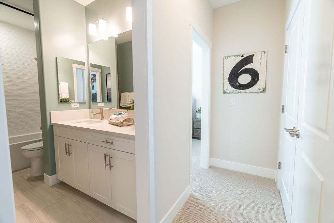
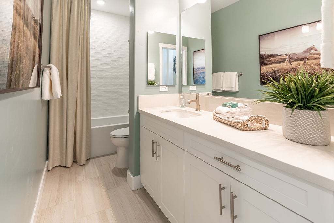
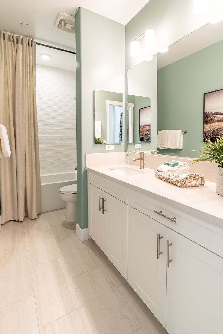
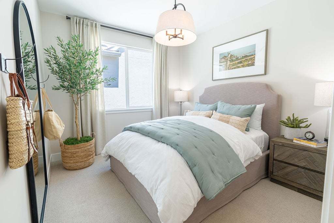
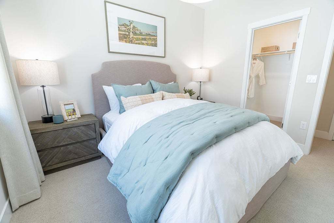
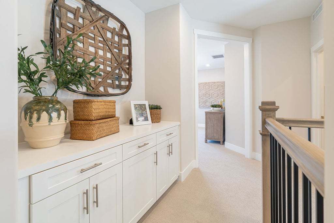
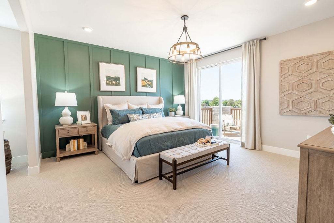
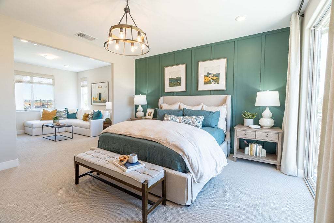
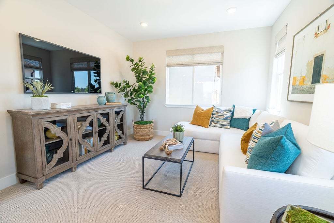
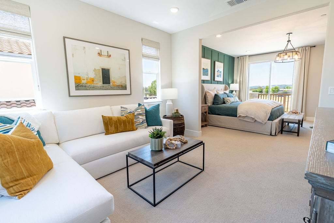
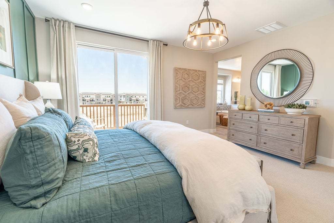
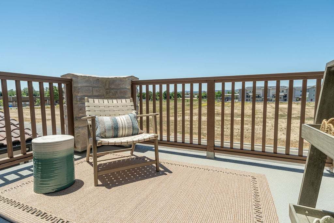
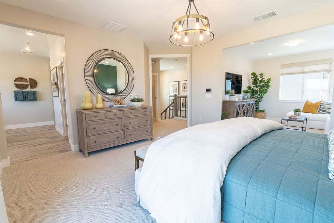
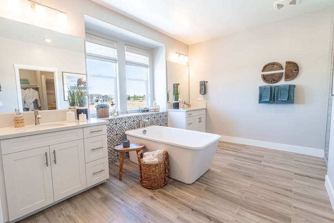
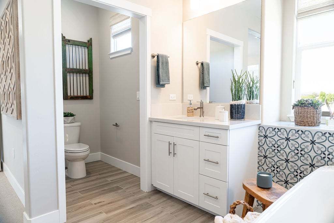
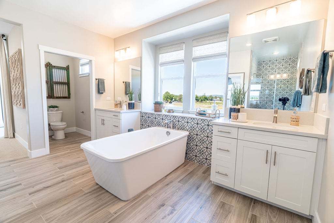
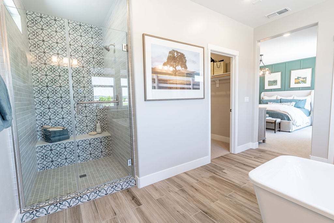
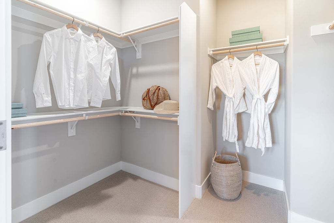
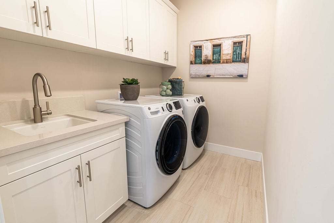
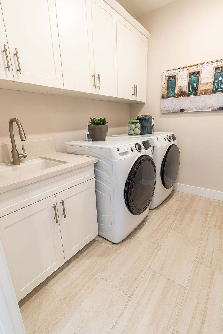
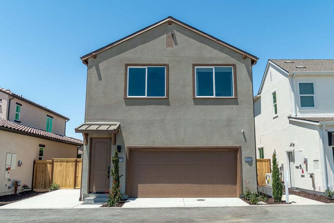
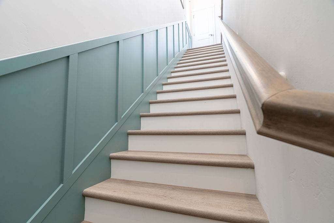
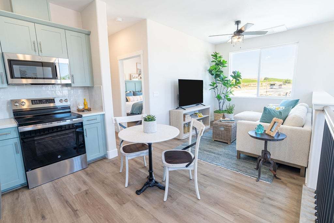
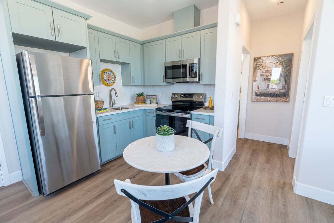
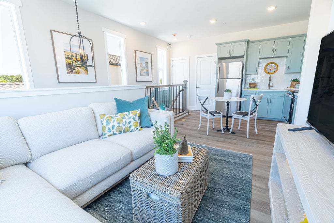
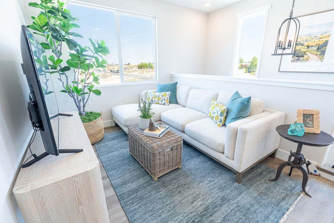
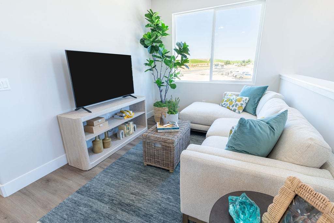
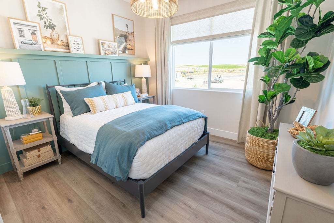
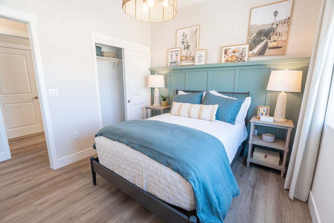
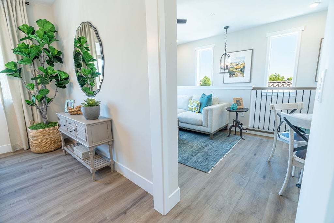
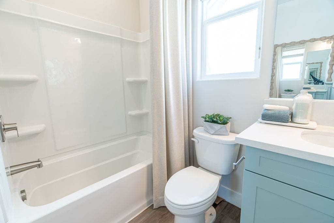
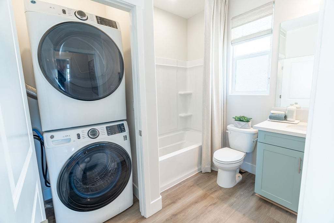
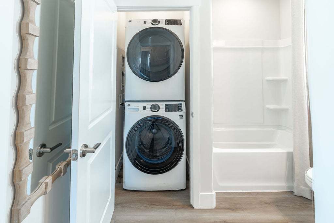
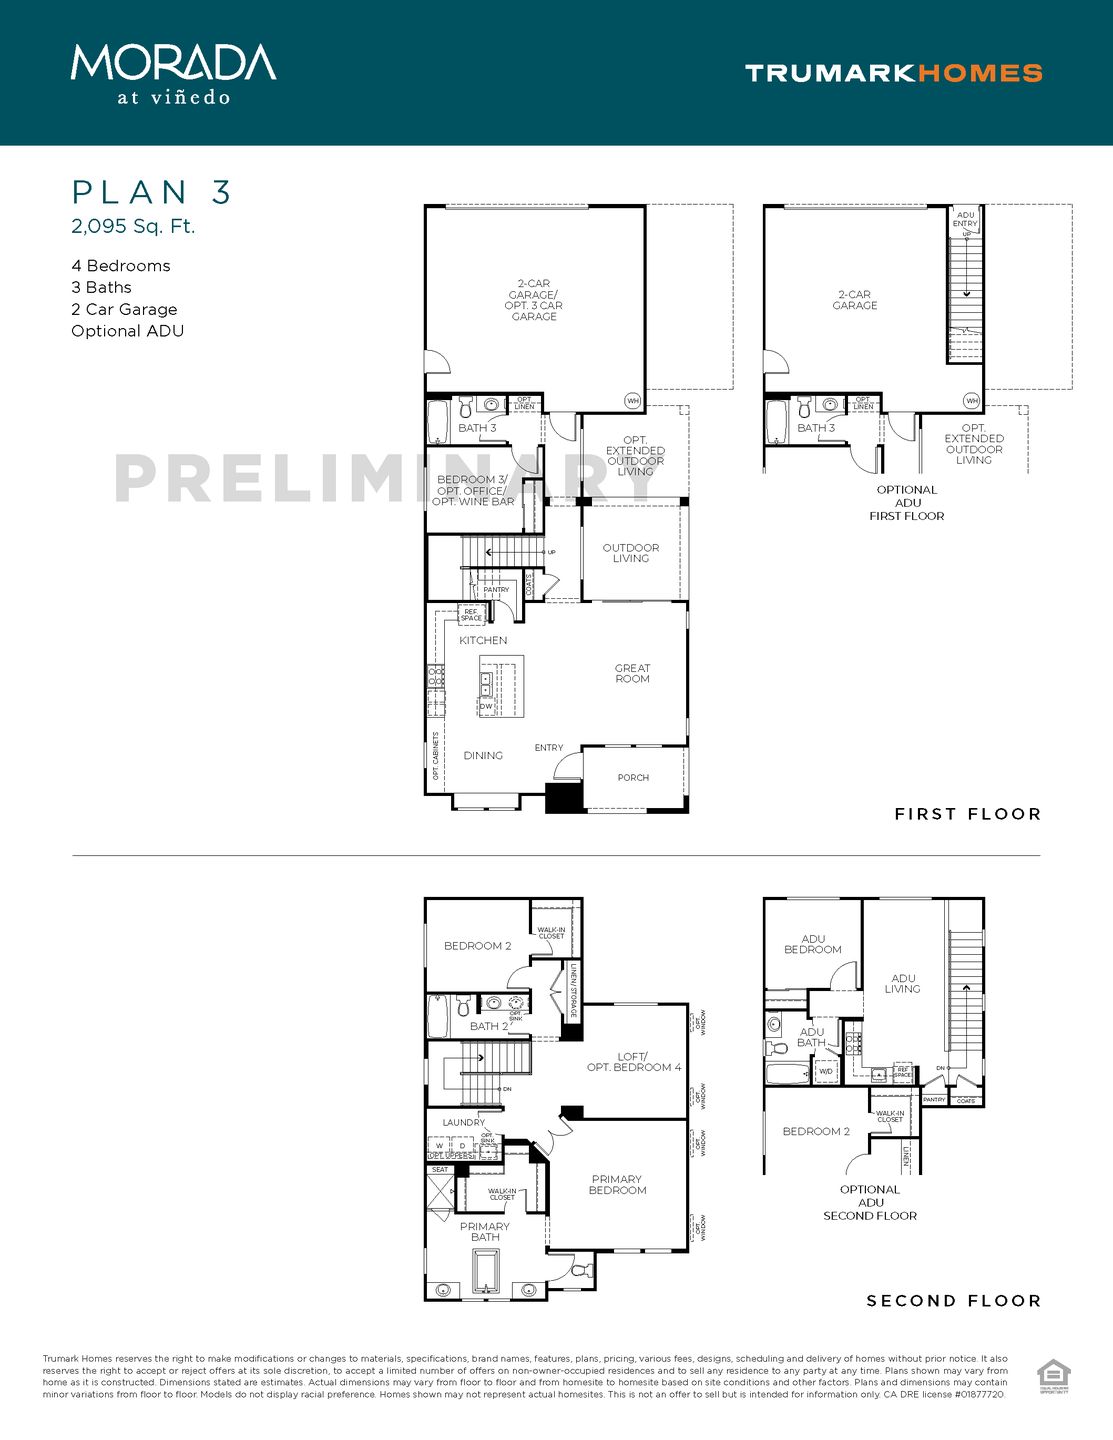
Ask about our limited-time buydown promotion offering a competitive interest rate. Reach out today for details. Homesite 34 is the Plan 3 at Morada, a generous two-story living designed for flexibility, comfort and functionality. Homesite 34 is the Plan 3 at Morada, a generous two-story living designed for flexibility, comfort and functionality. Upon entry, you are greeted by the dining area and kitchen, creating an open and inviting first impression. The kitchen features a large center island, a walk-in pantry, and seamless access to the Great Room, making it ideal for everyday living and entertaining. Beyond the Great Room, you will find a convenient storage closet near the stairs, along with a versatile office/wine room and an adjacent powder bathroom. Upstairs, the Owner's Suite is sit...
Explore this home
Explore custom options for this floor plan.
Special offers
Explore the latest promotions at Morada. to learn more!
Lock It In. Unlock More.
Special incentives are available on select homes by Trumark Homes for a limited time. Schedule a tour today to learn more! This offer runs through 10/30/2026.
Community highlights
Community amenities
Club House
Community Center
Park
Pool
Trails
About Morada
Ask about our limited-time buydown promotion offering a competitive interest rate. Reach out today for details. Welcome to your new home in the heart of Paso Robles, where contemporary living meets scenic beauty. Morada is a vibrant addition to the master community Vinedo, offering a fresh take on Paso Robles living. A collection of single-family homes meticulously designed to suit every lifestyle. Notable features include captivating architectural exterior designs - Modern Farmhouse, Wine Country and Progressive Spanish styles. Diverse range of one- and two-story floor plans ranging from 1,409 to 2,678 square feet with two to four bedrooms, two to three bathrooms, and two- to three-car garages. Accessory Dwelling Units (ADU) are optional on three of our four floorplans, offering privacy a...
Request a tour
Home location
1165 Cask Road, Paso Robles, CA 93446
Morada
Trumark Homes
1080 Vinaza Lane, Paso Robles, CA 93446
027-816-2177
805-***-****
Hours
Wednesday - Sunday: 11:00 AM - 5:00 PM
Neighborhood

Community location & sales center
1080 Vinaza Lane Paso Robles, CA 93446
1080 Vinaza Lane Paso Robles, CA 93446
350-149-5400
805-***-****
Amenities
Community & neighborhood
Social activities
- Club House
Health and fitness
- Pool
- Trails
Community services & perks
- Park
- Community Center

We are Trumark Homes. Our legacy as a multidisciplinary real estate developer spans 35 years with expertise in homebuilding, land acquisition, entitlements, master-planned community development, office and retail. Guided by an unwavering commitment to customer satisfaction, forward-thinking innovation and corporate responsibility, we endeavor to add value with each new home community we create, offering residents a place to gather, a place to dream and a place to call home.
A vision that began in 1988, we have maintained our focus on award-winning, eye-catching architecture and flawless execution. More importantly, we uphold our tried-and-true mission to build homes in thriving locations that enhance the lives of our homeowners.
Take the next steps toward your new home
This listing's information was verified with the builder for accuracy 2 days ago
1165 Cask Road by Trumark Homes

saved to favorites!
To see all the homes you’ve saved, visit the My Favorites section of your account.
Discover More Great Communities
Select additional listings for more information
We're preparing your brochure
You're now connected with Trumark Homes. We'll send you more info soon.
The brochure will download automatically when ready.
Brochure downloaded successfully
Your brochure has been saved. You're now connected with Trumark Homes, and we've emailed you a copy for your convenience.
The brochure will download automatically when ready.
Way to Go!
You’re connected with Trumark Homes.
The best way to find out more is to visit the community yourself!