


11669 Powell Ridge Lane (Ashford) - Powell Ridge
$1,050,510 | 5 Beds | 4.5 Baths | 3,673 SqFt
11669 Powell Ridge Lane
Washington Township, MI 48094
Model home

M/I Homes
Ashford in Powell Ridge
- 5 Beds
- 4.5 Baths
- 3 Car garage
- 3,673 Sq Ft
Overview
Home features
- 1 Half Bathroom
- 2 Stories
- Basement
- Primary Bed Upstairs
- Single Family
Home description
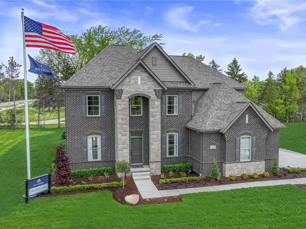
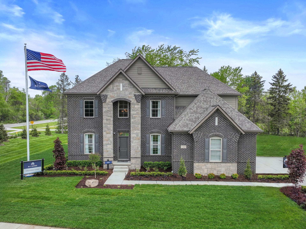
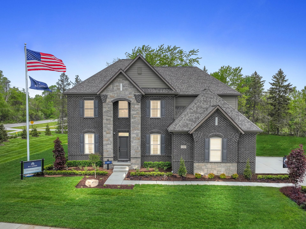
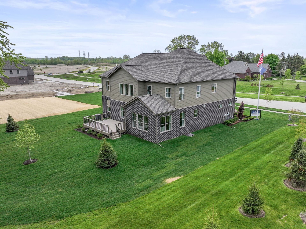
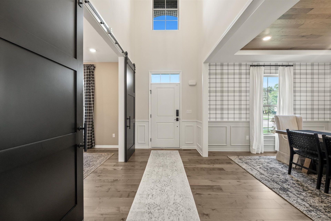
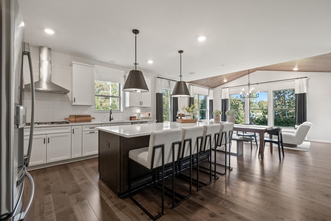
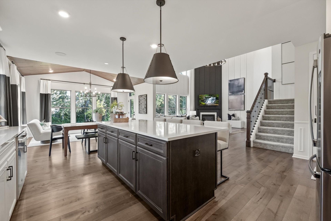
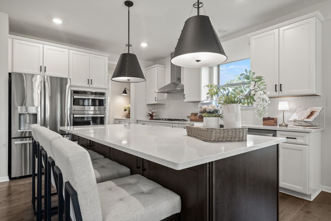
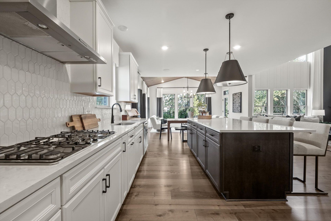
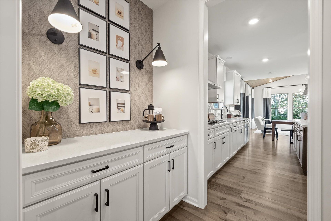
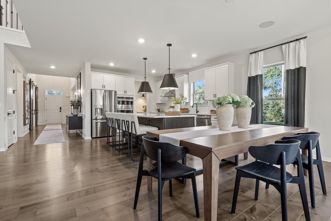
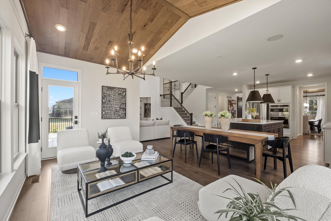
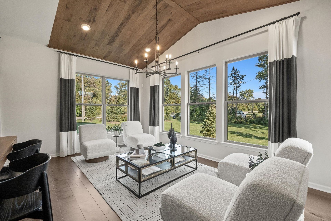
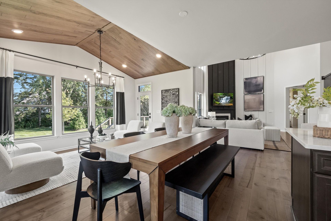
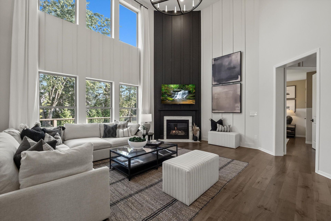
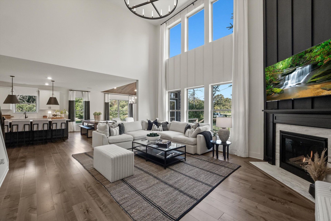
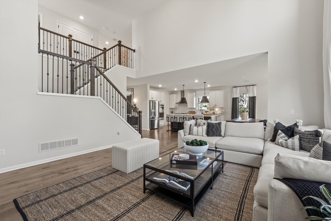
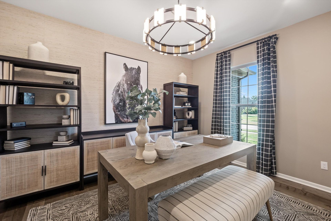
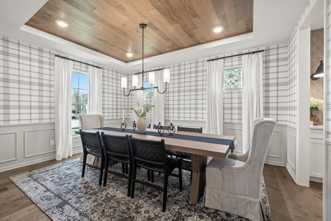
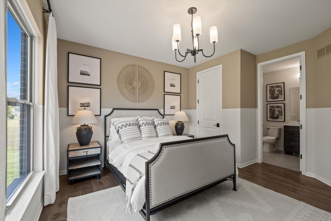
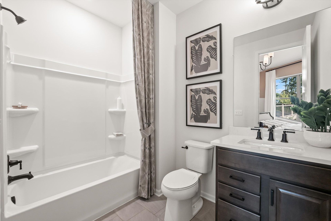
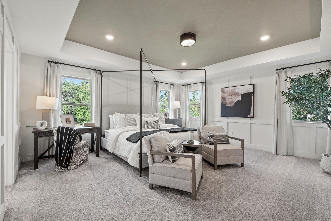
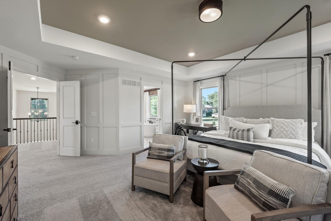
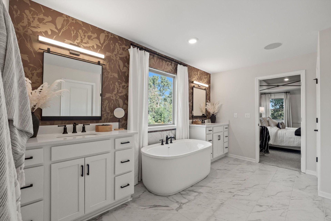
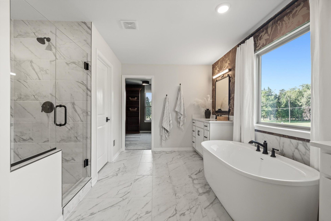
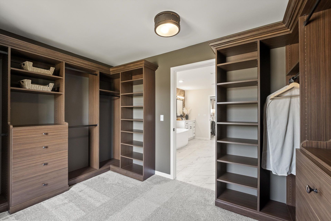
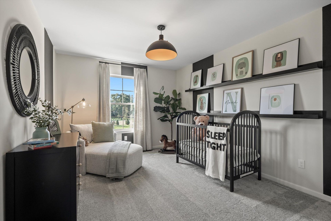
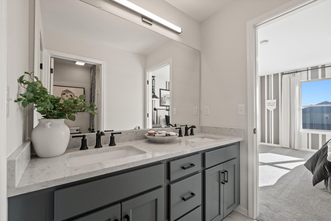
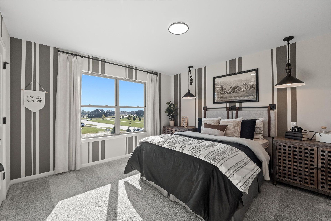
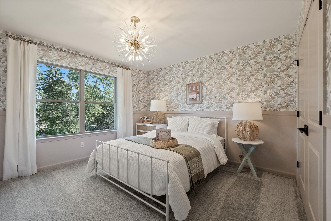
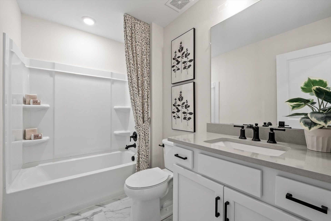
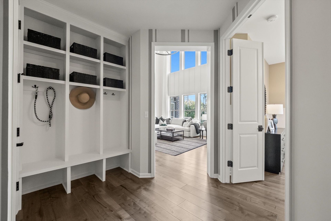
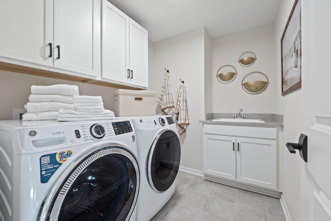
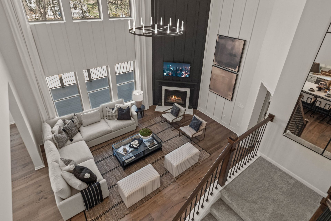
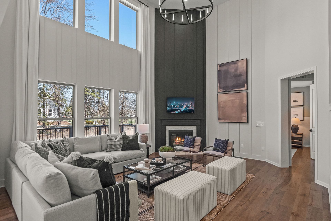
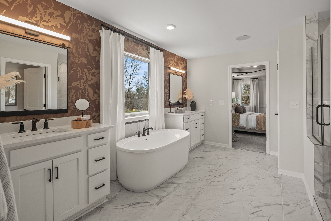
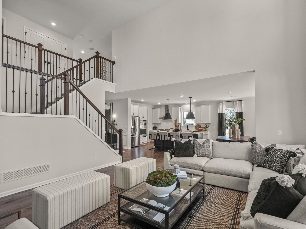
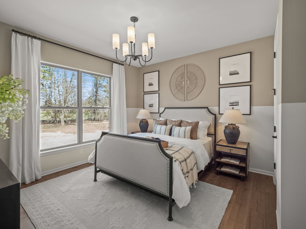
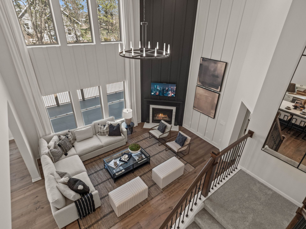
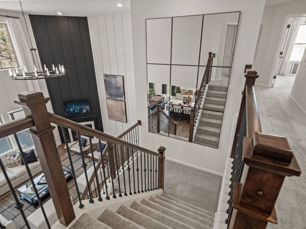
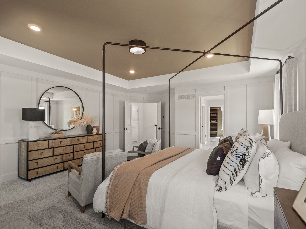
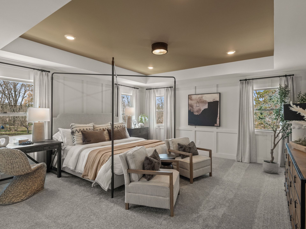
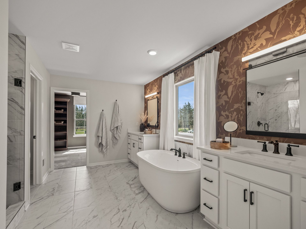
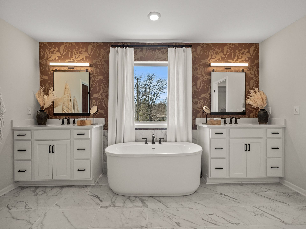
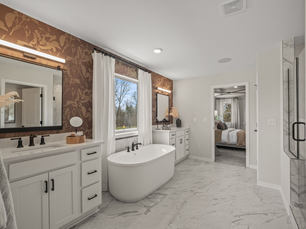
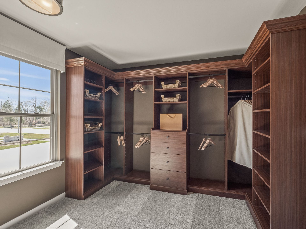
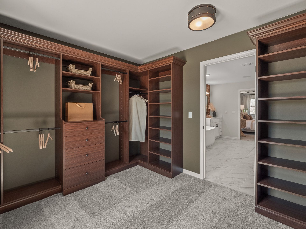
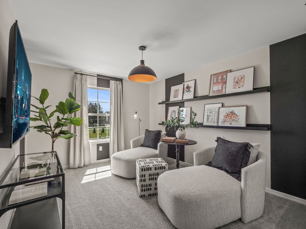
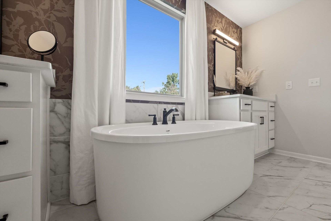
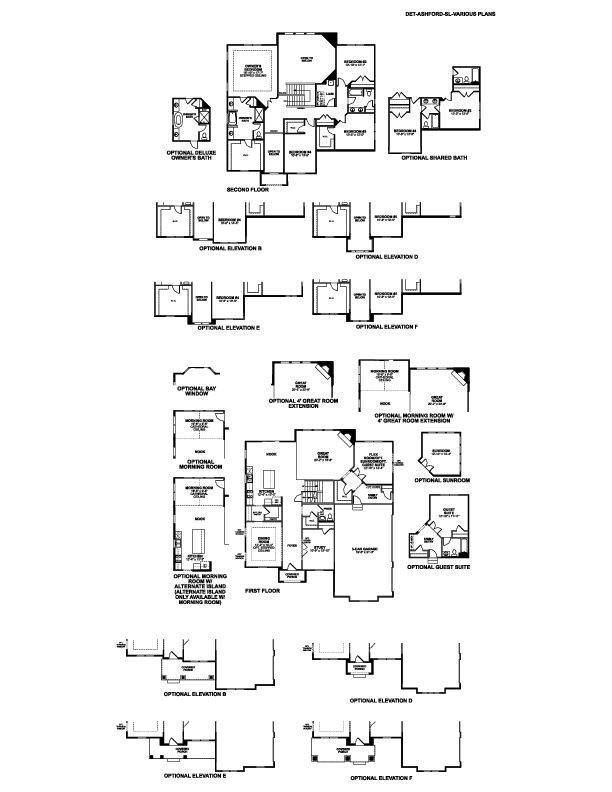
From outside to in, luxury and high-quality craftsmanship are at the heart of this 2-story, 3,673 square foot model home in Washington Township! 5 bedrooms, 4.5 bathrooms, a formal dining room with a tray ceiling, a sun-filled morning room, and textured patterns with taupe accents throughout each room are just a few of the highlights you’ll love! As you step inside, you’ll first be greeted by a long foyer with a study on one side of the hall and a dining room on the other. The dining room in this model showcases a tray ceiling with wood-paneled detailing. A gorgeous matte black chandelier ties it all together, creating a picturesque room for hosting holiday dinners and other family gatherings. Head directly into the kitchen through the butler’s pantry that unites both rooms. White cabinetr...
Explore this home
Explore custom options for this floor plan.
Special offers
Explore the latest promotions at Powell Ridge. to learn more!
Hometown Heroes
It's our way of saying, "Thank you for your service." Contact our team today to learn how you might be eligible for $2,000 in options and upgrades toward your new home.* This offer runs through 12/31/2026.
Game Time: Ready. Set. Move.
It's time to huddle up and take a second look at those new homes on your roster. Our seasonal offers allow you to move into your new home before the end of the year, just in time for the holiday season. This offer runs through 10/11/2026.
Take Advantage of Our Home-to-Sell Program
Many people need to sell their current home before they can move into the new home of their dreams! We can help you sell your existing home, making the process of purchasing your new M/I home smoother and quicker. With our Home-To-Sell program, yo...
Community highlights
Community amenities
Greenbelt
Pond
Trails
About Powell Ridge
Powell Ridge in Washington Township offers single family homes in a welcoming setting near Stony Creek Metropark, Downtown Rochester, and the Lake St. Clair shoreline. The community sits just off major local roads, giving you easy access to everyday conveniences while maintaining a peaceful, small-town feel.These 2-story homes feature open designs with thoughtful layouts, inviting living areas, and well-appointed kitchens. Exterior details like brick, stone, and generous porches create a timeless look, while spacious interiors provide comfortable places to gather and unwind.Neighborhood ponds, walking paths, and nearby trails support an active lifestyle, and families appreciate access to Romeo Community Schools. With its blend of natural beauty, convenience, and modern home design, Powell ...
Request a tour
Powell Ridge
M/I Homes
11669 Powell Ridge Lane, Washington Township, MI 48094
915-501-0128
248-***-****
Sales Agent
Gabrielle Purpura
Hours
Mon 12pm-6pm; Tue-Sun 11am-6pm
Neighborhood

Community location & sales center
11669 Powell Ridge Lane Washington Township, MI 48094
11669 Powell Ridge Lane Washington Township, MI 48094
359-945-4562
248-***-****
Exit M-53 N at 26 Mile (23B) using 2 left lanes to take the exit towards Business District/Orchards. Head west and make a right turn at Van Dyke. Continue onto Van Dyke until 28 Mile Road and make a right. Travel a half mile and make a left on Jewell Road. Take Jewell Road down nearly a mile and community will be located on the right, just south of Romeo Community Schools.
Schools near Powell Ridge
Romeo Community Schools
Public Middle School
Powell Middle School
Grades 6 to 8
586-752-0270
62100 Jewell Rd, Washington, MI, 48094
Class ratio
1:19
Enrollment
643
Actual schools may vary. We recommend verifying with the local school district, the school assignment and enrollment process.
Amenities
Community & neighborhood
Local points of interest
- Yates Cider Mill
- Downtown Rochester
- Wolcott Mill Farm Center
- Youngblood Vineyard
- Crave Kitchen and Cocktails
- Stony Creek Metropark
- Glacier Club Golf Course
- Blakes Orchard and Cider Mill
- Westview Orchards and Winery
- The Mall at Partridge Creek
- Greenbelt
- Pond
Health and fitness
- Trails

M/I Homes has been building new homes of outstanding quality and superior design for more than 50 years. Founded in 1976 by Irving and Melvin Schottenstein, and guided by Irving’s drive to always “treat the customer right,” we’ve fulfilled the dreams of more than 170,000 homeowners, and grown to become one of the nation’s leading homebuilders.
Take the next steps toward your new home
This listing's information was verified with the builder for accuracy 1 day ago
11669 Powell Ridge Lane by M/I Homes

saved to favorites!
To see all the homes you’ve saved, visit the My Favorites section of your account.
Discover More Great Communities
Select additional listings for more information
We're preparing your brochure
You're now connected with M/I Homes. We'll send you more info soon.
The brochure will download automatically when ready.
Brochure downloaded successfully
Your brochure has been saved. You're now connected with M/I Homes, and we've emailed you a copy for your convenience.
The brochure will download automatically when ready.
Way to Go!
You’re connected with M/I Homes.
The best way to find out more is to visit the community yourself!