


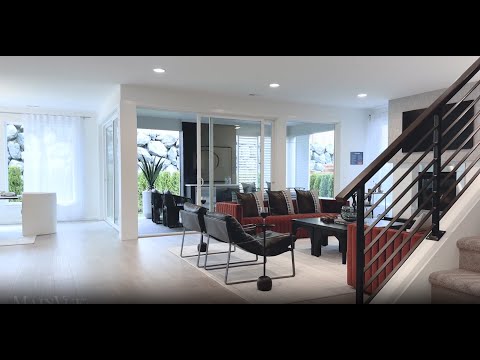
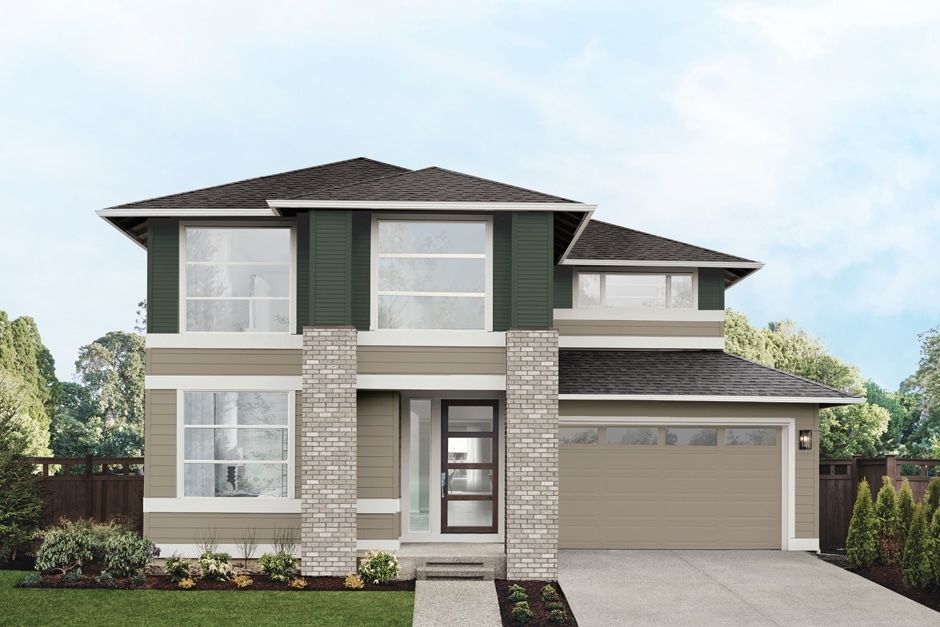
11927 SE 242nd Pl (Lotus) - Clark Lake Ridge
$1,367,995 | 4 Beds | 5 Baths | 4,016 SqFt
11927 SE 242nd Pl
Kent, WA 98030
$1,367,995 This is the set price for this quick move-in. Optional upgrades may be available and could affect the total cost — subject to your builder.

MainVue Homes
Lotus in Clark Lake Ridge
- 4 Beds
- 5 Baths
- 2 Car garage
- 4,016 Sq Ft
Overview
Home features
- 2 Stories
- Family Room
- Fireplaces
- Media Room
- Primary Bed Upstairs
- Single Family
- Walk-In Closets
Home description
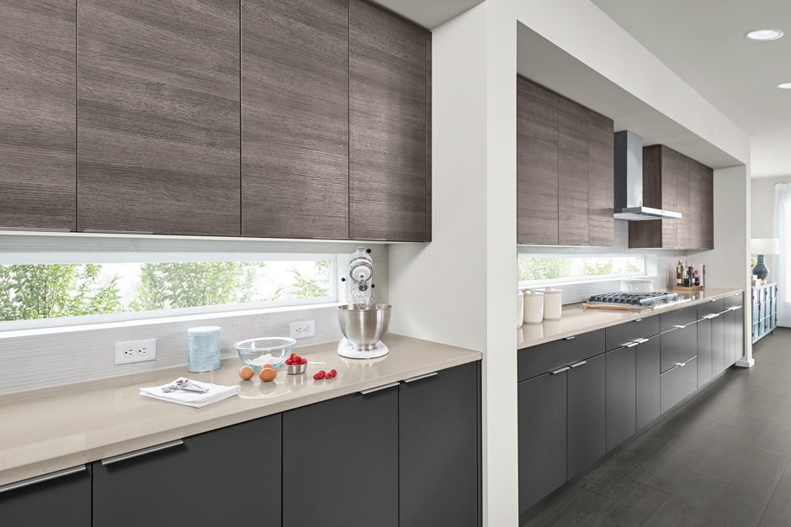
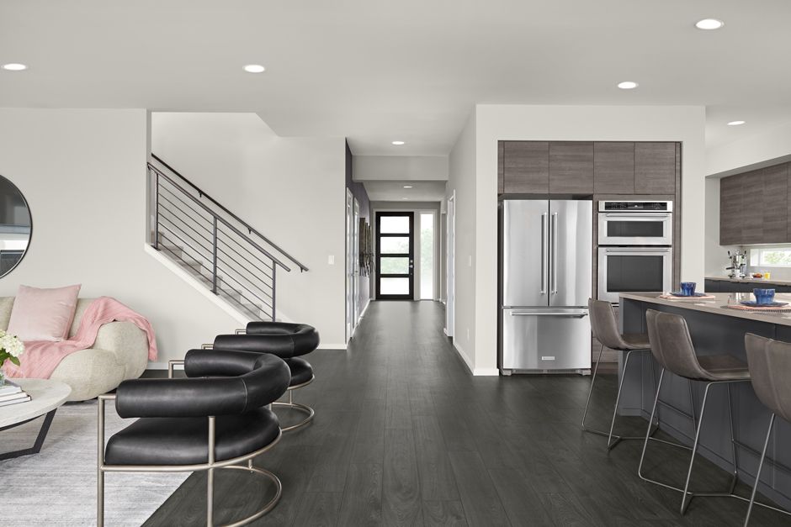
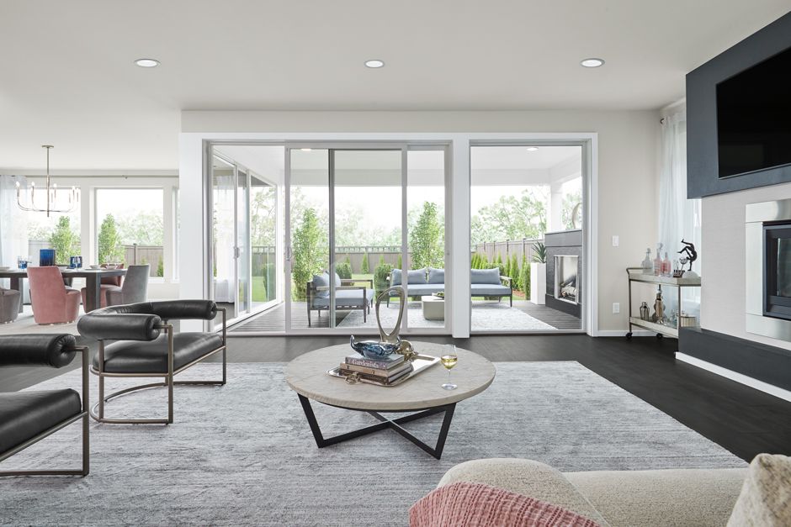
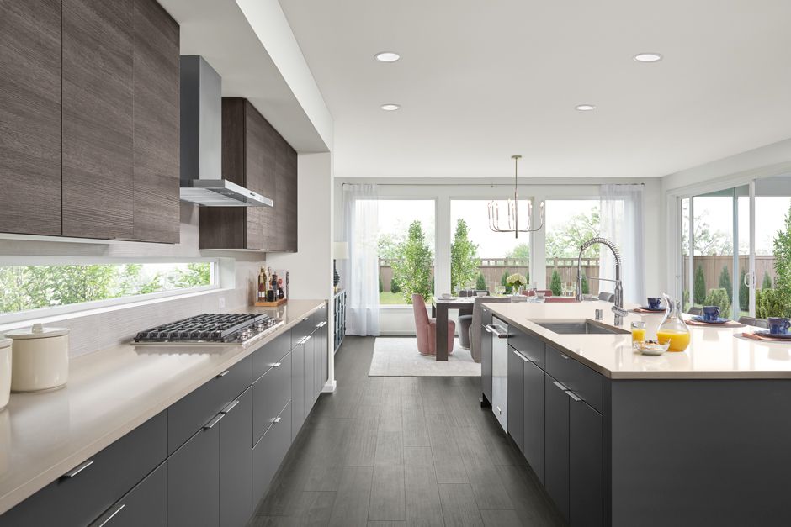
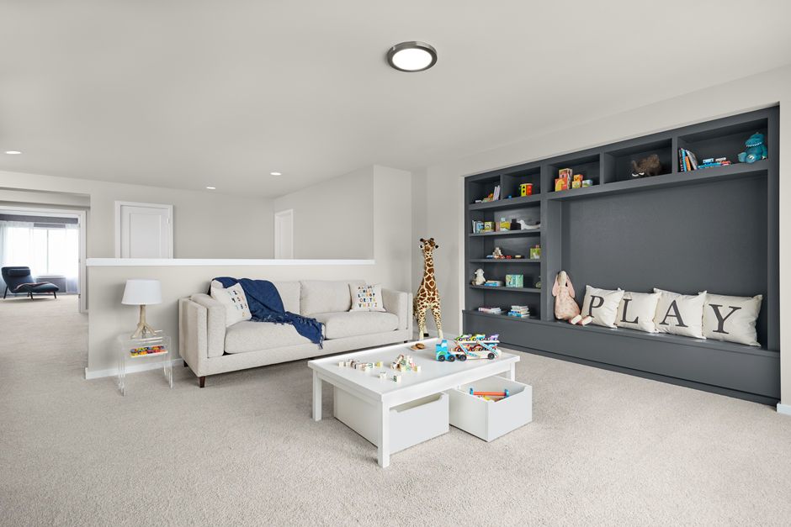
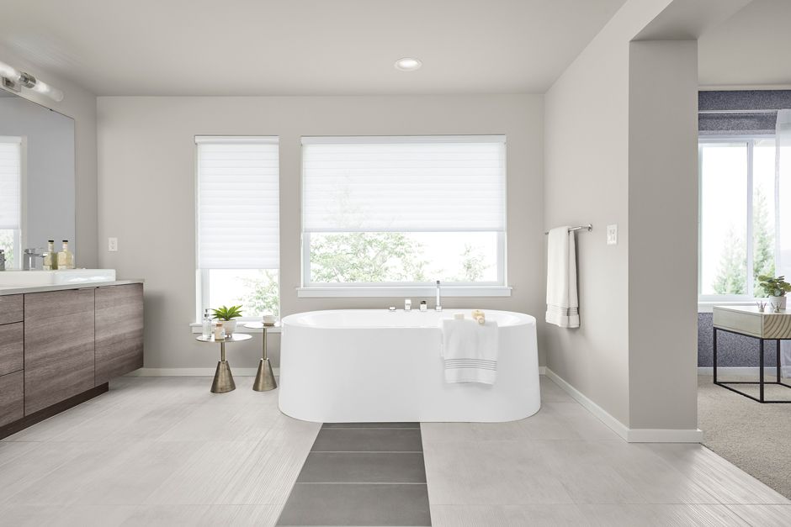
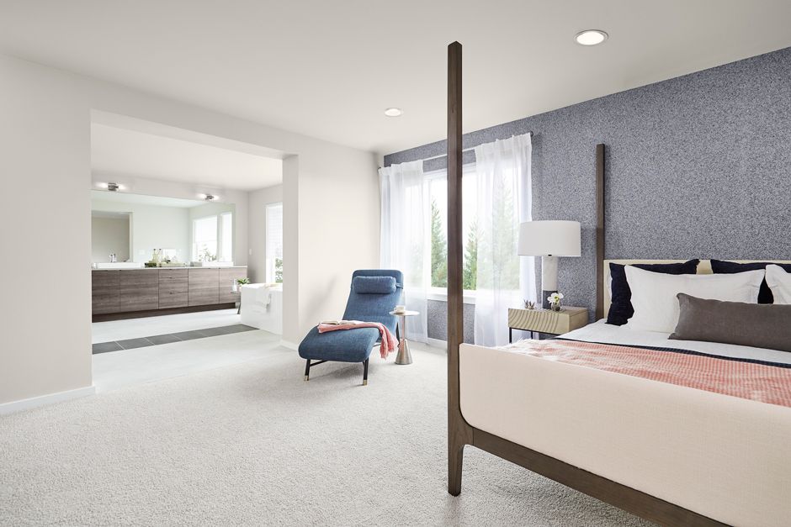
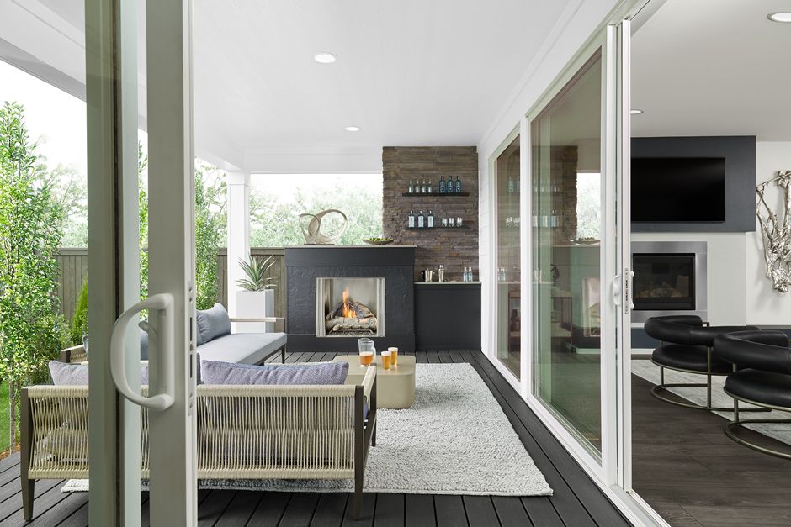
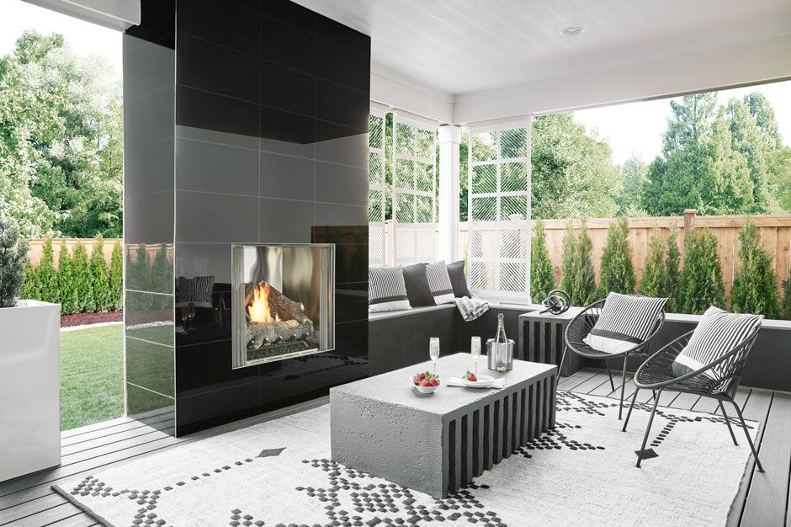
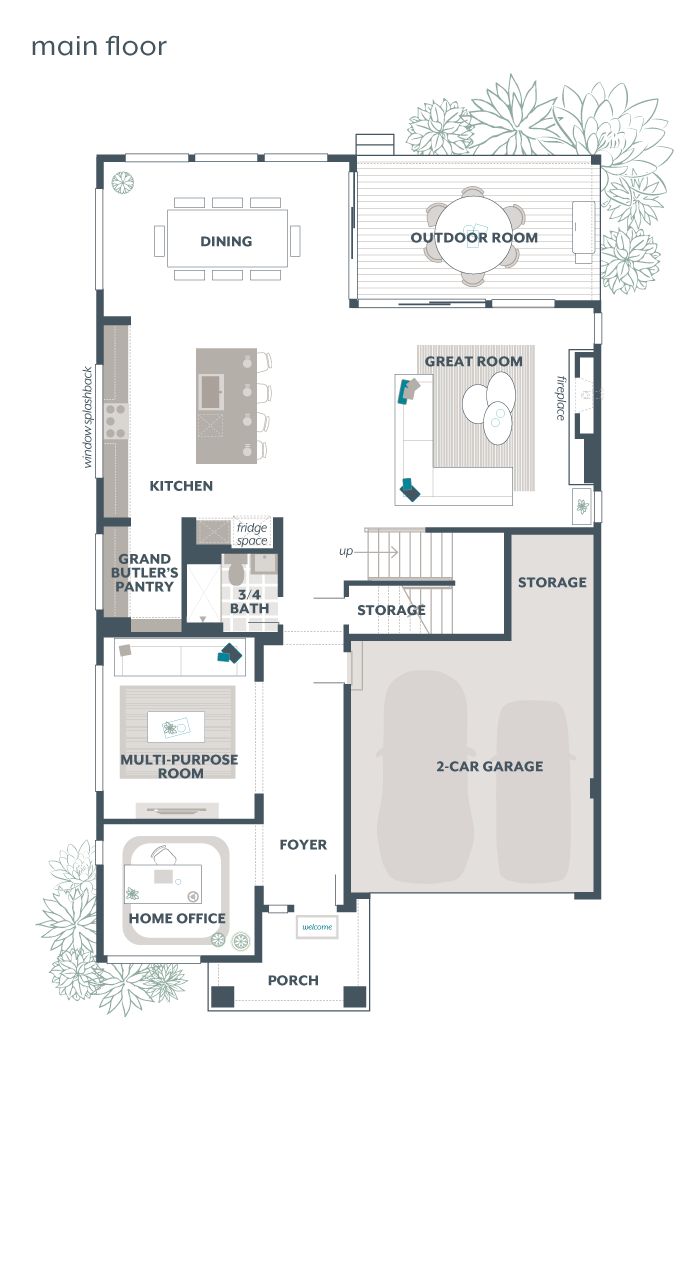
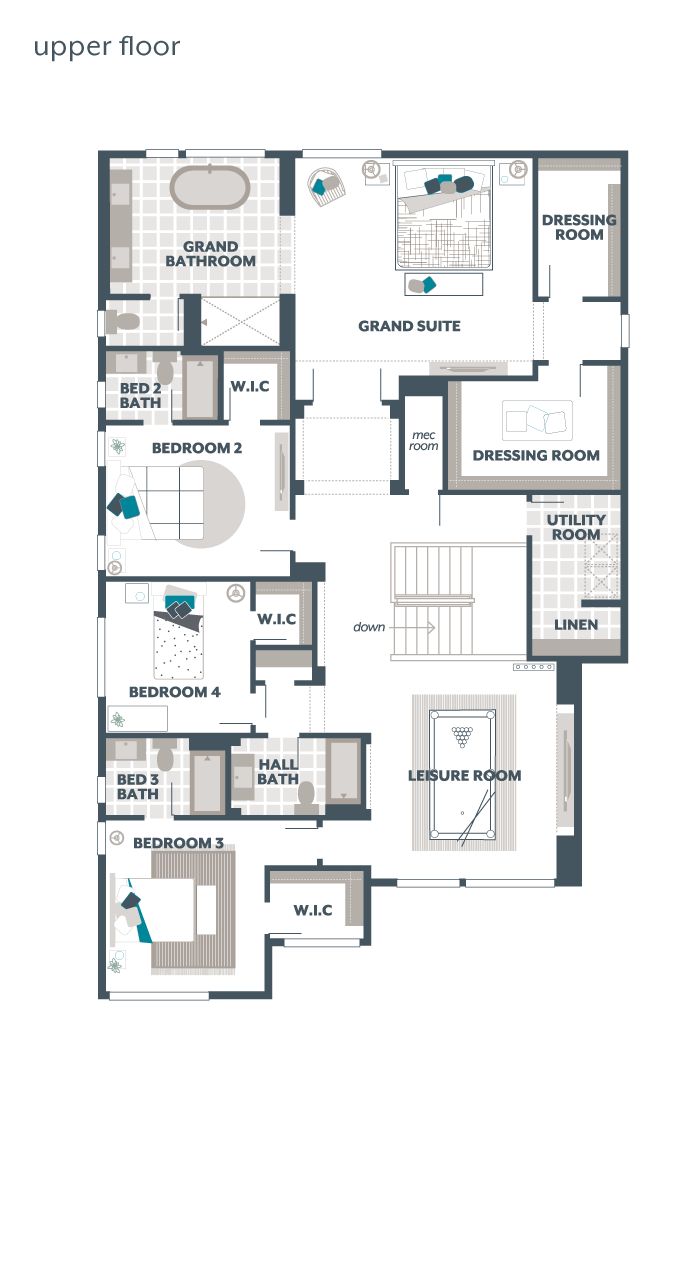
From curbside to Kitchen – and places you’ve never before imagined - The Lotus is a take-no-shortcuts design. Instead, it always lives up. With a design considered one of the largest in MainVue’s innovative collection, The Lotus makes what was intentional appear spontaneous. Best of all: this spacious home goes out of its way to infuse sophisticated styling into thoughtfully engineered layouts. Work from your main level Home Office off the fashionable Foyer and later relax in the nearby Multi-Purpose Room – or merge these into a welcoming Guest Suite. For a slightly different scale, the flexible Multi-Purpose Room can be crafted into a Guest Room while retaining the Home Office. Overnight hospitality is second nature here. Two of three Secondary Bedrooms upstairs are already ensuites, ...
Explore this home
Explore custom options for this floor plan.
Special offers
Explore the latest promotions at Clark Lake Ridge. to learn more!
FLEX CASH PLUS – NOW AVAILABLE!
Select homes now feature newly reduced pricing paired with Flex Cash to use your way, giving you more savings and buying power. Explore available homes and take advantage of this limited opportunity. This offer runs through 12/31/2026.
Community highlights
Community amenities
Park
Playground
About Clark Lake Ridge
With 43 enticing homesites and its own neighborhood park, Clark Lake Ridge on Kent’s vibrant East Hill isn’t rocket science. It just feels that smart. MainVue Homes has perfected a winning formula with so many comfortable suburban lifestyle perks – all surrounded by nearby parks, schools and contemporary conveniences – that this neighborhood seems to have its own gravitational pull. Barely a quarter mile from 130-acre Clark Lake Park, savvy Clark Lake Ridge offers its own walk- or stroller-up community park featuring a large, active play structure and multi-use sports court. After a rousing round of pickleball, sit at picnic tables designed for neighbors to connect. Nearby, the larger forested, lakeside park is part peaceful nature preserve, part dockside fishing haven. Dotted by...
Request a tour
Home location
11927 SE 242nd Pl, Kent, WA 98030
Clark Lake Ridge
MainVue Homes
24214 118th Pl SE, Kent, WA 98030
819-201-0739
253-***-****
Hours
Open By Appointment Only
Neighborhood

Community location & sales center
24214 118th Pl SE Kent, WA 98030
24214 118th Pl SE Kent, WA 98030
697-089-8517
253-***-****
Schools near Clark Lake Ridge
Kent School District
Public Elementary-Middle School
rating

Martin Sortun Elementary School
Grades KG to 6
253-373-7314
12711 Se 248th St, Kent, WA, 98030
Class ratio
1:15
Enrollment
543
Public Middle School
rating

Meridian Middle School
Grades 7 to 8
253-373-7383
23480 120th Ave Se, Kent, WA, 98031
Class ratio
1:17
Enrollment
560
Public High School
rating

Kentwood High School
Grades 9 to 12
253-373-7680
25800 164th Ave Se, Covington, WA, 98042
Class ratio
1:21
Enrollment
1733
GreatSchools ratings are provided by GreatSchools.org and are for reference only. Ratings may not be available for all schools. Please verify school assignments and details with the local school district.
Amenities
Community & neighborhood
Community services & perks
- Playground
- Park

From each angle and every perspective, MainVue Homes is raising the bar on home designs and living. Proven by its practices and dynamic designs, this trusted combination is just part of the reason MainVue Homes is a worldwide leader in premiere residential design and construction. As part of the internationally respected Henley Properties Group, we are a proud partner of the Sumitomo Forestry Group, a venerable corporation with its own rich 320-plus-year heritage. Our global relationship now builds homes for over 13,000 homebuyers a year. This success spans from Australia to Japan and – most recently – to the United States. Using our international buying power, MainVue assures customers' access to grand homes with superb value, enhanced by exceptional – and occasionally unexpected - designer features. Now, MainVue is broadening this vision. While still growing our Seattle success, we’re also continuing to expand in the Lone Star State, where you’ll find Texas-worthy collections of communities and dynamic plans added to the greater Dallas area. Our refined commitment: to build bold, distinctive and definitively modern new homes that capture the true meaning of luxury. The fresh results? Luxury designs that are thoughtfully crafted for homebuyers in both important regions with incredible value and chic designer features that are not only within reach, but offer our full selection of exquisite luxury upgrades at no extra cost. Each collection is meant to complement the proud - and specific - needs and tastes of refined homebuyers in each of our geographical regions. But we know it’s not just about feeling it – it’s also about believing it. And when it comes to their ultimate selection of a home, discerning buyers know that their choice hinges on redefining luxury. It’s why we redefine luxury and set a new bar for excellence through innovative practices and dynamic designs. Redefining luxury is MainVue’s mission. You can count on this from us.
Take the next steps toward your new home
This listing's information was verified with the builder for accuracy 3 days ago
11927 SE 242Nd Pl by MainVue Homes

saved to favorites!
To see all the homes you’ve saved, visit the My Favorites section of your account.
Discover More Great Communities
Select additional listings for more information
We're preparing your brochure
You're now connected with MainVue Homes. We'll send you more info soon.
The brochure will download automatically when ready.
Brochure downloaded successfully
Your brochure has been saved. You're now connected with MainVue Homes, and we've emailed you a copy for your convenience.
The brochure will download automatically when ready.
Way to Go!
You’re connected with MainVue Homes.
The best way to find out more is to visit the community yourself!