


121 Millview Way (Lassiter) - Mason Glenn
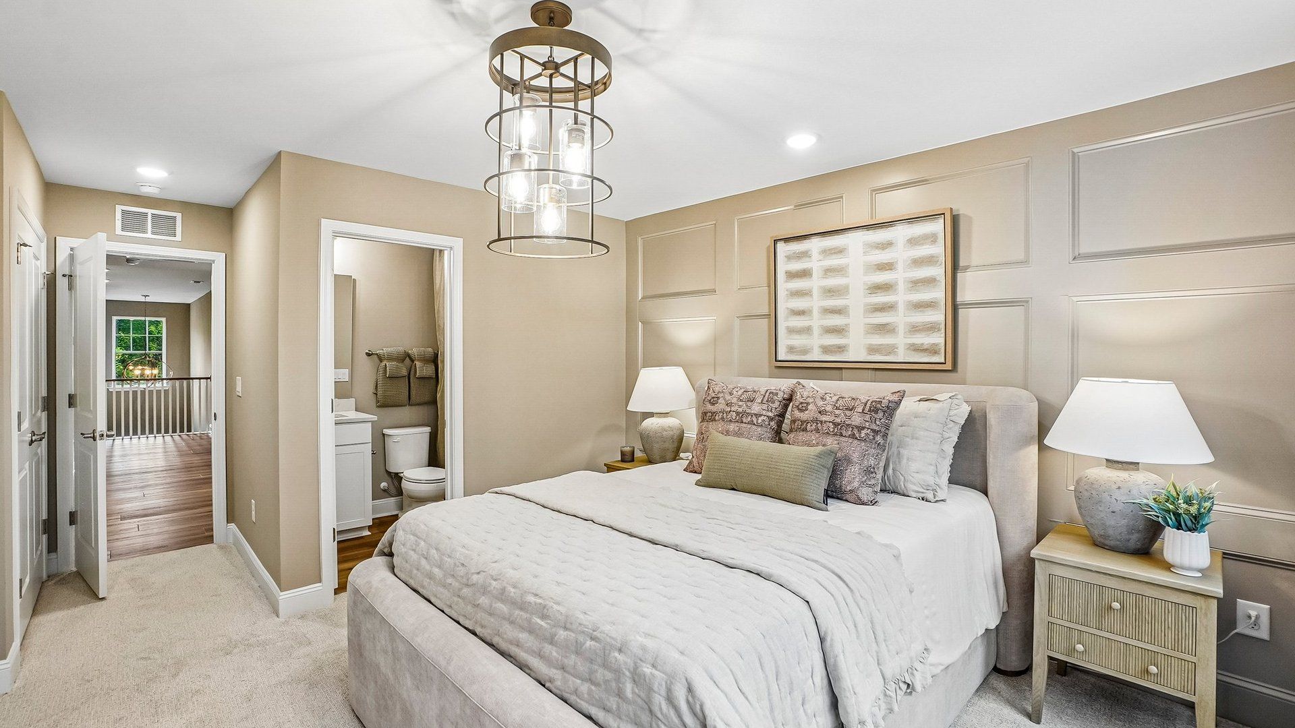
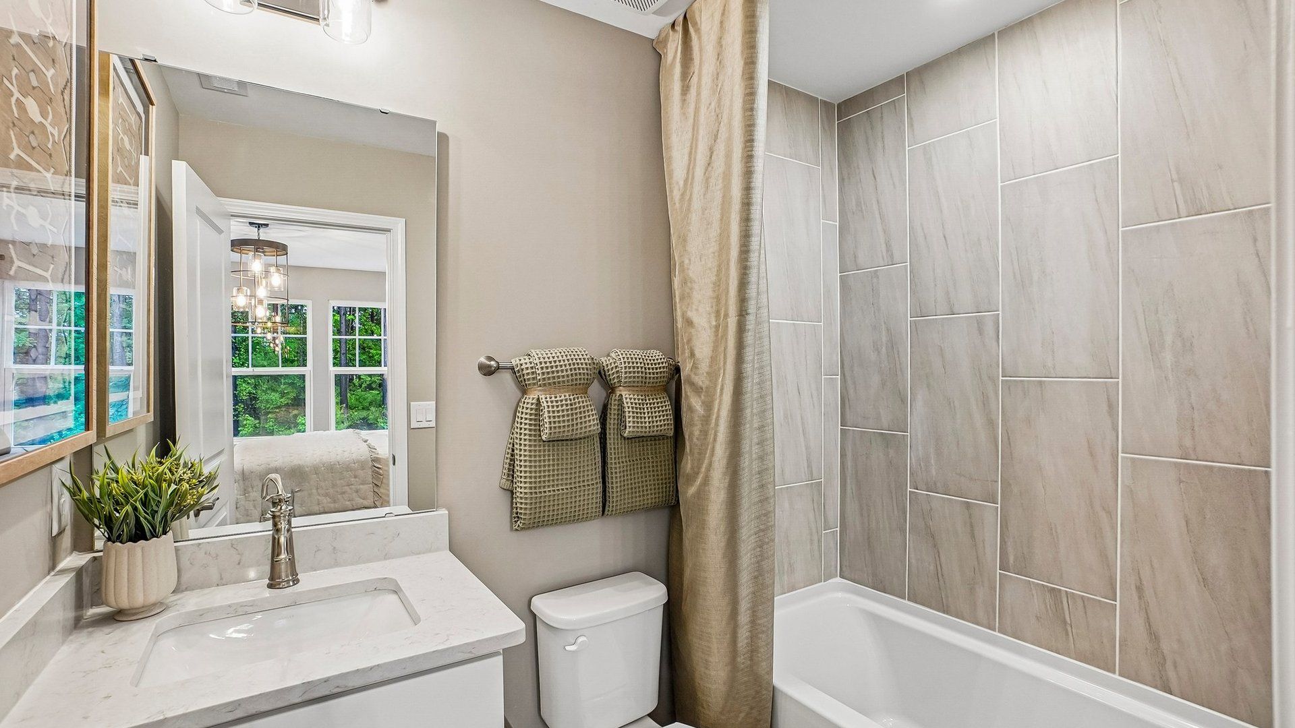
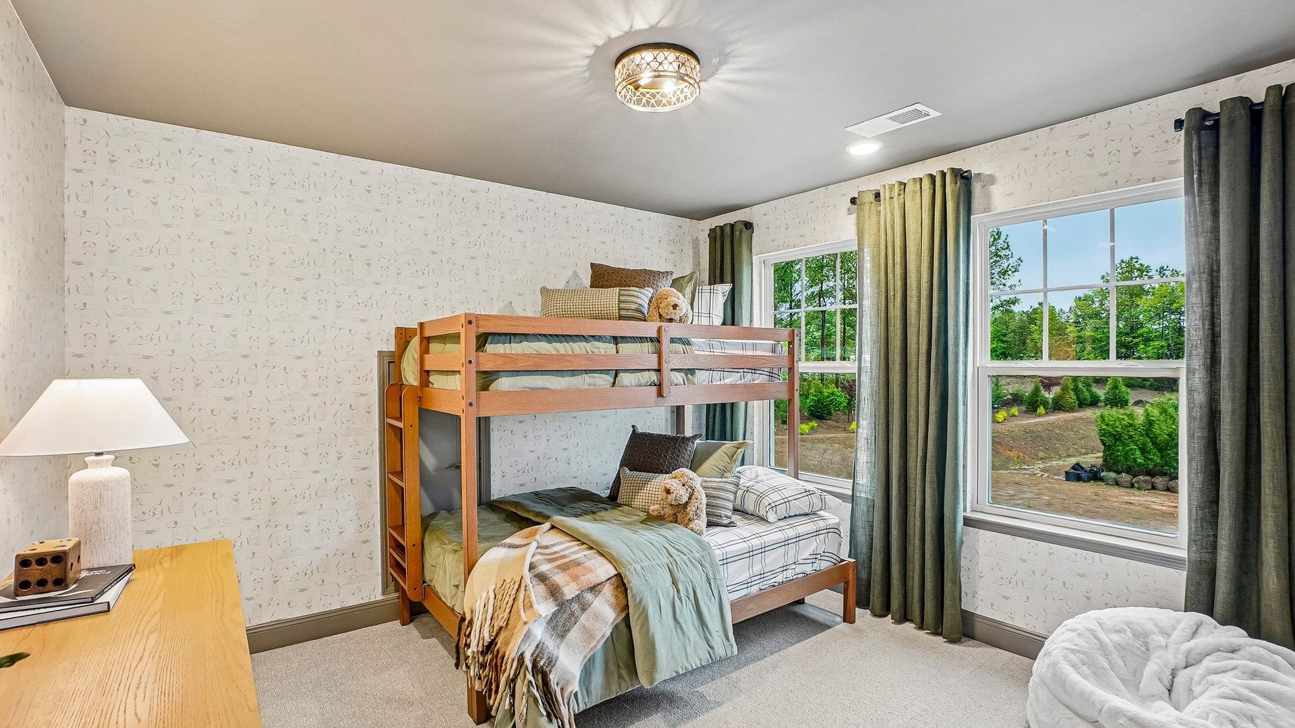
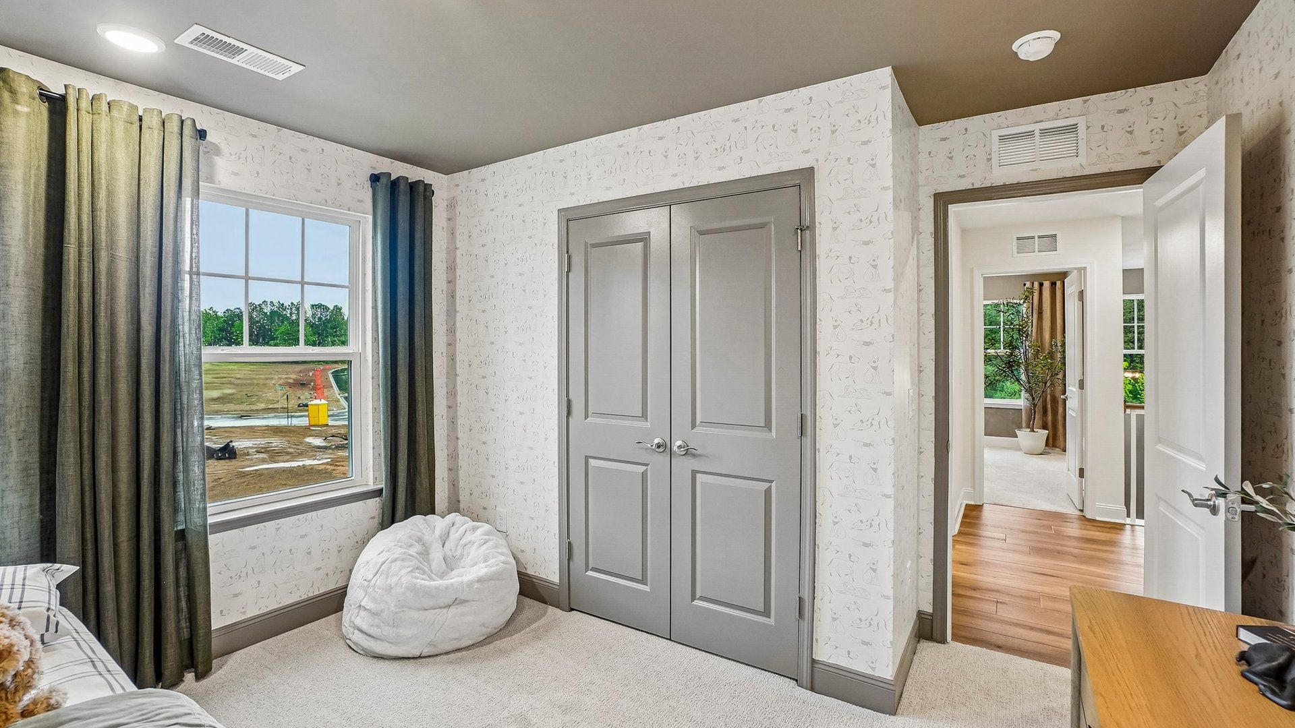
$365,900 | 3 Beds | 2.5 Baths | 2,379 SqFt
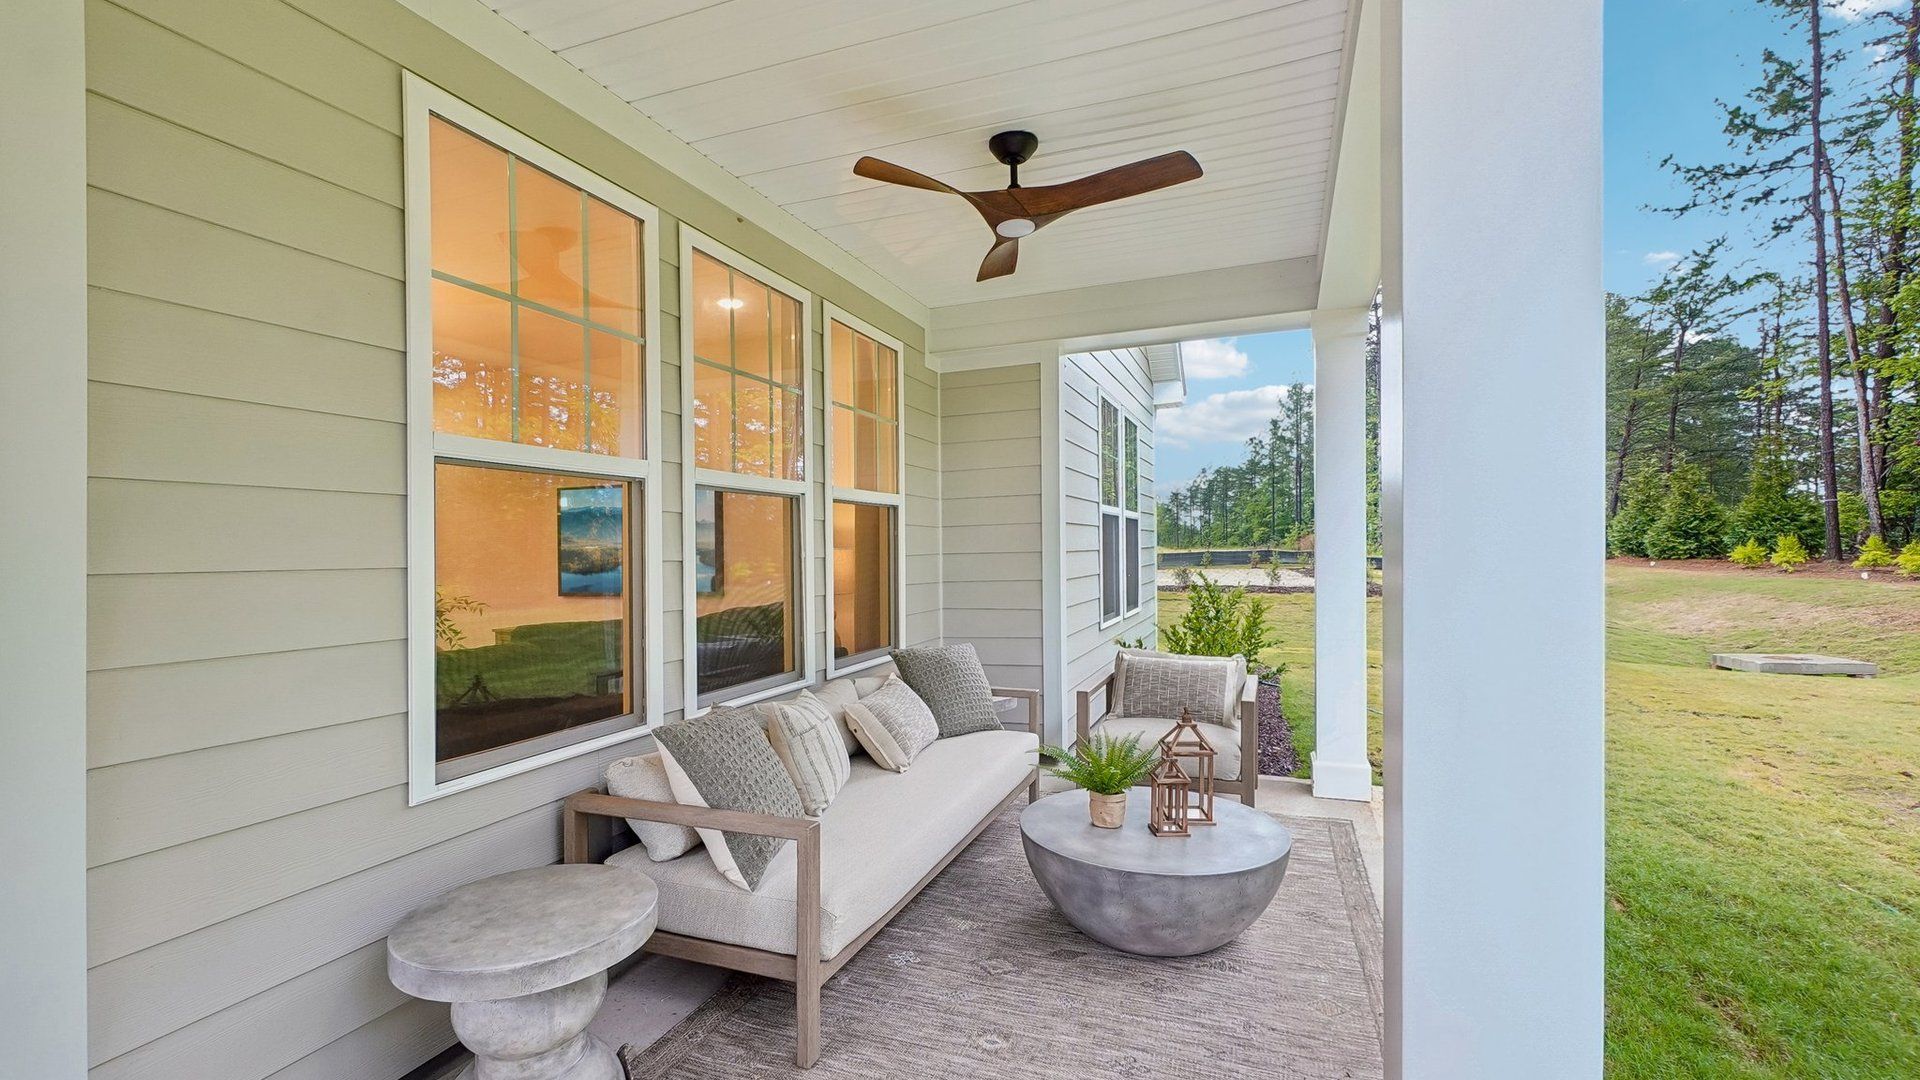
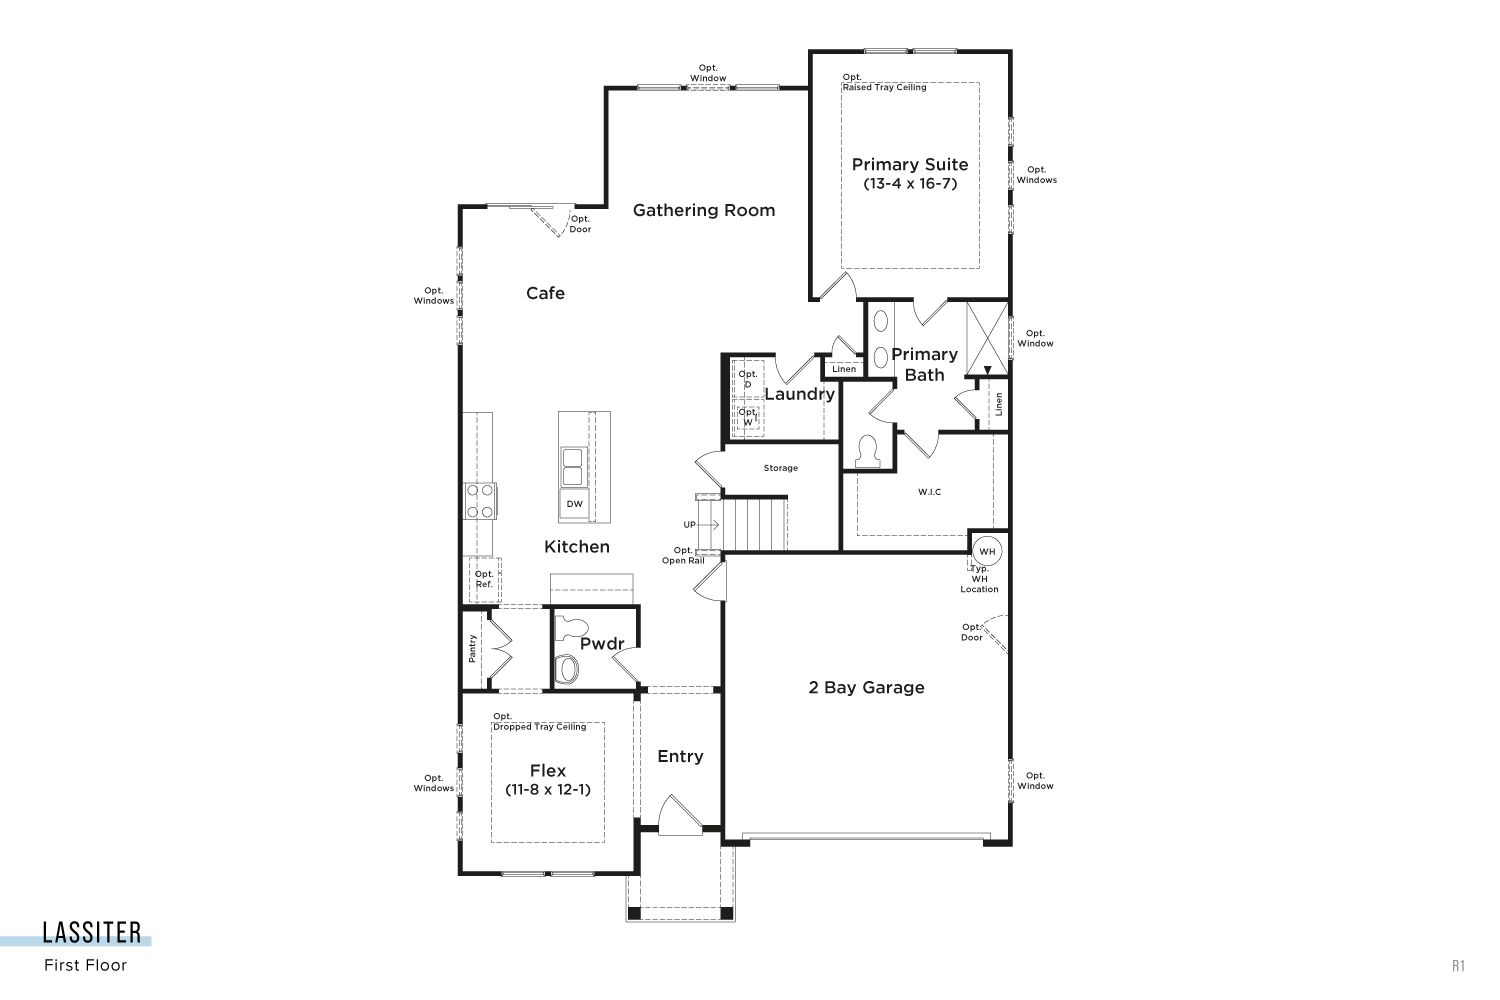
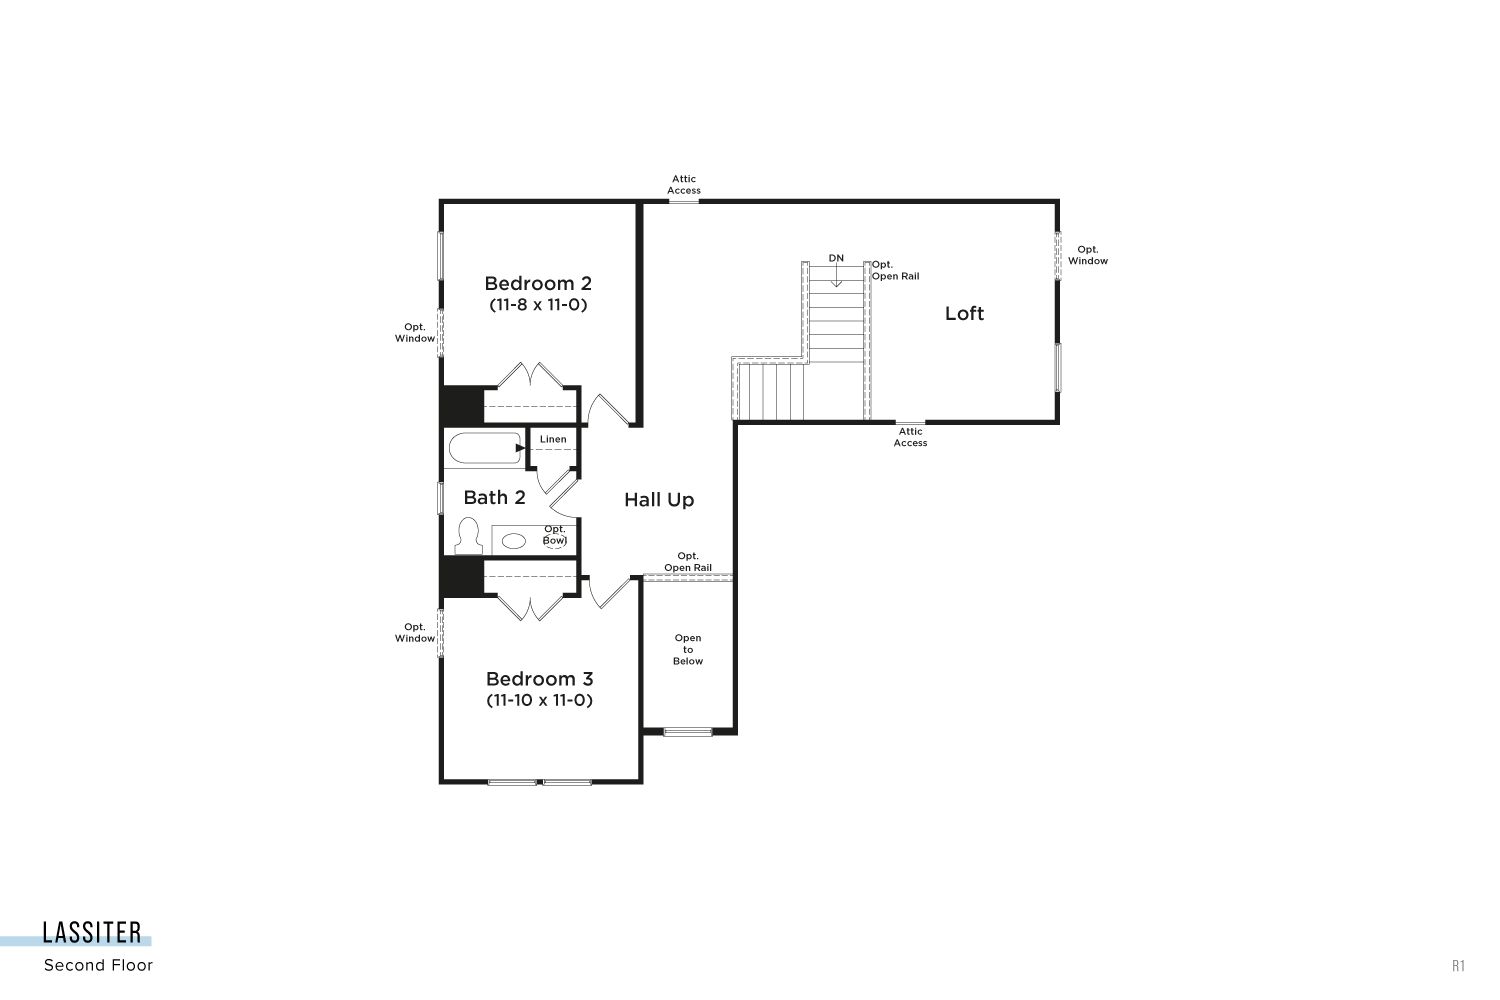
121 Millview Way
Franklinton, NC 27525
$365,900 This is the set price for this quick move-in. Optional upgrades may be available and could affect the total cost — subject to your builder.

DRB Homes
- 3 Beds
- 2.5 Baths
- 2 Car garage
- 2,379 Sq Ft
Overview
Home features
- 1 Half Bathroom
- 2 Stories
- Primary Bed Upstairs
- Single Family
Home description
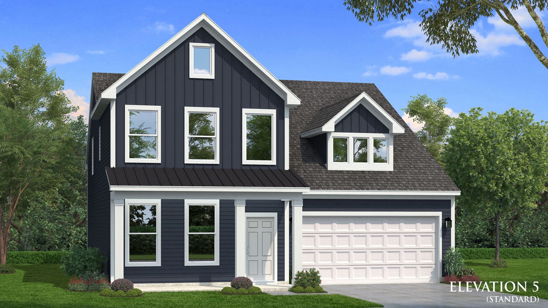
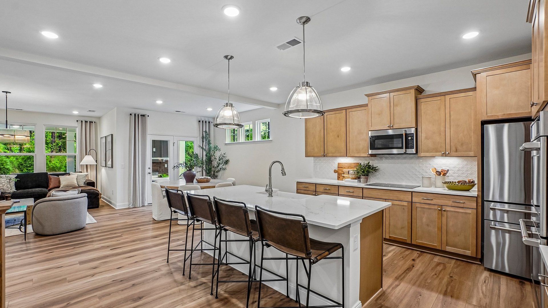
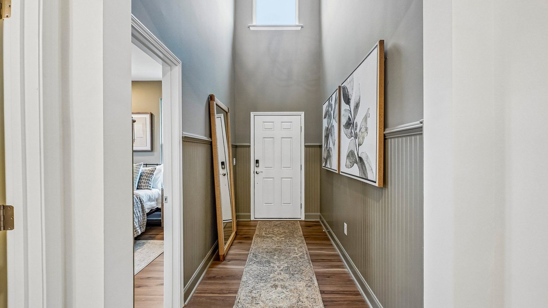
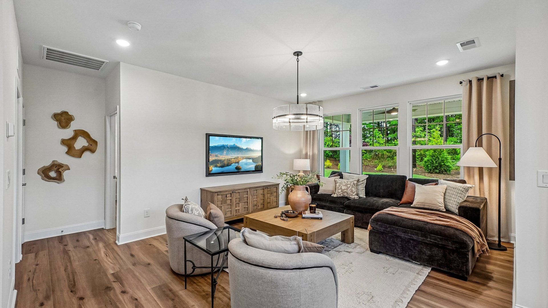
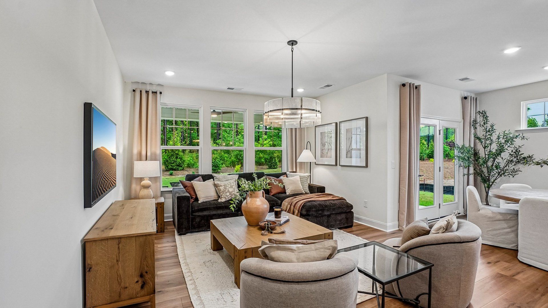
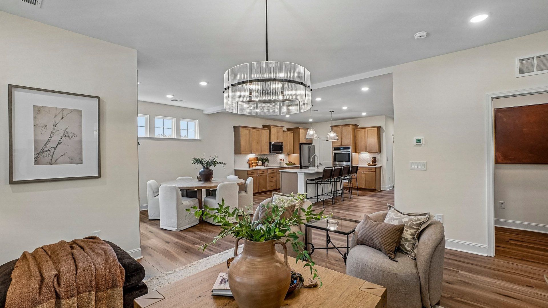
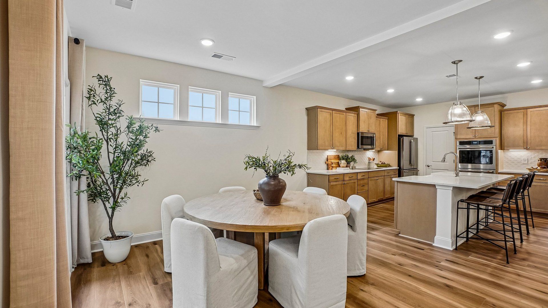
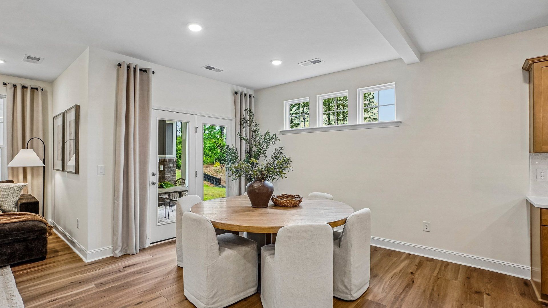
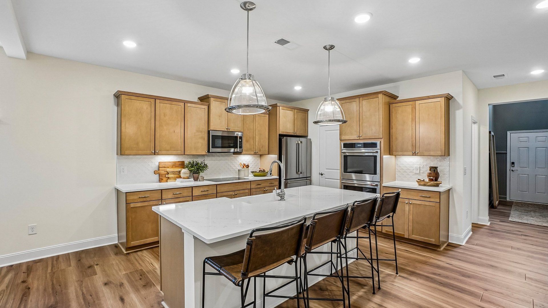
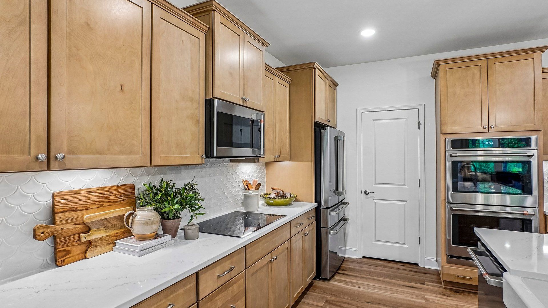
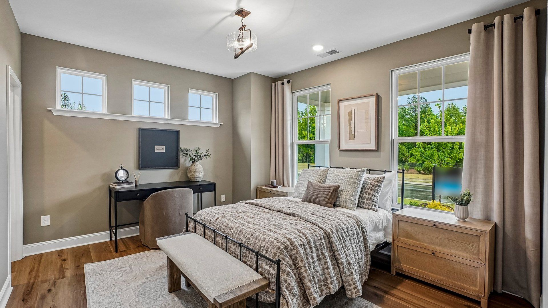
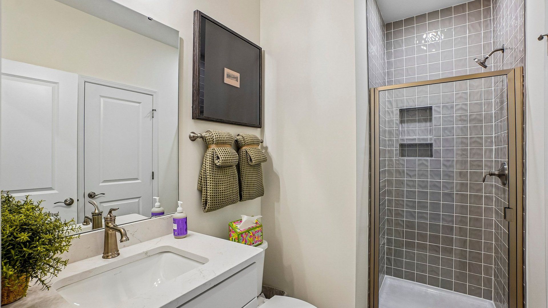
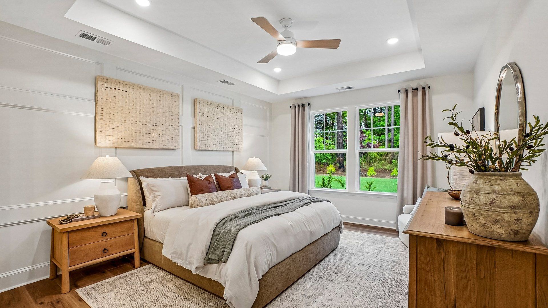
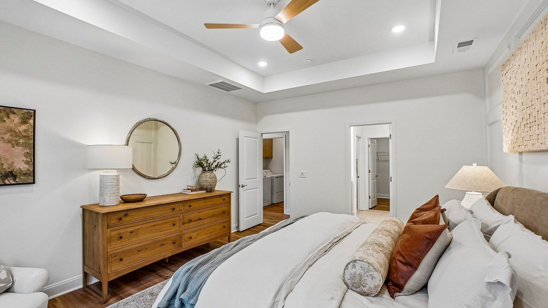
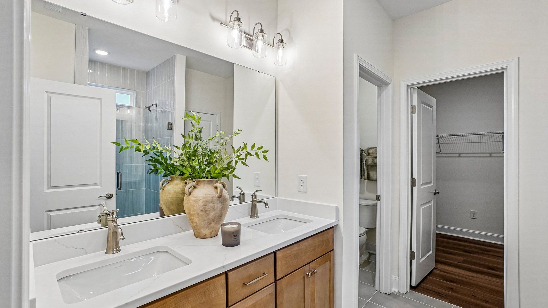
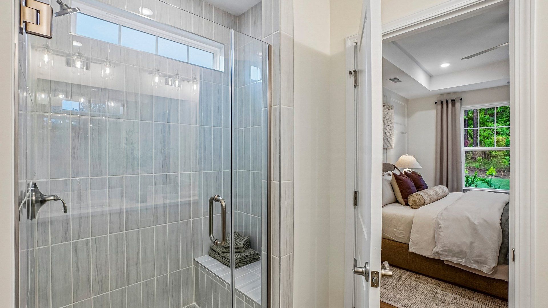
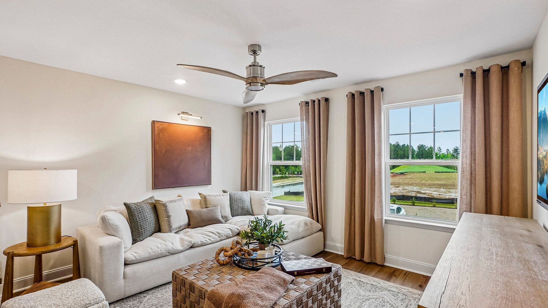
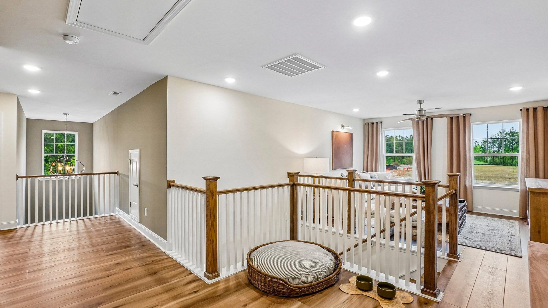
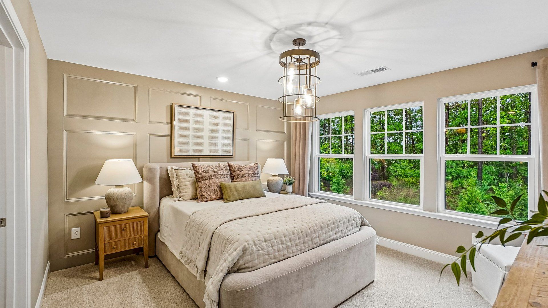
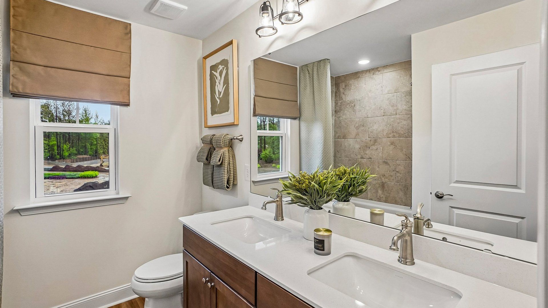
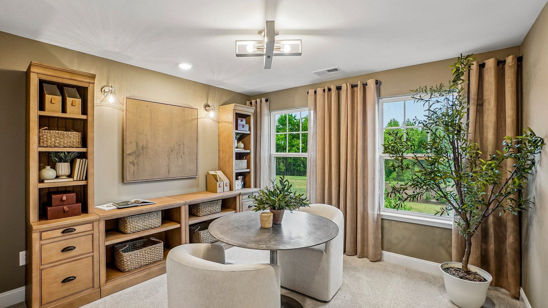
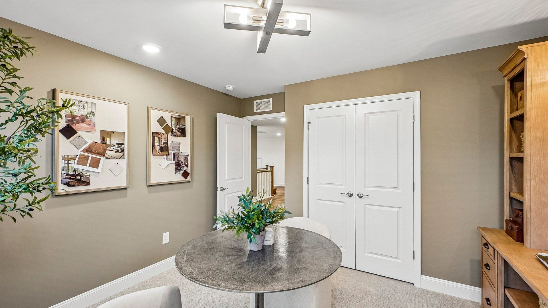
MASON GLENN GRAND OPENING — Discover one of Franklinton’s newest master-planned communities with resort-style amenities and convenient access to shopping, dining, and everyday essentials. The Lassiter is a new construction single-family home featuring a main-level primary suite, open-concept living, and flexible spaces. A versatile flex room just off the foyer provides space for a home office, sitting room, or creative area. The main living area connects the kitchen, breakfast area, and family room in an open layout designed for everyday living and entertaining. The kitchen features upgraded cabinetry, quartz countertops, large island, stainless steel appliances, electric cooktop, wall oven, single-bowl sink, upgraded plumbing fixtures, and a dedicated butler’s pantry. LVP flooring extends...
Explore this home
Explore custom options for this floor plan.
Special offers
Explore the latest promotions at Mason Glenn. to learn more!
5.99% Rate from NFM Lending on Select Homes!
Act now to secure a limited time rate of 5.99% from NFM Lending. Secure more affordable monthly payments and unlock more buying power! This offer runs through 12/17/2026.
Community highlights
Community amenities
Club House
Park
Playground
Pool
Trails
About Mason Glenn
Discover Mason Glenn, a new single family home community in the heart of Franklinton, NC. This community is thoughtfully designed, offering a wide variety of home plans crafted to fit today's lifestyles with open-concept layouts, flexible living spaces, and stylish finishes. Choose a ranch plan like the Chelsea, ideal for those seeking the convenience of single-level living, or opt for a larger design like the Pelham, with up to three stories that provide added flexibility for growing households At Mason Glenn, your home is truly your own. With presale opportunities available, homebuyers have the unique opportunity to build from the ground up—selecting from a diverse collection of home plans and personalizing finishes to match their style at DRB Homes’ Design Studio. From cabinetry and co...
Request a tour
Home location
121 Millview Way, Franklinton, NC 27525
Mason Glenn
DRB Homes
101 Millview Way, Franklinton, NC 27525
020-378-9593
919-***-****
Sales Agent
Dylan Elkin, Lindsey Baucom
Hours
Mon–Sat 10am-5pm | Sun 1pm-5pm
Neighborhood

Community location & sales center
101 Millview Way Franklinton, NC 27525
101 Millview Way Franklinton, NC 27525
020-378-9593
919-***-****
Amenities
Community & neighborhood
Social activities
- Club House
Health and fitness
- Pool
- Trails
Community services & perks
- Playground
- Park

Let DRB Homes put decades of industry experience to work for you. We understand that building a new home is not a one-size-fits-all process or journey; get ready to personalize your home to meet your unique needs. You can start by exploring the full portfolio of our most popular floor plans, all available in our new home communities across the region.
Our award-winning team is backed by the DRB Group, a growing, dynamic organization that includes two residential builder brands, a title company, and a residential development services branch providing entitlement, development and construction services. DRB Group's complete spectrum of services operates in 14 states and 35 markets -East Coast to Arizona, Colorado, Texas, and beyond.
Our DRB team will work with you every step of the way. From the on-site salespeople you meet with to the construction crew laying the foundation for your home — we're all working toward the same goal. The same is true for the members of our leadership team, who oversee the entire operation and ensure a seamless process.
Take the next steps toward your new home
This listing's information was verified with the builder for accuracy 2 days ago
121 Millview Way by DRB Homes

saved to favorites!
To see all the homes you’ve saved, visit the My Favorites section of your account.
Discover More Great Communities
Select additional listings for more information
We're preparing your brochure
You're now connected with DRB Homes. We'll send you more info soon.
The brochure will download automatically when ready.
Brochure downloaded successfully
Your brochure has been saved. You're now connected with DRB Homes, and we've emailed you a copy for your convenience.
The brochure will download automatically when ready.
Way to Go!
You’re connected with DRB Homes.
The best way to find out more is to visit the community yourself!