


12112 Avast Drive (The Sonoma) - Whitaker Pointe
$804,455 | 5 Beds | 4.5 Baths | 3,524 SqFt
12112 Avast Drive
Huntersville, NC 28078
Model home

M/I Homes
- 5 Beds
- 4.5 Baths
- 3 Car garage
- 3,524 Sq Ft
Overview
Home features
- 1 Half Bathroom
- 2 Stories
- Primary Bed Upstairs
- Single Family
Home description
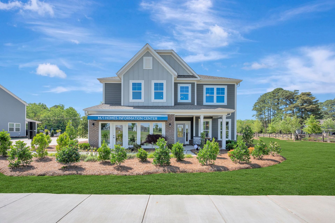
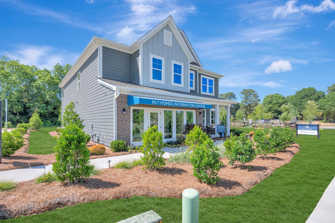
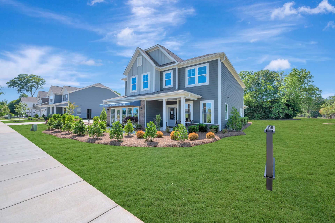
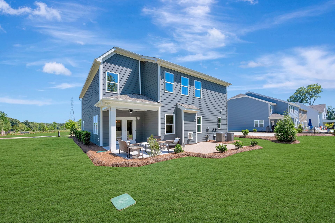
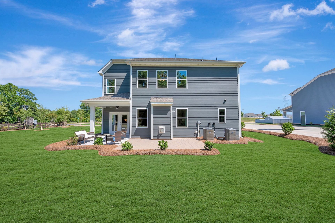
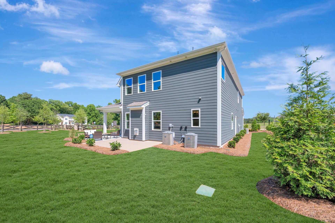
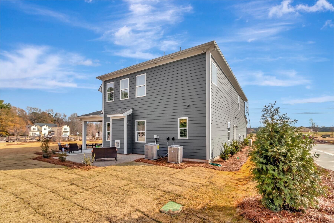
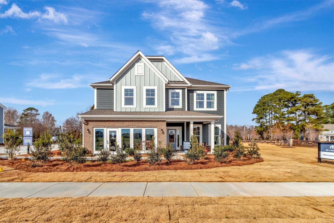
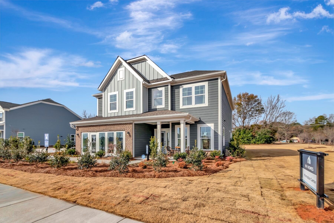
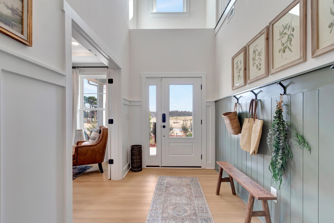
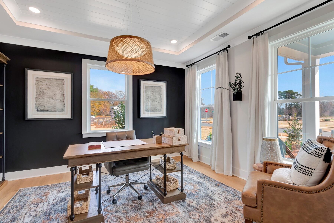
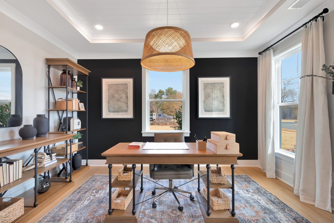
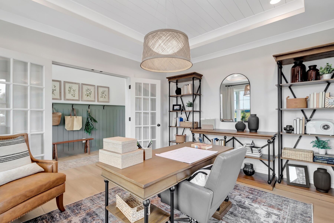
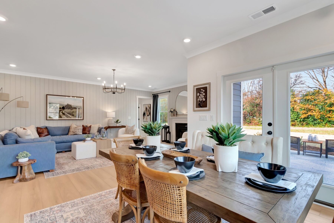
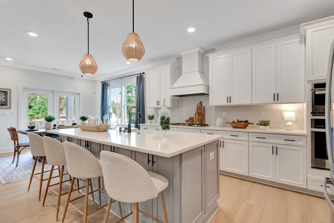
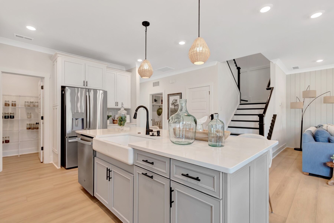
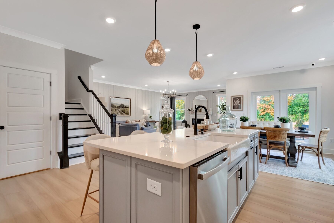
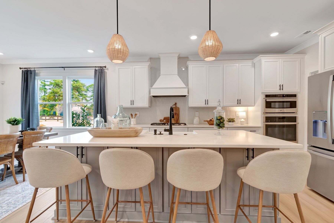
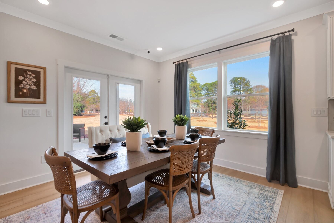
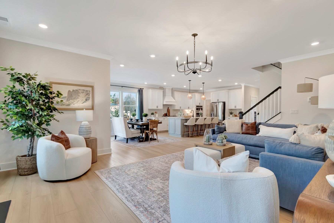
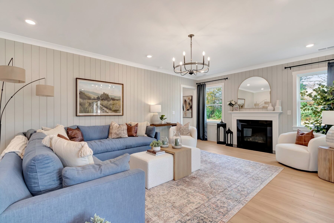
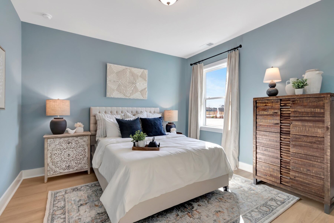
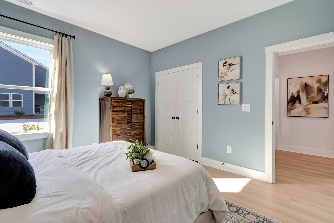
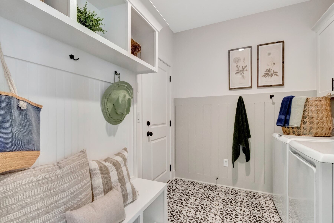
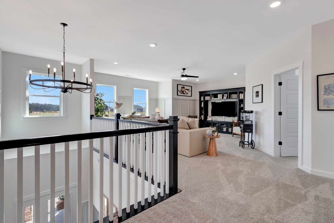
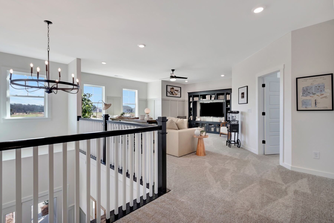
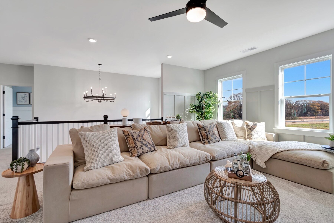
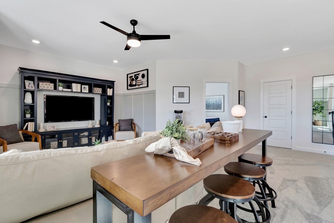
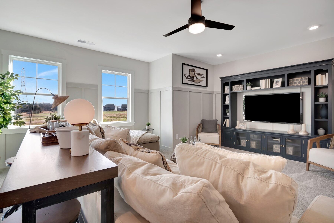
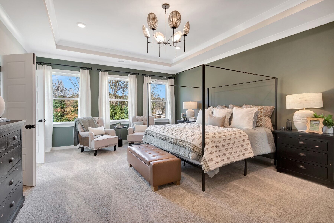
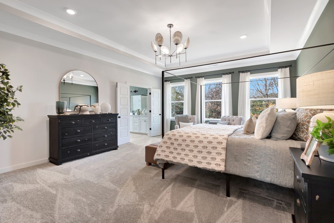
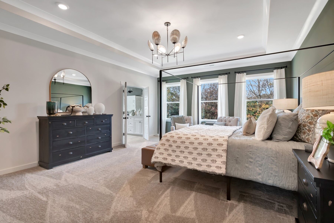
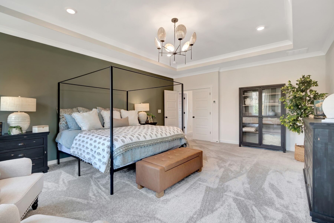
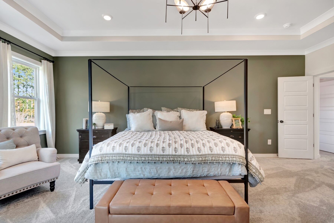
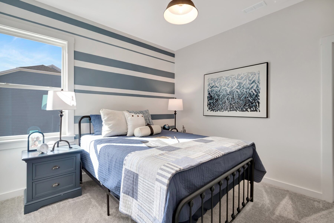
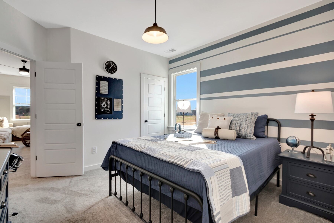
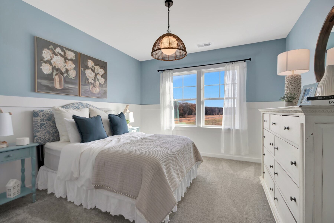
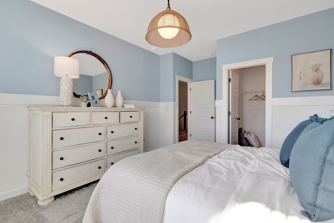
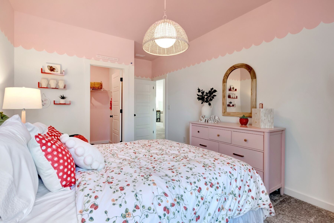
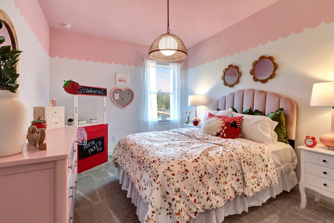
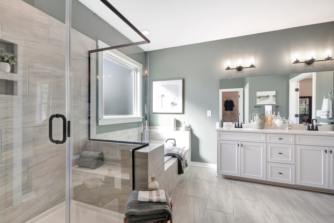
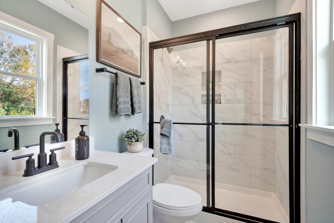
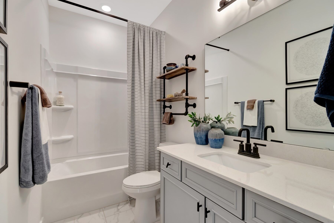
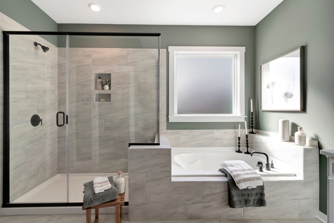
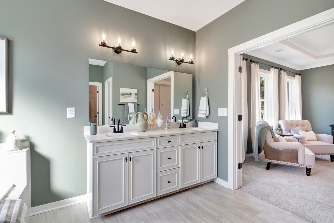
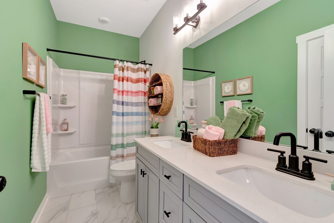
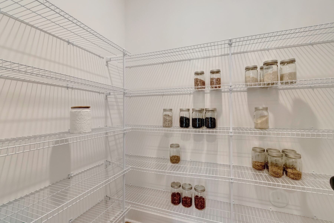
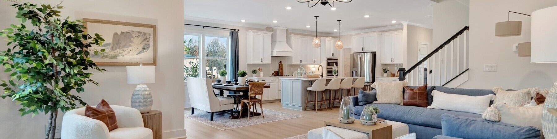
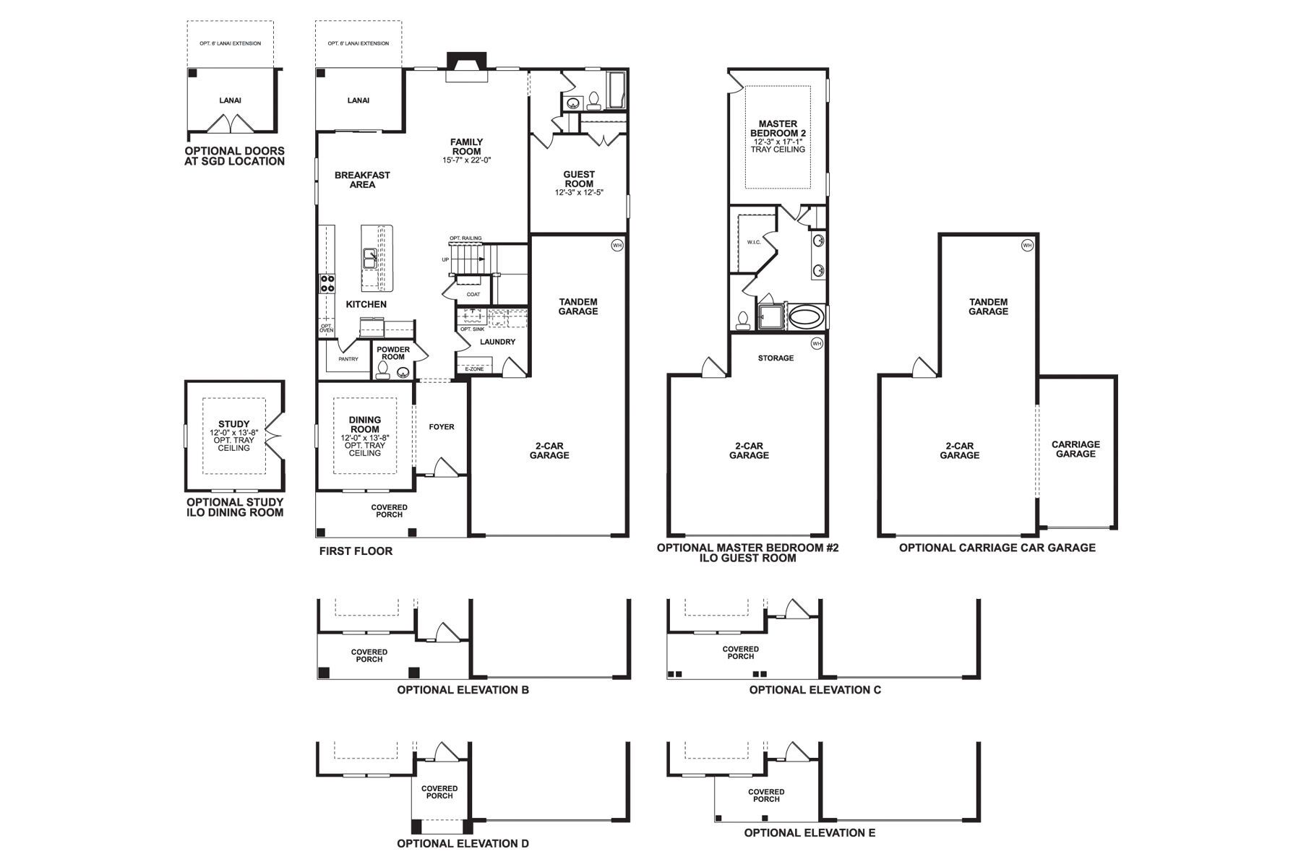
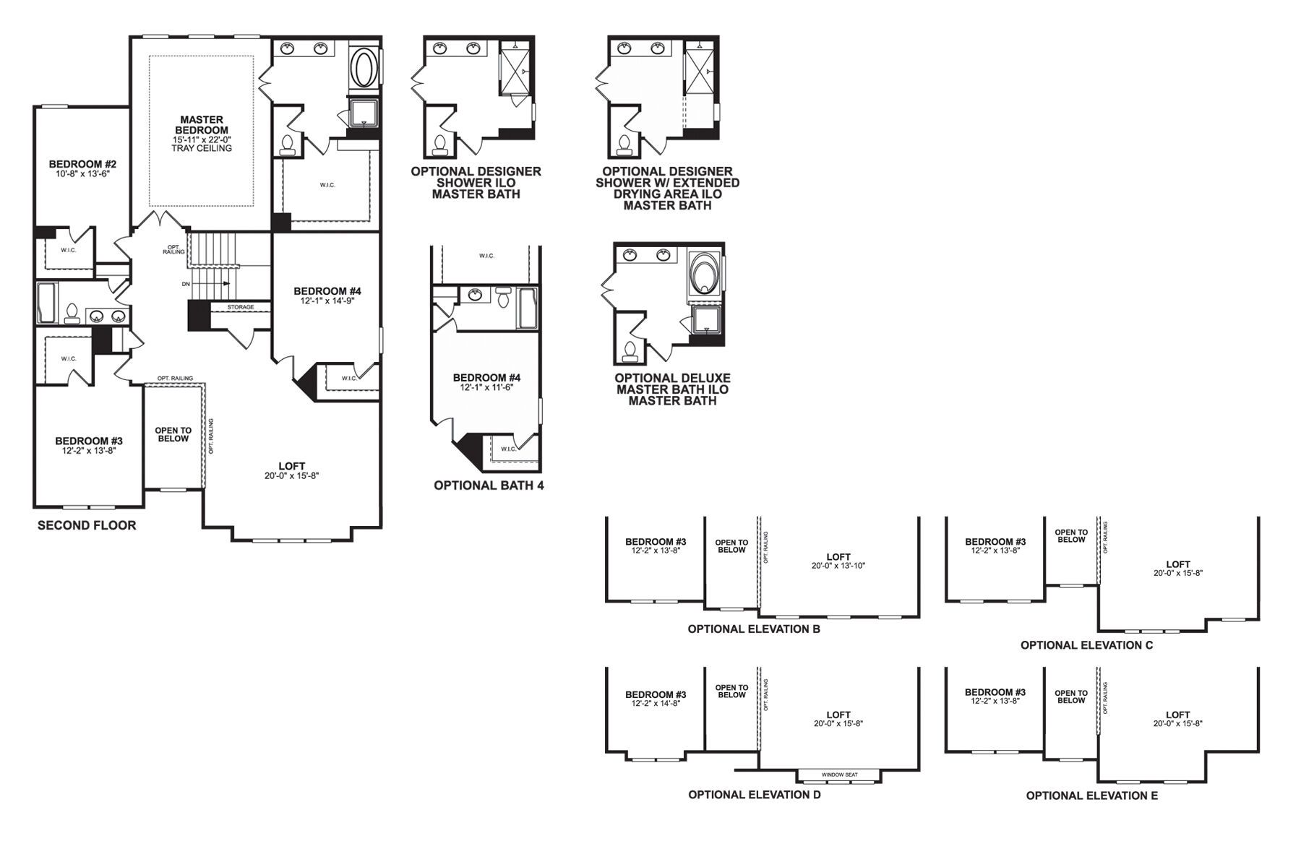
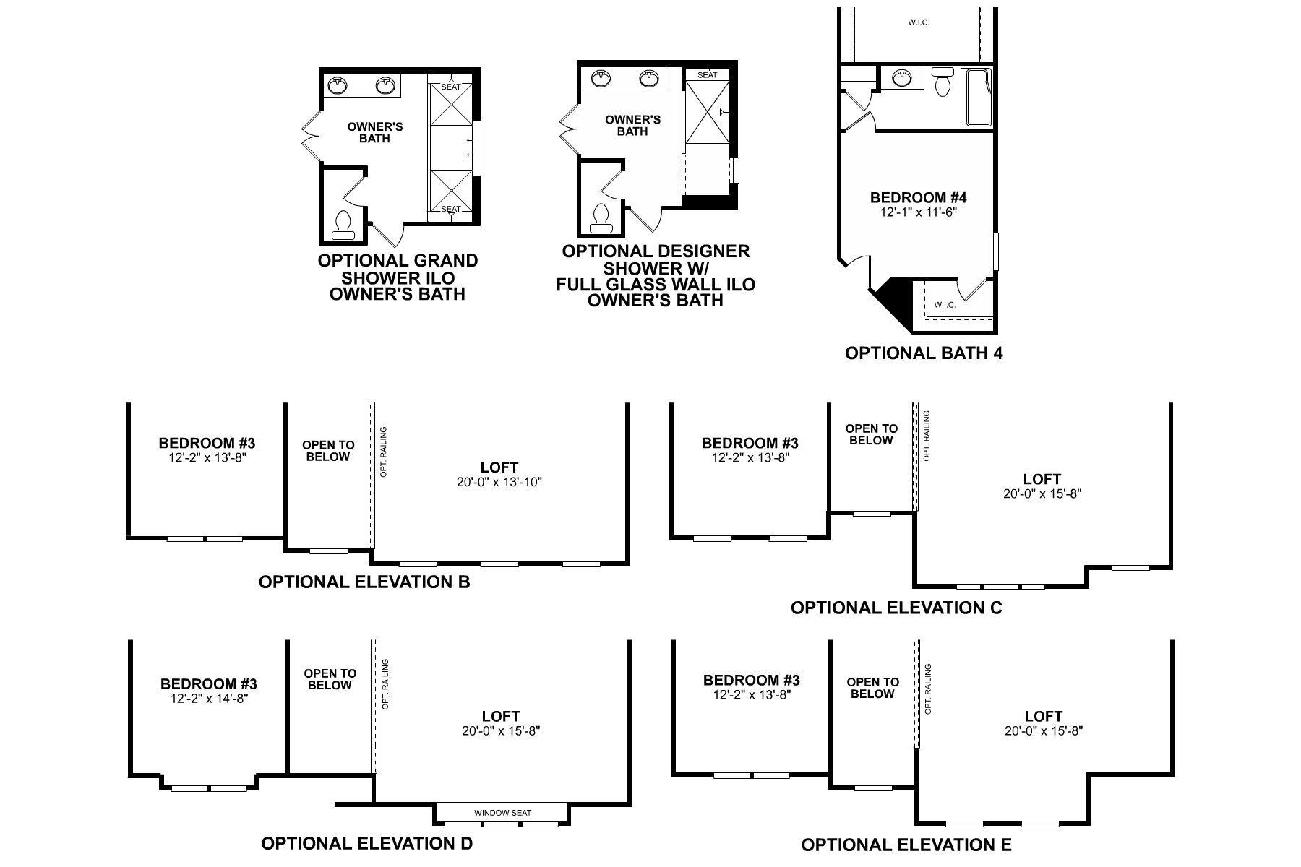
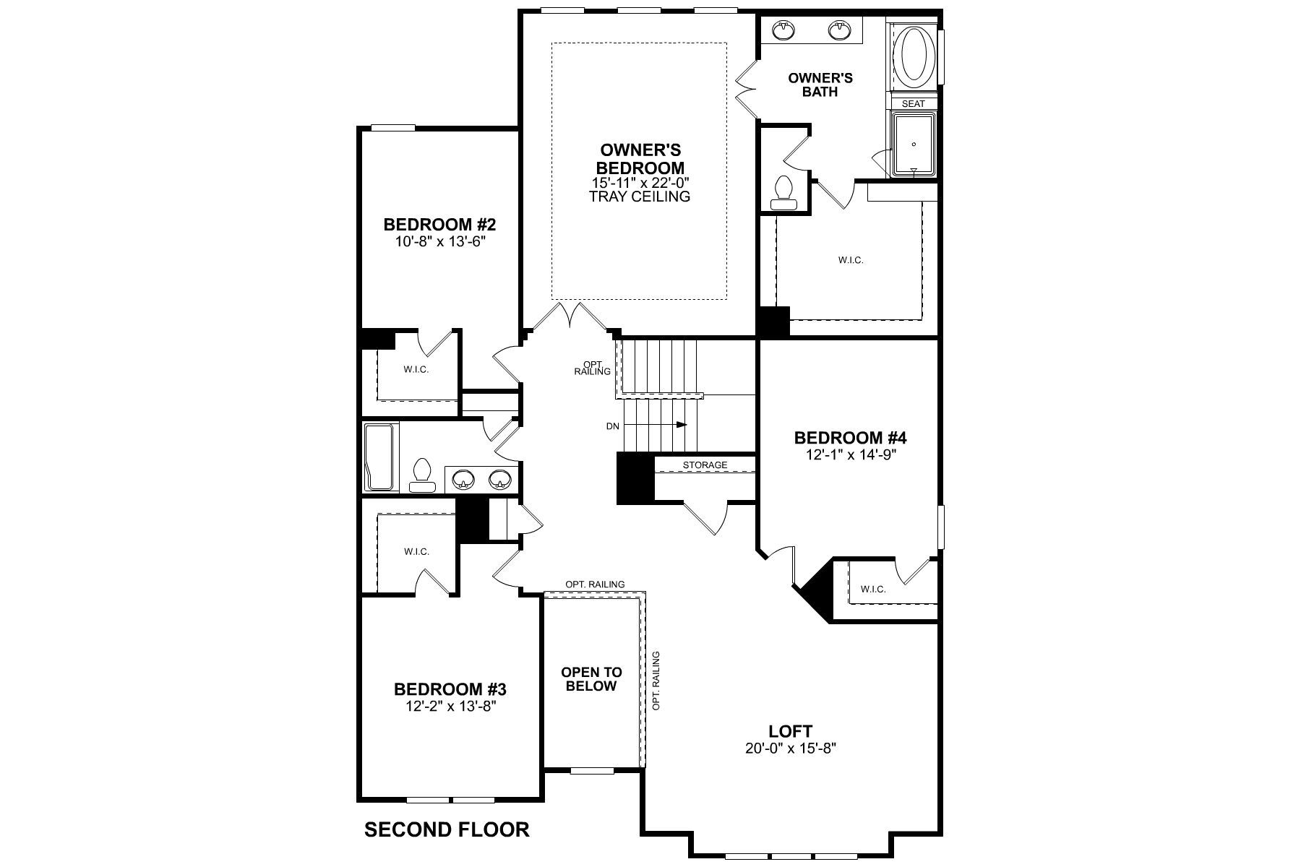
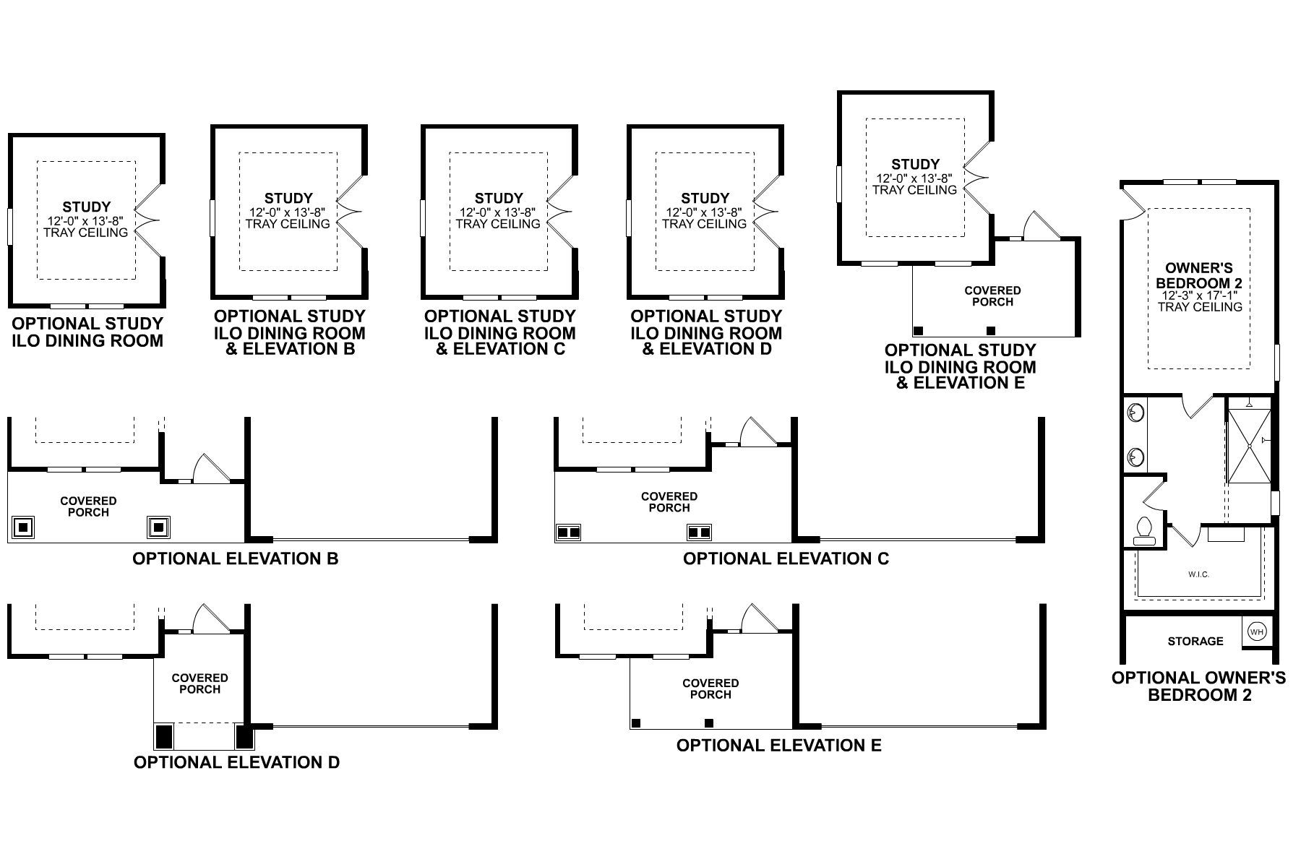
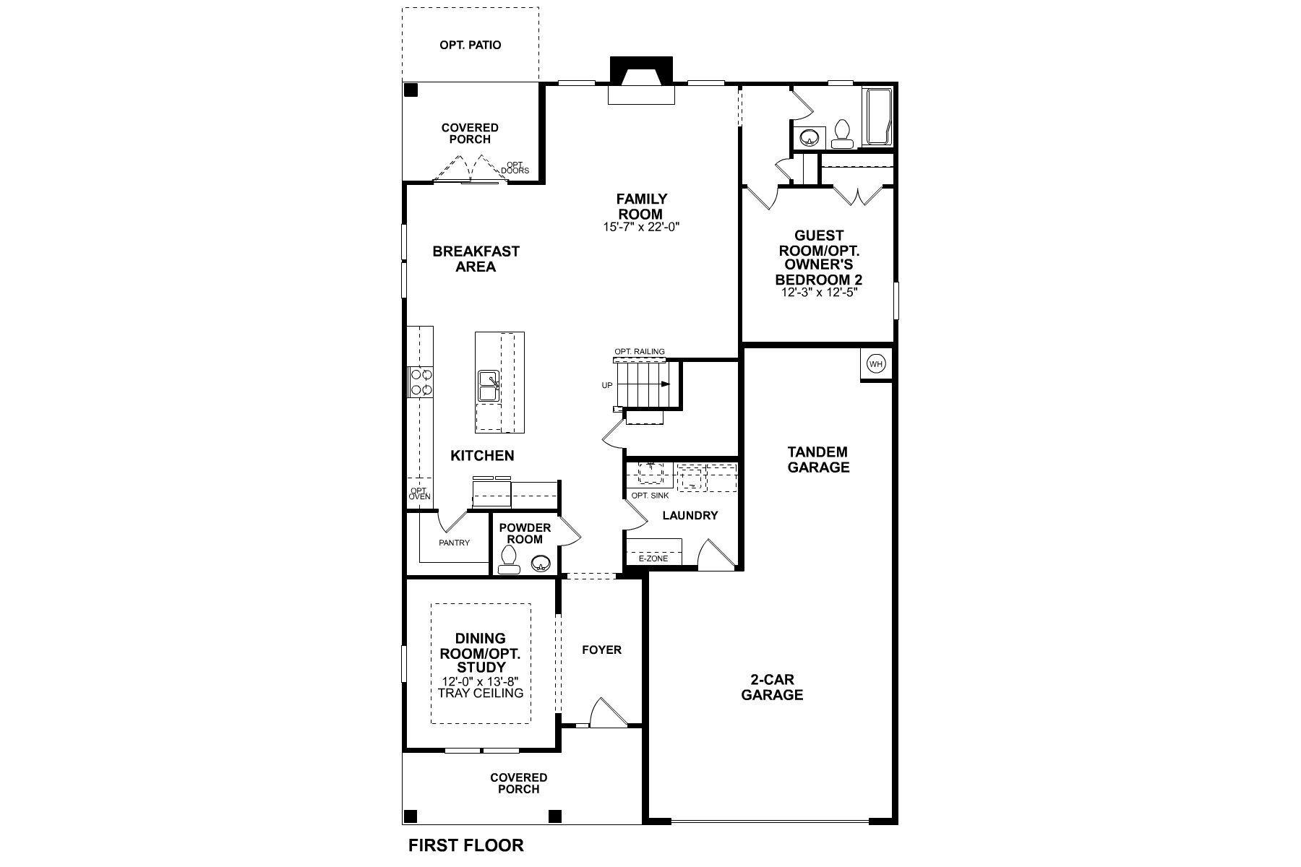
Welcome to this stunning 5-bedroom, 4-bathroom model home located at 12112 Avast Drive in Huntersville, NC. This stunning 2-story model home features 5 bedrooms, 4.5 bathrooms, and an expansive 3,524 square feet of living space. A bright study with a tray ceiling offers an ideal work-from-home setup. The heart of the home is the open-concept kitchen, breakfast area, and family room, providing seamless spaces for daily living and entertaining. The kitchen boasts a large island, plenty of counter space, and an walk-in adjacent pantry. A covered back porch with a patio extends the living area outdoors for relaxing or entertaining. The thoughtfully designed floorplan includes a spacious first-floor guest suite with a private bathroom, perfect for accommodating visitors. Upstairs, a ge...
Explore this home
Explore custom options for this floor plan.
Special offers
Explore the latest promotions at Whitaker Pointe. to learn more!
Home Sweet Savings: Fall Into Your New Home
Fall into a brand-new home and enjoy sweet savings along the way. Now's the perfect time to make your move before the holidays arrive. This offer runs through 11/08/2026.
Take Advantage of Our Exclusive House-to-Sell Program
Many people need to sell their current home before they can move into the new home of their dreams! We can help you sell your existing home, making the process of purchasing your new M/I home smoother and quicker.* With our Home-To-Sell program, y... This offer runs through 12/31/2026.
Community highlights
Community amenities
Park
Trails
About Whitaker Pointe
Whitaker Pointe in Huntersville offers new single family homes in a peaceful setting just north of Charlotte, with easy access to major roadways, local parks, and Lake Norman. The community features spacious floorplans with open living areas, modern kitchens, and flexible rooms that support a variety of lifestyles.Homes from the Premier and Signature Series provide generous gathering spaces, large kitchen islands, and options for first-floor owner’s suites. Thoughtful layouts make everyday living comfortable and convenient.Residents can enjoy a community garden, dog park, open green spaces, and walking paths throughout the neighborhood. Served by Charlotte-Mecklenburg Schools, Whitaker Pointe offers a balanced lifestyle that blends natural beauty, nearby recreation, and modern home design. More info about Whitaker Pointe
Request a tour
Whitaker Pointe
M/I Homes
12112 Avast Drive, Huntersville, NC 28078
926-562-1378
704-***-****
Sales Agent
Fran Kunkle
Hours
Mon-Tue 10am-6pm; Wed 12pm-6pm; Thu-Sat 10am-6pm; Sun 12pm-6pm
Neighborhood

Community location & sales center
12112 Avast Drive Huntersville, NC 28078
12112 Avast Drive Huntersville, NC 28078
360-906-5712
704-***-****
From Charlotte, take I-77 North Take exit 25 to westbound Sam Furr Rd Continue westbound on NC-73 approximately 2 miles Make a left on Oliver Hager Road Your destination is on your right
Schools near Whitaker Pointe
Charlotte-mecklenburg Schools
Public Elementary School
rating

Barnette Elementary School
Grades PK to 5
980-343-0372
13659 Beatties Ford Rd, Huntersville, NC, 28078
Class ratio
1:18
Enrollment
750
Public Middle School
rating

Francis Bradley Middle School
Grades 6 to 8
980-343-5750
13345 Beatties Ford Rd, Huntersville, NC, 28078
Class ratio
1:18
Enrollment
1064
Public High School
rating

Hopewell High School
Grades 9 to 12
980-343-5988
11530 Beatties Ford Rd, Huntersville, NC, 28078
Class ratio
1:17
Enrollment
1755
GreatSchools ratings are provided by GreatSchools.org and are for reference only. Ratings may not be available for all schools. Please verify school assignments and details with the local school district.
Amenities
Community & neighborhood
Local points of interest
- Charlotte Douglas Airport
- Zootastic Park
- Cain Center for the Arts
- Primal Brewery
- Downtown Davidson
- Whitewater Center
- Catawba River
- Davidson College
- Downtown Mooresville
- Lake Norman State Park
- Morningstar Marina
Health and fitness
- Trails
Community services & perks
- Park

M/I Homes has been building new homes of outstanding quality and superior design for more than 50 years. Founded in 1976 by Irving and Melvin Schottenstein, and guided by Irving’s drive to always “treat the customer right,” we’ve fulfilled the dreams of more than 170,000 homeowners, and grown to become one of the nation’s leading homebuilders.
Take the next steps toward your new home
This listing's information was verified with the builder for accuracy 2 days ago
12112 Avast Drive by M/I Homes

saved to favorites!
To see all the homes you’ve saved, visit the My Favorites section of your account.
Discover More Great Communities
Select additional listings for more information
We're preparing your brochure
You're now connected with M/I Homes. We'll send you more info soon.
The brochure will download automatically when ready.
Brochure downloaded successfully
Your brochure has been saved. You're now connected with M/I Homes, and we've emailed you a copy for your convenience.
The brochure will download automatically when ready.
Way to Go!
You’re connected with M/I Homes.
The best way to find out more is to visit the community yourself!