


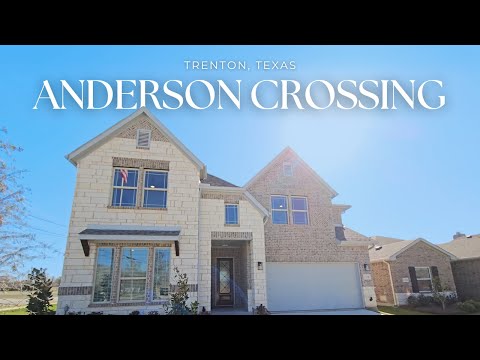
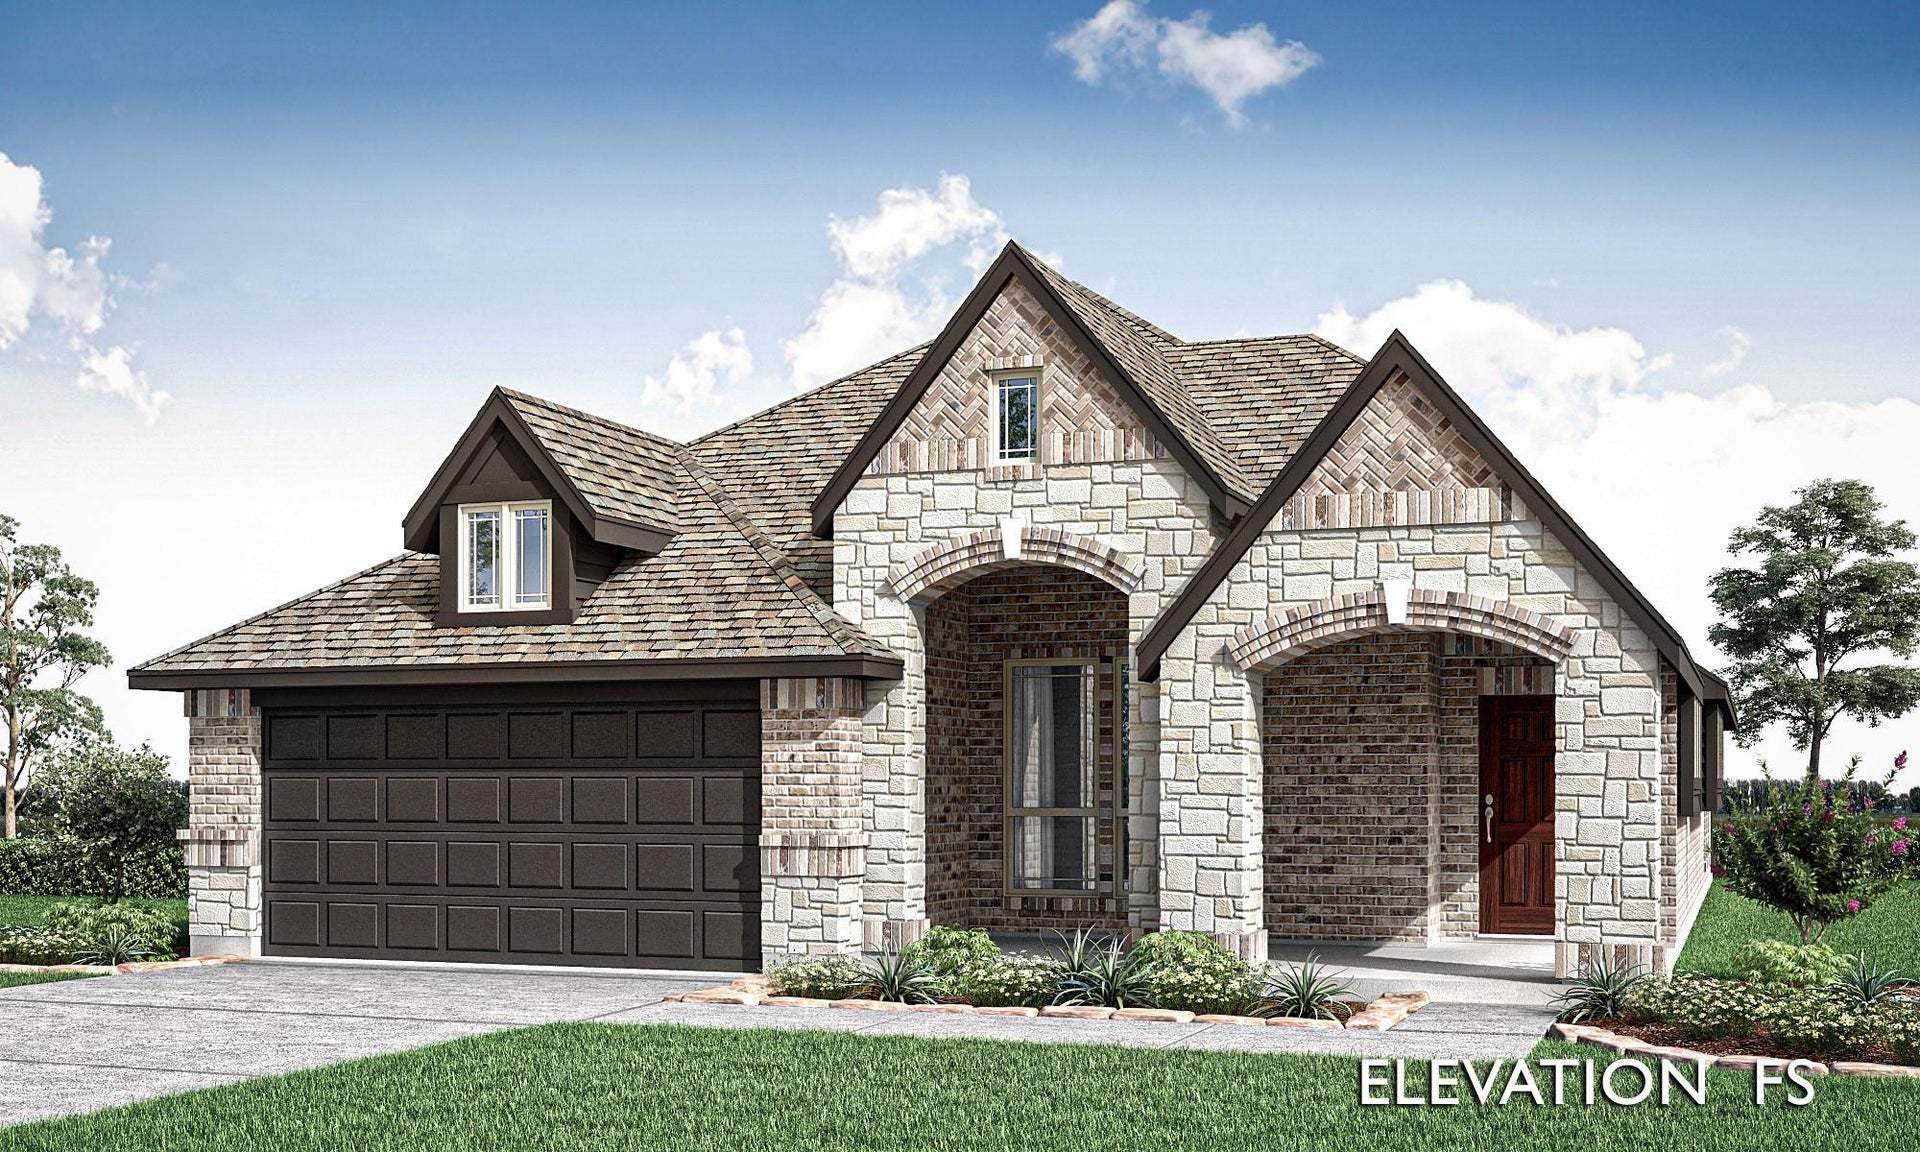
1213 Anderson Drive (Dogwood) - Anderson Crossing
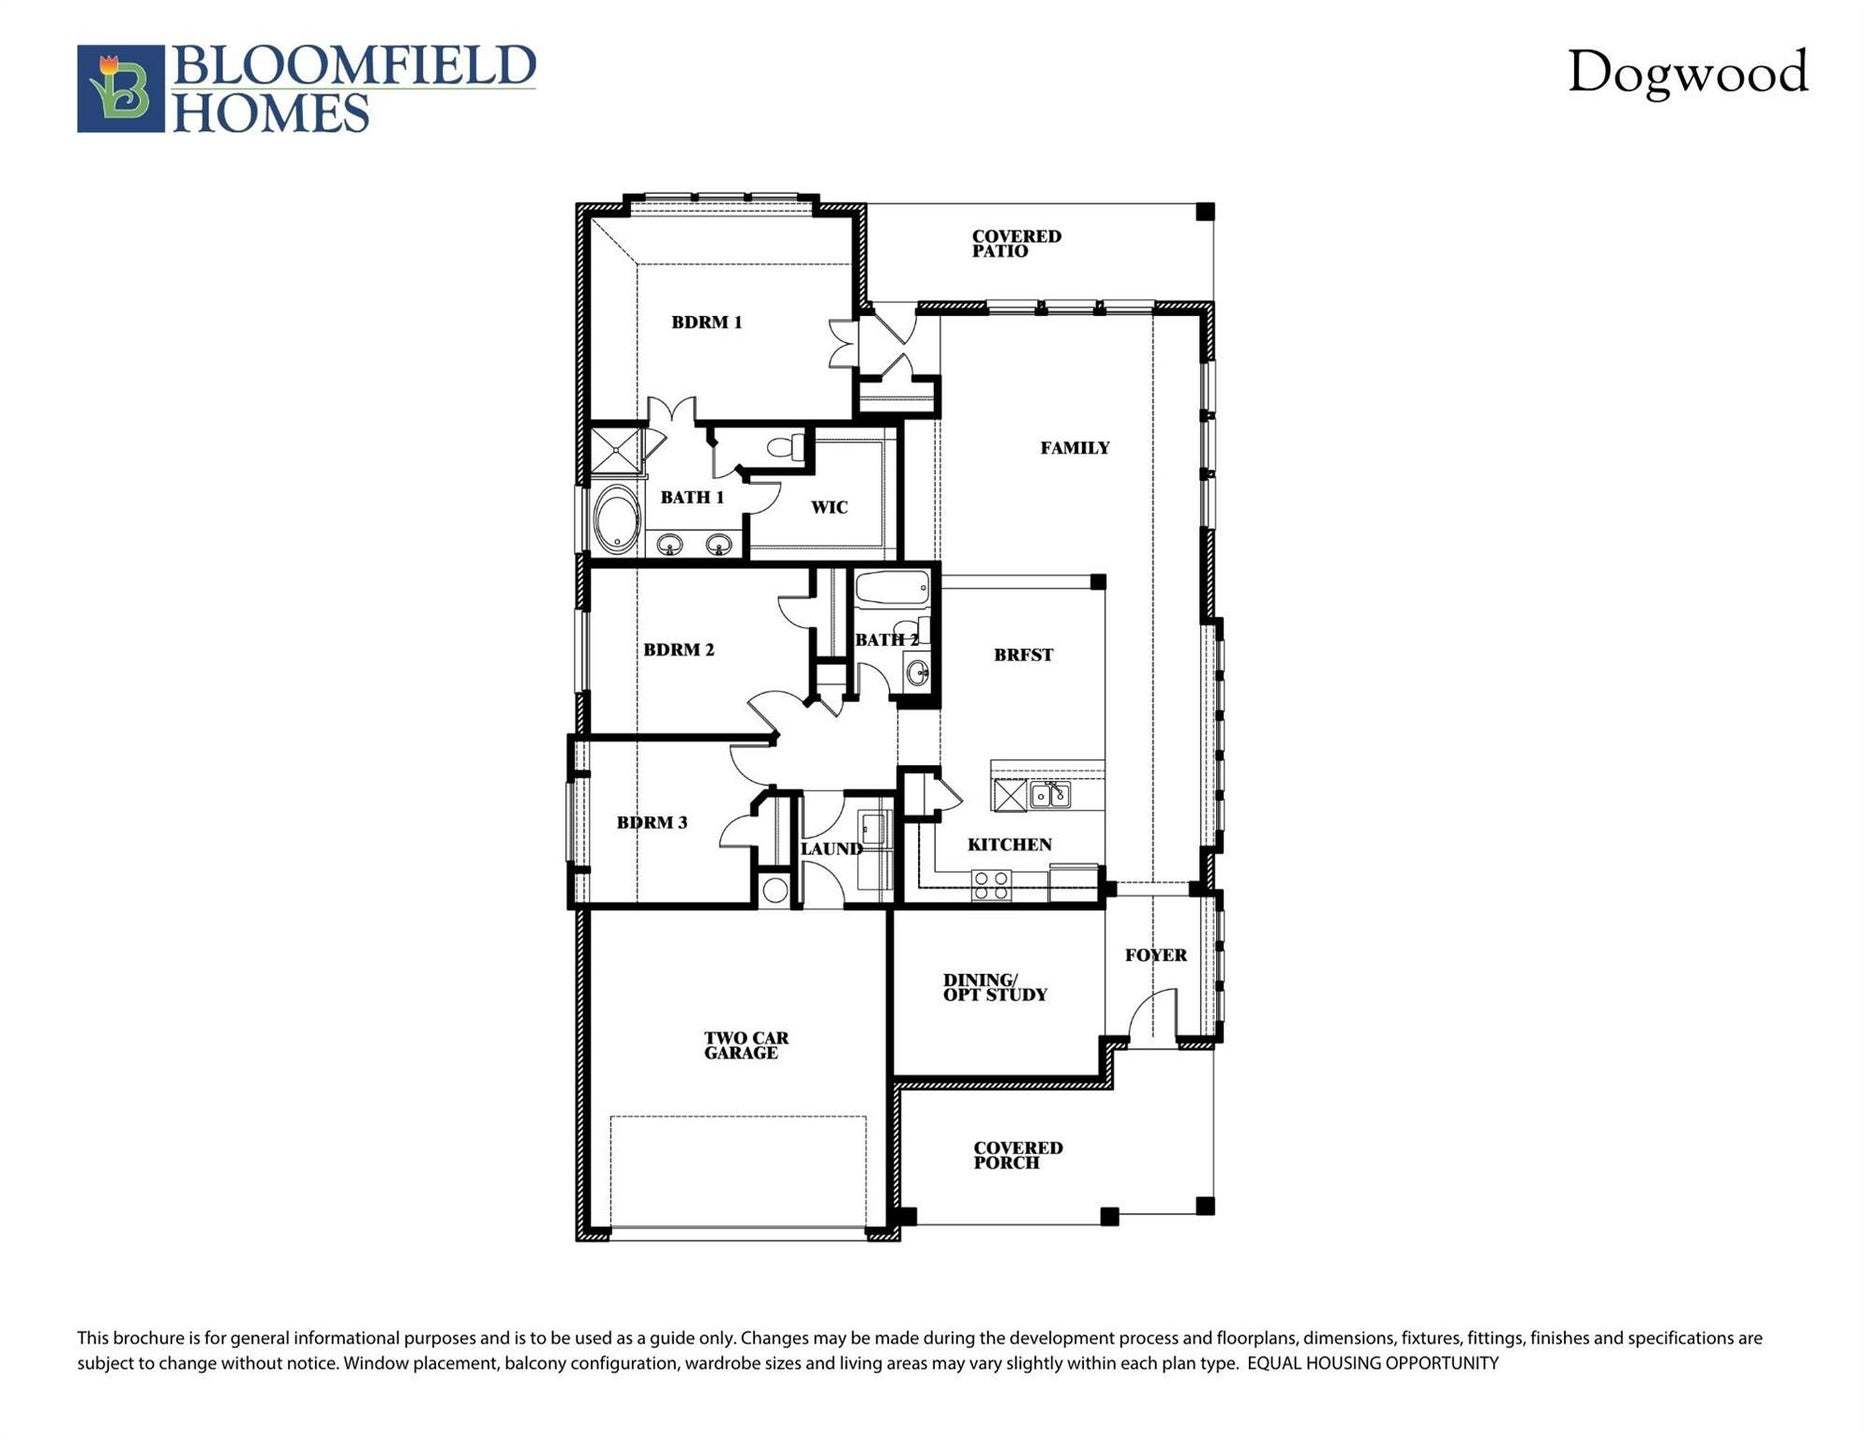
$355,900 | 3 Beds | 2 Baths | 1,840 SqFt
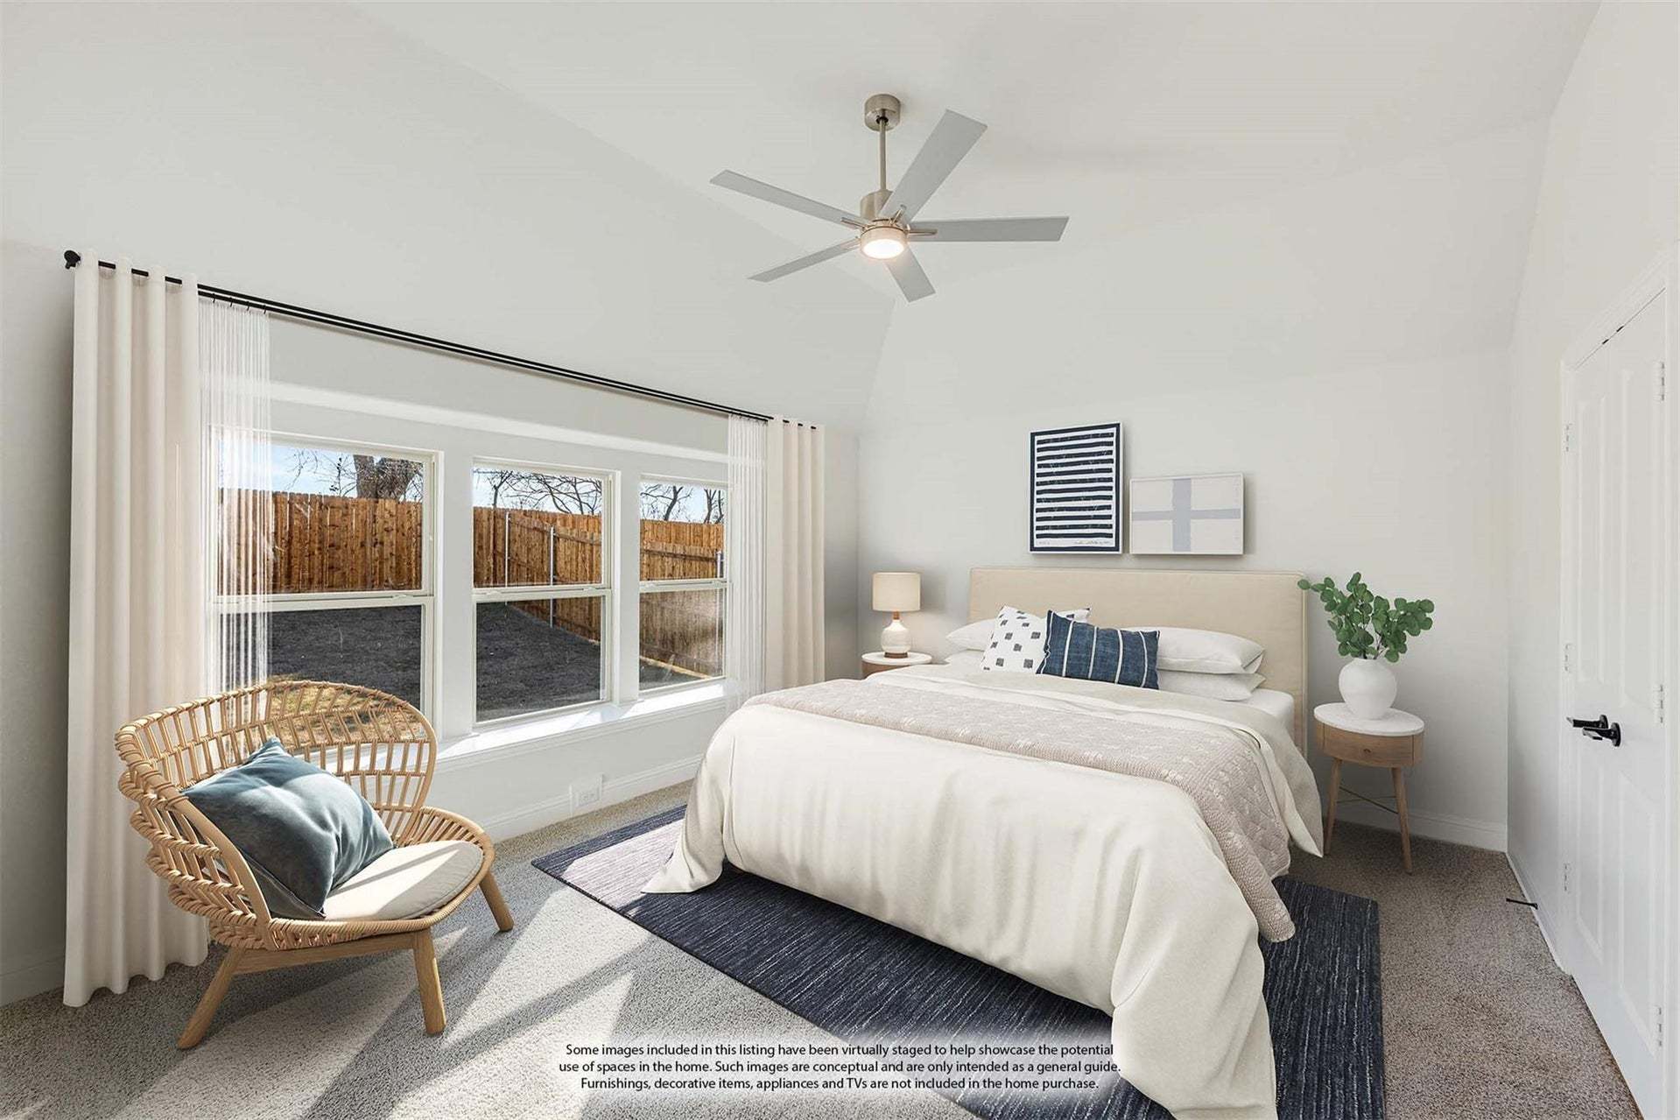
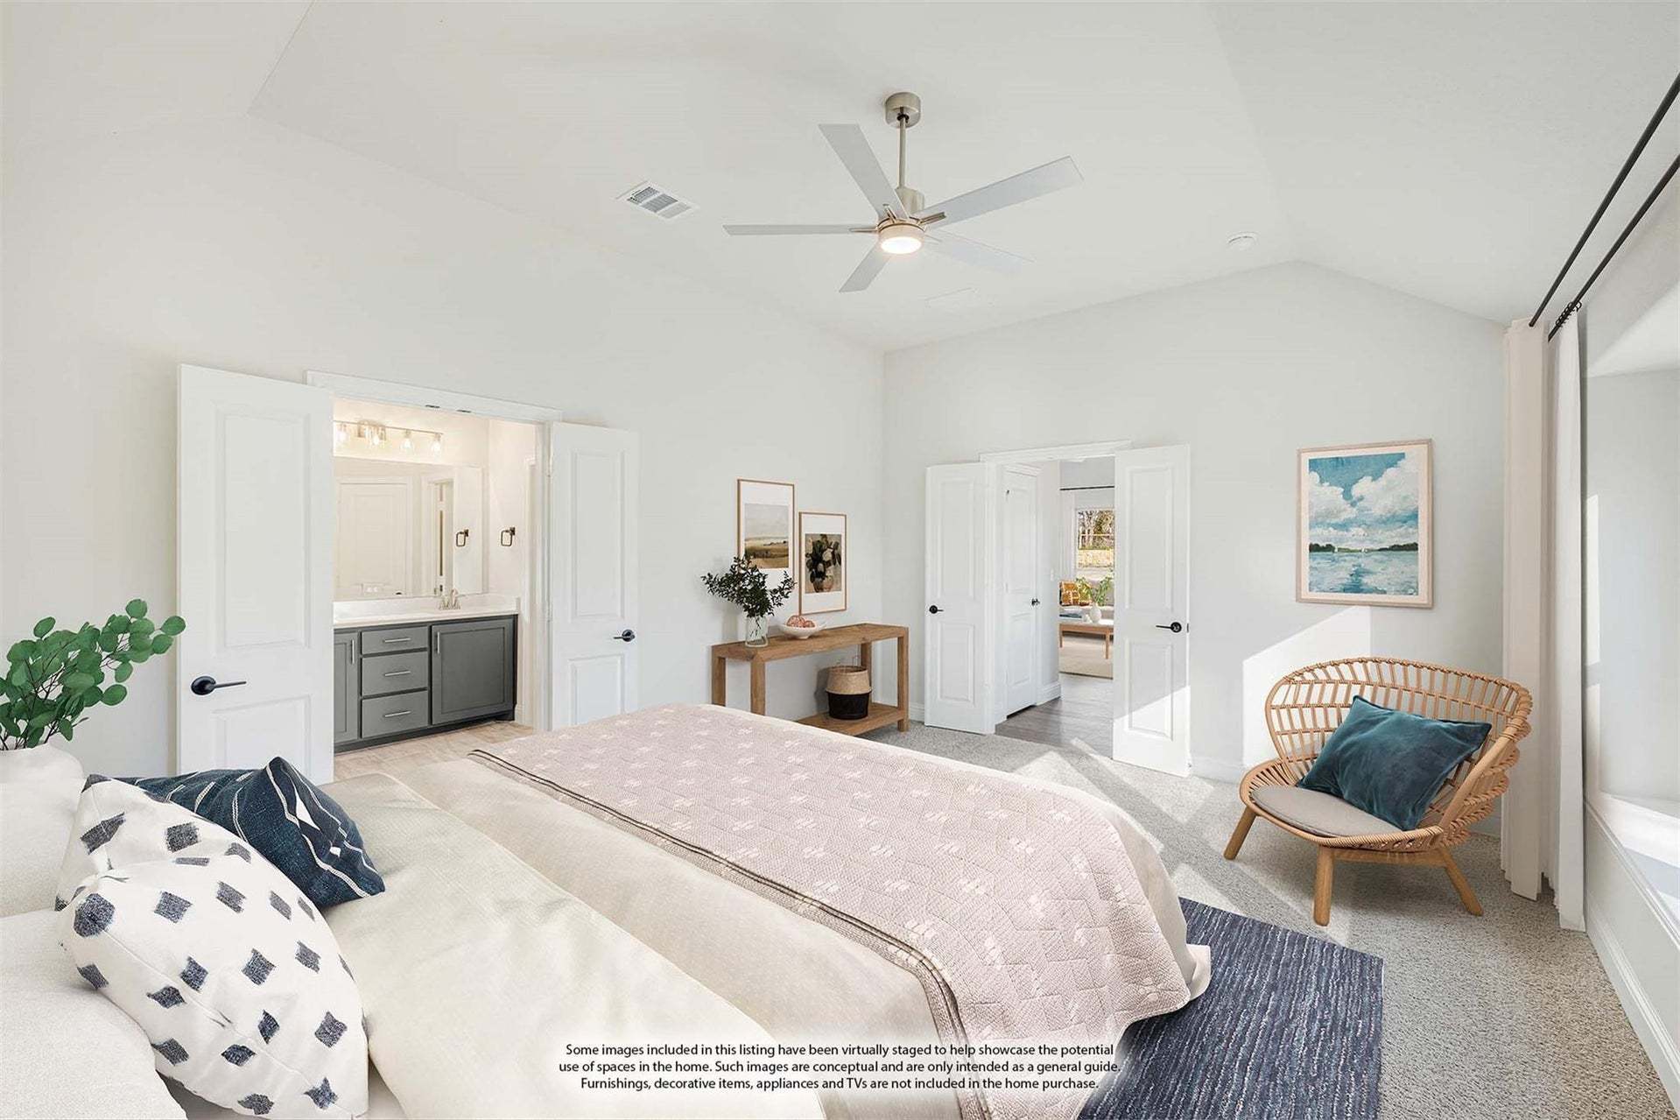
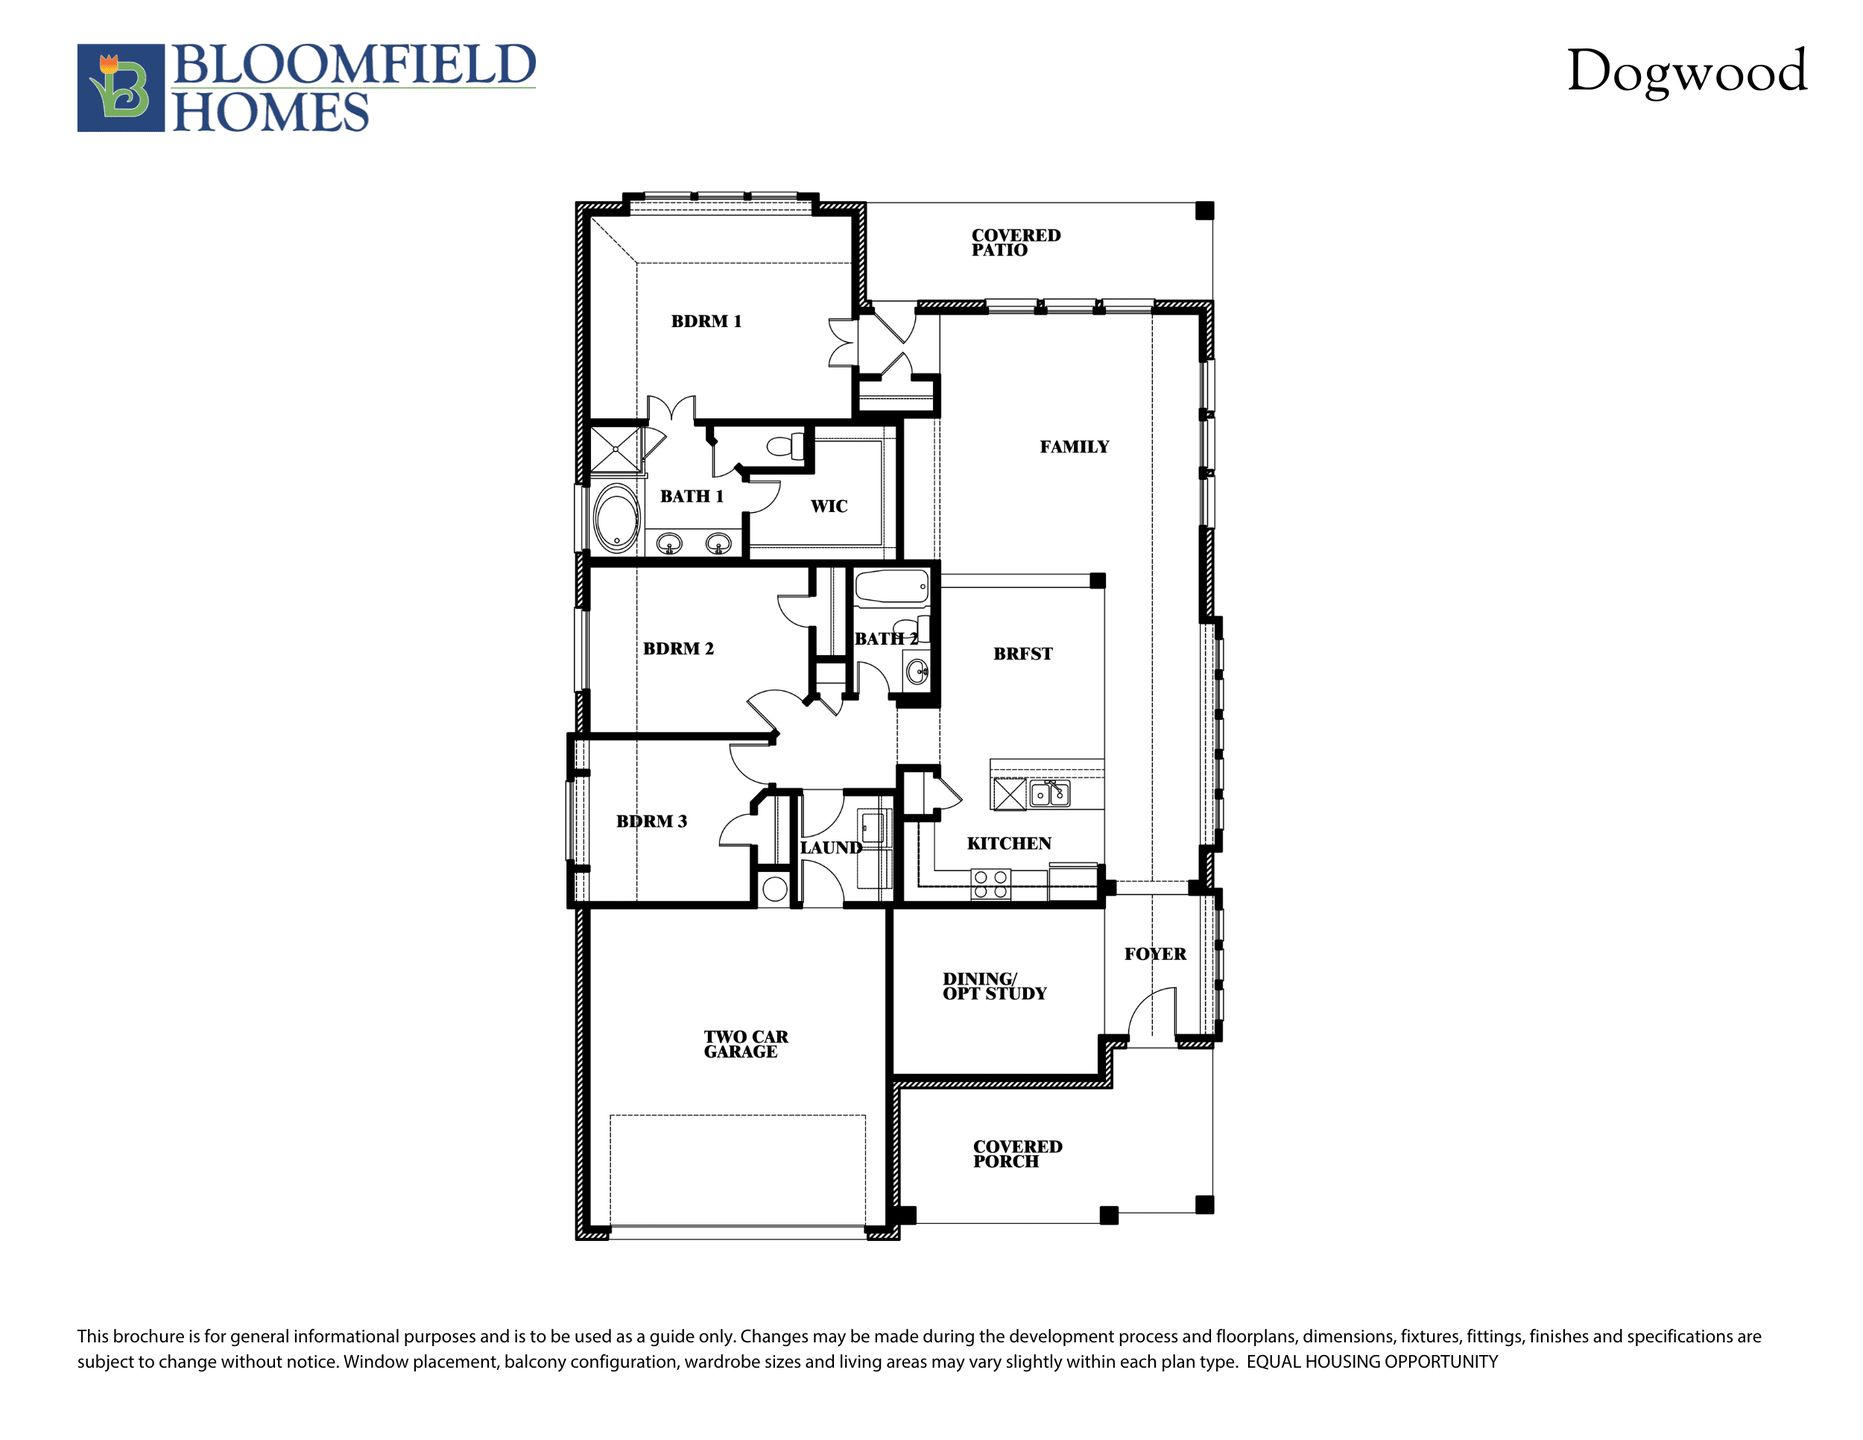
1213 Anderson Drive
Trenton, TX 75490
$355,900 This is the set price for this quick move-in. Optional upgrades may be available and could affect the total cost — subject to your builder.
Yearly HOA fees: $490 HOA stands for Homeowners Association. These fees help maintain and manage shared community amenities and services.

Bloomfield Homes
- 3 Beds
- 2 Baths
- 2 Car garage
- 1,840 Sq Ft
Overview
Home features
- 1 Story
- Breakfast Area
- Covered Patio
- Primary Bed Downstairs
- Single Family
- Walk-In Closets
Home description
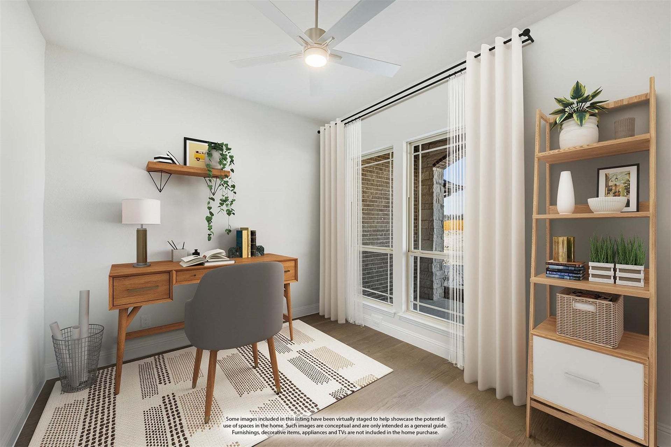
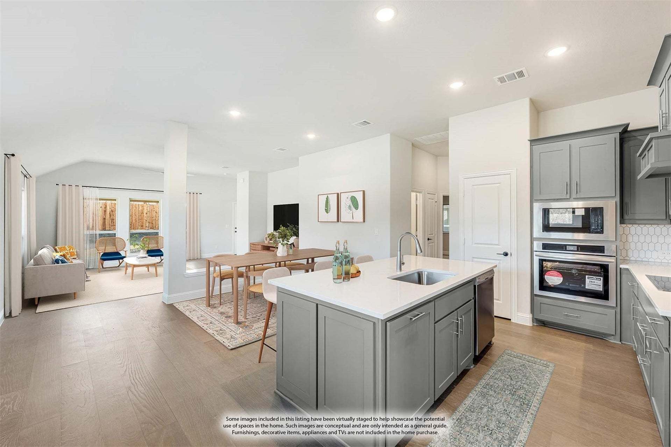
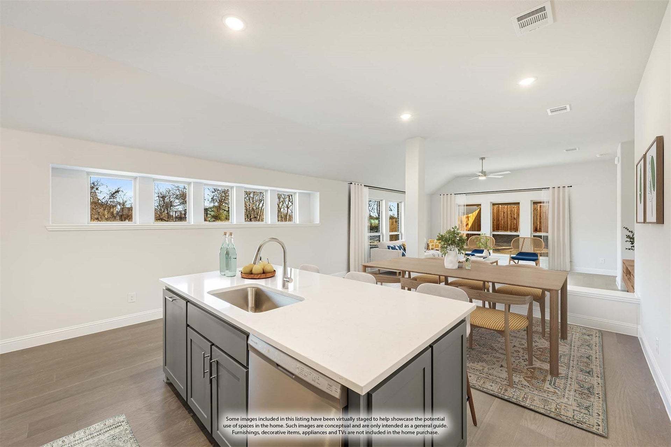
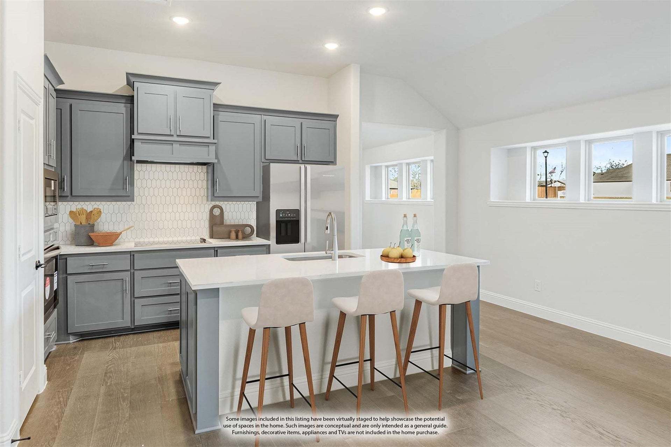
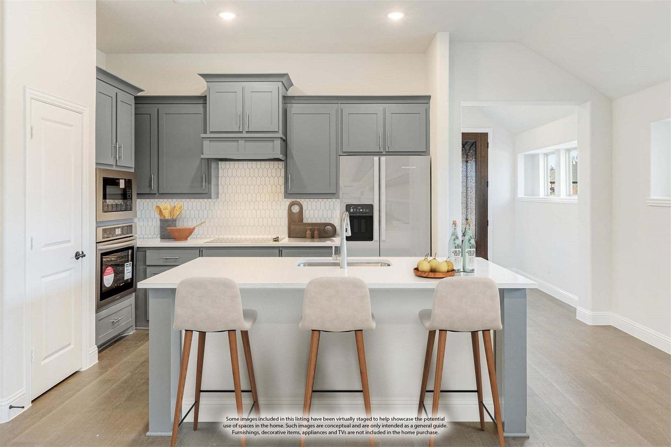
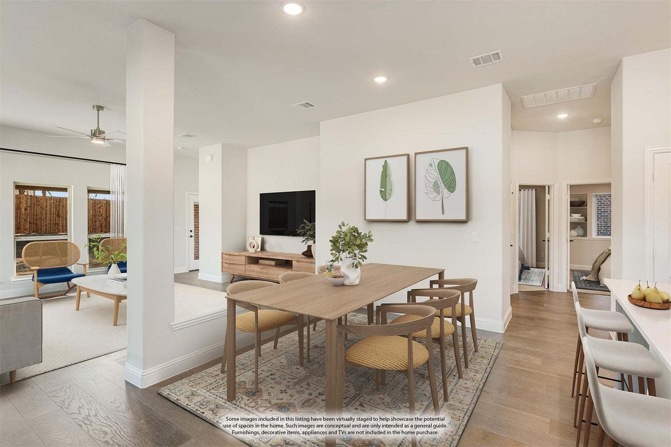
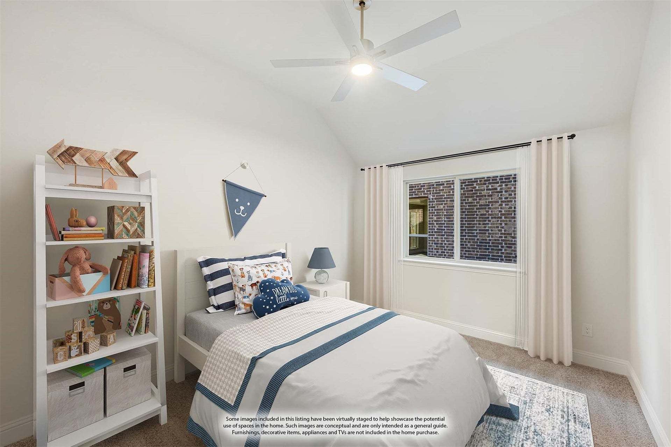
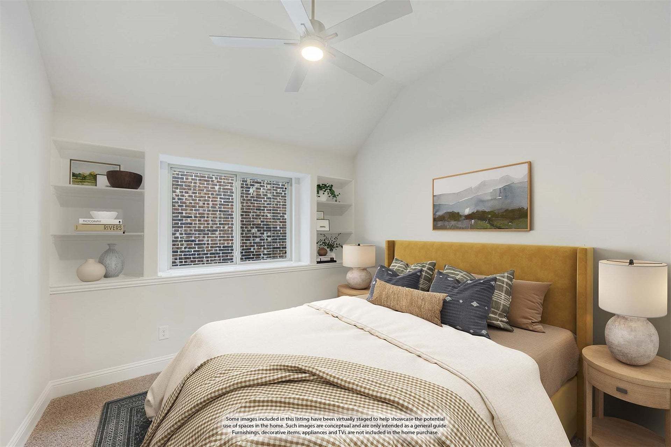
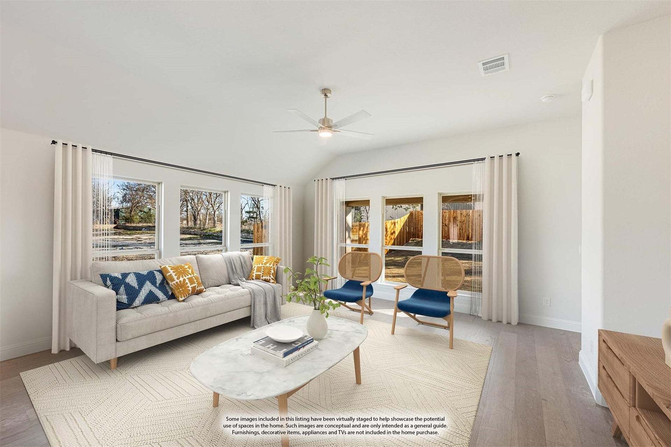
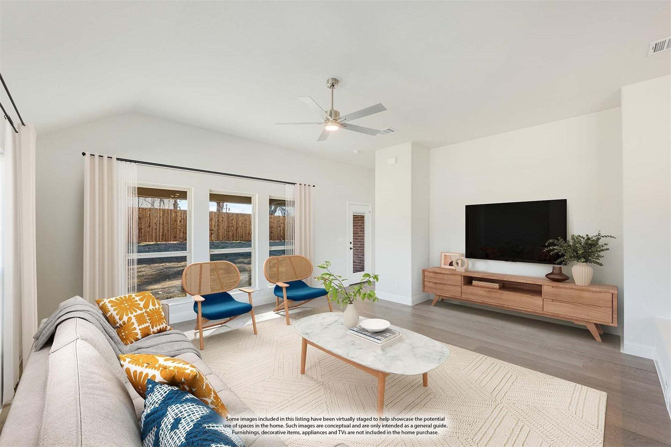
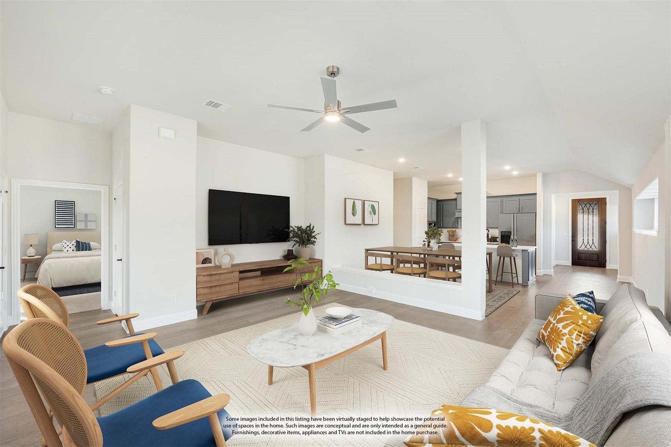
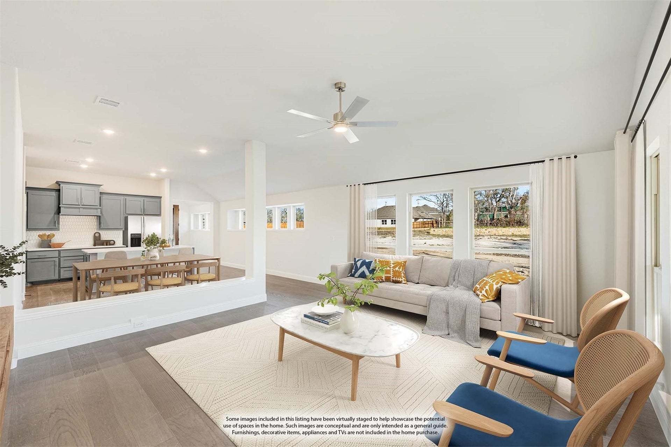
The Dogwood, a single-story plan with 3 bedrooms, 2 baths, and a 2-car garage, expected complete and Ready in October 2026! Everything lives on one level here, on an interior lot behind a custom 8' front door. Just off the entry, a study sits behind dual doors - or flex to be the formal dining. From there the plan opens up around a large family room, where a window seat adds extra character. Windows everywhere bring in the sunlight! The all-electric Deluxe Kitchen carries quartz counters, custom cabinets, built-in appliances, a wood vent hood, and an island that keeps the cook connected to the room. The dining area had added built-in buffet cabinets — extra counter for serving and extra storage for the things that never quite fit, with room to set a table alongside. Laminate wood flooring ...
Explore this home
Explore custom options for this floor plan.
Special offers
Explore the latest promotions at Anderson Crossing. to learn more!
Inventory Incentives
Special financing available - ask for details! This offer is exclusively available at Anderson Crossing. This offer runs through 12/31/2026.
Community highlights
Community amenities
Playground
About Anderson Crossing
Introducing Anderson Crossing, Bloomfield Homes' newest and highly anticipated community, situated in the heart of Trenton, Texas. This exceptional community offers unparalleled convenience with easy access to Highways 75, 69, and 121, strategically located just 20 minutes northeast of McKinney. As part of the highly regarded Trenton Independent School District, Anderson Crossing ensures families have access to top-rated schools, providing an outstanding educational environment for children. This community perfectly marries suburban tranquility with modern amenities, creating an ideal setting for your new home. Come visit Anderson Crossing to discover the incredible value this community has to offer. Experience the harmonious blend of serenity and contemporary convenience. More info about Anderson Crossing
Request a tour
Home location
1213 Anderson Drive, Trenton, TX 75490
Anderson Crossing
Bloomfield Homes
1106 Alexander Street, Trenton, TX 75490
248-288-6920
682-***-****
Sales Agent
Brian Joyce
Hours
Mon - Sat 10am - 7pm, Sun 12pm - 7pm
Neighborhood

Community location & sales center
1106 Alexander Street Trenton, TX 75490
1106 Alexander Street Trenton, TX 75490
915-955-3697
682-***-****
From Melissa: Take 121 north to Trenton. Take the US-69 ramp to Whitewright/Leonard. Turn Right to US-69 South. Turn Right on E. Saunders St. Left on Alexander Street. The model is located at 1106 Alexander St.
Schools near Anderson Crossing
Trenton Independent School District
Public Elementary School
rating

Trenton Elementary School
Grades PK to 4
903-989-2244
105 Witherspoon St, Trenton, TX, 75490
Class ratio
1:14
Enrollment
299
Public Elementary-Middle School
rating

Trenton Middle School
Grades 5 to 8
903-989-2243
500 Ballentine St, Trenton, TX, 75490
Class ratio
1:17
Enrollment
192
Public High School
rating

Trenton High School
Grades 9 to 12
903-989-2242
2289 Farm Market 815, Trenton, TX, 75490
Class ratio
1:12
Enrollment
208
GreatSchools ratings are provided by GreatSchools.org and are for reference only. Ratings may not be available for all schools. Please verify school assignments and details with the local school district.
Amenities
Community & neighborhood
Community services & perks
- Playground


Bloomfield Homes is your local new home builder in the Dallas/Fort Worth Metroplex, known for our innovative designs, strong architectural appeal, and “all-included'' standard features. Bloomfield offers stone elevations, open floor plans, rotunda entryways, granite countertops, custom cabinets, stainless steel appliances, architectural windows, upgraded landscaping with a full sprinkler system, large covered front & rear porches (per plan), and numerous energy-saving components at no additional expense to the buyer. You might say, “Upgraded Living is Our Standard.” Bloomfield Homes' Classic and Elements design series provides a wide array of floor plans and thoughtful layouts for all lifestyles. Packed with standard features and timeless appeal, Bloomfield Homes' Classic floor plan collection is our most popular. Homes range from 1800 Sq Ft to over 4400 Sq Ft. Our Elements floor plan collection ranges from 1500 to 3000 Sq Ft and blends modern style with efficient use of space. Bloomfield Homes builds over 2,000 new homes per year and was previously named one of the fastest-growing builders in the nation. Bloomfield Homes was honored to be awarded the 2021 Builder of the Year by The Greater Fort Worth Builders Association.
TrustBuilder reviews
Take the next steps toward your new home
This listing's information was verified with the builder for accuracy 1 day ago
1213 Anderson Drive by Bloomfield Homes

saved to favorites!
To see all the homes you’ve saved, visit the My Favorites section of your account.
Discover More Great Communities
Select additional listings for more information
We're preparing your brochure
You're now connected with Bloomfield Homes. We'll send you more info soon.
The brochure will download automatically when ready.
Brochure downloaded successfully
Your brochure has been saved. You're now connected with Bloomfield Homes, and we've emailed you a copy for your convenience.
The brochure will download automatically when ready.
Way to Go!
You’re connected with Bloomfield Homes.
The best way to find out more is to visit the community yourself!