


12145 Enceavor Dr (Caroline) - Regency at EverRange - Willow Collection
$829,000 | 3 Beds | 3 Baths | 2,607 SqFt
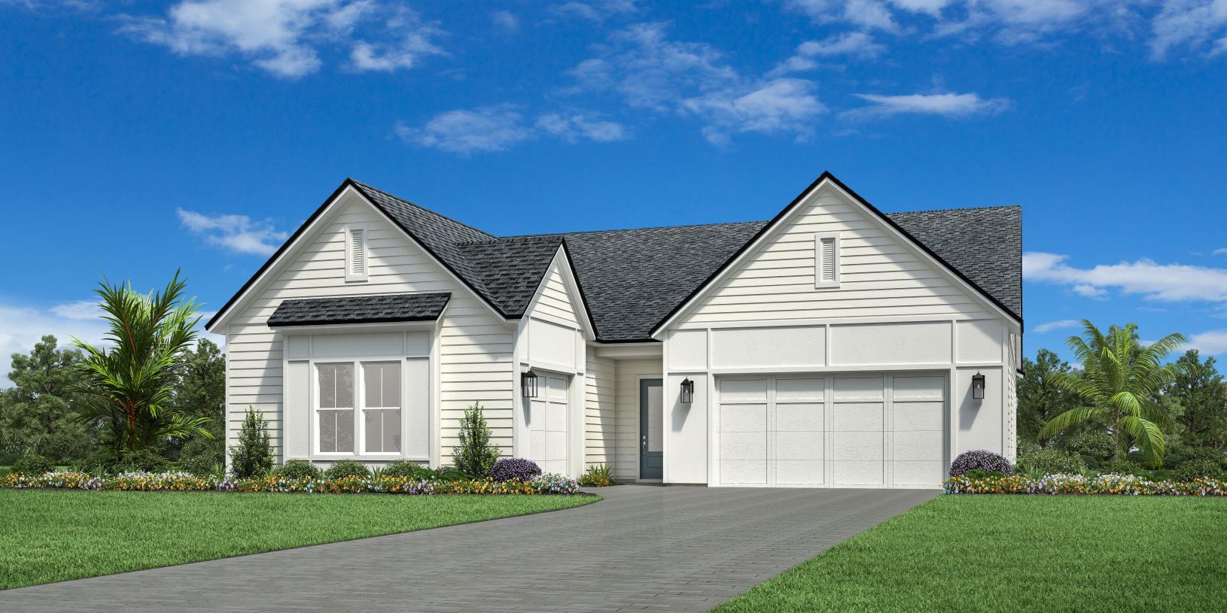
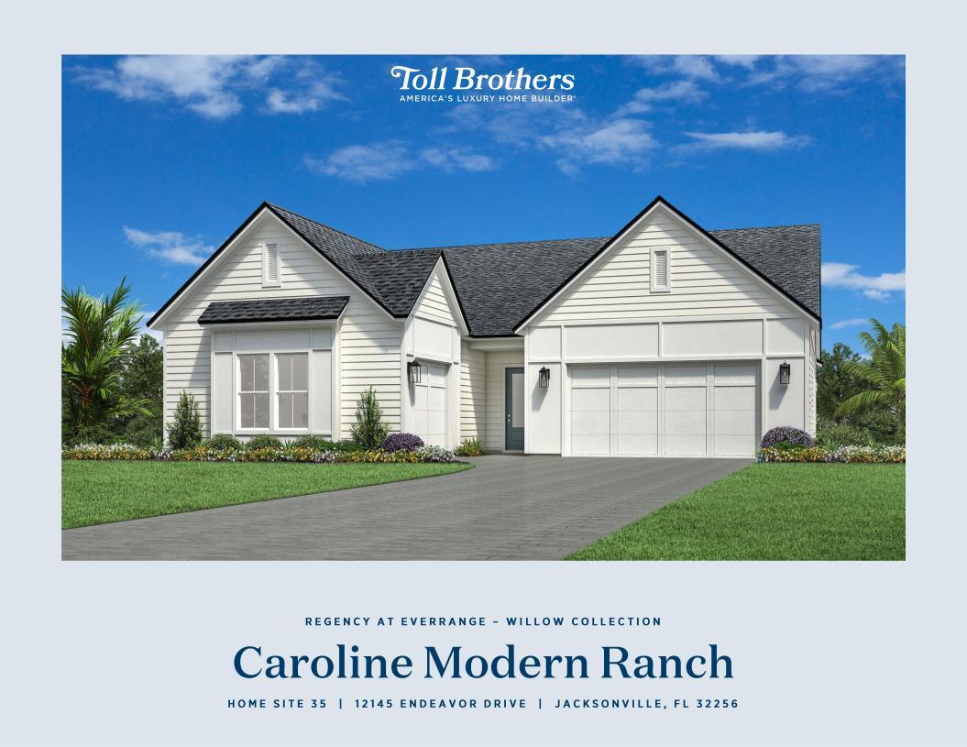
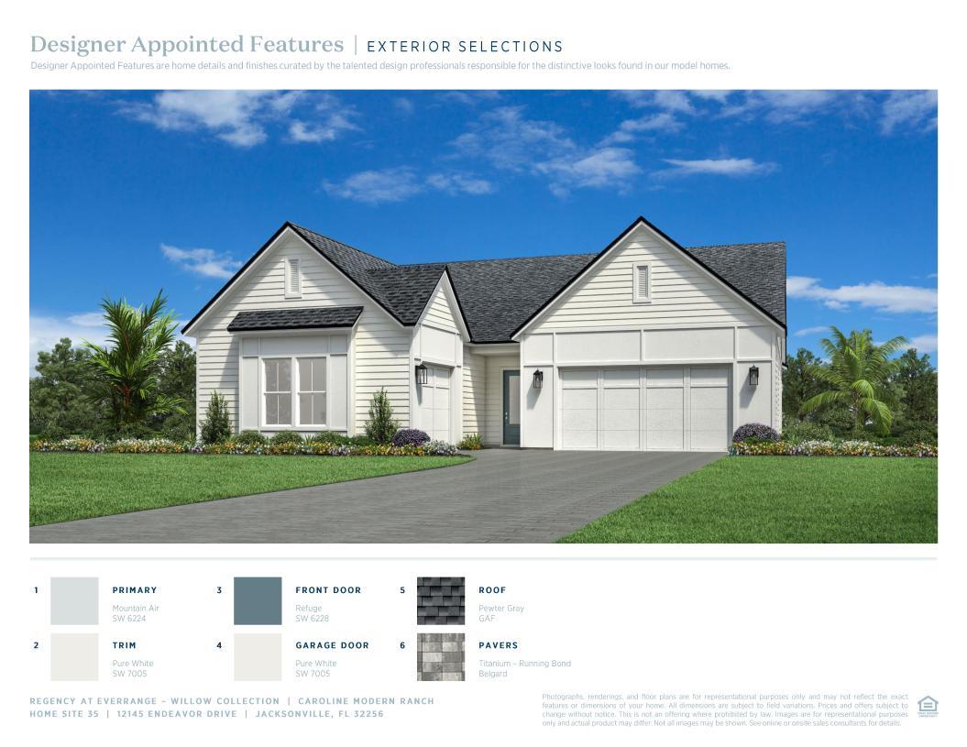
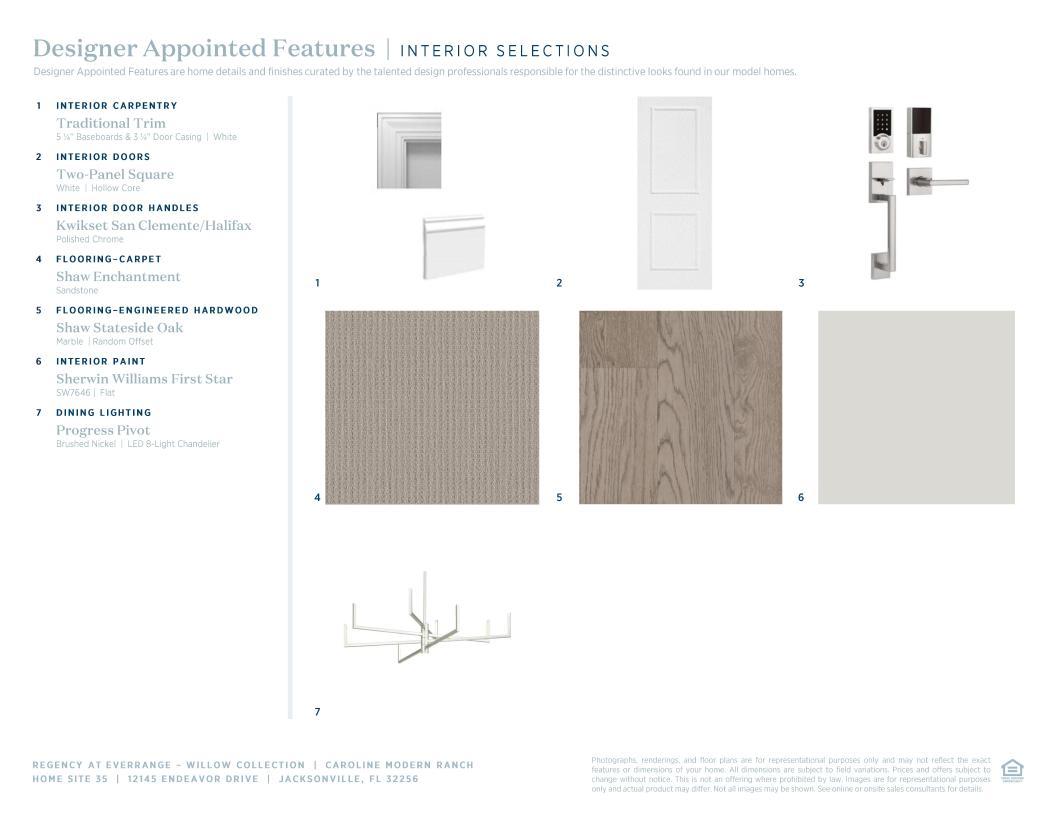
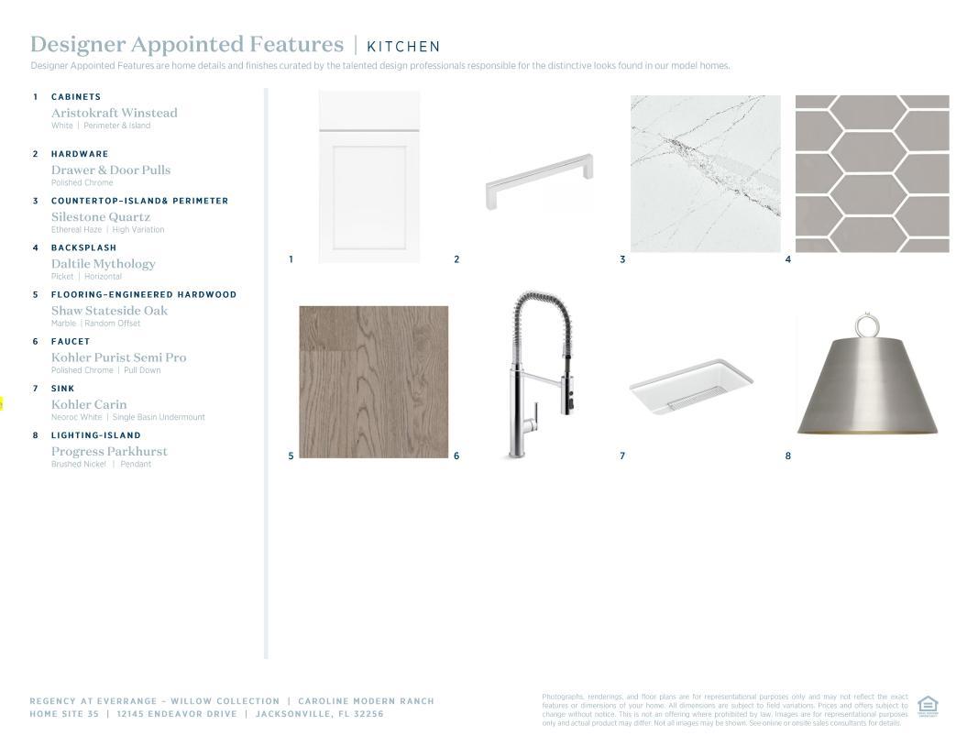
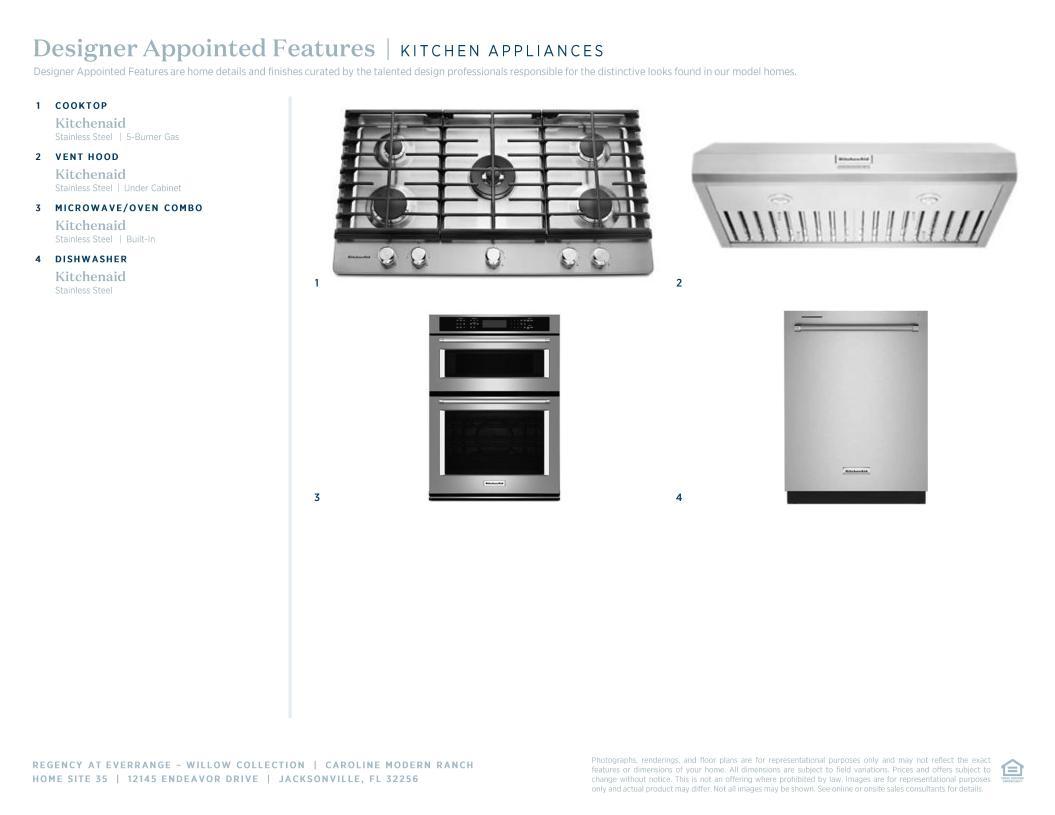
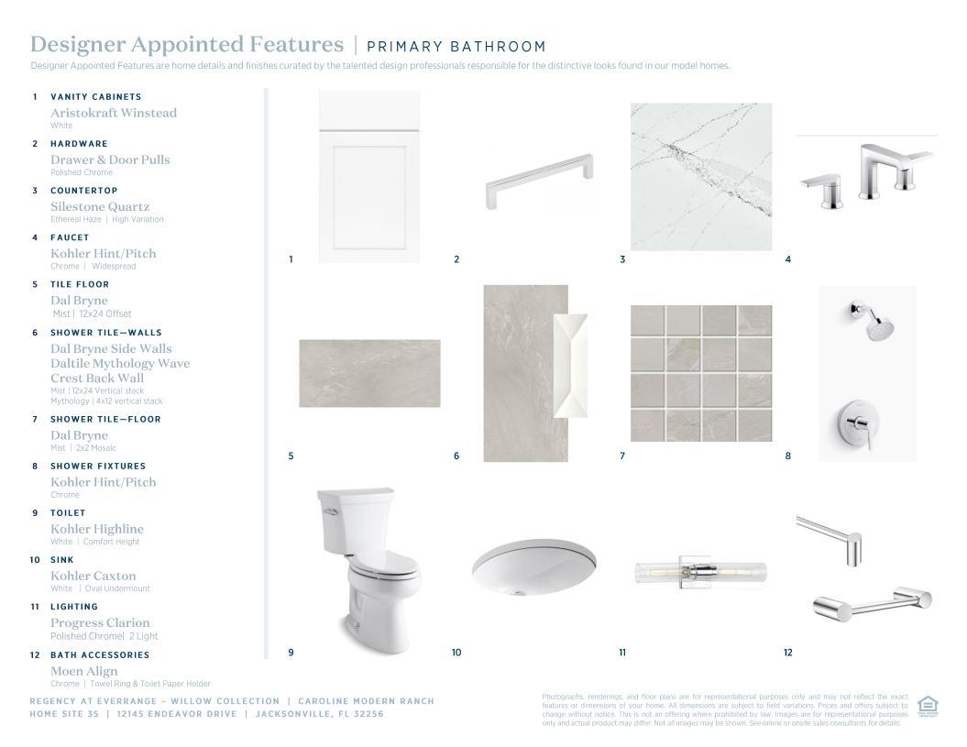

12145 Enceavor Dr
Jacksonville, FL 32256
$829,000 This is the set price for this quick move-in. Optional upgrades may be available and could affect the total cost — subject to your builder.

Toll Brothers
- 3 Beds
- 3 Baths
- 2 Car garage
- 2,607 Sq Ft
Overview
Home features
- 1 Story
- Primary Bed Downstairs
- Single Family
Home description
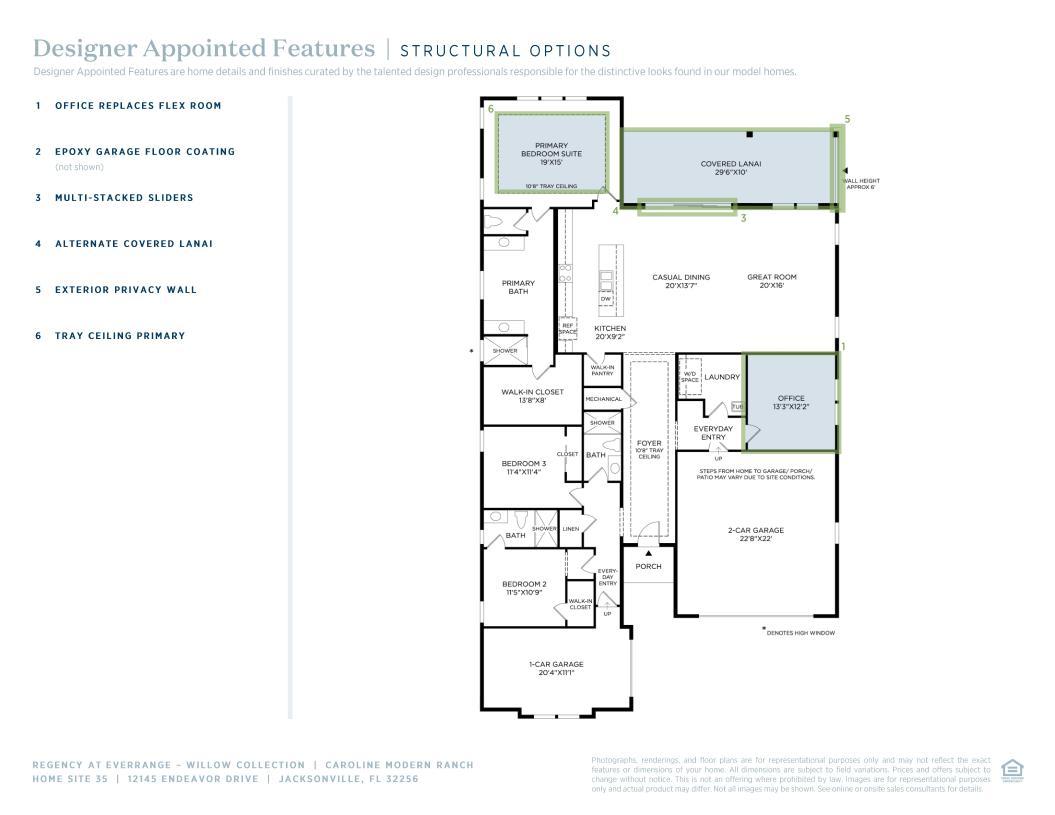
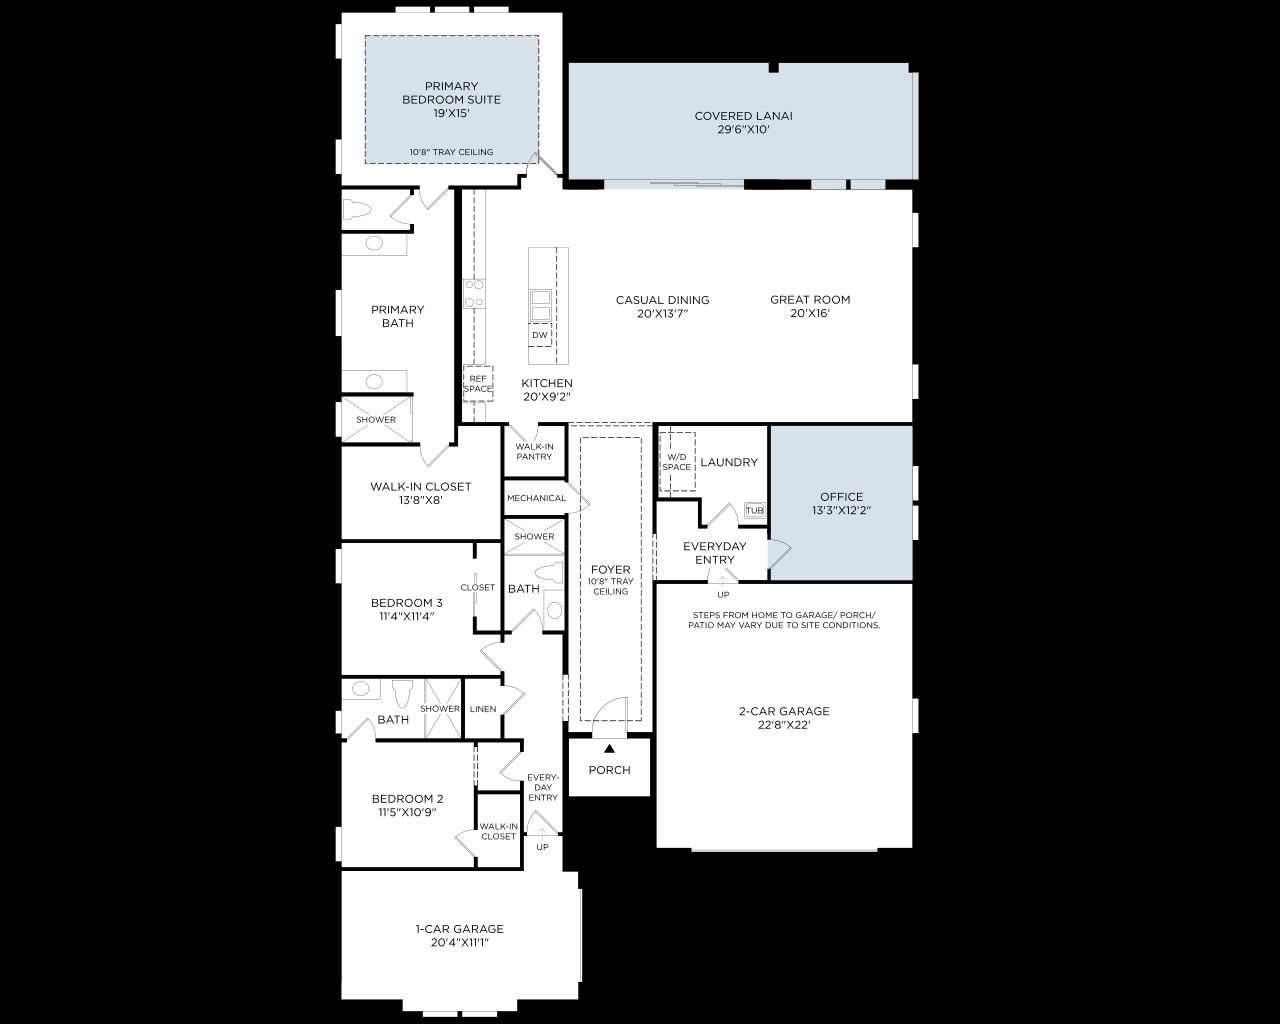
The Caroline home design features spectacular elements that enhance a variety of lifestyles. An elongated foyer with an elegant tray ceiling leads into the spacious main living area. The sophisticated great room seamlessly connects the bright casual dining area, which has access to a beautiful covered lanai. The well-equipped kitchen has a spacious island with breakfast bar ideal for casual meals, a walk-in pantry, and plenty of cabinet space. Retreat to the serene primary bedroom, complete with a roomy walk-in closet and a relaxing bath featuring dual sinks, a luxe shower, and a private water closet. A bedroom suite with a walk-in closet is located near the one-car garage s everyday entry, making it an ideal multigenerational living space. An additional secondary bedroom is close to a ful...
Explore this home
Explore custom options for this floor plan.
Community highlights
Community amenities
Club House
Playground
About Regency at EverRange - Willow Collection
Enjoy resort-style living at its finest when you create your dream home in the Regency at EverRange - Willow Collection. Tucked within an exceptional low-maintenance 55+ community in Jacksonville, FL, the Willow Collection features elegant new single-story homes with modern, open floor plans perfect for hosting family and friends. Home designs range up to 2,896 sq. ft. with 3 4 bedrooms, 2.5 3 bathrooms, 3-car garages, and beautiful exteriors. Choose from a wide array of personalization options at the Toll Brothers Design Studio to bring your unique vision of home to life in this incredible destination for active adults, which features both private Regency amenities and access to engaging master-plan amenities. Future community amenities include a clubhouse, a sparkling resort-style pool, ...
Green program
Toll Green - Reducing environmental impact and providing energy savings & comfort.
More InfoRequest a tour
Home location
12145 Enceavor Dr, Jacksonville, FL 32256
Regency at EverRange - Willow Collection
Toll Brothers
12136 Endeavor Dr, Jacksonville, FL 32256
888-889-9975
Sales Agent
Kathleen, Arianna, Patty, Adriana, & Zach
Hours
Mon 3 pm to 6 pm by appointment only; Tue-Sat 10 am to 6 pm; Sun 11 am to 6 pm
Neighborhood

Community location & sales center
12136 Endeavor Dr Jacksonville, FL 32256
12136 Endeavor Dr Jacksonville, FL 32256
888-889-9975
Schools near Regency at EverRange - Willow Collection
Duval County School District
Public Elementary School
rating

Bartram Springs Elementary School
Grades PK to 5
904-260-5860
14799 Bartram Springs Pkwy, Jacksonville, FL, 32258
Class ratio
1:16
Enrollment
1194
Public Middle School
rating

Twin Lakes Academy Middle School
Grades 6 to 8
904-538-0825
8050 Point Meadows Dr, Jacksonville, FL, 32256
Class ratio
1:21
Enrollment
1076
Public High School
rating

Atlantic Coast High School
Grades 9 to 12
904-538-5120
9735 R G Skinner Pkwy, Jacksonville, FL, 32256
Class ratio
1:21
Enrollment
2537
GreatSchools ratings are provided by GreatSchools.org and are for reference only. Ratings may not be available for all schools. Please verify school assignments and details with the local school district.
Amenities
Community & neighborhood
Social activities
- Club House
Community services & perks
- Luxury, low-maintenance community designed for relaxation, recreation, and connection
- Spacious single-story home designs up to 2,896 sq. ft. with 3–4 bedrooms, 2.5–3 bathrooms, 3-car garages, 10' ceilings, gourmet kitchens, and versatile flex rooms
- Conveniently situated between Nocatee and eTown, close to shopping, beaches, dining, golf, healthcare, and major commuter routes
- Private Regency at EverRange clubhouse, pool, fitness center, pickleball, yoga lawn, and putting green, plus access to master-plan amenities, all just a short stroll or golf cart ride away
- Personalize your home with high-end finishes at the Toll Brothers Northeast Florida Design Studio
- Playground

With its 50+ years of experience building luxury homes, its national presence, and its status as a publicly traded Fortune 500 company, Toll Brothers holds a prominent place in the industry with seasoned leadership and strong trade partners. You can trust that with Toll Brothers, you are choosing the best in the business, and our impeccable standards are reflected in every home we build. The Company was founded in 1967 and became a public company in 1986. Its common stock is listed on the New York Stock Exchange under the symbol “TOL.” The Company serves first-time, move-up, empty-nester, active-adult, and second-home buyers, as well as urban and suburban renters. Toll Brothers builds in 24 states as well as in the District of Columbia. The Company operates its own architectural, engineering, mortgage, title, land development, golf course development, smart home technology, and landscape subsidiaries. The Company also operates its own lumber distribution, house component assembly, and manufacturing operations.
Take the next steps toward your new home
This listing's information was verified with the builder for accuracy 1 day ago
12145 Enceavor Dr by Toll Brothers

saved to favorites!
To see all the homes you’ve saved, visit the My Favorites section of your account.
Discover More Great Communities
Select additional listings for more information
We're preparing your brochure
You're now connected with Toll Brothers. We'll send you more info soon.
The brochure will download automatically when ready.
Brochure downloaded successfully
Your brochure has been saved. You're now connected with Toll Brothers, and we've emailed you a copy for your convenience.
The brochure will download automatically when ready.
Way to Go!
You’re connected with Toll Brothers.
The best way to find out more is to visit the community yourself!