


12388 N Damsen Dr (Sage) - Amarillo Creek
$389,990 | 4 Beds | 3 Baths | 2,150 SqFt
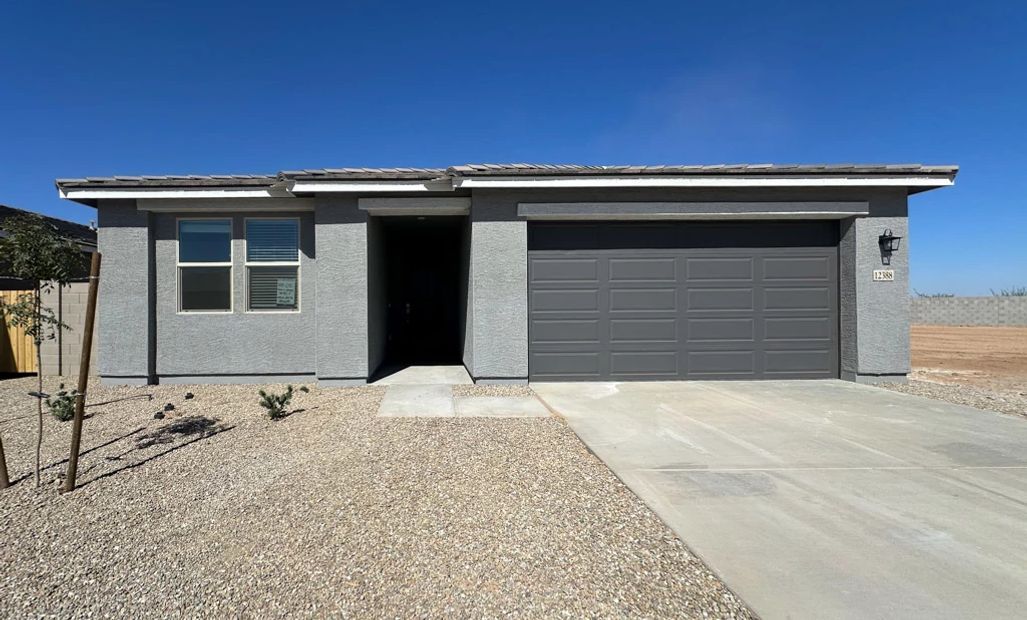

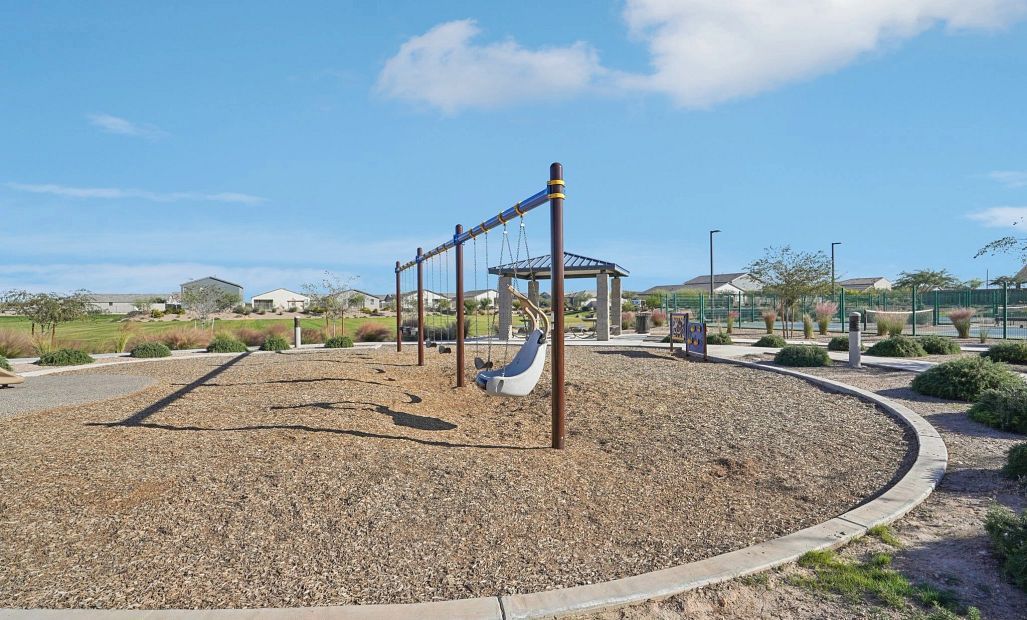
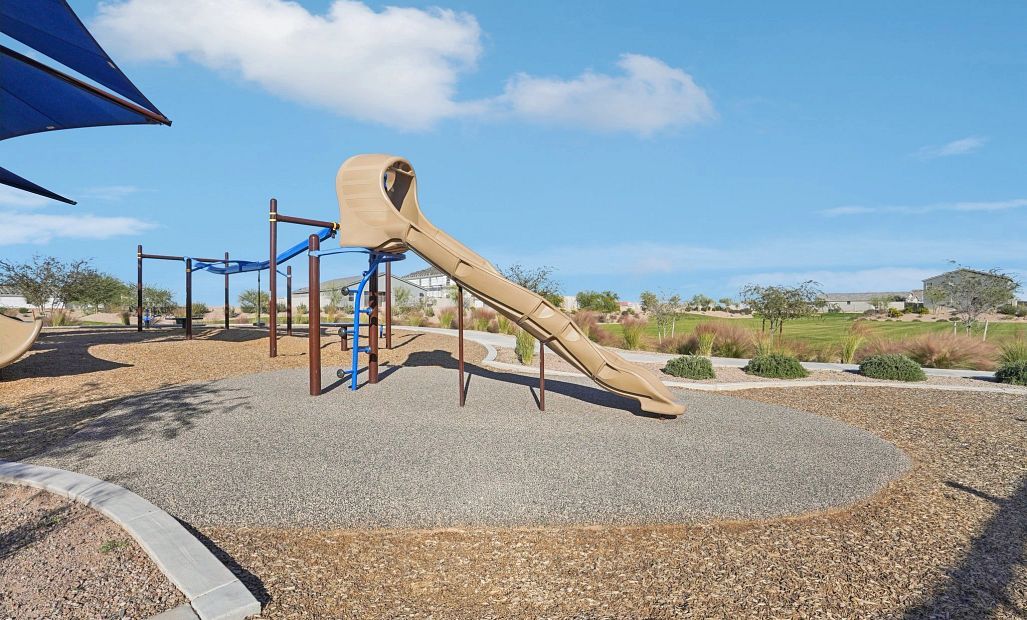

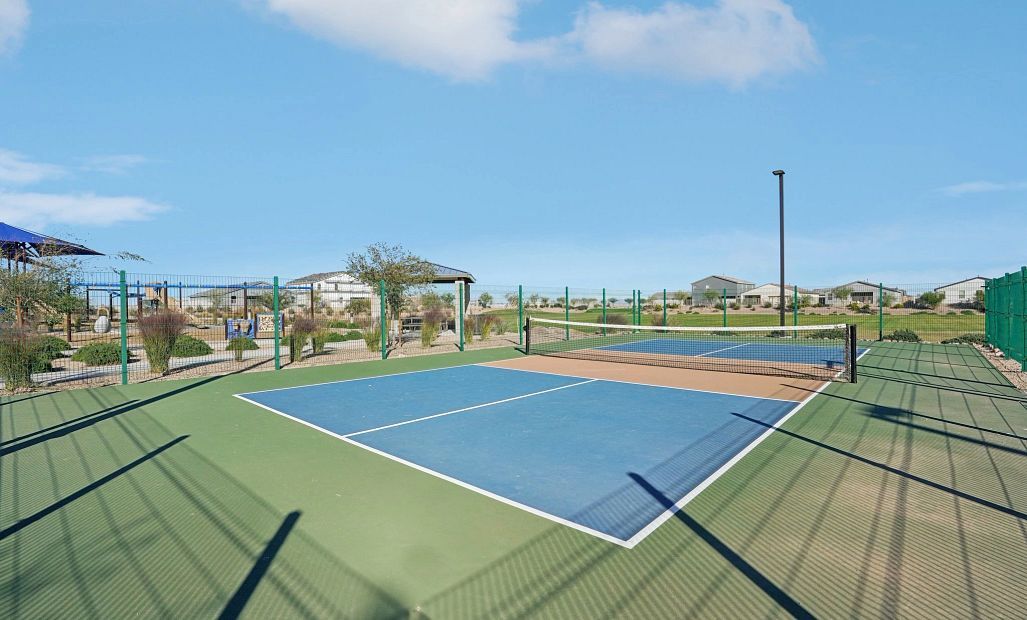
12388 N Damsen Dr
Maricopa, AZ 85139
$389,990 This is the set price for this quick move-in. Optional upgrades may be available and could affect the total cost — subject to your builder.

Ashton Woods
- 4 Beds
- 3 Baths
- 3 Car garage
- 2,150 Sq Ft
Overview
Home features
- 1 Story
- Bonus Room
- Breakfast Area
- Covered Patio
- Dining Room
- Green Construction
- Living Room
- Primary Bed Downstairs
- Single Family
- Walk-In Closets
Home description
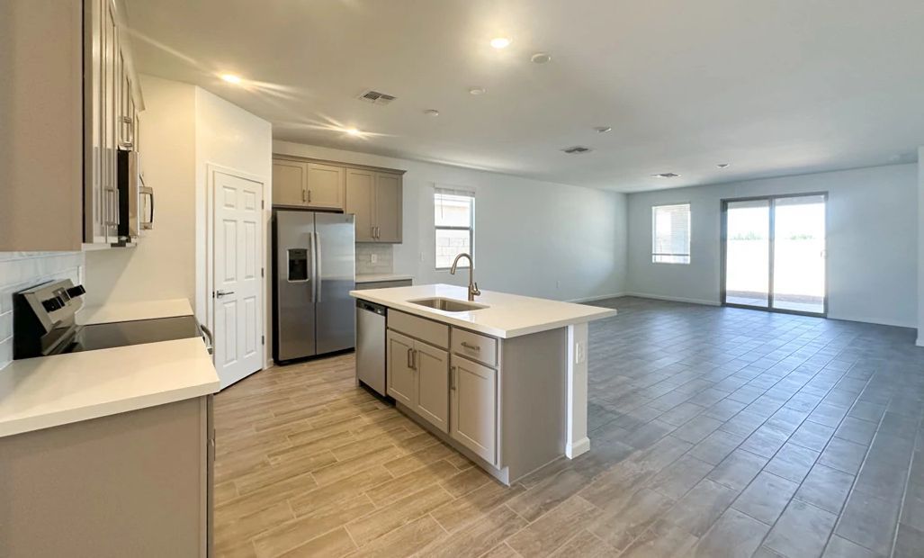
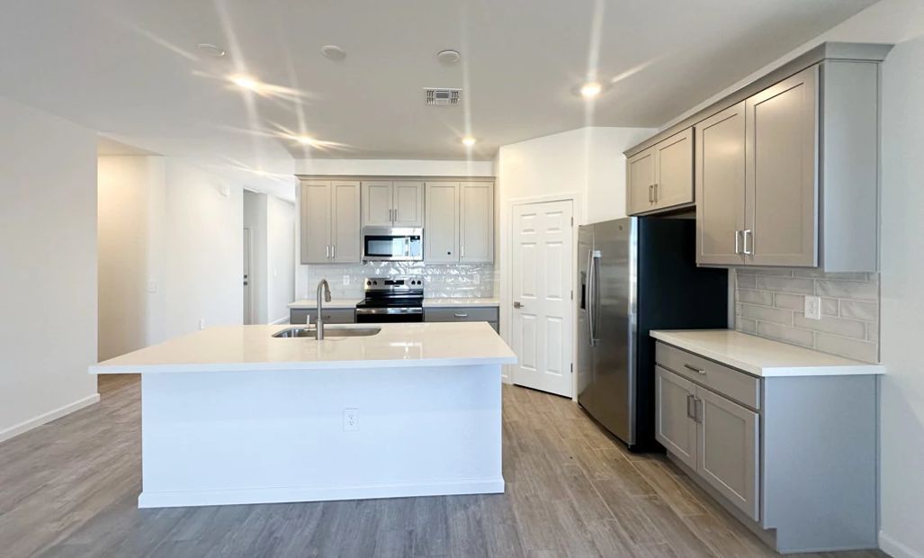
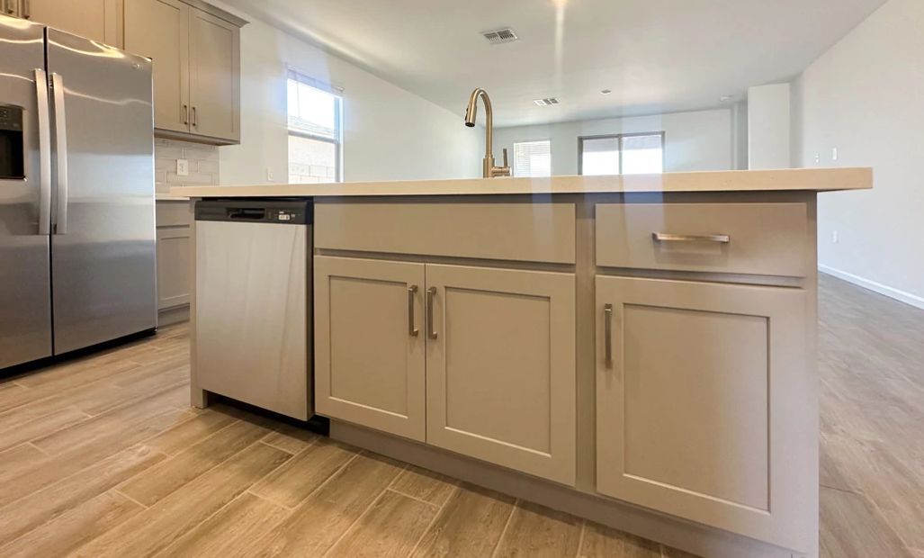
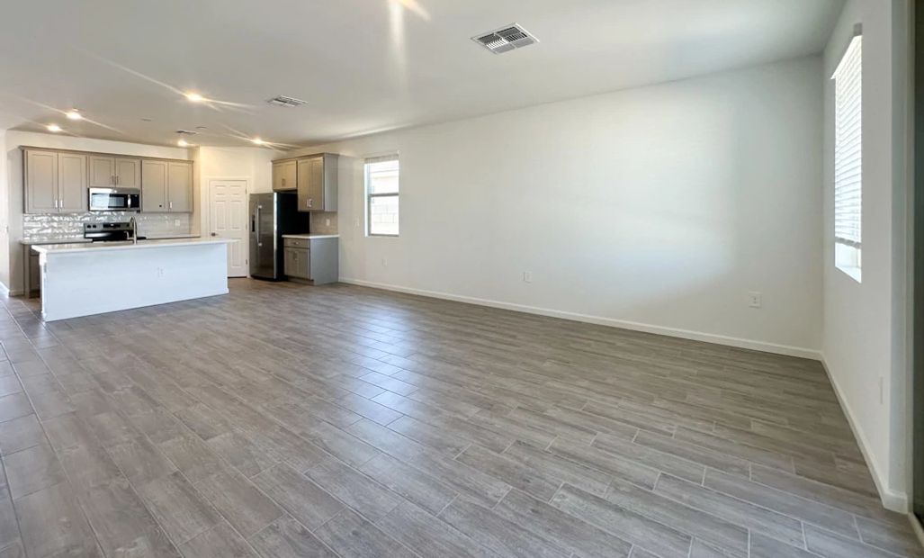
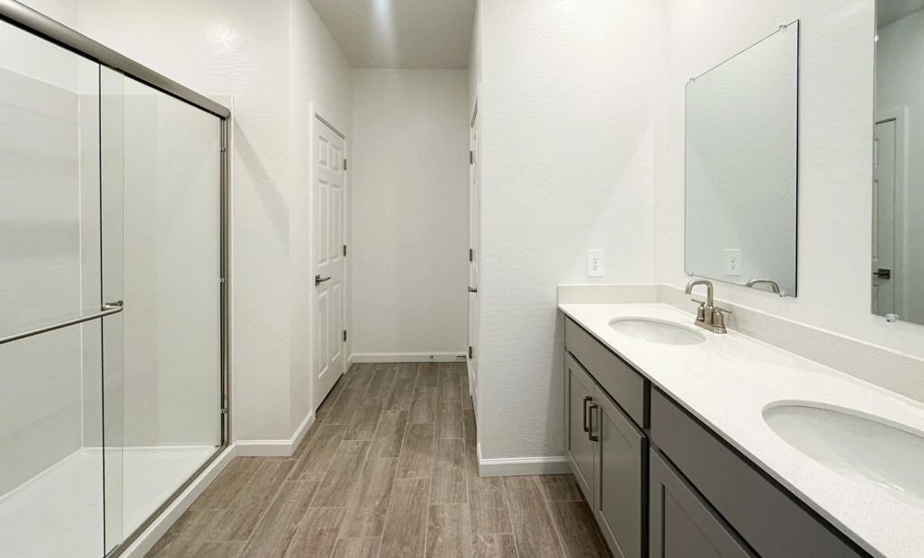
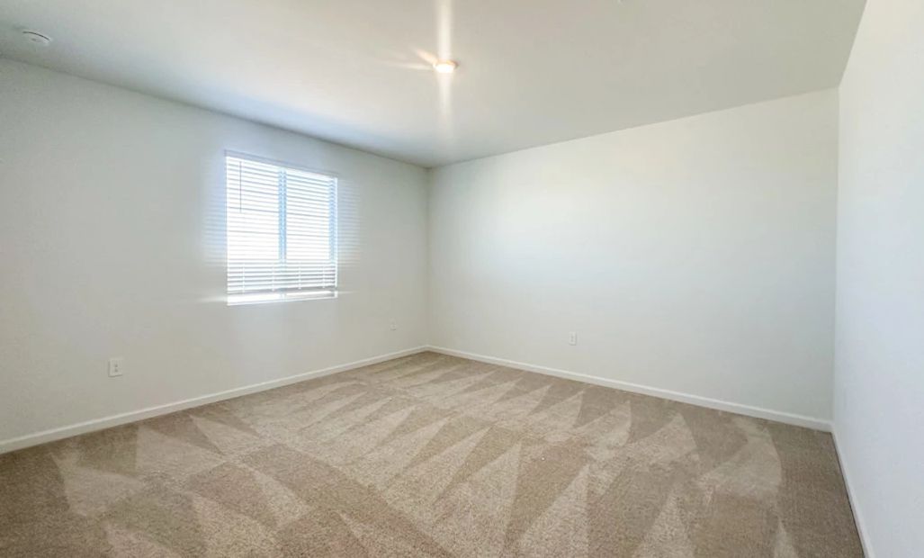
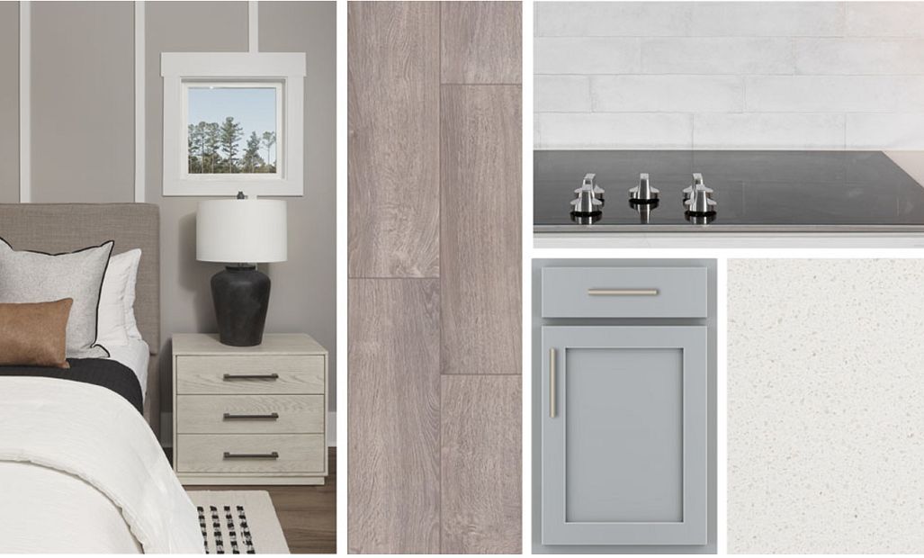
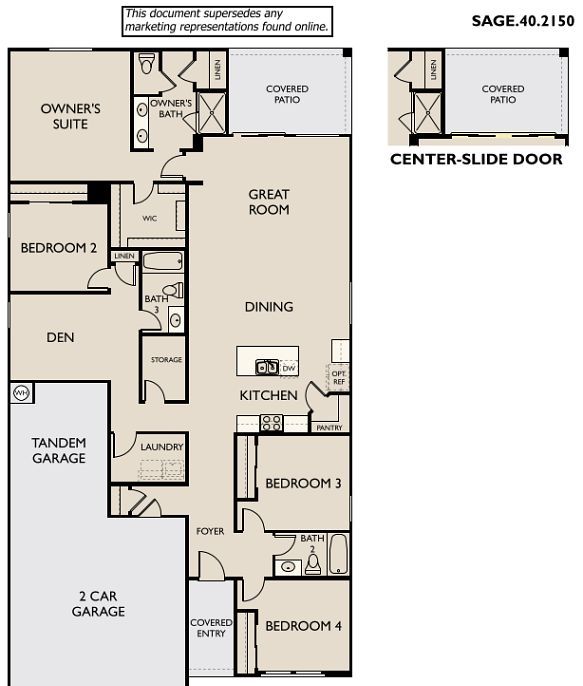
Discover the Sage floor plan at Amarillo Creek, offering 2,150 sq ft of thoughtfully designed living space with 4 bedrooms, 3 bathrooms, and a versatile den. The open-concept layout seamlessly connects the kitchen, dining, and great room, creating a bright and inviting space ideal for entertaining and everyday living.The designer kitchen showcases the Milan Collection with 42" soft gray cabinetry, crown molding, satin nickel hardware, White Sand quartz countertops, and a timeless subway tile backsplash. A large island provides the perfect gathering space, while stainless steel GE appliances, pendant light prewires, and an undermount sink add style and functionality.Wood-look tile flooring flows throughout the main living areas, complemented by plush carpet in the bedrooms. The flexible den...
Explore this home
Explore custom options for this floor plan.
Special offers
Explore the latest promotions at Amarillo Creek. to learn more!
Down Payment Assistance
Don't put your homeownership dream on hold because of a down payment. Ashton Woods is now offering up to 100% financing options with our 3.5% FHA down payment assistance program*. There's no income limit and no first-time homebuyer requirement.
Community highlights
About Amarillo Creek
*NOW SELLING PHASE 2* Brand new phase, brand new plans.Welcome to Amarillo Creek, an Ashton Woods master-planned community offering new homes in Maricopa, AZ! Amarillo Creek presents three distinct product lines with an impressive range of floor plans. Whether you prefer a cozy 3-bedroom layout or a spacious 5-bedroom design, each home in Amarillo Creek is expertly crafted to provide comfortable and versatile living spaces. For adventure enthusiasts or those needing extra storage, select floor plans include RV garages, offering the convenience of housing recreational vehicles or easily storing belongings.Recognizing the importance of personal expression, Ashton Woods Collections allows you to create your dream home. With AW Collections, you can choose a palette curated by our designers. Wh...
Schedule a tour
Home location
12388 N Damsen Dr, Maricopa, AZ 85139
Amarillo Creek
Ashton Woods
11713 North Orris Drive, Maricopa, AZ 85139
888-927-0283
Sales Agent
Phoenix NHA
Hours
Monday-Tues: 10:00am - 6:00pmWednesday: 2:00pm - 6:00pmThursday-Saturday: 10:00am - 6:00pmSunday:
Neighborhood

Community location & sales center
11713 North Orris Drive Maricopa, AZ 85139
11713 North Orris Drive Maricopa, AZ 85139
888-927-0283
From the I-10 E, take exit 164 for AZ-347 S/Queen Creek RdTurn right onto AZ-347 Continue 21 miles to W. Papago Road (right)Continue west on Papago Road for 1.4 milesModel home is on the right off of N. Amarillo Creek Pkwy
Schools near Amarillo Creek
Maricopa Unified School District
Public Elementary School
rating

Maricopa Elementary School
Grades PK to 5
520-568-5160
18150 N Alterra Pkwy, Maricopa, AZ, 85139
Class ratio
1:14
Enrollment
733
Public Middle-High School
rating

Maricopa High School
Grades 6 to 12
520-568-8100
45012 W Honeycutt Ave, Maricopa, AZ, 85139
Class ratio
1:22
Enrollment
2188
GreatSchools ratings are provided by GreatSchools.org and are for reference only. Ratings may not be available for all schools. Please verify school assignments and details with the local school district.
Amenities
Community & neighborhood
Local points of interest
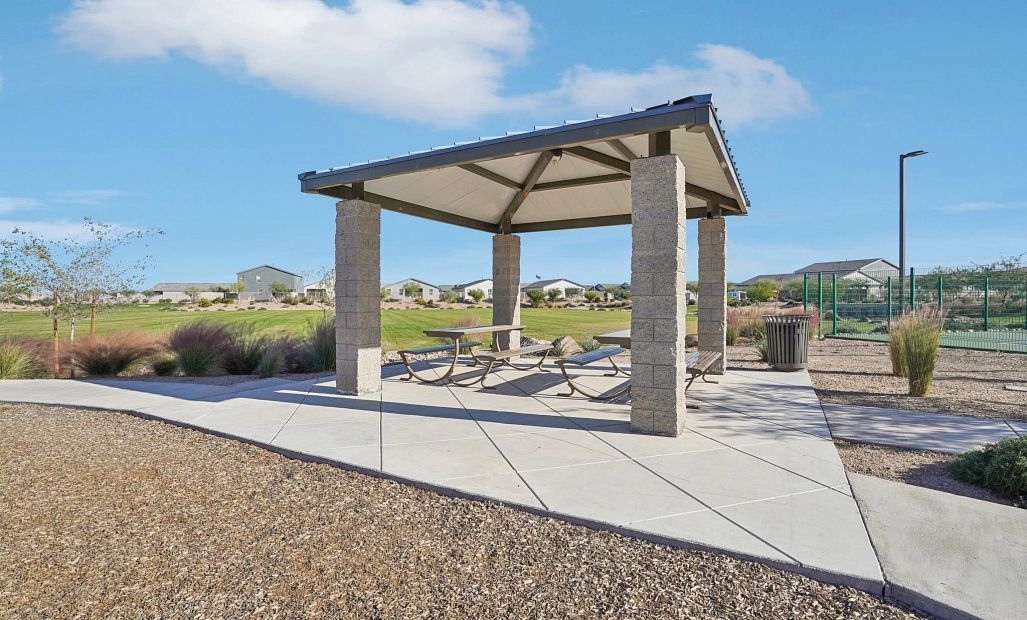
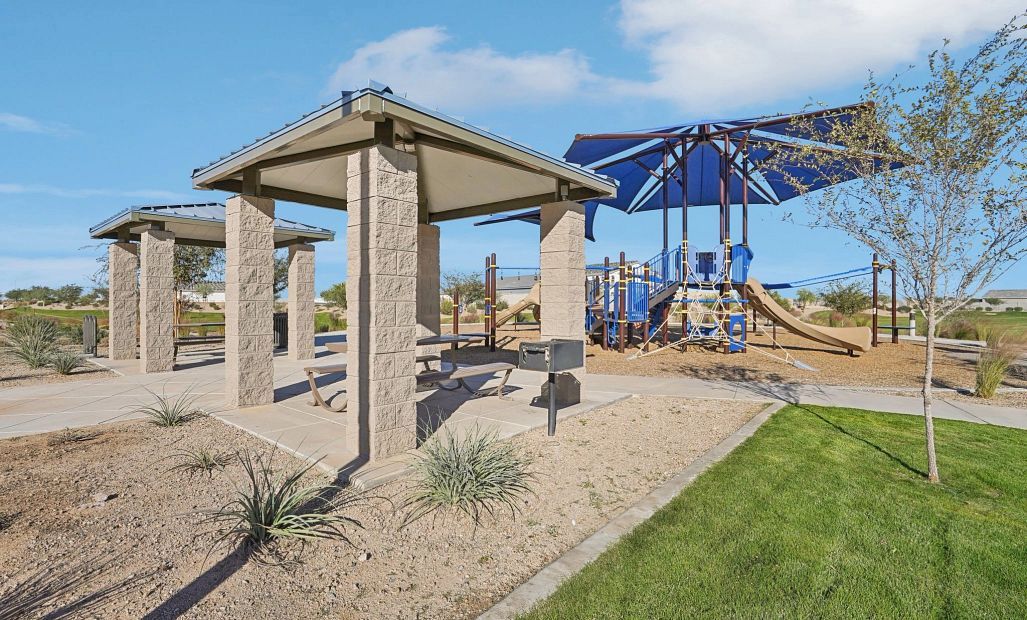
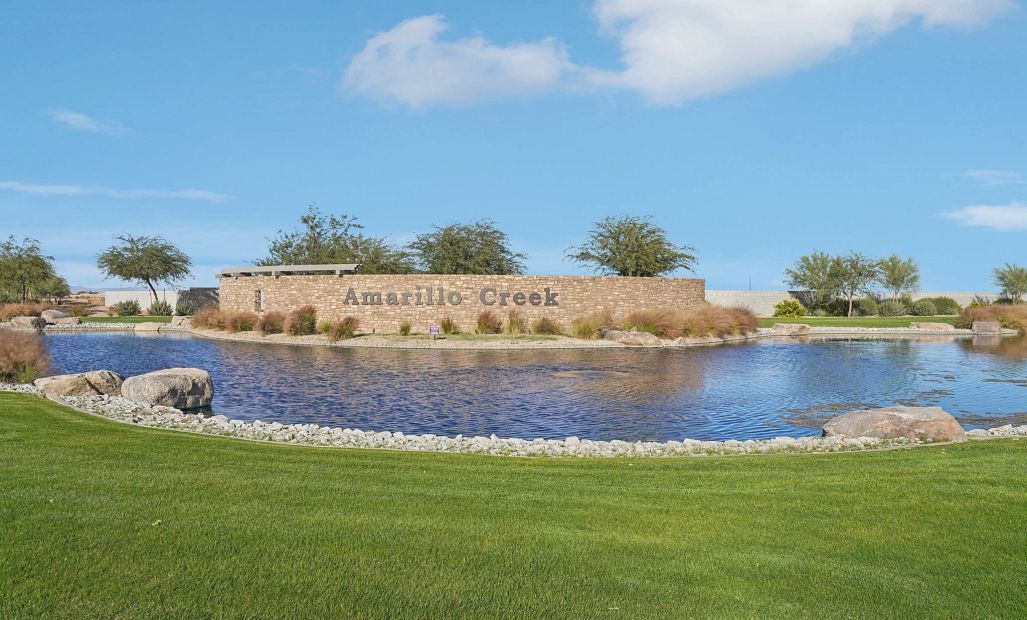
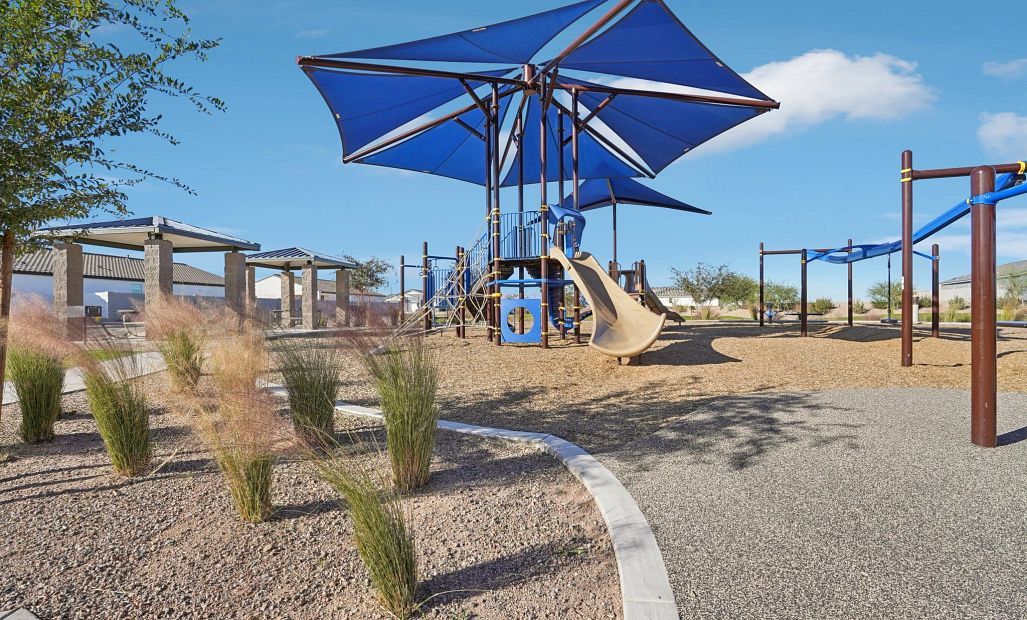
- Community Entrance Lake
- Harrah's Ak-Chin Casino
- Copper Sky Regional Park
- Copper Sky Regional Park Pool

We Speak Design So Your Home Speaks to You.
At Ashton Woods, we rely on honored design principles to build homes that feel right for a reason. It’s been our philosophy for over 30 years, and results in beautifully solved spaces that serve as the canvas where life comes to life. Our passion is sharing a love of home design with people who want to live in thoughtfully designed homes.
Since our first sale in 1989, Ashton Woods has been building design-forward homes in thoughtfully selected communities across the country. Ashton Woods is headquartered in Atlanta, Georgia, but sells new homes in Atlanta, Austin, Charleston, Dallas, Houston, Orlando, Phoenix, Raleigh and San Antonio. In 2017, Ashton Woods launched Starlight Homes for those who always felt the dream of home ownership was just out of reach. Now, over 50,000 families have had the privilege of calling an Ashton Woods or Starlight home their own.
Ashton Woods builds new homes designed for the moments that matter most. Beautifully solved spaces feel right for a reason: they make a home effortless, inspired and super easy to live in. At Ashton Woods, we rely on honored design principles like balance, rhythm and harmony to create togetherness, comfort and really good dinner parties. And it all comes from a simple design rulebook: treat homes as the backdrop for the memories you'll make inside them. Good design inspires every decision we make–and every homebuyer we thrill. When you walk through one of our homes, you’ll feel it: the unparalleled knowledge, expertise and taste of a team of design professionals, one inspired to create homes that are perfect for posting and perfect for people.
Take the next steps toward your new home
This listing's information was verified with the builder for accuracy 1 day ago
12388 N Damsen Dr by Ashton Woods

saved to favorites!
To see all the homes you’ve saved, visit the My Favorites section of your account.
Discover More Great Communities
Select additional listings for more information
We're preparing your brochure
You're now connected with Ashton Woods. We'll send you more info soon.
The brochure will download automatically when ready.
Brochure downloaded successfully
Your brochure has been saved. You're now connected with Ashton Woods, and we've emailed you a copy for your convenience.
The brochure will download automatically when ready.
Way to Go!
You’re connected with Ashton Woods.
The best way to find out more is to visit the community yourself!